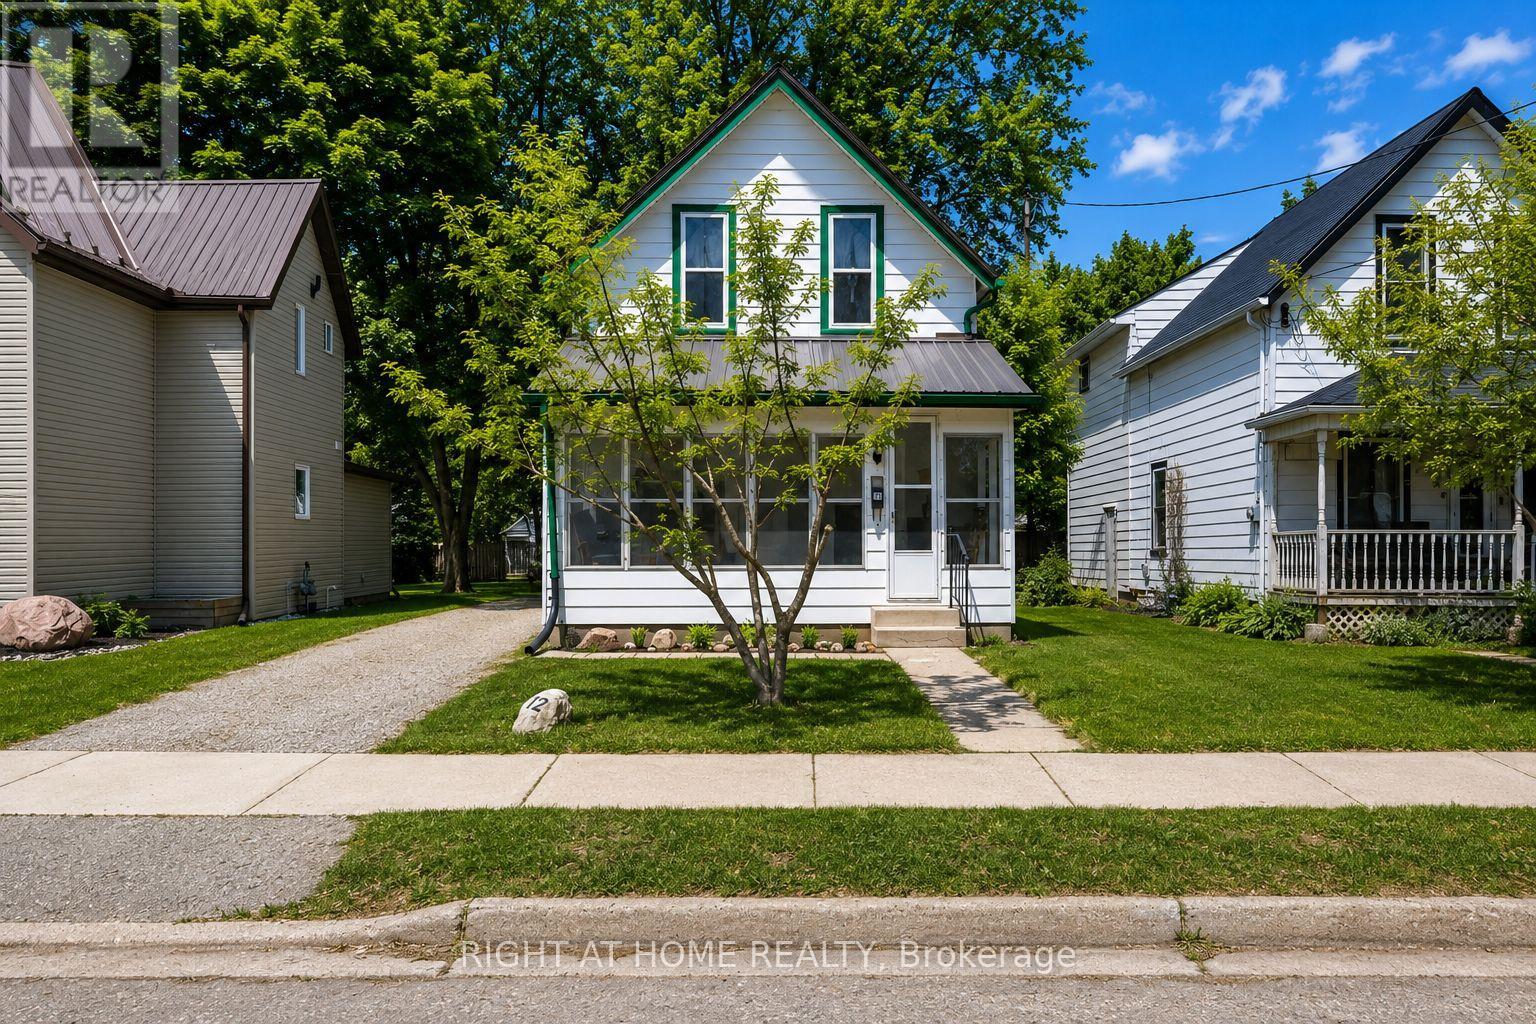
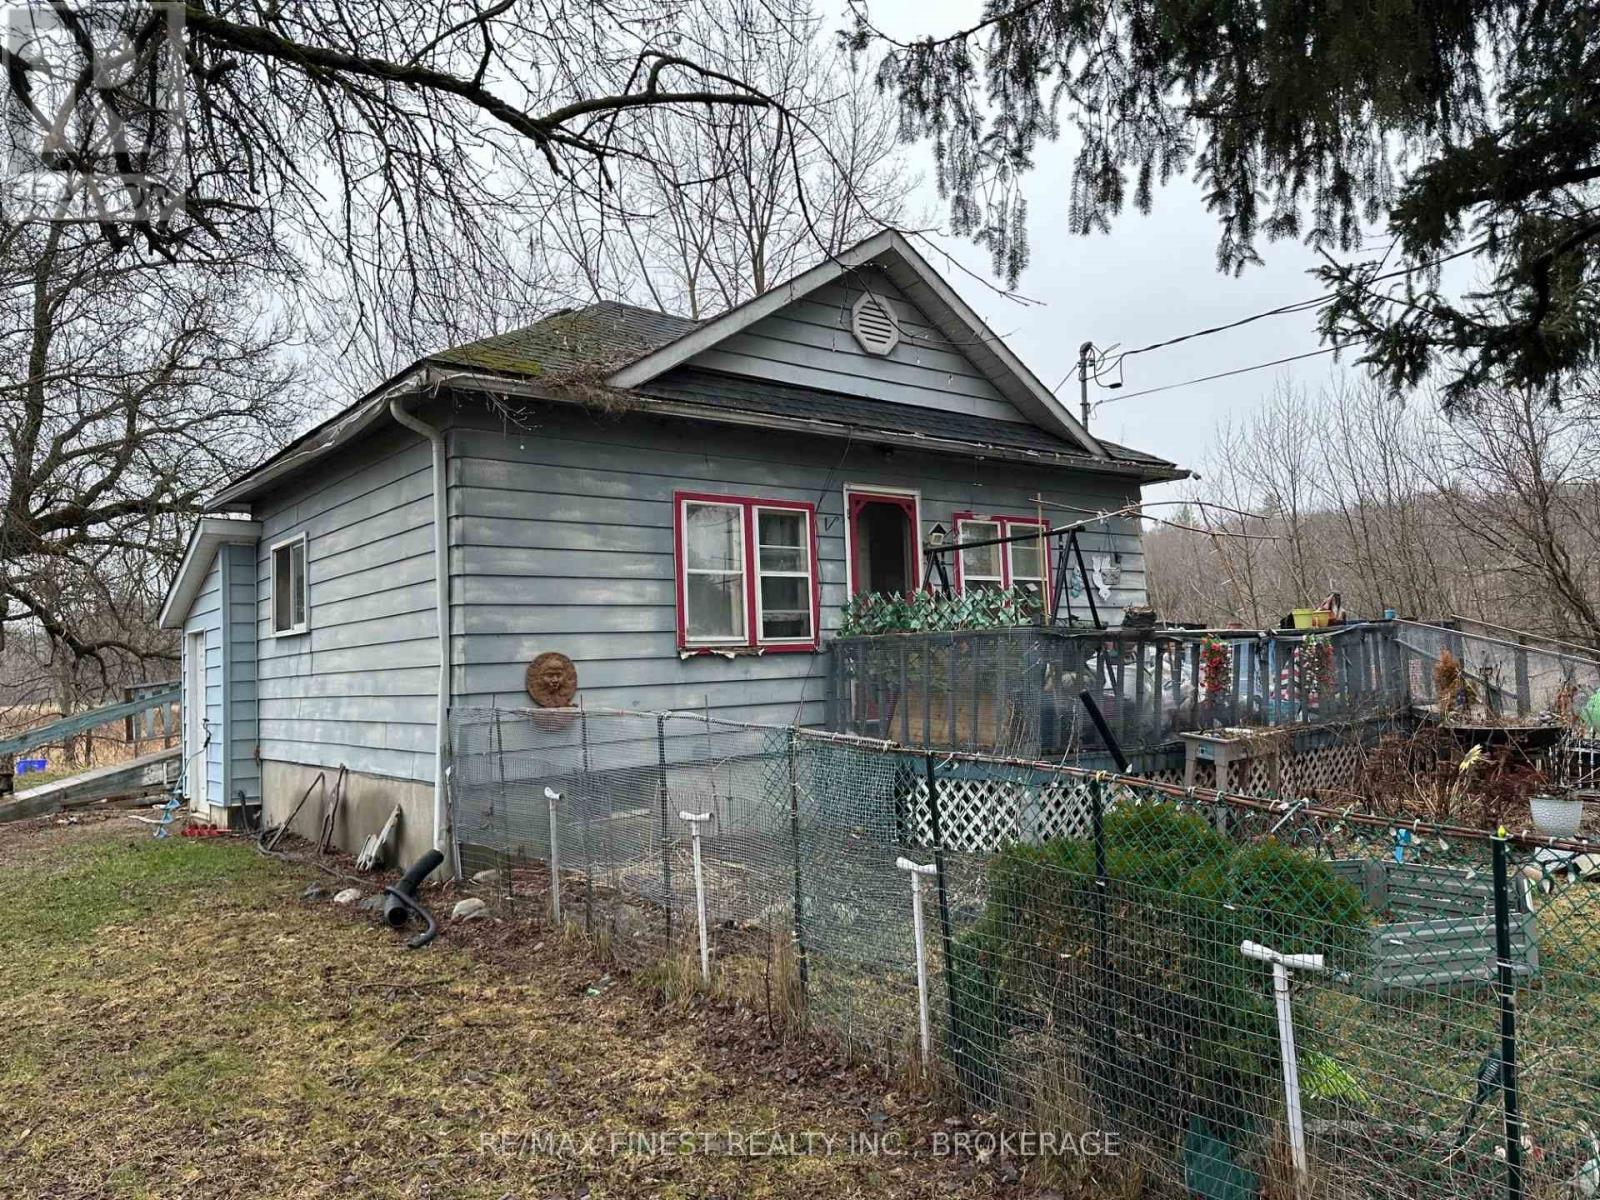
Opportunity awaits at 12 Pearl Street in Tillsonburg. This charming home is located in a quiet, established neighbourhood just minutes from schools, parks, and everyday amenities. Currently configured as a 2-bedroom, this home was originally a 3-bedroom and could be converted back with relative ease, offering flexibility for growing families or those needing additional space. Inside, you'll find a functional layout with spacious principal rooms, a separate dining area, and main floor laundry for added convenience. Whether you're looking to move in and enjoy or update over time, this home provides a solid foundation to make it your own.The large lot is a true standout, offering a blank canvas for outdoor living, gardening, or future improvements. With plenty of space to create your ideal backyard setup, the possibilities are wide open. With its combination of location, layout, and potential, this is an excellent opportunity for first-time buyers, investors, or anyone looking to add value in a growing community. Book your private showing today. (id:63956)
Built in 2021 this unique & special A-frame home will not disappoint. If you don't care for cookie-cutter, subdivision homes then you came to the right place. Custom 2 sty chalet style home on 6 acres offers multi-lvl living space including both a main floor in-law suite & a part-finished basement w/ separate walkout entrance. Approx 2000sqft above grade & an additional 700sqft of finished space in the basement provides 2700sqft+ of living space, 3+ bedrooms & 3 bathrooms. Other great features: floor to ceiling windows offering an abundance of natural light, open wood staircase leading to the 2nd lvl, white wash pine walls, built-ins throughout & decorative ceiling/wall details. The main lvl is divided into 2 distinct living spaces. The main house has a kitchen, dining area & living rm, all on the main floor. The 2nd lvl features 2 bedrooms on either end of the A-frame with a 4pc. bath & a laundry rm, in between. The basement of the main house has a large recreation rm that can double as a lower bedroom if desired, thanks to an egress window. Also on the lower lvl is a 3pc. bathroom with tile shower, a storage area, utility rm, cold storage rm & a workshop with walk-up to outside. The convenient self contained in-law suite on the main lvl has: a 2nd kitchen, full living rm, a main floor bedroom, 3pc. bath with co-located laundry & a private deck off the one end. Great for extended family, multi-generational living or even additional income. Outside the private acreage is complimented by natural wooded areas, large stone accents, garden area & parking for 5+ vehicles. The exterior is a wood tongue & groove plus black metal roof. Multiple large deck areas off the main lvl, plus reinforced mounting points for upper lvl decks in the future off both bedrooms. Additionally there are 2 large sea cans on the property for additional storage, each measuring 8ft wide x 40ft long & 9.5ft high. Other features incl: forced air propane furnace, HRV, C/Air, owned HWT & U.V light. (id:63956)
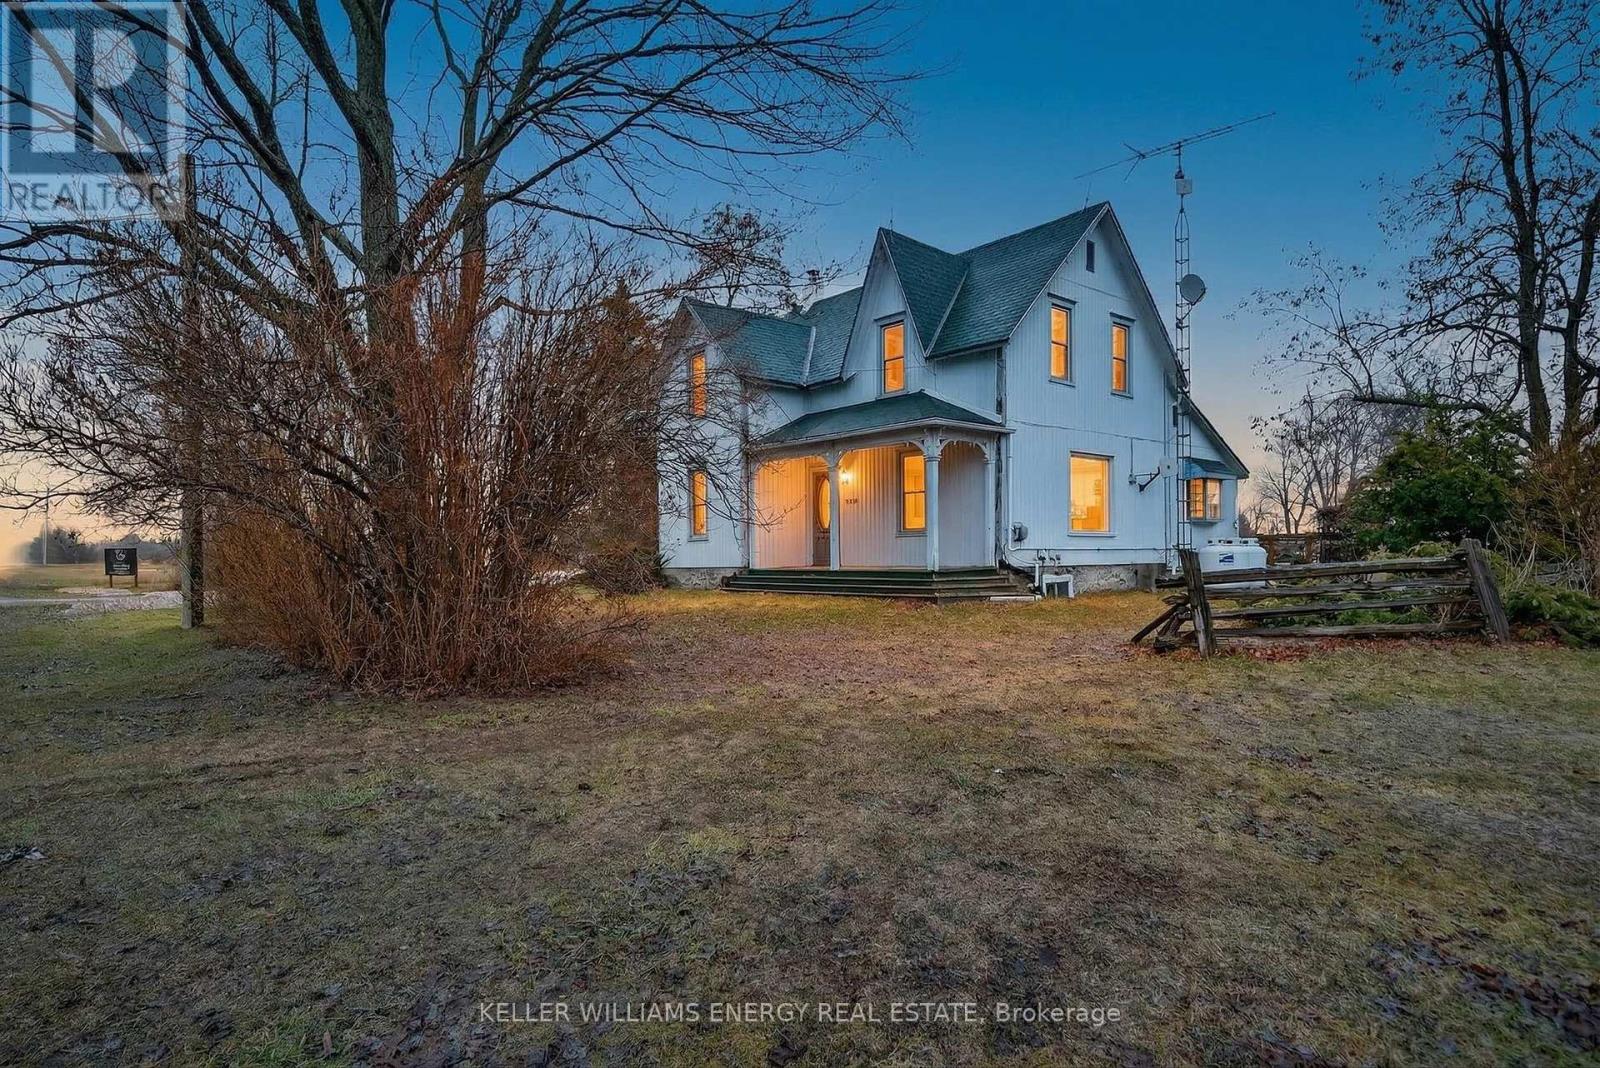
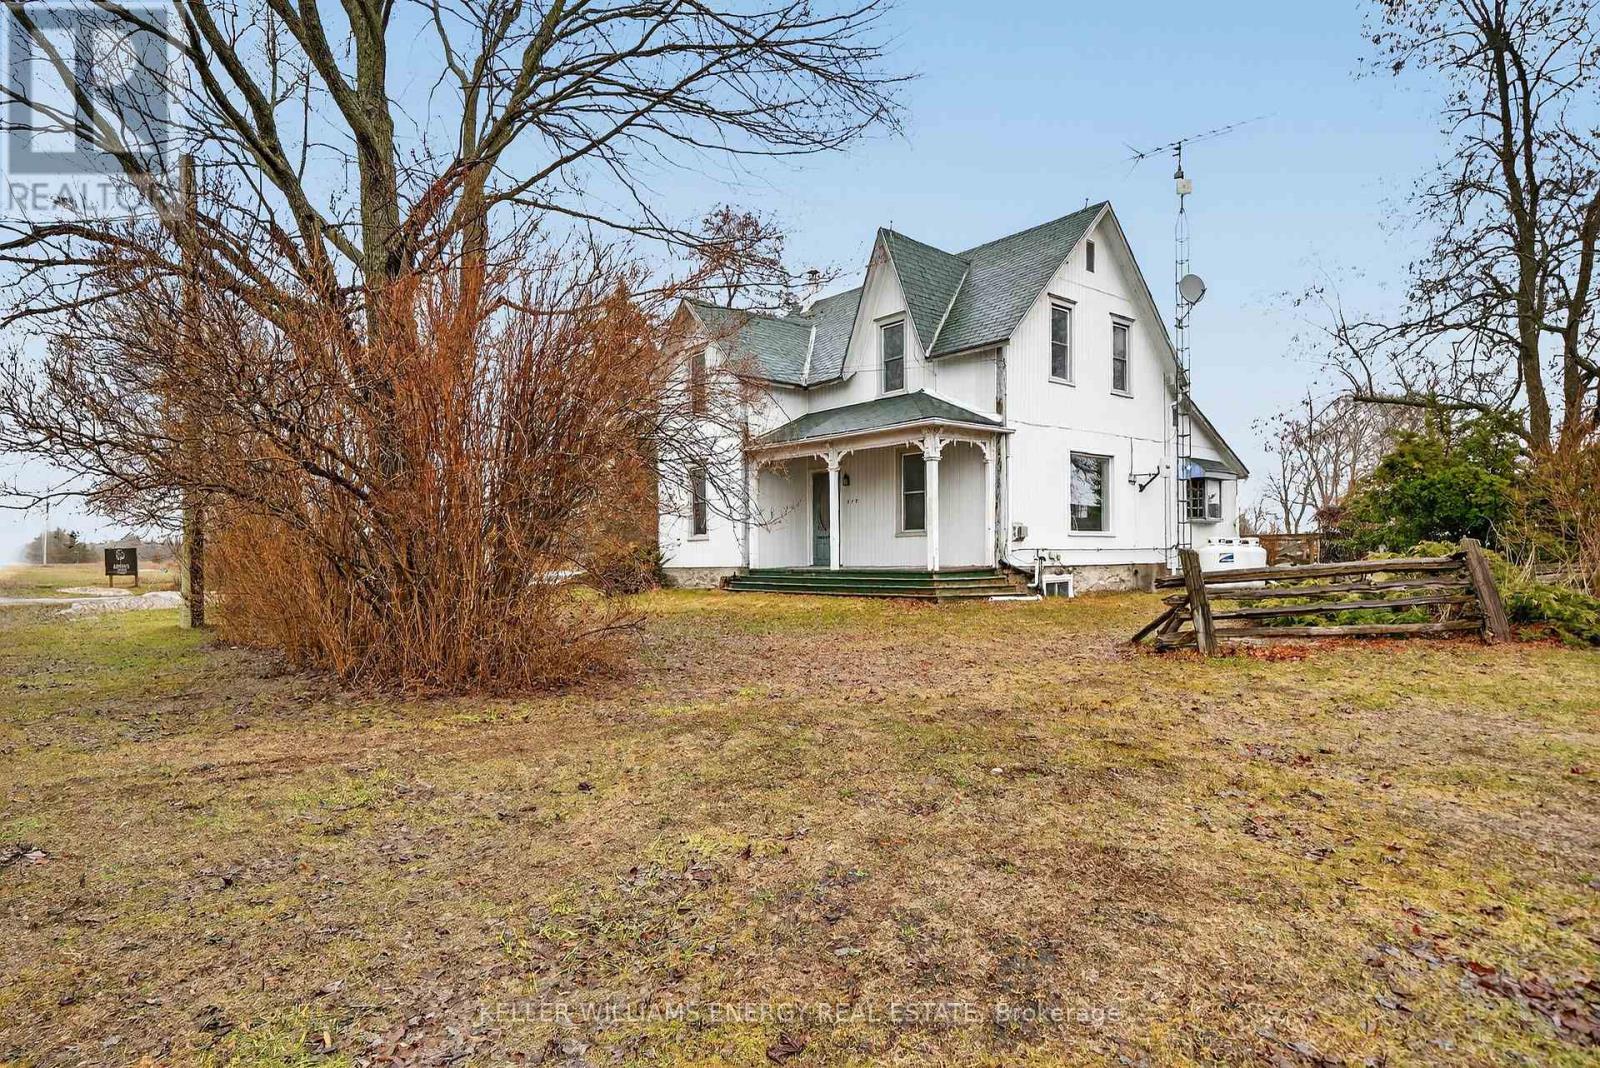
Looking for space, privacy and the chance to own a beautiful piece of Prince Edward County? Amanda's Vineyards is now priced to sell, offering a rare opportunity to own approximately 25 acres of picturesque countryside between Cressy and Waupoos. The purchase includes the land and buildings, with the winery business offered separately, allowing buyers to focus on the property itself while providing an additional opportunity for those interested in continuing the winery operation.The idyllic white farmhouse features three bedrooms, two bathrooms and a versatile bonus suite/studio space, offering comfortable living with plenty of room for family, guests, hobbies or a home-based business. The approximately 25-acre parcel provides plenty of space to enjoy the outdoors, explore agricultural possibilities and embrace the peace, privacy and lifestyle that make Prince Edward County so desirable. The property also features an established vineyard, with approximately seven acres planted in mature, producing hybrid grape vines, along with existing winery infrastructure, production facilities, retail and tasting licences, and a welcoming tasting room. The winery operation and business are separate from the sale of the land and buildings, creating an option for a buyer to acquire the property and, if desired, pursue the winery opportunity separately.The real opportunity is the 25 acres, charming farmhouse, buildings, privacy and County lifestyle. Add the established vineyard and the potential to continue the winery operation, and this is a truly unique opportunity in one of Prince Edward County's most sought-after rural areas.Priced to sell - opportunities to own this much land, with a home and established vineyard, don't come along often. (id:63956)
Welcome to Amanda's Vineyards - a unique opportunity to own approximately 25 acres of beautiful Prince Edward County countryside, including an established vineyard, country farmhouse and existing winery buildings. Now priced to sell, this picturesque property offers a wonderful combination of rural living, agricultural potential, privacy and opportunity. Located between the welcoming communities of Cressy and Waupoos, this family-established property provides plenty of room to enjoy the County lifestyle and make it your own.Established in 2014, Amanda's Vineyards features approximately seven acres of mature, producing hybrid grape vines, including Frontenac Blanc, Osceola Muscat, Marquette, Frontenac Rouge and Petite Perle. The property includes winery infrastructure, production facilities and a welcoming tasting room, along with additional open acreage offering opportunities for vineyard expansion, agricultural uses or future development.Completing the property is an idyllic white farmhouse featuring three bedrooms, two bathrooms and a versatile bonus suite/studio space. Comfortable country living meets opportunity, with plenty of space for family, guests, hobbies or a home-based business. The land, farmhouse, vineyard and buildings are included in the sale. Winemaking equipment, tractor and existing wine inventory are separate and may be available for purchase as a separate sale of assets. With its established vineyard, charming farmhouse, acreage and existing infrastructure, Amanda's Vineyards is a rare opportunity to own a piece of Prince Edward County wine country. Priced to sell - opportunities like this don't come along often. (id:63956)
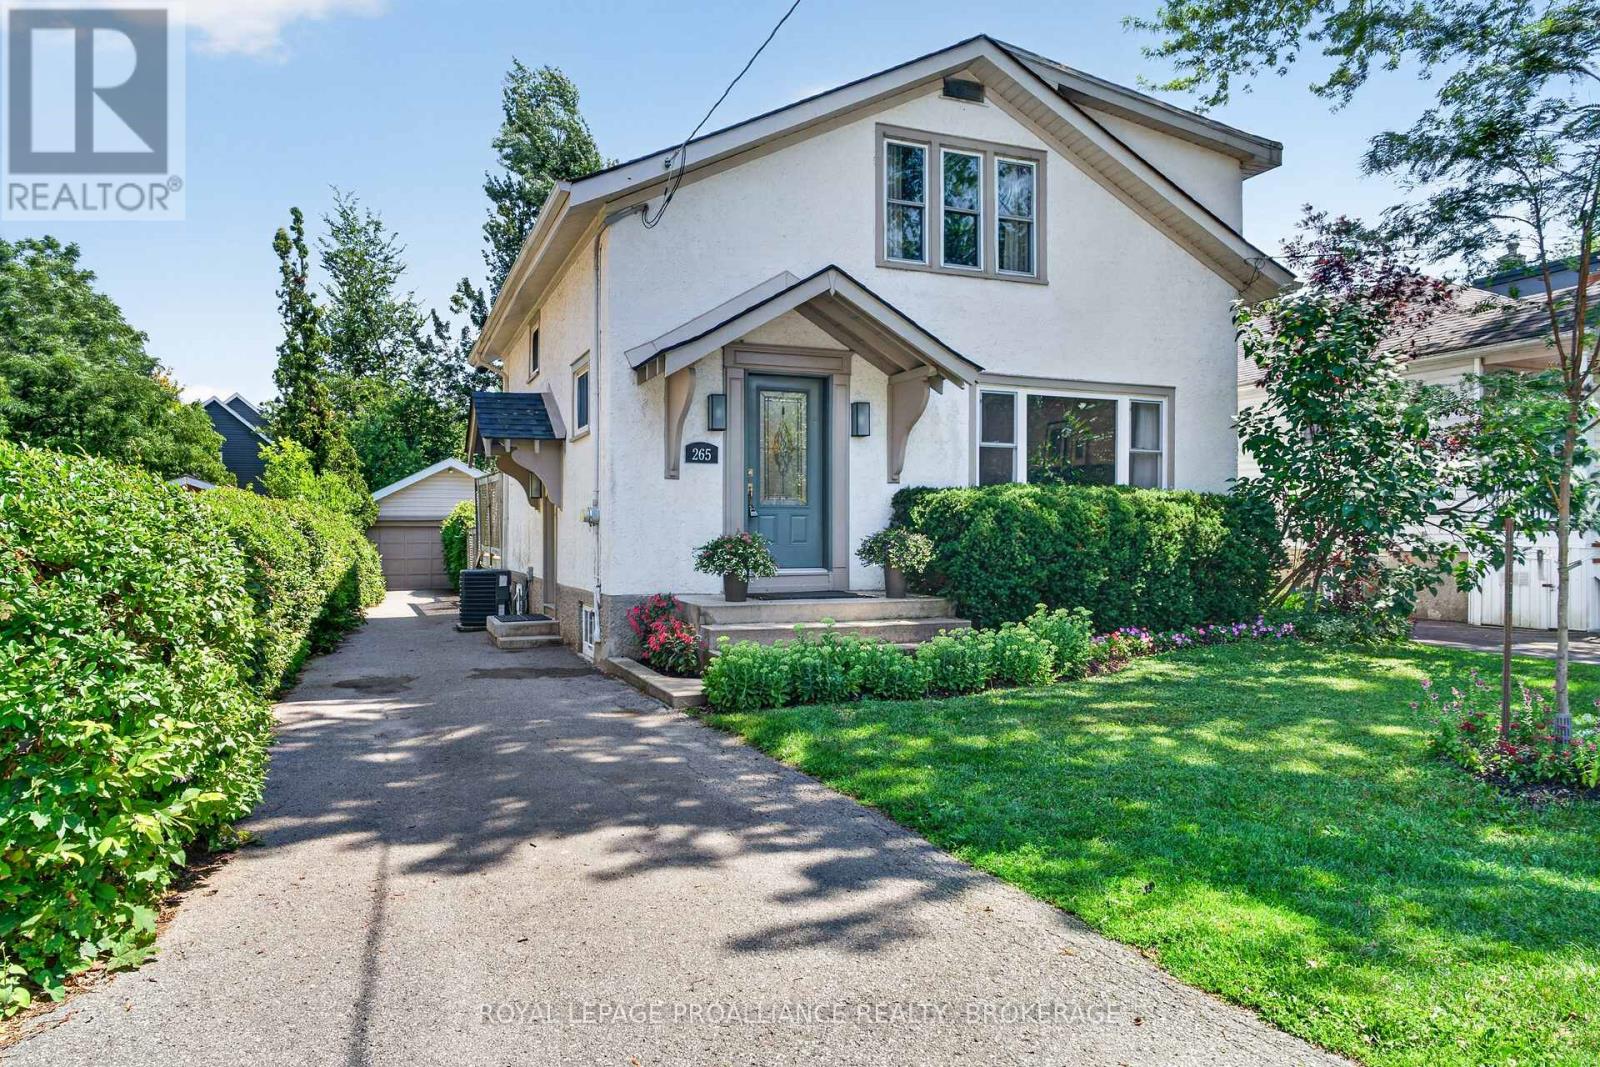
Welcome to 265 College Street, a beautifully maintained family home in one of Kingston's most sought-after neighbourhoods, within the highly regarded Winston Churchill Public School district. Ideally situated within walking distance of downtown Kingston, Queen's University, Kingston General Hospital, Hotel Dieu Hospital, parks, and everyday amenities, this wonderful property offers an outstanding blend of comfort, convenience, and timeless appeal. The second level features three spacious bedrooms, including a generous primary suite complete with a private ensuite and a large closet. Two additional bedrooms are served by a well-appointed full bathroom, providing a practical and functional layout for families of all sizes. The main floor offers fresh new flooring throughout, creating a bright and welcoming atmosphere. The sun-filled living room is centred around a charming wood-burning fireplace, while the separate formal dining room is ideal for family gatherings and entertaining. The classic oak kitchen opens to a comfortable family room overlooking the backyard, creating an inviting everyday living space. Step outside to your own private oasis, where the inground pool provides the perfect setting to relax, entertain, and enjoy the summer months. The stucco exterior has been exceptionally well maintained and is complemented by a paved driveway and detached garage. While the driveway width does not permit vehicle access to the garage, it offers excellent space for storage, bicycles, motorcycles, hobbies, or a workshop. Offering an unbeatable location, thoughtful family-friendly layout, and a backyard designed for making memories, 265 College Street is a rare opportunity to own a home in one of Kingston's most desirable established neighbourhoods. (id:63956)
Legal duplex offering a solid opportunity for buyers with an investor mindset. This property is being sold in "as is, where is" condition and is currently tenanted with long-standing occupants in place. The building offers two self-contained units and presents an opportunity for those looking to enter or expand their investment portfolio. While the property would benefit from updates and improvements over time, it provides a foundation with existing rental income and future upside potential. Ideal for investors who recognize value beyond presentation and are willing to take on a project with long-term potential. (id:63956)
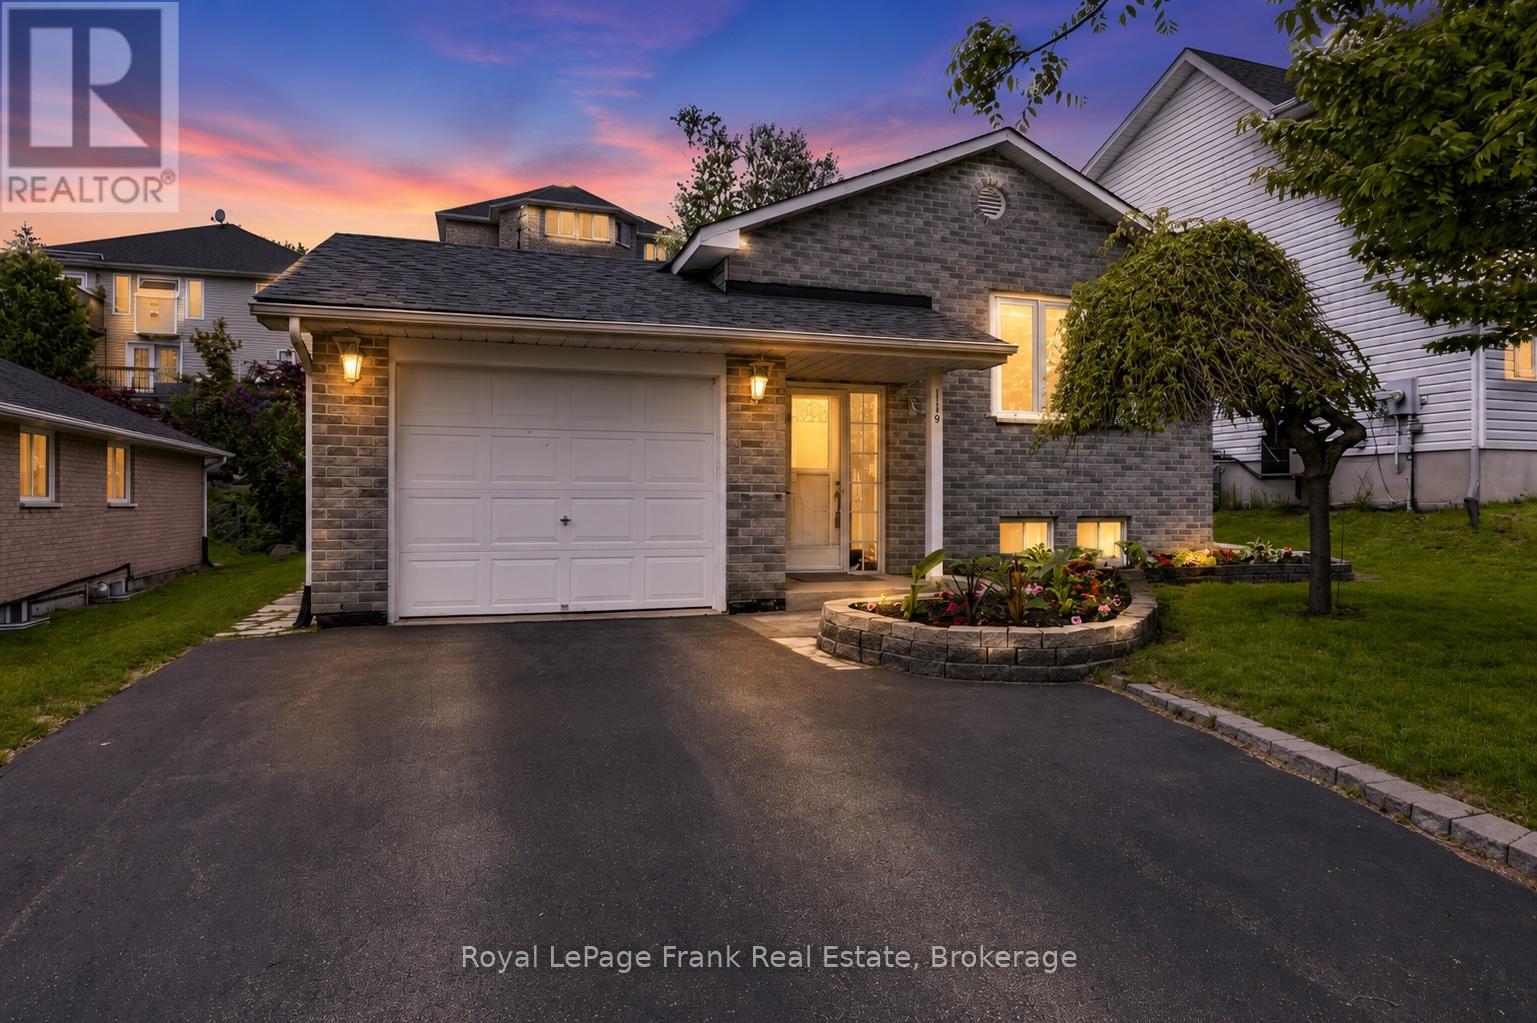
Welcome Home to an Ideal Brick Bungalow in Desirable Peterborough. Discover the perfect blend of charm and convenience in this meticulously maintained brick bungalow, nestled in one of Peterborough's most desirable neighbourhoods. Designed for seamless, comfortable living for first time home owners, or downsizers, this home offers all the sought-after features of a bungalow with contemporary updates throughout.Step inside to experience true main-floor living. The lovely well-lit interior features a beautifully updated kitchen with mainfloor laundry and 2 updated baths, offering a modern and fresh feel. With two bedrooms on the main level plus a versatile +1 bedroom/den in the lower level, this home provides excellent flexibility for families or those needing a dedicated home office. Enjoy the tranquility of a maintenance-free lifestyle, complete with a private deck perfect for morning coffee or evening gatherings. This overlooks a nice backyard, offering a private space for gardening or recreation.This move-in ready home is waiting for you to simply move in and enjoy life in a fantastic community. Home Inspection available. (id:63956)
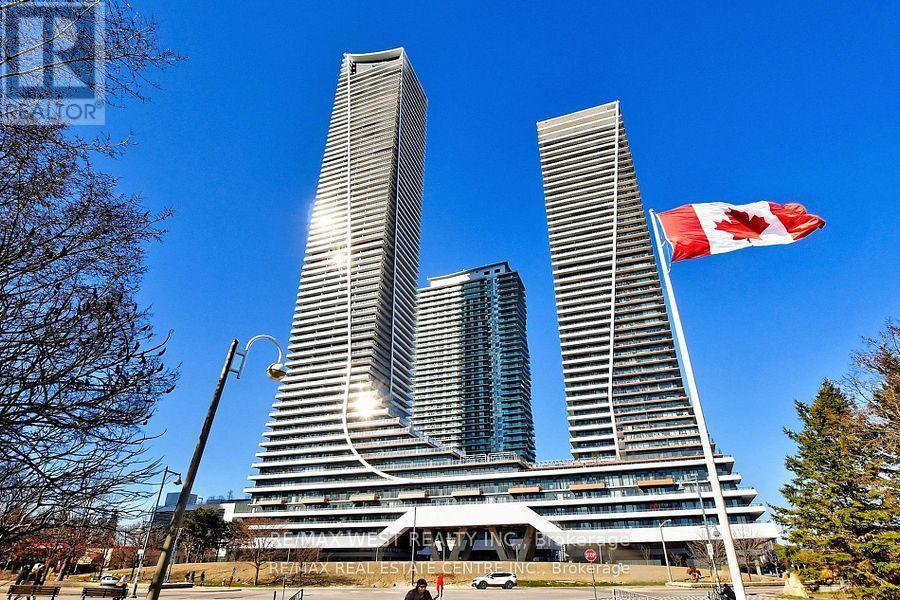
Stunning, luxurious upper-level suite at the renowned Eau Du Soleil Water Tower by the lake. Features floor-to-ceiling windows showcasing stunning city views and offers 561 sq ft of thoughtfully laid out space to maximize functionality and natural light. The full width balcony offers seamless indoor/outdoor living with unobstructed views. Ensuite laundry and owned locker & parking included for your convenience. The higher-level units in this building offer premium and unique features not available to other owners: 10-ft smooth ceilings, wine storage locker & cigar humidor locker in the private water lounge. The spacious den is ideal for a home office or creative space. Heat & A/C is even included in your low maintenance fees. World-Class Amenities at Eau Du Soleil Include A Fully equipped Fitness Centre (Spin, Yoga & Pilates Studios, weight room, Mixed Martial Arts Studio), Indoor Saltwater Pool, Hot Tub & Infinity Terrace, Private Theatre, Games Room, Party & Meeting Rooms, Kids Play Area, Guest Suites, 24 Hour Concierge & More! Steps from Lake Ontario, the Humber Bay trail, parks, local shops, cafes, and waterfront dining. Quick access to TTC, Mimico GO Transit, and the Gardiner Expressway makes commuting downtown a breeze. Live in one of Torontos most scenic and sought-after waterfront communities. (id:63956)
Wake up to breathtaking views of Ramsey Lake and enjoy waterfront living in this beautifully renovated home by Clemchar. Offering 1+1 bedrooms, 2 full bathroom, and 1 half bath, this move-in-ready property combines modern updates with the charm and character of lakeside living. Bright and inviting living spaces are designed to maximize the stunning lake views, while the walkout lower level provides additional living and entertaining space. Step outside to an elevated deck overlooking the water, or spend your days on the dock enjoying boating, swimming, and unforgettable sunsets. The two-level lakehouse adds even more enjoyment, featuring a sunroom with lake views, deck access extra space for guest and family. A rare opportunity to enjoy prime Ramsey Lake waterfront with all the conveniences of city living just minutes away (id:63956)
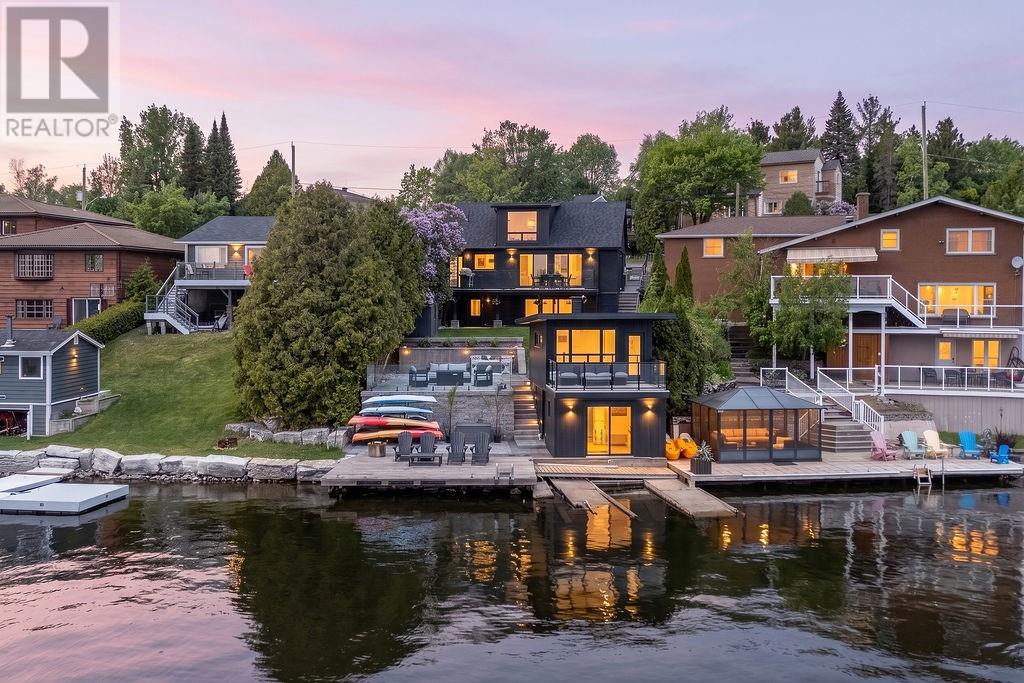
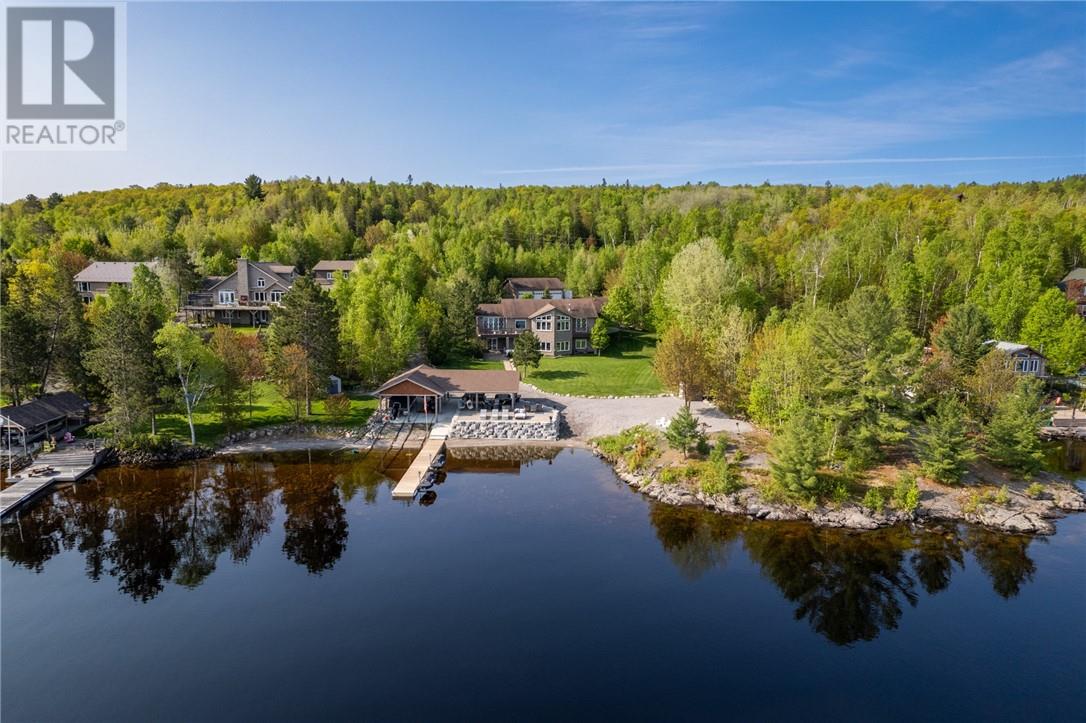
Experience lakeside luxury on Lake Wanapitei—renowned as the world’s largest lake within a city. With crystal-clear waters, world-class fishing, and unbeatable recreational opportunities, this property delivers the ultimate waterfront lifestyle. Set on 7.32 acres of impeccably landscaped grounds, this nearly 4,000 sq ft executive home was originally built in 2007 and completely reimagined in 2023 by SLV—Ontario Home Builders Association’s Renovator of the Year. This million dollar renovation has transformed this home into the most luxurious waterfront home on Lake Wanapitei. The private waterfront offers a brand-new dock, custom-built gazebo, and a full outdoor kitchen—perfect for entertaining by the water. Step inside to an open-concept layout with soaring cathedral ceilings and panoramic lake views. The gourmet chef’s kitchen is fully outfitted with Thermador appliances, custom cabinetry, and a spacious butler’s pantry. The main floor primary suite is a true retreat with a spa-like en-suite featuring a steam shower, soaker tub, and walk-in closet. The lake level feature a walk-out to the lake, boasts 9-foot ceilings, oversized windows, more custom cabinetry, a bar area and a family room with built in napoleon fireplace. This level also includes a custom high-end golf simulator and games room, the perfect entertainment area. There is room to park at least 6 vehicles with the attached double garage with floor-to-ceiling cabinetry, and a detached 4-car garage. Also ideal for storing recreational vehicles and other toys. Thoughtfully designed to maximize natural light and uninterrupted lake views, this executive property is move-in ready for summer enjoyment. Don’t miss your chance to own a piece of paradise on Lake Wanapitei. (id:63956)
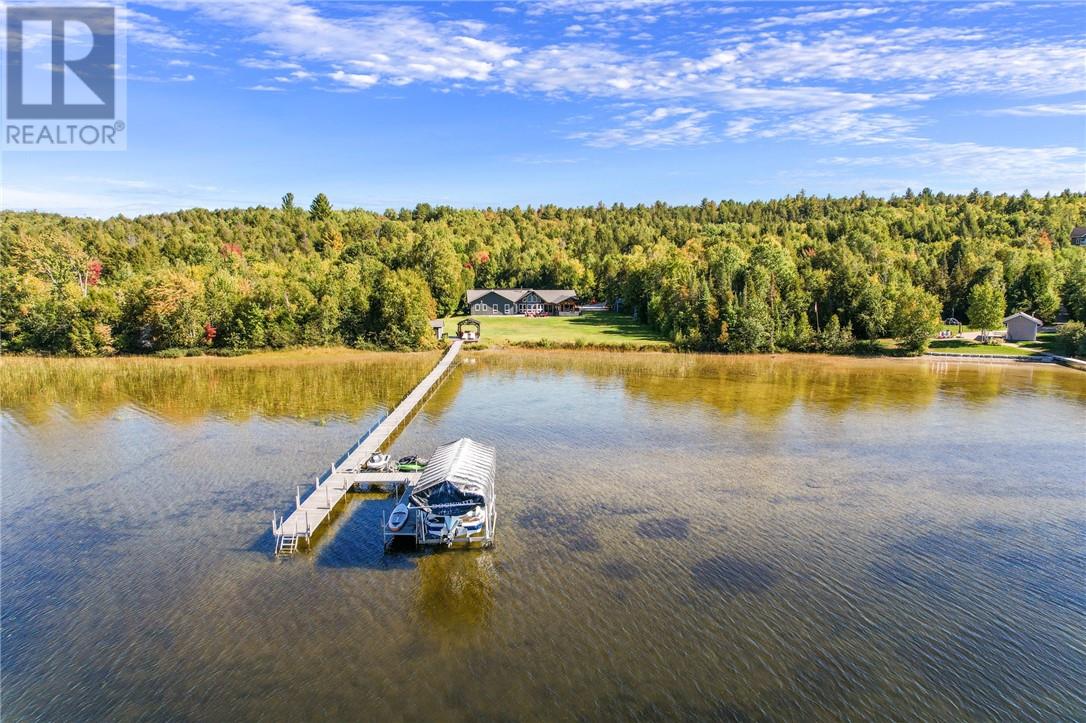
This is the unicorn you’ve been waiting for—6.8 acres with nearly 300 feet of water frontage on what every Long Laker knows as Sudbury’s best lake. A once-in-a-lifetime opportunity, this property offers the privacy and tranquility you’ve been dreaming of. Most of the acreage remains natural and untouched, while the waterfront area has been thoughtfully developed with a sprawling landscaped lawn. There’s more than enough space for all activities. The 2500 sq ft slab on grade bungalow has comfortable in-floor heating throughout, with 3 spacious bedrooms, and 2 full bathrooms. The en-suite off the primary bedroom is an absolute spa get away. The great room has the most stunning views of the lake with 14 foot cathedral ceilings highlighted by the stone wood fireplace. There is a wet bar off the living room for convenient entertaining. The kitchen is stunning with a granite island built for large gatherings. The family room has vaulted ceilings and offers a second recreational space or TV room. It leads to your 3 season porch. The lakeside has some great features including a custom fire pit sitting area and the covered outdoor kitchen with cabinets, prep area, sink and granite countertops. At the lake you have another deck with a gazebo and no waterfront home is complete without the wood burning sauna and outdoor shower. The waterfront offers the most beautiful shallow sand that you can walk out for hundreds of feet. The original garage has been converted to a Bunkie for the kids and guests. With two bedrooms and a space for a bathroom. The brand-new 60x40 completely finished garage provides endless possibilities. With a state-of-the-art boiler system creating the perfect in-floor heat. Whether it's for your vehicles or toys, this addition makes the property as practical as it is beautiful. The whole property back-up generator offer country living peace of mind. This unique combination of space, privacy, and pristine lakefront living is unmatched. (id:63956)
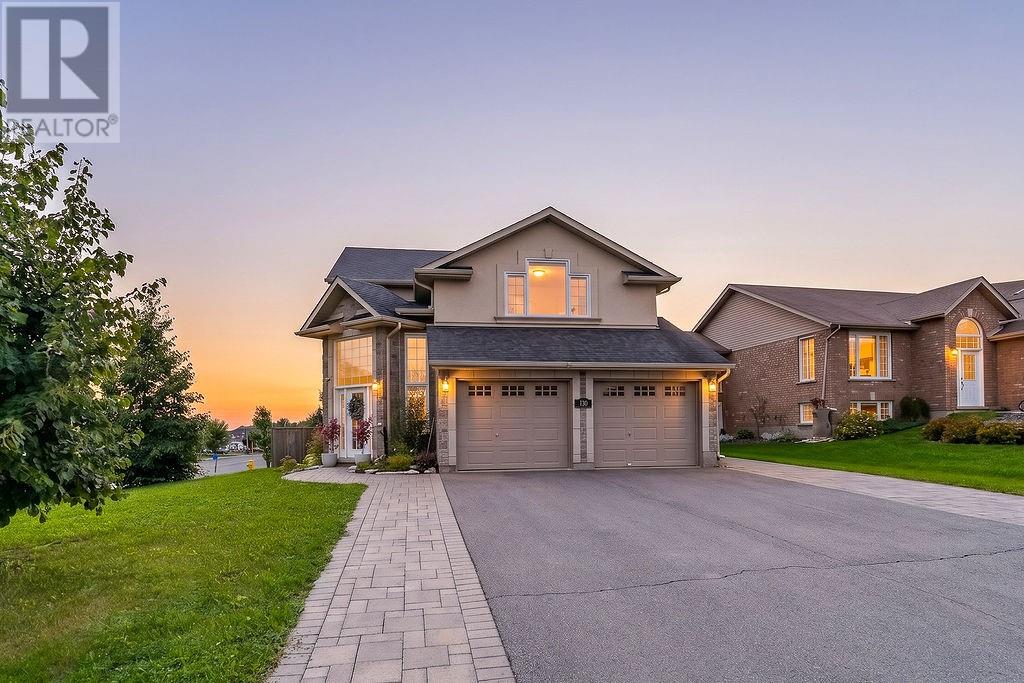
Beautifully renovated and thoughtfully designed, 130 Bayside Crescent offers over 2,700 sq. ft. of finished living space in one of Minnow Lake’s most desirable neighbourhoods. The heart of the home is the stunning custom Home and Haven kitchen featuring granite countertops, premium cabinetry and an open-concept design that flows into the inviting family room. Offering 3 spacious bedrooms, an updated primary ensuite and a fully finished lower level with flexible living space. Outside, discover your own private retreat professionally designed by Landscape Architect Mark Elliott & Associates, complete with an expansive custom deck, hydrangea gardens, natural stone, fire pit, hot tub and gazebo. Designer style, exceptional outdoor living and a location you’ll love. (id:63956)