
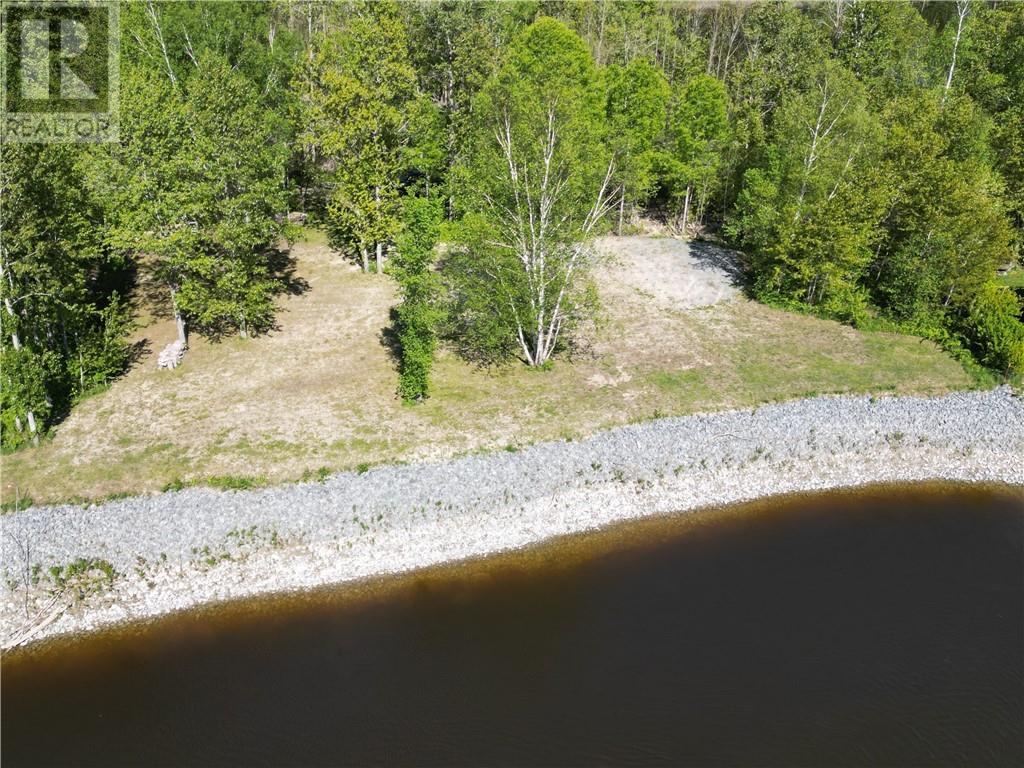
1789 Highway 575
Field, Ontario
Welcome to 1789 Highway 575, Field, Ontario — a rare opportunity to own a unique Northern Ontario property that combines future development potential with an incredible riverfront recreational retreat. Spanning approximately 2.9 acres, this property offers two distinct and highly desirable components. At the front of the property, facing Highway 575, you'll find a residential lot just under one acre in size with hydro available at the lot line, making it an excellent opportunity for those looking to build a future home, cottage, or year-round getaway. With convenient access and ample space to develop, this portion of the property provides outstanding long-term value and flexibility. Beyond the natural rolling hill, you'll discover a private waterfront escape on the beautiful Sturgeon River. Tucked away from the road, this serene setting is perfectly suited for camping, relaxing, and enjoying everything Northern Ontario has to offer. The property includes a vinyl storage shed, two floating docks, and an outhouse, allowing you to start making memories from day one. The Sturgeon River is renowned for its excellent fishing, boating, kayaking, canoeing, and wildlife viewing opportunities. Spend your days exploring miles of scenic waterways, fishing for walleye, pickerel, bass, and northern pike, or simply enjoying the peace and tranquility of the surrounding wilderness. With extensive Crown land nearby, outdoor enthusiasts will also appreciate the endless opportunities for hunting, ATVing, hiking, and exploring. Whether you're looking for the perfect family camping retreat, a private waterfront getaway, or a property that offers the added benefit of a future building lot with hydro already at the lot line, 1789 Highway 575 delivers a truly unique opportunity to enjoy today while planning for tomorrow. Camp, fish, explore, and build your future—all from one exceptional property on the Sturgeon River. (id:63956)
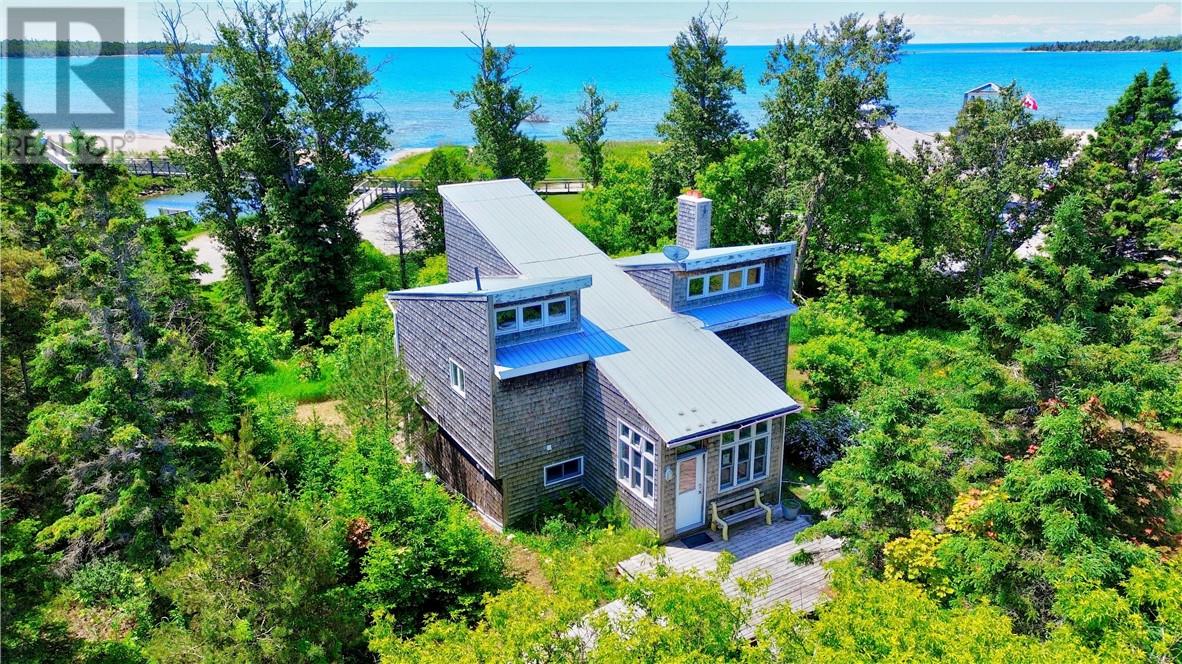
111 Mcnevin Street
Providence Bay, Ontario
Stunning Beachfront Retreat in Providence Bay – Steps from the Sand! Located at the end of a peaceful cul-de-sac in picturesque Providence Bay, this unique six-level home offers an unparalleled blend of beachfront living, modern comfort, and investment potential. Touching the famous boardwalk and longest sand beach on Manitoulin Island, this home is a rare find in an unbeatable location. Boasting cedar shake siding and a durable metal roof, the property is designed for year-round enjoyment with expansive decks on multiple levels that showcase breathtaking views of Lake Huron’s south shore. Inside, the open-concept main floor is warm and inviting, featuring hardwood flooring, a cozy wood-burning fireplace, and in-floor heating. The bright kitchen, dining, and living areas are perfect for entertaining, with two sets of patio doors leading to a spacious deck. A large tiled entrance with abundant windows brings in natural light, while a 2-piece bath adds convenience. Upstairs, a private office provides a quiet workspace. On the first lower level, you’ll find three comfortable bedrooms, an exit area, and a 4-piece bath. The next level features a large laundry room, while the fully finished basement boasts a games room, utility room, and ample storage. Currently operating as a highly successful Airbnb, this versatile property is ideal as a primary residence, vacation getaway, or income-generating investment. (id:63956)
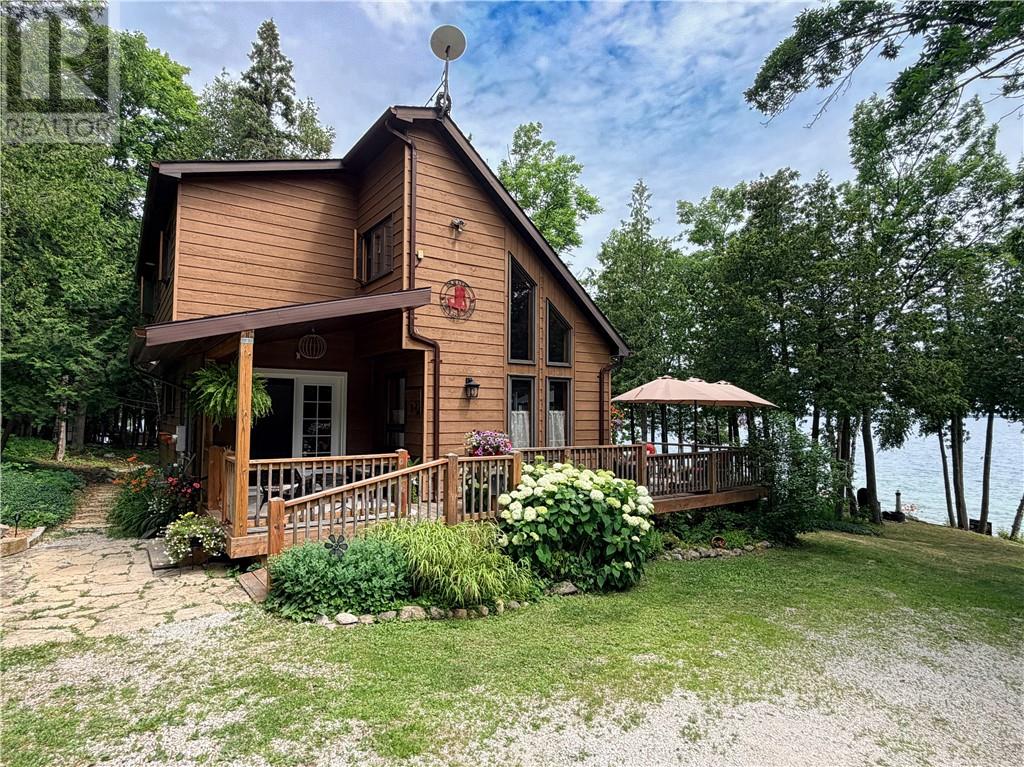
168 Fox Run Way
Mindemoya, Ontario
Located on the southeast shore of beautiful Lake Manitou and facing east across the water, 168 Fox Run Way offers privacy, comfort, and stunning lake views just 15 minutes from Mindemoya. Situated at the end of a private road maintained by the residents (municipal maintenance to Fox Run Way), this well-maintained property clearly reflects pride of ownership throughout. Set on over an acre with mature mixed bush, the property features a peaceful setting with a fire pit area, large lakeside deck, detached garage with hydro, metal roof, and two automatic door openers, plus a bunkie for additional guests or storage. The home is finished with durable composite siding and asphalt shingles and offers a warm, welcoming feel from the moment you enter. A rear entrance opens directly into the living room where a wood stove adds warmth and character. The front of the home is highlighted by soaring ceilings and an impressive wall of windows overlooking the lake, filling the living room with natural light and showcasing the beautiful waterfront views. The main floor includes a kitchen with upgraded finishes, plenty of cupboard space, and a large pantry, along with a dining room, living room, bedroom currently used as an office, and an updated 4-piece bathroom. Upstairs, a walkway and sitting area overlook the living room below, creating a chalet-style atmosphere. This level also offers three additional bedrooms and an updated 3-piece bath. Much of the home has seen new flooring and tasteful updates throughout. The unfinished basement provides excellent storage space and currently includes a guest bedroom area when additional sleeping space is needed. A rare opportunity to own a year-round waterfront home or cottage retreat on one of Manitoulin Island’s most sought-after lakes. Book your private viewing today! (id:63956)
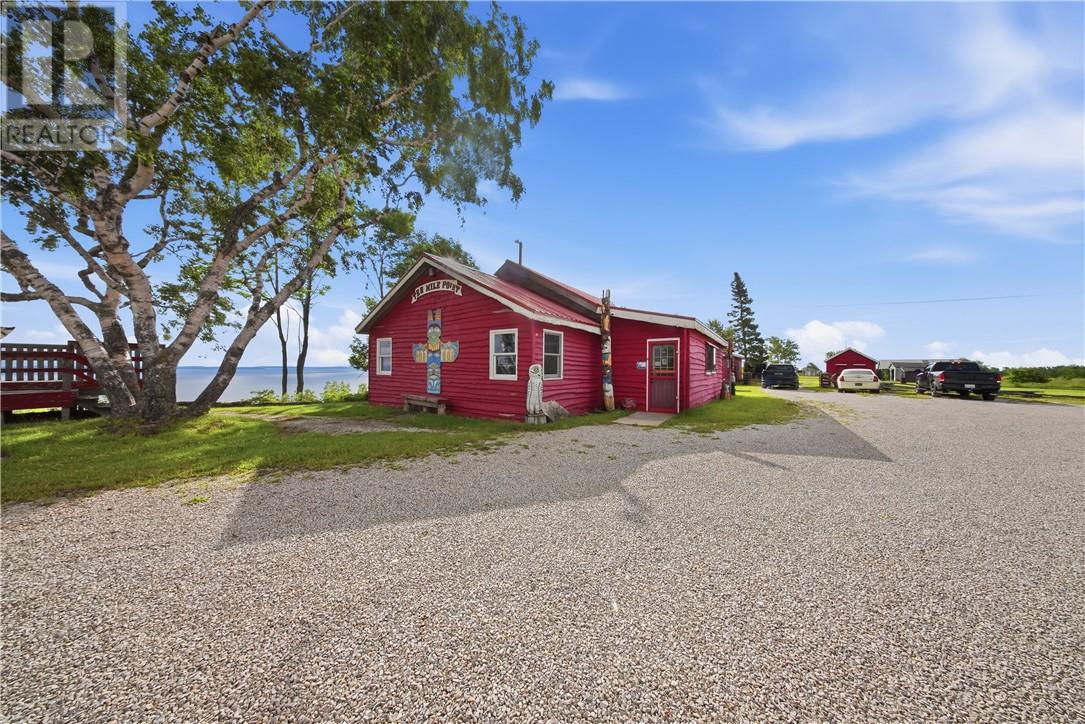
12164 6 Highway
Sheguiandah, Ontario
An opportunity like this comes along once in a generation. Perched atop one of Manitoulin Island's most iconic lookouts, the Ten Mile Point Trading Post has welcomed visitors, cottagers, tourists, and Islanders for decades. For many, it's a cherished stop remembered from childhood vacations, a place where the breathtaking views, unique gifts, and local artistry became part of the Manitoulin experience. Situated on over 4 acres in a highly visible location, this landmark destination offers far more than a business. It offers the opportunity to continue a legacy. It has long been known for showcasing the talents of Manitoulin Island artists, makers, and craftspeople while providing visitors with an authentic connection to the culture, creativity, and spirit that make the Island so special. The property includes a beautifully renovated residence, allowing an owner to live on-site while operating the business, or alternatively create an additional revenue stream. Updates to the residence, provide comfort and convenience while preserving the property's relaxed Manitoulin vibe. Adding to the appeal are several additional buildings positioned throughout the property, creating exciting opportunities for future expansion. Whether envisioned as guest accommodations, artist studios, workshop spaces, tourism experiences, retail expansion, or other complementary uses, these structures provide significant flexibility for the entrepreneurial buyer. The panoramic views across the North Channel are simply unforgettable. Combined with the property's established reputation, and strong Highway 6 exposure, the possibilities are as inspiring as the setting itself. Whether you're a lifestyle entrepreneur, tourism operator, or family seeking a meaningful business opportunity, this is your chance to become the next steward of one of Manitoulin Island's most recognized destinations while building upon a foundation generations of visitors already know and love. (id:63956)
Lot 28 Moggy Parkway
Manitowaning, Ontario
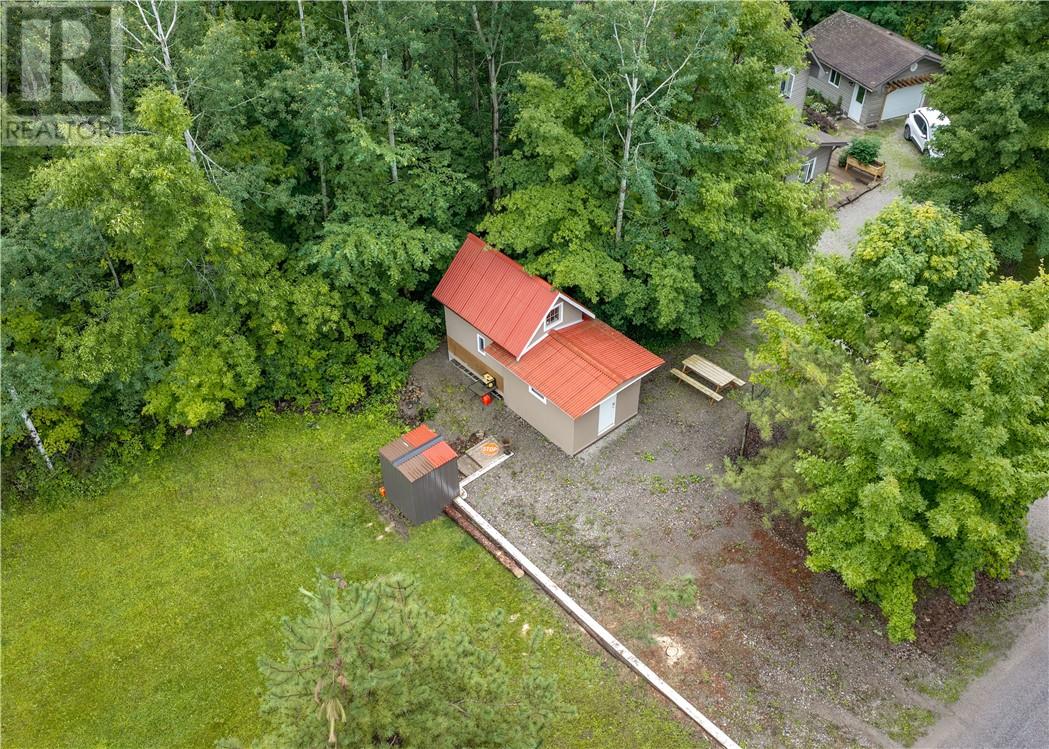
Build your Manitoulin Island dream on this versatile 110' x 200' lot located on desirable Moggy Parkway in Manitowaning. Whether you're looking to construct a year-round home or create the perfect recreational getaway, this property offers an excellent opportunity to enjoy everything island living has to offer. The lot is partially cleared with a combination of lawn and mature trees, providing a great balance of usable space and privacy. A driveway is already in place, and the property features a 24' x 11' cabin with a 12' x 10' loft currently used as a recreational camp, along with a storage shed for added convenience. Water is available on the property through the Assiginack Water Treatment Plant, making future development even easier. Outdoor enthusiasts will appreciate the access to the water through the 4 Bay Estates parkways, offering opportunities to enjoy Manitowaning Bay and the surrounding natural beauty. Conveniently located just 2 km from the Manitoulin East Municipal Airport, travel to and from the island is a breeze. The airport serves Manitoulin Island year-round and features a paved runway and aviation services. Whether you're ready to build now or enjoy the property as a seasonal retreat while planning your future vision, this well-positioned lot offers outstanding potential in a sought-after Manitoulin Island location. (id:63956)
Lot 2 North Road Middle Section
Markstay, Ontario
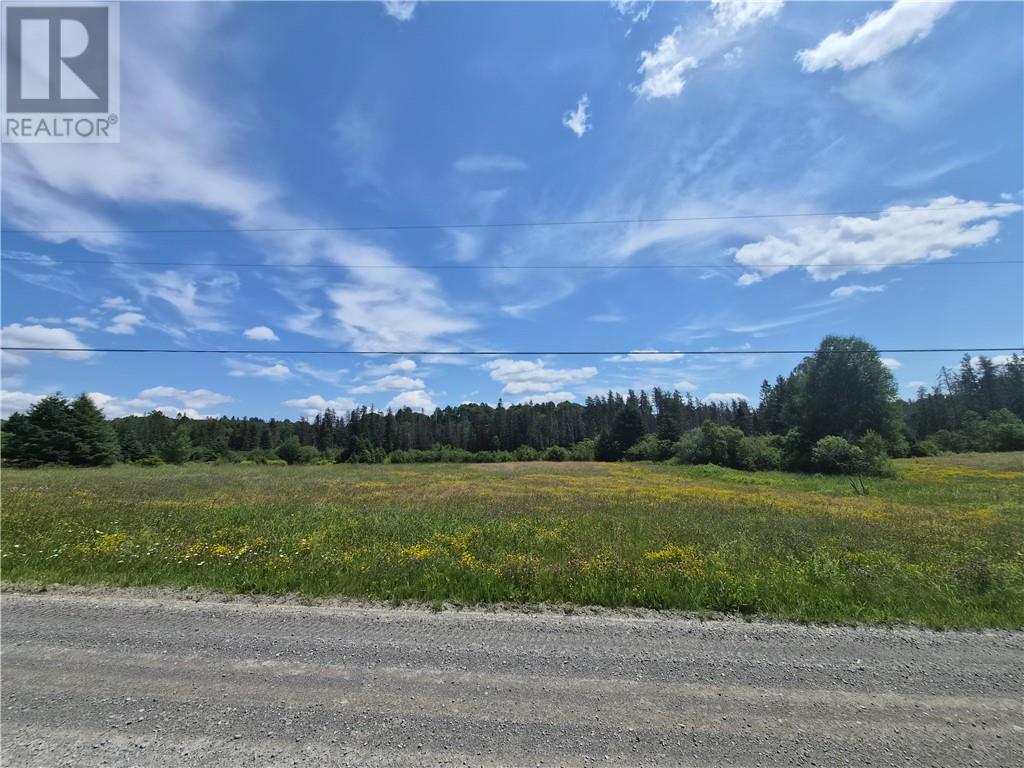
Discover 16.2 acres of untouched Northern Ontario beauty, where the Veuve river goes through the property, creating peaceful setting for your future home, cottage or private retreat. With the bush never harvested for over 100 years, you'll enjoy nature forest, incredible privacy and abundant wildlife. The current owner has already completed the ground work by verifying that property is ready for a driveway and septic. (id:63956)
287 Hyland Drive
Sudbury, Ontario
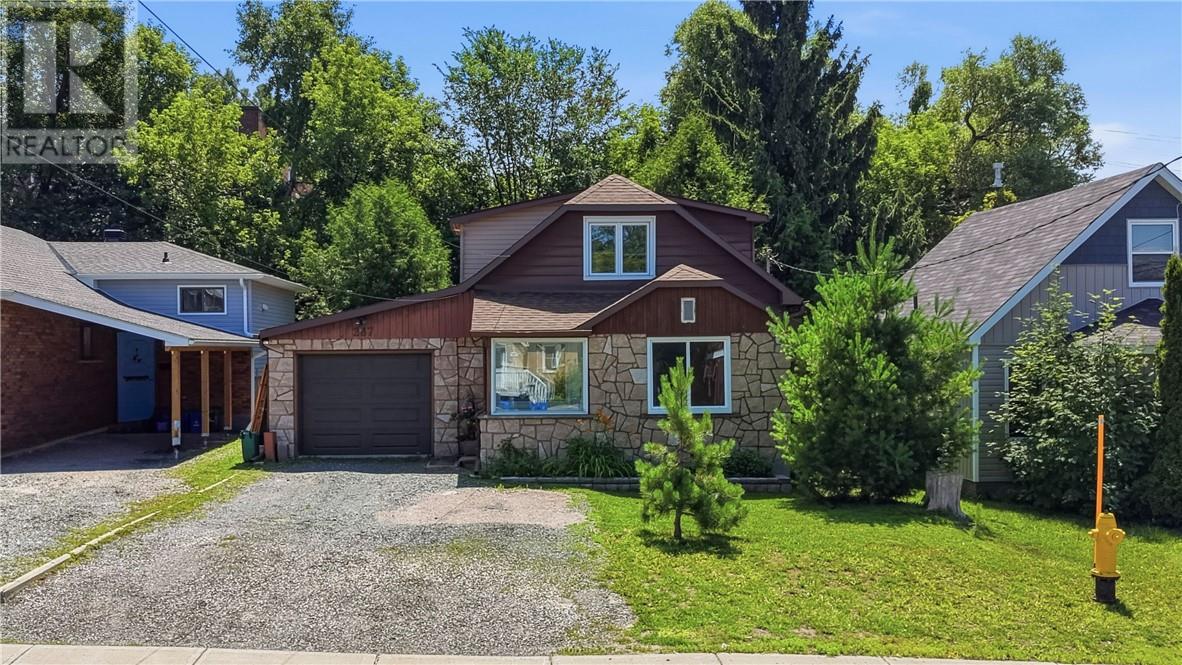
Welcome to 287 Hyland, where convenience and location come together. Centrally located with easy access to everything you need, this charming home is an excellent opportunity for first-time buyers, those looking to downsize, or savvy investors. This well-maintained 2+1 bedroom home features a beautifully renovated full bathroom (2026) and offers the potential to add a second full bathroom in the basement. The thoughtfully designed kitchen (2014) flows seamlessly into the dining area, creating an inviting space for everyday living and entertaining. Step outside to enjoy the expansive new deck (2025), perfect for hosting family and friends or relaxing in your private outdoor space. Additional updates include a newer roof (2015), providing added peace of mind for years to come. Don't miss your chance to own this fantastic home in a highly desirable location. Book your private showing today! (id:63956)

0 Parkview Drive
Azilda, Ontario
Approximately 2.5 Acres zoned R3 parcel immediately adjacent to existing townhomes in high growth area, and in close proximity to Whitewater Lake, ideal for townhomes, multi-unit, or single family. (id:63956)
71 Margaret Avenue
Kitchener, Ontario
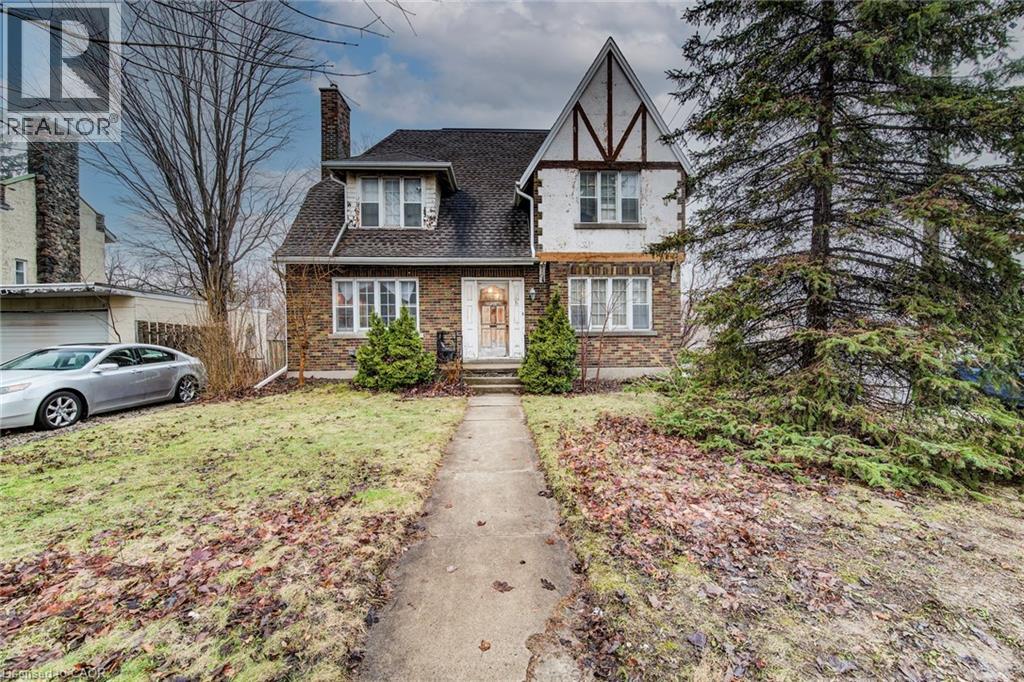
Walk to what matters. Come home to character. Welcome to 71 Margaret Avenue — a character home in a walkable Kitchener location, offering flexibility and the opportunity to make it your own over time. Just steps from the GO Station, Centre In The Square, the Kitchener Public Library, and local cafés and shops, this is a setting where daily life feels connected and convenient. Situated within Kitchener’s established Civic Centre neighbourhood, the streetscape reflects what this area is known for — mature trees, consistent setbacks, and enduring homes that give the neighbourhood a settled feel. The curb appeal draws you in, and the home offers rare parking for this central location, with driveways off both Margaret Avenue and Victoria Street, along with a detached garage. Inside, the traditional centre hall layout provides both structure and flexibility. The main floor features a spacious dining area with easy access to the kitchen, while the living room is anchored by a fireplace and opens onto a covered back porch — an inviting space to relax or entertain. A two-piece bath completes the main level. Upstairs, a bonus room or bedroom walks out to an upper deck — ideal for a home office, studio, or additional living space. The layout supports changing needs, including a primary suite with its own ensuite. The partially finished attic, accessed by a spiral staircase, adds a distinctive space ready for your ideas. The basement includes a Viessmann boiler, storage, and a small workshop area. A home with character, flexible space, and the opportunity to make it your own — in a location that’s hard to match. (id:63956)
805 - 20 Deans Drive
Toronto, Ontario
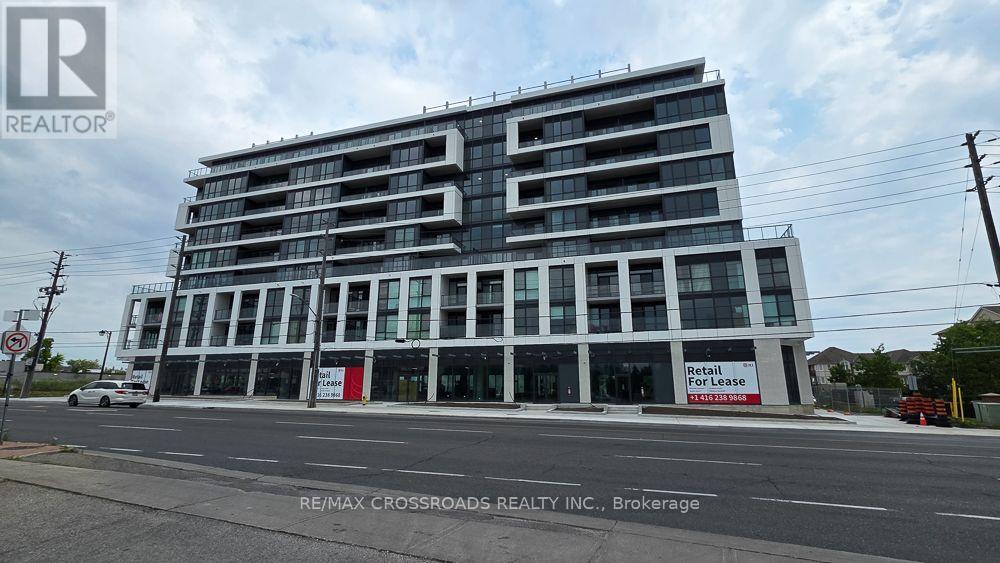
Experience elevated urban living at LINEA Condominiums, where sophisticated design, premium finishes, and exceptional convenience come together in this stunning sub-penthouse 1+den 2-bathroom residence. Featuring soaring 10-foot ceilings, expansive windows, and an abundance of natural light with unobstructed views, this elegant suite offers an impressive sense of space rarely found in condominium living. Thoughtfully designed with both style and functionality in mind, the open-concept layout showcases a designer kitchen with quartz countertops, stainless steel appliances, contemporary cabinetry, and generous workspace, flowing seamlessly into the spacious living and dining area with walk-out to a private balcony-perfect for relaxing or entertaining...The versatile den provides the ideal space for a private home office or reading nook, while the primary bedroom features a closet and a beautifully finished ensuite. A second full bathroom offers added comfort and convenience for guests or shared living. Modern finishes throughout and in-suite laundry complete this beautifully appointed home....Lease with confidence knowing your rent includes 1 underground parking space, 1 locker, high-speed internet delivering exceptional value and a truly worry-free lifestyle.... Perfectly situated just east of the DVP, LINEA places you minutes from the upcoming Ontario Line, TTC, major highways, shopping, restaurants, parks, and everyday conveniences, offering seamless connectivity across the city... An exceptional opportunity to lease a sophisticated residence in one of Toronto's exciting new communities. Ideal for professionals or couples seeking luxury, comfort, and unmatched convenience in a vibrant urban setting. (id:63956)
Basement - 2083-2085 Golden Briar Trail
Oakville, Ontario
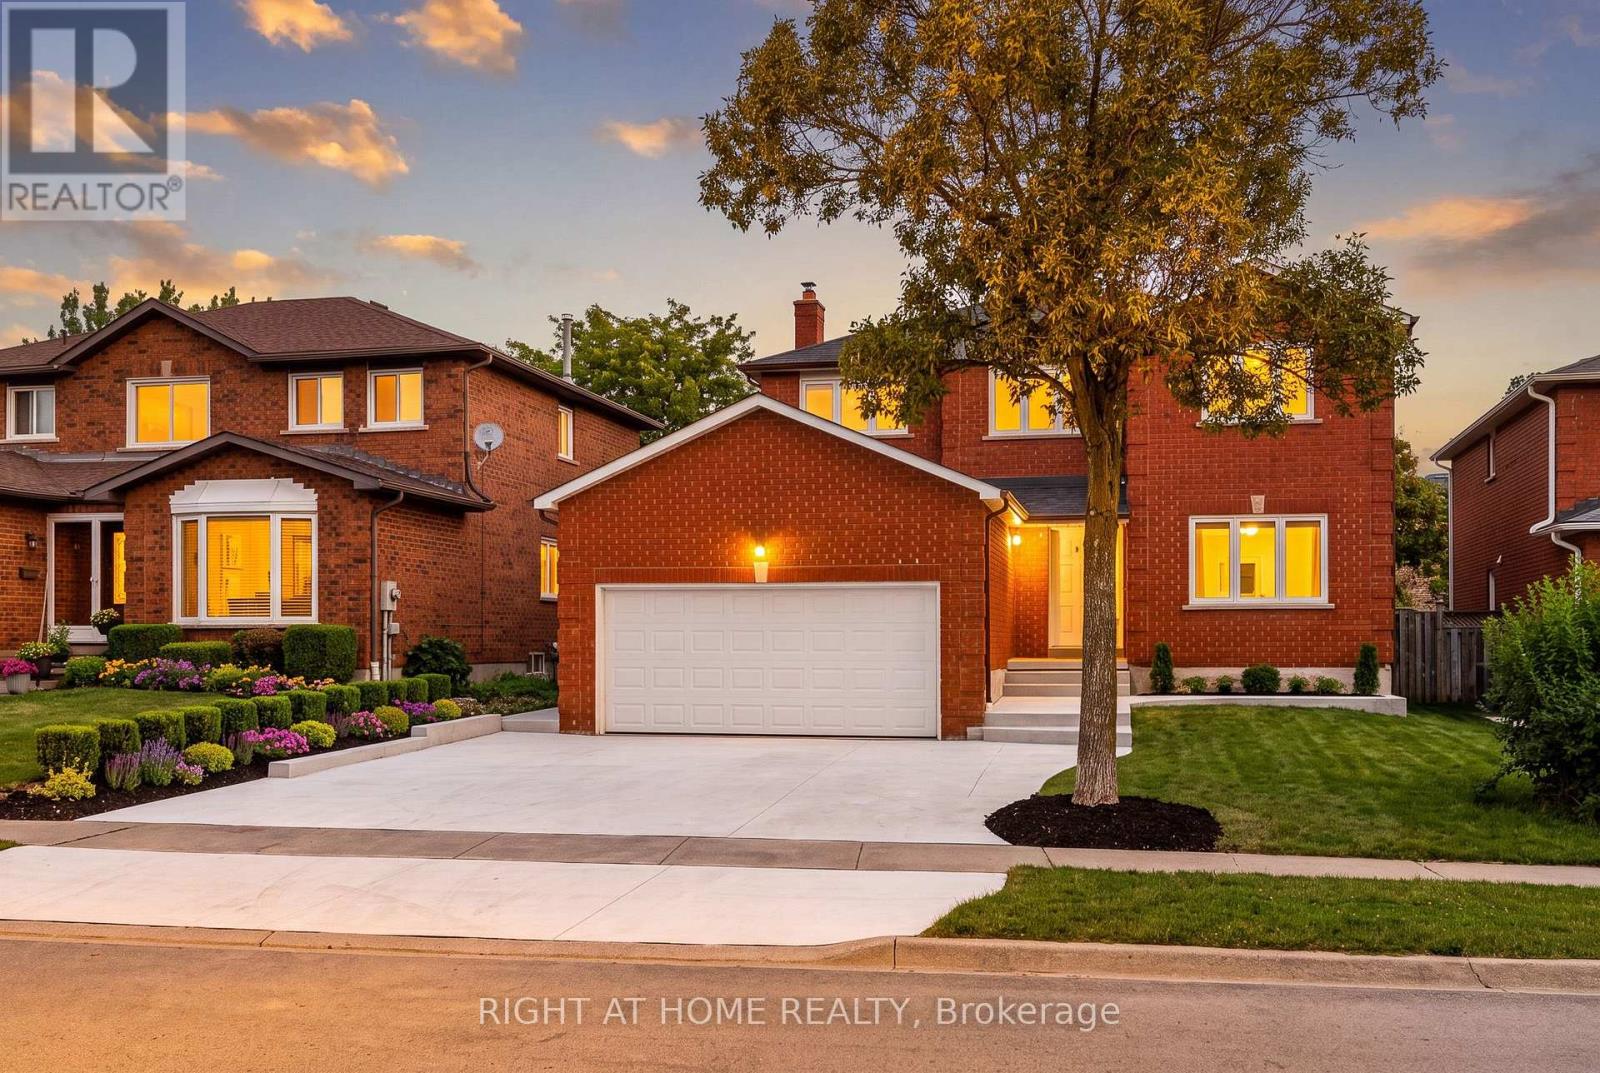
Spacious and Bright 3-Bedroom Basement Apartment in the highly desirable West Oak Trails community of Oakville. This beautifully renovated unit features a modern kitchen, updated finishes, spacious bedrooms, and a functional open-concept layout offering comfortable everyday living.Located in one of Oakville's most sought-after family neighbourhoods, you'll enjoy excellent schools, parks, scenic walking trails, shopping, restaurants, community centres, and convenient access to Highways 403, 407, QEW, Oakville Transit, and GO Transit.Tenant to pay 30% of water, gas, and hydro. No smoking. Move-in ready! (id:63956)
1562 Ramsay Concession 12 Concession
Mississippi Mills, Ontario
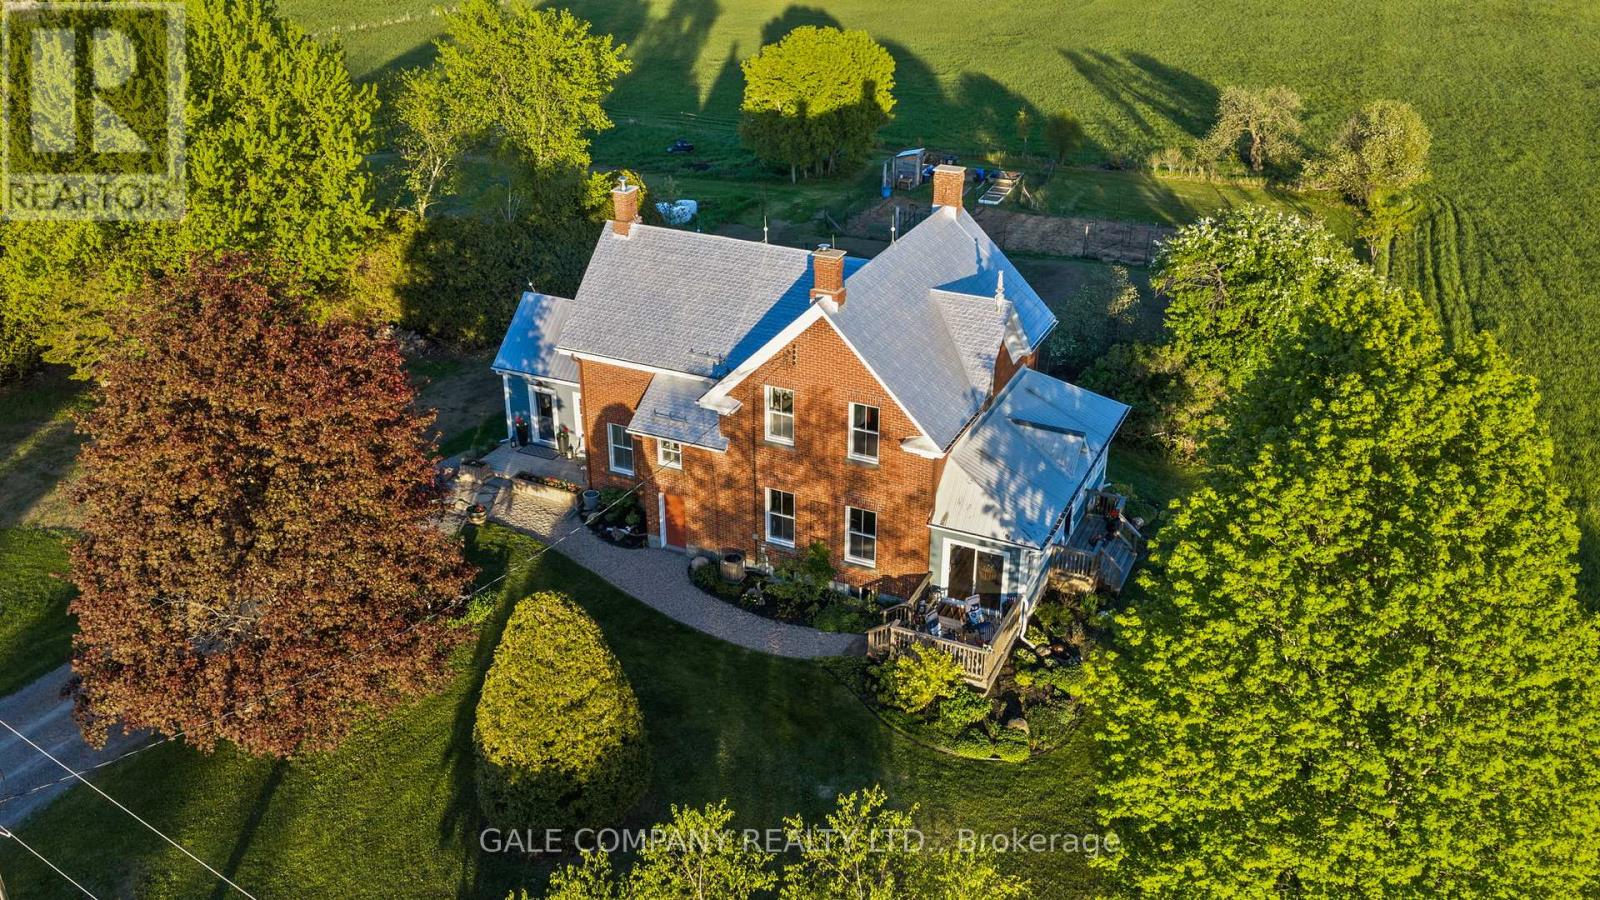
OPEN HOUSE SATURDAY AUGUST 8th, 10am to 1pm. A rare opportunity to own a beautifully restored 102-acre equestrian estate just minutes from Almonte & 20 minutes to Kanata. SELLER FINANCING available to qualified buyers! Offered publicly for the first time and held by only two families in over a century, this exceptional property blends heritage charm with extensive modern upgrades throughout a renovated 1904 red brick farmhouse featuring 5 bedrooms and 2 full baths. Be sure to ask us or your agent for the detailed feature sheet/upgrade list! Too much to list here. A true highlight is the vaulted hot tub retreat, thoughtfully converted from the original drive shed, creating a one-of-a-kind indoor-outdoor living space with seamless access to the home, surrounding cedar decks, and adjacent fire pit area-an ideal setting for year-round entertaining and relaxation. Approximately 60 acres of productive hay fields (maintained with no use of pesticides) are complemented by a diverse landscape, with the balance of the acreage comprising fenced paddocks, mature forest, landscaped grounds, and natural features including a pond and seasonal creek. The turnkey equestrian facilities include 9 paddocks, 7 run-in shelters, and a professionally built 115' x 200' outdoor sand riding ring. The restored 7-stall horse barn is exceptionally well appointed with ash stalls, heated tack room, feed room, wash stalls, and ample storage. Additional outbuildings-including a renovated event barn, workshop, chicken coop, and garage-offer flexibility for a variety of uses. A picturesque maple-lined laneway, established gardens, optional access to adjacent acreage forest trails (available for lease/purchase), Bell FIBRE internet access, PAVED road, and under 5 minutes to Almonte complete this remarkable country estate. Must be seen in person to fully appreciate so book your personal viewing today! (id:63956)
Basement - 44 Howling Crescent
Ajax, Ontario
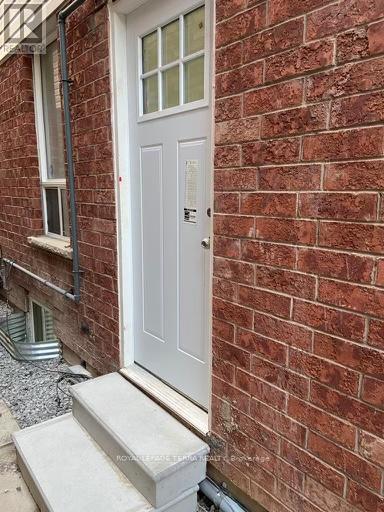
Absolute showstopper!! Introducing newly build spacious one bedroom and 1 bath basement unit with a private entrance located in quiet neighbourhood located in South East Ajax for lease. This unit has an extra space to set up a home office / storage/ etc. This property is flawless with its elegant finishes. In addition, it is a spacious unit which features a modern kitchen with upgraded cabinetry, quartz counters, pot lights and Vinyl flooring throughout. Quick access to shopping centers, public schools, groceries stores, public transportation, essential services, gyms, and restaurants. The unit also has a separate laundry (washer & dryer) and dishwasher available onsite. 30% utilities will be paid by tenants. Newcomers and students are welcome. (id:63956)
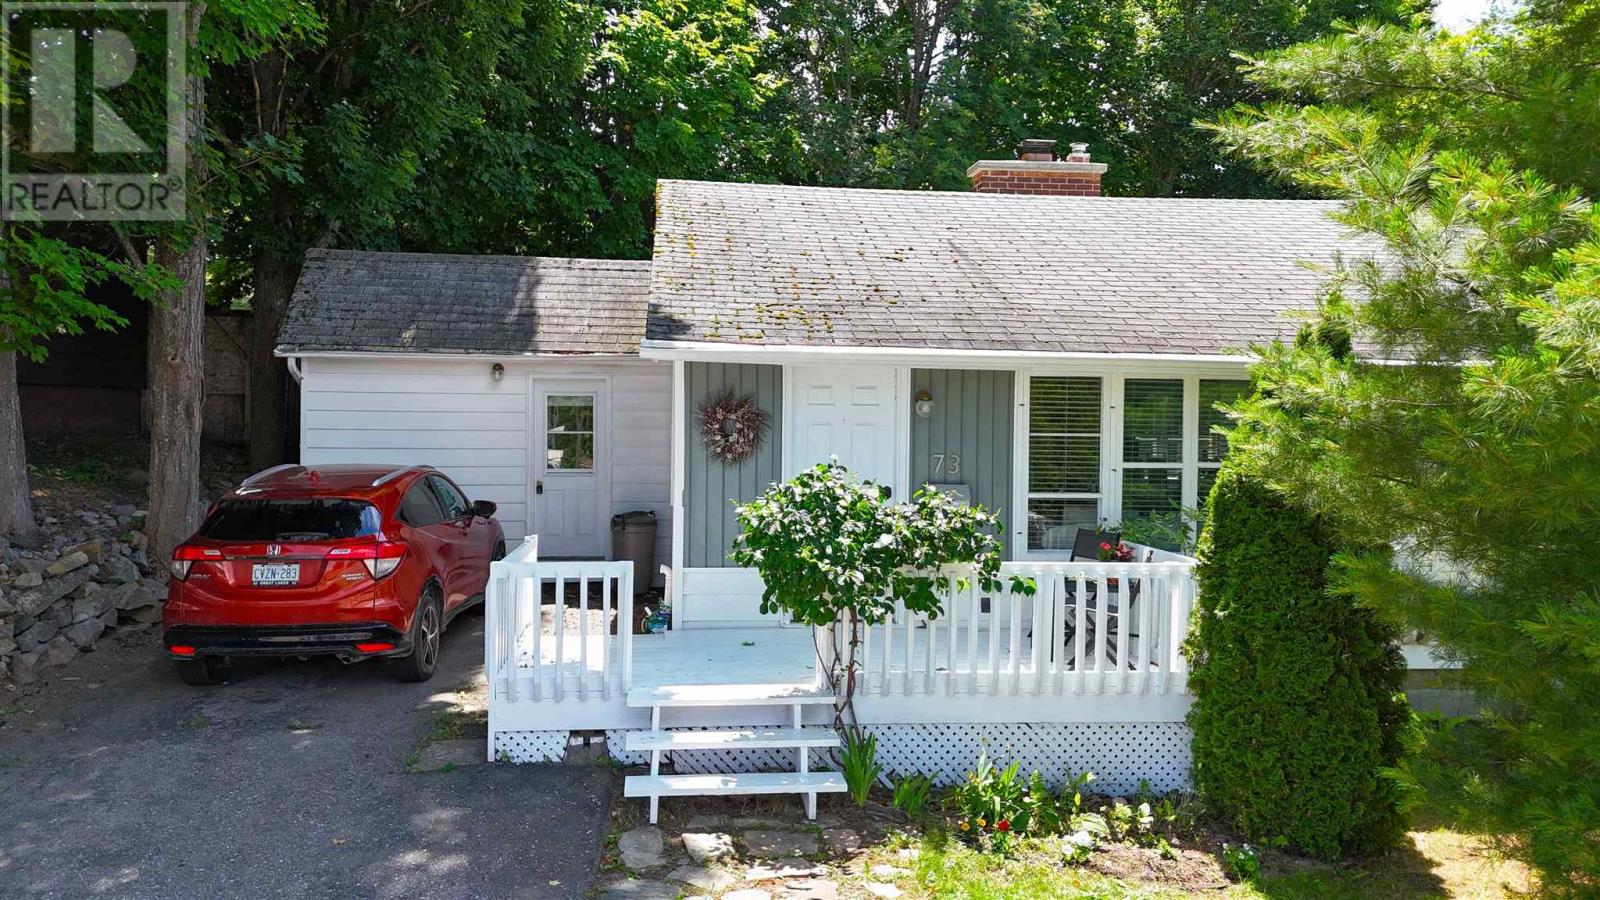
73 Hutchison Ave
Elliot Lake, Ontario
Charming detached bungalow full of character, offering comfortable one-level living in a private setting. The bright open-concept kitchen, living, and dining area creates a warm and inviting space, highlighted by beautiful pine floors, distinctive glass block windows and a decorative fireplace that serves as a beautiful focal point. The oversized primary bedroom provides a relaxing retreat with a walkout to the back deck, perfect for enjoying your morning coffee or entertaining outdoors. A generous bathroom features both a luxurious soaker tub and a separate walk-in shower. Surrounded by mature trees, the private yard offers a tranquil escape, while the welcoming front deck adds to the home's curb appeal. Ideally located within walking distance of downtown, shops, restaurants, and everyday amenities, this unique bungalow combines charm, comfort, and convenience! (id:63956)
406 - 2 Westney Road
Ajax, Ontario
Introducing A Spacious And Well-Maintained 1-Bedroom Condo In Prime Ajax Location. The PrimaryBedroom Easily Fits A King-Size Bed. Enjoy The Open-Concept Layout, In-Unit Laundry, AndPrivate Balcony With Pleasant Views. The Building Offers Amenities Like A Fitness Center, RecRoom, And Pool. Conveniently Located Near Shops, Restaurants, Parks, And Public Transportation.Utilities and Parking for 1 car included. Available immediately. (id:63956)
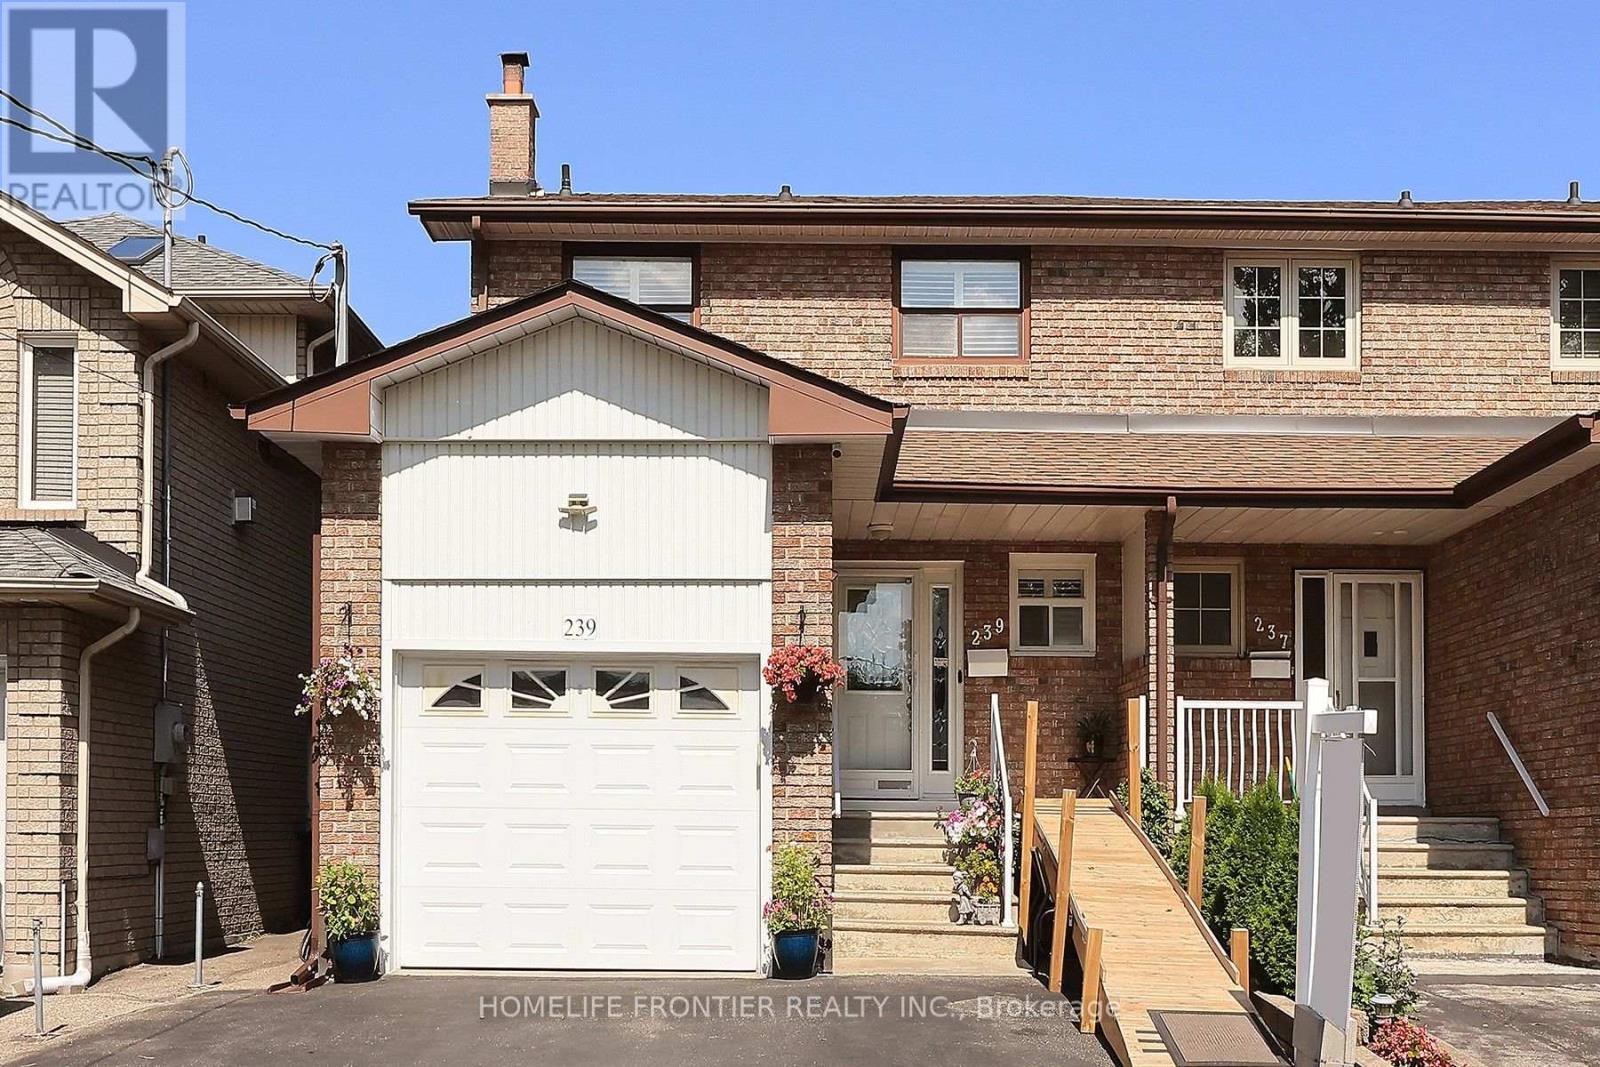
239 Beta Street
Toronto, Ontario
One Of Larger Models Of Semi Detached In Alderwood. Spacious 4 Bedrooms With 3 Washrooms. Finished Basement With Kitchen And Separate Entrance. Large Landscaped Backyard With Concrete Patio, Enough Room For Dining Table And Other Outdoor Furniture. Walk To Schools, Public Transit. Conveniently Located Close To Shopping, QEW, Airport. (id:63956)
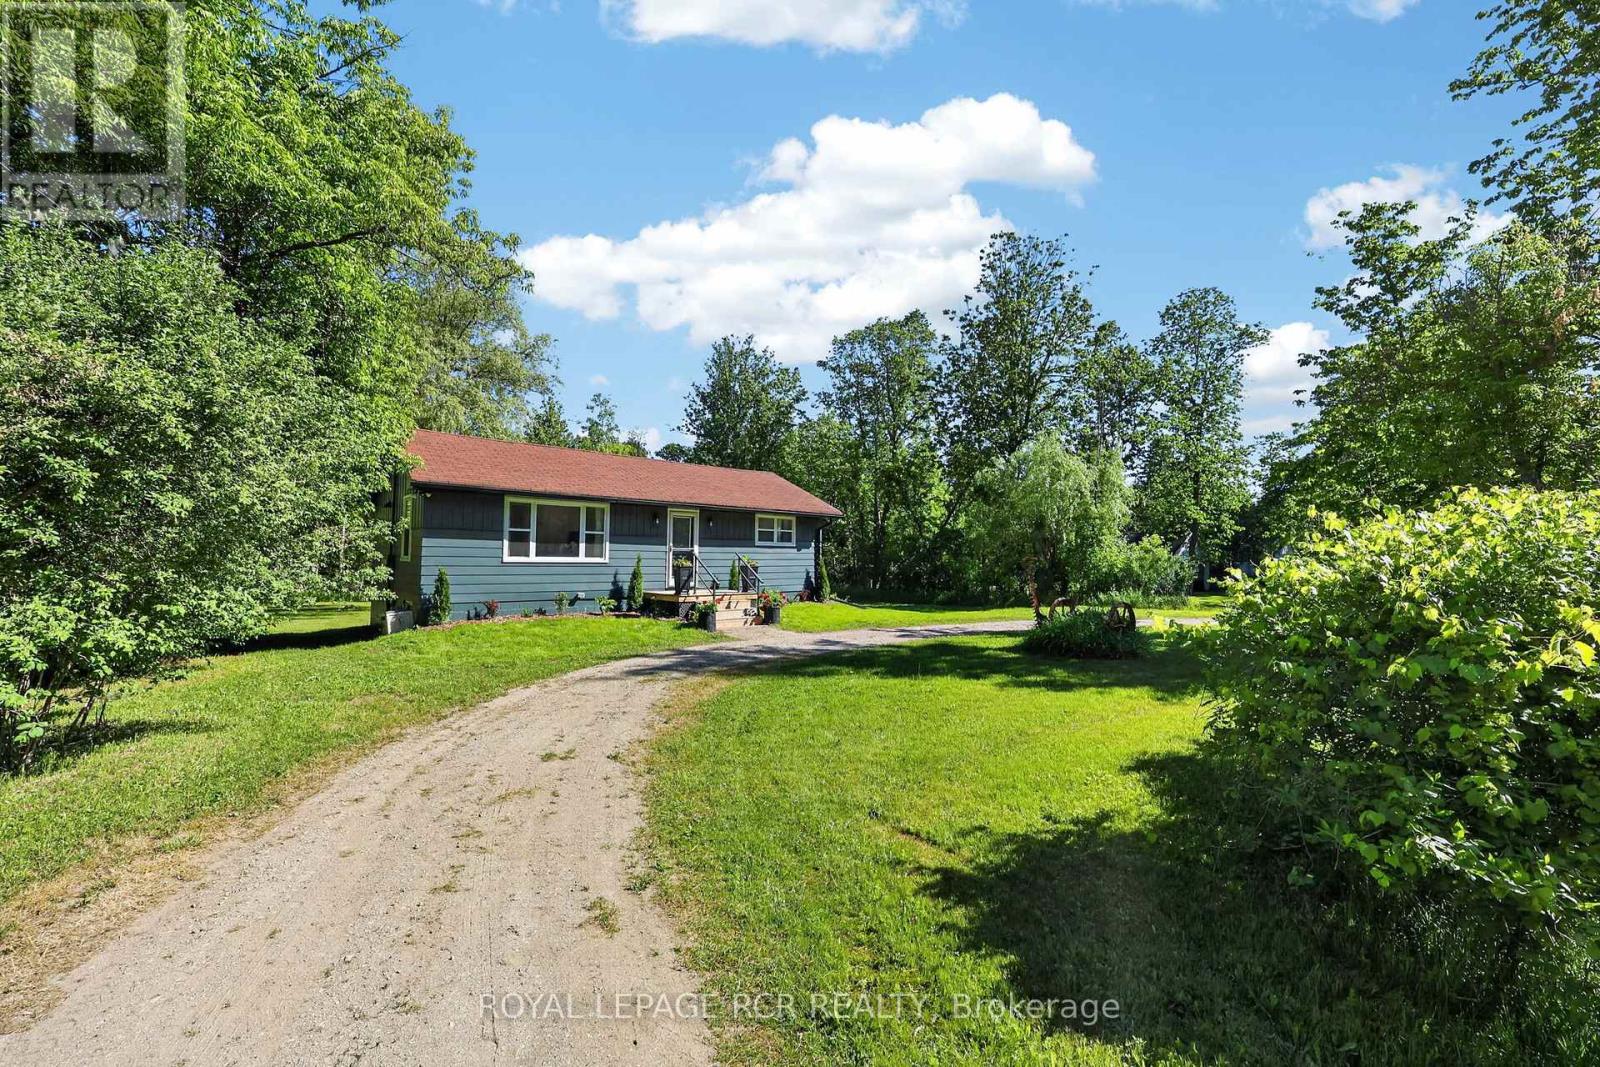
308451 Hockley Road
Mono, Ontario
Amazing opportunity to own your own home/cottage with the Nottawasaga River running through the yard. Recently renovated country bungalow. Private large lot with mature trees approx 47 meters of river front, inviting fire pit. 2026 additions - flooring, windows, kitchen, drywall, 4pc bathroom, brand new 10 x 12 deck. Seperate entrance to unfinished Basement. Close to all amenities, Hockley General Store and Airport Road. (id:63956)
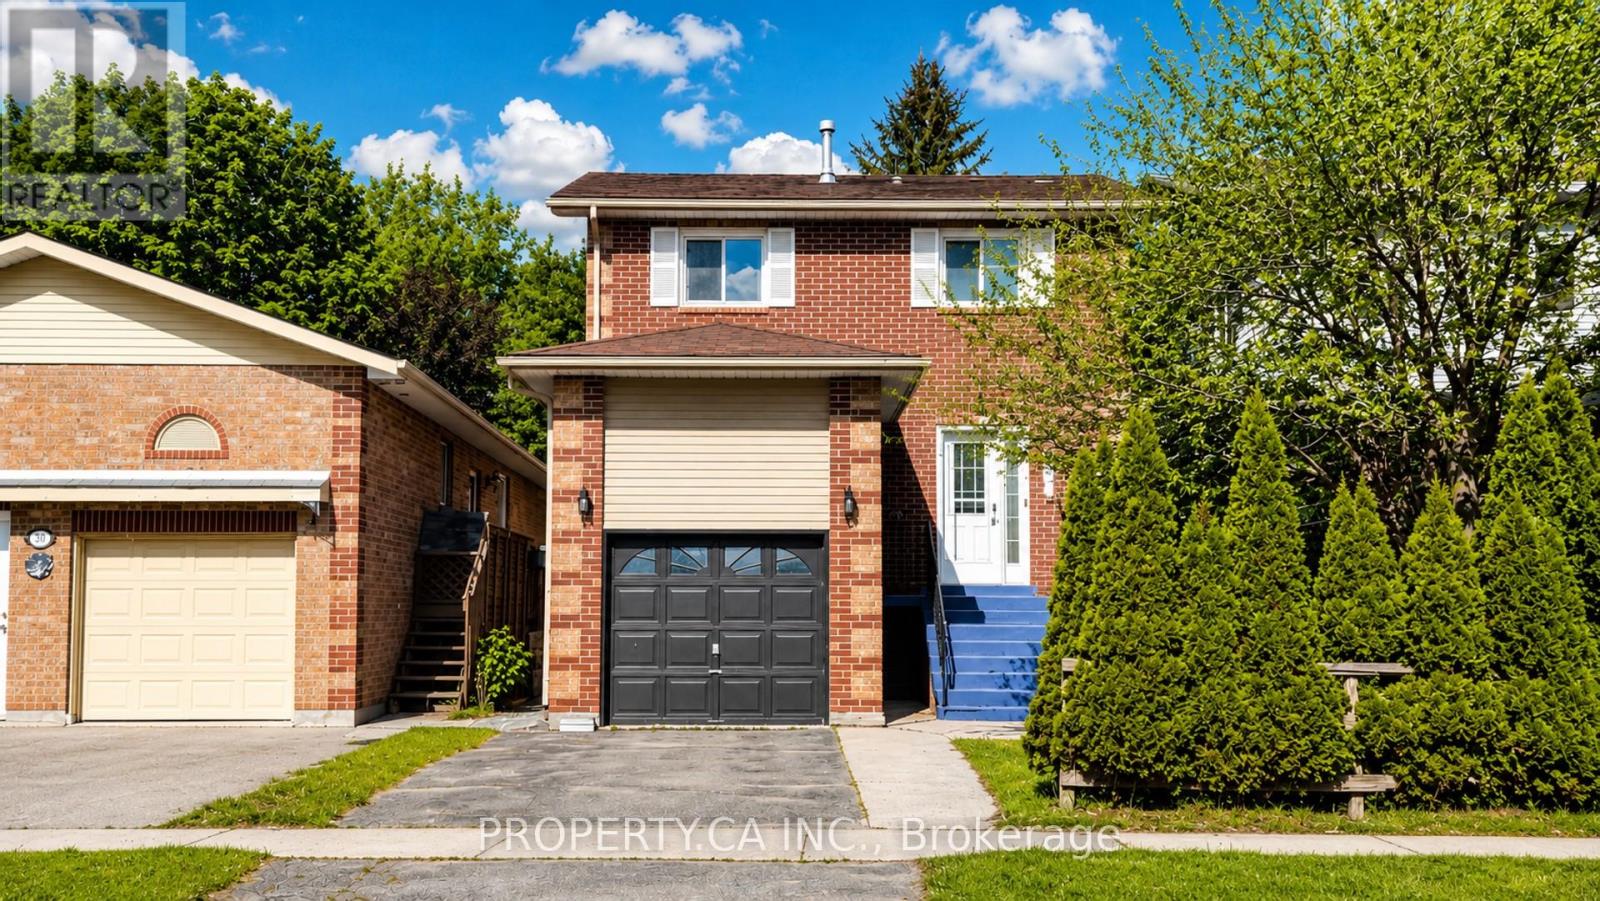
32 Hodgins Avenue
Georgina, Ontario
Beautifully renovated less than 2 years ago, this move-in-ready detached home offers the perfect blend of modern style, functional family living, and an unbeatable Keswick lifestyle near the water. Thoughtfully updated with stylish finishes throughout, this completely carpet-free home features a stunning white kitchen with stainless steel appliances, perfect for both everyday living and entertaining. The bright open-concept main floor flows seamlessly to the spacious deck and fully fenced backyard ideal for summer BBQs, kids, pets, and outdoor enjoyment. Upstairs, the generous primary retreat features a walk-in closet and private ensuite, alongside two additional well-sized bedrooms. The finished lower level adds valuable versatile living space ideal for a rec room, home office, gym, or flex space. Enjoy an exceptional lifestyle just minutes from Lake Simcoe and within walking distance to local marinas, waterfront parks, beaches, playgrounds, restaurants, shopping, schools, and everyday amenities offering the perfect blend of convenience and relaxed lakeside living. ** This is a linked property.** (id:63956)
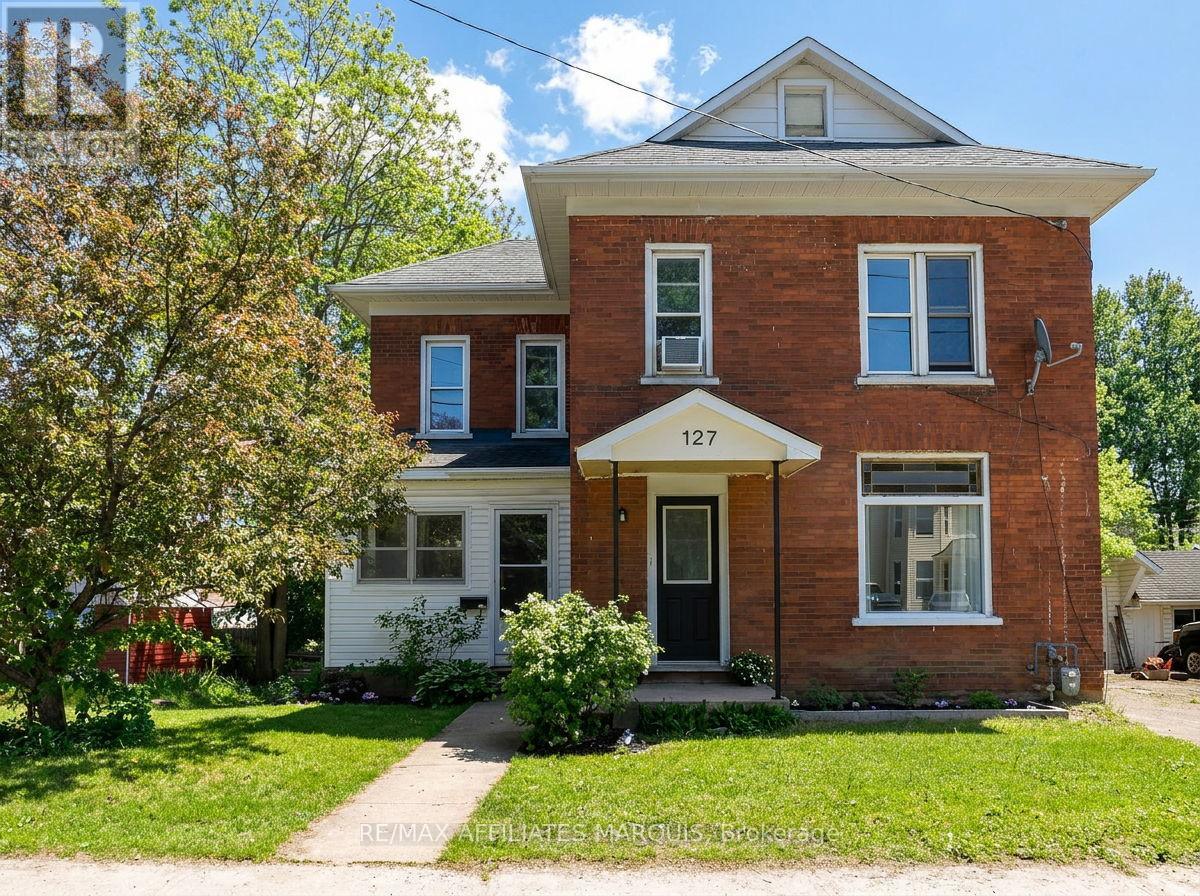
127 Brockville Street
Smiths Falls, Ontario
This well-cared-for 2.5-storey red brick home offers the character so many buyers are searching for with the comfort of thoughtful updates already in place. Located within walking distance of downtown Smiths Falls, local schools, and the Rideau Canal, this 3-bedroom home blends character, comfort, and everyday convenience. Inside, gorgeous refinished wood flooring extends through the main living spaces and upper hallway, while the staircase and detailed railing add warmth and personality to the home. The rear of the home offers a functional layout for everyday family living, with the kitchen, dining area, and playroom flowing together in one connected space. Natural light fills the living areas and three well-sized bedrooms, creating a bright and welcoming atmosphere throughout. The kitchen features refreshed cabinetry and thoughtful improvements, while the functional full bath includes updated flooring and vanity. The insulated sun porch offers additional living space and a comfortable place to enjoy your morning coffee, while the rear deck overlooks a large backyard shaded by mature trees. The unfinished third-floor loft, easily accessed from the second-floor hallway, provides excellent storage and exciting future potential. Whether you're looking for your first home or simply appreciate the charm of a character property, 127 Brockville Street offers space, personality, and a walkable lifestyle in the heart of Smiths Falls. (id:63956)
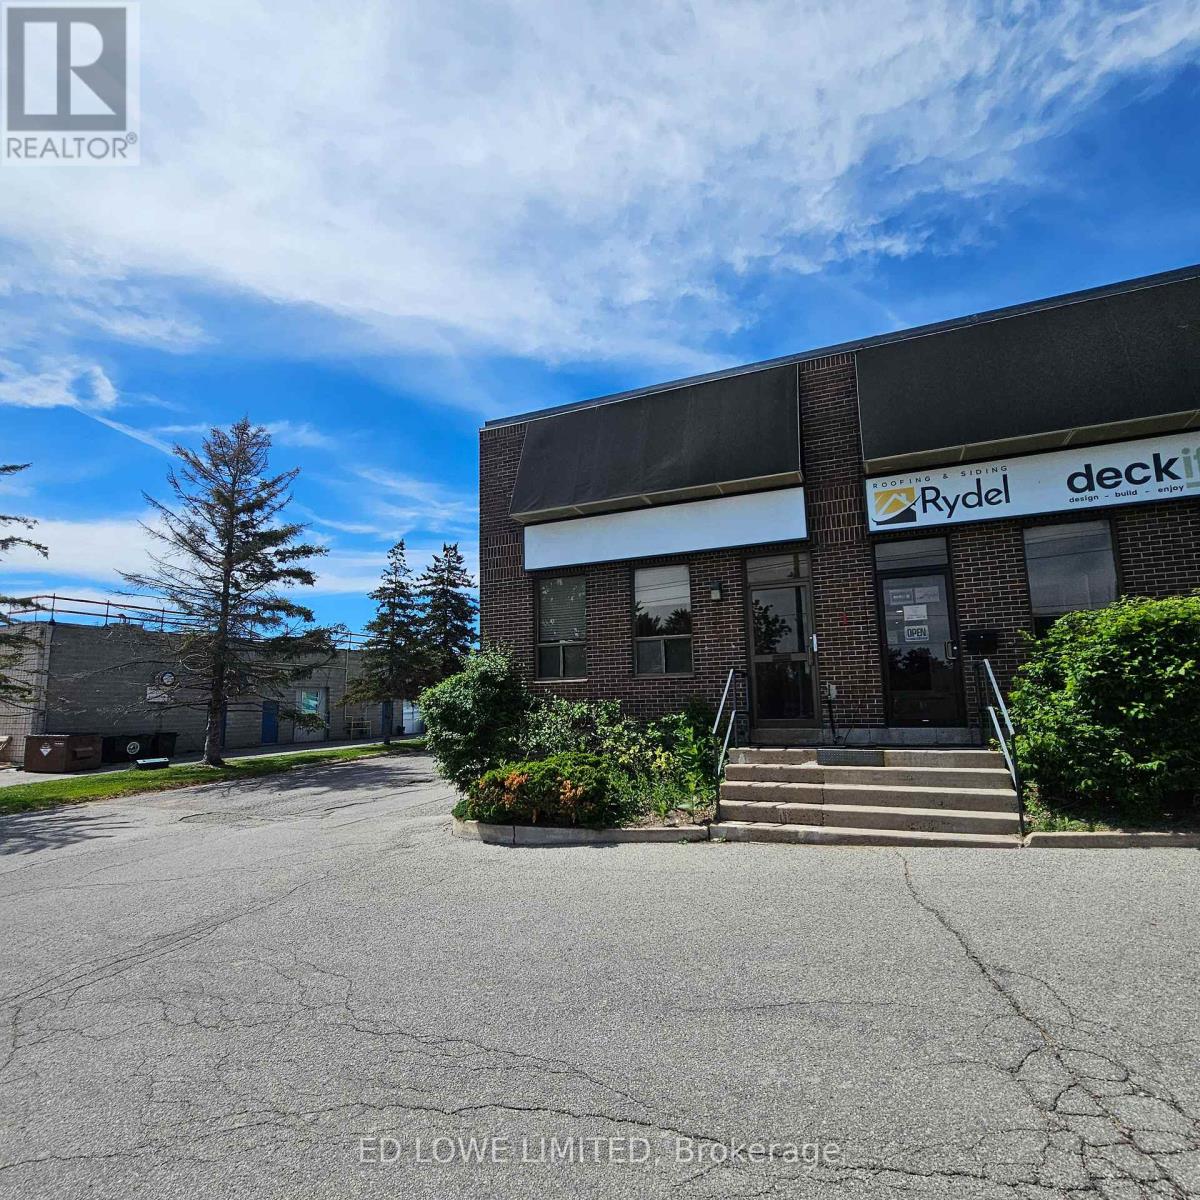
1a - 40 Bell Farm Road
Barrie, Ontario
2000 s.f. Industrial unit located in Barrie's north end just off of Hwy 400 on Bell Farm Road. End unit, reception area, open area, offices and washroom, warehouse space. No loading door but it is possible to have a dock level door installed, details available. Annual escalations. $13.00/s.f./yr & $5.56/sf/yr TMI + HST. Tenant pays utilities (id:63956)

465 Laurette Street
Clarence-Rockland, Ontario
The list price reflects the full proposed tax rebates for a First-time home buyer. If the full provincial tax rebate is not available at the time of purchase or if it comes in place after and the purchase date doesn't fall within the given time frame the Buyer will be required to pay the original sale price of $514,900 or $491,055 if they qualify as a First-time home buyer. Buyers will be responsible for applying directly to the government for the rebates if the rebates become available after closing. The Seller cannot be held responsible for rebates that are offered by the federal and provincial government.Investor price with proposed PST rebate (Federal portion rebate doesn't apply for investors) is $500,748. Investor price without proposed PST rebate is $538,900. Welcome to Golf Ridge. This house is not built. This 3 bed, 2 bath end unit townhome has a stunning design and from the moment you step inside, you'll be struck by the bright & airy feel of the home, w/ an abundance of natural light. The open concept floor plan creates a sense of spaciousness & flow, making it the perfect space for entertaining. The kitchen is a chef's dream, w/ top-of-the-line appliances, ample counter space, & plenty of storage. The large island provides additional seating & storage. On the 2nd level each bedroom is bright & airy, w/ large windows that let in plenty of natural light. The lower level can be finished (or not) and includes laundry & storage space. A standout features of this home is the the full block firewall providing your family with privacy. Photos were taken at the model home at 325 Dion Avenue. Flooring: Hardwood, Ceramic, Carpet Wall To Wall. (id:63956)
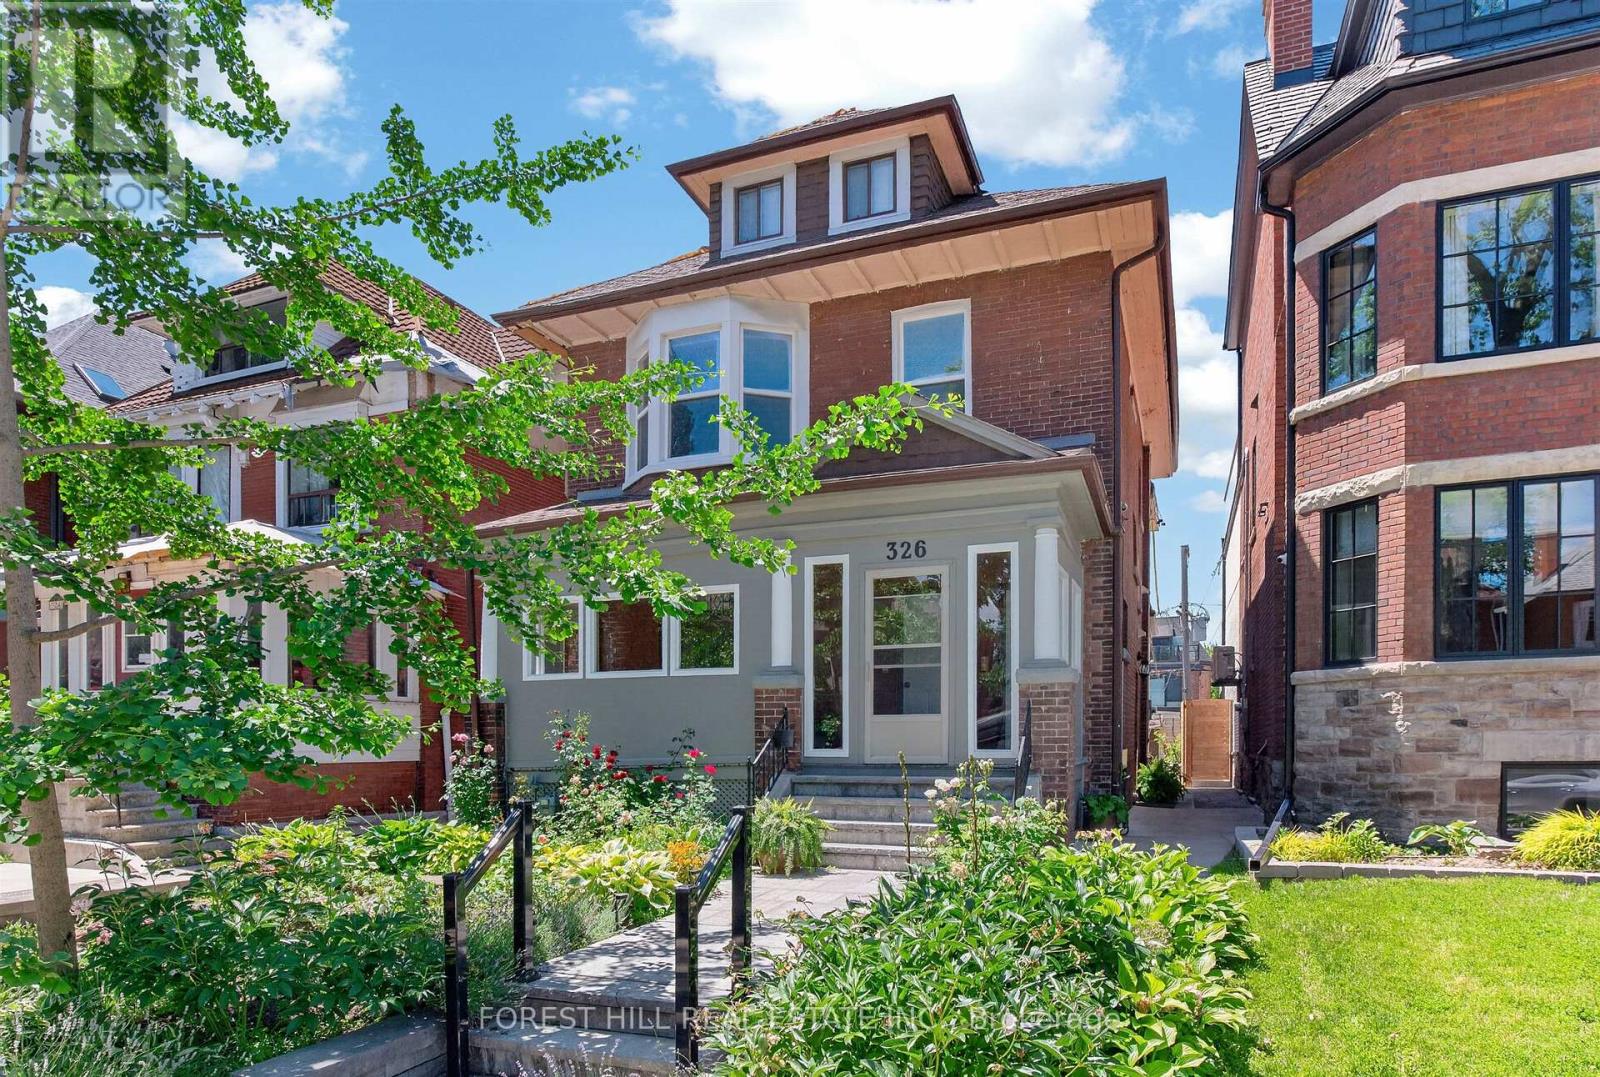
2nd Floor - 326 Palmerston Boulevard
Toronto, Ontario
Welcome to this bright and spacious 1 bedroom unit boasting 872 square feet of beautifully maintained living space on coveted Palmerston Boulevard. This second floor suite features charming details throughout, laminate flooring, and plenty of closet space. The inviting living room is anchored by a bay window, flooding the space with natural light. The kitchen showcases stainless steel appliances, while the dining room comfortably accommodates a full-size table - perfect for entertaining. Step out onto your private deck off the dining room, an ideal spot for morning coffee or evening relaxation. A versatile den/office area offers the perfect work-from-home setup, and ensuite laundry adds everyday convenience. Steps to amenities, some of Toronto's best restaurants and cafes, grocery stores, parks, and public transit. Don't miss this rare opportunity in a prime location! (id:63956)
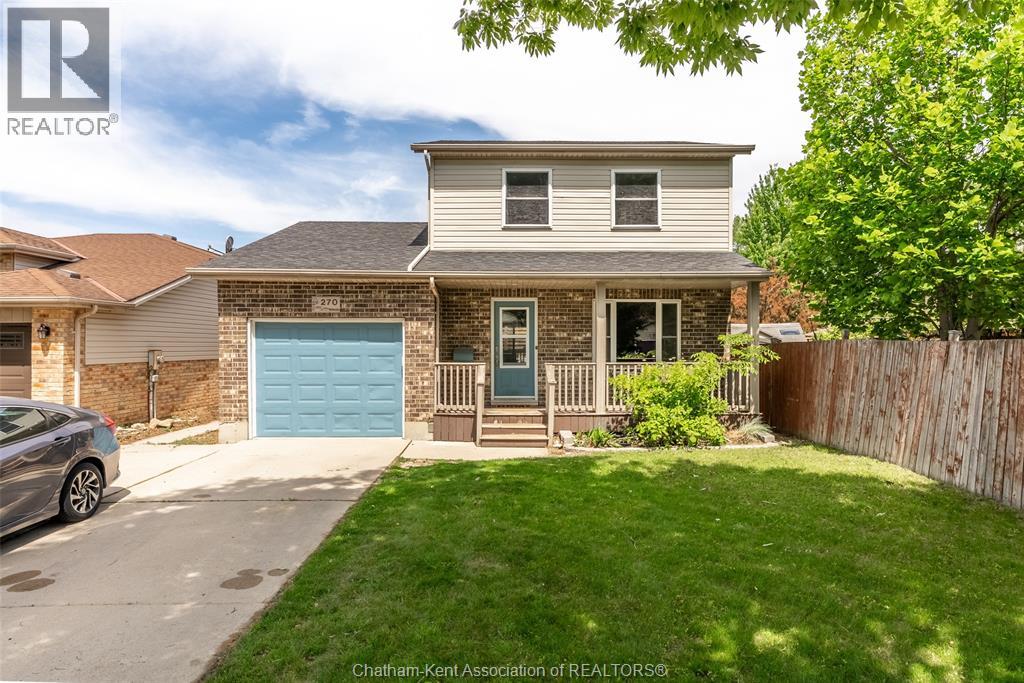
270 Greenfield Lane
Chatham, Ontario
Welcome to 270 Greenfield Lane - a move-in-ready family home that delivers something every buyer wants but few properties actually offer: the big-ticket updates are already done. Recently refreshed from top to bottom, this home features all new luxury vinyl plank flooring throughout the entire main floor, new carpet on both staircases, fresh paint, and updated trim, creating a clean, modern feel the moment you walk through the door. Located in the highly sought-after Green Acres neighbourhood, close to schools, parks, and everyday amenities, this well-maintained 2-storey home offers 3+1 bedrooms and 2.5 bathrooms designed for growing families and busy lifestyles. The main floor blends function and flow with a bright living room, spacious dining area, convenient 2-piece bath, and timeless oak kitchen. Step outside through the patio doors and discover your own backyard retreat—complete with hot tub (2008 with recent upgrades), custom deck, and storage shed. Summer entertaining starts here. Upstairs, the primary suite features a walk-in closet and cheater ensuite, while the finished basement adds even more flexibility with a fourth bedroom, 4-piece bath, and den that could easily function as a fifth bedroom, office, or playroom. Major mechanical updates include |Furnace 2015 | A/C 2015| Windows 2016| giving you confidence in the investment for years to come. The market is full of homes that need work. This isn't one of them. Move in, unpack, and start building memories at 270 Greenfield Lane. (id:63956)
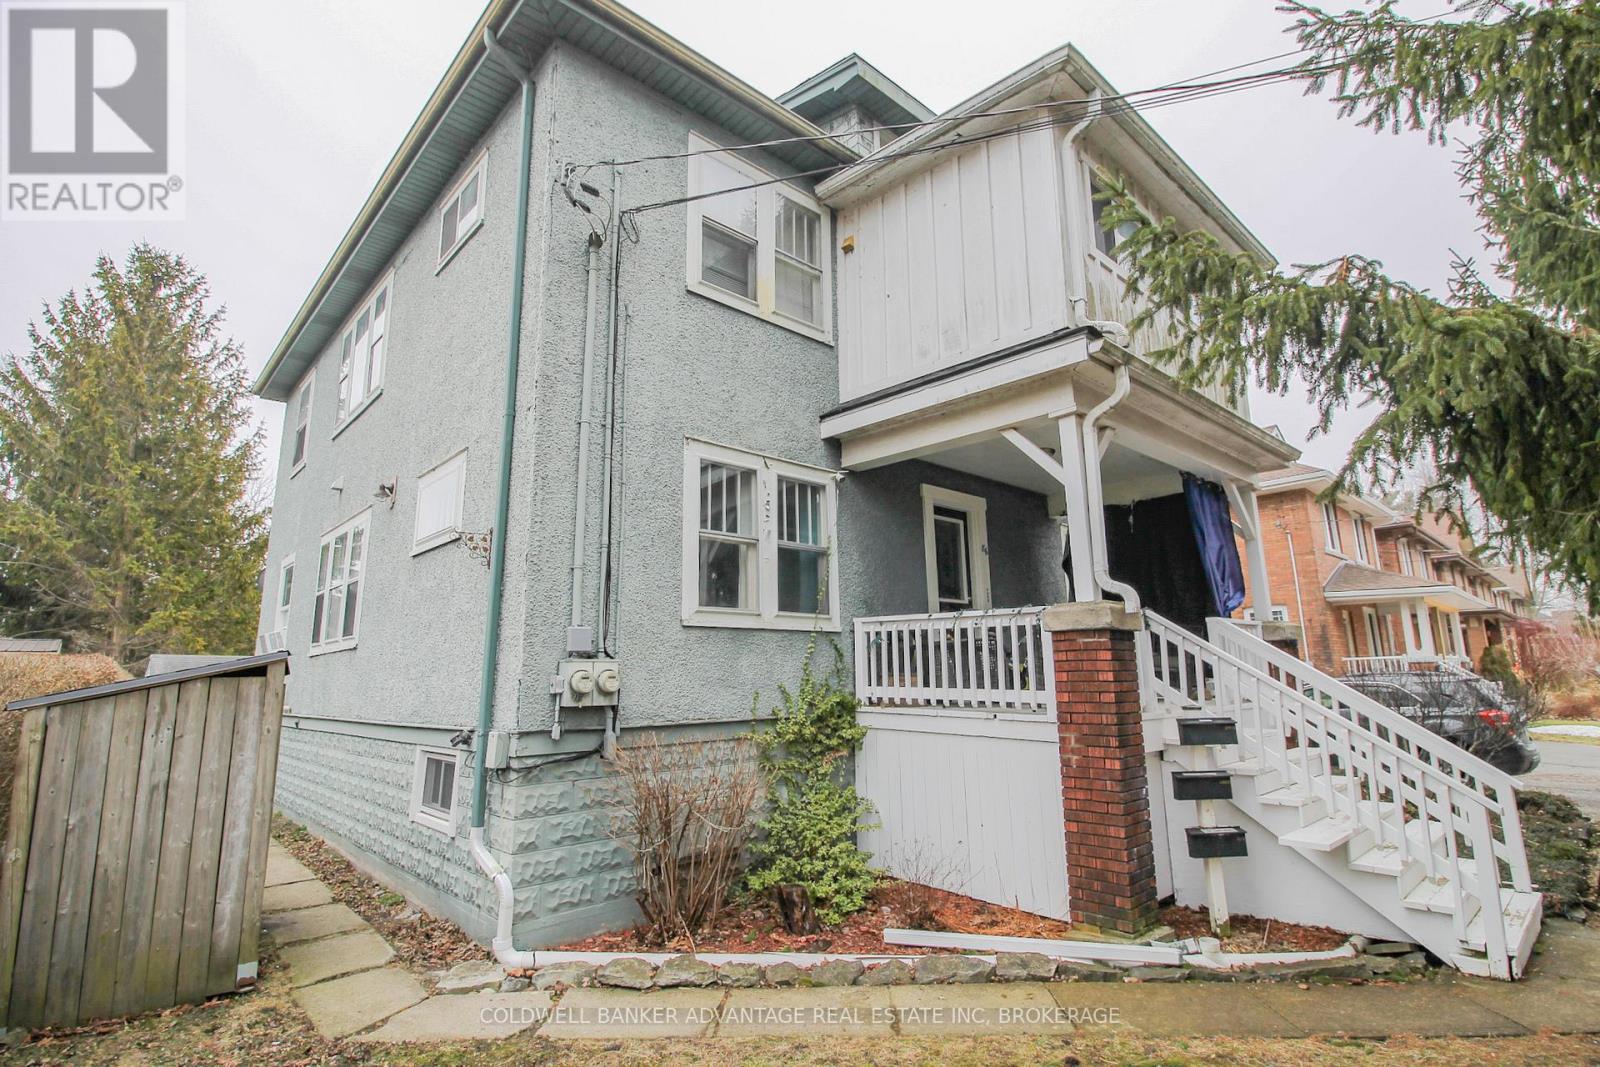
86 Adelaide Street
Port Colborne, Ontario
This is a great turnkey investment opportunity. Monthly income $3.121. Start earning cashflow immediately! Fully tenanted triplex in Port Colborne. Three units, each with their own entrance. 1) Front Main Floor Unit - 1 bedroom, 1 bathroom (3pc) with a nice kitchen, lots of colour and character throughout. Entrance through the covered front porch. 2) Back Main Floor Unit - 1 bedroom, 1 bathroom (4pc) with a smaller kitchen & living room space. Entrance on the back of the house, private deck as well. 3) Upper Unit - 3 bedrooms, 1 bathroom (4pc), living room, dining room and kitchen. Also has a sunroom, and an upper 3rd level loft space. This unit has two separate entrance, through the front door and exterior stairway in the back with covered balcony. The Upper Unit is heated by a gas boiler, and has it's own hydro (tenant pays heat, hydro and HWT rental). Main floor units are heated with a gas forced air furnace, shared hydro meter. Two hot water tanks, owned. Basement is full, unfinished and has joint access for laundry appliances (included). Also included is all kitchen appliances (stove x3, fridge x3, and dishwasher x1). This triplex sits on a huge lot with a double wide driveway fitting up to 6 cars. Open backyard with a storage shed, garbage storage, and a fire-pit. Great location close to Lake Erie, Sugarloaf Marina & Park, Downtown Restaurants & Shops, Library, Schools, Hospital, Public Transit, and more! This makes for an excellent long-term investment opportunity in a city that is growing rapidly in economic development and value (id:63956)