
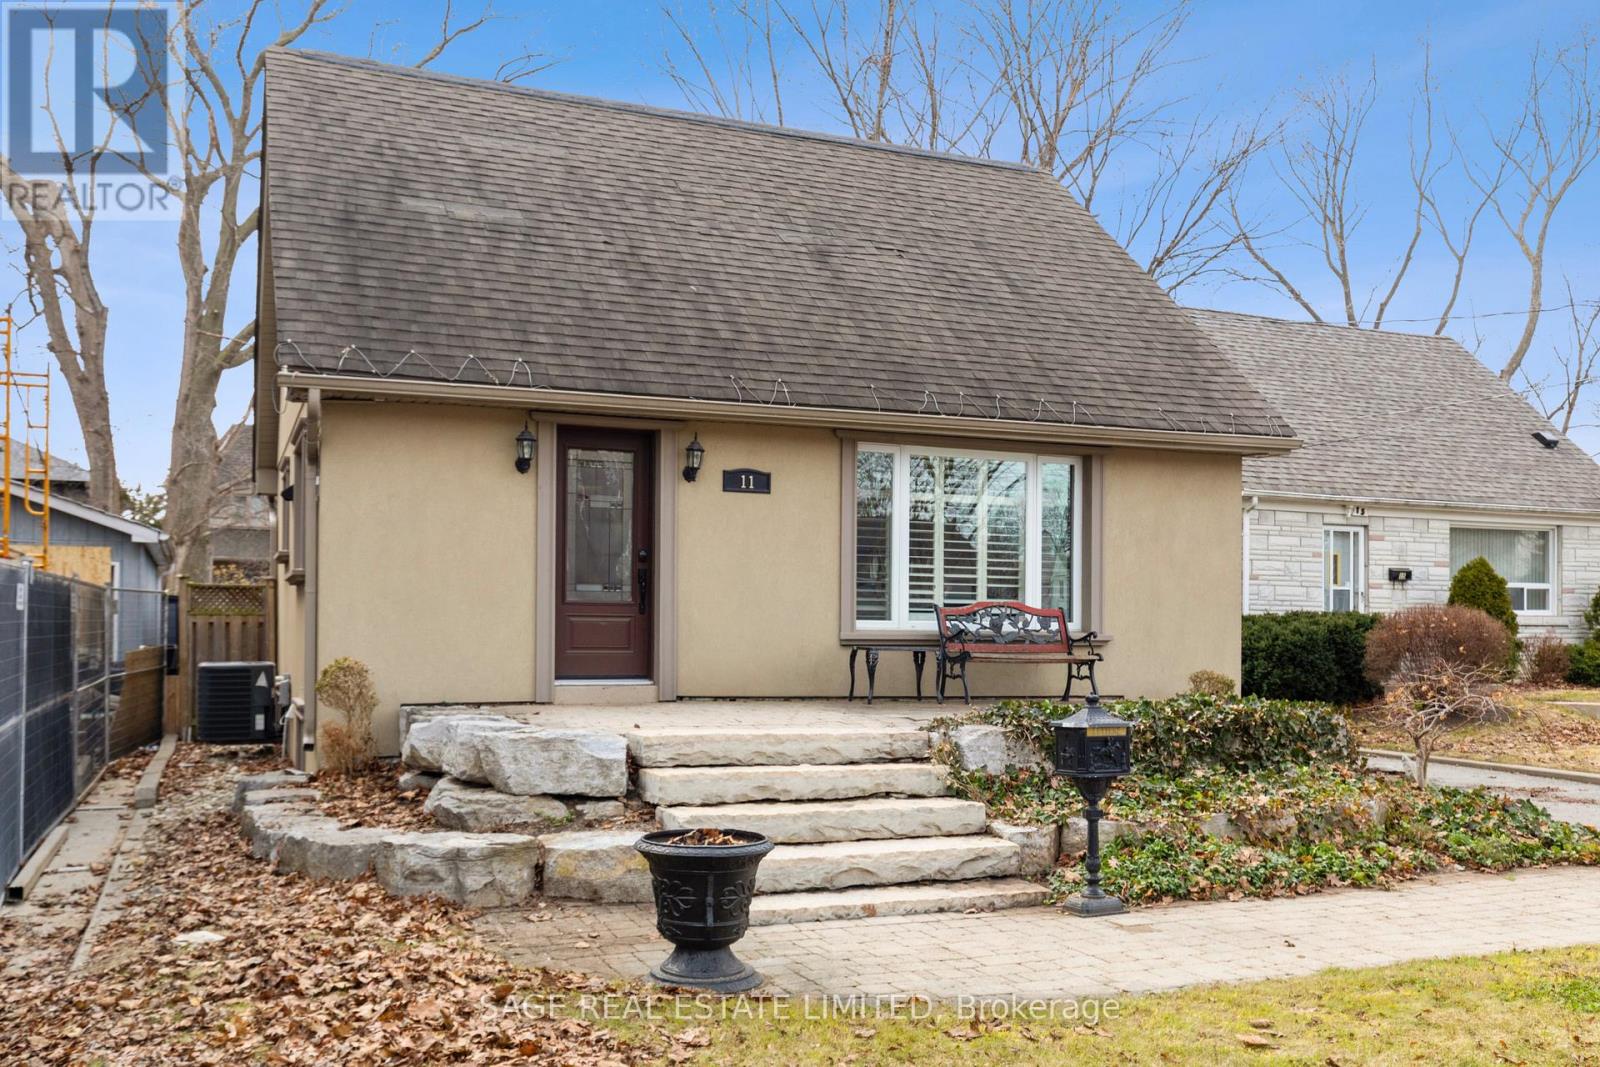
11 Chelsea Drive
Toronto, Ontario
Tucked into a quiet cul-de-sac, this 3-bedroom, 2-bath 1-storey sits on a generous lot and offers real potential-whether you're looking to move in, renovate, or build new. Set among wide, tree-lined streets, the neighbourhood is in the midst of transformation, with original homes being updated and striking new builds redefining the streetscape. Inside, two spacious bedrooms upstairs feature original hardwood that brings warmth and character you just can't replicate. Large windows fill each room with natural light, creating bright, inviting spaces throughout. On the main floor, the third bedroom just off the living room is framed by French doors-adding a touch of charm and flexibility. Parking is a standout: a private drive for four plus a detached one-car garage-5 cars... FIVE. All set on a lot that gives you room to think bigger.Enjoy a short walk to the trails of Etobicoke Creek and nearby baseball diamonds. Quick trips to Farm Boy and the shops and restaurants along Lakeshore make everyday living easy. Live everyone's dream of easy daily drop-offs-just a two-minute walk to the local French and English program school, part of the Alderwood Centre alongside the Toronto Public Library, Parks and Recreation, and Alderwood Action Daycare-creating a true hub for families in the neighbourhood.Long Branch GO and Toronto Golf Club are both just minutes away. Big lot, quiet setting, real upside-this is Alderwood at its best. (id:63956)
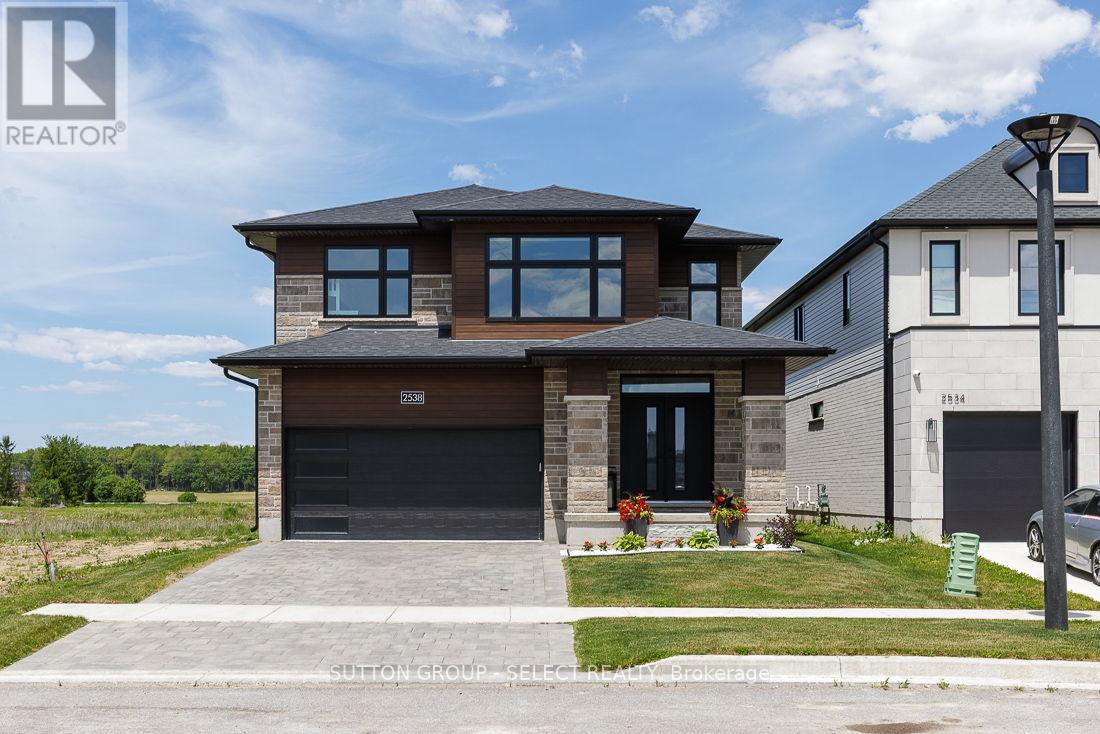
2538 Buroak Drive
London North, Ontario
Welcome to this exceptional move-in-ready home in the highly sought-after Fox Hollow conununity of Hyde Park-one of North London's most desirable family neighborhoods. Situated on a premium lot backing onto the proposed future site of a new high school and featuring beautifully landscaped grounds, this home offers the perfect combination of luxury, convenience, and long-term value.Designed with modern family living in mind, this meticulously maintained home features 9-foot ceilings on the main floor, abundant natural light through oversized windows, hardwood flooring throughout, custom blinds, and premium finishes at every turn. The upgraded kitchen showcases elegant cabinetry, quartz countertops, stainless steel appliances, and ample space for both everyday living and entertaining.Upstairs, you'll find three spacious bedrooms, including an oversized primary retreat complete with a tray ceiling, custom walk-in closet, and luxurious ensuite featuring a soaker tub.Every detail has been thoughtfully upgraded, including custom closet systems and a professionally designed mudroom bench package valued at over $20,000.Step outside to a newly built oversized deck, perfect for hosting family gatherings and summer entertaining. Additional features include quartz surfaces throughout the home, an Energy Star certification, a pre-wired EV charger in the garage, and a professionally finished epoxy garage floor.The location is second to none-just steps from Sir Arthur Currie Public School, Foxfield District Park, and within the boundaries of some of London's most sought-after schools. Enjoy quick access to Sunningdale Golf & Country Club, Western University, University Hospital, Masonville Place, shopping, dining, and all the amenities Hyde Park has to offer.A rare opportunity to own a turnkey home where every upgrade has already been completed and every detail has been perfected. Simply move in and enjoy. (id:63956)
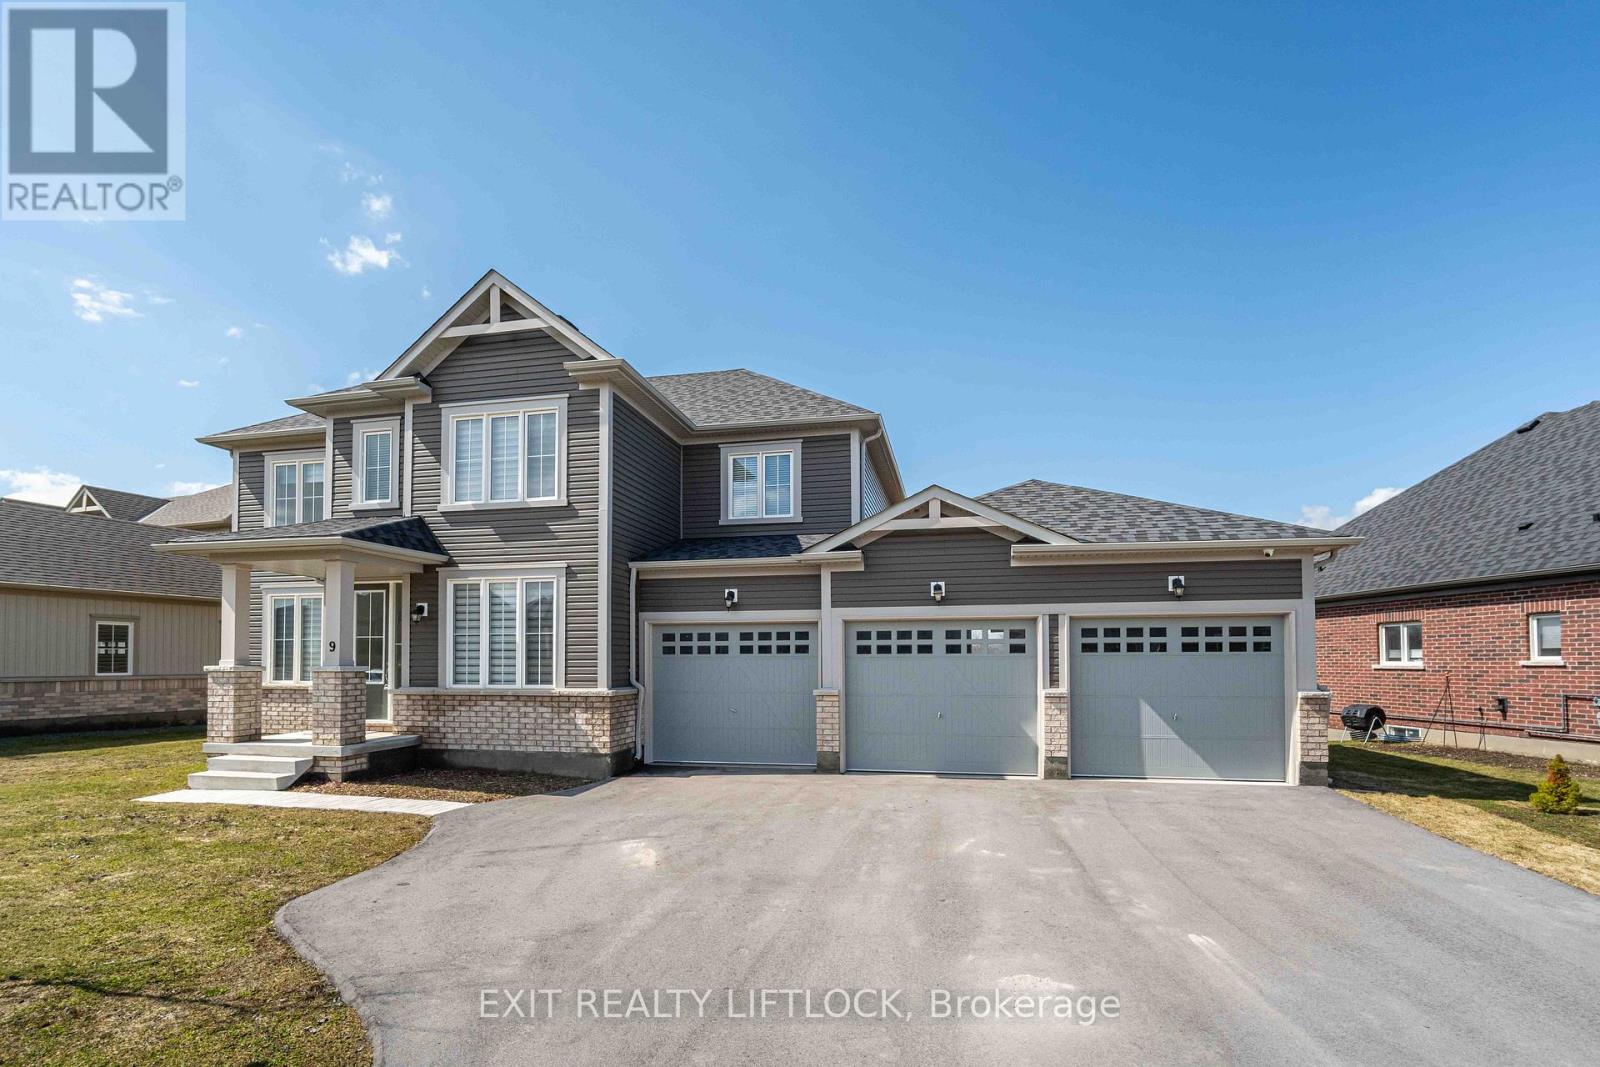
9 Wishing Well Lane
Otonabee-South Monaghan, Ontario
Absolutely stunning 3,400 sq ft executive home in the sought-after Riverbend Estates development, this one truly stands out.With over $125,000 in upgrades and a custom-designed interior, it's a must-see. This home offers 4 bedrooms, 5 bathrooms, afully finished basement, and a triple car garage with direct entry. The main floor features a spacious foyer, home office, and abeautiful dining/living space with wall-to-wall windows that flood the home with natural light. The kitchen is fully upgradedwith granite countertops, high-end stainless steel appliances, and plenty of space for everyday living and entertaining. Upstairs,the primary suite is a true retreat with a walk-in closet and a stunning ensuite featuring double sinks, heated floors, a glassshower, and a freestanding soaker tub. The additional three bedrooms are all generously sized and connected to either their ownensuite or a Jack & Jill bathroom, perfect for families. The bright lower level offers 9 ft ceilings, a large rec room, games area,3-piece bathroom, and easy potential for a 5th bedroom. Located just 5 minutes to Peterborough with quick access to Highway115, this is luxury living with convenience. (id:63956)
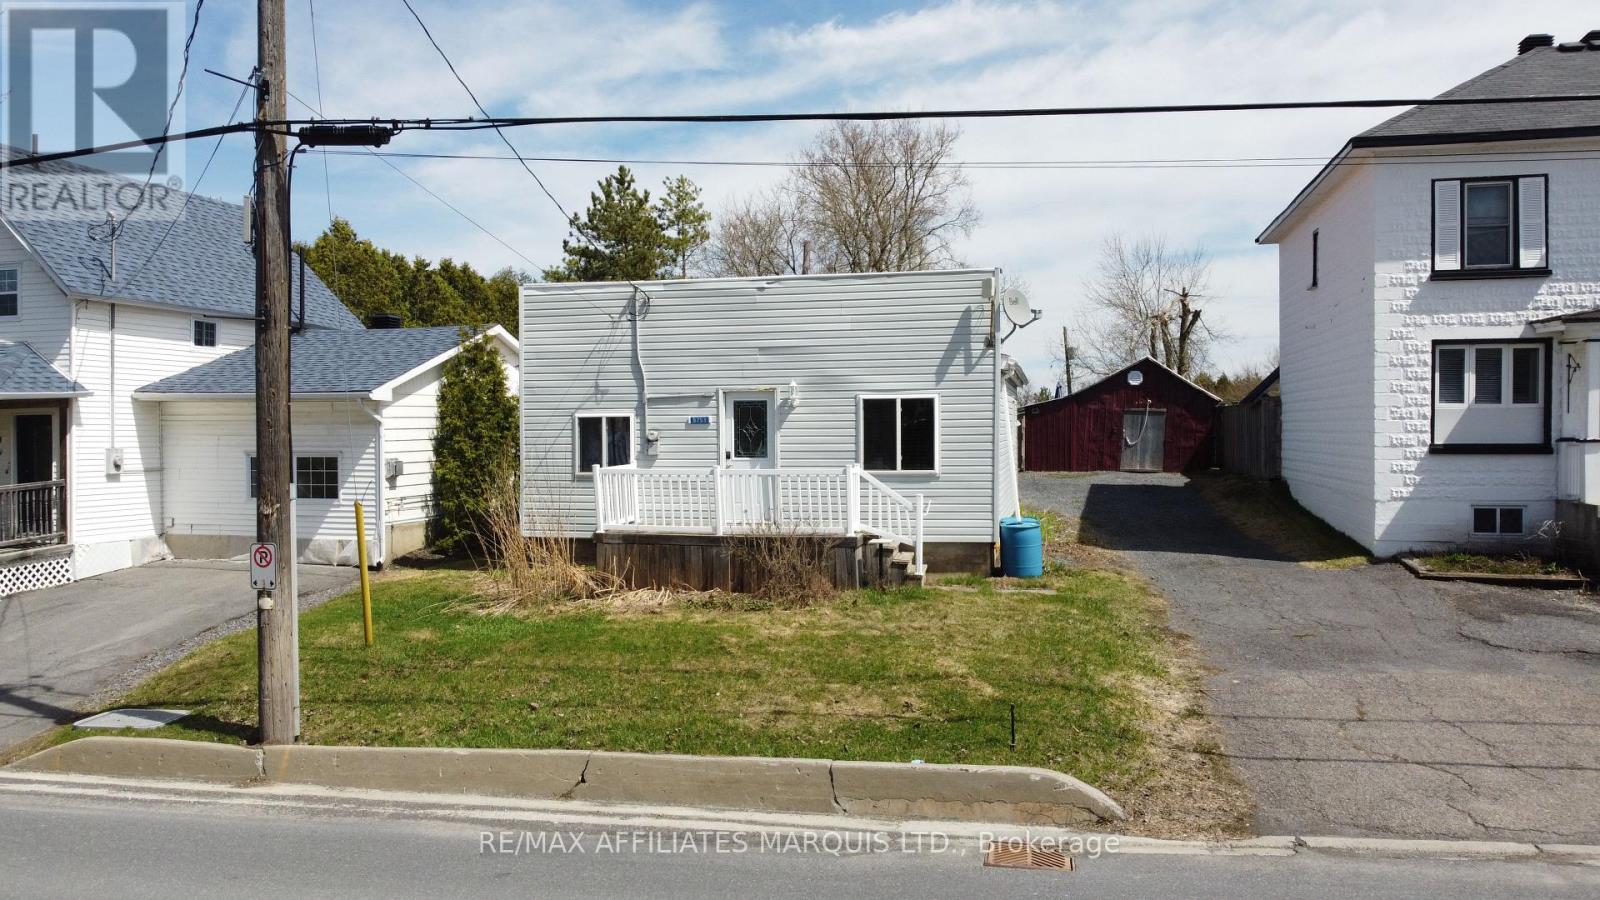
3753 Old Orchard Street
North Glengarry, Ontario
Tucked into the welcoming community of Apple Hill, this charming 2-bedroom home offers a rare and desirable setting, backing directly onto the local community Centre. Perfect for first-time buyers, downsizers, or anyone seeking a peaceful lifestyle with added convenience, this property blends comfort with a sense of community. Inside, you'll find a functional layout featuring two bedrooms, a cozy living space, and a practical kitchen designed for everyday living. Natural light fills the home, creating a warm and inviting atmosphere throughout. Step outside to discover the standout feature: a backyard that seamlessly connects to the Apple Hill Community Centre. Whether it's enjoying local events, accessing recreational amenities, or simply having extra green space right at your doorstep, this unique setting offers unmatched lifestyle benefits. With its quiet surroundings, friendly neighborhood feel, and direct access to community amenities, this home presents a fantastic opportunity to enjoy small-town living at its best. (id:63956)
70 Homan Street
London East, Ontario

This charming one-floor bungalow is ideally situated on an oversized lot in a desirable, quiet neighborhood. With 4 bedrooms and 2 full bathrooms, it offers easy living and is conveniently close to local amenities, parks, recreational trails and Hwy 401. The expansive backyard is perfect for entertaining as outdoor season approaches, while a detached garage and concrete driveway provide ample parking. Whether you're a first-time homebuyer, downsizing, or seeking an income property, this gem is a must-see. Newer appliances are included. Don't miss out on this fantastic opportunity to get into the market! (id:63956)
5-100b Hutchison Ave
Elliot Lake, Ontario
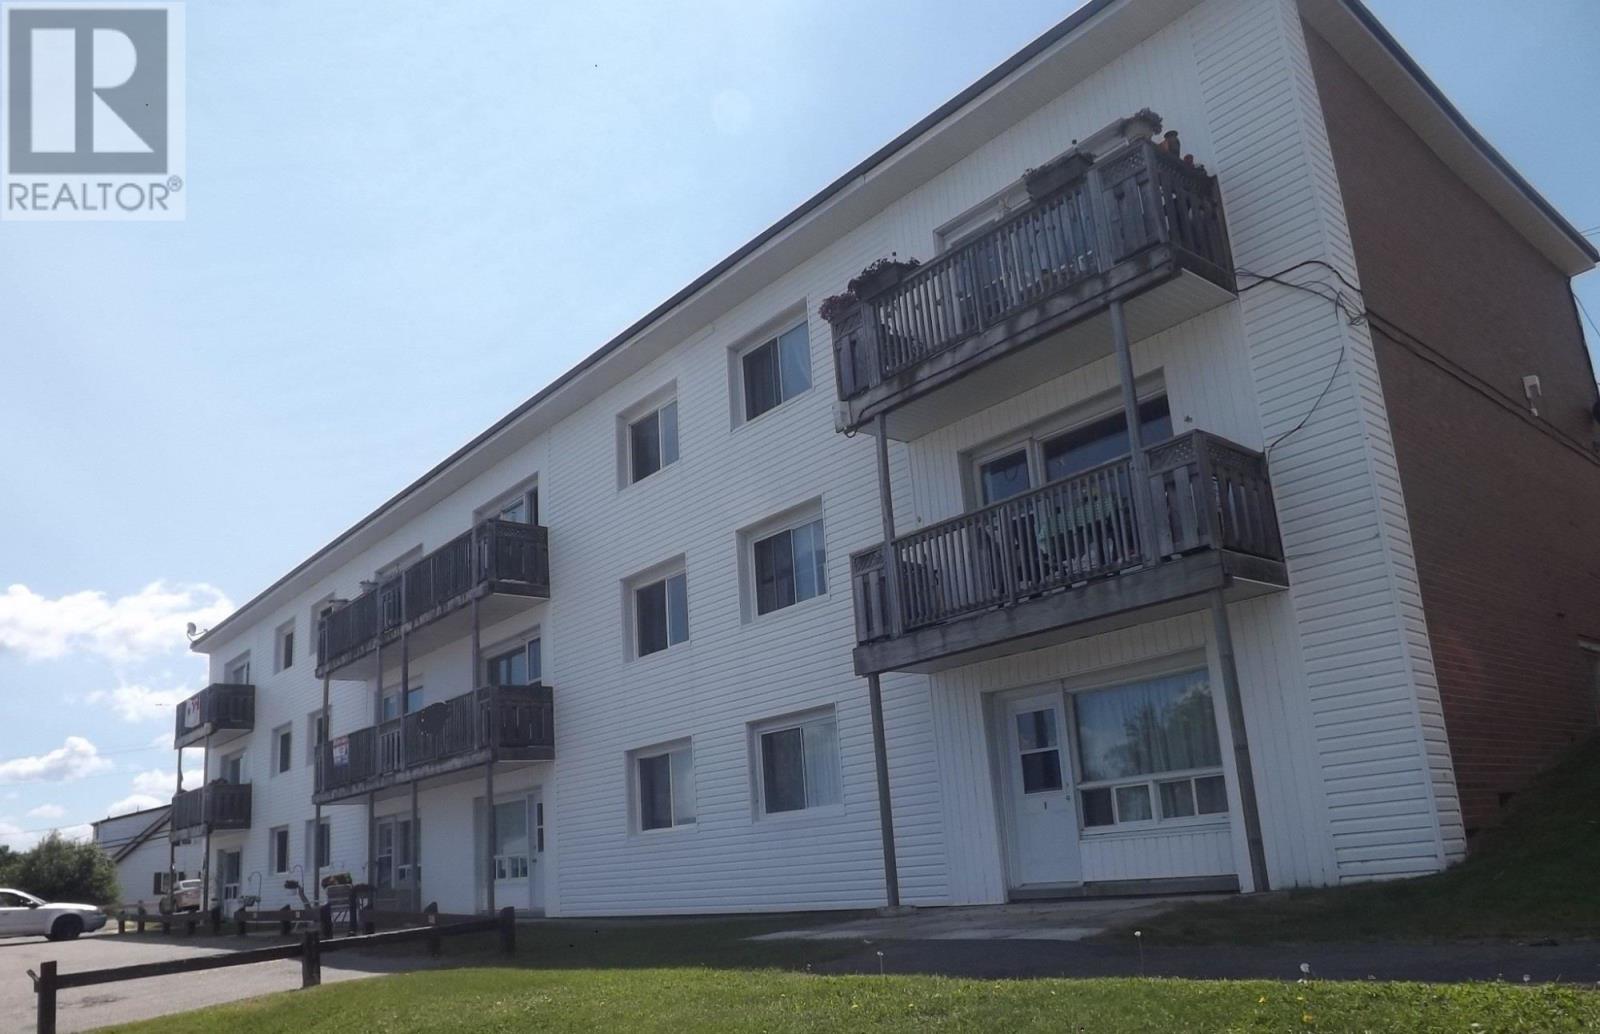
Night photo is AI. Peaceful Condo Living with Stunning Lake and Hill View Discover tranquil retirement living in this beautifully maintained main-floor condominium. Step inside to enjoy a bright, welcoming space perfect for easy, low-maintenance living. From your private balcony, take in breathtaking panoramic views of rolling hills, two scenic lakes, and lush natural forest — a serene backdrop for morning coffee or evening relaxation. Main-floor entry and living with no stairs to navigate Large windows throughout that flood the home with natural light and warmth from the sun. Freshly painted and meticulously clean, ready for immediate occupancy. Functional kitchen featuring updated cabinets, A new refrigerator and stove (2025), Spacious open-concept living room and dinette area with walkout access to the balcony. Two generous bedrooms. Updated 4-piece bathroom Easy-care flooring: laminate throughout the living areas with durable vinyl in the kitchen and bathroom (no carpeting) This turnkey home is currently vacant, allowing for a quick and convenient closing. Monthly condo fee of just $562 covers city water and sewer, heating, hot water, a dedicated storage unit, and assigned parking — providing excellent value and predictable living expenses. Enjoy the convenience of being within walking distance to the hospital, shopping plaza, lake, and town amenities. City bus transit is only steps away. (id:63956)
6 Mccammon Street
Paris, Ontario
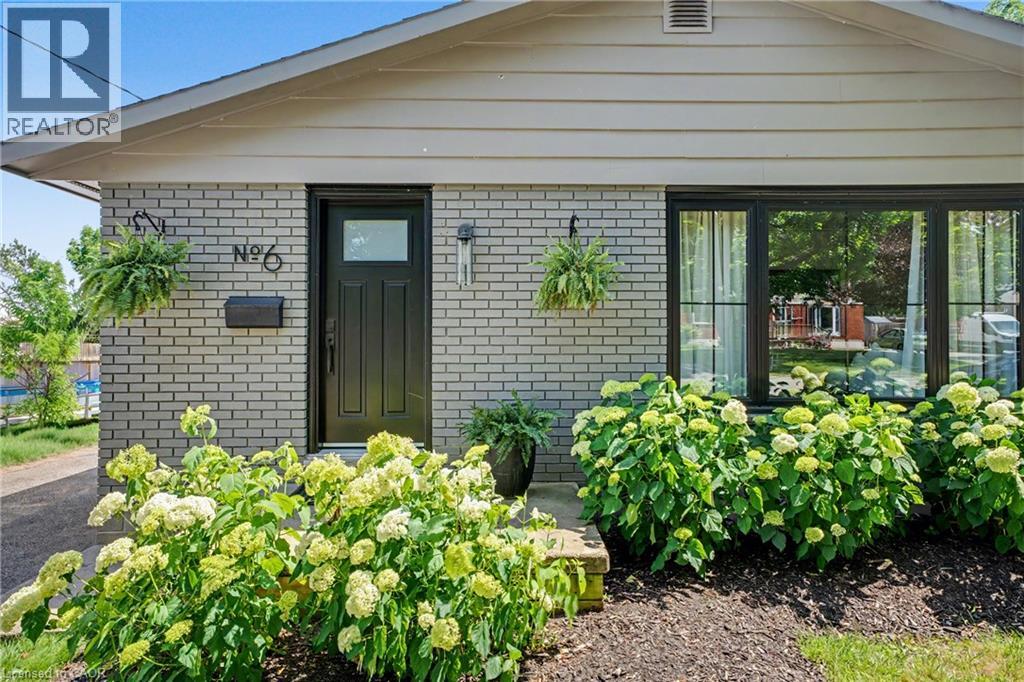
Sitting on a quiet, tree-lined street, this home is just a short walk from picturesque downtown Paris, where boutique shops, local restaurants, and the beauty of the Grand River create the perfect backdrop for everyday living. Whether you're grabbing a coffee, meeting friends for dinner, or enjoying a stroll along the river, you'll love the lifestyle this location offers. And when you arrive at 6 McCammon Street, you'll know there's something special about this home. Beautifully updated over the past four years, it blends modern upgrades with timeless design. The curb appeal is undeniable, featuring a freshly stained exterior (2023, with a 25-year warranty), all new windows (2023), a new front door (2023), and parking for 6+ vehicles. Inside, natural light fills the freshly painted living spaces, while new light fixtures and newer kitchen appliances (2022) add a modern touch. The main level offers three spacious bedrooms and a recently renovated 4-piece bathroom (2026). The lower level expands your living space with a generous rec room, 2-piece bathroom, and a bar area already plumbed for a future wet bar. Two additional bedrooms are connected by a spa-inspired Jack-and-Jill 5-piece bathroom with heated floors, making this level ideal for guests, teenagers, or multi-generational living. Step outside and enjoy a backyard designed for both relaxation and possibility. Whether you're entertaining on the new deck (2024), enjoying the privacy of the fenced yard, or dreaming up future outdoor projects, this space offers endless potential. Beyond the cosmetic updates, there is also a new furnace and air conditioner (2022), allowing you to settle in with confidence. Thoughtfully cared for and lovingly updated, this is a home you'll feel proud to call your own. (id:63956)
15 Augusta Crescent
St. Thomas, Ontario
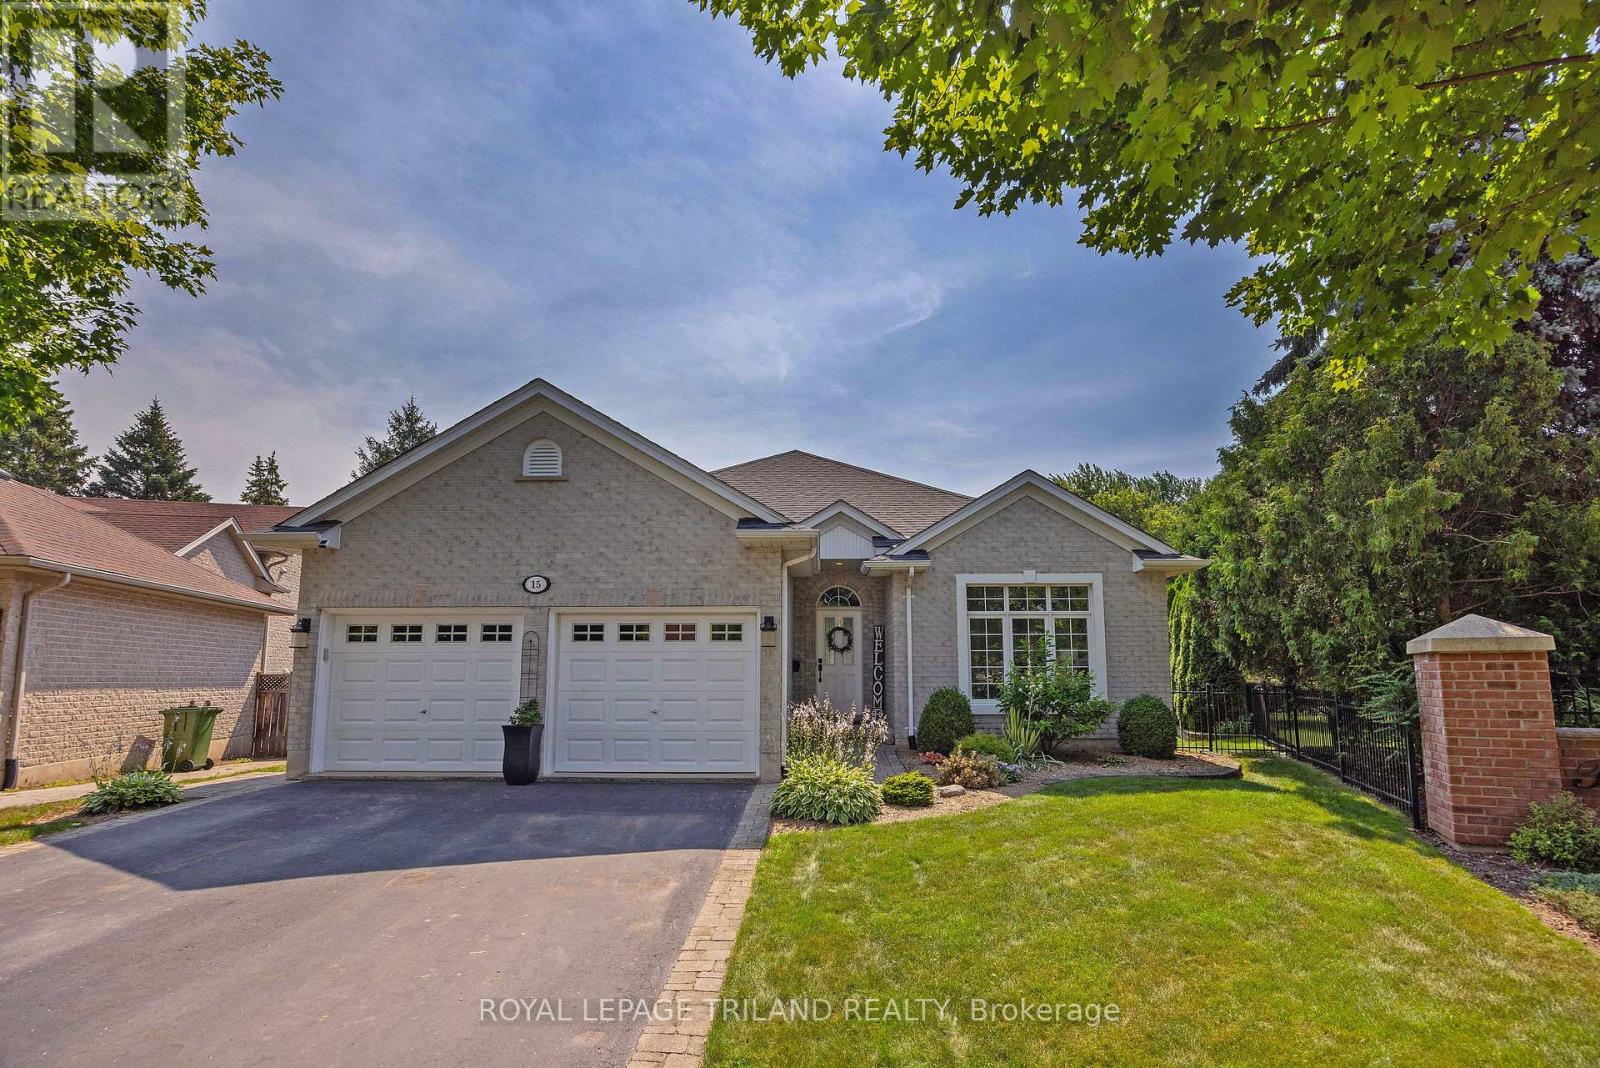
Shaw Valley living at its finest! Welcome to 15 Augusta Crescent, nestled in one of St. Thomas's most sought-after neighbourhoods. This meticulously maintained, custom-built bungalow offers stylish one-floor living on a beautifully landscaped, park-sized lot complete with an in-ground sprinkler system. Inside, you'll find 2 spacious bedrooms plus a bonus room in the lower level, 2.5 bathrooms, soaring 9-foot ceilings, and a thoughtfully designed layout. The stunning kitchen, renovated in 2021, features quartz countertops and modern finishes, while the formal dining room provides the perfect setting for family dinners and entertaining. Additional highlights include central vacuum, a newer furnace (2023), and an attached double-car garage. The fully finished lower level expands your living space with endless possibilities for entertaining, recreation, or relaxing. Step outside to enjoy multiple decks with gazebo overlooking the fully fenced backyard, where mature gardens create a peaceful, private retreat. Easy commute to London and close to Pinafore Park and St. Thomas Elgin General Hospital. This exceptional home offers the perfect blend of comfort, quality, and location. Come experience everything Shaw Valley has to offer - 15 Augusta Crescent truly checks all the boxes! (id:63956)
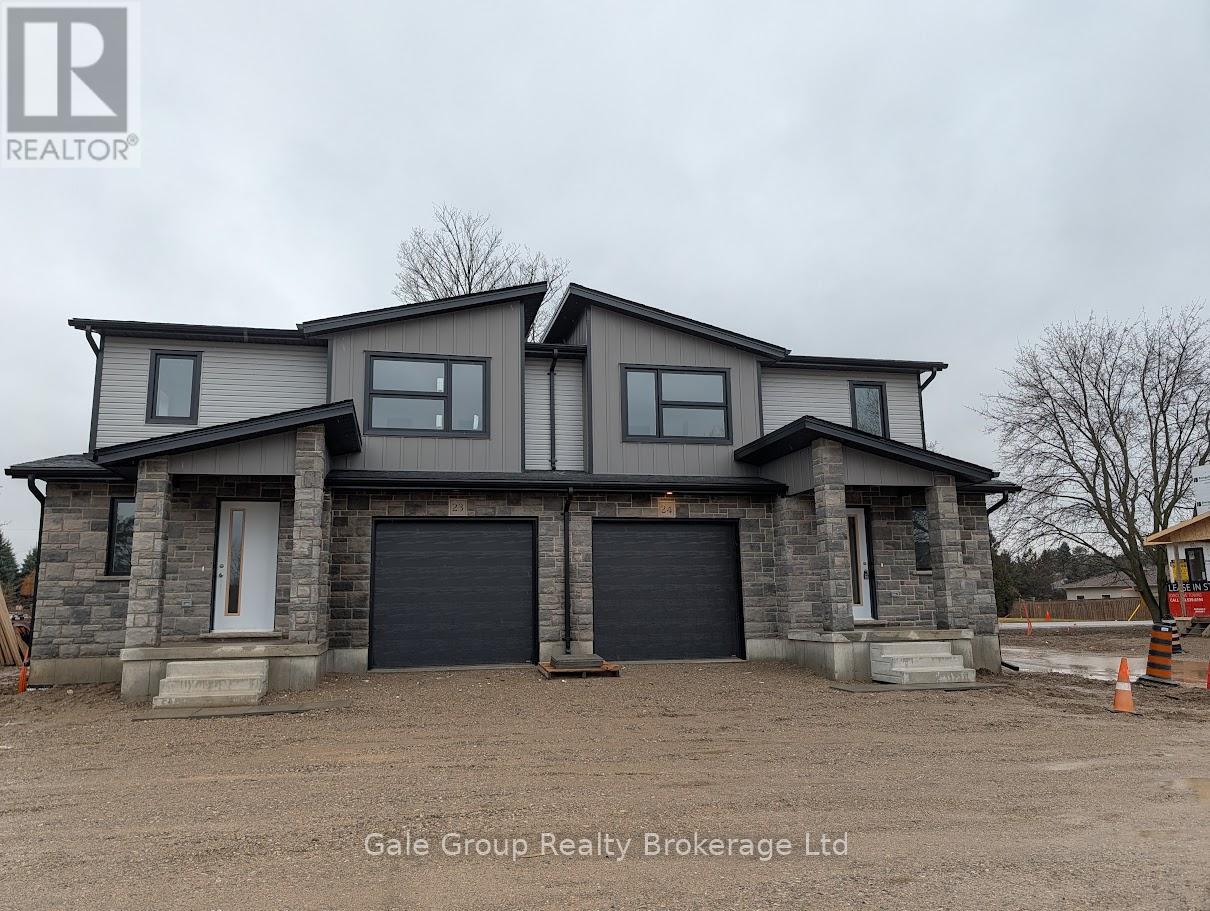
231 Unit A Pittock Park Road
Woodstock, Ontario
Brand New Executive Homes for Lease - Pittock Park, Woodstock. Experience modern living in these brand new executive homes located in the highly sought-after Pittock Park community in Woodstock. Designed with style and functionality in mind, these homes offer upscale finishes, spacious layouts, and a family-friendly neighbourhood. Contemporary open-concept design. High-end finishes throughout. Spacious bedrooms and modern bathrooms. Chef-inspired kitchens. Bright interiors with large windows. Attached garage and private driveway. Energy-efficient construction. End UnitTownhome Properties, from $2650. Situated close to parks, schools, trails, shopping, and major amenities, with easy access to highways and transit. Ideal for professionals and families seeking comfort, quality, and convenience. Model home shown. ** This is a linked property.** (id:63956)
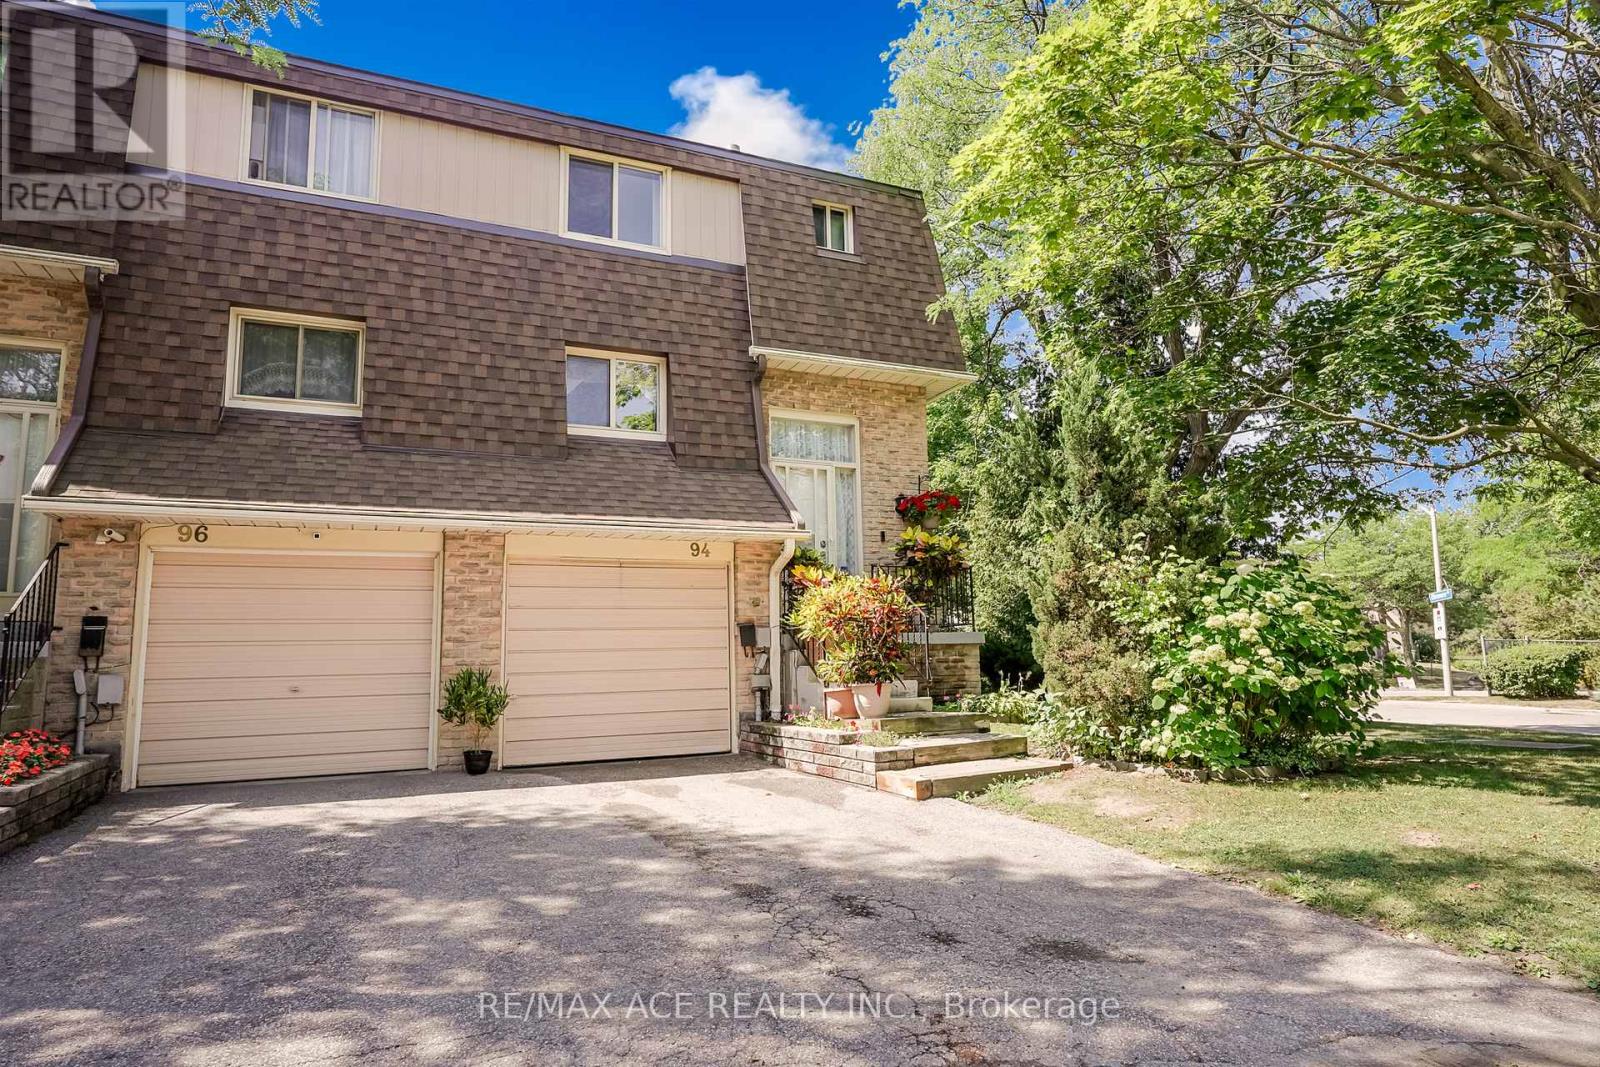
94 - 371 Orton Park Road
Toronto, Ontario
Bright & Spacious End-Unit Townhome - Feels Like a Semi-Detached Home! Don't miss this beautifully maintained 3-bedroom end-unit townhome in Toronto's desirable east end. Offering the feel of a semi-detached home, this bright corner unit features extra windows that fill the home with natural light and a finished walk-out basement leading to a backyard-perfect for relaxing, entertaining, or family enjoyment. Enjoy low maintenance fees and numerous recent updates, including freshly painted, modern light fixtures, an upgraded kitchen, and a renovated bathroom. Ideally located close to top-rated schools, shopping centers, parks, and scenic walking trails. Just minutes to U of T Scarborough, Centennial College, Scarborough Health Network, Highway 401, 24-hour TTC service, and a wide selection of plazas and major shopping malls. Approximately 1,100 sq. ft., this spacious corner unit with a spacious backyard offers exceptional value in a highly convenient location. A rare opportunity-don't miss your chance to call it home! (id:63956)
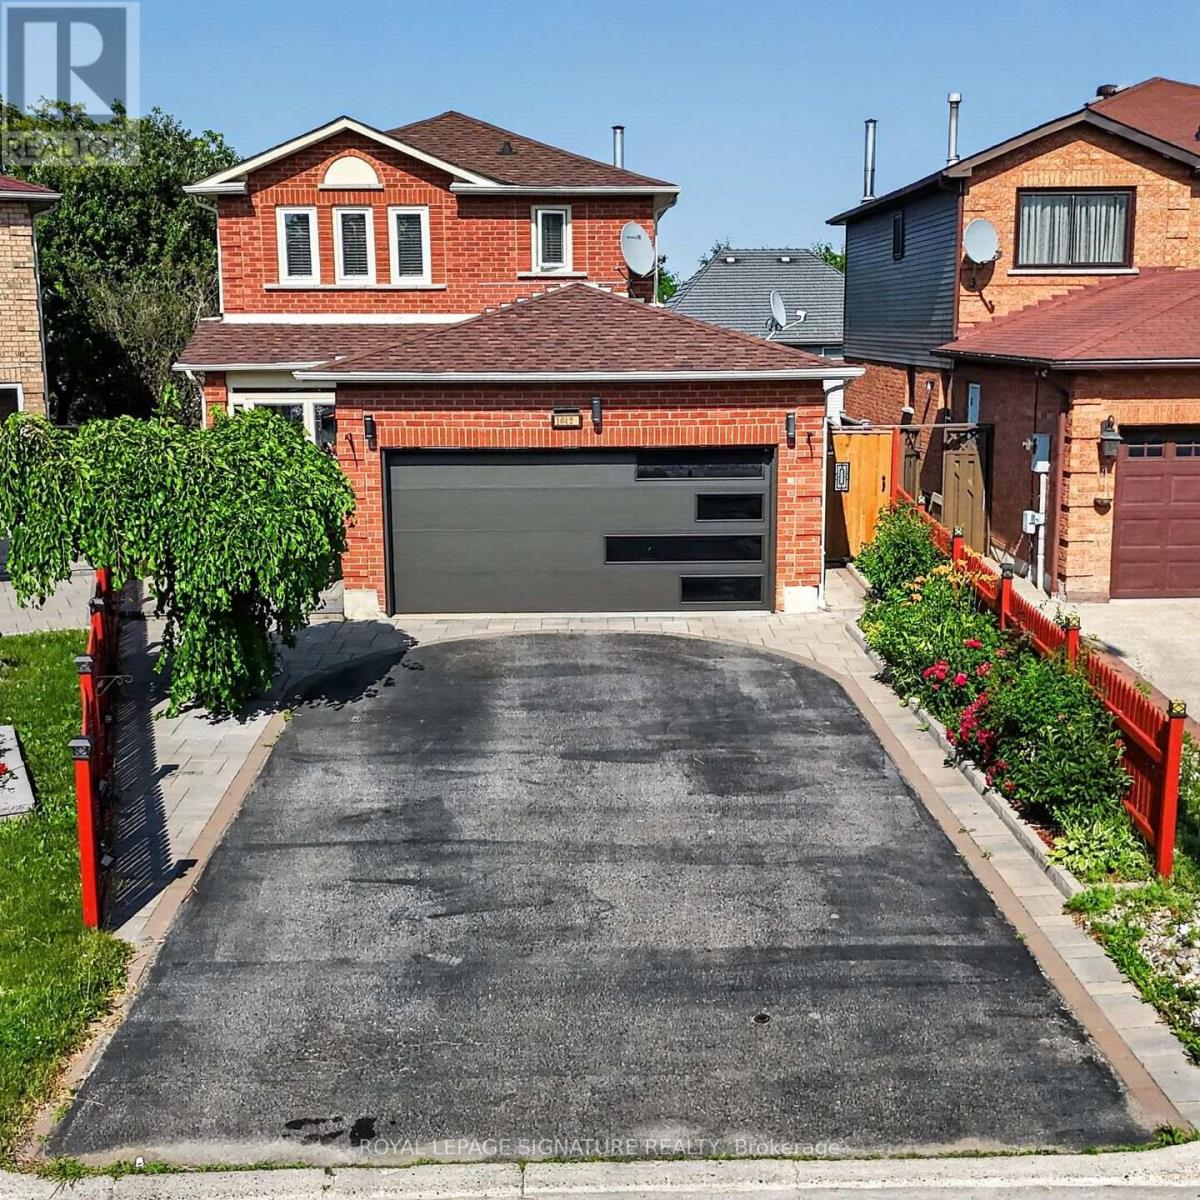
1642 Pepperwood Gate
Pickering, Ontario
Welcome Home to This Bright & Spacious Brockridge Family Gem! Nestled in the highly sought-after Brockridge community of Pickering, this beautifully maintained 3+1 bedroom family home offers the perfect blend of comfort, functionality, and income potential. Step inside and be welcomed by an inviting, sun-filled layout featuring generous principal rooms and a stunning gourmet kitchen designed to be the heart of the home-perfect for preparing family meals or entertaining guests. Enjoy your morning coffee or unwind after a long day in the charming main-floor sunroom, seamlessly extending your living space and bringing the outdoors in. The versatile lower level offers exceptional in-law or rental potential with its own separate entrance, a convenient kitchen, spacious living area, and a private bedroom-an ideal opportunity for multi-generational living or generating supplemental income. Located in one of Pickering's most family-friendly neighbourhoods, close to schools, parks, shopping, transit, and all essential amenities, this is more than just a house-it's the place where your next chapter begins. A home that checks all the boxes: space, style, and opportunity. Welcome home. Seller does not warrant the legal retrofit of the lower-level dwelling. (id:63956)
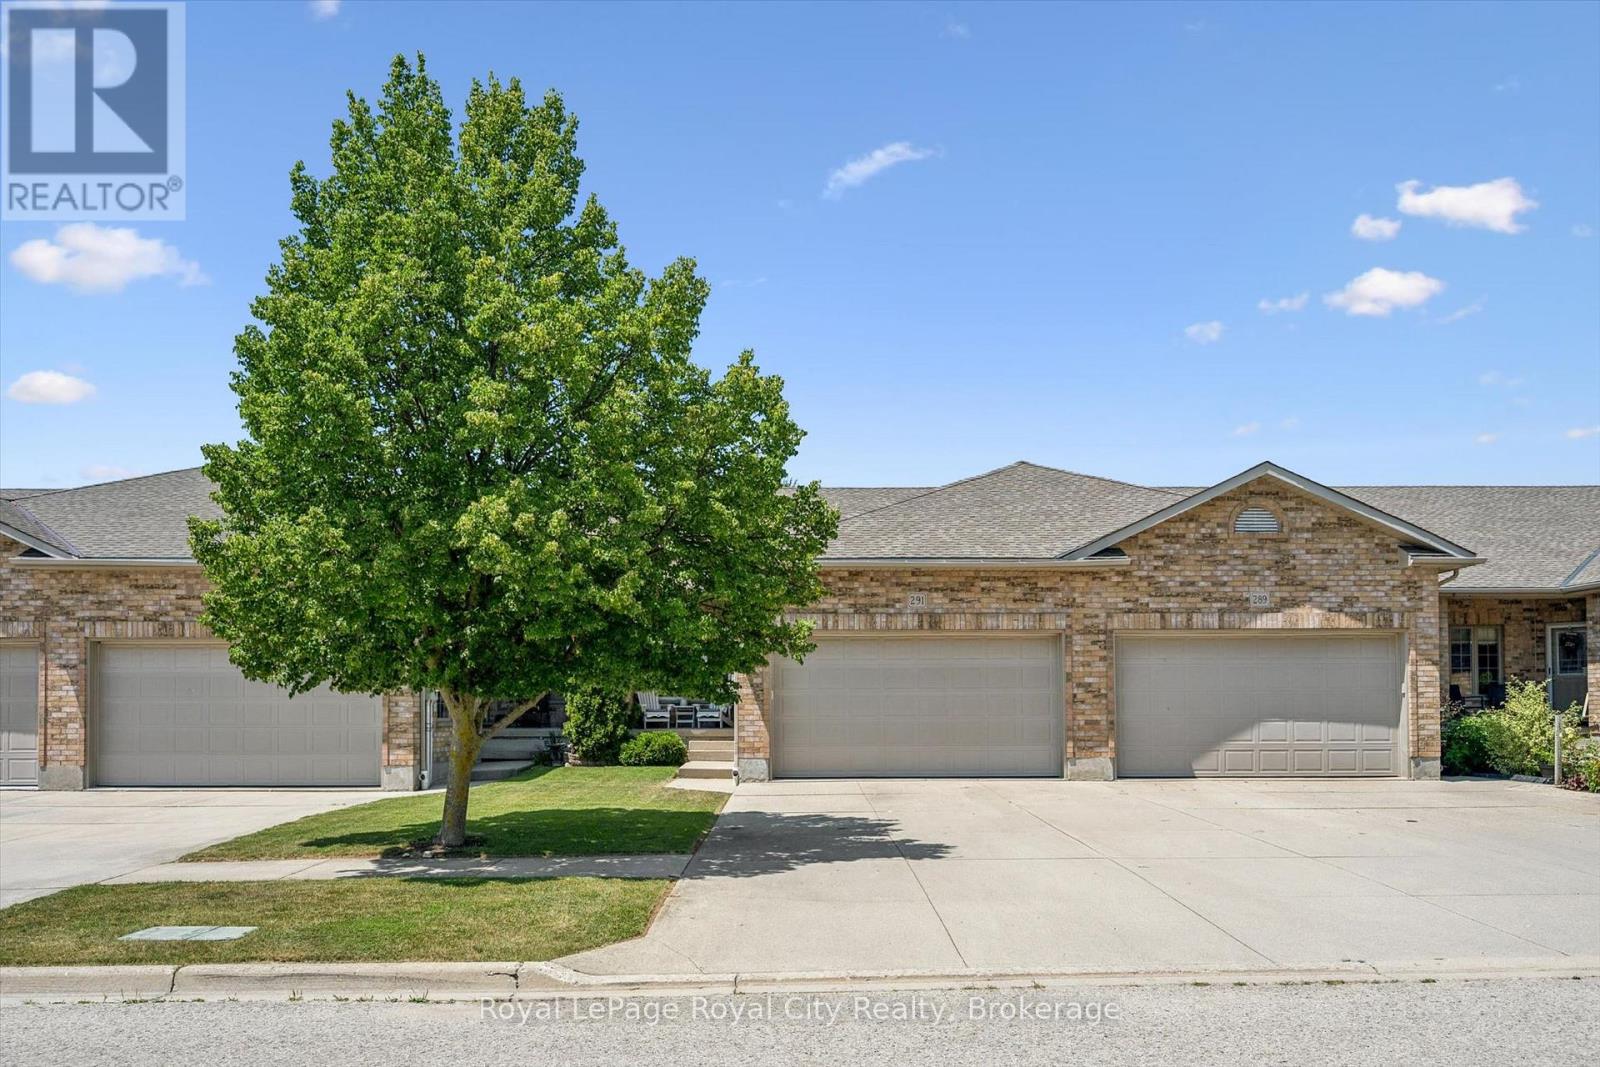
291 Bamford Drive
North Perth, Ontario
Welcome to 291 Bamford Drive! Nestled in a charming community in Listowel, this stunning freehold bungalow offers modern comfort. With 3 (2+1) bedrooms + newly finished den and 3 full bathrooms, its an ideal home for couples, families, or anyone looking to downsize without compromising on space. Step inside to an inviting open-concept layout with soaring 9-foot ceilings, freshly painted throughout offering a neutral palette and beautiful hardwood floors flow throughout the main living area. The newly updated quartz countertops, stainless steel appliances, and modern light fixtures with added pot lights give the kitchen a sleek, contemporary feel. Enjoy the ease of main-floor laundry and inside entry from the double-car garage, which offers plenty of extra storage and space to park. The living room walks out to a private backyard oasis, complete with a large deck, a new canopied pergola, and space for gardens or pets perfect for relaxing and entertaining. Downstairs, the finished lower level is a cozy retreat featuring a spacious recreation room, an additional bedroom, a newly added den, and a 3-piece bathroom ideal for hosting guests or creating the perfect work-from-home space. As well as a large utility room for added storage. Beyond the home, enjoy a low-maintenance lifestyle with nearby parks, the Kinsmen Trail, and plenty of amenities just a short walk away. With pride of ownership evident throughout, this home is a fantastic opportunity in a lovely community. (id:63956)