
Pt3lt18 Isthmus Road
Rideau Lakes, Ontario
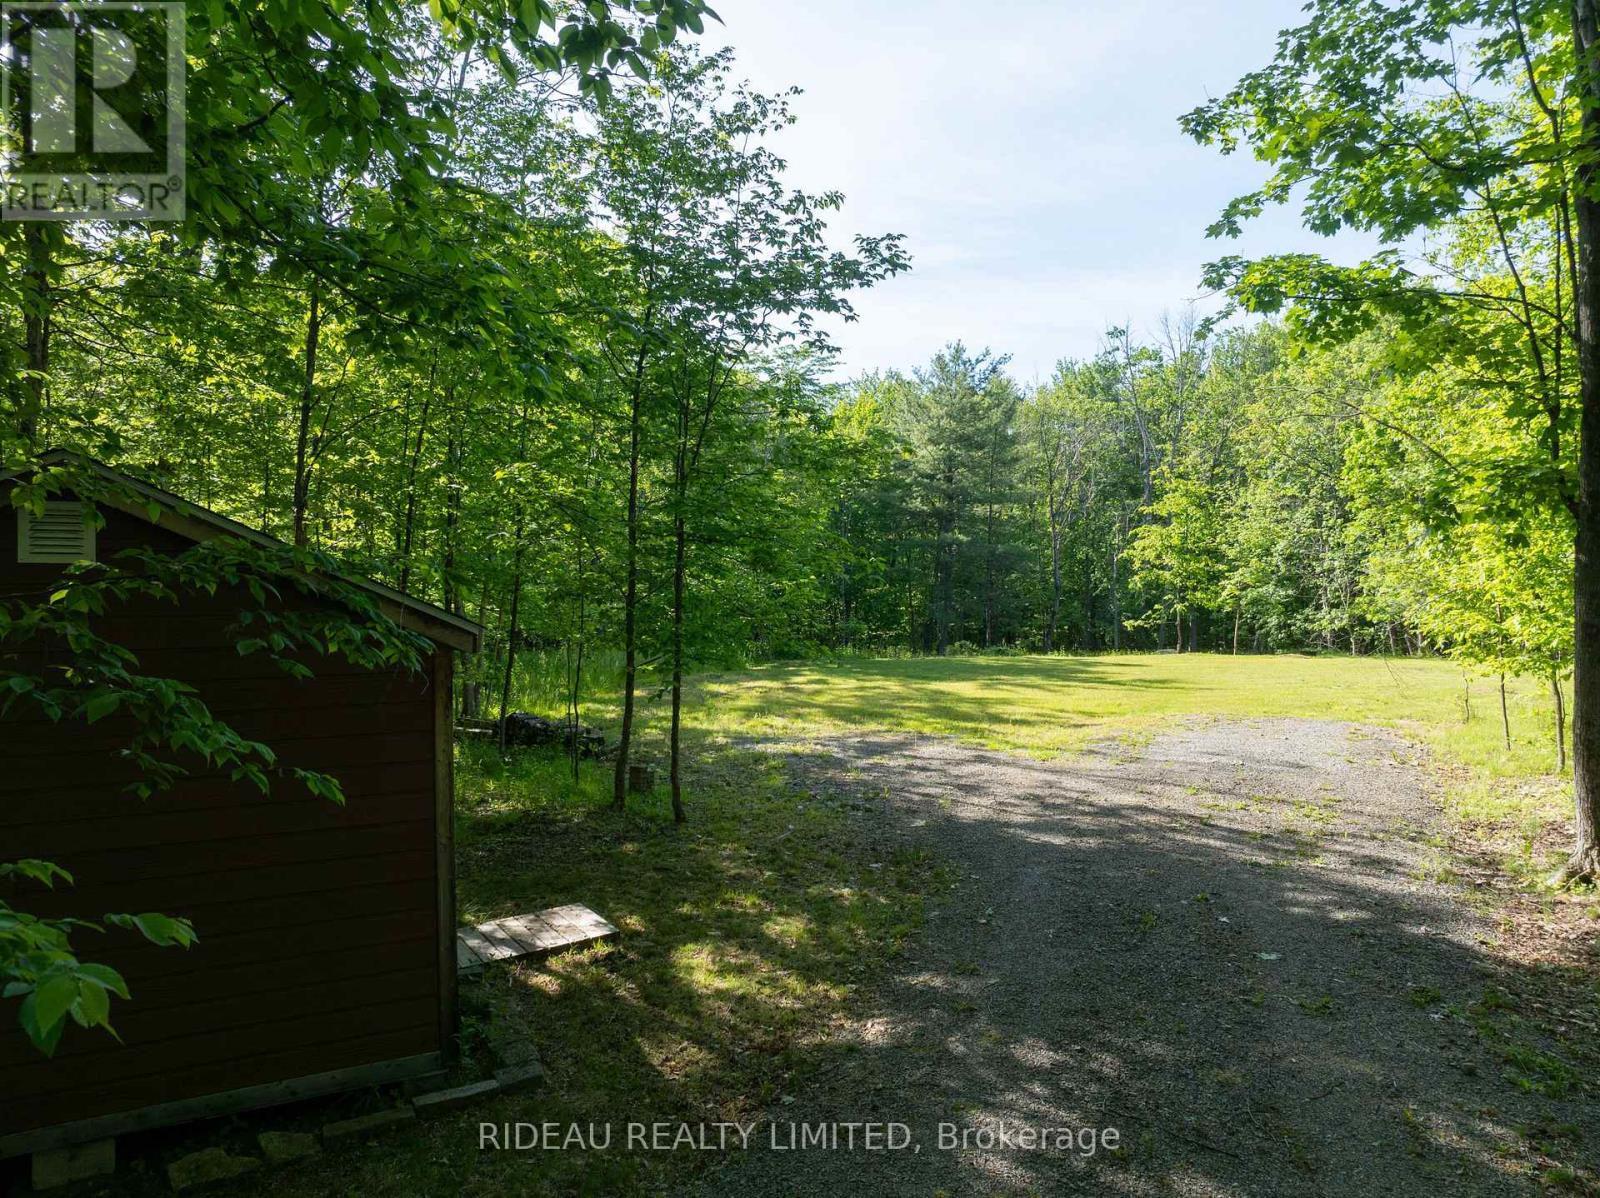
Exceptional opportunity to build in the heart of Rideau Lakes! This attractive 2.4-acre corner lot offers frontage on both Isthmus Road and Clear Lake Road, providing excellent access and flexibility for your future home or cottage plans. A driveway is already in place, and a beautiful building site has been thoughtfully cleared, allowing you to fast-track your vision while still enjoying the privacy and natural beauty of the surrounding mature trees. Located in a quiet hamlet of quality homes and cottages just outside Chaffey's Locks, this property combines peaceful country living with outstanding recreational amenities. Public swimming and paddle access are just a short walk away, while nearby Chaffey's Locks offers a public boat launch, docking facilities, marina, convenience store, and access to the renowned Rideau Canal system. The popular Opinicon Resort is also just minutes away. Enjoy the convenience of a paved municipal road with school bus service and garbage/recycling pickup, along with hydro and Bell services available at the road. Situated within the vibrant Township of Rideau Lakes and within easy commuting distance of Kingston, Smiths Falls, Perth, and Brockville, this property is the perfect place to create your ideal home, cottage, or getaway retreat. (id:63956)
170/172 Brant Road
Brant, Ontario
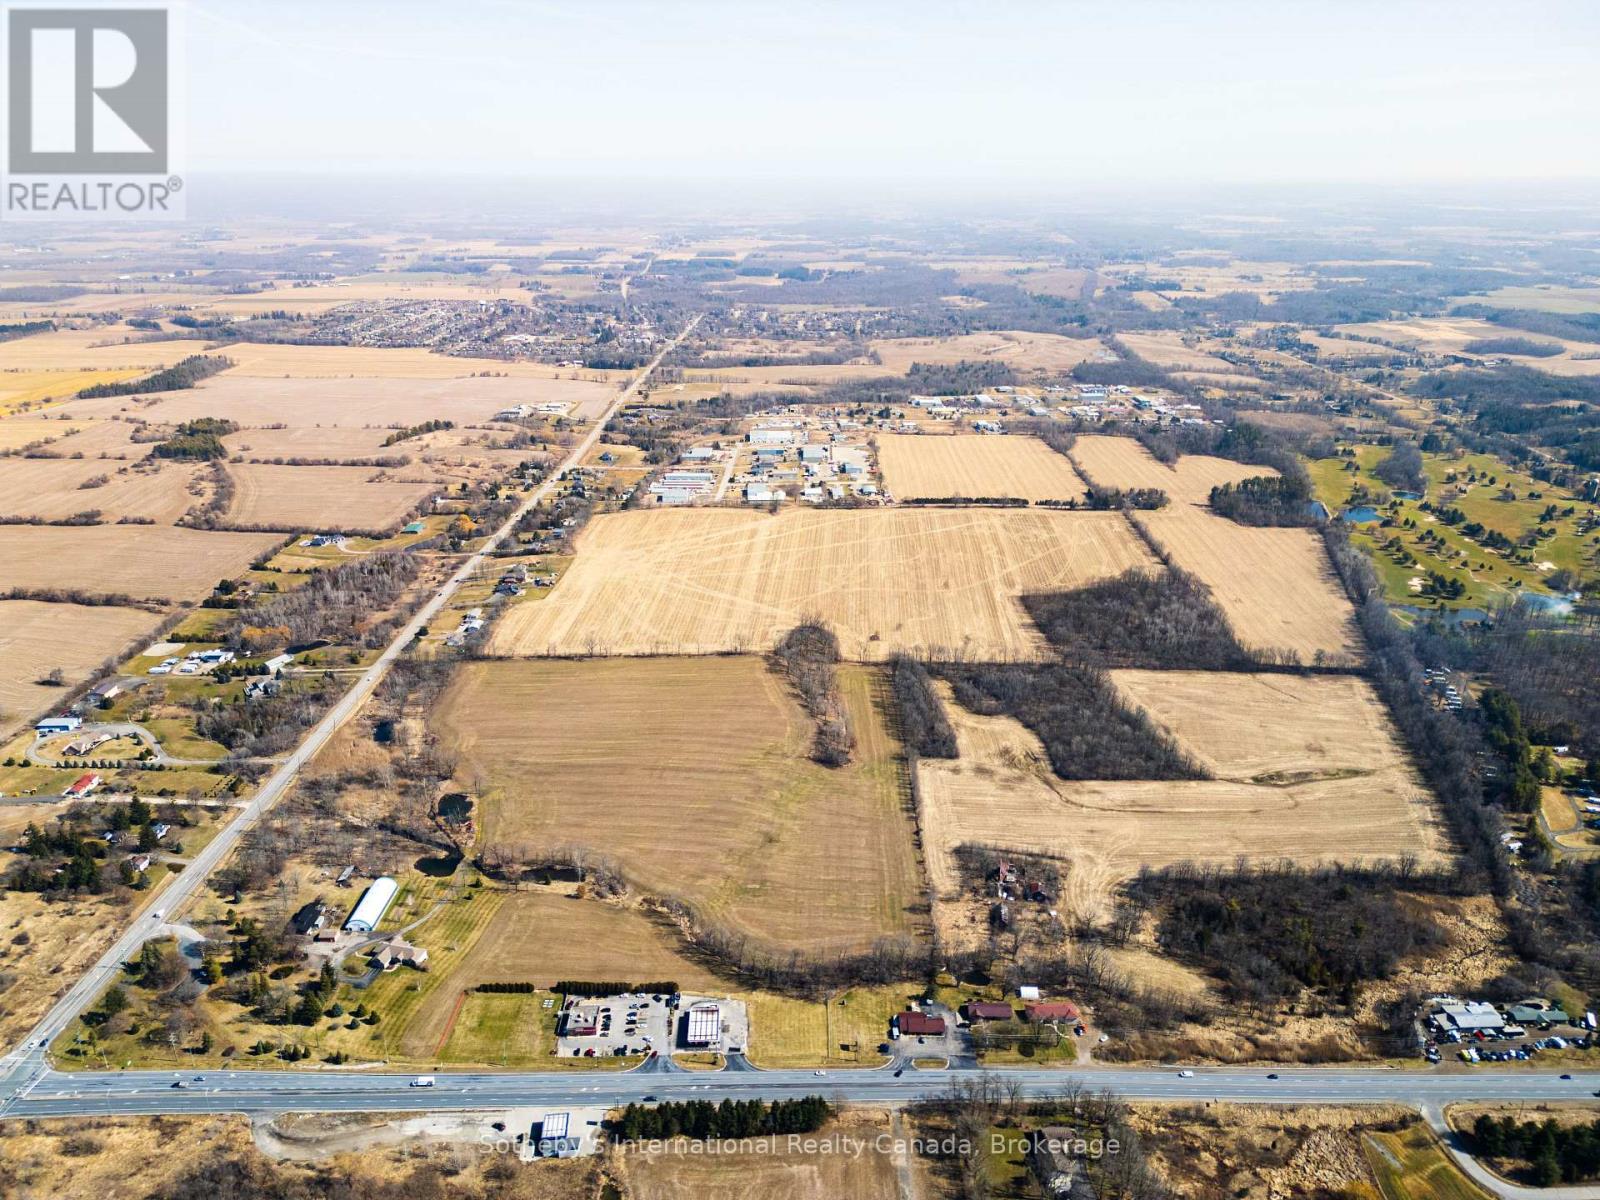
48ac of designated employment land in the heart of St. George with Hwy 24 frontage. Earmarked for 850,000 sqft GFA of Employment development in the County of Brant's most recent 2023 study. Several major developers have substantial holdings abutting these lands with development approvals in place. This is an excellent opportunity for end users, design/build contractors or developers. 65 mins to Pearson Airport, 35 mins to Hamilton Airport. AAA+ location in a community that is about to explode with development. (id:63956)
311 - 110 Grew Boulevard
Georgina, Ontario
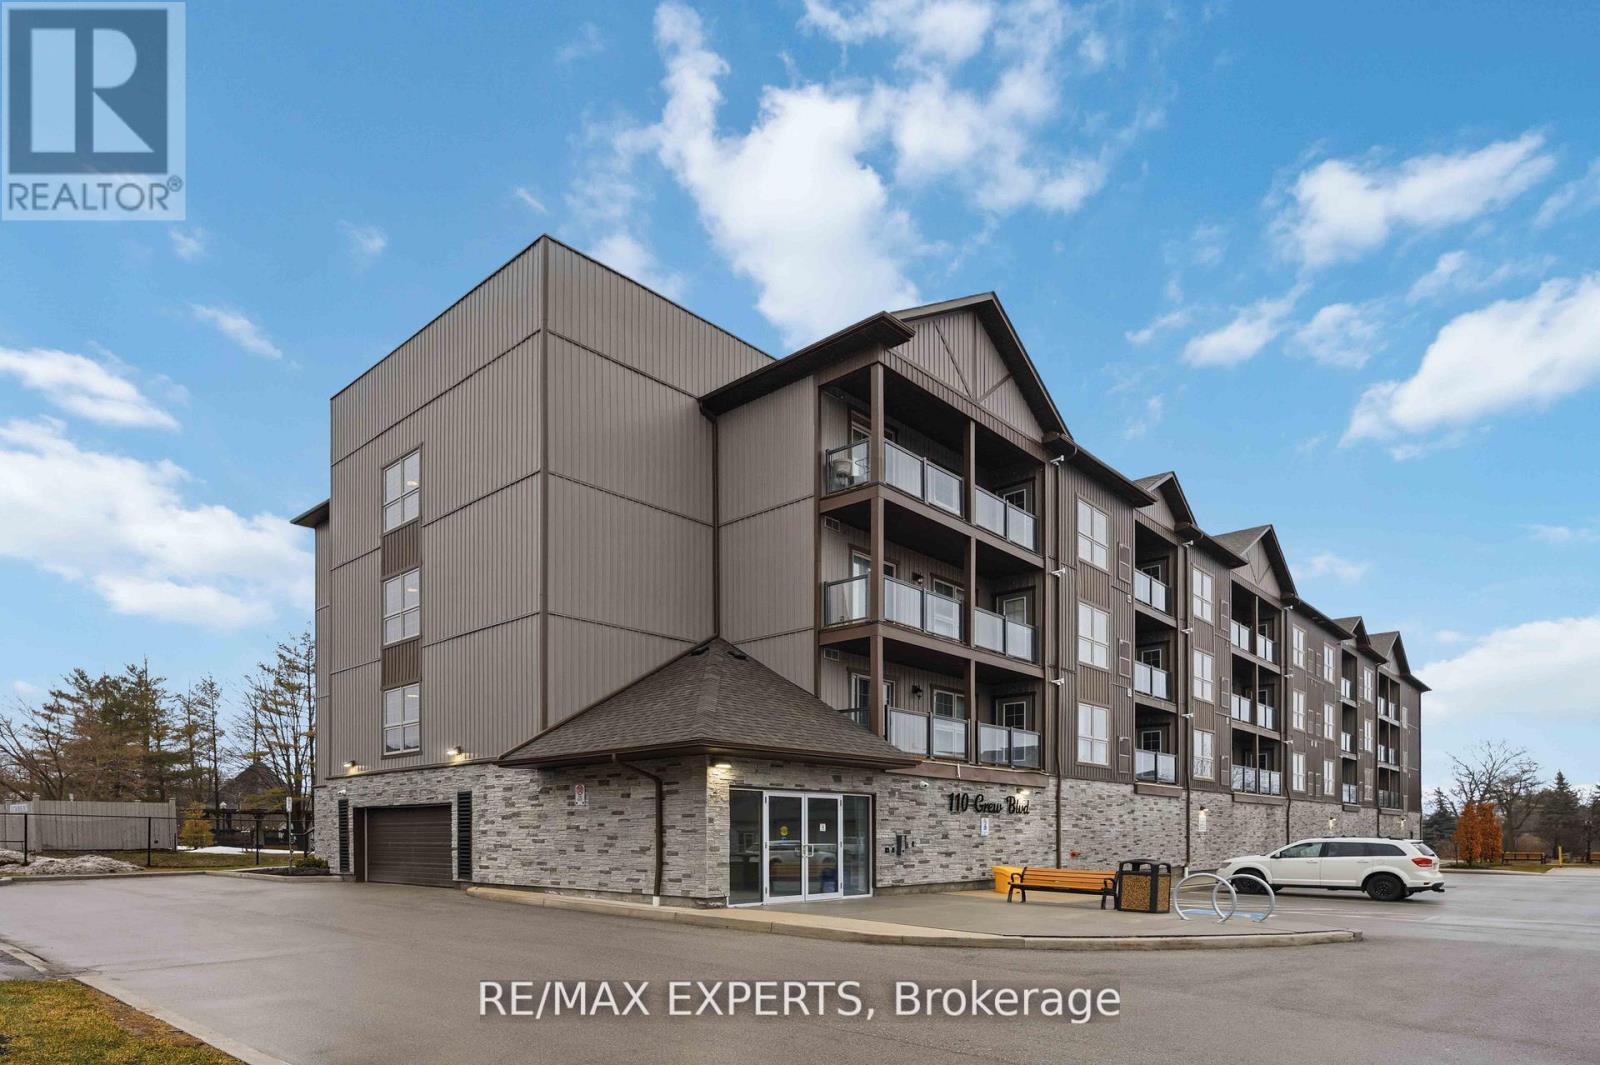
Stylish Living in Jackson's Point! Bright and spacious 2 bedroom, 2 bathroom condo featuring large windows, excellent views, and a private oversized balcony with natural gas BBQ hookup. Amazing for enjoying the views and relaxing outdoors. Enjoy modern spacious open concept living! No carpet throughout. Beautifully designed kitchen complete with ample cabinetry, centre island, quartz countertops, quartz backsplash, undermount sink, and soft-close cabinetry. The primary bedroom retreat offers a generous walk-in closet and a luxurious 3- piece ensuite. Added conveniences include in-suite laundry (never leave the unit to do your laundry). A 2nd 4 piece washroom, a private locker next to your underground parking space. Complex offers ample visitor parking. Ideally located close to the beaches of Lake Simcoe that offers offers world class open water and Ice fishing, swimming, and boating, restaurants, shops, golf courses, and The Briars Resort & Spa. Don't miss out on this perfect opportunity for young families, first-time buyers, or downsizers looking for space, comfort, and or a relaxed lifestyle. (id:63956)
2408 - 1435 Celebration Drive
Pickering, Ontario
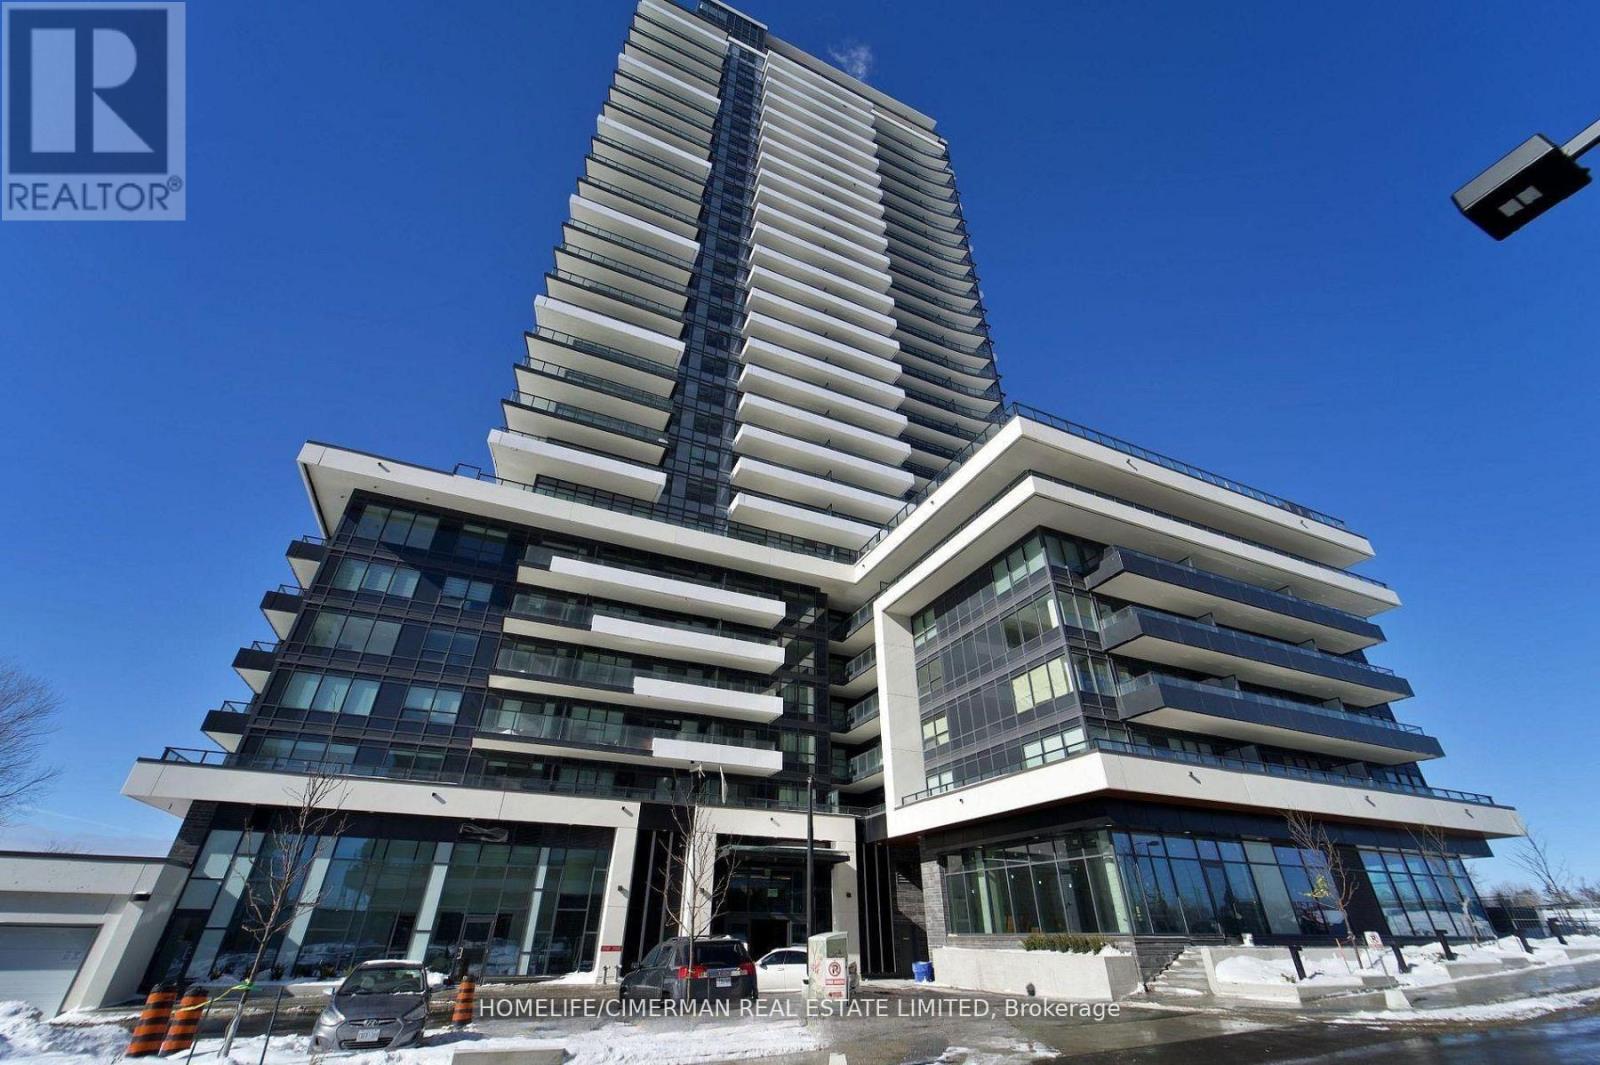
Experience luxury living in this new Corner Two-bedroom, two-bathroom condo at Universal City Condos 3 by Chestnut Hill Developments. This stunning unit features unobstructed breathtaking East facing views with 2 private balconies, the perfect spot to unwind with evening views or watch the sunrise over the lake, High-end finishes throughout the unit add a touch of elegance to every room, a modern kitchen with stainless steel appliances. Universal City Condos 3 is a master-planned community offering exceptional amenities, including a state-of-the-art fitness center, a party room with a full kitchen, and beautifully landscaped outdoor terraces equipped with BBQs, cabanas, and fire pits and a resort-style outdoor pool. The building's sleek design boasts open-concept layouts, floor-to-ceiling windows, quartz countertops, and premium finishes, ensuring modern comfort and style . Located in the heart of Pickering, this prime address is just minutes from Pickering Town Centre, with over 200 stores and services. Residents also enjoy easy access to prestigious schools, parks, the Pickering Recreation Complex, and multiple transportation options. A short 7-minute walk connects you to the Pickering GO Station, offering a 25-minute express ride to Union Station, while Highway 401 is just minutes away for seamless commuting. Whether you are a first time buyer, downsizer, or savvy investor, this is your chance to own a slice of modern luxury in one of Pickering most desirable communities. Don't miss out ! this is the one you have been waiting for! (id:63956)
1415 Demers Avenue
Kingston, Ontario
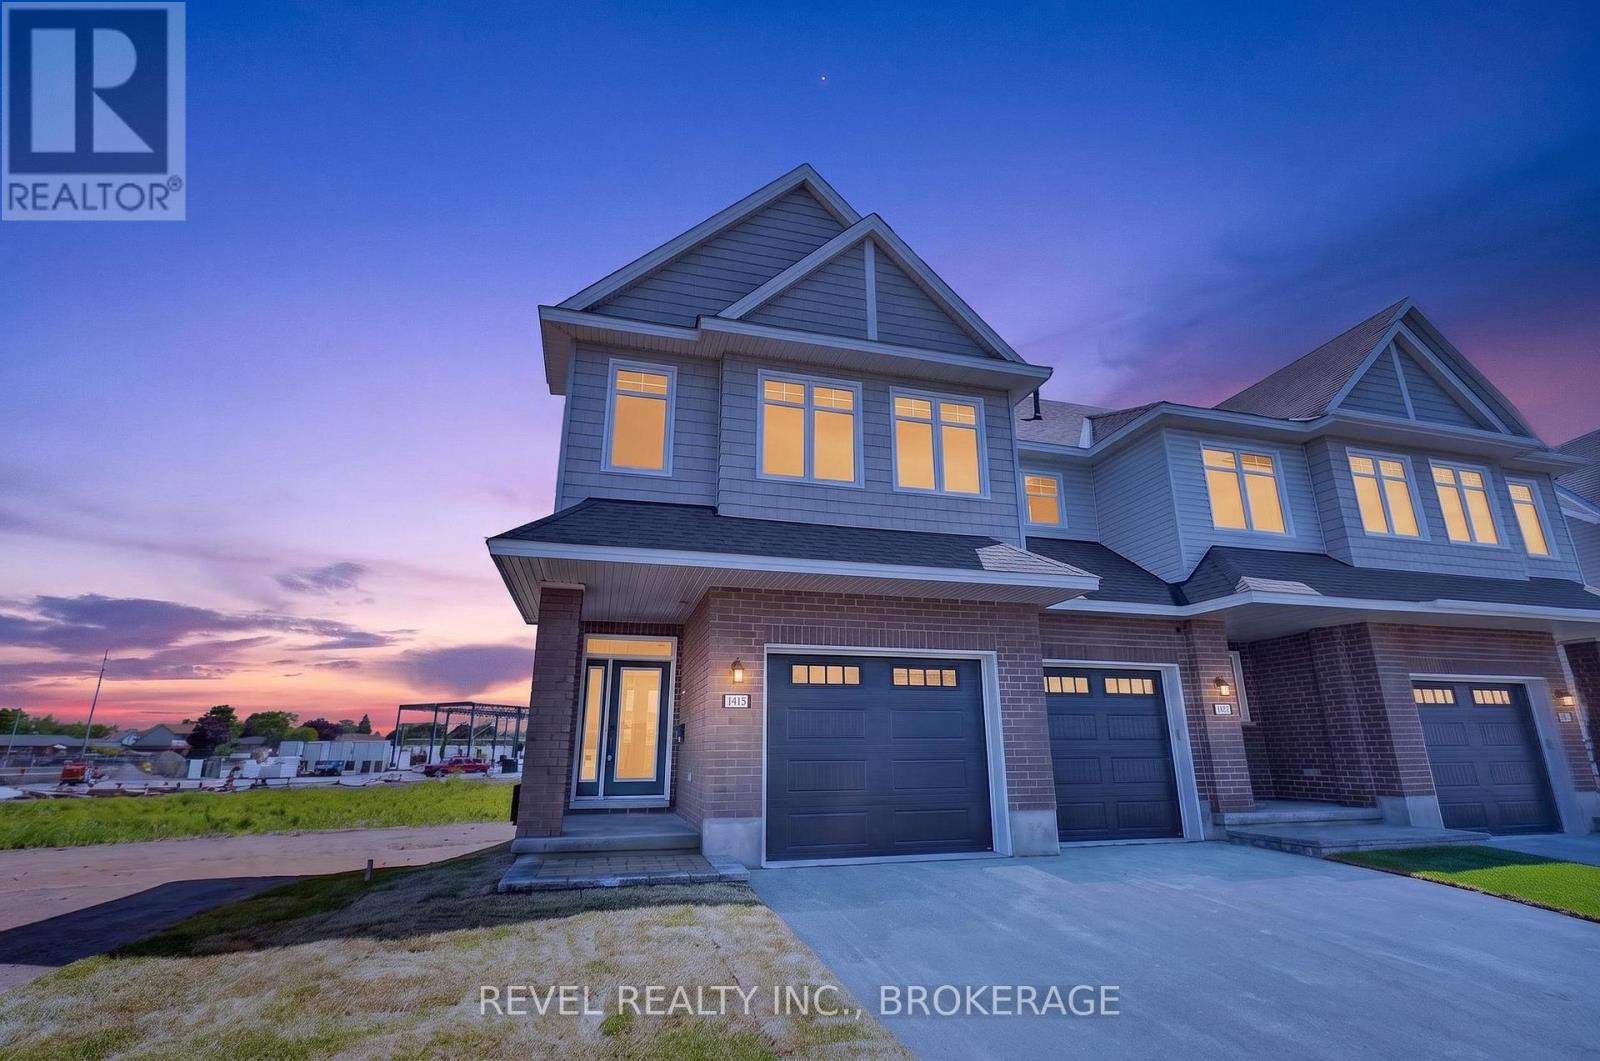
Welcome to The Camden (Reverse), a beautifully designed Craftsman-style corner townhome in the sought-after West Village community. Offering 2,160 sq. ft. of finished living space, this 3-bedroom, 2.5-bathroom home combines modern comfort, thoughtful design, and low-maintenance living.The bright, open-concept main floor features 9' ceilings and an inviting layout that's perfect for both everyday living and entertaining. Large windows fill the home with natural light, while the desirable corner-unit location provides added privacy and a spacious feel.The stylish kitchen is designed to impress with quartz countertops, custom cabinetry, and ample storage, flowing seamlessly into the main living and dining areas. Upstairs, you'll find three well-appointed bedrooms, including a spacious primary retreat, while the finished lower level offers flexible living space ideal for a family room, home office, gym, or playroom. Thoughtfully built by Tamarack Homes, this residence features quality finishes throughout, energy-efficient construction, triple-glazed windows, and the peace of mind that comes with a brand-new home.Located in the growing West Village neighbourhood, you'll enjoy easy access to parks, schools, shopping, and everyday amenities, making this an exceptional opportunity first-time buyers, growing families, and those seeking a stylish, low-maintenance lifestyle. Closing available 30 days from firm sale. (id:63956)
201 - 2760 Victoria Park Avenue
Toronto, Ontario
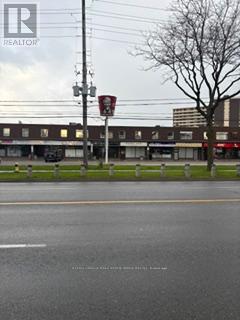
Corner unit. Street exposure. Lots of windows - very bright. Ample parking. Was a dental office. Rent to escalate annually (id:63956)
306 - 8 Oxford Street
Toronto, Ontario
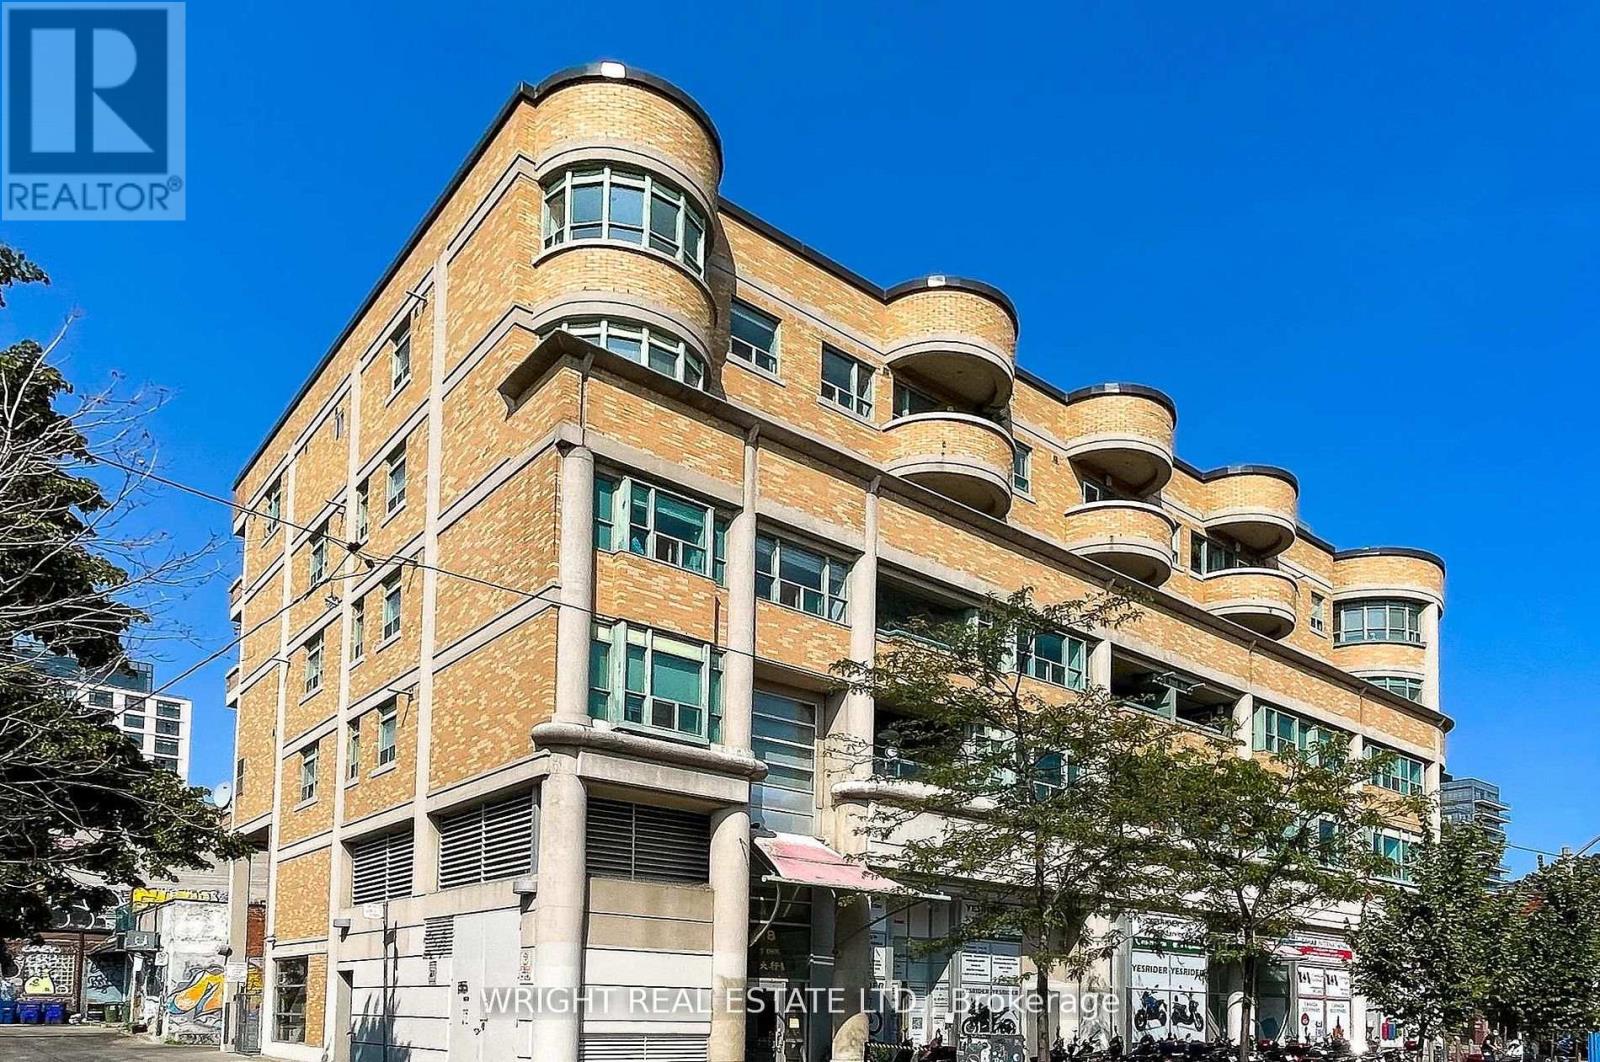
Amazing value for this spacious condo in low rise boutique building in the heart of the City: Kensington Market, University of Toronto, Chinatown. Short walk to Little Italy, The Annex, Yorkville, U of T, Art Gallery of Ontario + all major Hospitals and downtown core. 851 Square Feet as per Mpac. Clean and modern interior. Hardwood parquet flooring. Balcony for outdoor space. Amazing central location! Lively & diverse neighbourhood with lots of character. Walking distance to trendy nightlife, cafes, vast array of dining options and cultural hot spots! Spadina streetcar + easy public transportation around town. Great for 1st time buyers or investors or savvy parents with kids at University. Great option for comfortable living space downtown. On the cusp of residential leafy neighbourhoods and downtown core. Not a tower shoebox! Laundry facilities for building on 4th floor. Bike Storage + Parking Rental Available In Building. 98 Walk Score. 99 Transit Score. 100 Bike Score. Currently tenant occupied ($2,500/mo month to month). (id:63956)
2656, 2664, 2668, 2676 Howard Avenue
Windsor, Ontario
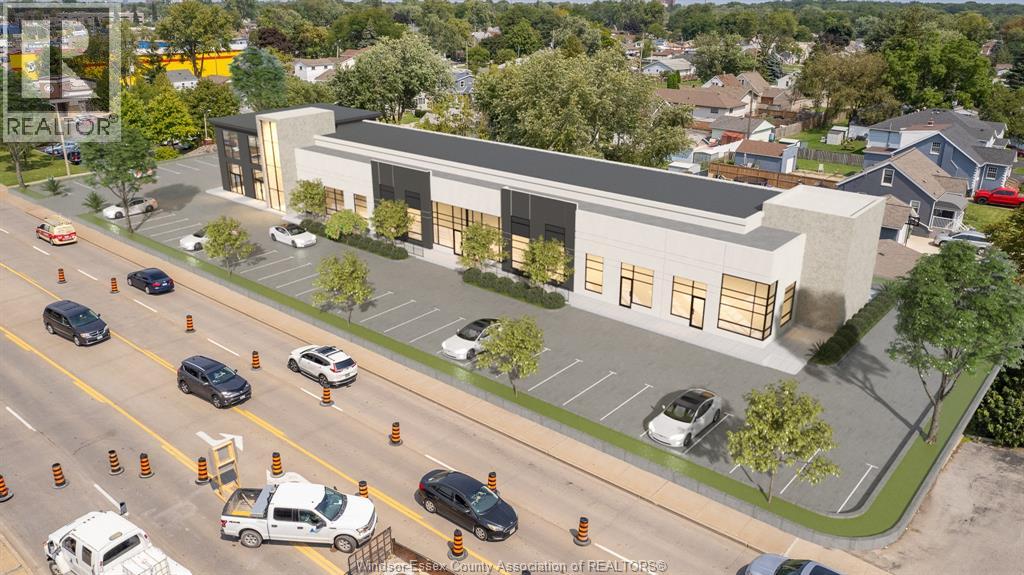
Prime development opportunity located amongst one of the main traffic corridors and highest exposure areas in the city of Windsor! This unique parcel features 236 ft frontage of commercial zoning neighboring amongst prime operators including Devonshire Mall, fast food, medical, and banking. Close proximity to residential neighbourhoods, and easy access to both EC Row highway and international borders. Four fully rented residential homes and vacant city owned land to the north side of the property add further flexibility. Contact the listing agent for further information. (id:63956)
680 Mount Pleasant Road
Calvin, Ontario
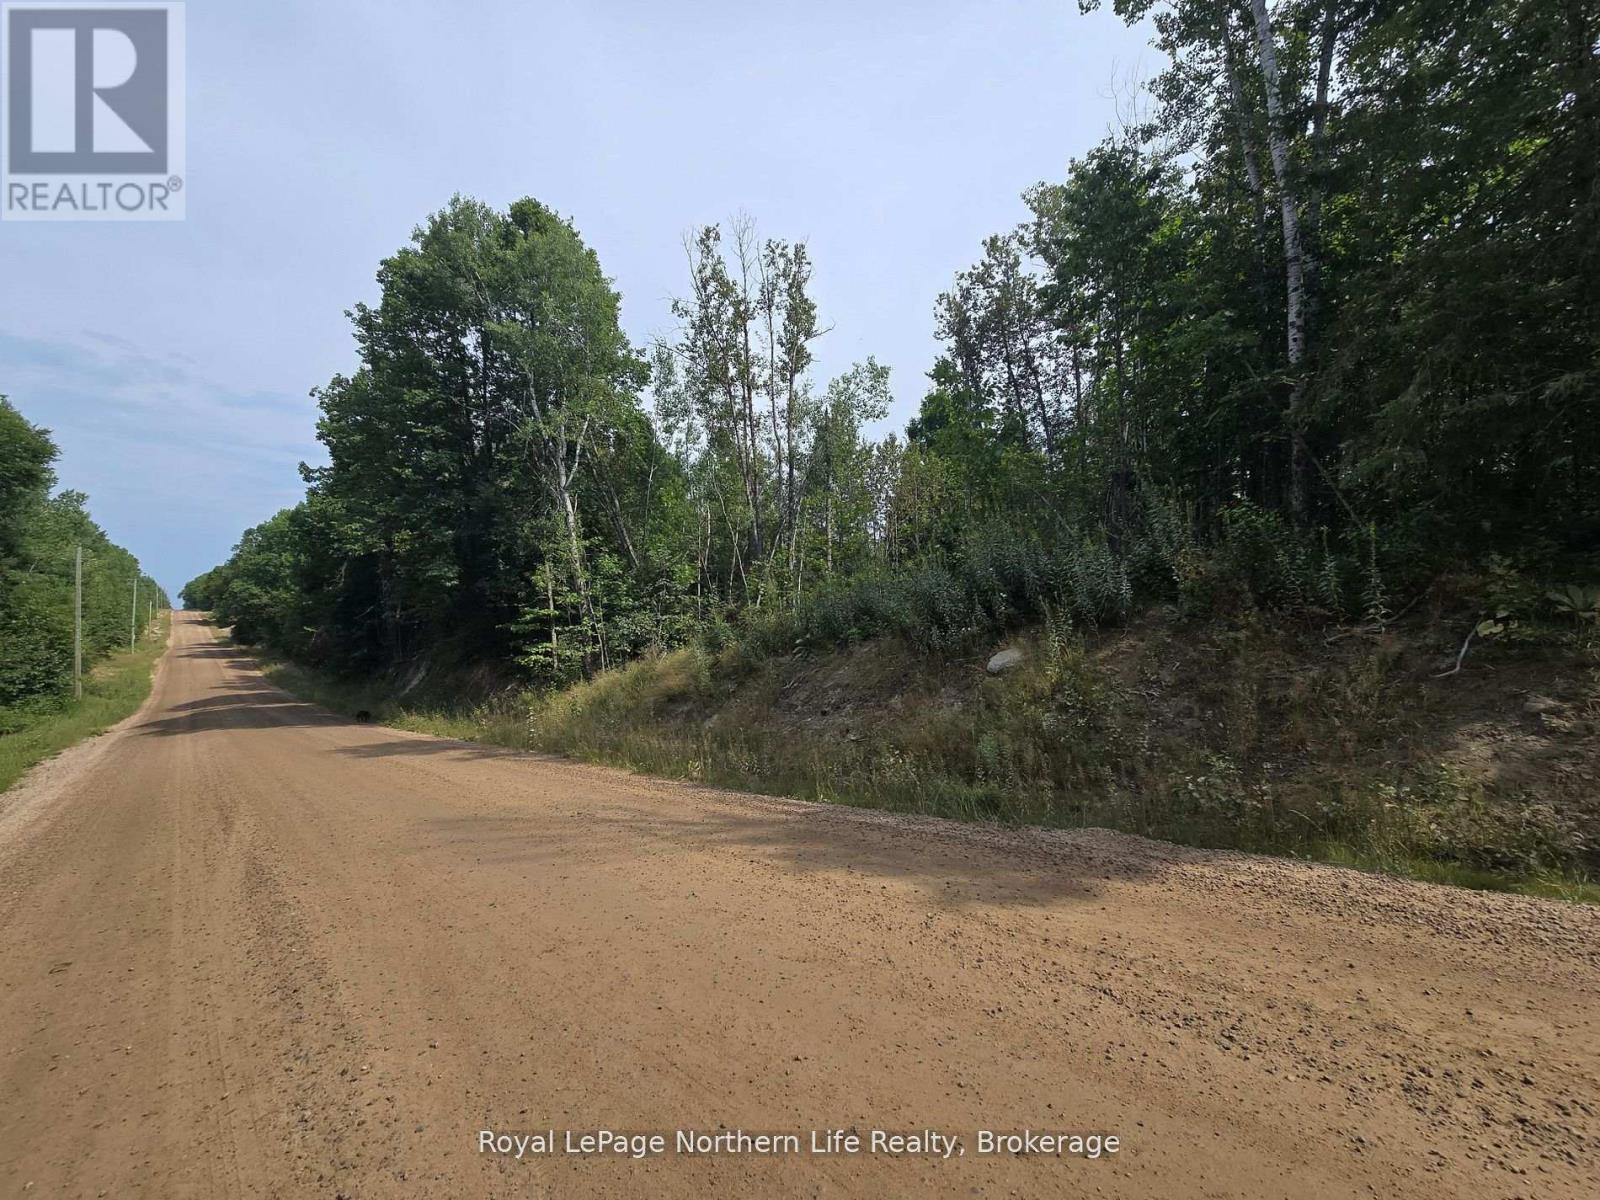
Welcome to 680 Mount Pleasant Road! If you've been dreaming of building your own getaway or finding the perfect recreational property, this 4.9-acre lot is ready for you. A driveway is already in place, and part of the property has been cleared, making it ideal for your future build. Surrounded by mature forest, this well-treed land offers privacy and the peaceful setting you've been looking for. Conveniently located just 5 minutes from Highway 17, 25 minutes from North Bay, and 3.5 hours from the GTA, it's a great balance of tranquility and accessibility.A 37-ft trailer is already on-site, which could serve as a spot to stay while you build, or as extra storage space. Whether you're looking to create your dream home, a weekend retreat, or even your own homestead, this property is full of possibilities. (id:63956)
2000 Rogers Road
Perth, Ontario
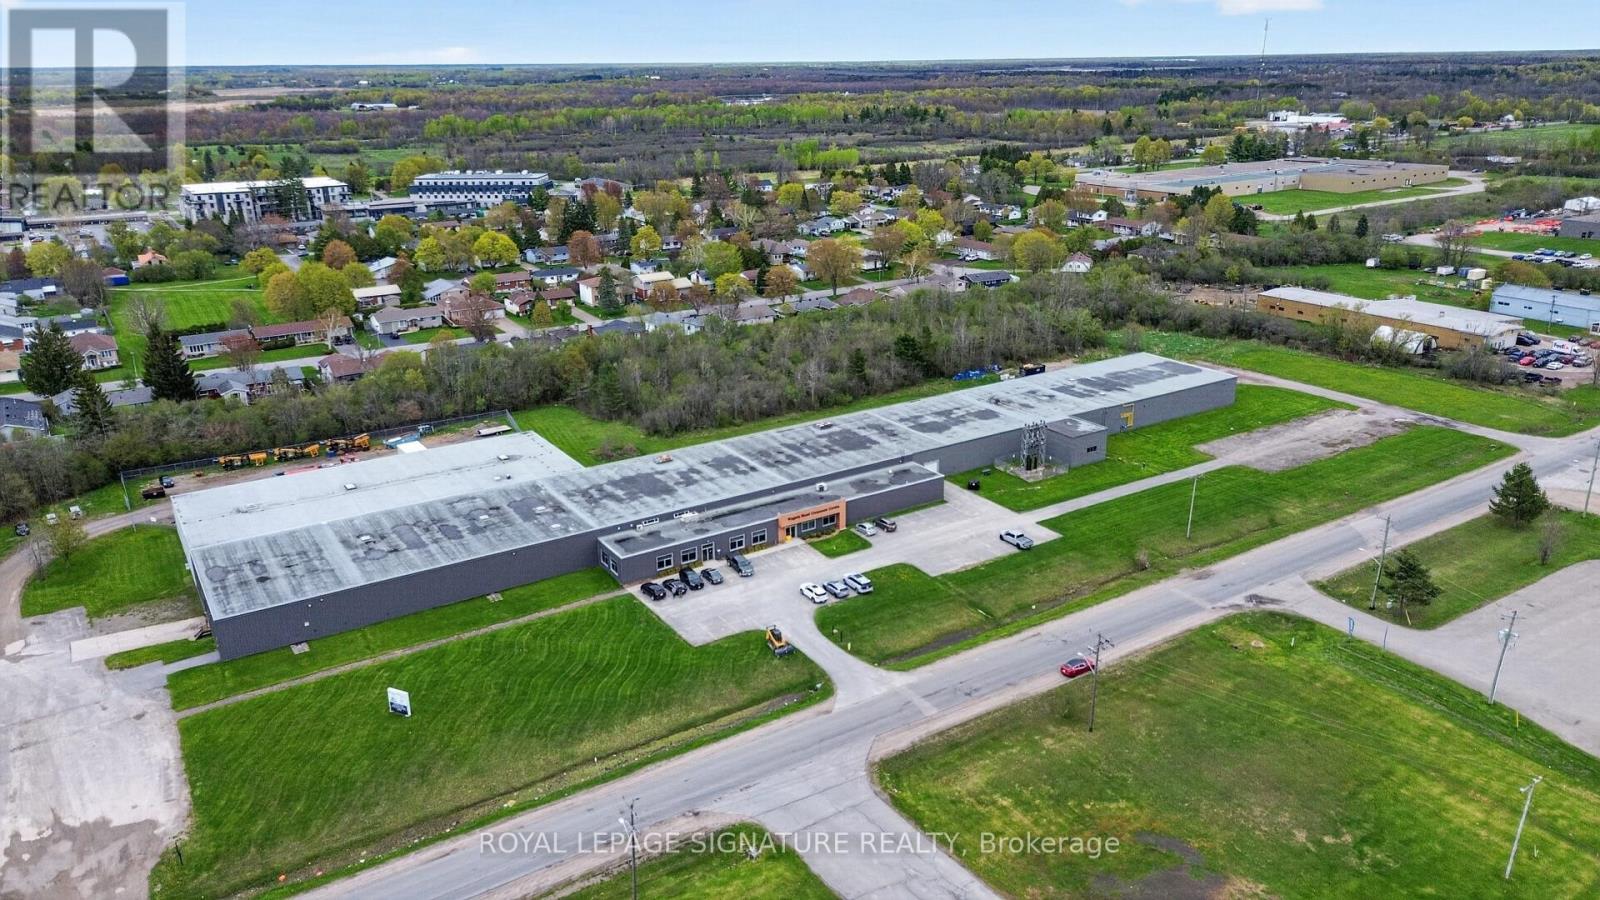
2000 Rogers Road is a 73,440 SF freehold industrial building on 9.805 acres, offered at $7,299,000, a blended $99 per square foot, with a recently approved Business Park rezoning already in hand. Constructed in 1970, the building includes an approximately 5,000 SF office component, 16 to 18 ft clear heights, dual access from Rogers Road and South Street, and full municipal servicing.In 2025, the Town of Perth re-designated the property from Industrial to Business Park and rezoned it to C5-X, broadening the permitted uses to include professional offices, personal service, wellness, indoor storage, and small-scale food and beverage, while preserving full industrial use. With the rezoning complete, a purchaser can proceed directly to site plan. approval for a redevelopment, without the cost, timing, and uncertainty of a rezoning application.The pricing is built on two independent components: the 45,000 SF of tenanted space, capitalized at an 8.00% rate on $450,000 of in-place NOI for a value of $5,625,000; and the 28,440 SF vacant balance, offered at $75 per square foot, or $2,133,000. Together, the components imply $7,758,000 of value, against an asking price of $7,299,000.The vacant balance is the heart of the opportunity, giving the purchaser full optionality as an owner, operator, or investor. An owner-operator can occupy the space directly while the in-place tenant income offsets carrying costs; an investor can hold the asset for income and lease the balance on market terms. Either way, the space is turn-key and lease-ready, with no additional landlord work or capital required.Please do not go to the property without a tour confirmed in writing. Ask the listing agents for the Offering Memorandum. All measurements are approximate. Buyer to conduct independent due diligence and verify all measurements, zoning, income, and redevelopment potential to their own satisfaction. (id:63956)
23 Cedar Dale Drive
Kawartha Lakes, Ontario
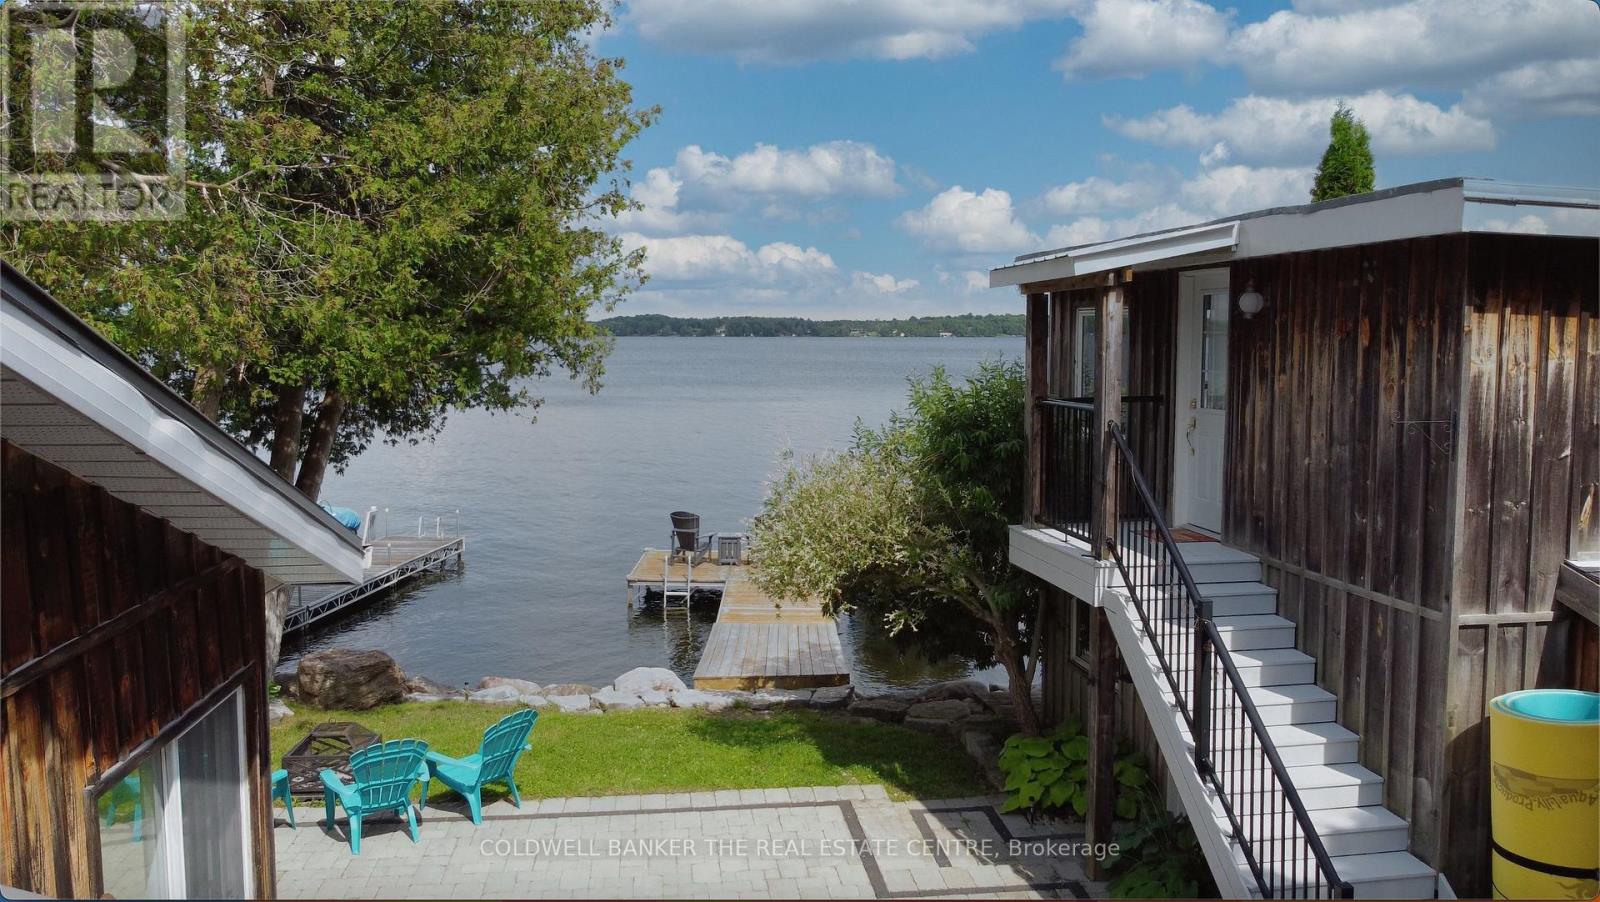
Charming Lakeside Retreat on Beautiful Balsam Lake! Experience the perfect blend of comfort, style, and waterfront living at this beautifully updated seasonal bungalow. Nestled in a quiet waterfront enclave on a dead-end street, this turnkey property offers an exceptional opportunity to enjoy one of the Kawarthas' most sought-after lakes. The main cottage features 2 bedrooms and 2 full bathrooms, highlighted by a stunning custom kitchen with butcher block countertops, ample cabinetry, and a spacious eat-in area. The bright, open-concept great room is filled with natural light and showcases breathtaking lake views, with four walkouts leading to an expansive stone patio-ideal for entertaining, outdoor dining, or simply relaxing by the water. A fully self-contained, two-level detached bunkie provides outstanding flexibility, offering 2 additional bedrooms, each with its own walkout overlooking the lake. Perfect for guests, extended family, or creating a private retreat, this bonus space adds tremendous value and functionality. The landscaped property is surrounded by mature trees, lush perennial gardens, and impressive stonework, creating a private and picturesque setting. Recent upgrades include a durable metal roof and a professionally installed stone break wall for added peace of mind. Water lovers will appreciate the 38 feet of aluminum docking, boat lift, excellent swimming and fishing, and direct access to the renowned Trent-Severn Waterway. Explore miles of interconnected lakes and waterways right from your own dock. Conveniently located just minutes from Coboconk and Kirkfield for shopping, dining, and everyday amenities, and only 90 minutes from the GTA, this exceptional waterfront property is the perfect family getaway. Whether you're looking for a peaceful retreat, a place to entertain, or a cottage to create lasting memories, this Balsam Lake gem delivers the ultimate cottage lifestyle. (id:63956)
Upper - 255 Federal Street
Hamilton, Ontario
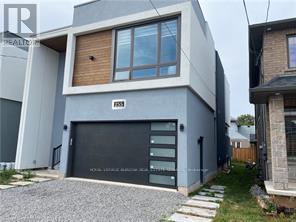
Stunning, Ultra modern contemporary home. Main/Upper floors only. Open concept design with a long list of designer luxury finishes. Huge Gourmet Kitchen features a 15 x 4 Centre island w/granite counters & waterfall feature. Bosch SS appliances including a sleek Induction Cook Top w/elevating downdraft feature, Wall mounted Oven & Microwave. Sliding doors from the Kitchen & Living Rooms to a private rear deck. The Living Room & Kitchen share a 2-way electric fireplace and both equipped w/in-wall speakers. The main level also features a Den, 2 Piece Powder & Laundry Room. The Upper Level is accessed via a spectacular Open Hollywood Staircase offering 3 generous sized Bedrooms (each with their own ensuite bath), plus an impressive Primary retreat featuring a Spa inspired 5 Piece Ensuite and an Open concept change area featuring a make-up station, centre island w/quartz counter, and a full wall of custom built-in shelving, cabinetry and storage. Tenant pays 70% utils(gas, electricity, water, water heater). (id:63956)