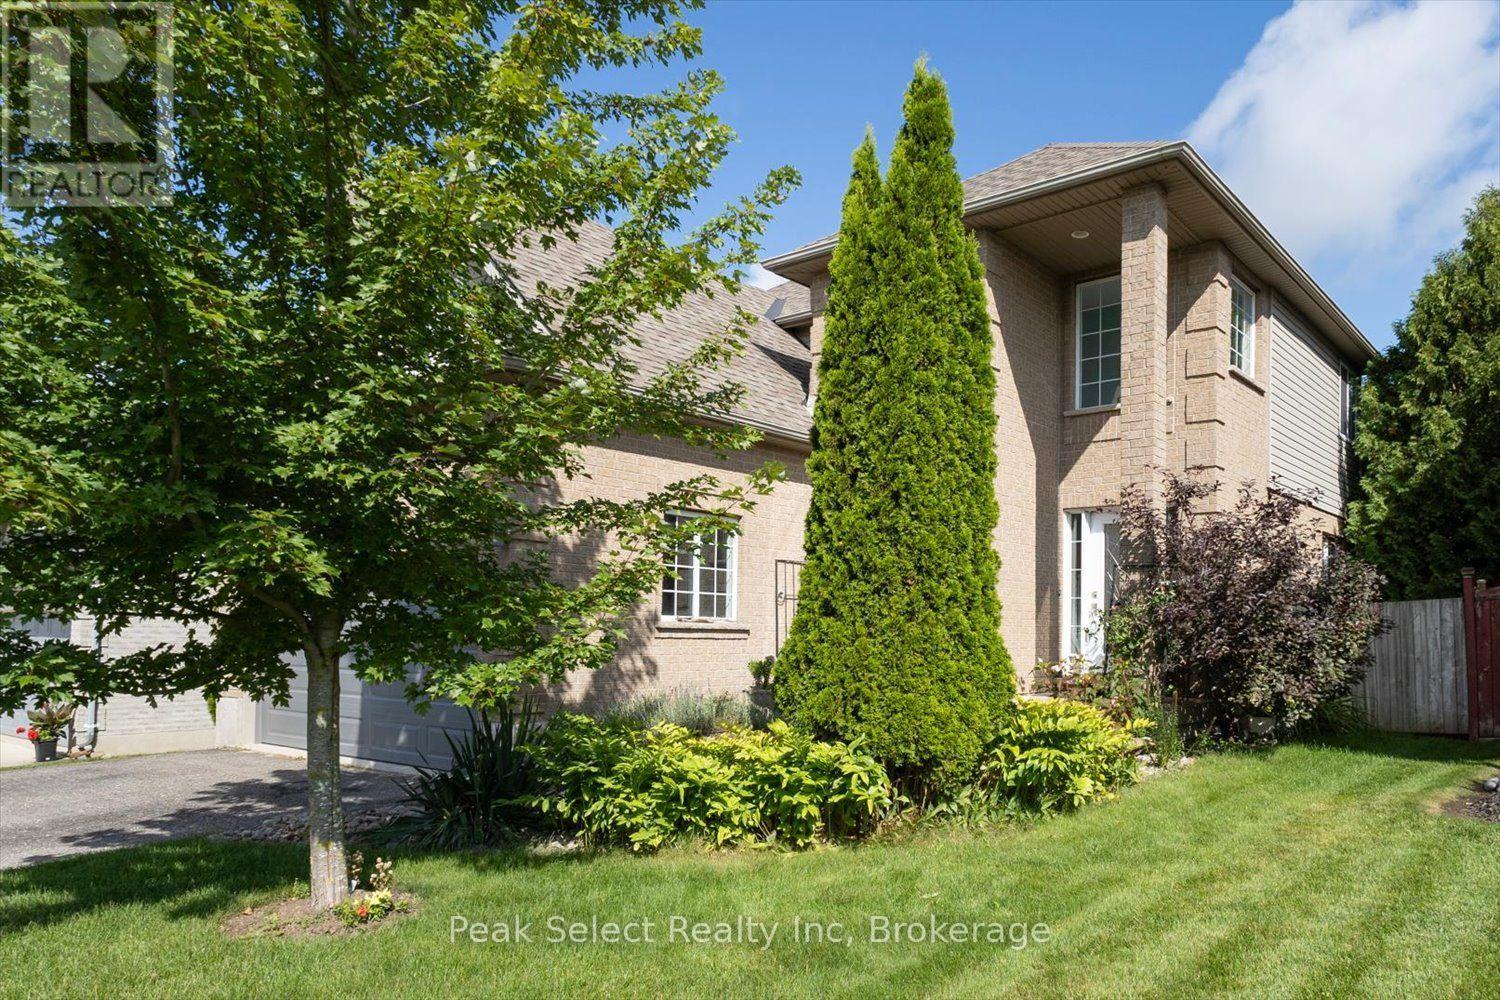
There's room to grow into this one. With four bedrooms upstairs, a finished basement, and a fenced backyard, the layout gives a family plenty of space to spread out.The main floor is bright and comfortable, with large windows bringing in plenty of natural light. The eat-in kitchen features stainless steel appliances and a dining area overlooking the backyard. Just off the kitchen, a cozy sitting area with a gas fireplace opens to the covered deck - an easy spot for morning coffee, summer dinners, or simply enjoying the outdoors. A separate living room gives everyone another place to relax.The garage entrance adds everyday convenience with main floor laundry and a powder room nearby.Upstairs, all four bedrooms are together, along with two full bathrooms to make busy mornings a little easier. The finished basement adds even more flexibility, whether you need a rec room, playroom, home office, or somewhere for the kids to hang out.Outside, the covered deck steps down to a patio and fully fenced backyard, giving you a great setup for outdoor living, kids, and pets. The attached double garage and private driveway provide plenty of parking, too.Located minutes from schools, the recreation centre, and the amenities of St. Marys, this is a home that gives you the space, layout, and backyard that growing families are looking for. (id:63956)
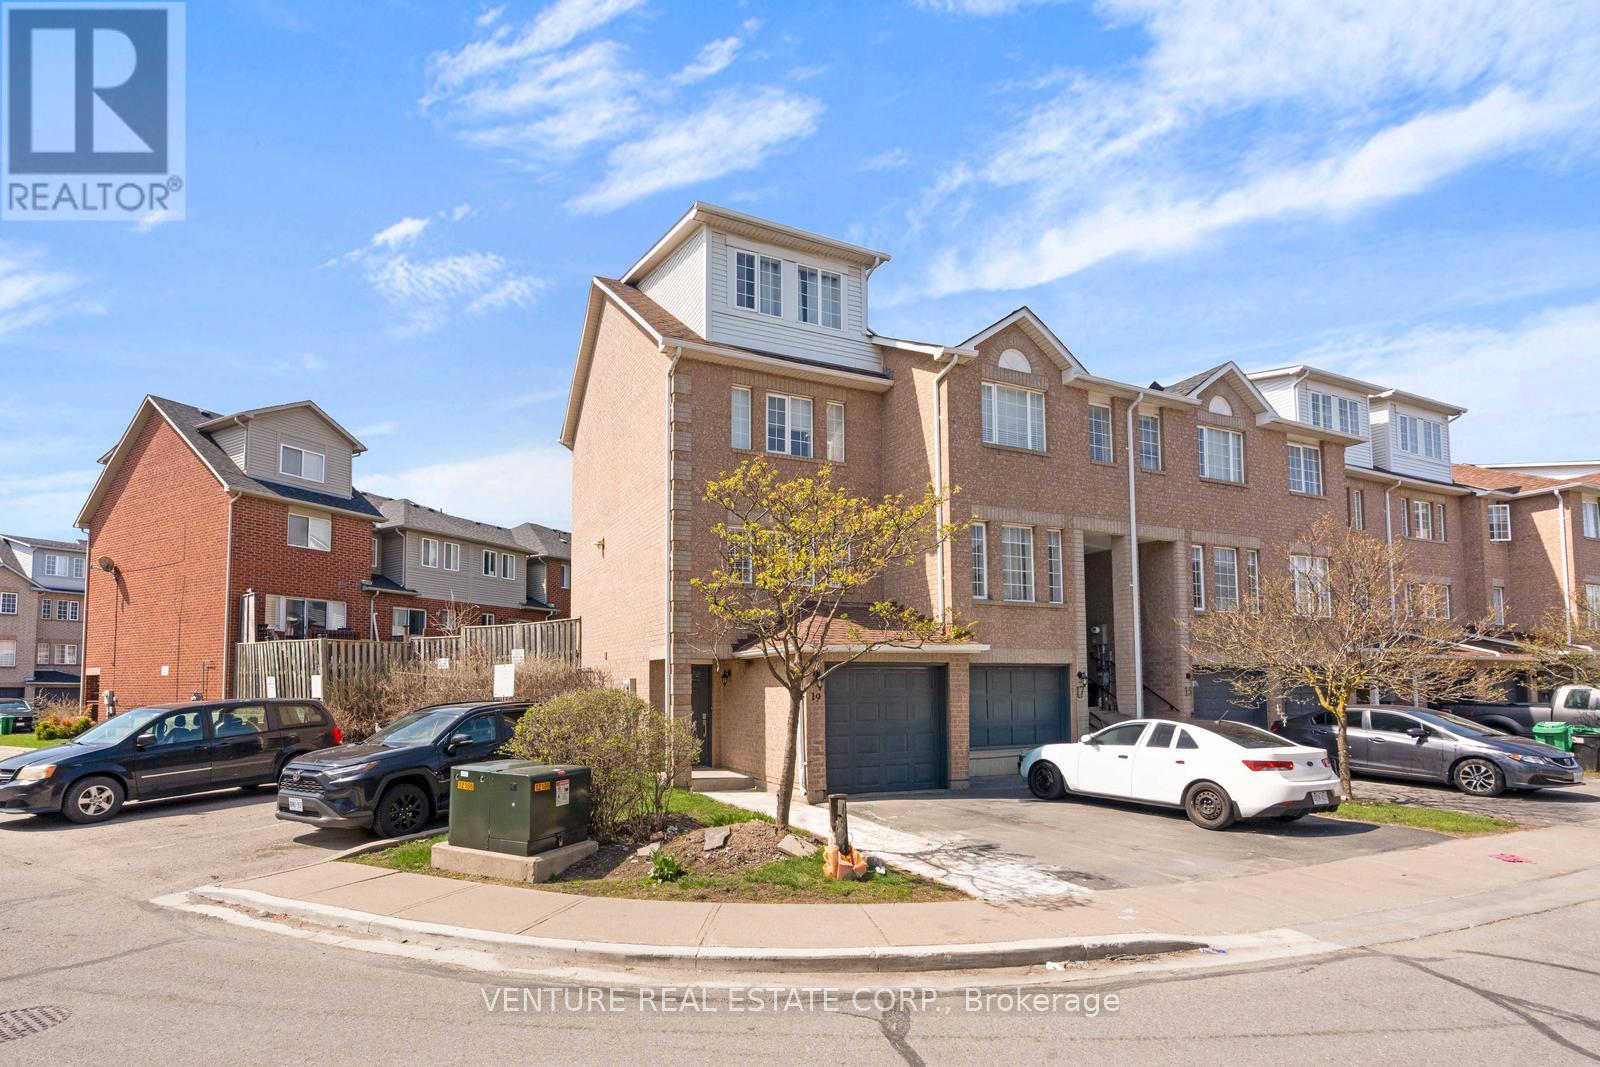
**POWER OF SALE** Approx. 1,500 sq. ft. end/corner townhome in sought-after Northwest Brampton. Bright and spacious 3-bedroom, 2.5-bath home featuring an oversized third-floor primary bedroom with a 4-piece ensuite. The second floor offers two additional bedrooms and a full bathroom. Enjoy an open-concept layout with an oversized living room and walkout to a private, fenced patio/yard. Kitchen equipped with stainless steel appliances. Laminate flooring throughout. Ideally located close to parks, schools, transit, shopping, Highway 410 and all major amenities. (id:63956)
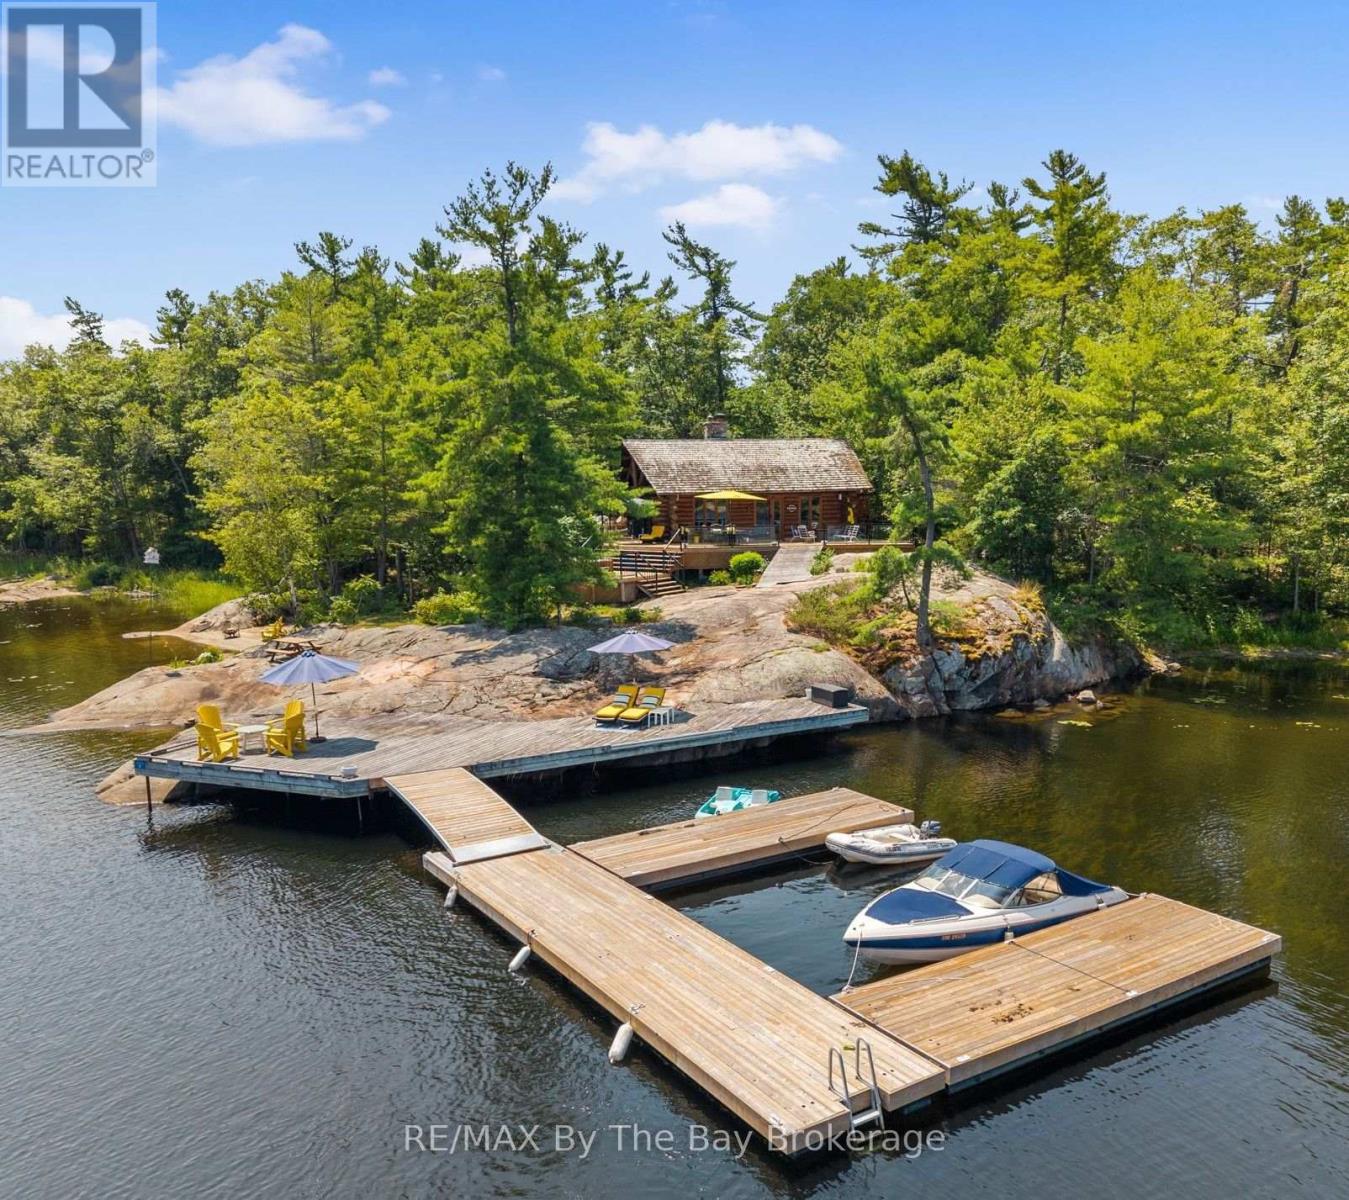
There is something truly special about arriving at this private Georgian Bay retreat set on 3.36 acres of well-treed mature forest with an incredible 925 feet of waterfront; the property feels peaceful, secluded and completely surrounded by nature. There is deep water at the dock for even the largest boats and a small section of beach for canoe and kayak landing. The three-bedroom, two-bathroom, handcrafted, wood log cabin is warm, welcoming and full of rustic charm with a relaxed, modern feel. Vaulted ceilings enhance the bright, open-concept living space, where a beautiful double-sided stone fireplace with driftwood sculptured mantel, creates a cozy place to gather after a day on the water. In the kitchen, gorgeous stone accents, built-in appliances and views of Georgian Bay make cooking and entertaining feel effortless. A comfortable office nook and built-in shelving throughout the main floor add even more character and function. Private decks with glass railings overlook the lush forest floor and the sparkling waters of Georgian Bay, making it easy to slow down and take in the setting. A cozy bunkie located on the cottage deck provides comfortable accommodations when family and friends come to stay. With exceptional privacy, generous waterfront and the timeless character of a log cabin, this is the kind of Georgian Bay property where families can relax, reconnect and create memories for years to come. (id:63956)
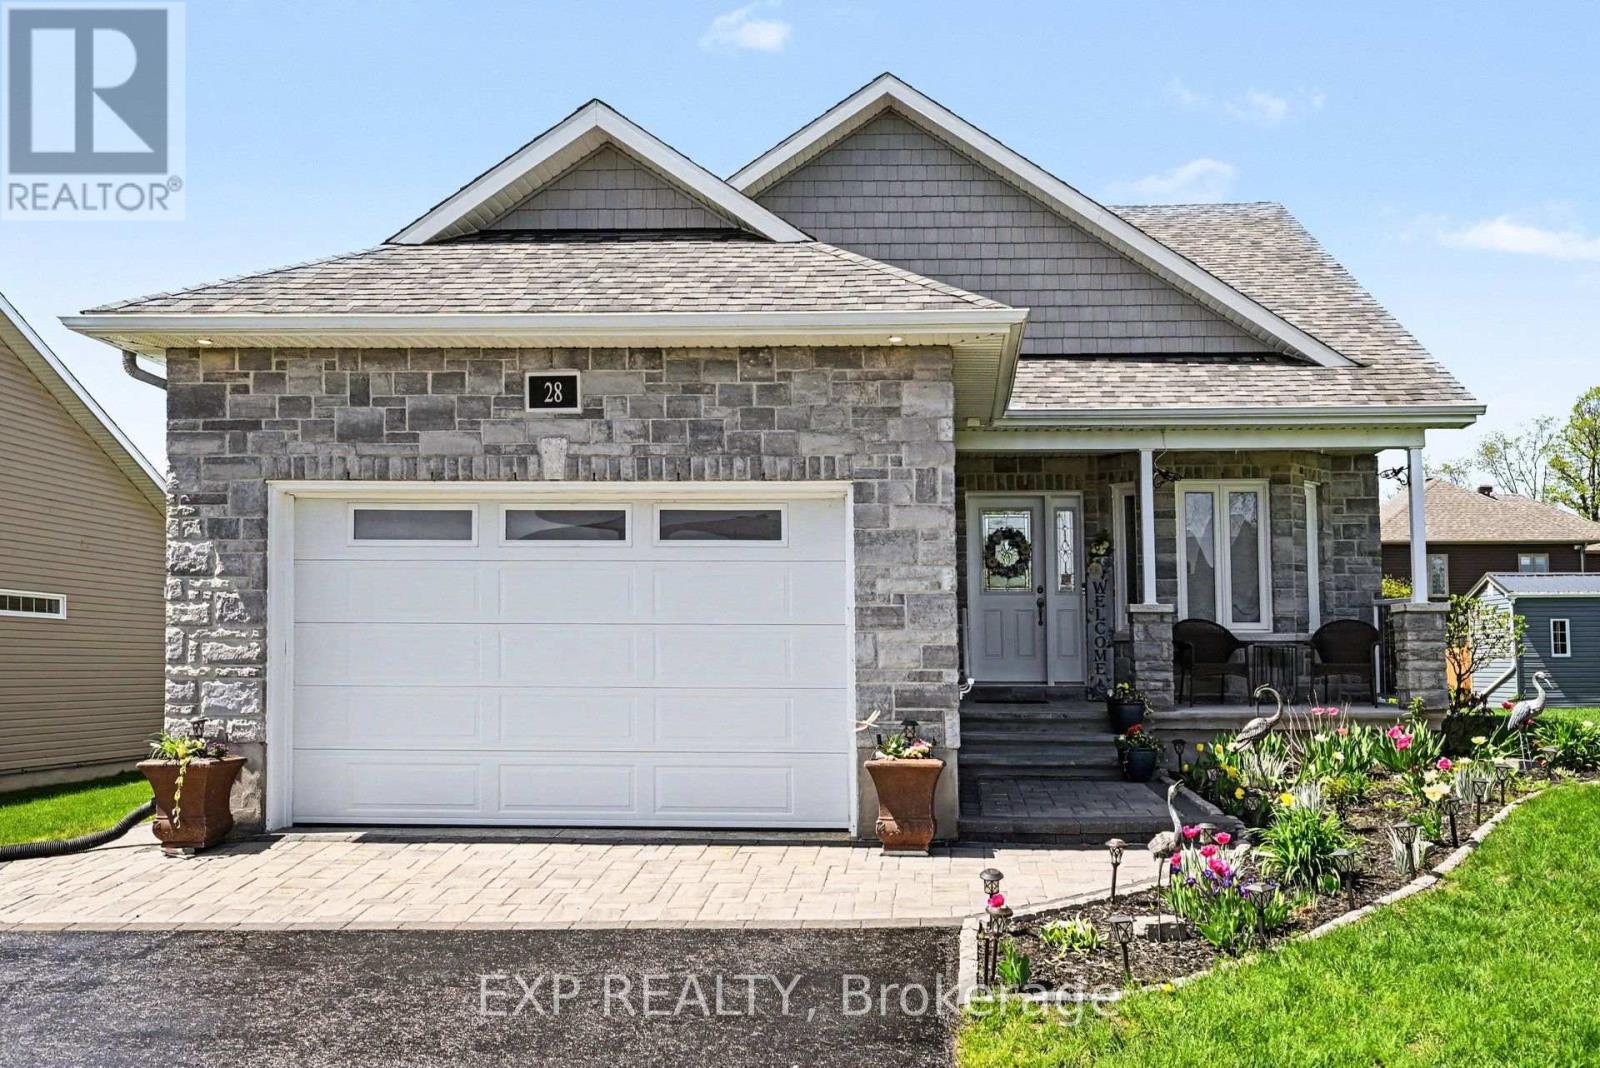
Welcome to effortless living in this beautifully designed 2018 bungalow, ideally situated on an extra-wide lot in the highly sought-after Chase Meadows community of Long Sault. This move-in-ready home perfectly blends style, comfort, and functionality. Step inside to a bright, open-concept layout where a versatile den with French doors offers the ideal space for a home office, library, or nursery. The main level also features a convenient laundry room, powder room, a spacious secondary bedroom, and a generous primary retreat with double-door entry, a walk-in closet, and a luxurious ensuite complete with a walk-in shower and therapeutic walk-in bathtub. At the heart of the home, the inviting living room is warmed by a cozy gas fireplace and flows seamlessly into the beautifully appointed kitchen, showcasing quartz countertops, stainless steel appliances, a large undermount sink, and ample workspace for cooking and entertaining. Just off the dining area, the sun-filled solarium provides the perfect place to relax and enjoy views of the backyard in every season. The fully finished lower level expands your living space with a spacious family room featuring a second gas fireplace, two oversized bedrooms, and a convenient Jack-and-Jill bathroom, making it ideal for family, guests, or multigenerational living. Located in a welcoming, family-friendly neighbourhood just minutes from parks, schools, shopping, and the scenic Long Sault Parkway, this exceptional home offers the lifestyle you've been dreaming of. Thoughtfully designed and impeccably maintained, this is a home you'll be proud to call your own. (id:63956)
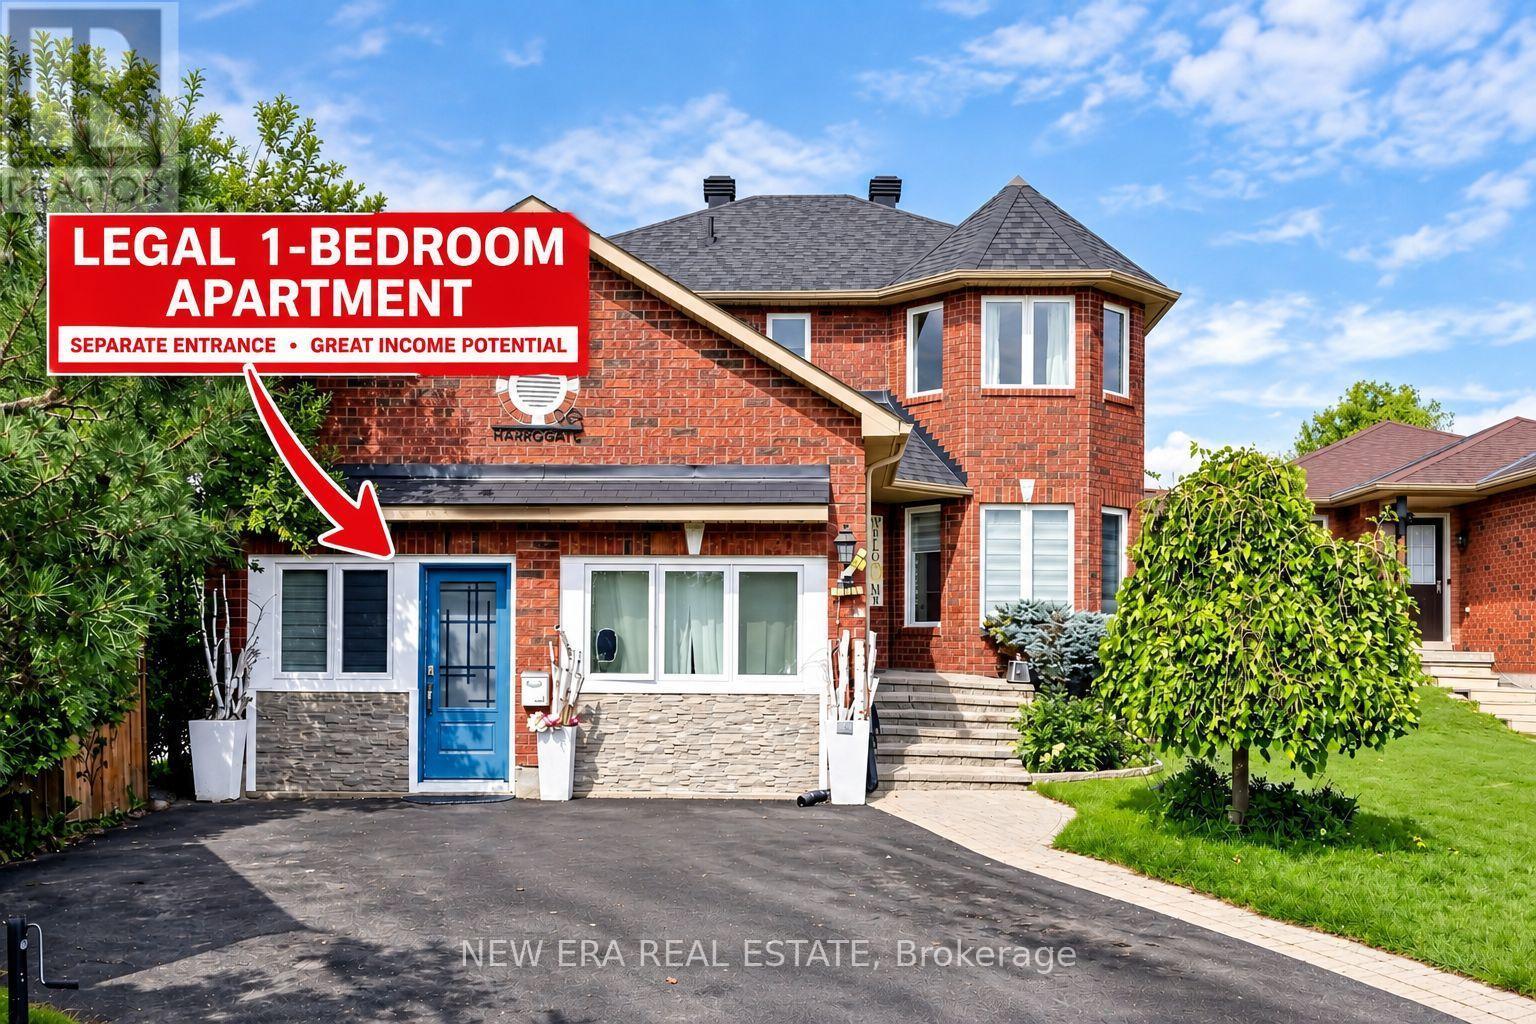
Welcome to this spacious, light-filled home tucked away on a quiet, child-safe cul-de-sac. Enjoy serene, unobstructed pond views from your extra-deep lot featuring a large, treed, fully fenced backyard-an absolute outdoor oasis. Ideally located within walking distance to Georgian College and RVH Hospital, and just minutes from Hwy 400, shopping and everyday amenities. The functional main floor features hardwood and ceramic flooring, separate living/dining areas, a cozy family room, and main-floor laundry. The heart of the home is the oversized, updated eat-in kitchen with a large island (approx. 2 years old). Most appliances and select windows have been recently replaced for peace of mind. Retreat to the generous primary bedroom complete with a private ensuite bath. Mortgage Helper! The garage has been professionally converted into a legal rental unit, currently generating $1,400/month. This living space functions as an independent home with complete privacy. The long, extended driveway easily accommodates up to 6 vehicles. Additional features Include a sump pump and water softener. A fantastic opportunity combining an expansive lot, desirable location, beautiful views, and turn-key rental income. Book your private tour today! (id:63956)
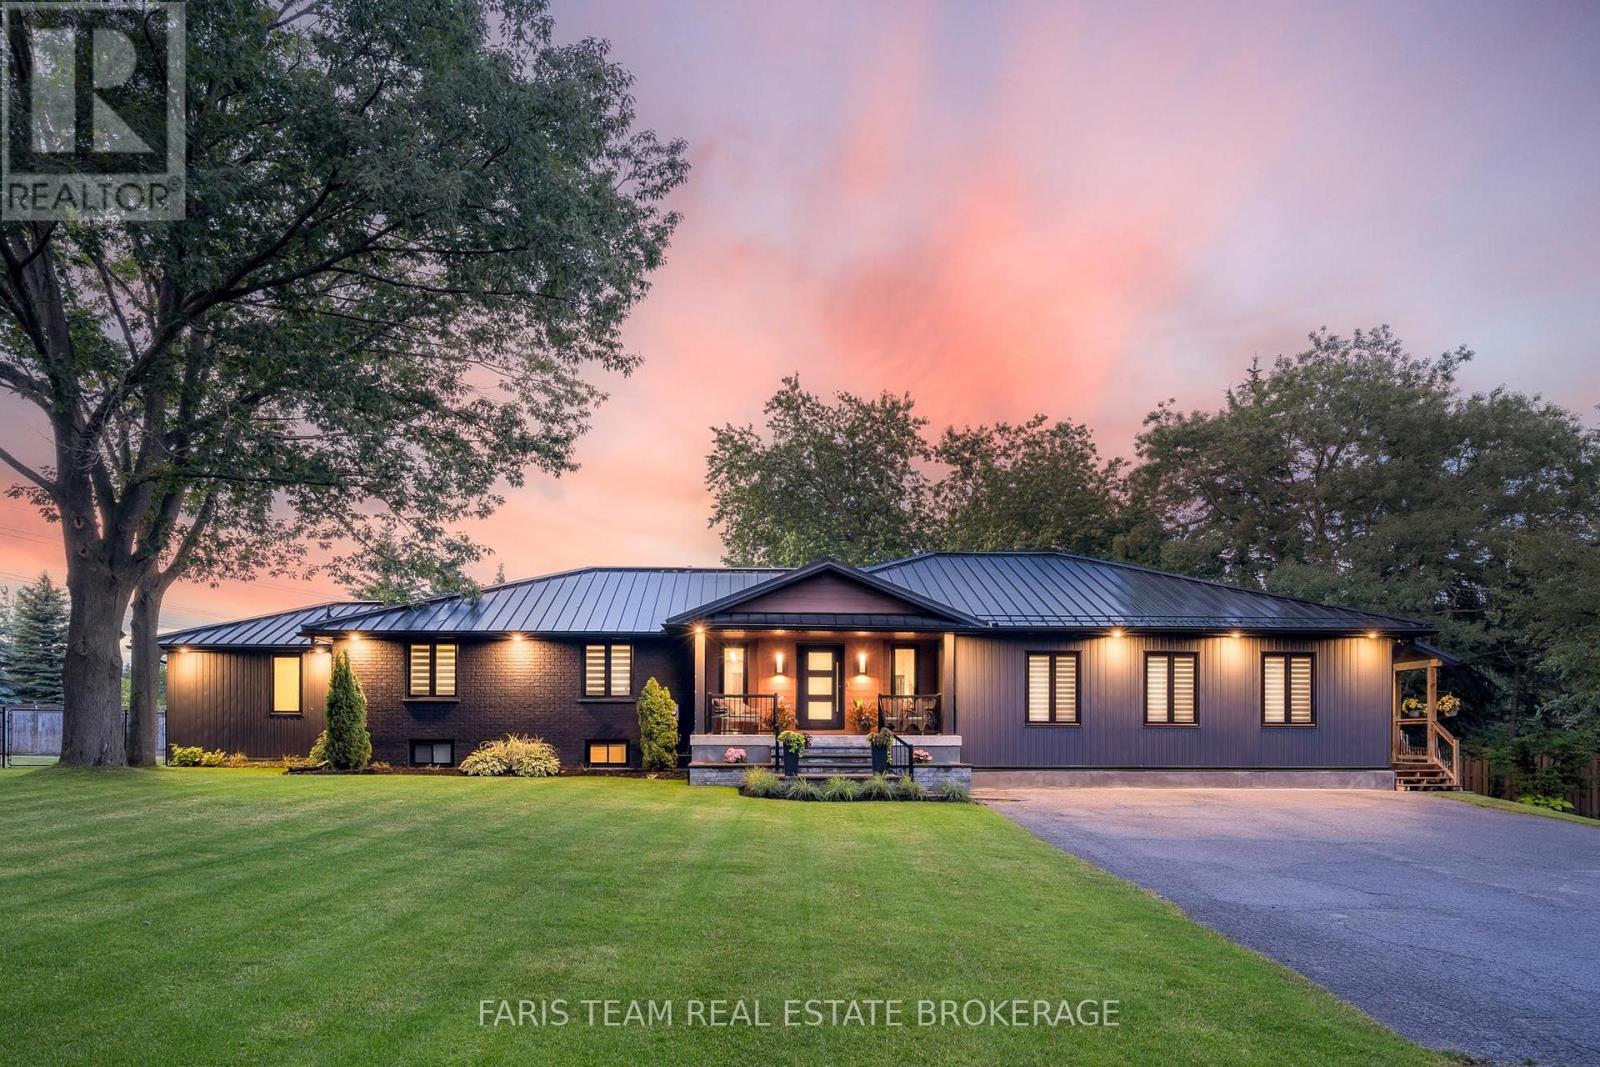
Top 5 Reasons You Will Love This Home: 1) Situated on almost an acre, this true turn-key, like-new home underwent a massive transformation in 2021 and offers complete peace of mind with a durable steel roof, newer windows, 200-amp service, brand-new high-efficiency furnace (2025), while luxury vinyl plank flooring, quartz countertops, and beautifully updated finishes throughout create a stylish and sophisticated living space that radiates modern elegance and quality craftsmanship at every turn 2) The garage was professionally converted into a gorgeous, fully self-contained legal secondary suite, own separate Napoleon furnace and AC, and a luxurious bathroom featuring heated floors, creating the perfect opportunity for rental income, multi-generational living, guest accommodations, or a premium in-law suite 3) Enjoy the ultimate mix of privacy, space, and country-like serenity right in the city, set on just under an acre of premium land surrounded by towering mature trees, featuring a large deck for outdoor entertaining and a massive asphalt driveway with parking for up to 12 vehicles, making it ideal for hosting guests, storing a boat or RV, or accommodating a growing family's needs with ease and convenience 4) Step outside to your own private athletic park, featuring a professionally installed outdoor sport court designed for basketball, volleyball, and pickle ball, creating the ultimate backyard entertainment destination where kids, families, and athletes of all ages can play, compete, and make lasting memories right at home 5) Spectacular main level addition creates the ultimate wellness retreat, featuring a gym anchored by an impressive 20' swim spa and hot tub combination unit, complemented by its own dedicated Lifebreath commercial ventilation system, allowing you to enjoy year-round fitness, relaxation, swimming, and hydrotherapy from the comfort of home. 3,749 above grade sq.ft. plus a finished basement. **Please note some images have been virtually staged. (id:63956)
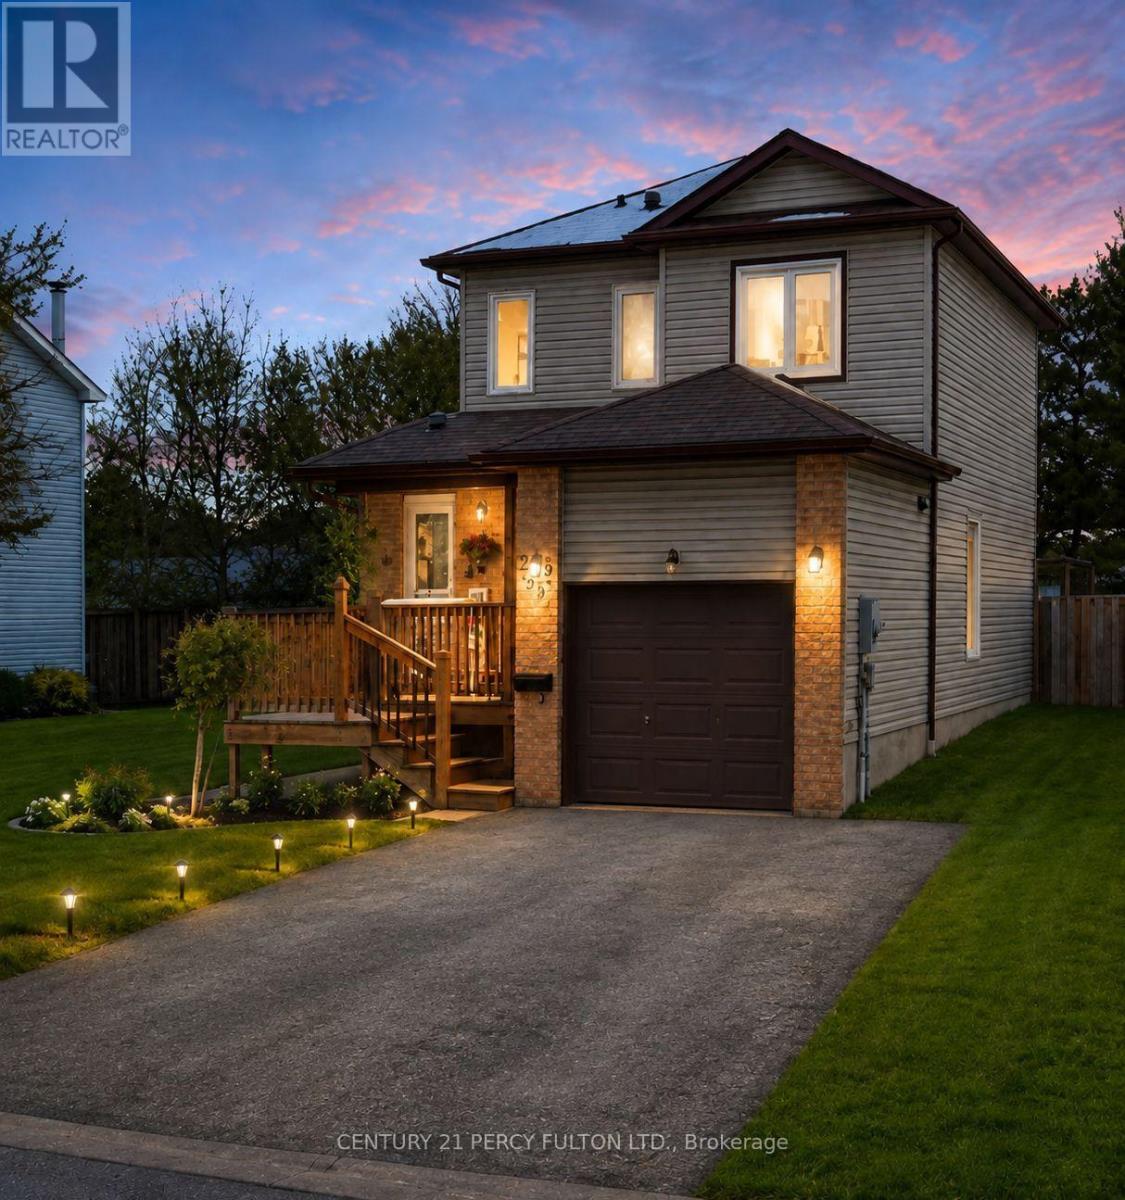
Welcome to this charming 2-storey, 3-bedroom home situated on a large, private, treed and fully fenced lot in a quiet and welcoming Barrie neighbourhood. The bright and inviting eat-in kitchen offers a walkout to a spacious deck, creating the perfect setting for outdoor dining, entertaining, or simply enjoying the peaceful backyard. Beautifully maintained and tastefully finished throughout, this home offers a comfortable and functional layout with plenty of natural light. Additional features include central air conditioning, central vacuum, a large backyard deck, and a newer insulated garage door. With its generous lot, mature trees, private outdoor space and family-friendly location, this is a wonderful opportunity to enjoy comfortable living in an established Barrie neighbourhood. (id:63956)
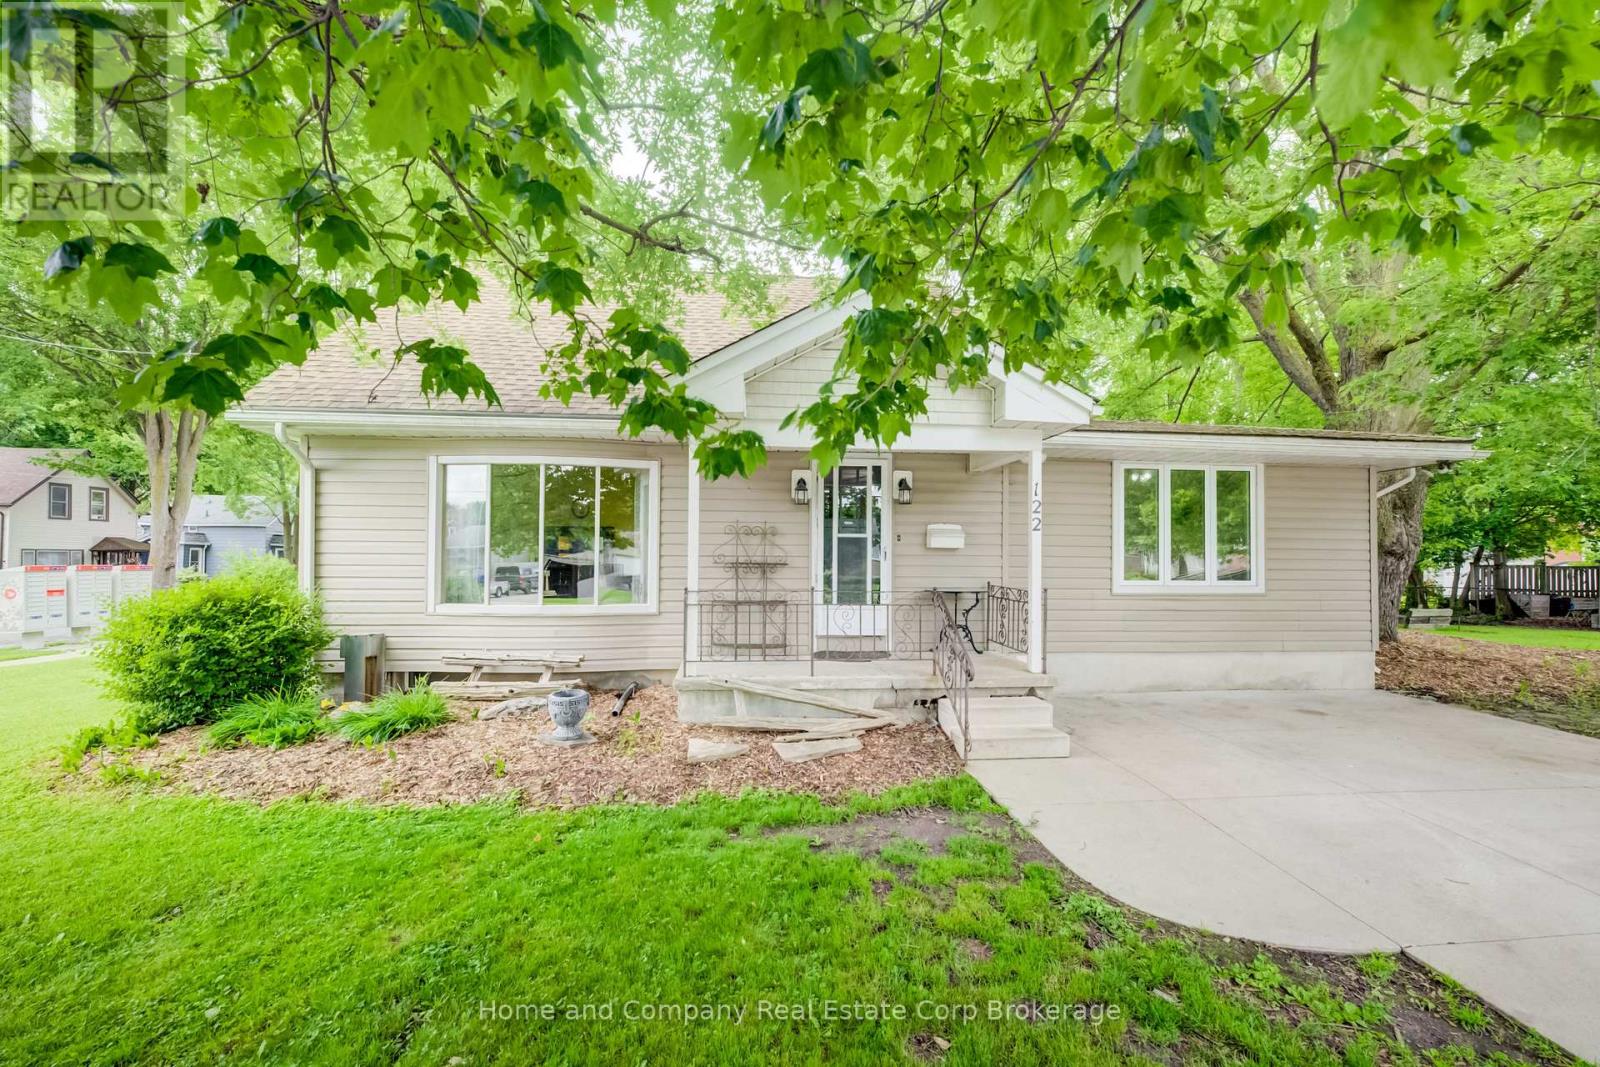
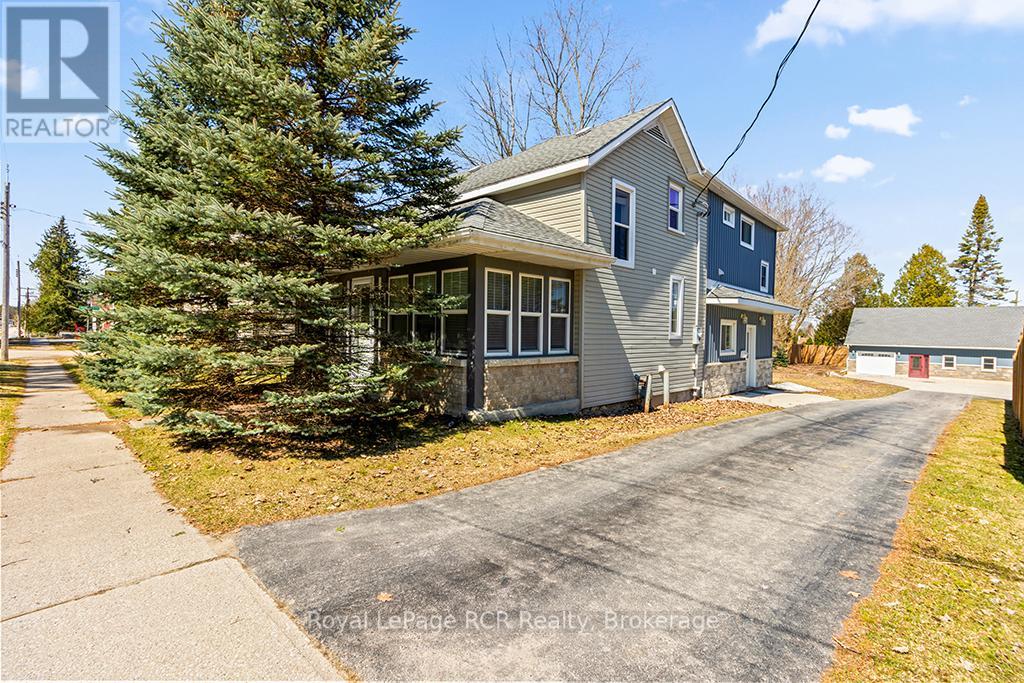
122 Brydges Street offers space, character, and endless possibilities in one of Stratford's walkable locations. Set on a supersized lot with mature trees providing the perfect balance of sunshine and shade, this inviting four-bedroom, 1.5-bath home offers room to grow both inside and out. Imagine summer evenings relaxing under the trees, kids and pets enjoying the expansive yard, or exploring the potential of a lot that may be severable for future opportunities. Inside, the bright, spacious kitchen is filled with natural light and offers abundant storage, making it the heart of the home for family meals and entertaining. Warm wood floors add timeless charm, while generous principal rooms create comfortable spaces to gather, unwind, and make lasting memories. With two bedrooms conveniently located on the main floor and two additional bedrooms upstairs, the flexible layout is ideal for growing families, guests, or a home office. The partially finished basement provides even more space to customize for hobbies, recreation, or additional living areas.Best of all, you'll love the lifestyle this location offers. Leave the car behind and enjoy an easy walk to downtown Stratford's vibrant shops, restaurants, theatres, parks, and schools. Whether you're searching for a forever family home, a property with future potential, or simply more room to enjoy life, this well-loved home is ready to welcome its next chapter. (id:63956)
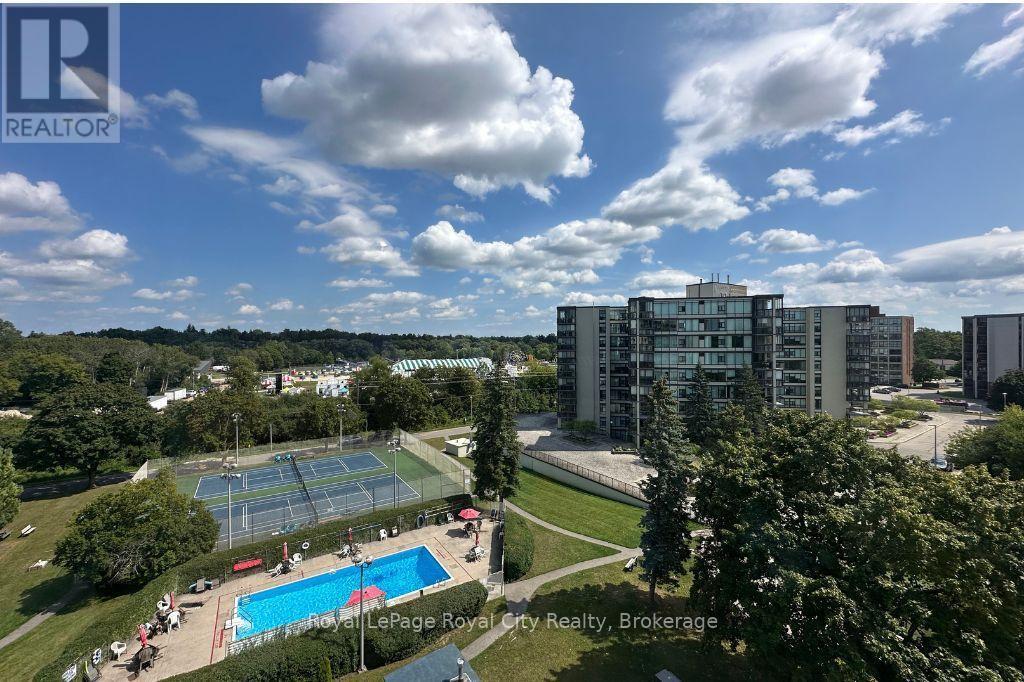
Welcome to 614-19 Woodlawn Rd E, a rare corner unit the current owner waited years to call their own, and once you see the view, you'll understand why. Perched above Riverside Park, this bright and beautifully positioned 3-bedroom, 2-bathroom condo offers peaceful, unobstructed views of lush green space that truly set it apart. Filled with natural light from every angle, the well-laid-out floor plan makes everyday living feel effortless and comfortable. Among the standout features is something increasingly hard to find in condo living - central vac, adding a practical touch that makes this unit feel more like a home than a suite.The well-managed building is celebrated for its exceptional amenities designed to support an active, connected lifestyle: seasonal outdoor pool, sauna, fully equipped gym, pickleball courts, library, pool room, workshop, and a spacious communal kitchen and gathering area - everything you need for hobbies, wellness, and entertaining, right at your door. Step outside and you're immediately connected to Riverside Park's trails and green space, with shopping, transit, and everyday conveniences all close by. This is low-maintenance living at its finest without sacrificing comfort, community, or that view! (id:63956)
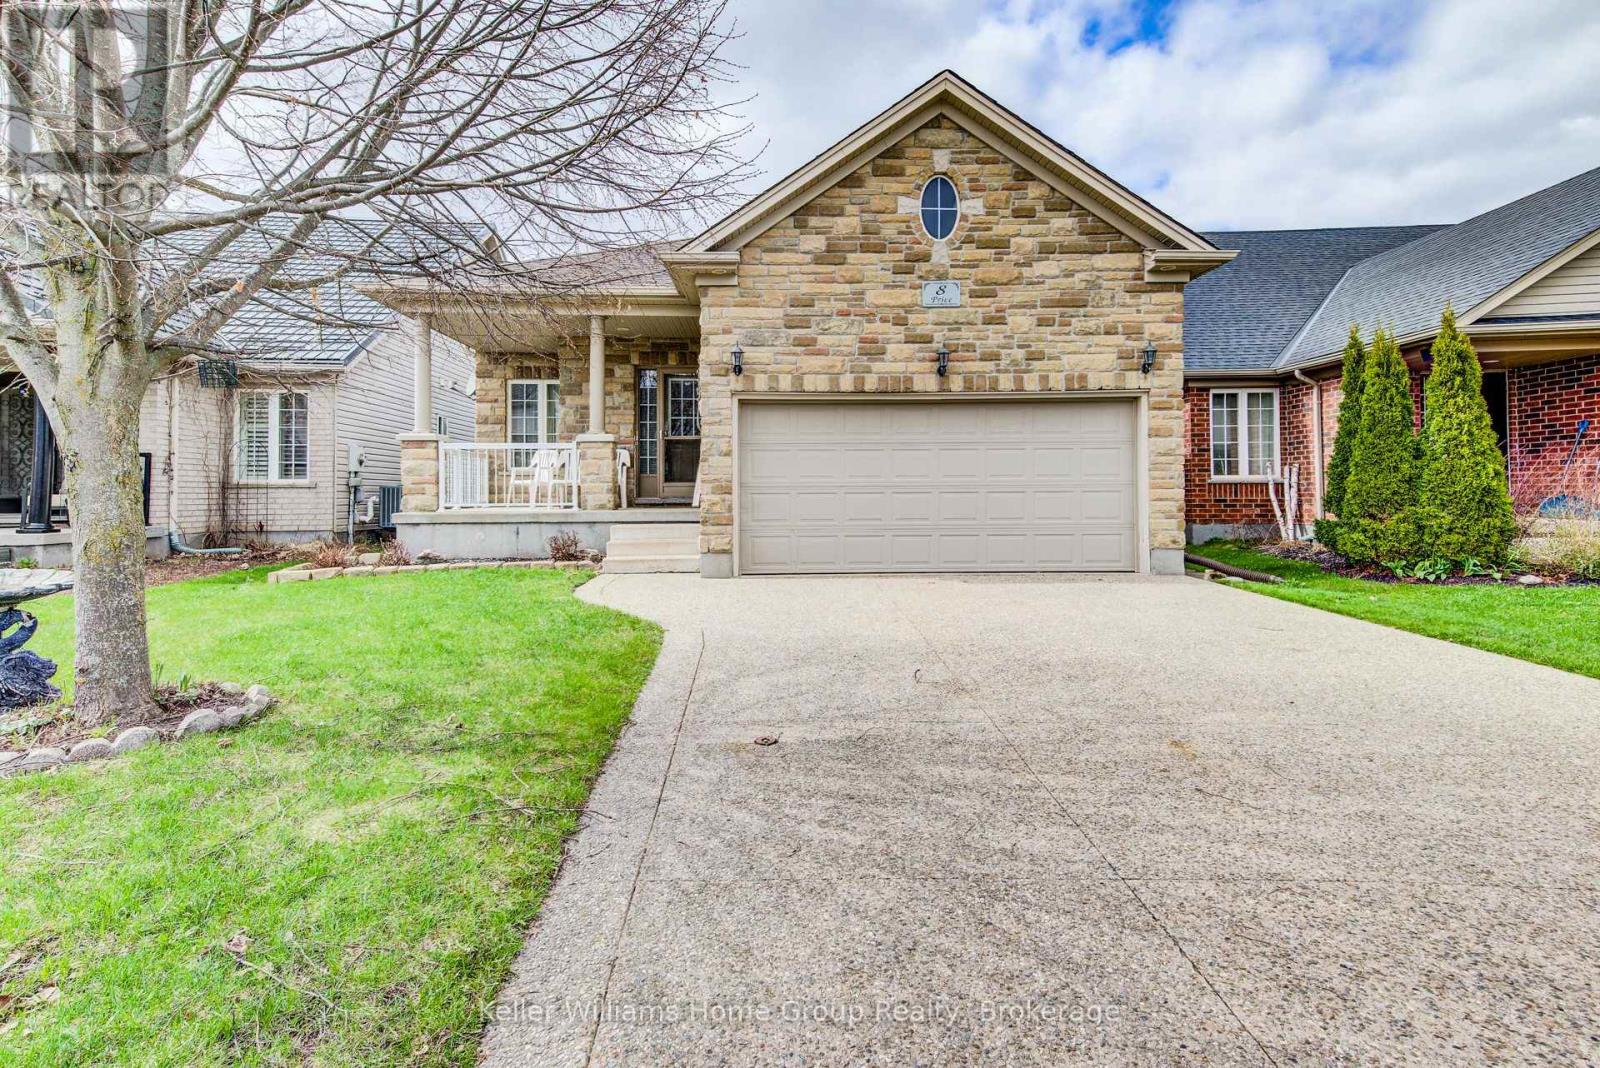
Stunning North End bungalow, perfectly suited for multi-generational living. The main floor boasts 9-foot ceilings, hardwood flooring, and ceramic tile. Enjoy a spacious kitchen complete with a breakfast bar and dining area, an oversized great room with a cozy gas fireplace, and a generous primary bedroom featuring a private ensuite. A second bedroom and a 3-piece bathroom complete the main level.The fully finished basement offers exceptional additional living space, including a full eat-in kitchen, a large bedroom, a 5-piece bathroom, a dedicated office, and a comfortable living area with a fireplace. Extra-large windows provide plenty of natural light. Exterior highlights include an exposed aggregate driveway, fenced yard and deck. (id:63956)
Luxury & Lifestyle Living in Chatsworth, welcome to 144 Loucks Lane! A rare opportunity to experience the pinnacle of small-town Ontario real estate with this masterfully renovated residence. Located just 10 minutes south of Owen Sound, this property seamlessly blends sophisticated modern design with the peaceful charm of Chatsworth, Ontario. Exquisite Interior Craftsmanship in every inch of this 3-bedroom, 2-bathroom home. Featuring High-end finishes and meticulous attention to detail . Chef's Dream Kitchen, featuring gleaming quartz countertops, premium cabinetry, and a dedicated coffee bar designed to delight the most discerning amateur foodie. Enjoy the seamless flow of new engineered hardwood flooring throughout the light-filled principal rooms. The spectacular Primary Suite is a true sanctuary, boasting a private, expansive walk-out deck and an abundance of closet and storage space. Fully updated bathrooms, energy-efficient windows, and a high-efficiency natural gas forced air furnace with central air conditioning for year-round climate control. This home offer 8 year old shingles, 5 year old windows, There is another fully heated 3 year old outbuilding with water and an attached garage, with potential to be a Granny flat or income source. There is an additional 1500 sq ft heated shop built in 2003 with a 15.6' X 13' automatic roll-up door. All buildings have been spray foamed for economical operations. Let's not forget your own personal resort-style in-ground fibre-glass-lined swimming pool for those beautiful summer days!! Lots of parking available in the paved driveway. Truly a one-of-a-kind property, with a spectacular location and price, perfect for your growing home business or multi-generational family living. Yearly operation costs, natural gas aprox. $2200.00, yearly avg, hydro $1400 yearly avg, water $57 monthly. (id:63956)
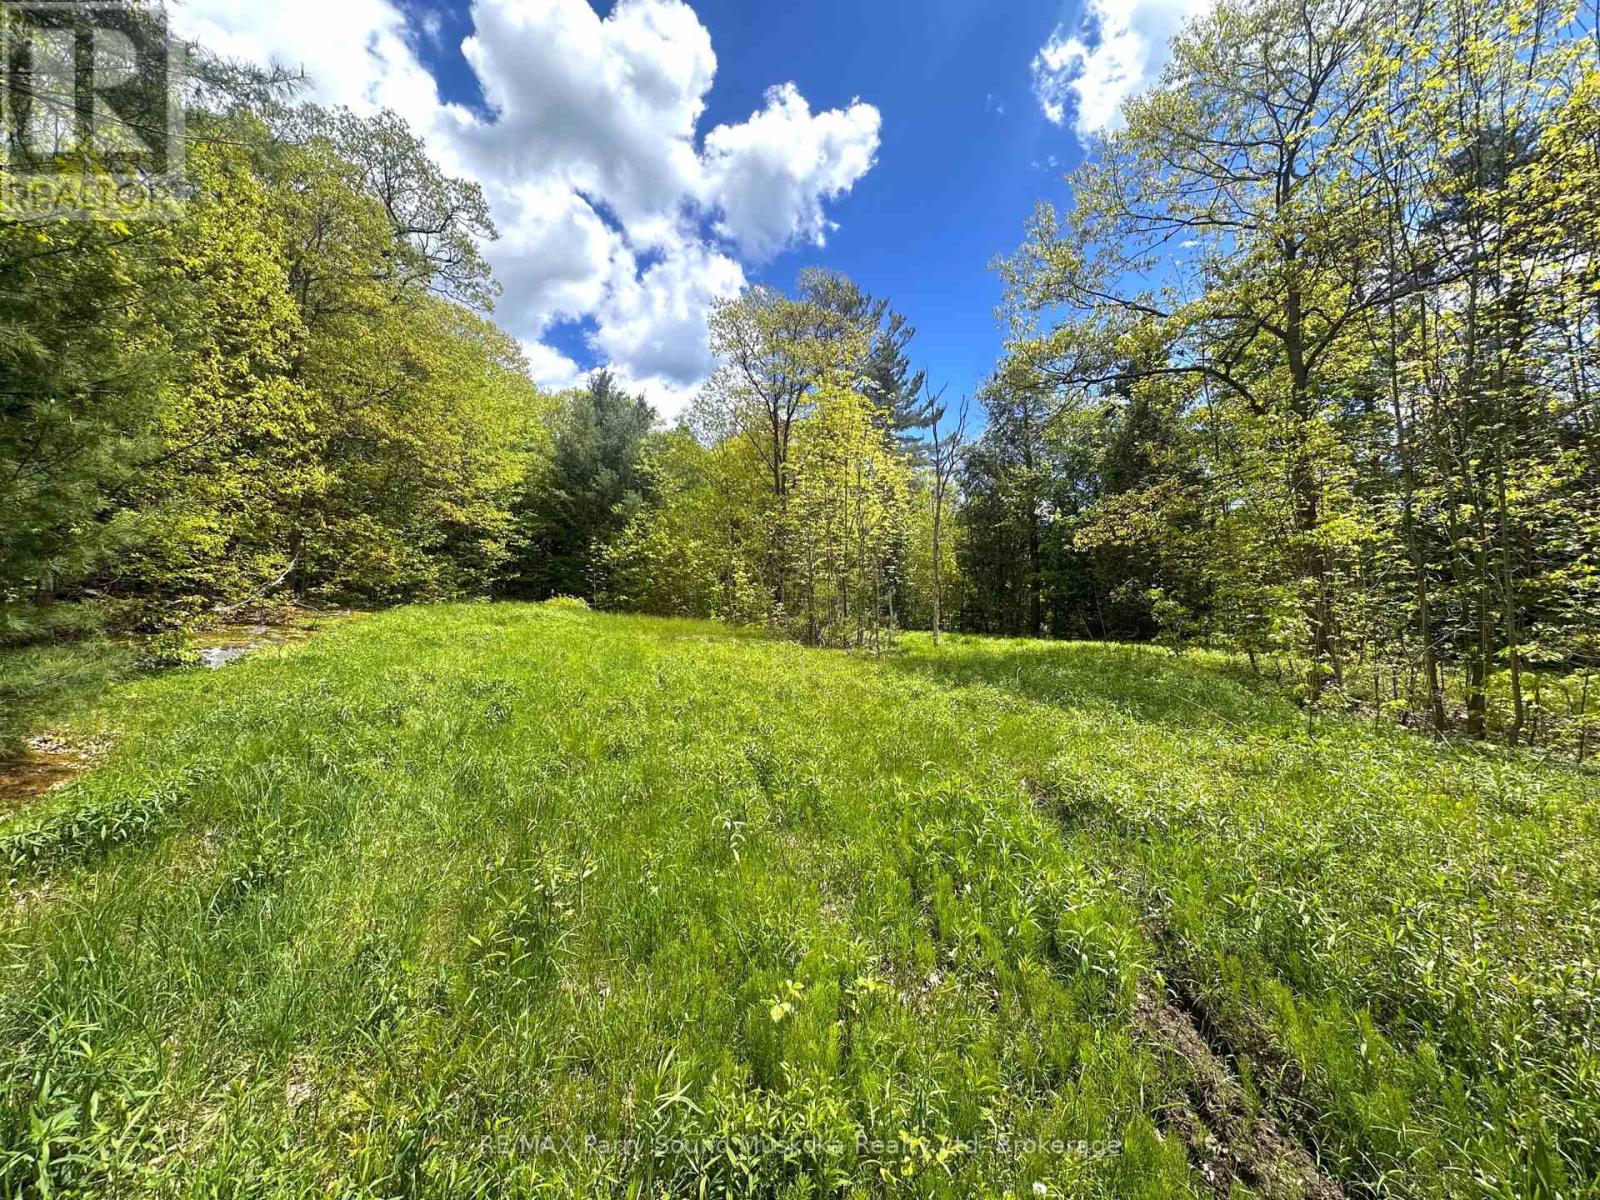
Right in the heart of Rosseau, this gorgeous 2.3 acre Vacant Lot checks all the boxes! Located at the end of Lock Street, this property has excellent privacy while still being just a short walk to the Rosseau General store, the very popular Crossroads Restaurant and the waterfront on Lake Rosseau! There is an existing roughed in driveway and a drilled well has been installed. If you have dreamed of owning property in the heart of Cottage country, this is your opportunity to secure your land now! Sale includes PIN 521990587, PIN 521990588 and PIN 521990087 for combined lot size of 2.357 acres as per Geowarehouse, known as 22A and 22B Lock St. NOTE: This property has the potential to have the 3 pins joined as 1 property or to be severed as 2 separate lots. Contact the Listing Agent for details. There is also a dug well that seems to be on the property and was used by a neighbour. Contact Listing agent for details. (id:63956)