
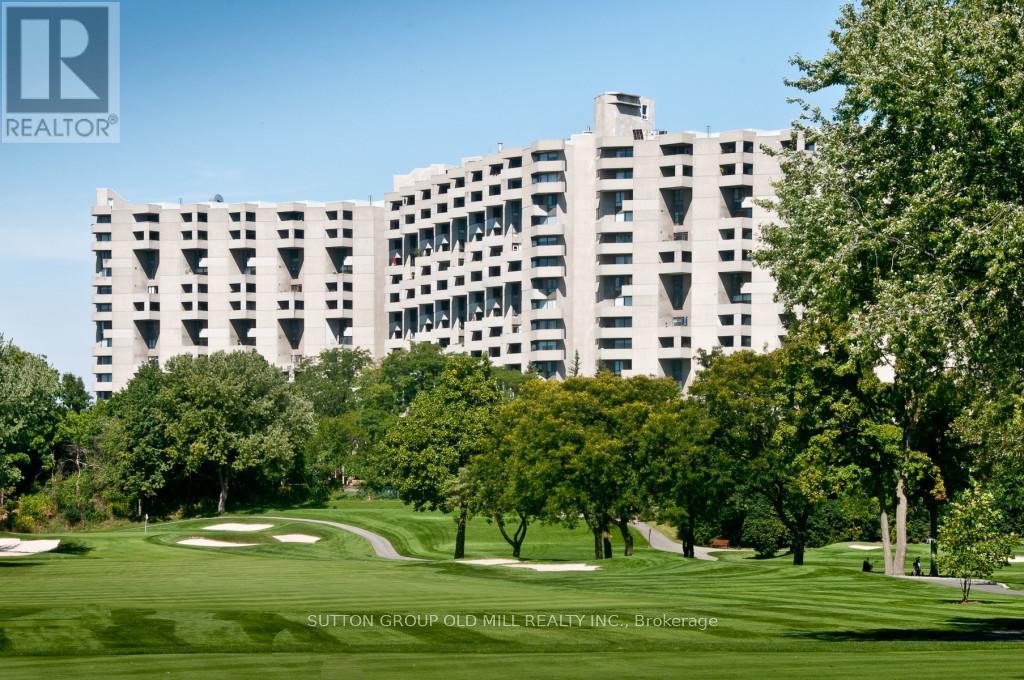
G14 - 288 Mill Road
Toronto, Ontario
"RESORT STYLE LIVING IN 'THE MASTERS" This Unique 2 - Storey GROUND FLOOR, 3-Bedroom, 2.5-Bath, End-Unit Suite offers a rare layout. West-facing views of beautifully landscaped gardens and backs onto Markland Wood Golf & Country Club. Freshly painted in a neutral palette, awaiting your preference of colour! Enjoy your own Private Terrace ---perfect for relaxing or gardening. Inside, several standout features: 2-level laundry & storage room with lots of potential; a deep main floor closet ideal for storing luggage/seasonal items. An additional main floor room off the Kitchen - use as an office or study/homework room . The Primary Bedroom has a walk-in closest; 4-pcs Bath; and a Private Balcony with a great Westerly View of the Beautifully landscaped grounds. Plus 2 other Bedrooms and another 4-piece Main Bathroom along with the 2-pcs Powder Room on the Ground Floor. The Masters is set on 11 Acres of Beautifully maintained grounds with both indoor and outdoor pools-with a tanning deck; tennis/pickleball courts; gym. Our NEWLY REMODELED CLUB HOUSE is just the start of all the NEW UPGRADES happening throughout THE MASTERS right NOW. It is an exciting time with our new renewal process that is presently being implemented. (id:63956)
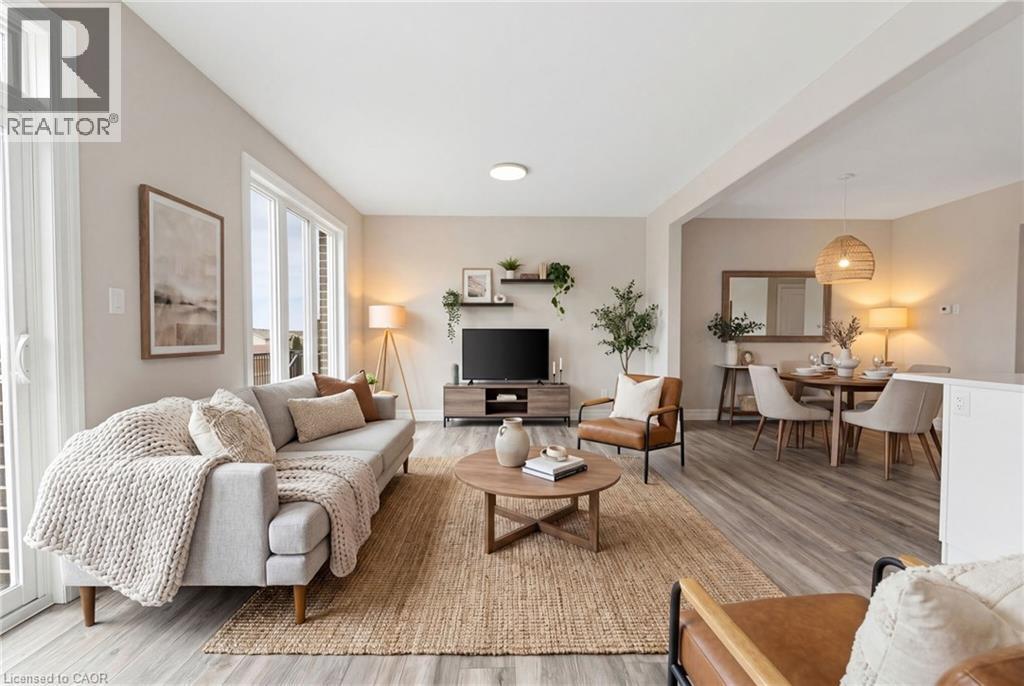
232 Keeso Lane
Listowel, Ontario
NEW BUILD, SPACIOUS FAMILY LAYOUT, STEPS TO TRAILS & PARKS. Nestled close to scenic trails and parks, this stunning new-build two-storey townhome by Euro Custom Homes offers approximately 1,860 sq. ft. of thoughtfully designed living space with 3 spacious bedrooms and 3 bathrooms. Step inside and be welcomed by soaring ceilings and a bright, open-concept layout perfect for modern living. The stylish kitchen features ample cabinetry, a walk-in pantry, and a large island overlooking the living and dining areas — ideal for entertaining or everyday family life. Limited time builder offer a finished wooden deck, where you can relax and enjoy the afternoon sun. Upstairs, the generous primary suite includes two walk-in closets and a luxurious ensuite with double sinks and a tiled shower. Two additional spacious bedrooms, a full bathroom, and a conveniently located second-floor laundry room with a sink complete the upper level. Basement is fully framed and ready for drywall, plumbing and finished electrical. Includes Tarion Warranty Corporation warranty coverage for added peace of mind. Eligible purchasers may benefit from the new Federal and Ontario GST/HST Rebate Program, with potential combined tax rebates of up to $130,000 on qualifying new homes under $1 million. The list price is shown without HST, and qualifying buyers will not be required to pay the HST, representing a significant additional savings. (id:63956)
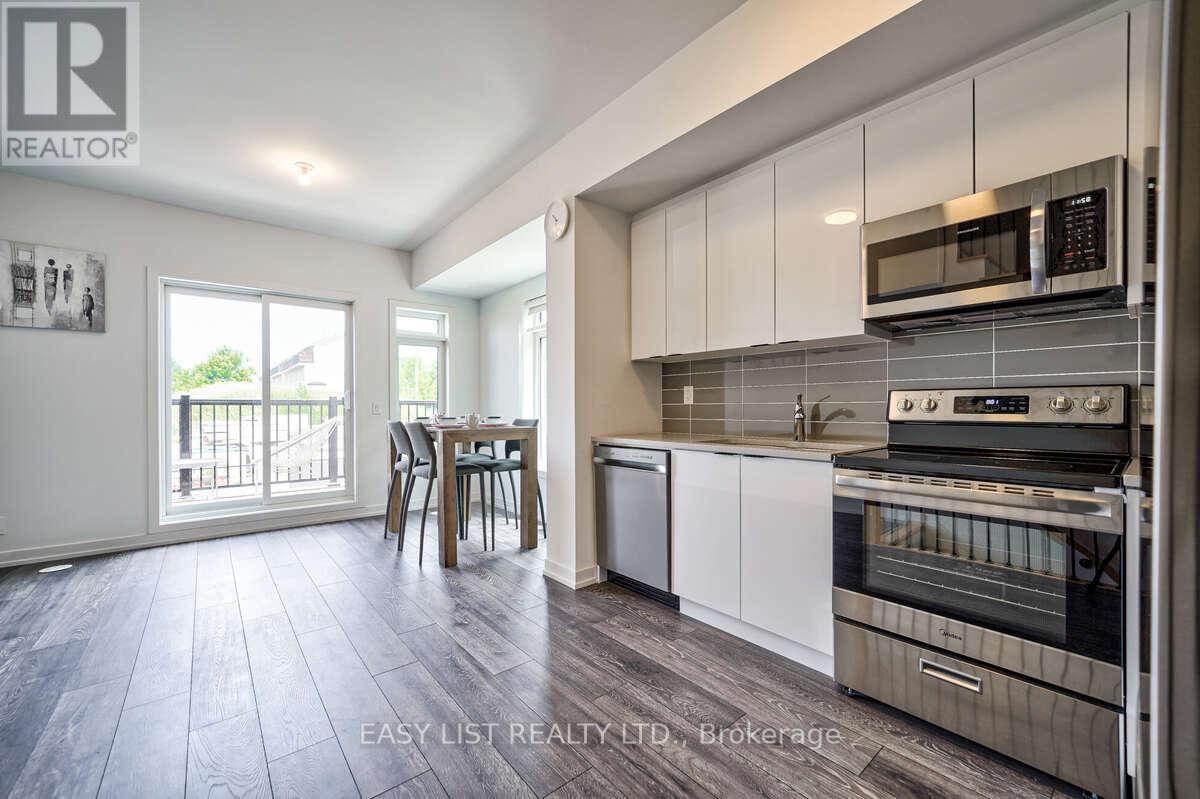
27 Spruce Pines Crescent
Toronto, Ontario
Visit the REALTOR website for further information about this listing. Welcome to 27 Spruce Pines Crescent, a stunning newly built corner-unit freehold townhome offering modern design, exceptional natural light, and the perfect blend of style and functionality. Situated on a premium corner lot, this beautifully crafted home enjoys extra windows, enhanced privacy, and a bright, open-concept layout that feels more like a semi-detached home. The thoughtfully designed interior features spacious principal rooms, contemporary finishes, and an airy floor plan ideal for both everyday living and entertaining. The modern kitchen overlooks the main living and dining areas, creating a seamless flow throughout the heart of the home. Large windows flood the space with natural sunlight, enhancing the warm and inviting atmosphere. The upper level offers generously sized bedrooms, including a spacious primary retreat, while the home's efficient layout provides comfort and flexibility for families, professionals, and first-time buyers alike. As a newly built home, enjoy the peace of mind that comes with modern construction, energy-efficient features, and minimal maintenance. The premium corner location provides added curb appeal, extra outdoor space, and a desirable setting within the community. Conveniently located close to parks, schools, shopping, dining, transit, and major commuter routes, this exceptional property offers the perfect opportunity to own a move-in-ready home in a growing and sought-after neighbourhood. A rare opportunity to own a bright and spacious corner-unit townhome-don't miss your chance to make this beautiful property your own. (id:63956)
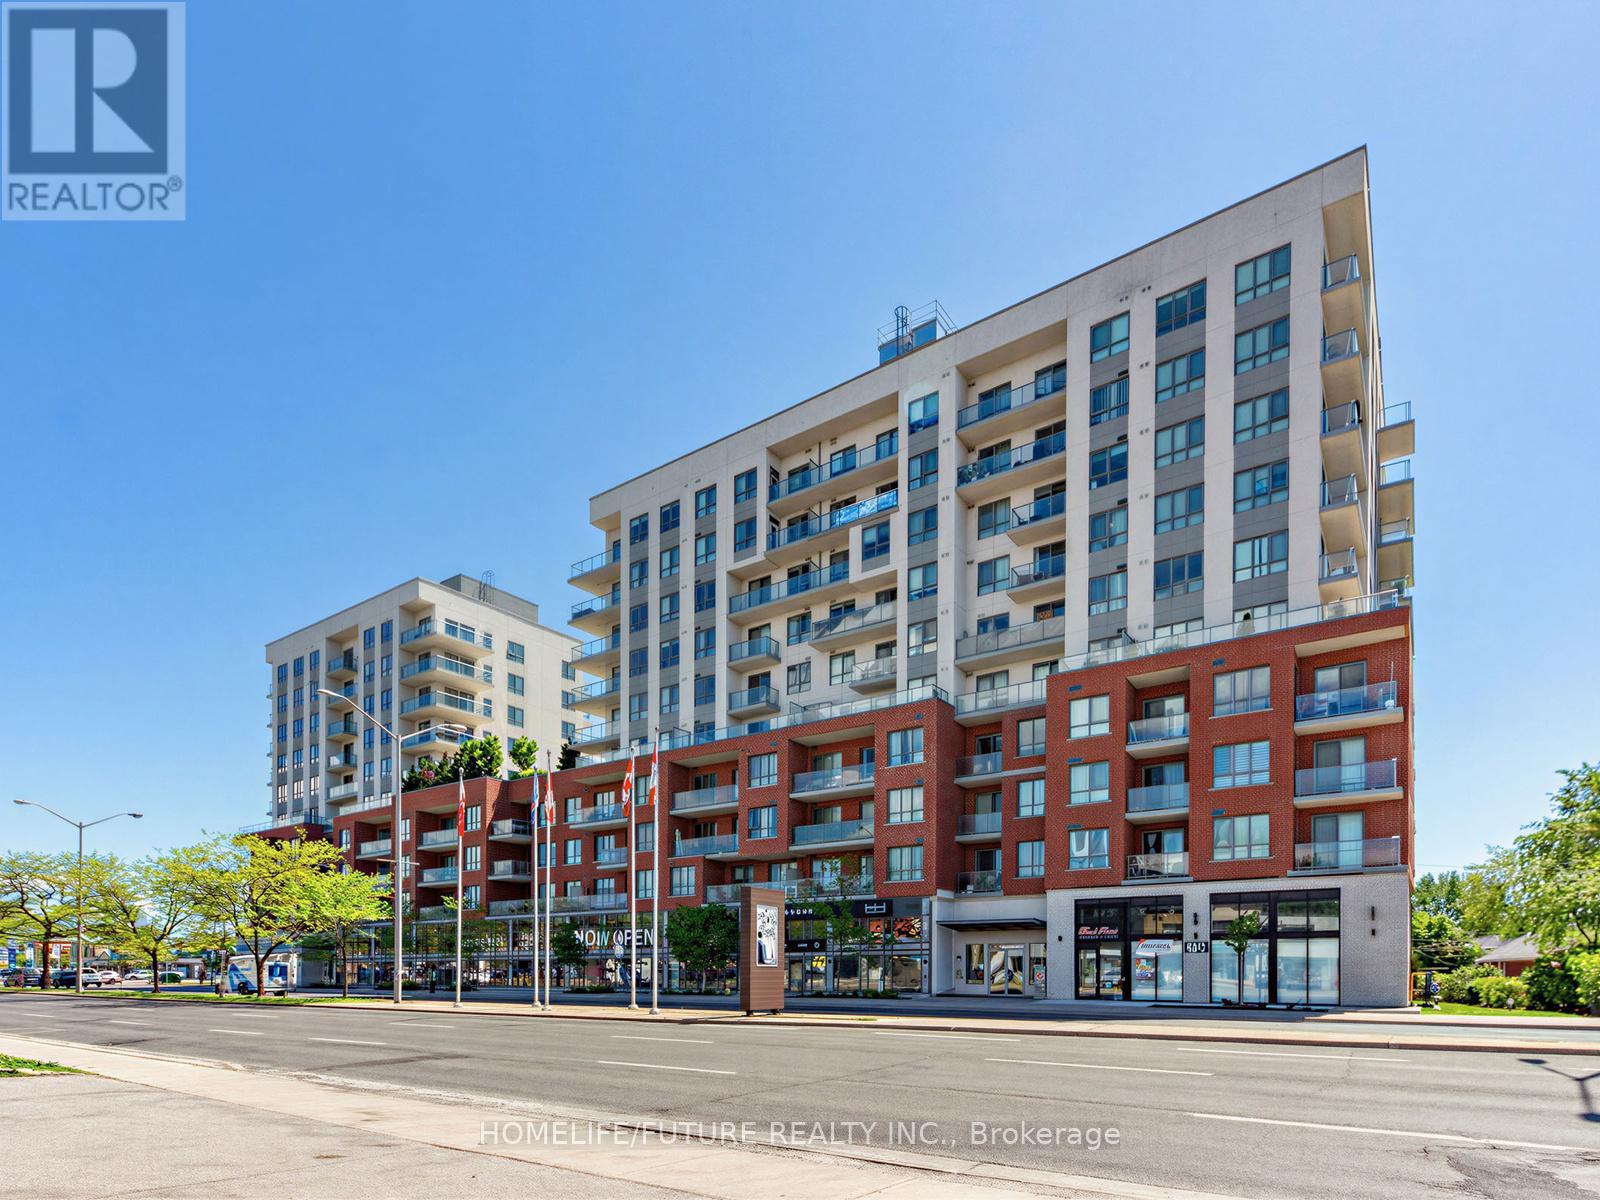
113 - 22 East Haven Drive
Toronto, Ontario
Welcome To Suite 113 At 22 East Haven Drive, A Spacious 3-Bedroom Condo Townhouse Offering 1,062 Sq. Ft. Of Comfortable Living Space. This Well - Maintained Home Comes With A Modern Kitchen Featuresw Elegant Quartz Counter Tops, Providing Both Style And Functionality For Everyday Living. Enjoy The Convenience Of Concierge Services And An Unbeatable Location Close To The GO Train Station, Park, School And Church. Providing Easy Access To Downtown Toronto. Steps To Shopping, Restaurants, Public Transit, And Everyday Amenities. Take Advantage Of Nearby Parks And Beautiful Lake Ontario, Just A Short Walk Away. An Excellent Opportunity For First-Time Buyers, Families, Or Investors Seeking Comfort, Convenience, And Connectivity. (id:63956)
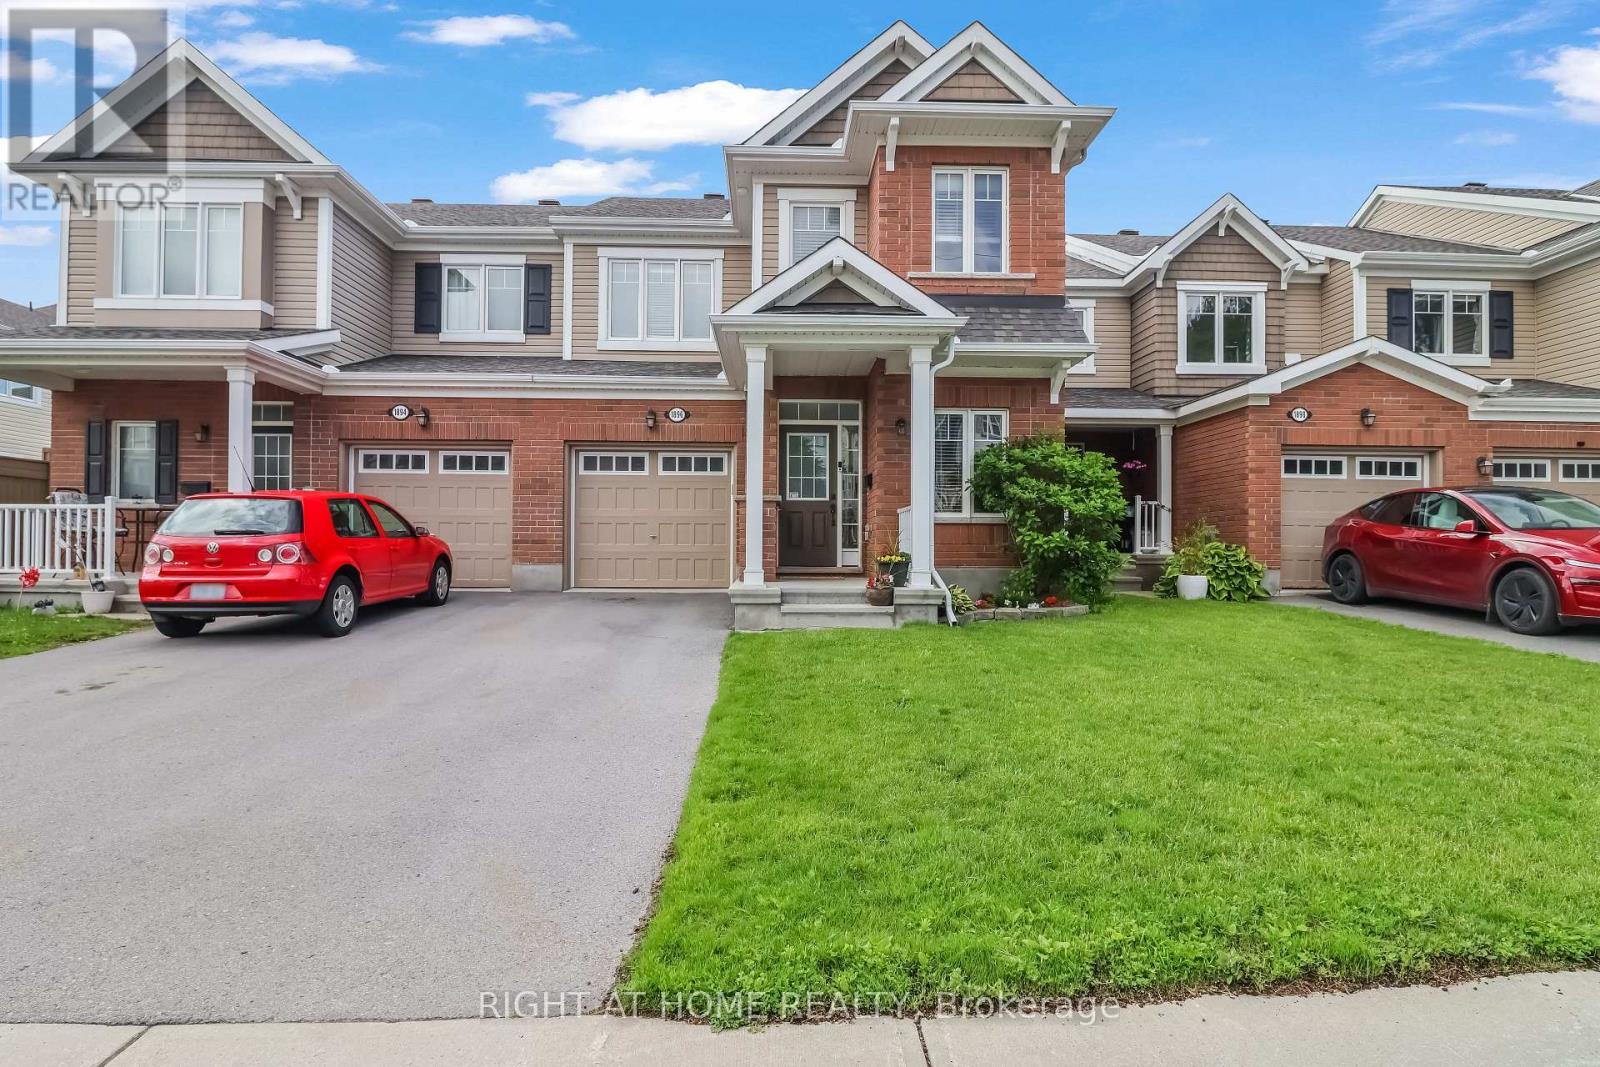
1896 Maple Grove Road
Ottawa, Ontario
Rarely offered 3-bedroom, 4-bathroom townhome, built in 2016, in the sought-after Fairwinds community of Stittsville! Larger than it looks, this beautifully maintained home features a functional open-concept layout with hardwood and tile flooring throughout the main level, a bright living room with a stylish electric fireplace, and a modern kitchen with quartz countertops, a gas stove, and a separate dining area. Upstairs offers vinyl flooring throughout, 3 spacious bedrooms, convenient second-floor laundry, and a generous primary suite with a walk-in closet and ensuite. Quartz countertops in both upstairs bathrooms add a modern touch. The finished basement features durable rubber flooring tiles, a large recreation room, a full bathroom, and ample storage-perfect for a home gym, playroom, or additional living space. Ideally located just minutes from Costco, Tanger Outlets, parks, walking trails, and quick access to Highway 417. (id:63956)
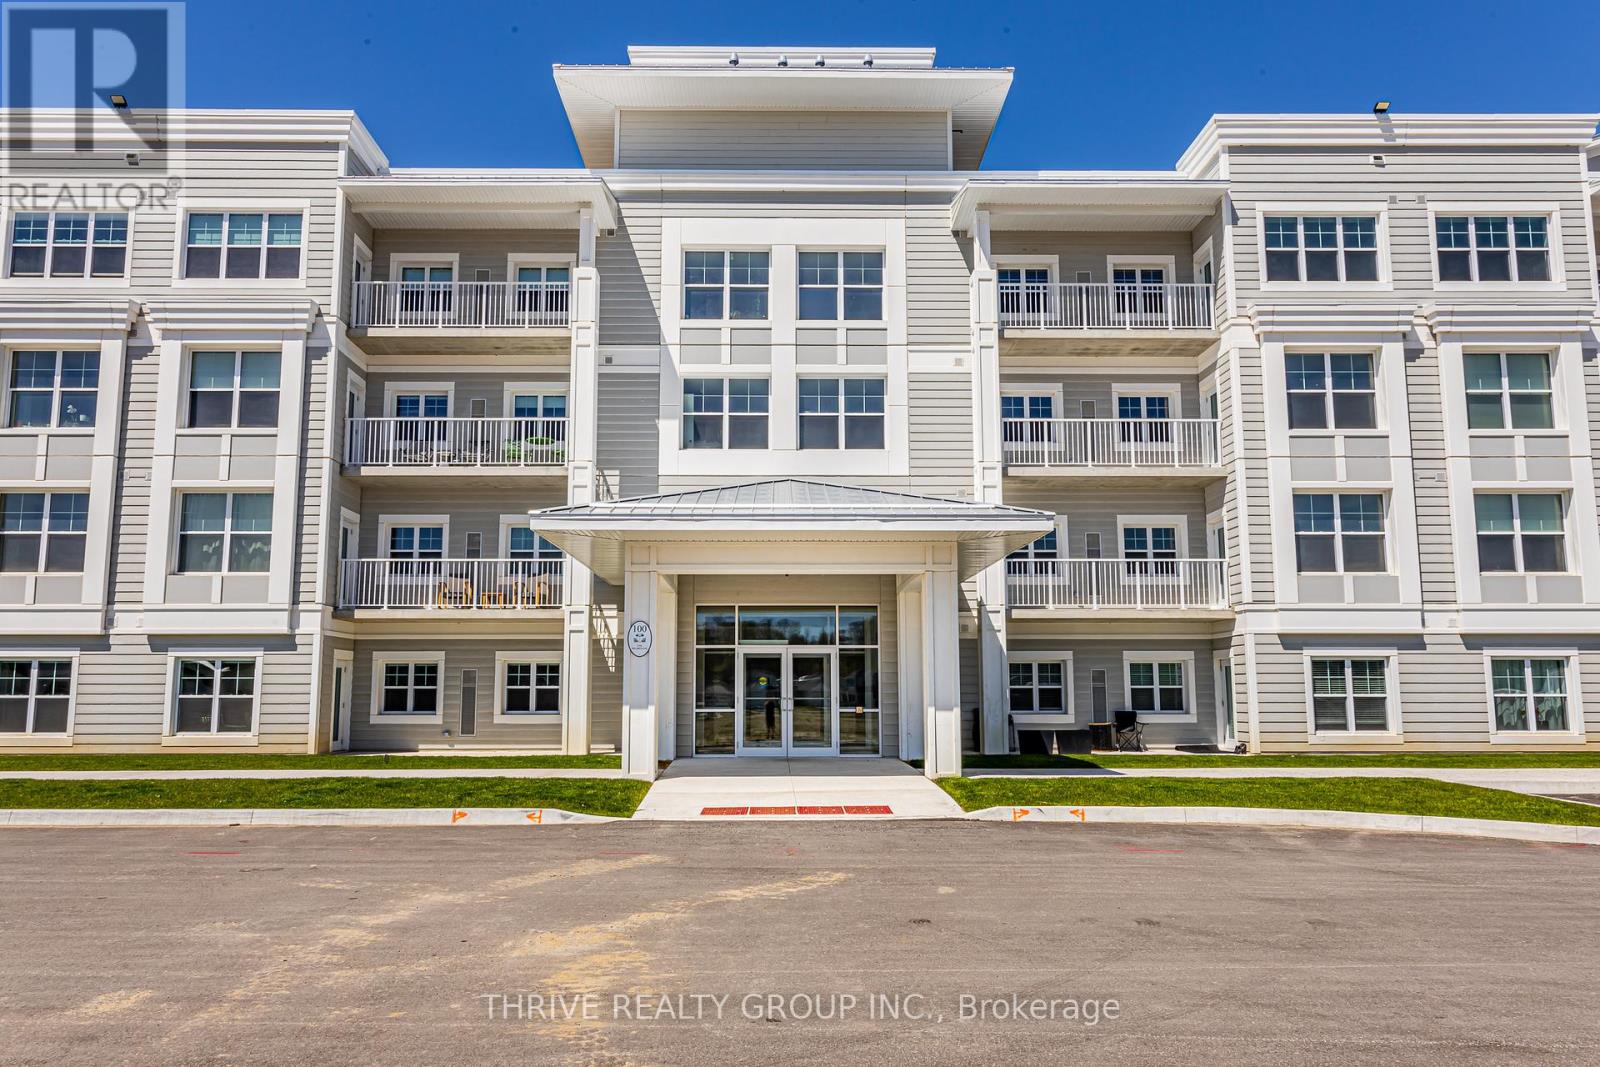
204 - 100 The Promenade
Central Elgin, Ontario
Step into elevated coastal living with this brand new, never-lived-in 1 bedroom, 1.5 bath condo in the heart of Port Stanley, one of Ontario's most cherished beach towns. Completed in 2024 by award-winning Wastell Homes, this pristine second floor suite blends modern luxury with small-town charm. Enjoy picturesque south facing views of the park and neighbourhood landscape from your private balcony or take in sunsets from the rooftop patio. The open-concept layout is bathed in natural light, featuring luxury vinyl flooring, and a chef-inspired kitchen with quartz countertops, stainless steel appliances, and peninsula seating.Your generously sized bedroom includes a walk-in closet and a stylish 4-piece ensuite. With in-suite laundry, underground parking, and a private storage locker, every convenience is at your fingertips. As part of the Kokomo Beach Club, indulge in exclusive resort-style amenities: a clubhouse with fitness centre & yoga studio, outdoor pool, pickleball courts, lounge, and social room. A lifestyle coordinator ensures you'll always have something interesting to do while making connections and getting to know the others in your community. Your home is a short walk to Port Stanley's sandy beaches, boutique shops, eateries, and live entertainment. Whether you're seeking a year-round home, snow-bird condo, or investment in lakeside luxury, this is the lifestyle you've been dreaming of. (id:63956)
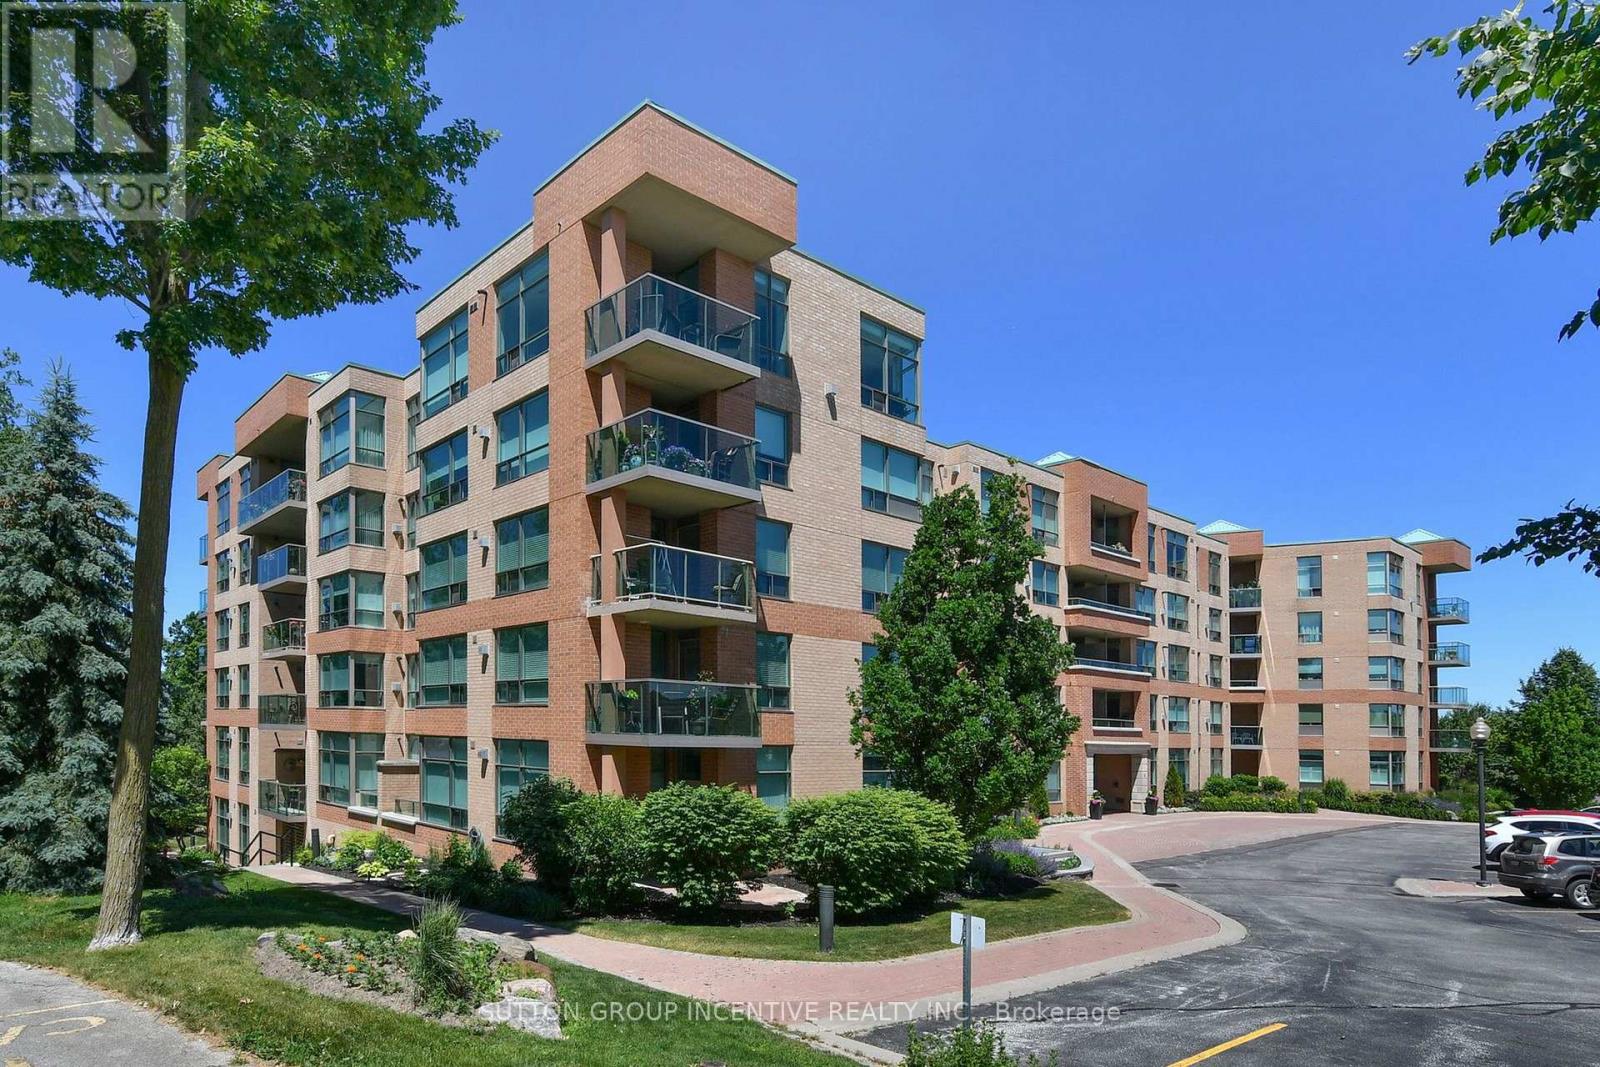
308 - 4 Briar Hill Heights
New Tecumseth, Ontario
Available immediately, this nicely updated 2, bedroom, 2 bath condo apartment features a large, bright eat-in kitchen with quartz counter tops, extra cupboards, and 4 stainless steel appliances. The great room (combined living and dining rooms) has a gas fireplace for cozy winter relaxing and loads of room for all your dining and living room furniture. You can open the door to your balcony and enjoy the summer breezes while keeping the bugs out with the phantom screen door. The prime bedroom easily accommodates a king size bed and still leaves room for your dressers and night table. You can enjoy the luxury of a walk-in tub, with muscle relaxing jets, in your ensuite bathroom. The good sized 2nd bedroom has its own 3 piece bath with a glass doored shower. For your parking convenience, there are 2 parking spaces - one underground and one outside. You can store all your seasonal items in the storage cage right at your underground parking space. There is also an in-suite storage room. The Palisades has beautiful gardens both in front and in rear of the building. In the rear of the building are tables, chairs and a community barbeque. The building is in the award winning Briar Hill community adjacent to the Nottawsaga Resort which features 36 holes of golf, a skating/hockey rink, a hotel and fitness center. Briar Hill itself has a large, modern Community Center with loads of activities for you to experience. Why not come and see what your next home looks like? (id:63956)
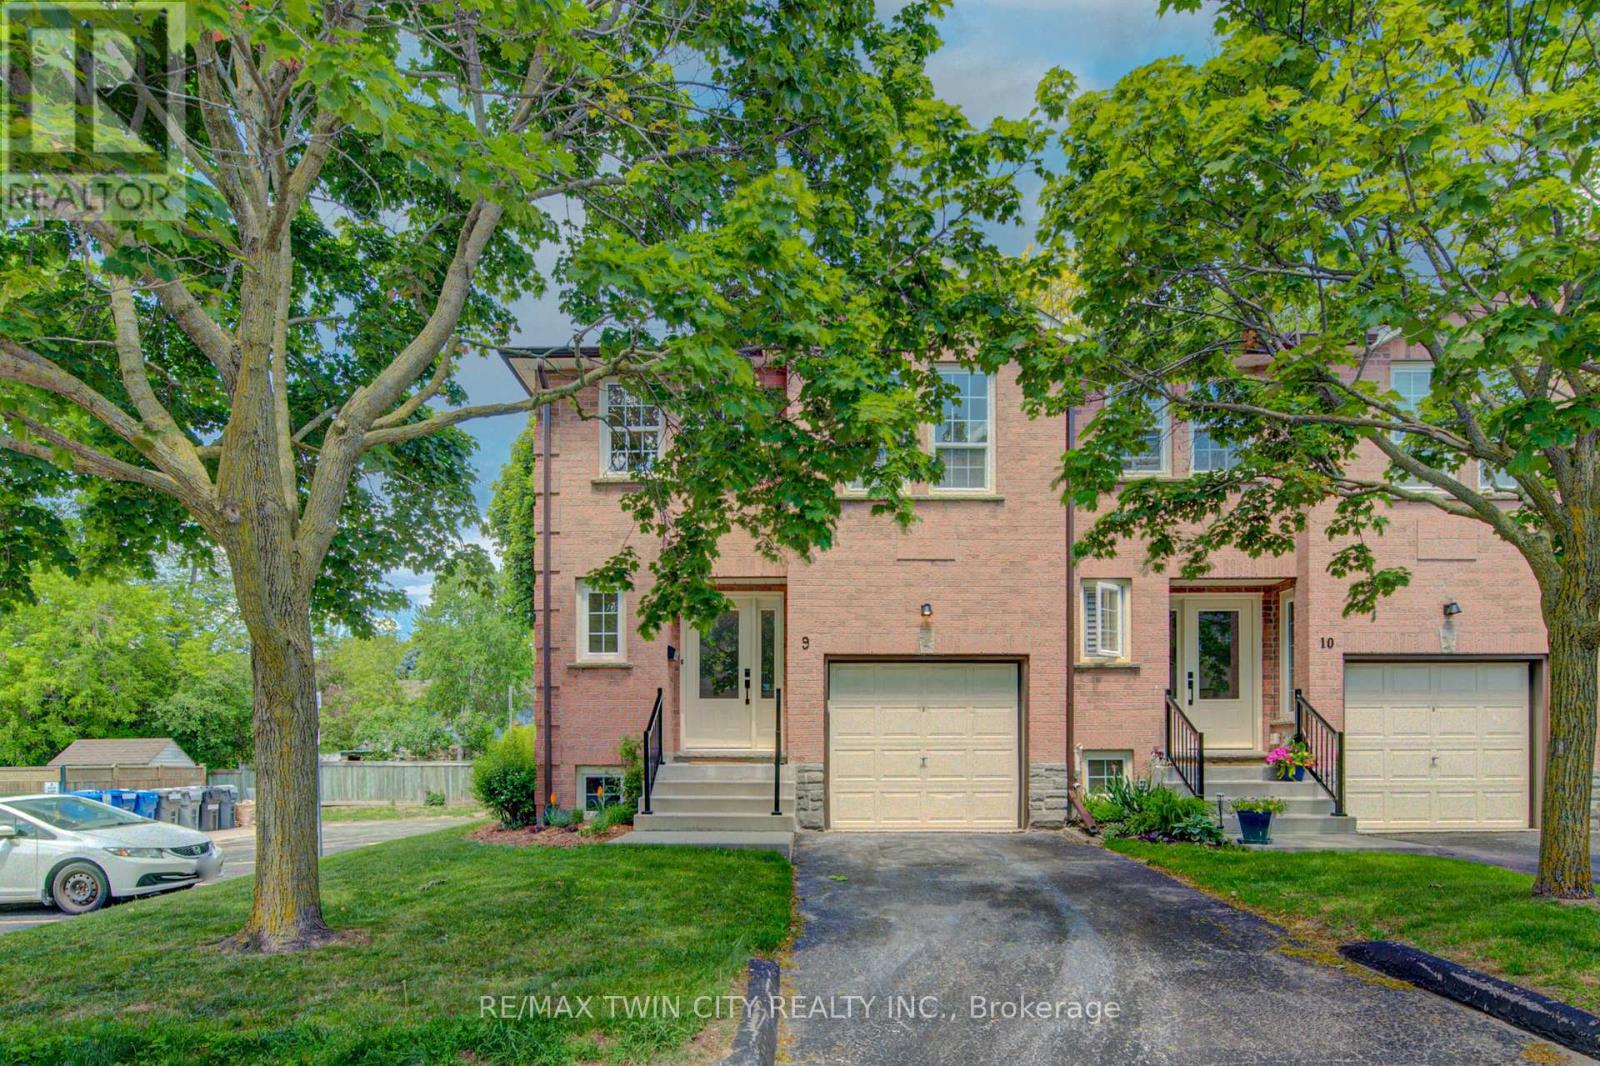
9 - 375 Holiday Inn Drive
Cambridge, Ontario
Prepare to be impressed! This deceptively spacious end-unit condo offers an ideal location close to Highway 401, shopping, schools, and a wide range of everyday amenities. This well-maintained home features an attached garage with convenient inside entry, 2+1 bedrooms, and 1.5 bathrooms, providing flexible living space for families, professionals, or downsizers alike. The main level boasts a bright and inviting living room and an updated kitchen complete with granite countertops and included appliances. Step outside from the kitchen to enjoy the private deck and lower patio, perfect for relaxing or entertaining. The lower level offers even more living space with a cozy family room featuring a wood-burning fireplace, an additional bedroom, and a laundry area. This level also provides direct interior access from the garage for added convenience. Additional updates include a gas furnace and central air conditioning (2020), offering comfort and peace of mind for years to come. Don't miss this fantastic opportunity to own a spacious, move-in-ready home in a highly convenient location! (id:63956)
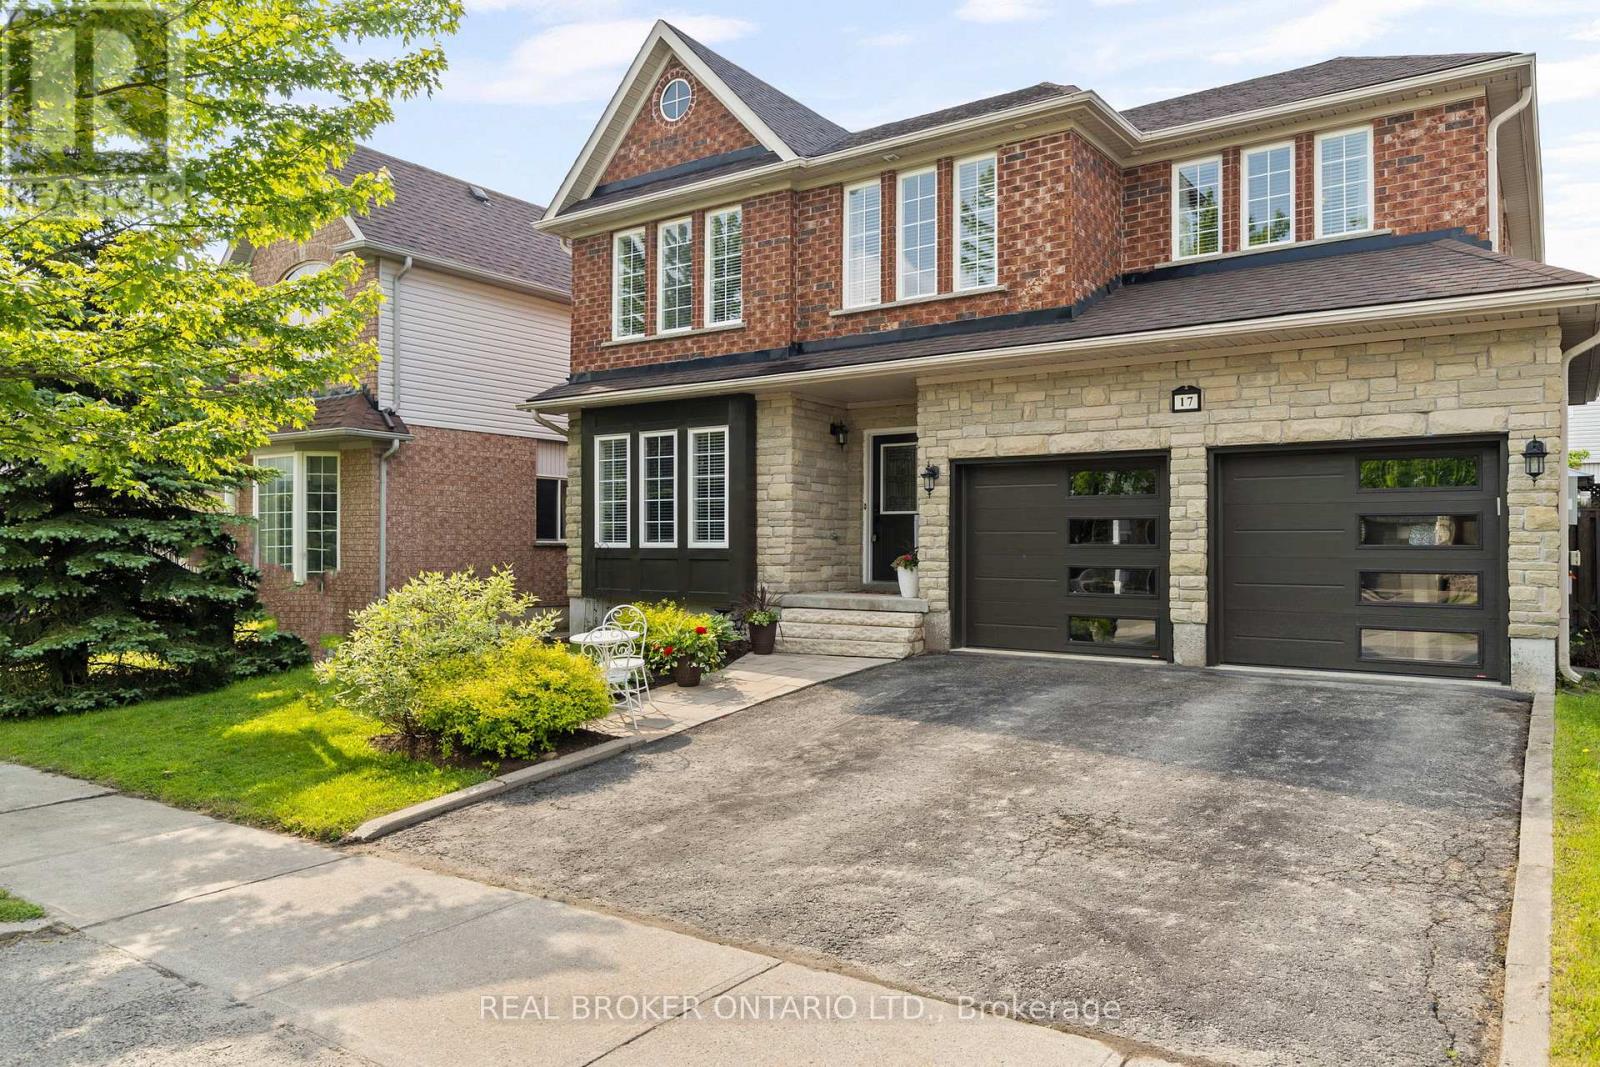
17 Cranberry Lane
Barrie, Ontario
*OVERVIEW* Spacious And Well-Appointed 4+1 Bedroom, 4 Bathroom Home Nestled In A Sought-After Family-Friendly Neighbourhood In Barrie. Thoughtfully Designed With Just Shy of 3,000 Sqft Of Finished Living Space, This Property Offers Comfort, Functionality, And Elegant Touches Throughout.*INTERIOR* Main Floor Features A Bright And Open Layout With Generous Living And Dining Areas. The Primary Bedroom Is A True Retreat, Complete With A Fireplace, Large Walk-In Closet, And Luxurious Ensuite Featuring A Soaker Tub And Walk-In Shower. The Fully Finished Basement Includes A Dedicated Theatre Room, Perfect For Movie Nights Or Entertaining Guests. Ideal Space For Families With Room To Grow.*EXTERIOR* Fully Fenced Backyard With A Beautifully Landscaped Setting Featuring Stone Patio And Mature Perennial Gardens. A Private And Peaceful Outdoor Oasis Perfect For Relaxing Or Hosting Gatherings.*NOTABLE* Ample Space For A Growing Family With 5 Bedrooms And 4 Bathrooms. Walking Distance to Trillium Woods PS, Parks, Shopping, And Commuter Routes. A Rare Opportunity To Own A Turn-Key Property In One Of Barries Most Desirable Areas. (id:63956)
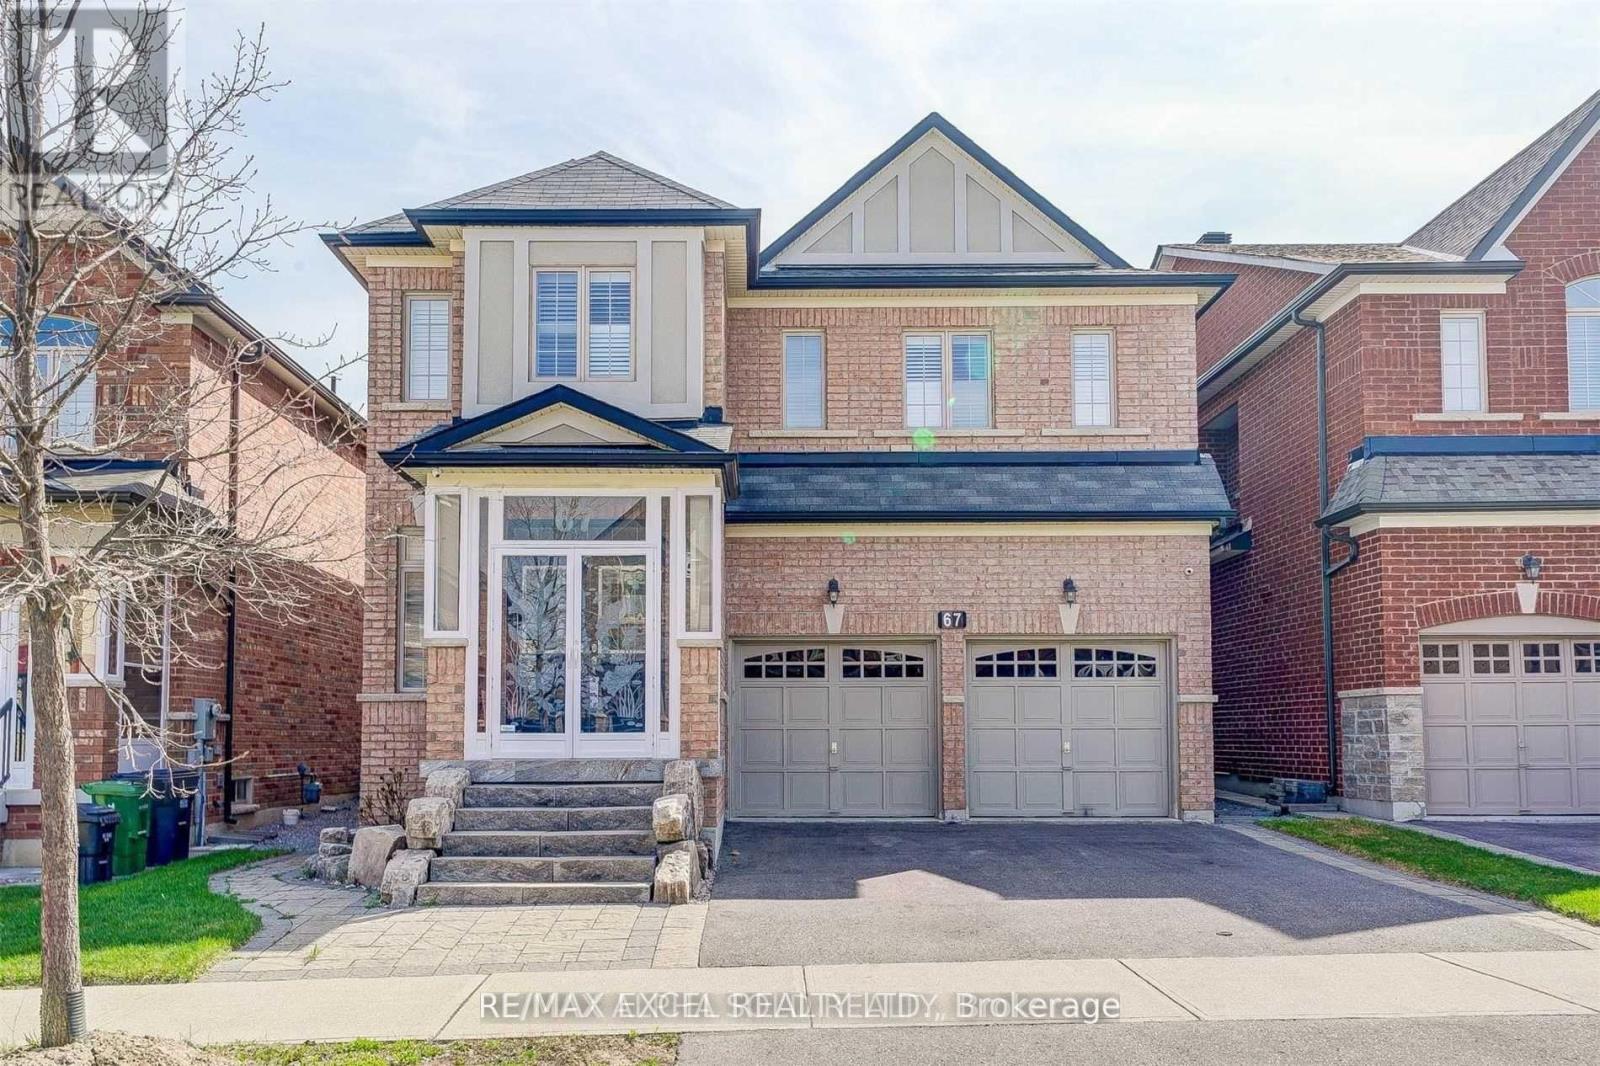
67 Alvin Curling Crescent
Toronto, Ontario
Rarely offered like New Gorgeous 4 Bedroom 2 Car Garage Detached Home For Lease In Milliken Community. Lots Of Upgrades, 9Ft Ceilings, Hardwood Floor & Staircase On Main floor With Open Concept Layout. Granite Countertop W/ All S.S Appliance. 2nd Floor Laundry Makes It Easy For Your Family. 2 Ensuite Baths. A Semi-Ensuite For The 3rd And 4th Bedrooms. Very Spacious For The Big Family. Close To Goldhawk Park, Schools, Supermarkets, TTC Transit & Much More (id:63956)
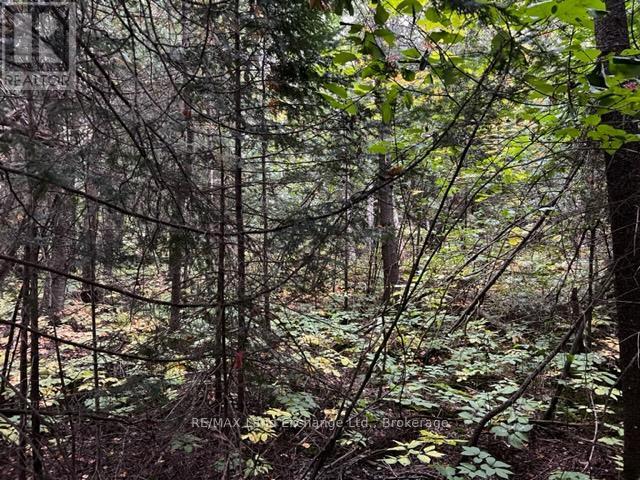
4 Shore Road
Saugeen Shores, Ontario
Welcome to 4 Shore Road in Saugeen Shores, where an incredible opportunity awaits to build your dream home or cottage retreat on a rare lakeside lot in a truly sought-after location. Building permits are ready and full municipal services are already installed right to the lot line, with clearly defined building envelopes to streamline your plans. Surrounded by natural beauty, the property is thoughtfully protected by a tree retention plan and site plan controls, ensuring the landscape's charm and character are preserved. The seller is also offering flexible financing options, including the potential to hold a mortgage with as little as 10% down or provide builder-friendly terms for your contractor, making it easier than ever to bring your vision to life. Bring your plans, secure your builder, and start creating your ideal home in this exceptional lakeside setting today. (id:63956)
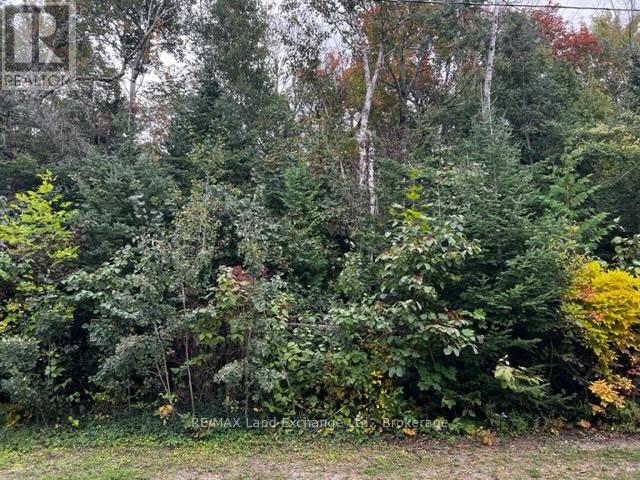
3 Shore Road
Saugeen Shores, Ontario
Seller financing available ! Seller will consider holding a mortgage at 6% with a down payment of 10%. This is 1 of only 7 in this new development that will fulfill your dream to live beside Lake Huron. The shoreline is only 575 ft. away at less than half the cost of a similar lakefront lot. If you love the sunsets and life on the water you have to see this property. Full municipal services installed to the lot line to launch the start of the next chapter in your life. Get you builder lined up and start dreaming. Call today for all the details. (id:63956)

996 Redditt Rd
Kenora, Ontario
Fulfill your dream of serene, quiet country living on 24 acres of gorgeous pasture, lush forest, and waterfrontage on Rice Lake; perfect for a morning paddleboard or evening kayak! This 5-bedroom, 3-bathroom custom-built home features 1,482 sq ft of spacious main floor, equaling to a total 2,964 sq ft above-ground living space plus a generous 26'X30' attached 2 stall garage. The main floor consists of an open-concept kitchen, dining, and living room, offering beautiful southern exposure to catch an abundance of natural light and access to a large deck for enjoying the warm summer sun. Off the main floor living space are a guest bedroom, and the main bedroom that includes a spacious ensuite bathroom equipped with a jacuzzi tub. The lower level features similar south-facing sun and high ceilings and a similar open concept kitchen, dining, and living area, which doubles as a large rec-room or entertaining space with direct access to an outside patio space perfect for the summer BBQ or gathering. Three generously sized bedrooms on the lower level allow ample privacy for family or guests as well as potential to be set up as a multi-generational guest suite with minimal work. The exterior and grounds of the property feature multiple outbuildings, which include a barn for livestock and storing hay, a second detached garage, and the original homestead, which is equipped with its own self-contained hydro, well, and septic field. With some updating, the homestead could easily be converted into an entertaining space or its own detached secondary dwelling. Don't miss this opportunity to own a one-of-a-kind acreage while being only a 10-minute drive to downtown Kenora! Hydro costs: $135/avg monthly Electrical Service: 200A - 2025 Taxes: $5,573.26 Heating: Wood/Electric forced air (id:63956)
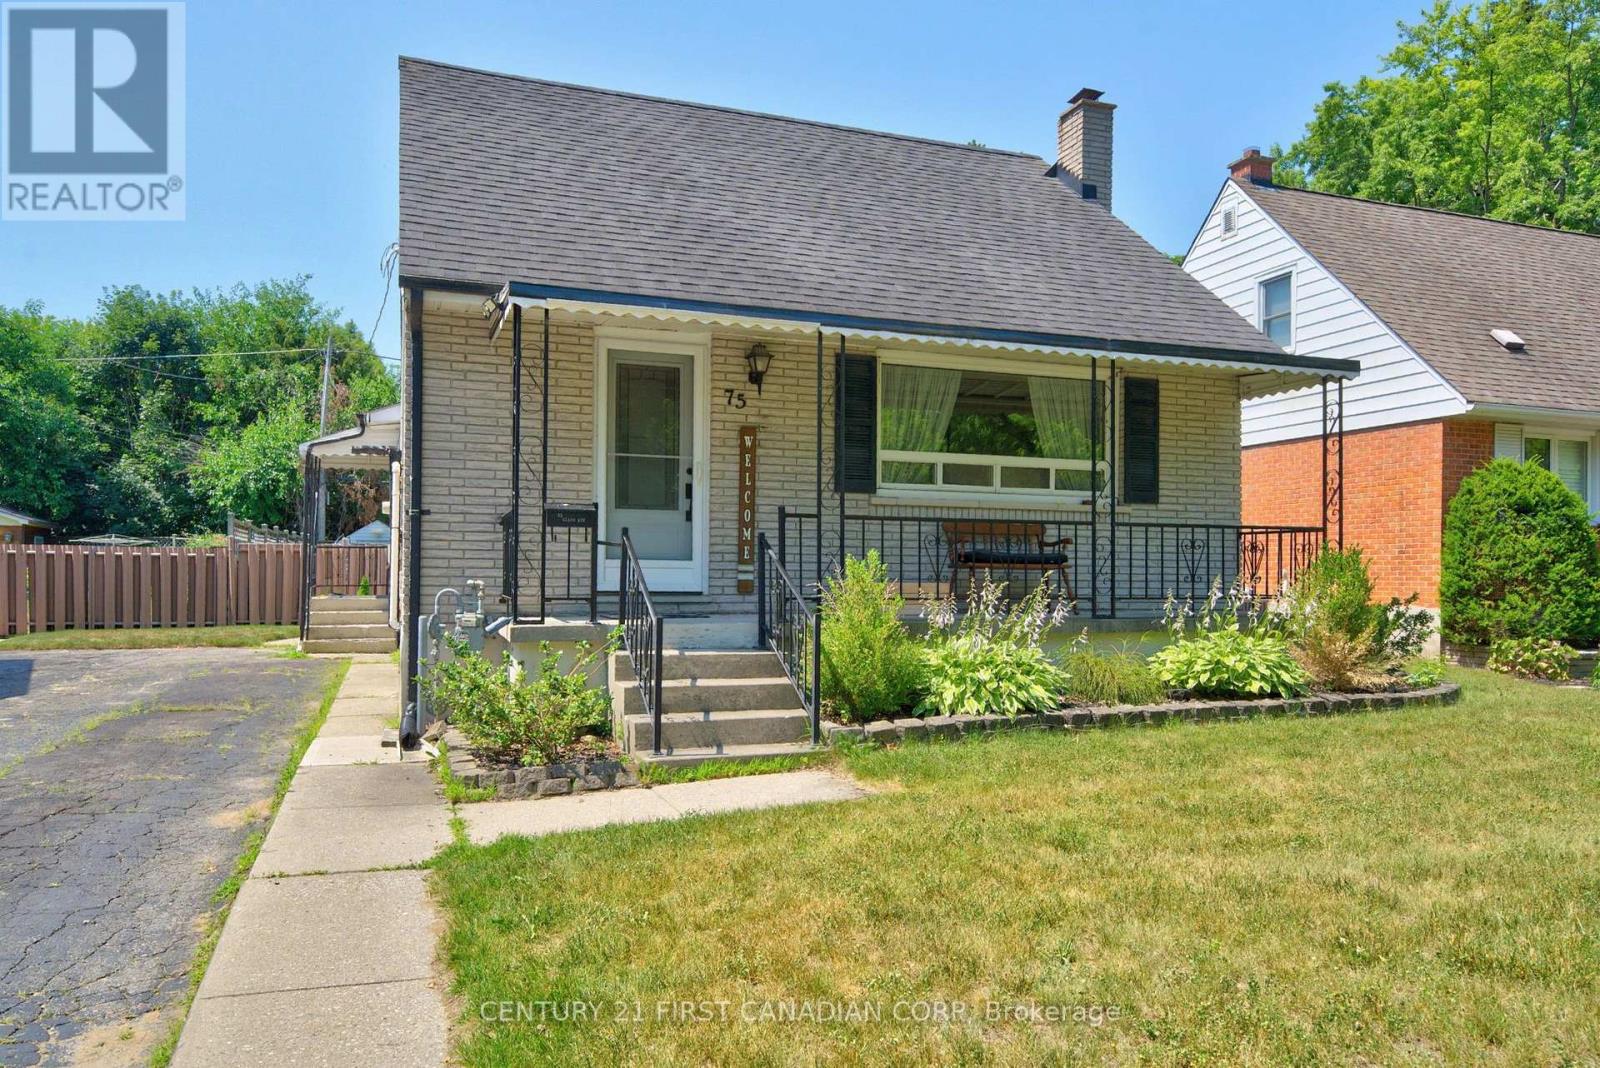
75 Glass Avenue
London East, Ontario
Welcome to this warm and inviting family home in the sought-after Kiwanis Park neighbourhood. Nestled on a quiet, tree-lined street, this charming 1-storey residence offers the perfect blend of character, comfort, and versatile living space. A welcoming covered front porch sets the tone, leading into a bright and airy living room highlighted by rich hardwood flooring and a large picture window that fills the space with natural light. The spacious kitchen and dining area is thoughtfully designed for both everyday living and entertaining, featuring granite countertops, abundant cabinetry, and lovely views of the backyard. The main level offers two well-appointed bedrooms, a beautifully updated bathroom with heated floors and a relaxing soaker tub. The entire second floor is dedicated to a private primary retreat, creating a peaceful sanctuary complete with built-in storage, a cozy sitting area, and plenty of room to unwind at the end of the day. The fully finished lower level extends the home's living space with a spacious family room anchored by a charming wood-burning fireplace, additional bedrooms or flexible-use rooms, a full bathroom, and ample storage-ideal for growing families, guests, or multi-generational living. Step outside to your own backyard oasis. The fully fenced yard is designed for both relaxation and entertaining, featuring a stunning in-ground pool (new liner 2024)(New Pool Pump 2025), patio area, gazebo, fire pit, gas BBQ hookup, and garden shed. Whether hosting summer gatherings or enjoying a quiet evening outdoors, this private retreat offers something for everyone. (id:63956)

372 Murphy Road #100
Rideau Lakes, Ontario
Beautiful turnkey cottage that has been well maintained and is now ready for a new family to enjoy. The setting is private and peaceful and there are just a few easy steps down to deep, clean water frontage on Crosby Lake. Down at the water is a large dock and a dry boathouse - a great place to store all your water toys and equipment. The cottage has 5 bedrooms, a full bathroom, a large living room with a wood stove and a nice sun-room where you can relax and enjoy watching nature and views over the lake. The property is serviced by a full septic system, a lake water system, and the cottage sits on a concrete block and wood frame foundation. The area under the cottage is a perfect place to store things for the winter. The property also has a garden shed, a woodshed and a steel, 1.5 car detached garage or workshop. Crosby Lake is a medium size lake with no public access keeping it in pristine condition for the owners. There is good fishing for bass and pike and the scenic surroundings are perfect for outdoor recreation. What a wonderful place for a family to come together, relax and just have fun at the lake! Property is being sold fully furnished for a 'turnkey' sale. Location is ideal - just north of Westport for access to all amenities, shopping, dining, entertainment, etc. (id:63956)
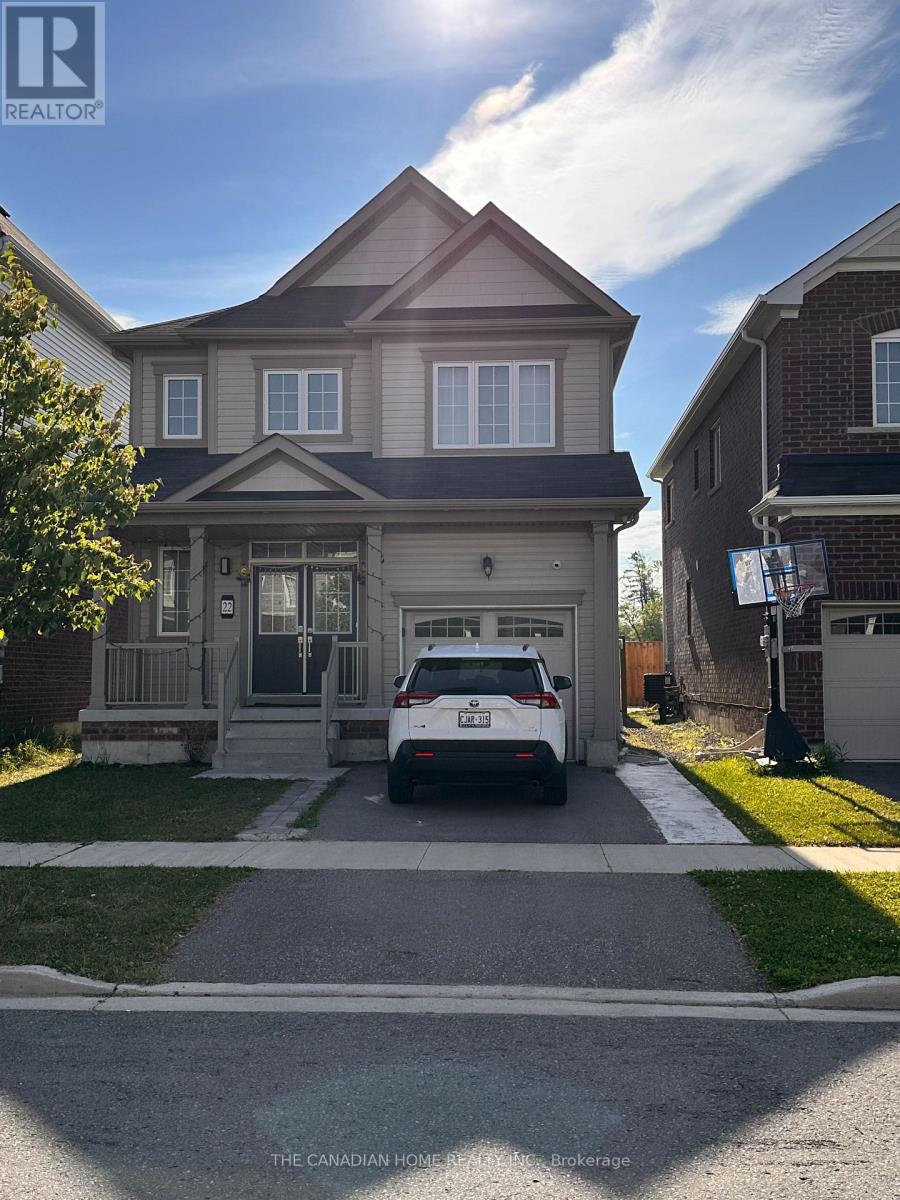
22 Legacy Lane
Thorold, Ontario
Welcome to 22 Legacy Lane, Thorold! This stunning detached home by Empire Communities is located in one of Thorold's most desirable new subdivisions and offers approximately 1,800 sq. ft. above grade plus a professionally finished basement of approximately 700 sq. ft., providing nearly 2,500 sq. ft. of finished living space. The bright, open-concept main floor features 9-foot ceilings, a spacious living and dining area, a modern kitchen, and a convenient 2-piece powder room-perfect for everyday living and entertaining. The second floor offers 3 generous bedrooms and 2 full bathrooms, including a spacious primary suite with a private ensuite. The laundry is currently located in the basement, with the builder's option available to relocate it to the second floor if desired. The fully finished basement adds exceptional versatility with 2 additional bedrooms, a full bathroom, and a laundry area, making it ideal for extended family, guests, a home office, or additional living space. Additional highlights include an attached single-car garage, private driveway parking, quality craftsmanship by Empire Communities, and flexible possession to suit your timeline. Ideally situated just minutes from Brock University, Niagara College, parks, schools, shopping, restaurants, golf courses, and major highways, this home offers the perfect combination of comfort, convenience, and modern living. Whether you're looking for a spacious family home or a property with flexible living options, 22 Legacy Lane is an outstanding opportunity you won't want to miss. Book your private showing today! (id:63956)
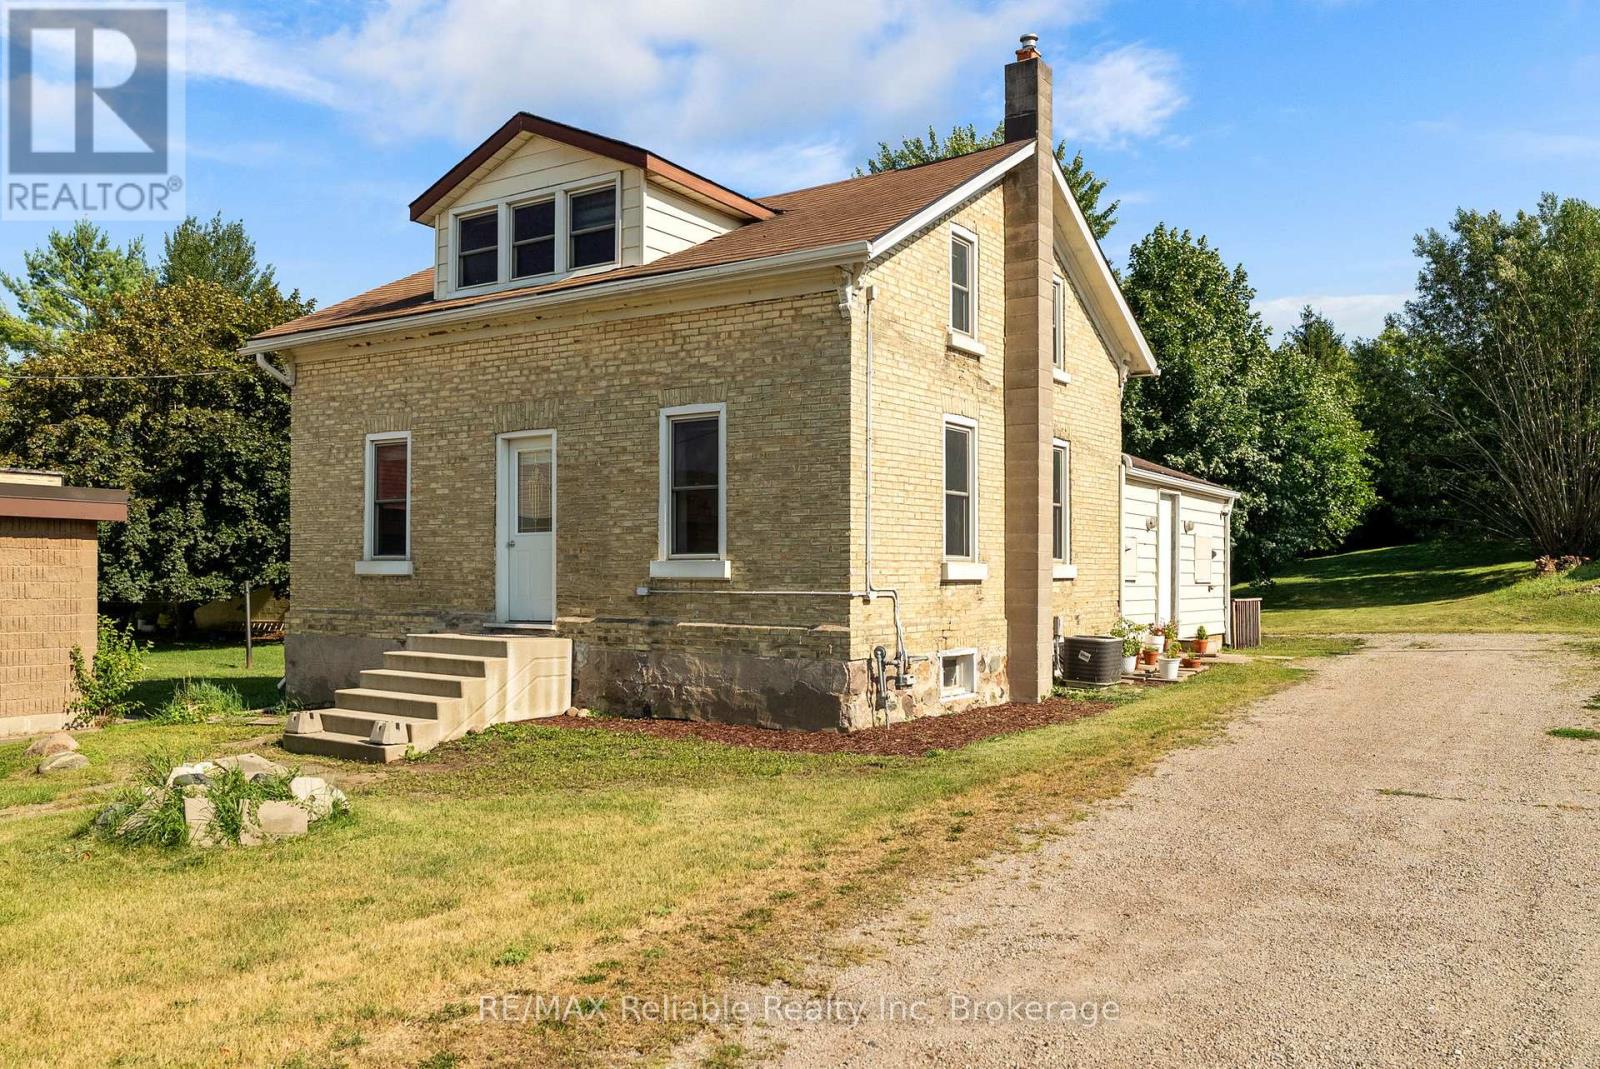
39 Main Street E
Bluewater, Ontario
Welcome to 39 Main Street East, Zurich - a thoughtfully updated yellow brick century home that perfectly blends timeless character with modern comfort. Set on a large, extra-deep lot, this property offers exceptional outdoor space for families, gardening enthusiasts, or anyone looking for room to relax and entertain. Completely renovated at the end of 2023, the home features a new kitchen and appliances, new bathroom and updated flooring throughout, with stylish contemporary finishes while preserving the charm and warmth of its historic design. The roof and windows were replaced in 2015, providing added peace of mind. Inside, you'll find 3 bedrooms, including a main-floor primary bedroom for convenient everyday living, along with a 3 piece bathroom that has been tastefully updated. The spacious eat-in kitchen offers an abundance of cabinetry and counter space, making it the perfect gathering place for family meals and entertaining. Step outside to enjoy the deck area, perfect for summer barbecues or your morning coffee, while the expansive backyard offers endless possibilities for play, gardening, or future outdoor projects. A garden shed provides handy storage for tools and seasonal equipment. Located within walking distance to schools, parks, shopping, the library, the community centre, arena and other local amenities, this property offers small-town living at its best. Don't miss your opportunity to own this beautifully updated century home in the welcoming community of Zurich, just minutes from the shores of Lake Huron. (id:63956)

35 Geraldton Crescent
Toronto, Ontario
Stunning fully renovated side-split in the heart of Bayview Village. Rebuilt with closed permits, this 4+1 bedroom home offers a bright, open-concept layout designed with architectural plans. Featuring soaring ceilings up to 10 ft on the main floor and custom designer LED lighting throughout. Approx. 2,550 sq. ft. of usable living space (as per owner). The entire home has been spray-foam insulated, including full insulation in all walls and ceilings, with all-new framing, windows, and doors. Major upgrades include a new roof and skylight (2025), a 200-amp electrical panel with new wiring throughout, completely updated plumbing with new underground drainage, a new 50-gallon hot water tank, and a waterproofed foundation with damp proofing, weeping tile, sump pump, and backflow prevention valve. This home offers two kitchens and two laundry areas with a separate entrance, ideal for in-law living or additional income potential. Set on a rare wide lot expanding to approximately 69 ft at the rear, the property also features a new asphalt driveway, a new deck, a fully redesigned backyard with fresh landscaping, and a private outdoor seating area with a gas line for BBQ and fire pit. Easily accessible to major highways, and close to excellent schools, hospitals, libraries, and shopping. with just minutes' walk to ravine trails-offering and Tennis court, the perfect combination of convenience and lifestyle. (id:63956)
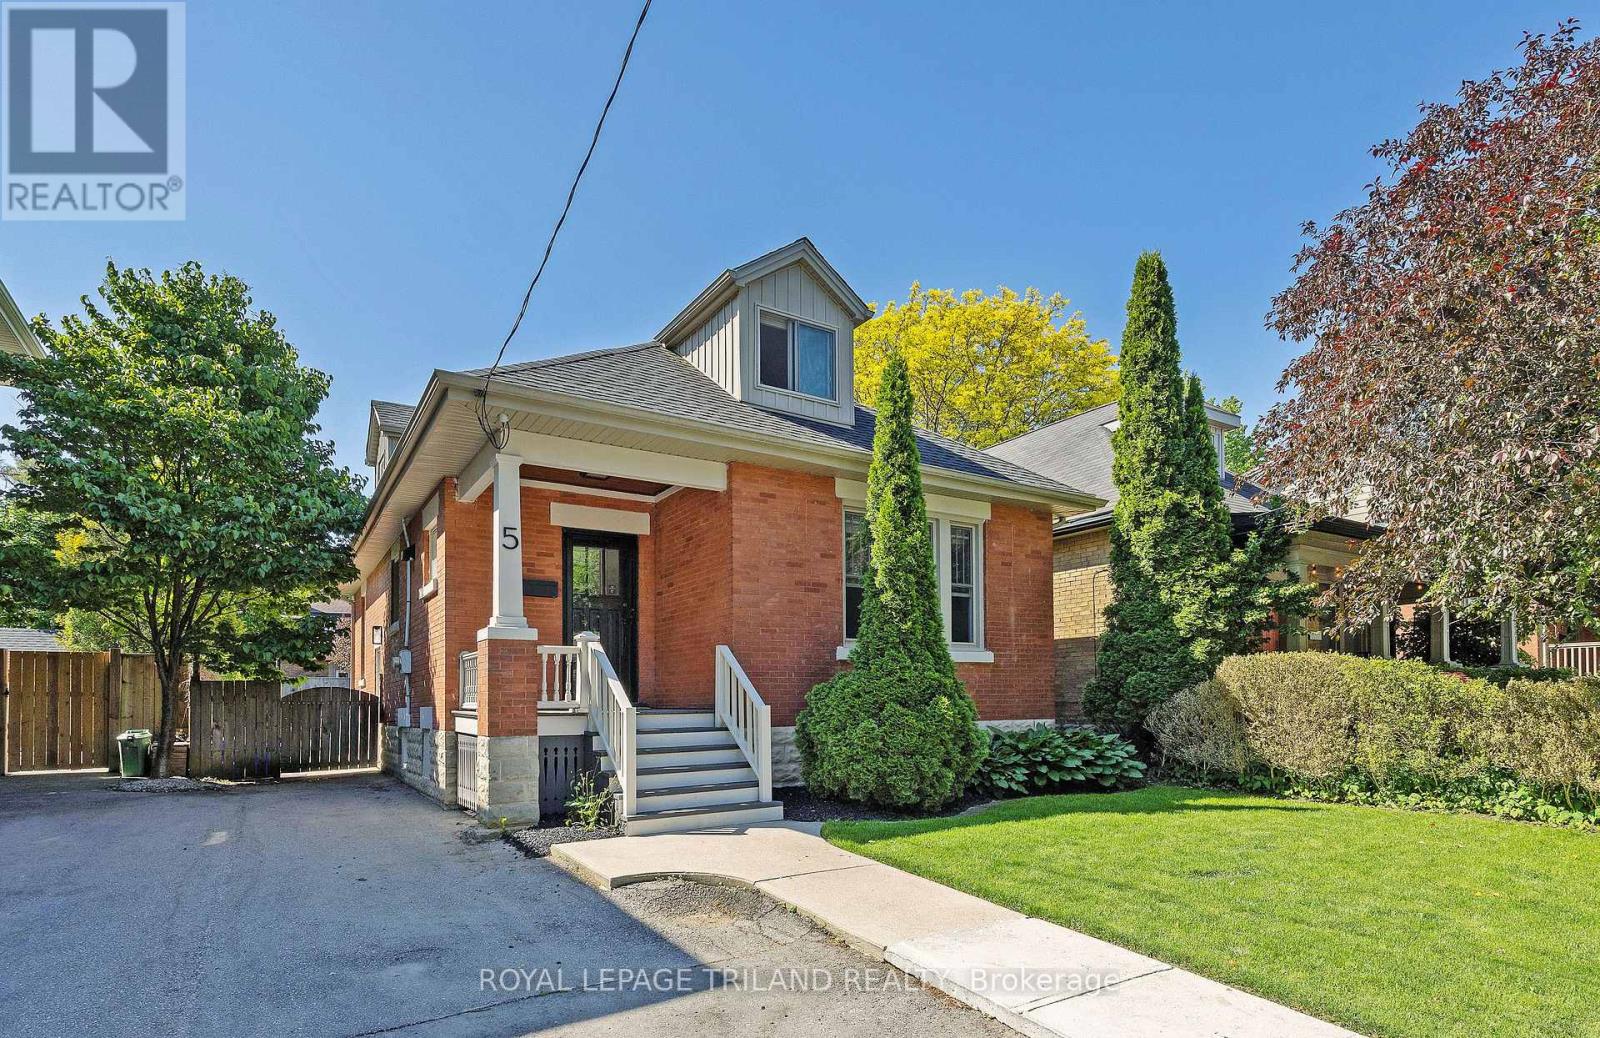
5 Mckenzie Avenue
London South, Ontario
Beautiful fully renovated home in the heart of highly sought after Wortley Village. Located on one of Old South's best streets. This home has been done from top to bottom!. Brand new open concept kitchen with quartz countertops, modern lighting, large island and high end appliances. Both bathrooms have been completely redone using top of the line finishes, including quartz countertops. New windows (2 years old). The new pot lights and new 6 inch white oak engineered flooring throughout the house really brighten it up. Huge patio door with transom windows add lots of natural light. Basement has great height and can easily be finished to double the living space. Fully fenced yard with large southern facing deck and shed. Private parking for 2 vehicles, updated shingles, eves, fascia and added insulation. You can have it all with this home! Just a short walk to all of the amenities Wortley Village has to offer. Save on gas and walk to the grocery store, multiple restaurants, cafes, local library, bank, salons, parks and schools. (id:63956)

100 O'reilly Lane
Kawartha Lakes, Ontario
Welcome to the Little Britain Lakehouse - your private escape on Lake Scugog. This is not your typical cottage. Thoughtfully designed for comfort, flexibility, and connection, the home is ideal for you, and your guests who want to gather without feeling crowded. Nestled in a quiet and peaceful neighborhood, this Lakehouse is on a large waterfront property with a 110-foot private shoreline on Lake Scugog. With 2,800 square feet of living space, 4+ bedrooms, multiple lounging areas, and beautiful lake views, everything here is set up to help you settle in, slow down, and enjoy your time together. Every detail has been thoughtfully designed to create a space that feels both effortlessly comfortable and quietly refined. It blends modern living with a warm, cozy cottage feel-creating the perfect balance for coming together with others while still enjoying quiet moments of calm and solitude. Whether it's slow mornings with coffee, long conversations by the fire, or quiet moments overlooking the water, the Little Britain Lakehouse is designed to feel like a hidden escape-comfortable, elevated, and entirely your own. ** This is a linked property.** (id:63956)
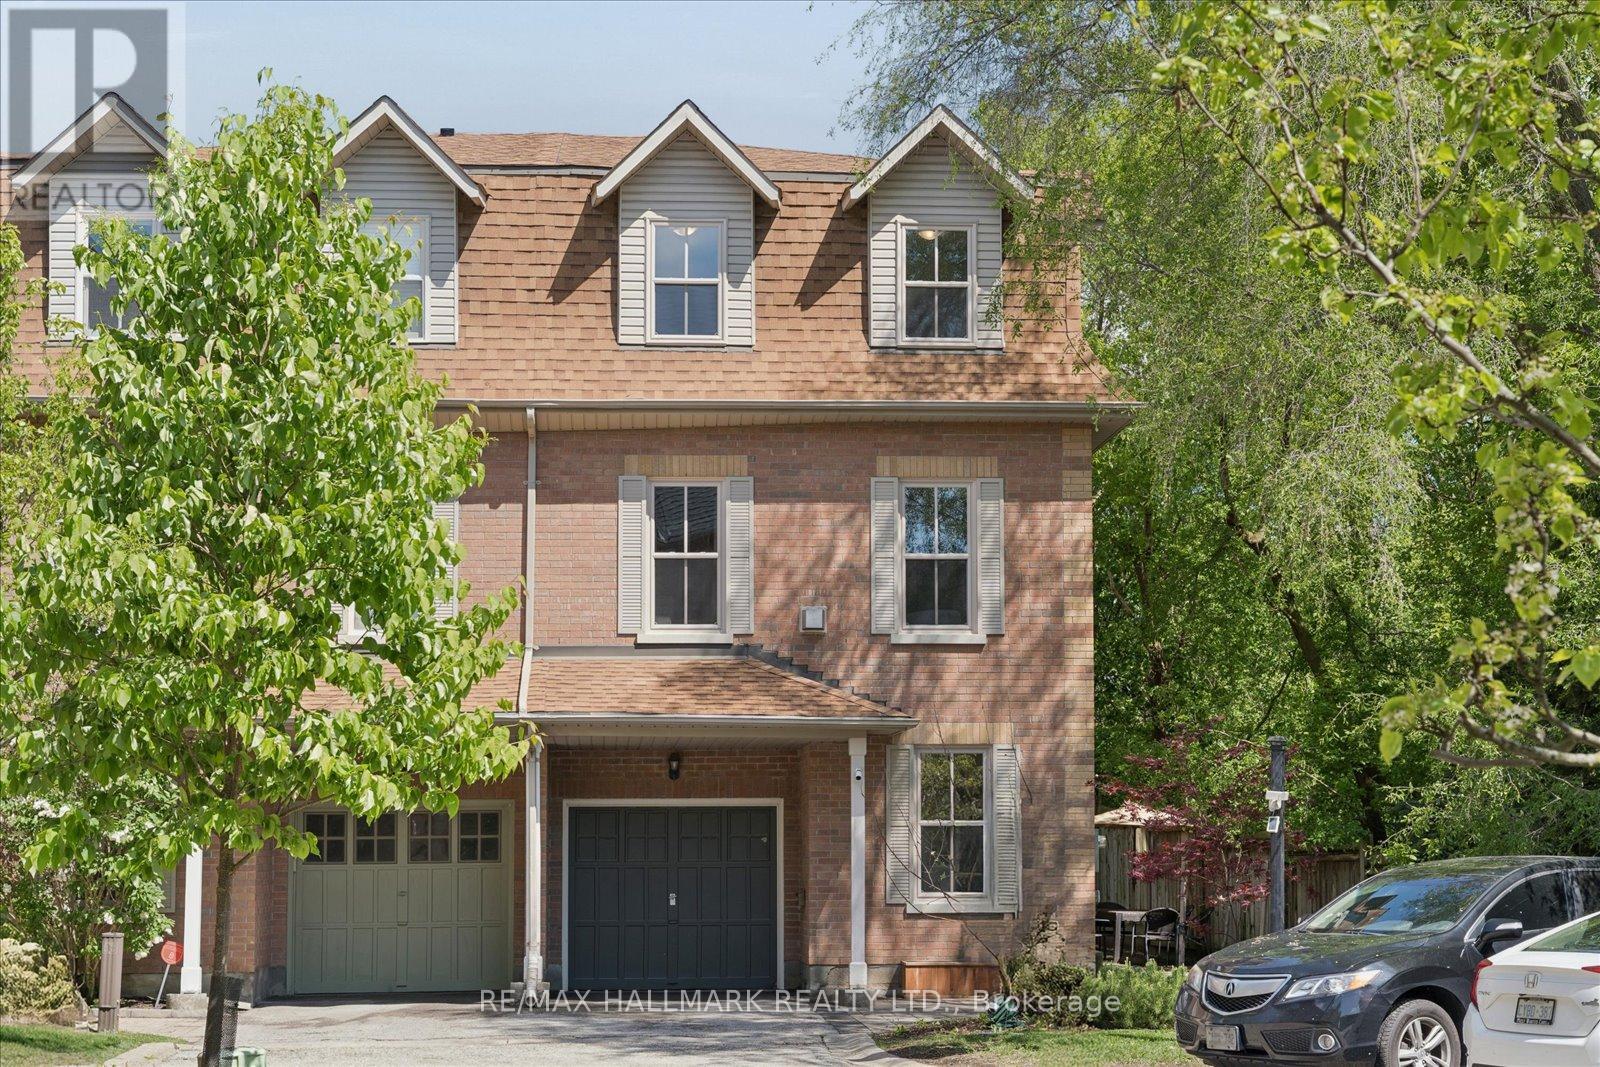
13 E J Lennox Way
Markham, Ontario
**Open House, Saturday, August 8, 2:00-4:00 pm** Welcome to 13 E J Lennox Way - a rare opportunity to own a beautifully renovated condo semi-detached residence in the heart of prestigious Unionville. Tucked away on a quiet private street and positioned on a coveted corner setting, this exceptional 3-storey home delivers over 2,200 sq. ft. of refined living space where style, comfort, and location come together seamlessly. Extensively upgraded throughout, the home features hardwood floors and staircases (2018), a renovated designer kitchen, fully updated bathrooms on every level, upgraded tiles, newer major appliances, fresh paint (2026), and new windows (2025). Thoughtfully designed with a functional multi-level layout, spacious principal rooms, and an inviting living area ideal for entertaining, hosting, or relaxing while enjoying beautiful streetscape views.Located in one of Markham's most sought-after communities, enjoy a lifestyle few neighbourhoods can offer - just moments to historic Main Street Unionville with its boutique shops, cafés, fine dining, festivals, and year-round charm. Walk to top-ranked schools, scenic Toogood Pond Park trails, parks, grocery stores including Whole Foods, and the vibrant CF Markville shopping destination. Commuters will appreciate the close proximity to Unionville GO Station and Hwy 7 for seamless access across the GTA.This home also offers peace of mind with smart home features including an August smart lock, Telus smart home monitoring capability, and a strong sense of community with neighbourhood watch initiatives and security presence throughout the area. A rare blend of privacy, convenience, and elevated living in one of the GTA's most admired communities. Move in and experience the best of Unionville living. (id:63956)
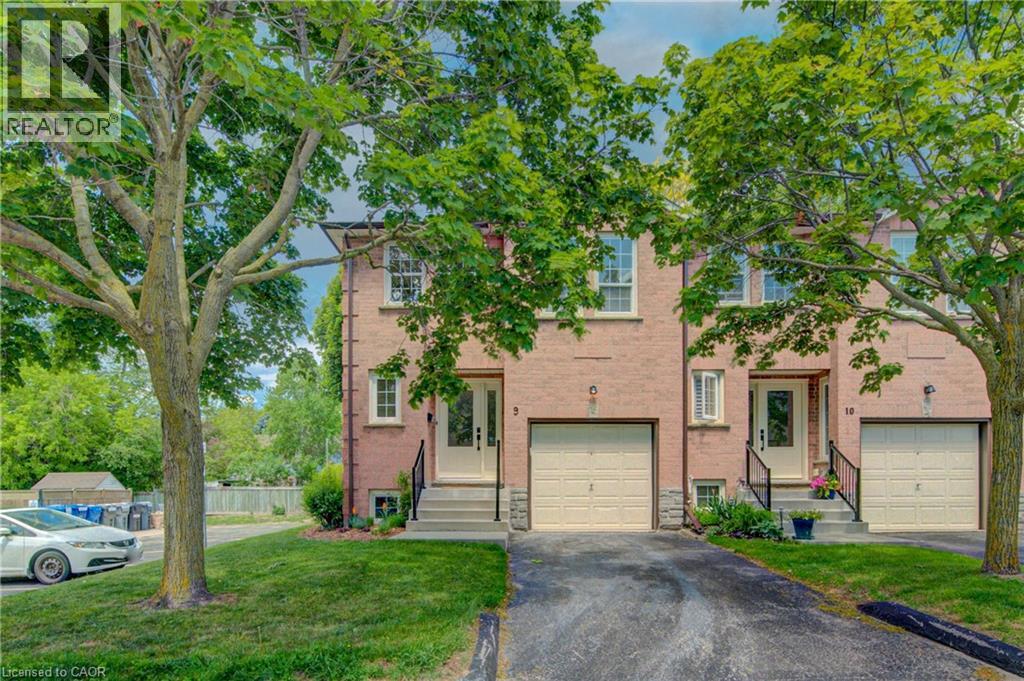
375 Holiday Inn Drive Unit# 9
Cambridge, Ontario
Prepare to be impressed! This deceptively spacious end-unit condo offers an ideal location close to Highway 401, shopping, schools, and a wide range of everyday amenities. This well-maintained home features an attached garage with convenient inside entry, 2+1 bedrooms, and 1.5 bathrooms, providing flexible living space for families, professionals, or downsizers alike. The main level boasts a bright and inviting living room and an updated kitchen complete with granite countertops and included appliances. Step outside from the kitchen to enjoy the private deck and lower patio, perfect for relaxing or entertaining. The lower level offers even more living space with a cozy family room featuring a wood-burning fireplace, an additional bedroom, and a laundry area. This level also provides direct interior access from the garage for added convenience. Additional updates include a gas furnace and central air conditioning (2020), offering comfort and peace of mind for years to come. Don't miss this fantastic opportunity to own a spacious, move-in-ready home in a highly convenient location! (id:63956)
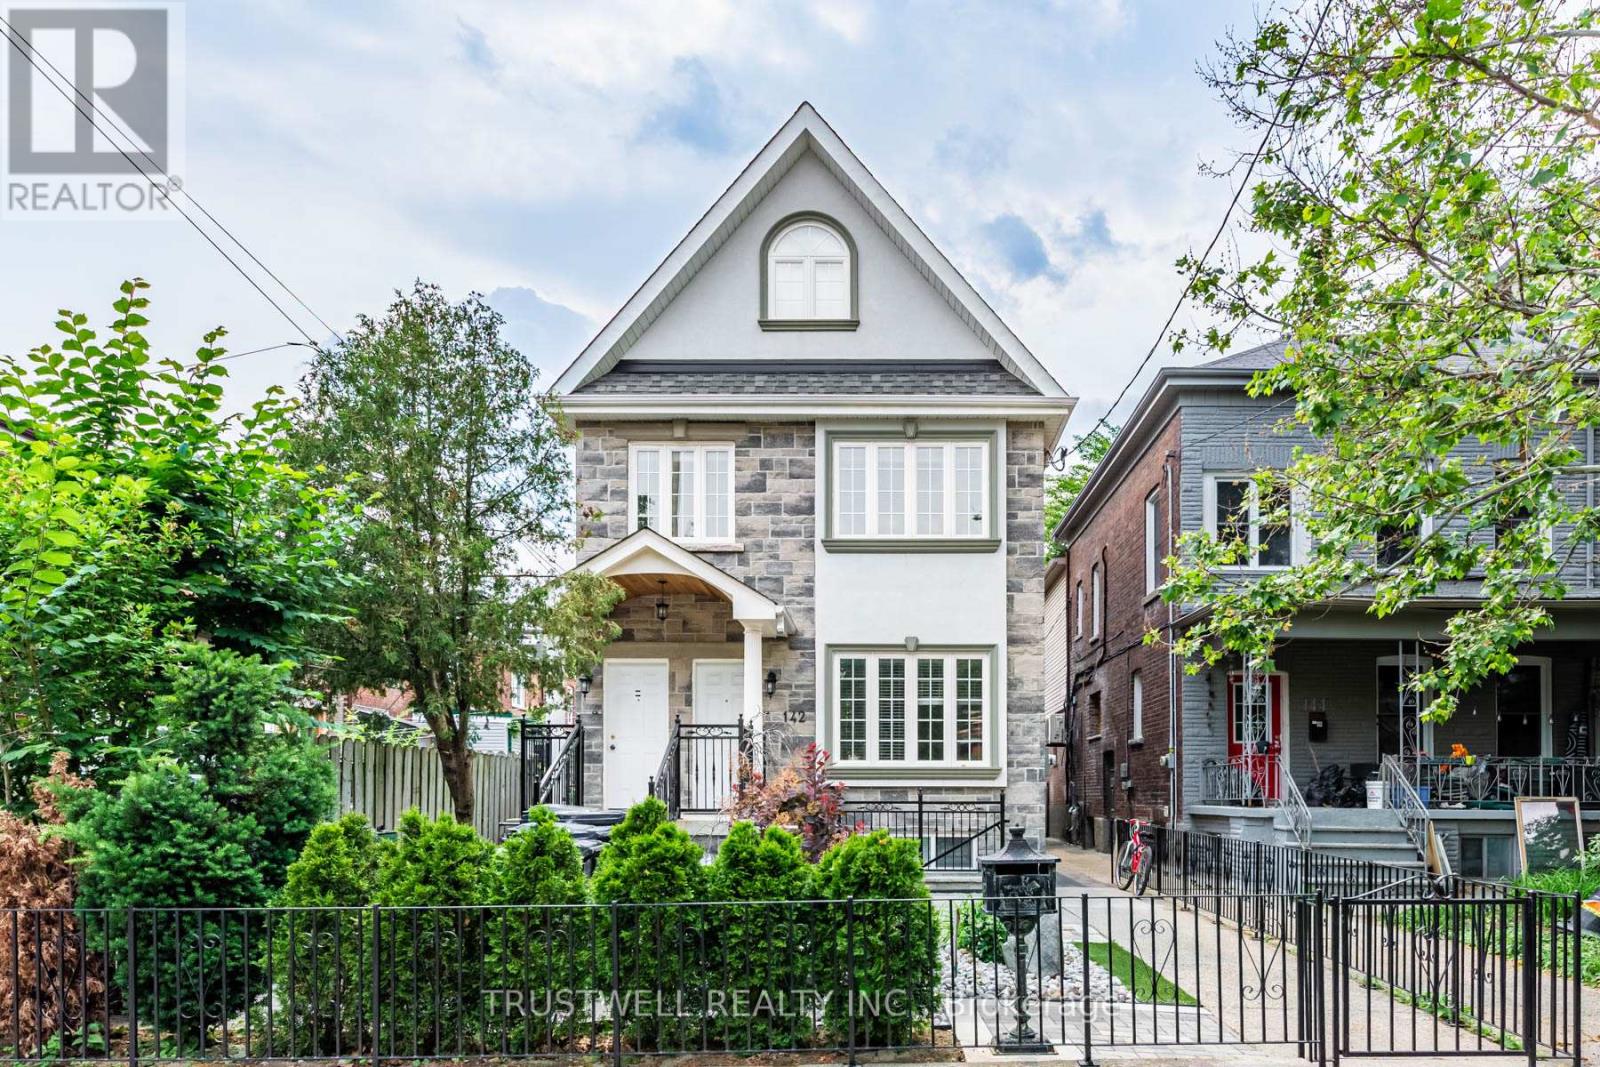
142 Borden Street
Toronto, Ontario
Tucked onto one of downtown Toronto's most coveted residential streets, 142 Borden Street is a turnkey income property in the heart of Harbord Village - steps from Little Italy, Kensington Market, and the University of Toronto. This is the kind of address that rarely trades hands: a beautifully maintained triplex (legal duplex with a legal self-contained basement unit), sitting on an exceptionally deep 138-foot lot with a private, fully enclosed backyard and a rear detached garage off the laneway. Configured as three self-contained 3-bedroom units, this property is built for serious cash flow and flexibility. Each unit lives large, with generous bedrooms and full self-contained layouts ideal for families, professionals, or students. With strong rents across all 3 units, the property offers gross potential income of approximately $147,000 per year - a standout return for a freehold downtown asset. Whether you're an investor seeking a stabilized portfolio piece or an owner-occupier looking to live in one unit while the others carry the mortgage, the numbers here are hard to beat. (id:63956)

714 - 200 Sackville Street
Toronto, Ontario
Freshly painted, this bright 2-bedroom suite offers a well-designed layout with large windows and high ceilings, creating a comfortable living space. Includes parking and locker. Located in the heart of Regent Park's major revitalization, this is one of downtown Toronto's most connected and accessible communities. A 99 Walk Score, 95 Transit Score, and 99 Bike Score reflect exceptional connectivity while supporting a complete urban lifestyle, with nearby fitness and wellness options including F45 Training and Ultra Pilates, and everyday convenience provided by FreshCo, No Frills, and nearby specialty offerings such as Terroni Spaccio. Excellent transit access and quick connections to the DVP and Gardiner Expressway, approximately 10 minutes away, and seamless access to the downtown core. Offering a rare balance of urban energy and meaningful green space, Regent Park's Aquatic Centre and Athletic Grounds serve as key community anchors, while Corktown Common, Riverdale Park/Farm, Allan Gardens, and the Don River trails provide an extensive network of parks and recreational space. The Distillery District, St. Lawrence Market, Old Town Toronto, Cherry Beach, Sugar Beach, and the waterfront are all easily accessible by bike, transit, or car. Families benefit from established nearby school options, including Nelson Mandela Park Public School, within catchments such as ÉÉ Gabrielle-Roy and Collège français secondaire, with a range of Catholic, private, and childcare options. Built by Daniels Corp, The Bartholomew is a well-regarded 13-storey residence known for its community-oriented design and lower-density feel. Resident-focused amenities include a courtyard garden club and regular programming that foster a strong sense of community. Building amenities include a gym, party room, media room, outdoor terrace, pet wash station, visitor parking, and bicycle storage. Walk, Transit and Bike Scores sourced from WalkScore.com. School catchment data sourced from HoodQ.com (id:63956)