
76 Brock Street
Brantford, Ontario
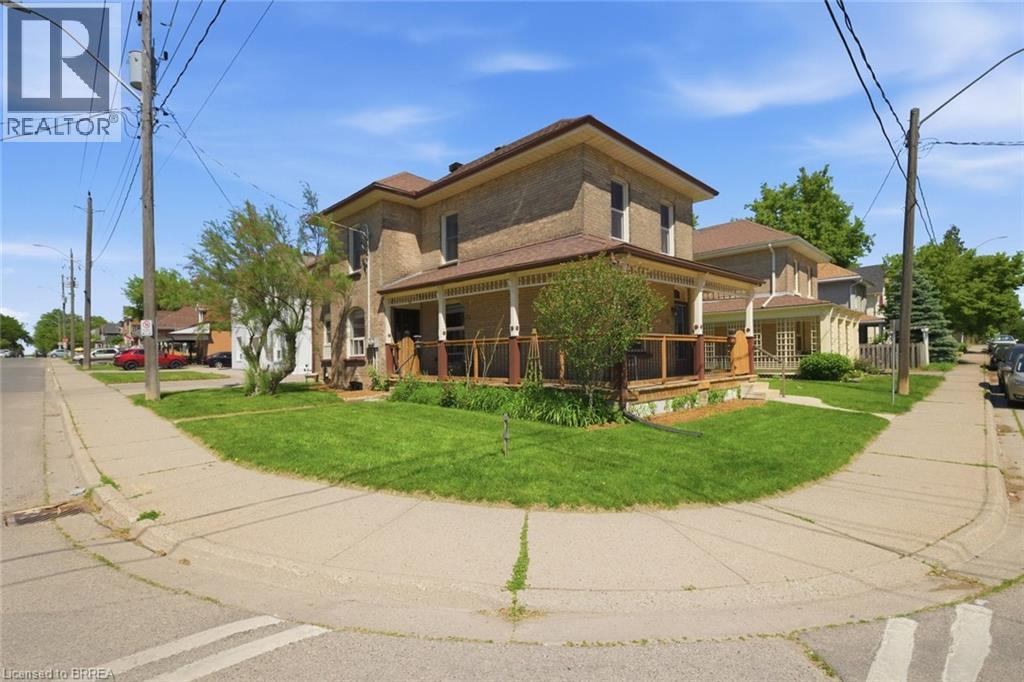
Searching for extra space, income potential or a multi-generational living solution? This charming home offers all three! Lovingly cared for by the same family for more than 50 years, this bright 2-storey home can be enjoyed as a duplex or easily function as a spacious single-family home. Filled with natural light, the home boasts high ceilings, generous room sizes and an airy feel throughout. The main level is designed for comfortable everyday living, offering an eat-in kitchen, a separate dining room connected to the living room, a bedroom, a 4-piece bathroom and a convenient main-floor laundry/storage room. Upstairs, you'll find 3 bedrooms, a 4-piece bathroom and a second eat-in kitchen, making it suitable for today's evolving housing needs. The full basement provides an abundance of storage space and walk-up access to the backyard. The wrap-around porch is the perfect place to enjoy your morning coffee, catch up with friends or simply relax and unwind. Complete with a garage and full of character, this is a property that's ready for its next chapter. Situated just outside the heart of Brantford, you'll enjoy easy access to Wilfrid Laurier University, Harmony Square, shopping, dining and everyday amenities. Rich in history, the area is home to many beautiful century homes alongside newer residential development and is just minutes to Mohawk Park. You will not want to miss this chance to own a home that offers so many possibilities in such a convenient location! Book your showing before it's gone! (id:63956)
76 Brock Street
Brantford, Ontario
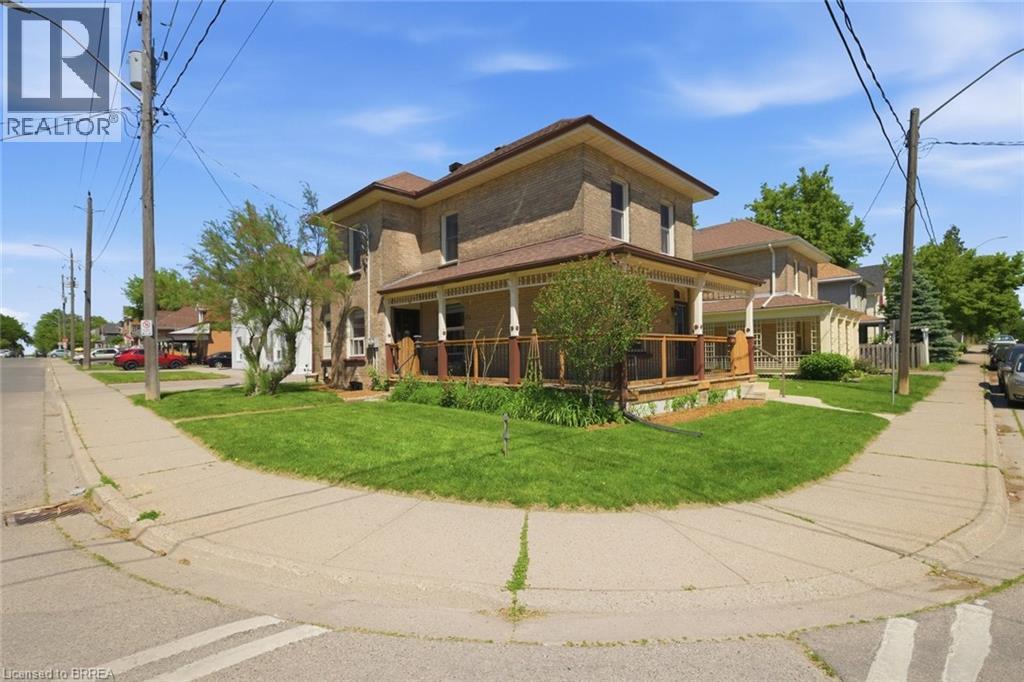
Searching for extra space, income potential or a multi-generational living solution? This charming home offers all three! Lovingly cared for by the same family for more than 50 years, this bright 2-storey home can be enjoyed as a duplex or easily function as a spacious single-family home. Filled with natural light, the home boasts high ceilings, generous room sizes and an airy feel throughout. The main level is designed for comfortable everyday living, offering an eat-in kitchen, a separate dining room connected to the living room, a bedroom, a 4-piece bathroom and a convenient main-floor laundry/storage room. Upstairs, you'll find 3 bedrooms, a 4-piece bathroom and a second eat-in kitchen, making it suitable for today's evolving housing needs. The full basement provides an abundance of storage space and walk-up access to the backyard. The wrap-around porch is the perfect place to enjoy your morning coffee, catch up with friends or simply relax and unwind. Complete with a garage and full of character, this is a property that's ready for its next chapter. Situated just outside the heart of Brantford, you'll enjoy easy access to Wilfrid Laurier University, Harmony Square, shopping, dining and everyday amenities. Rich in history, the area is home to many beautiful century homes alongside newer residential development and is just minutes to Mohawk Park. You will not want to miss this chance to own a home that offers so many possibilities in such a convenient location! Book your showing before it's gone! (id:63956)
174-176 Darling Street
Brantford, Ontario
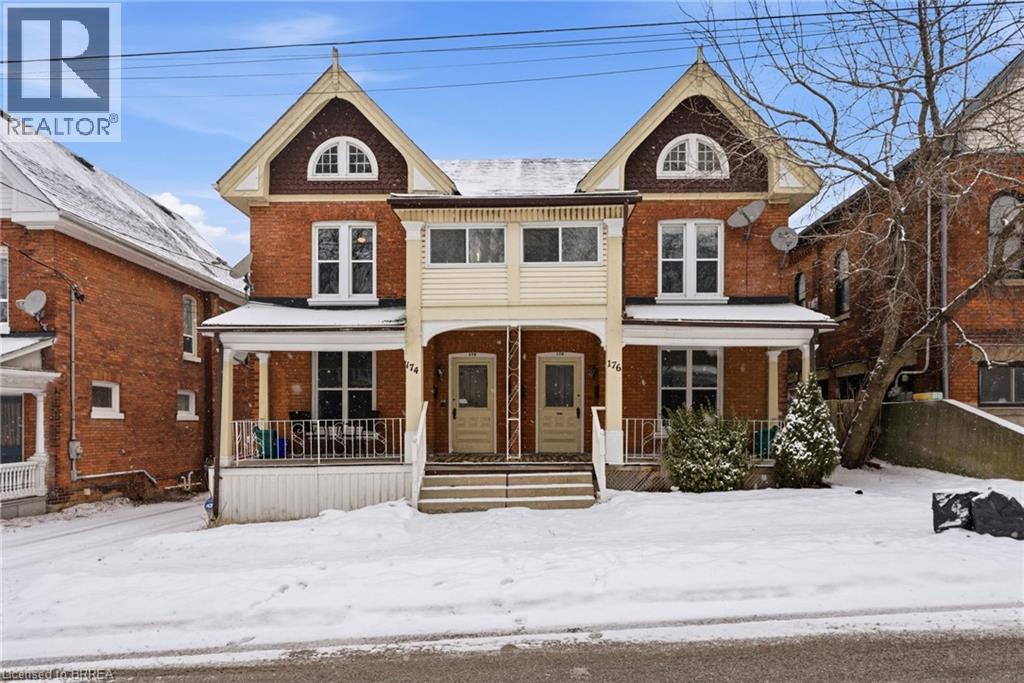
Legal fourplex in Brantford. Strong 7.43% cap rate with excellent upside potential. Large lot with private parking and separately metered units. Mix of spacious 2 bedroom and 1 plus den layouts. Extensively renovated between 2022 and 2025. Multiple complete kitchen renovations featuring new cabinets, quartz countertops, backsplashes, sinks, faucets, and stainless steel appliances. Multiple full bathroom renovations including new plumbing, flooring, drywall, vanities, toilets, and tiled tub and shower combinations. New flooring installed throughout several units along with fresh paint and updated light fixtures. Fourteen new windows installed across multiple units. Approximately 50 percent of the roof re shingled in 2022 with the remaining portion previously updated. Two new 1.5 ton air conditioning units installed in 2022. Major plumbing upgrade in 2022 with removal of old cast iron drain line and replacement with new ABS main drain from rear to front of property. Driveway and parking area re gravelled in 2023. New dryer installed in 2025. Two units currently vacant with another becoming available, offering immediate opportunity to increase rents and further improve returns. Prime location close to downtown amenities, transit, and major corridors. Turnkey multi residential asset with significant capital improvements already completed and minimal deferred maintenance (id:63956)
28 Hartfield Street
Ingersoll, Ontario
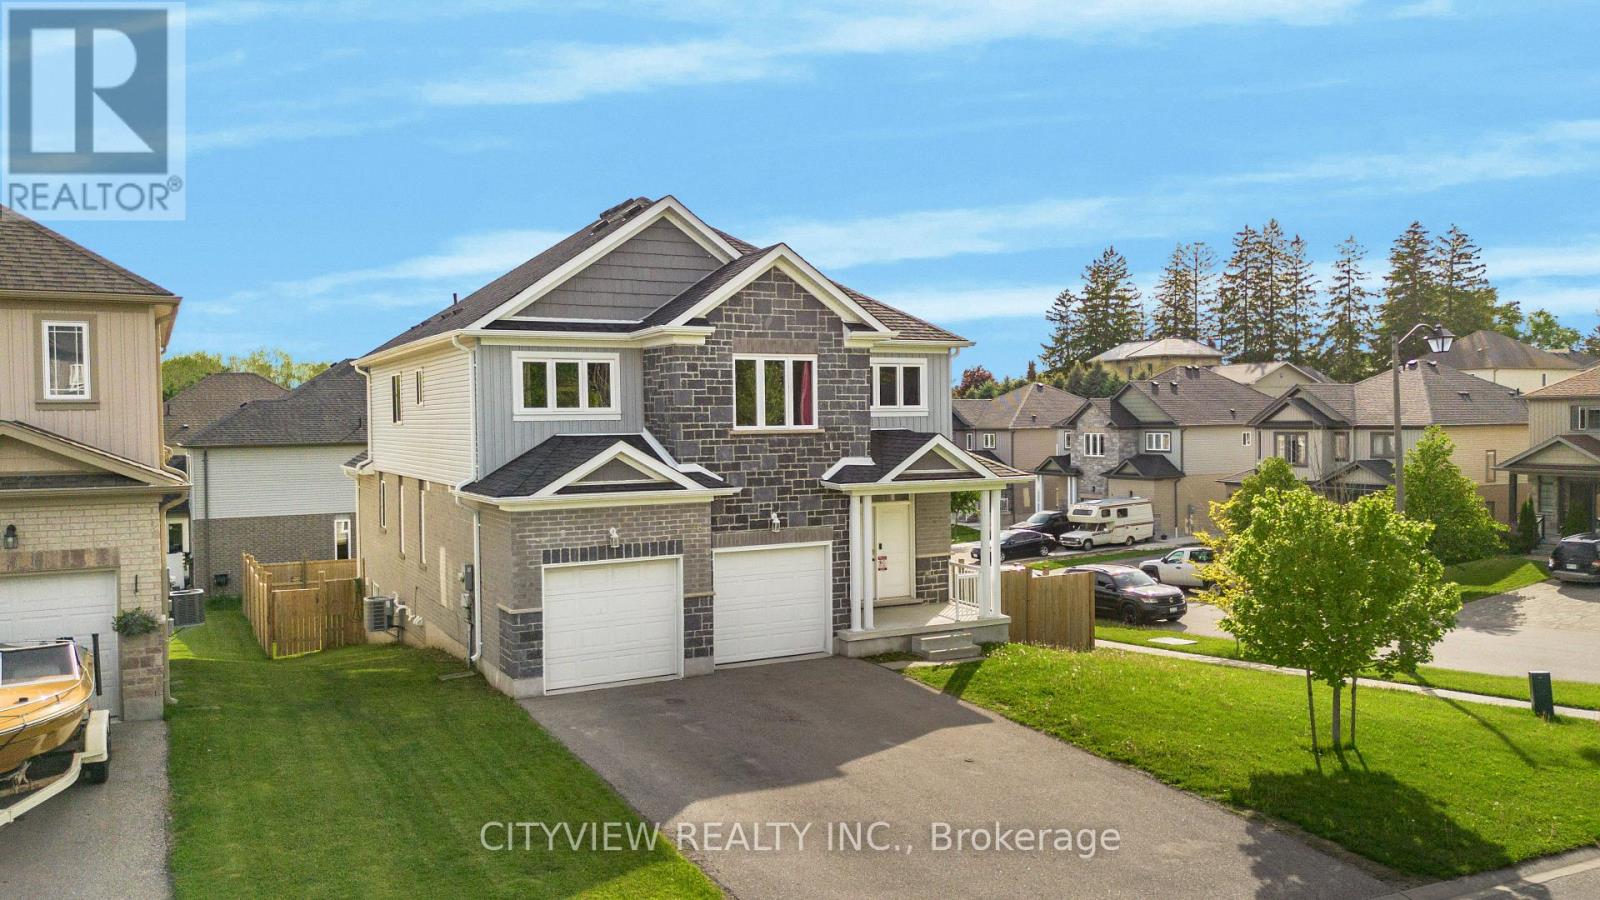
Welcome to this stunning detached home situated on a desirable corner lot, offering exceptional space, comfort, and investment potential. Featuring 4 spacious bedrooms above grade plus 3 additional bedrooms in the fully finished walkout/lookout basement apartment, this property is ideal for large or growing families. The home boasts 5.5 bathrooms, a fully fenced yard for privacy and security, and impressive curb appeal that makes a lasting first impression. The bright and spacious layout provides ample room for both everyday living and entertaining. A major highlight is the finished basement apartment currently generating $2,100 per month in rental income, helping offset mortgage costs and providing excellent value for homeowners or investors alike. Conveniently located close to schools, parks, shopping, transit, and all essential amenities, this property is also just minutes from a new commercial plaza and surrounded by ongoing community expansion in a rapidly growing area. With strong population growth and continued development nearby, this is a fantastic opportunity to own a home in a thriving neighborhood. (id:63956)
Ph10 - 66 Bay Street S
Hamilton, Ontario
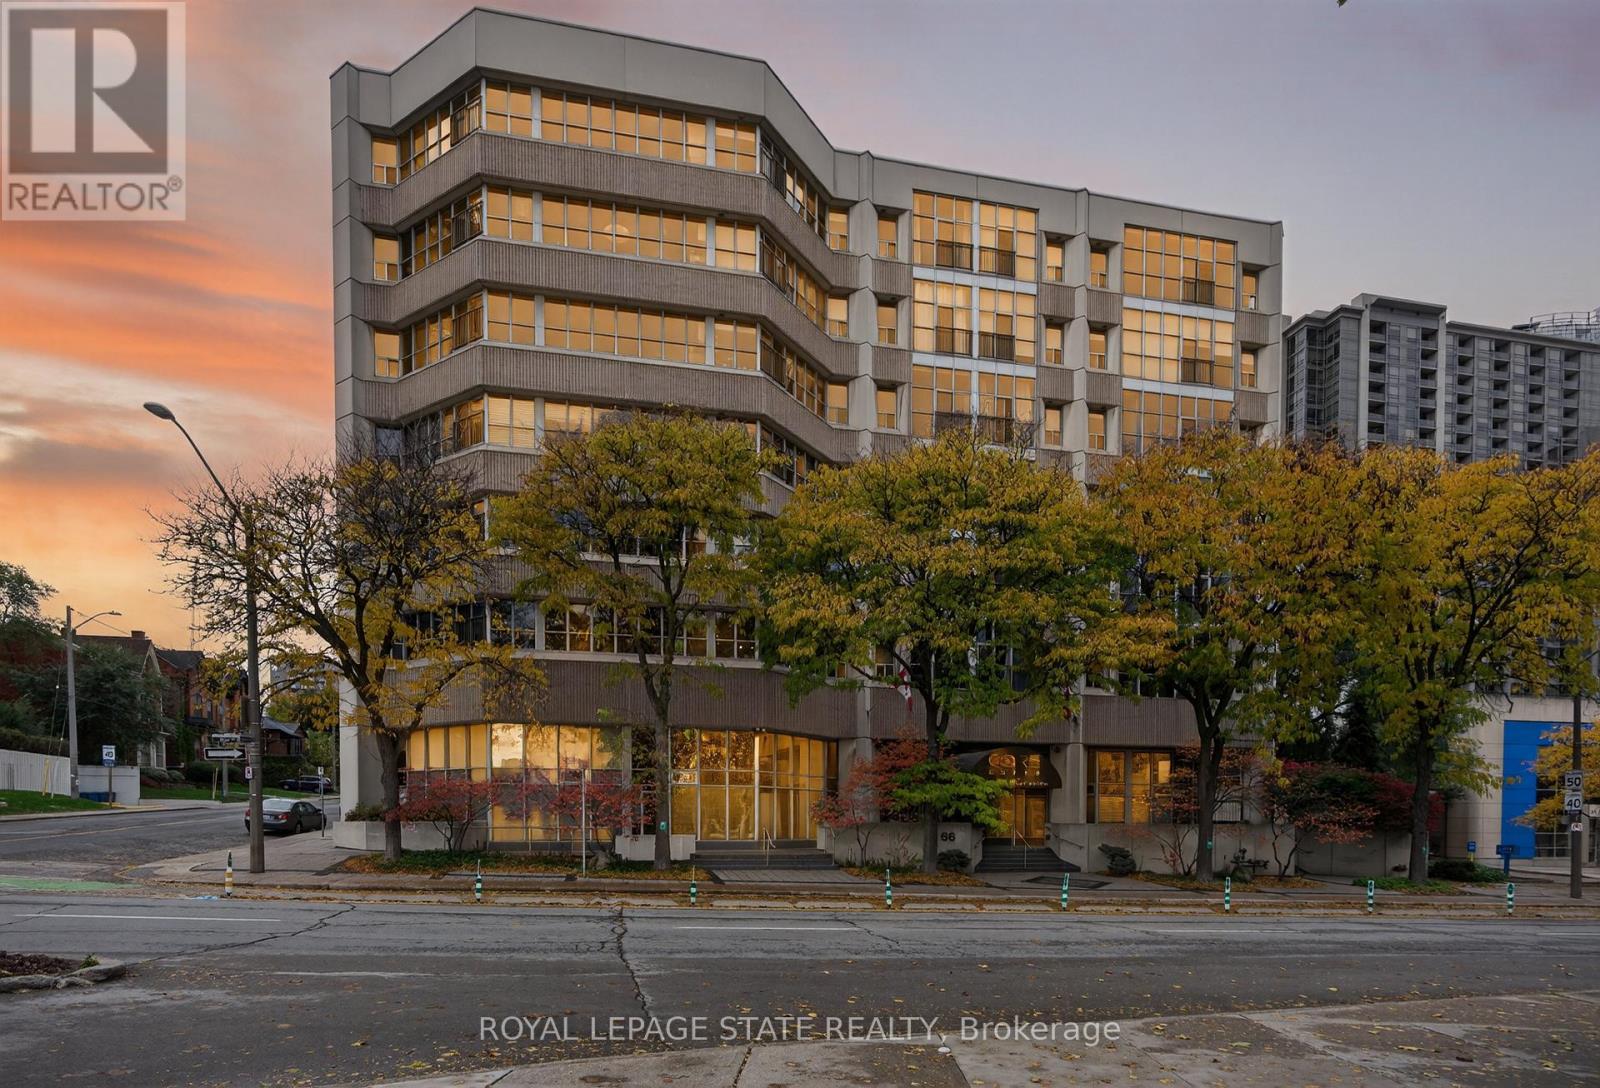
This exceptional 2-bdrm, 2-bath penthouse with bonus 2-CAR UNDERGROUND PARKING (tandem) offers an elevated living experience w/ western exposure. Welcome to Core Lofts - Hamilton's premier loft condominium, ideally situated in the city's coveted Durand neighbourhood. Once a former Bell Canada office building, this landmark conversion seamlessly blends industrial character w/ sophisticated urban design. Polished concrete floors, soaring 12.5' ceil & expansive windows create a striking open-concept environment filled w/ natural light. The custom-reno'd kitch is a true showpiece, feat bespoke cabinetry, quartz counters, a stylish tiled backsplash, S/S app (incl a beverage fridge) & a large centre island w/ dual overhang seating for up to 8. The spacious liv rm opens to a Juliette balcony overlooking the city skyline, while the primary retreat feat an oversized closet, custom oversized wardrobe & a luxe upgraded 3-pc ensuite w/ an oversized glass shower & modern finishes. A 2nd bedroom, currently utilized as a den, provides flexibility for a home office or guest suite. The beautifully updated 4-pc main bath feat a tub/shower combo w/ a glass enclosure. Add highlights incl in-suite laundry, upgraded lighting, & an oversized storage locker (#23 on penthouse lvl). Steps away from access to a rooftop terrace w/ panoramic views of the city & topography, complete with BBQ areas & multiple seating zones. Add amenities incl a well-equipped gym, a stylish lobby, & a modern meeting room. Recent notable building improvements incl elevators, HVAC systems, & improved entry security. The location is second to none - steps to vibrant James St, the GO Station for easy commuting to Toronto, restaurants, shops, St. Joseph's Hospital, & the Downtown Arts District. Walk to parks, trails, cafés, & everything downtown has to offer. This rare penthouse combines timeless industrial style, urban convenience, & luxe comfort - truly one of Hamilton's most impressive loft residences. (id:63956)
202 Water Street
Thessalon, Ontario
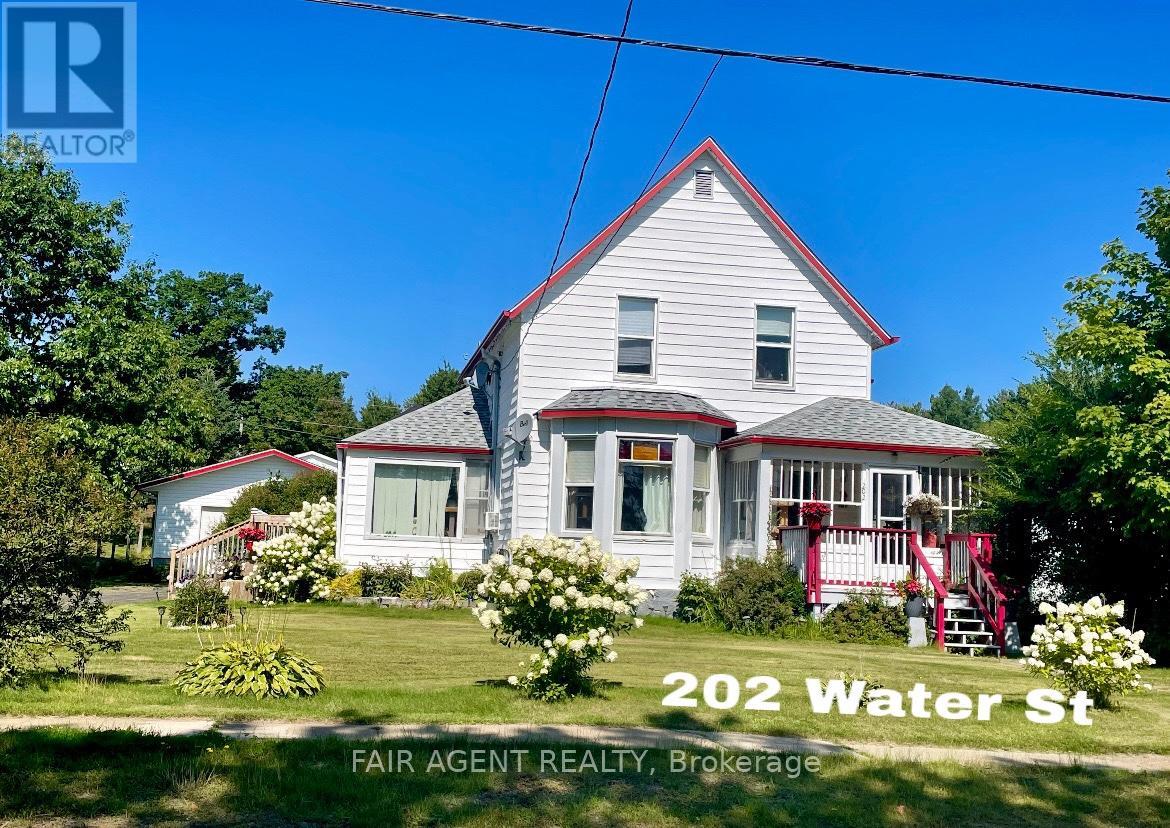
This spacious character home blends timeless charm with thoughtful updates and beautiful views of the Thessalon River. The home features an updated kitchen with stainless steel countertops overlooking the backyard and open sightlines to the dining and living areas, creating a welcoming space for everyday living and entertaining. The bright living room is anchored by a large bay window that captures scenic river views, while the adjoining dining room and flexible office/playroom area provide plenty of room for family gatherings and day-to-day activities. A main floor bedroom located off the sun porch offers convenient one-level living options, complemented by a nearby powder room. Upstairs, you'll find three additional bedrooms, including riverside rooms showcasing original hardwood flooring, a full bath, and a cozy craft room or reading nook with river views. Enjoy morning coffee in the enclosed sun porch and screened front and side porch, or relax on the newer decks while taking in the peaceful surroundings. Recent updates include the full asphalt shingle roof replacement in 2018. Outside, the heated and wired 24' x 32' detached garage is ideal for vehicles, hobbies, or workshop space, with additional storage provided by a shed and gazebo. Situated on a generous lot close to downtown amenities, schools, shopping, and healthcare, this property offers the best of small-town living. Take a short walk to the marina, waterfront parks, and the sandy shores of Lake Huron, where beaches, boating, and stunning sunsets are part of everyday life. With its blend of character, space, updates, and river views, this is a home that has been enjoyed for generations and is ready to welcome its next chapter. (id:63956)
506 - 510 Dundas Street
Woodstock, Ontario
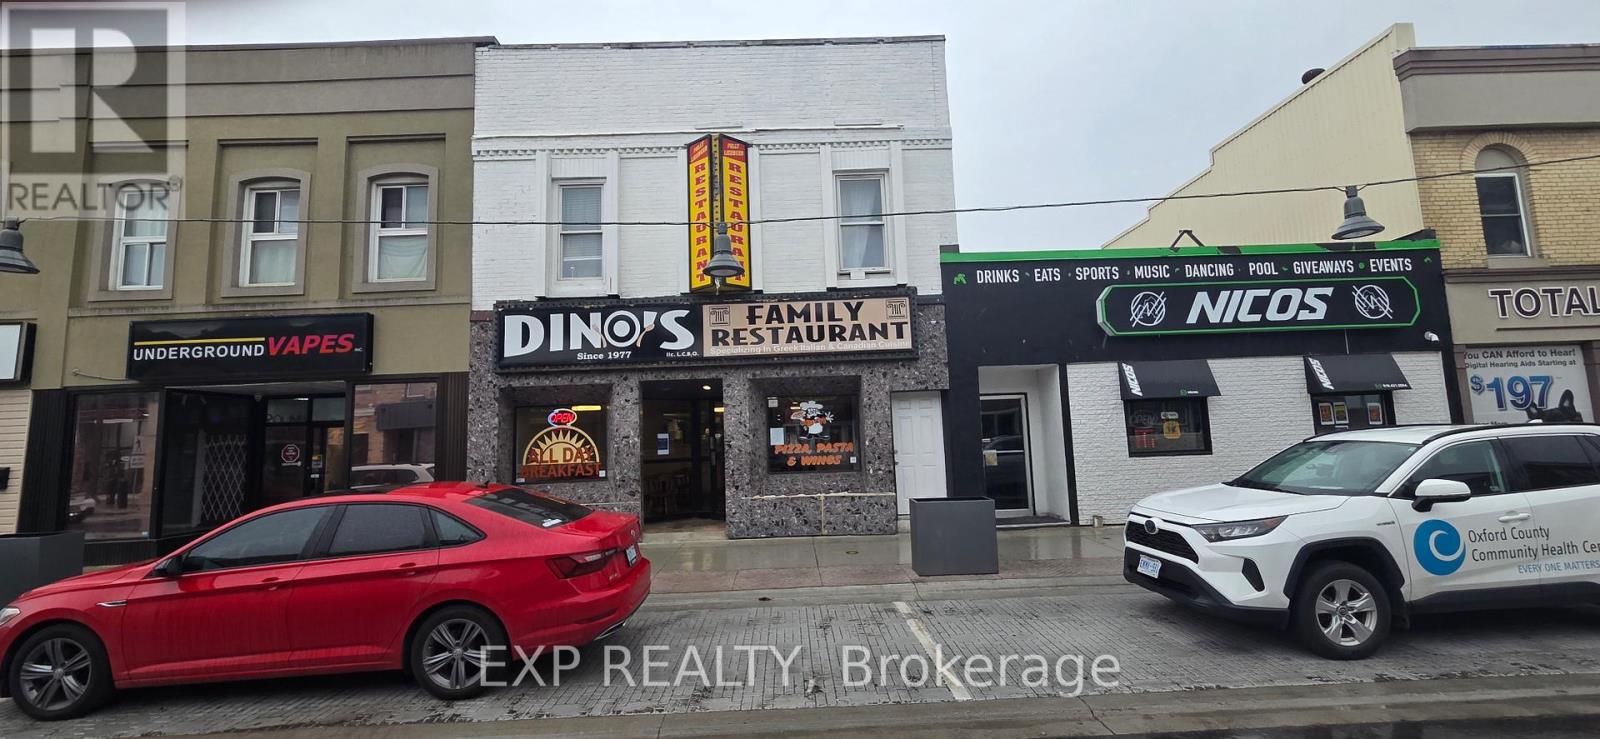
This Listing includes two Parcels 506 and 510 Dundas Street (owner is in the process of severing) plus two businesses operated out of the premises, Dino's dining Lounge at 510 licensed for 118 and Nico's Bar and Grill at 506 licensed for 140. Both businesses' are owner operated for many years. Property at 510 also has a second floor three bedroom apartment three rooms kitchen bath and common room rented at $1,600 per month - landlord pays utilities. Both properties have full basements with 506 using the basement as a pool room while the basement at 510 is used mostly for restaurant storage Etc. Asking price includes both properties at 506 and 510 Dundas Street plus the businesses - or each property or each business could be sold separately - or as a combination of some kind as the buyer might desire. Located in the best part of downtown Woodstock these properties and businesses offer the buyer a number of different scenarios: continue the same operation in one or both properties, convert and Rebrand to your own concept, change the use altogether to office retail or your own business model, the options are endless. Complete list of channels will be provided at time of offer. (id:63956)

473449 County Rd 11
Amaranth, Ontario
Set on a breathtaking 10.2-acre estate just 8 minutes from Orangeville, this one-of-a-kind custom-built home was designed to impress at every turn. The property delivers a true luxury retreat feel with rolling views, complete privacy, and exceptional craftsmanship throughout. Built in 2019 with ICF construction, triple-pane windows, geothermal in-floor heating, and a whole-home generator, this is a residence engineered for both beauty and longevity. The showpiece of the home is the incredible 1966 sq ft indoor pool oasis featuring a 16'x32' saltwater pool, recessed Hydropool spa, soaring 13' ceilings, and dramatic folding glass doors that create a seamless indoor-outdoor entertaining space. The open-concept great room stuns with 22' cathedral ceilings, engineered hardwood floors, and oversized windows framing panoramic views of the property and pool. The designer kitchen offers quartz countertops, ceiling-height cabinetry, a walk-in pantry, and oversized island built for gathering. A screened timber-frame patio extends the living space outdoors with tranquil views and year-round comfort. The main-floor primary suite is a peaceful retreat with a spa-inspired ensuite, heated floors, oversized walk-in shower, and custom walk-in closet. Upstairs, the loft overlooks both the great room and pool area and includes a private bedroom, full bath, office, sitting area, and balcony with sweeping sunrise views. The bright lower level offers a spacious family room, guest suite, kitchenette, and direct access to the pool area. Car enthusiasts will fall in love with the heated 2500 sq ft garage and professional-grade workshop complete with 9000 lb hoist, compressed air system, and room for 4+ vehicles. A truly rare offering where luxury living, privacy, recreation, and unmatched build quality come together in perfect harmony. (id:63956)
136 Wintergreen Court
Scugog, Ontario
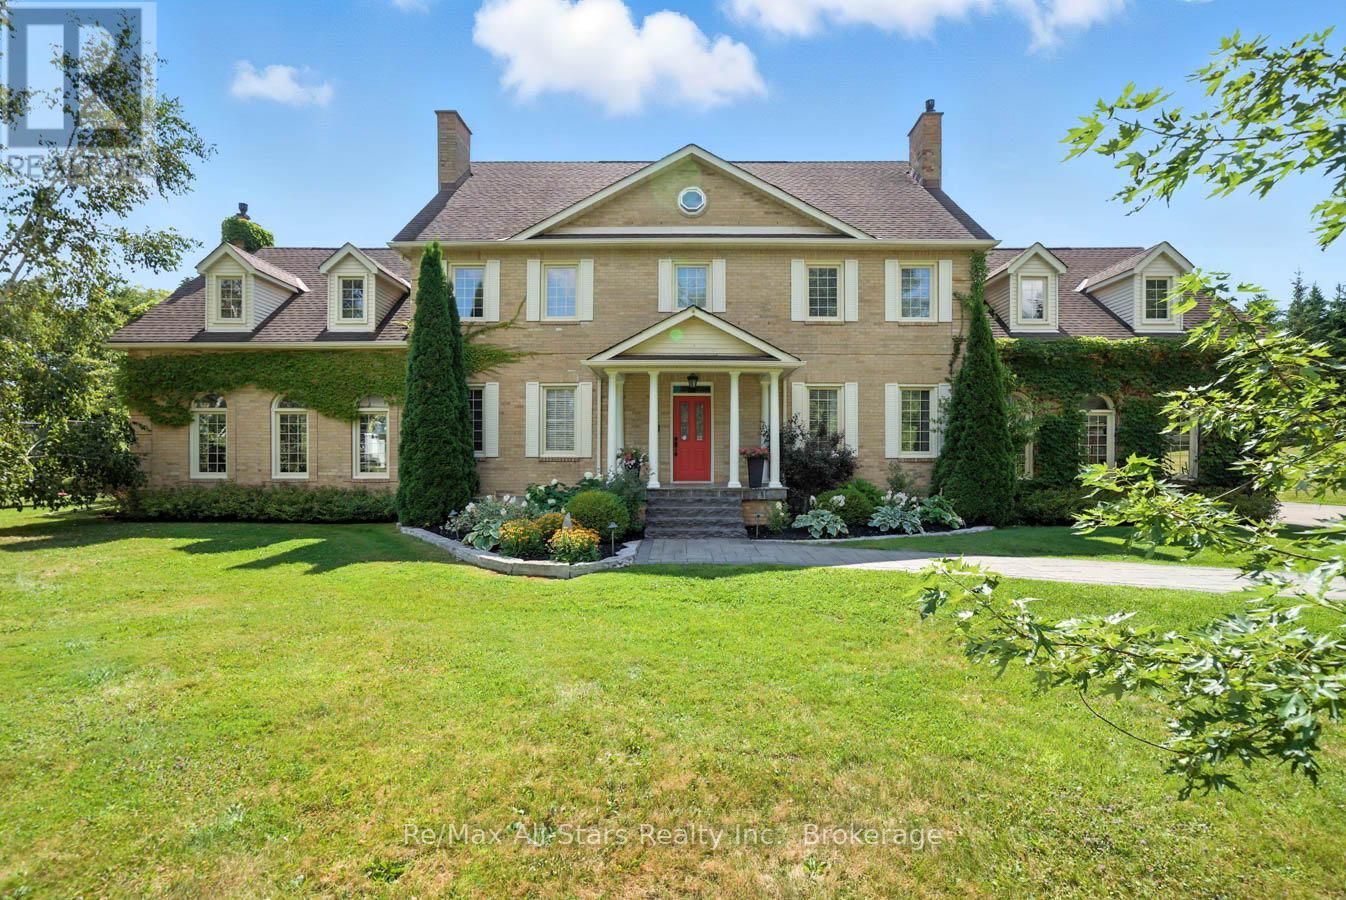
Prestigious Oak Hills Estates in the towering mature hardwood forest of the Oak Ridge Moraine - rarely offered 5 bedroom executive style home with plenty of room for the whole family and fabulous entertaining space; situated on a private 2.27 acres and backing to Oakridge Golf Course. An absolute dream of a home that is move in ready with nothing to do. Totally upgraded/renovated including all mechanicals, this home is perfect for any large family and has room for multiple generations. Truly a gathering spot for friends, family and all those special occasions. An outdoor oasis awaits you with over $500,000 spent in the backyard alone. Entertain, relax, and enjoy this magnificent back yard-so many memories waiting to be made here. Check out the video and photos for full details. Updates: Heat pump pool - summer 2025 , Furnace - spring 2026, House heat pump - summer 2025, New skylights - spring 2026, New driveway - spring 2026, Completely renovated main floor, including custom kitchen and custom walnut office built ins - Nov 2022, New high end kitchen appliances- Nov 2022, New deep well pump - 2019, Custom in-ground 20 x 40 pool - 2019, Professionally designed landscaping- summer 2019, Automated irrigation system - summer 2019, New French doors - fall 2022, Outdoor power generator (Generac 2600 kilowatt back up generator) - 2022 (id:63956)
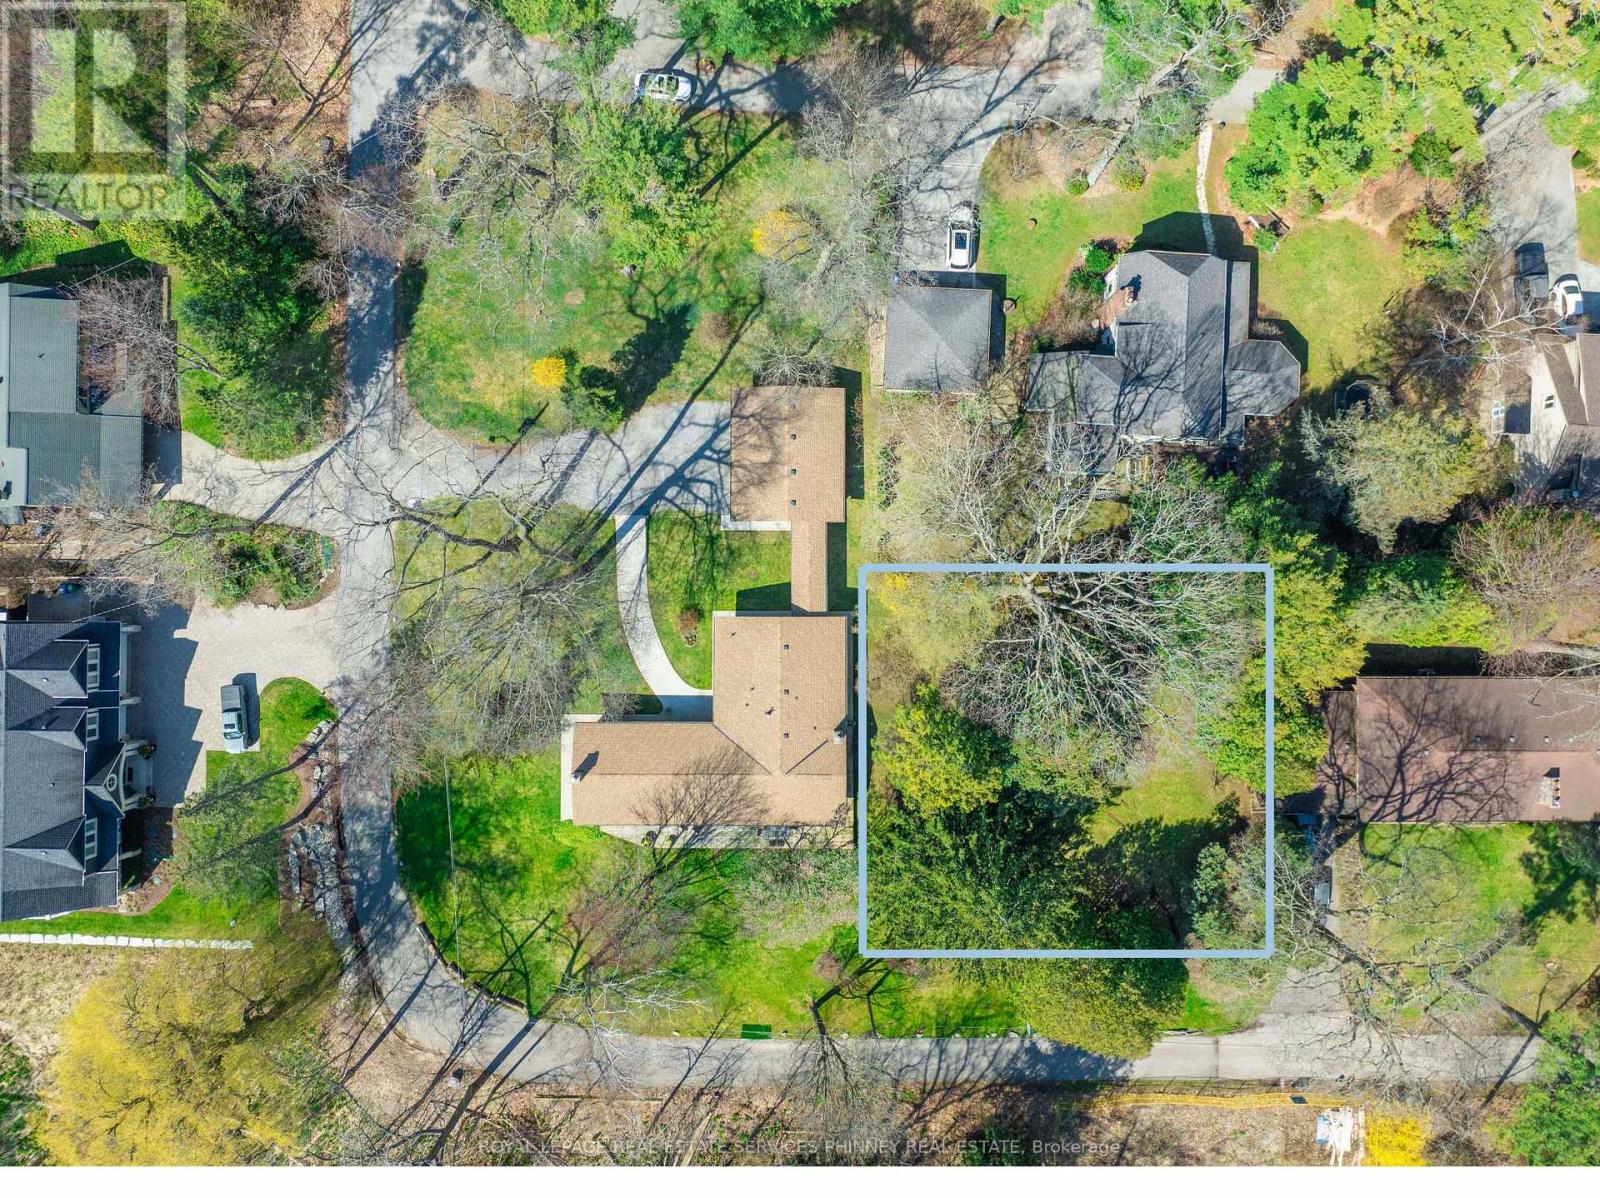
845 Chaucer Avenue
Mississauga, Ontario
Set on an expansive 100 ft x 100 ft flat lot, this exceptional property offers a rare opportunity to build your dream home in a private, and tranquil setting, surrounded by the natural beauty of the Lorne Park Estates. The level landscape provides an ideal foundation for creating a custom home tailored to your vision, with ample space for outdoor living and entertaining. Located in the highly coveted Lorne Park Estates-one of the city's most prestigious neighbourhoods-this is your chance to design a personal sanctuary in an exclusive, nature-rich community. Residents enjoy access to a private beach, tennis courts, playground, and scenic trails, all while preserving the area's serene charm. Tucked away on a private street with stunning views and private beach access, this property is perfectly positioned within the renowned Lorne Park school district and just moments from the Waterfront Trail and Jack Darling Park-offering a lifestyle defined by privacy, convenience, and natural beauty (id:63956)
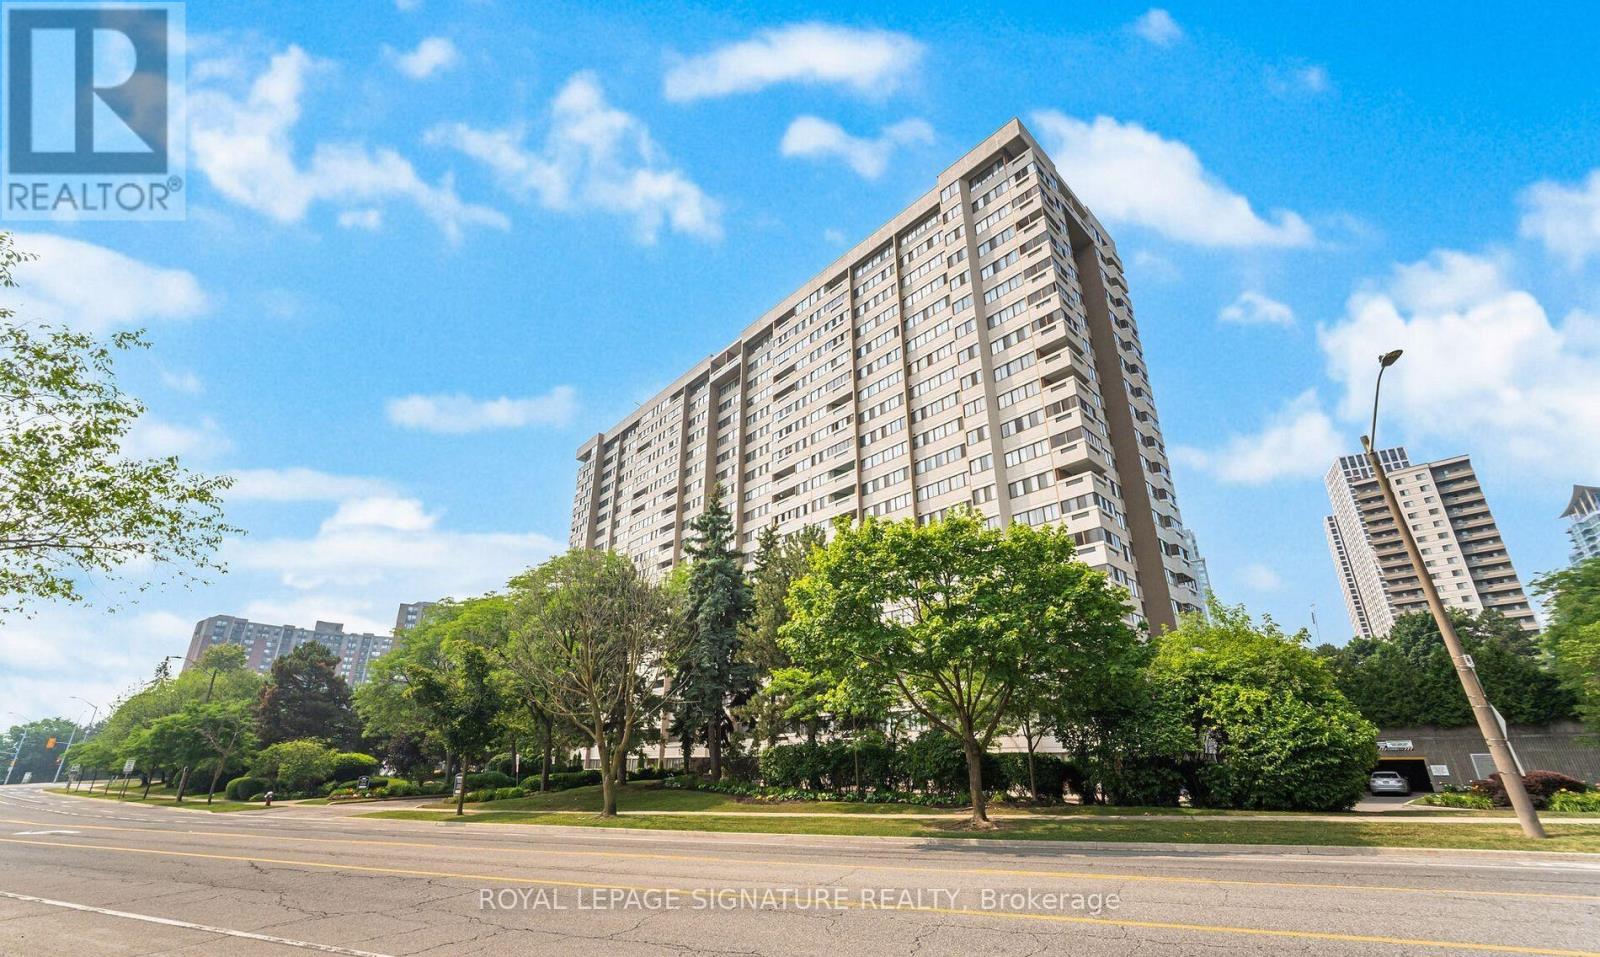
906 - 1580 Mississauga Valley Boulevard
Mississauga, Ontario
Welcome to the highly sought-after Parkview Condos! This spacious 3+1 bedroom, 2-bathroom suite offers stunning east views, including the CN Tower, along with 2 side-by-side parking spaces and a large locker. Recent upgrades include soundproof vinyl flooring, new bathroom vanities, a new dryer, and freshly painted hallways.This well-maintained building features excellent amenities, including a gym, games room, party/meeting room, and ample visitor parking. Recent building upgrades include renovated elevators, lobby, hallways, and ongoing window replacements for enhanced comfort and energy efficiency. Conveniently located across from Iona Plaza with easy access to Metro, Shoppers DrugMart, Mississauga Valley Park, community centre, Cooksville GO Station, and the future Hurontario LRT. with easy access to the QEW, 403, and 401. Just minutes to Square One Shopping Centre and Celebration Square, offering exceptional shopping, dining, and entertainment. All-inclusive maintenance fees cover insurance, common elements, heat, hydro, water, TV, and internet, providing outstanding value and convenience. Ideal for first-time buyers, families, or investors seeking a move-in-ready home in the heart of Mississauga Valleys. Current tenants paying $3,400/month will vacate prior to closing. A fantastic opportunity not to be missed! (id:63956)
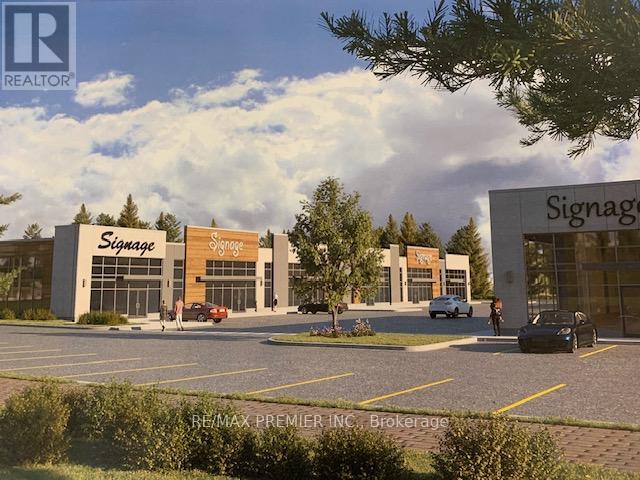
Bldg D #10 - 120 Mountain Road
Collingwood, Ontario
** BRAND NEW STATE OF THE ART, located in the heart of Collingwood, Manorwood Business Park Presents a rare opportunity to own state-of-the-art industrial condominium buildings D total 1600 sq.ft. A Manorwood Business Park is designed to position your business for success with best-in class specifications, Including 24 clear ceilings dock and grade loading, high efficiency LED lighting, ESFR Sprinkler Systems and more. Great for user and investor. *** EXTRAS *** Offers Fantastic Exposure/Signage Better for your customers and employees with direct access to Highway 26, 10, and major towns in the Georgian Triangle. Occupancy for Q3 2027. (id:63956)