
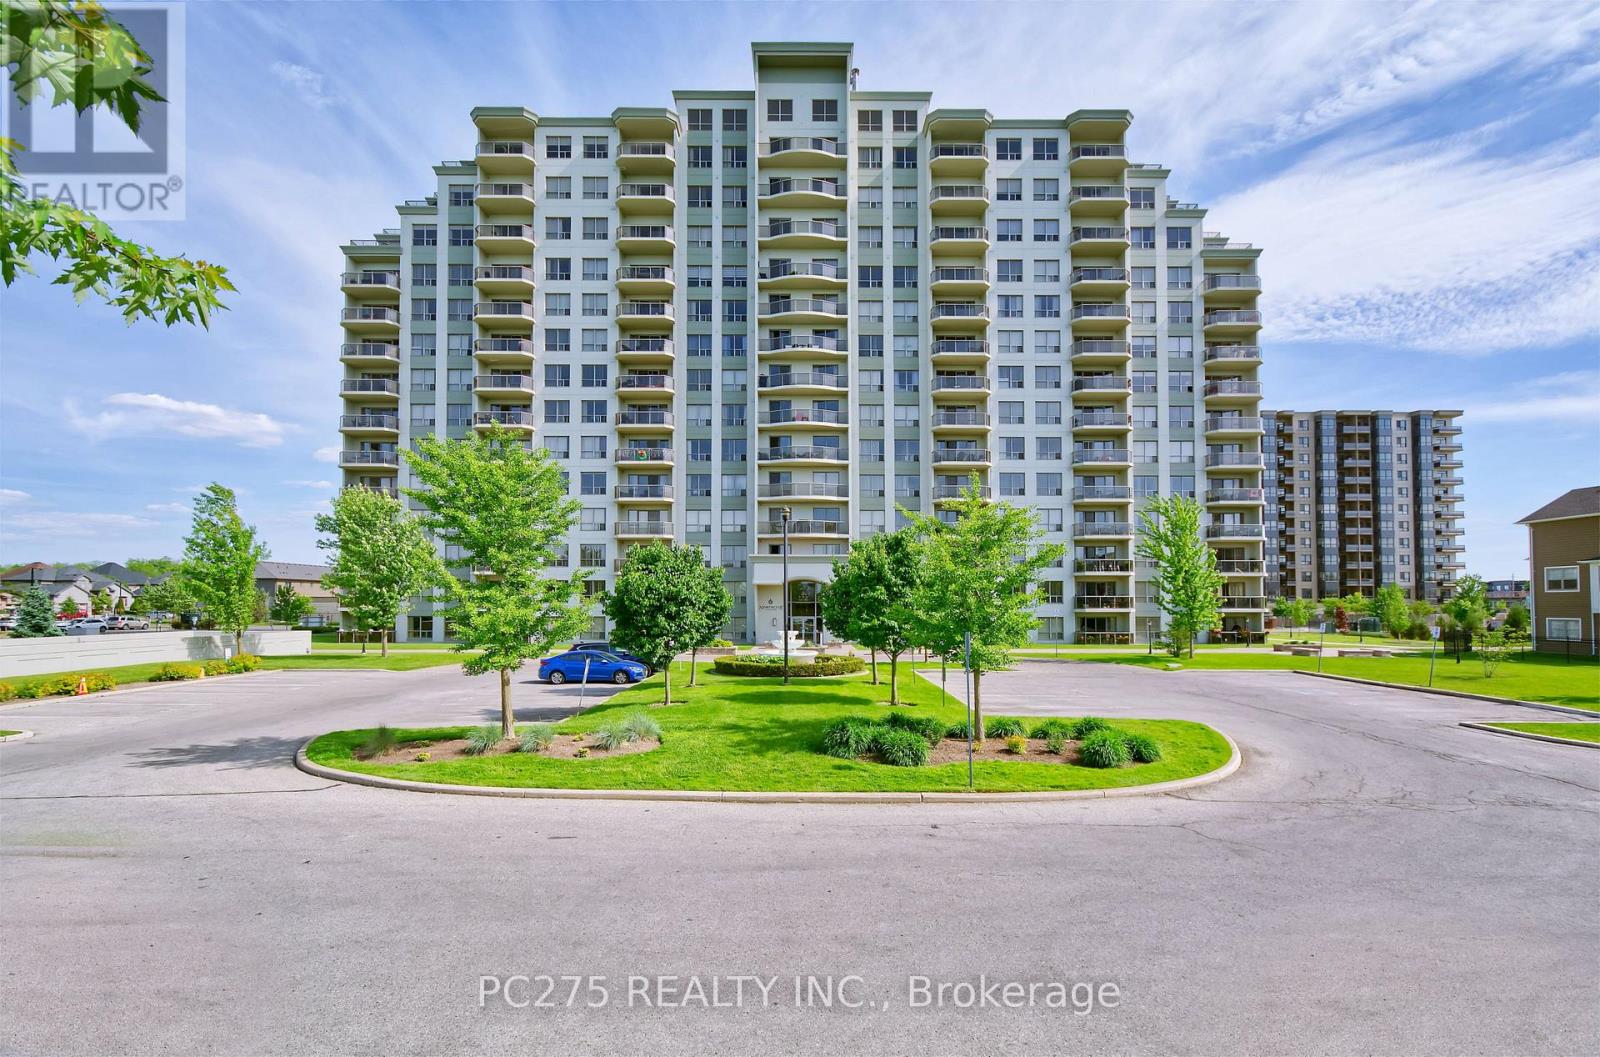
602 - 1030 Coronation Drive
London North, Ontario
Welcome to luxury living in coveted Hyde Park! With a modern, open concept layout, this 2 bedroom design with in-suite laundry and a primary bedroom ensuite bathroom, has everything you might ask for. A spacious, gourmet kitchen impresses upon arrival with sit up bar overlooking family room with electric fireplace, and sliding doors to balcony. Very bright and spacious with southern exposure. All appliances included. Exclusive, underground parking for your security is included as well as outdoor visitor parking for visiting friends and family. Shopping, schools, and parks are all within walking distance. (id:63956)
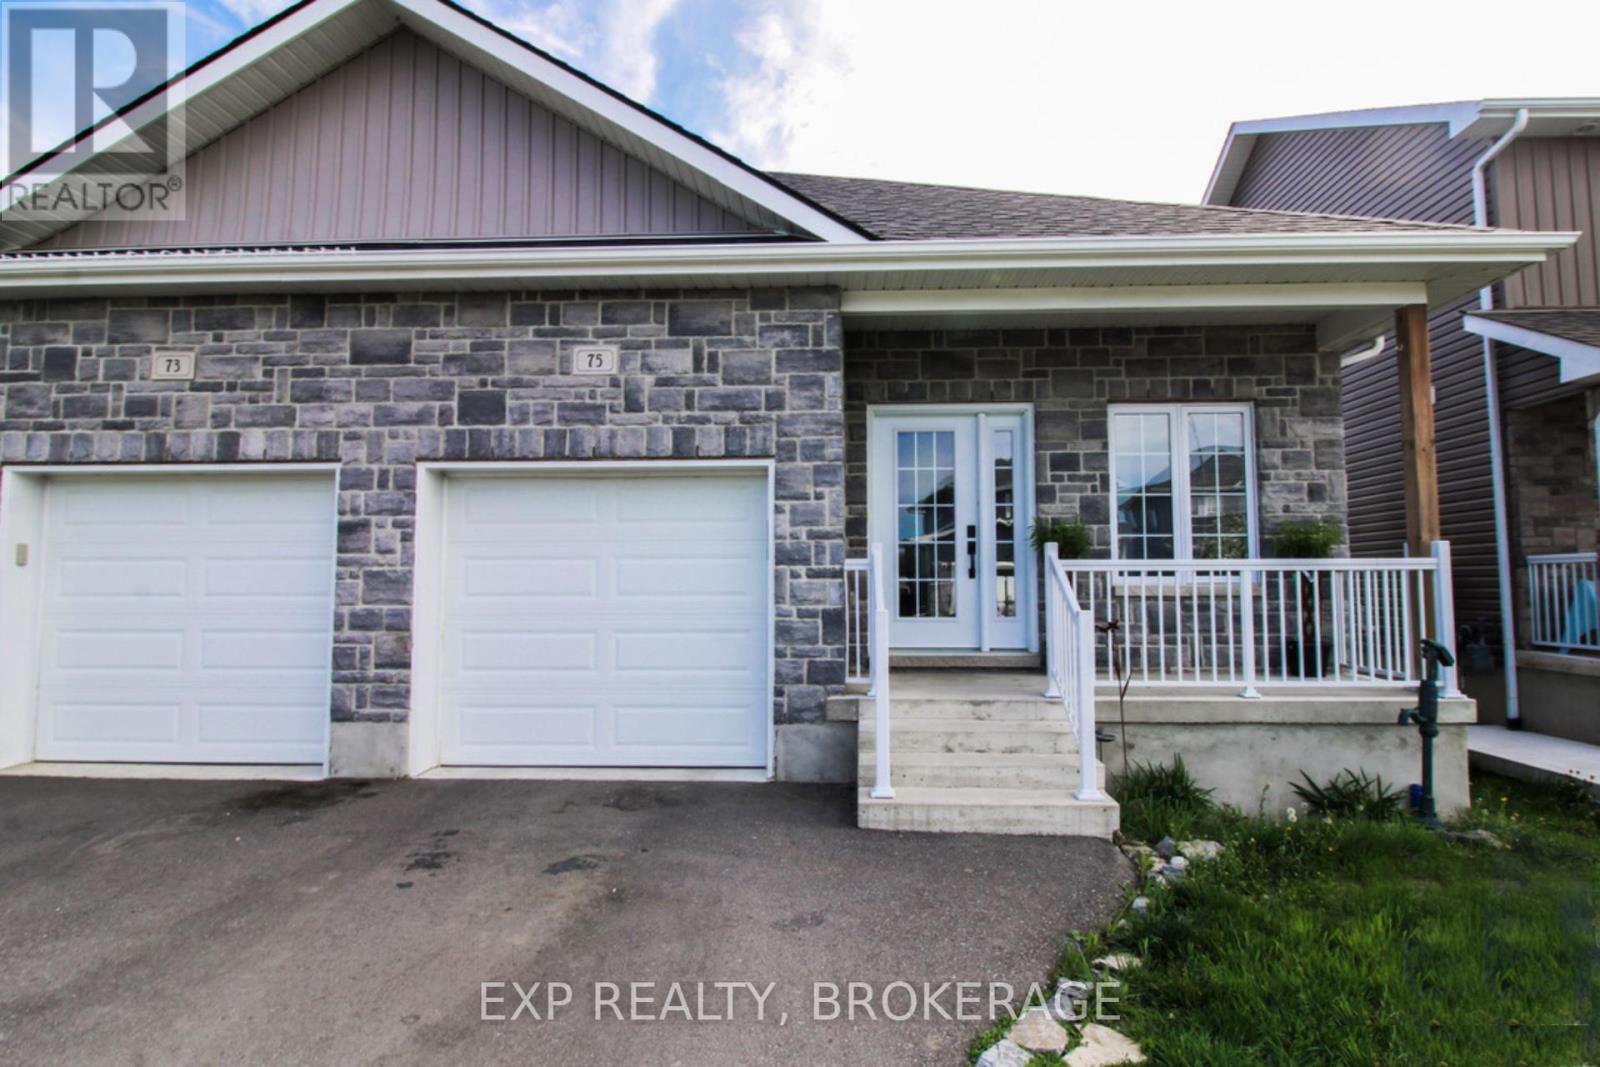
75 Potter Drive
Loyalist, Ontario
Welcome to 75 Potter Drive, a well-maintained semi-detached, 3-bedroom home in Odessa. The main floor offers approximately 1,100 sq/ft of living space, featuring a bright open-concept layout with a modern kitchen, spacious living/dining room, large windows, and clean lines. The kitchen features 4 stainless steel appliances, a double sink, and modern cabinetry. Carpet-free flooring runs throughout, combining style with long-term durability. Wake up to bright morning sunshine in the east-facing primary bedroom. Two additional bedrooms and a full-height basement, ready for your renovation ideas, provide space for your growing family. Located in a highly desirable community of newer homes near schools, shopping, and parks. And just a short drive from Kingston's west end amenities and Hwy. 401. Schedule your private viewing today. (id:63956)
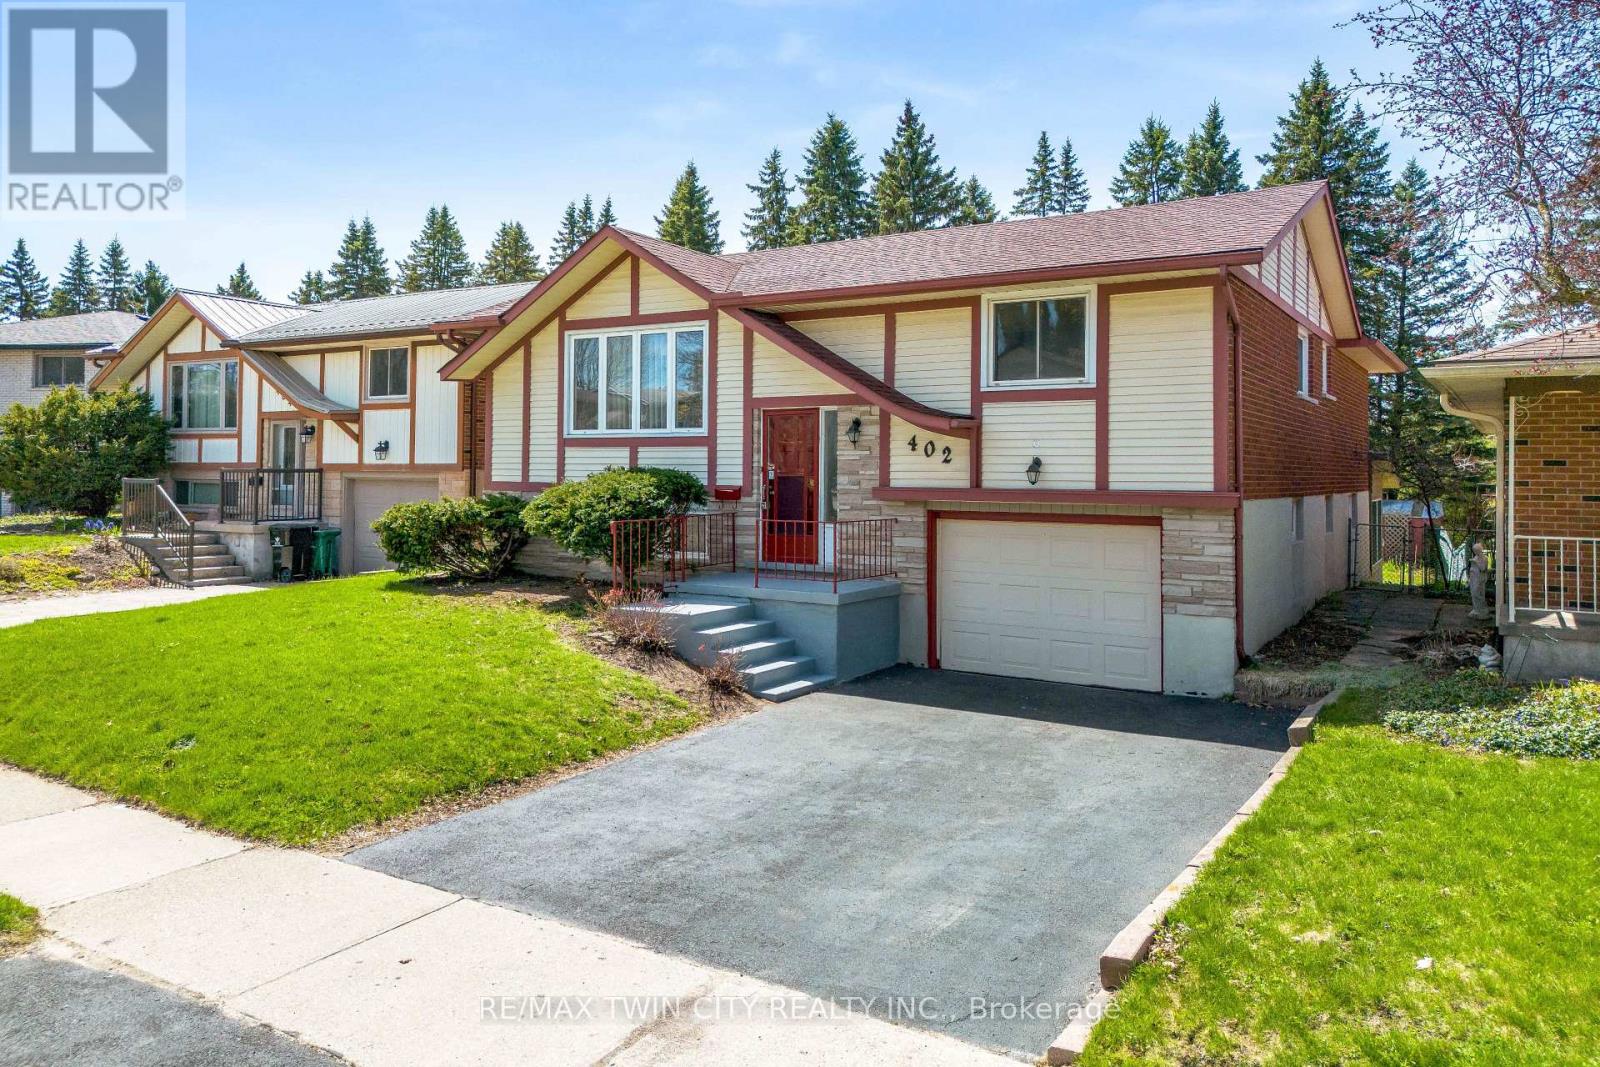
402 Lakeview Drive
Waterloo, Ontario
Welcome to 402 Lakeview Drive, a stunning home nestled in the highly coveted Lakeshore neighbourhood of Waterloo. Beautifully upgraded and completely move-in ready, this exceptional 3+1 bedroom raised bungalow offers an elevated living. Set on a premium lot with no rear neighbours, this property delivers rare privacy and a peaceful setting. Step inside the bright, open-concept living spaces, enhanced by newly installed pot lights and stylish designer fixtures. The expansive living and dining areas are ideal for both everyday living and elegant entertaining. Fully renovated kitchen (2026) shines with brand-new stainless steel appliances contemporary finishes and abundant space for hosting and gathering with loved ones. Every detail has been thoughtfully updated, including beautifully renovated bathrooms, a new furnace and air conditioning system and carpet-free flooring that flows throughout the entire home. The main level features 3 generously sized bedrooms, each filled with natural light, along with a tastefully updated bathroom. The fully finished walkout basement, featuring an additional bedroom, a modern 3pc bathroom and a large recreation room with direct access to a bright, inviting sunroom. This lower level is ideal for extended family living, guests or even the potential for a private in-law or granny suite. Step out onto the spacious private backyard with upper deck, complete with plenty of room for children to play and families to gather. A single-car garage with direct access to the basement adds everyday practicality. Location truly sets this property apart, with close proximity to top-tier amenities including the University of Waterloo, Laurel Creek Conservation Area, Grey Silo Golf Club, Stork Family YMCA and walking and biking trails right from your backyard and quick access to schools and the thriving tech hub. Rarely offered in one of Waterloo's most desirable communities, this home is the complete package. Book your private showing today. (id:63956)
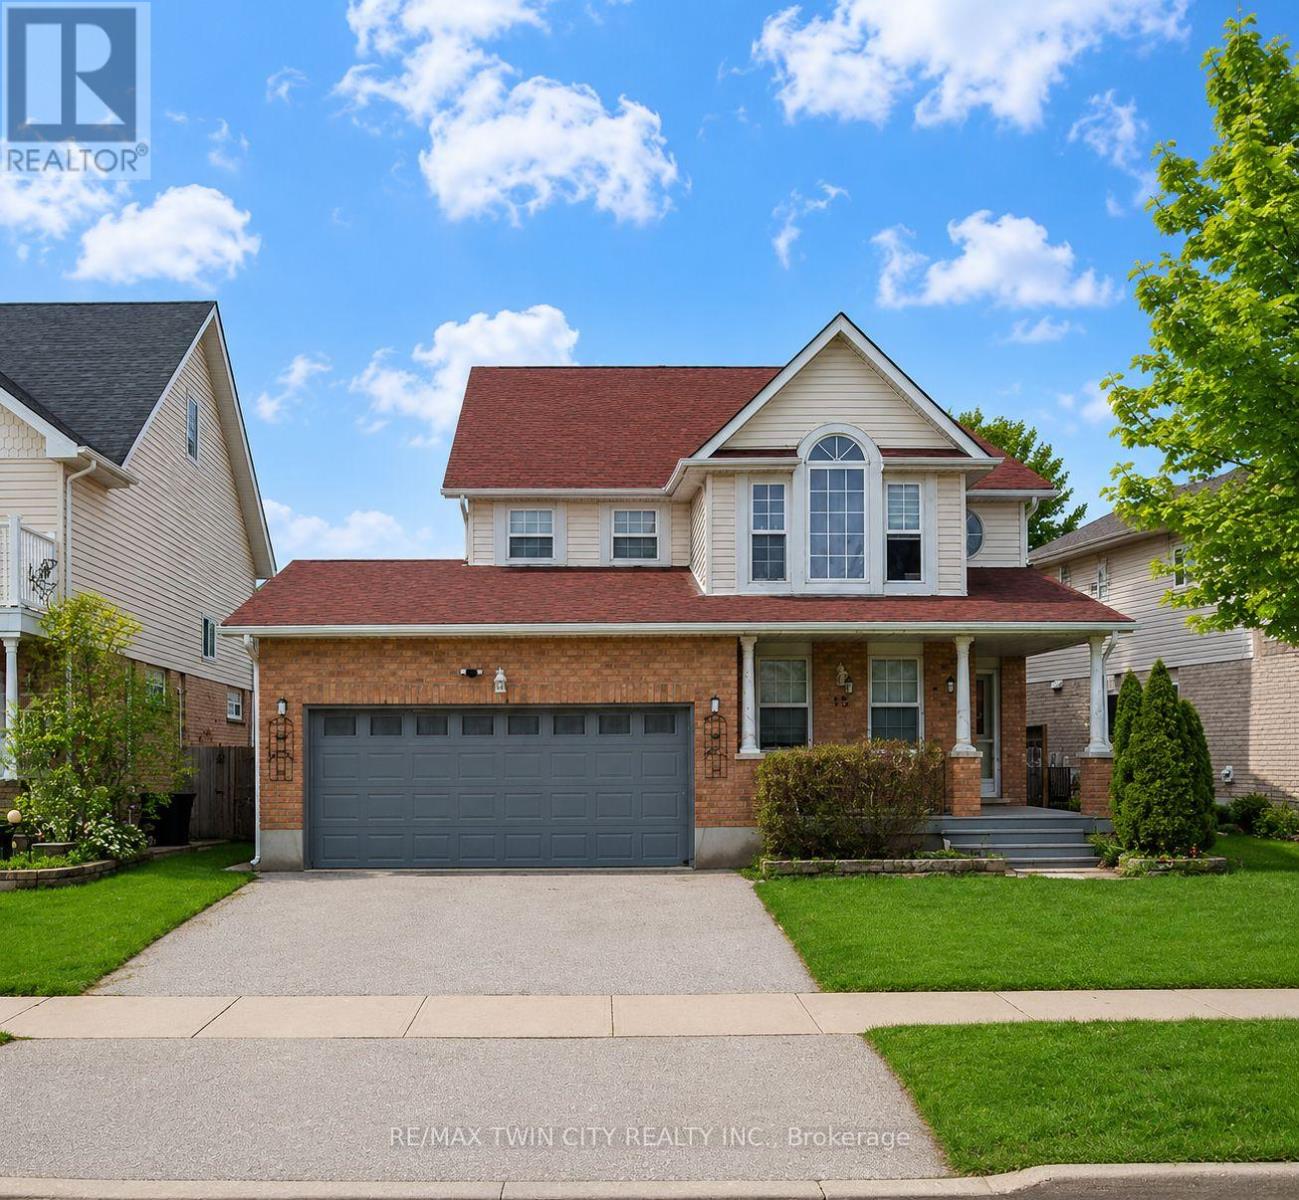
15 Copper Leaf Street
Kitchener, Ontario
Welcome to 15 Copper Leaf Street, Kitchener: a beautifully maintained home with a fully finished basement, offering incredible versatility and income potential in the highly desirable Williamsburg community. Whether you are a first-time home buyer, a growing or multi-generational family or an investor, this home truly checks all the boxes. From the moment you arrive, you will be impressed by the amazing curb appeal and ample parking for 4: (2-car garage, 2 car Driveway). Step inside the welcoming foyer overlooking the bright living room, where the open-concept design creates a warm and functional flow. The spacious family room is ideal to spend quality time with loved ones or entertain guests. The kitchen is fully equipped with appliances, ample cabinetry and generous counter space. Adjacent is the bright dining area, ideal for family meals and creating lasting memories. The powder room and laundry area completes the Main Level. Upstairs, there are 3 spacious bedrooms, including a primary bedroom complete with its own walk-in closet. The additional 2 bedrooms are generously sized with a well-appointed 4pc bathroom featuring a shower/tub combination. There is a versatile space that is ideal for those working from home or needing a quiet study area. The fully finished basement with a separate legal entrance offers outstanding income potential, featuring 2 bedrooms, a spacious Rec room, separate laundry, a kitchen setup that creates a comfortable living experience without feeling like a basement. Step outside to the fully fenced backyard situated on an impressive 56 x 104 ft lot, offering plenty of outdoor space for kids and pets to play, gardening or simply relaxing. Located in the vibrant Williamsburg neighborhood, this home offers close proximity to top-rated schools, parks, trails, community centres, shopping plazas, public transit and easy access to major highways. This is a rare opportunity to own a spacious, move-in-ready Home, Book your private showing today! (id:63956)

792 Charlotteville Rd 8
Norfolk, Ontario
Welcome to your dream home in the heart of Norfolk County! Nestled on a picturesque 4.66-acre property, this custom-built masterpiece blends thoughtful design, modern luxury, and rural tranquility-just minutes from Norfolk's beaches, trails, wineries, & local charm. A long driveway leads to this stunning Cape Cod-style home w/a large front porch. Step inside through a 41"x96" solid mahogany door & be greeted by custom stainless steel & cut glass stair railings w/comfort-rise steps. The main level has 10' ceilings, 8' doors, European laminate flooring, & oversized Andersen windows & doors that flood the space w/natural light. A fireplace beneath a soaring 21' ceiling anchors the great room. The chef's kitchen is a showstopper w/quartz countertops, European-style cabinetry w/pullouts & drawer-in-drawer systems, a double-door bar fridge, hands-free Moen faucet, & 5-burner propane range w/WiFi-connected hood. A massive island & custom pantry wall add both function & style. The main-flr primary suite has private access to the deck, hot tub, & above-ground pool, plus a fireplace, floor-to-ceiling windows, & huge walk- in closet w/chandelier & custom organizers. The spa-like ensuite includes heated floors, freestanding tub, 4'x6' glass shower w/bench, double vanity, Riobel chrome fixtures, & quartz finishes. Also on the main flr is a versatile room for bedroom, office, gym, or playroom, a 2-piece powder room, & laundry room w/custom closets & ample workspace, accessible from both foyer & back hallway. Upstairs, a flexible loft overlooks the great room & could become a 4th bedroom. A full bath w/double sinks, quartz counters, & rainfall shower, plus a large front-facing bedroom, complete the level. Bonus: a detached shop w/insulated steel drive-through doors (10x14 and 10x10), 16' ceilings, 60-amp panel, RV receptacle, Andersen windows, & fibreglass shingles. This 5-Star Plus Energy Rated home offers unmatched quality, peace, & privacy. A true Norfolk County gem. (id:63956)
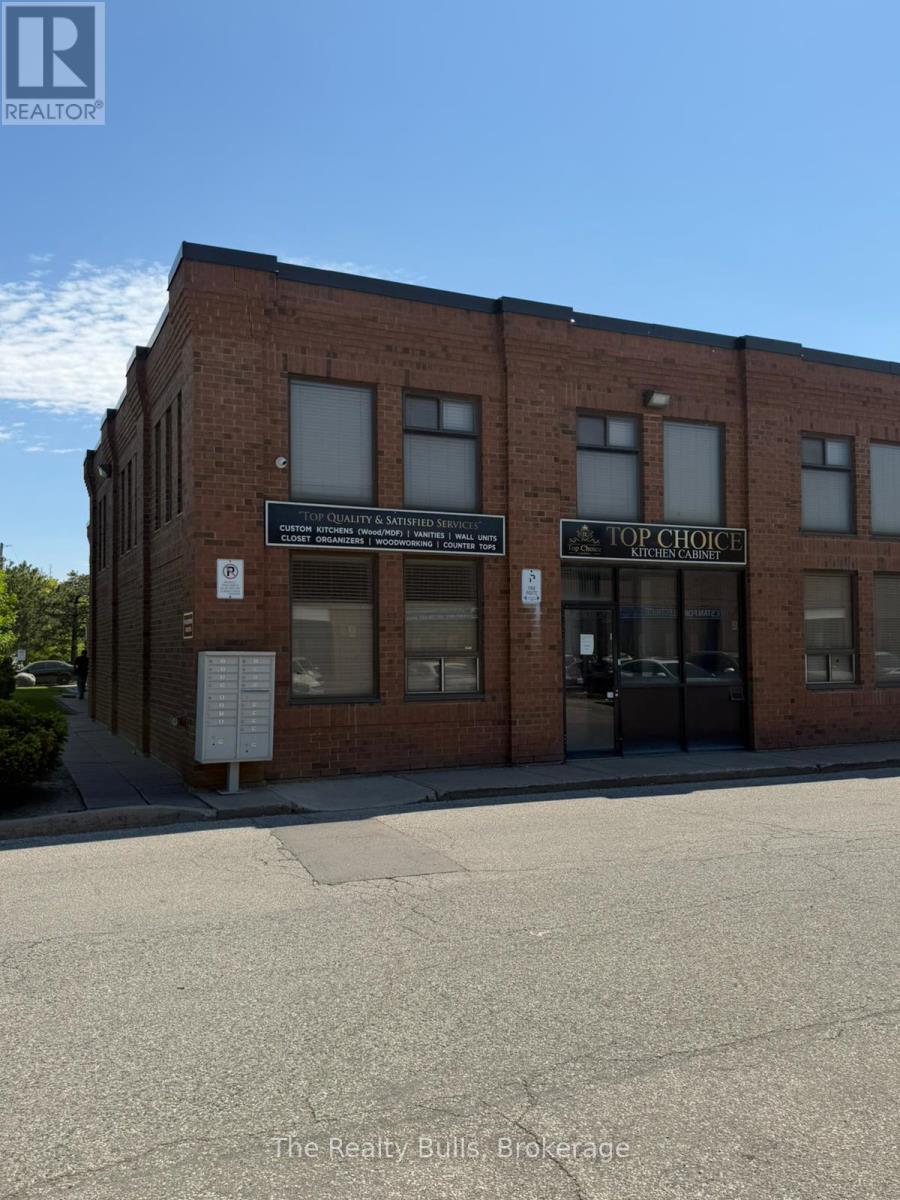
1 - 11 Goodmark Place
Toronto, Ontario
Exceptional opportunity to own a highly visible corner industrial unit with direct frontage on Goodmark Place. This well-maintained property features a professionally finished two-storey office layout combined with a bright and functional warehouse space, making it suitable for a wide range of industrial and commercial uses, including automotive, manufacturing, woodworking, warehousing, and more. The main level offers a welcoming reception area, private office, open office space, storage area, lunchroom, a full washroom, and an additional 2-piece washroom. The approximately 1,000 sq. ft. mezzanine provides additional office and workspace accommodations along with another washroom, offering flexibility for growing operations. Abundant natural light enhances both the office and warehouse areas, creating an inviting work environment. The unit also includes 7 exclusive parking spaces-5 conveniently located at the front and 2 at the rear. Total square footage includes the approximately 1,000 sq. ft. mezzanine. Motivated seller is offering a quick closing opportunity-ideal for owner-users or investors seeking immediate occupancy. (id:63956)
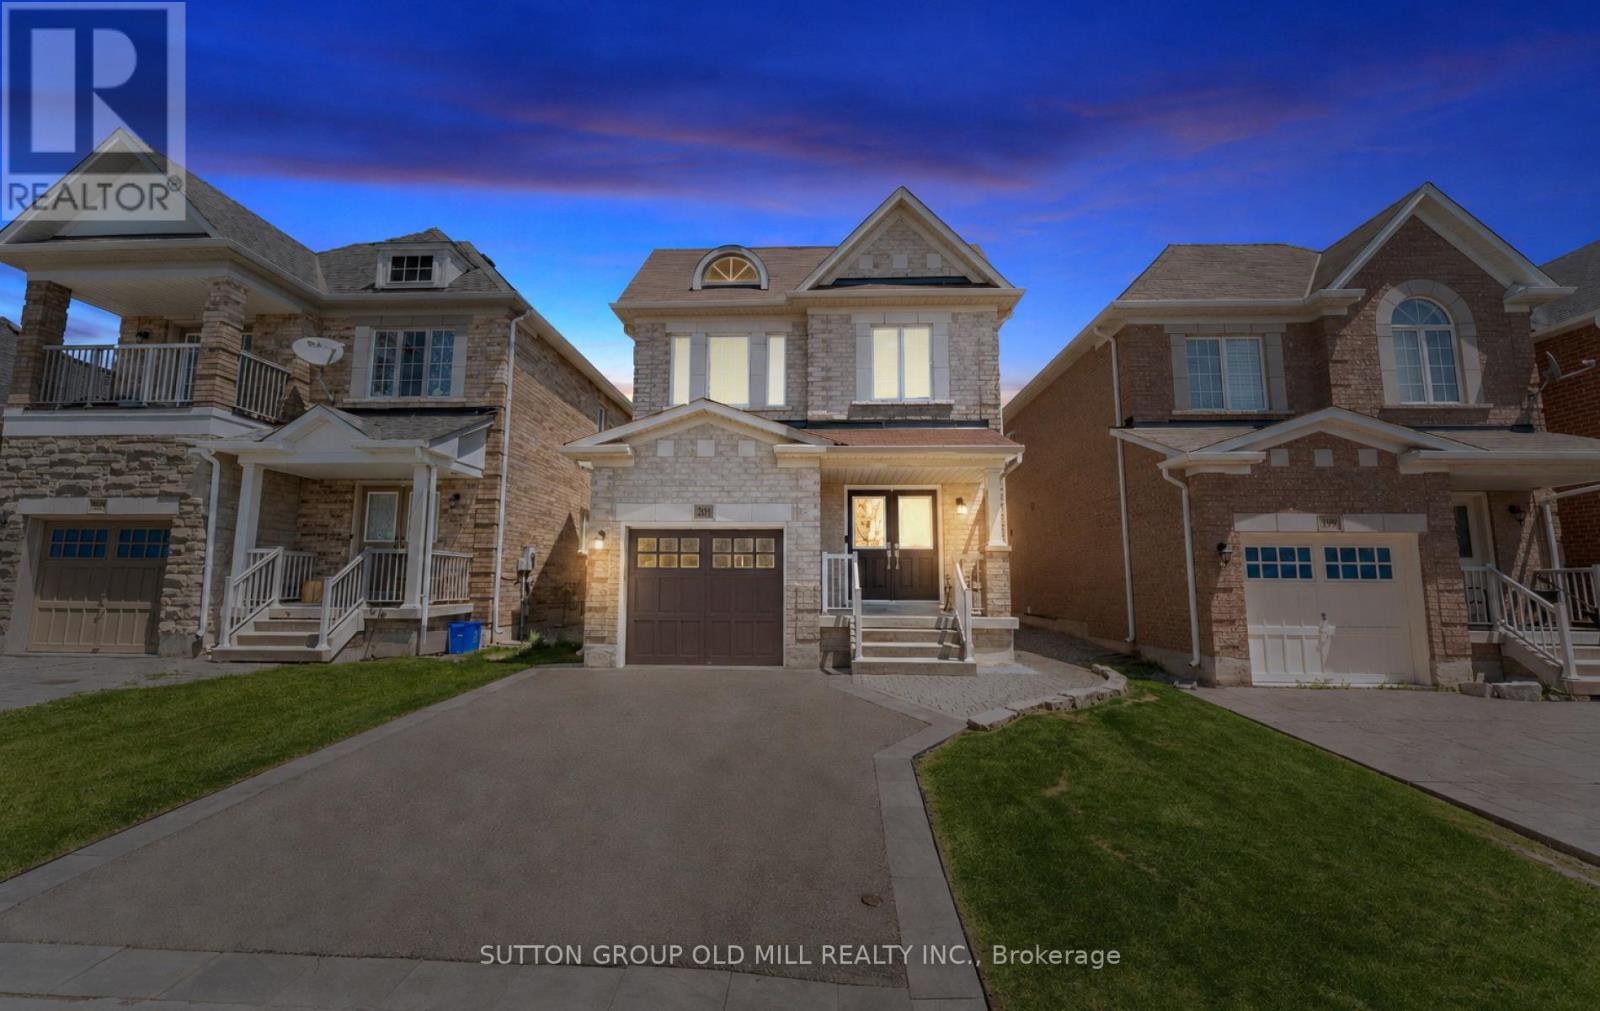
201 Vellore Park Avenue
Vaughan, Ontario
An exceptional 4-bedroom, 5-bathroom home that truly stands out! Welcome to 201 Vellore Park Avenue. Inside, approximately 9-foot ceilings and thoughtfully placed pot lights across the main living areas create a bright, open atmosphere. The intelligently designed, highly functional layout maximizes every square foot, delivering a seamless flow throughout both the main and upper levels. Offering just under 2,000 square feet above grade, the four-bedroom configuration provides excellent flexibility for families or those needing additional space. A newer custom Aurora kitchen (2022) serves as the heart of the home, featuring a full suite of stainless steel KitchenAid appliances, quartz countertops, and a stylish picket tile backsplash. The space opens into a comfortable dining area with direct access to a beautifully finished paver stone patio, lush backyard, and convenient outdoor storage shed-perfect for entertaining or relaxing. Plenty of room for a bbq/pizza oven or whatever your outdoor entertaining wants may be. Direct access from the garage leads into a mudroom featuring custom cabinetry for enhanced storage and organization. Upstairs, the spacious primary bedroom includes a walk-in closet and a full ensuite bathroom. The second bedroom benefits from its own private 3-piece ensuite, offering added convenience and privacy. Hardwood flooring runs throughout both the main and upper levels, enhancing the home's refined feel. The professionally finished basement provides valuable additional living space, complete with a stunning bathroom featuring a glass-enclosed shower and spacious laundry area, for extended living and comfort easily accessed by its own separate side entrance.Space, comfort and functionality, in a sought-after location. (id:63956)

E107 - 3262 Midland Avenue
Toronto, Ontario
Excellent Opportunity To Own A Take-Out Restaurant In The Popular Skycity Shopping Centre At The Busy Intersection Of Midland Ave & Finch Ave E. Prime Location With Ample Surface Parking, Surrounded By Retail, Office, And Residential Traffic. Recently Renovated With Modern Equipment And A Functional Layout. Features An Extra-Large Commercial Kitchen, Exhaust Hood System, Walk-In Cooler, And Additional Storage Room At The Rear. Fully Equipped Turnkey Operation Suitable For Owner-Operators Or Investors. Low Operating Costs And Strong Potential For Growth. Flexible Setup Allows Easy Conversion To A Wide Variety Of Cuisines. Ideal Opportunity To Establish Or Expand Your Food Business In A High-Demand Commercial Plaza. (id:63956)
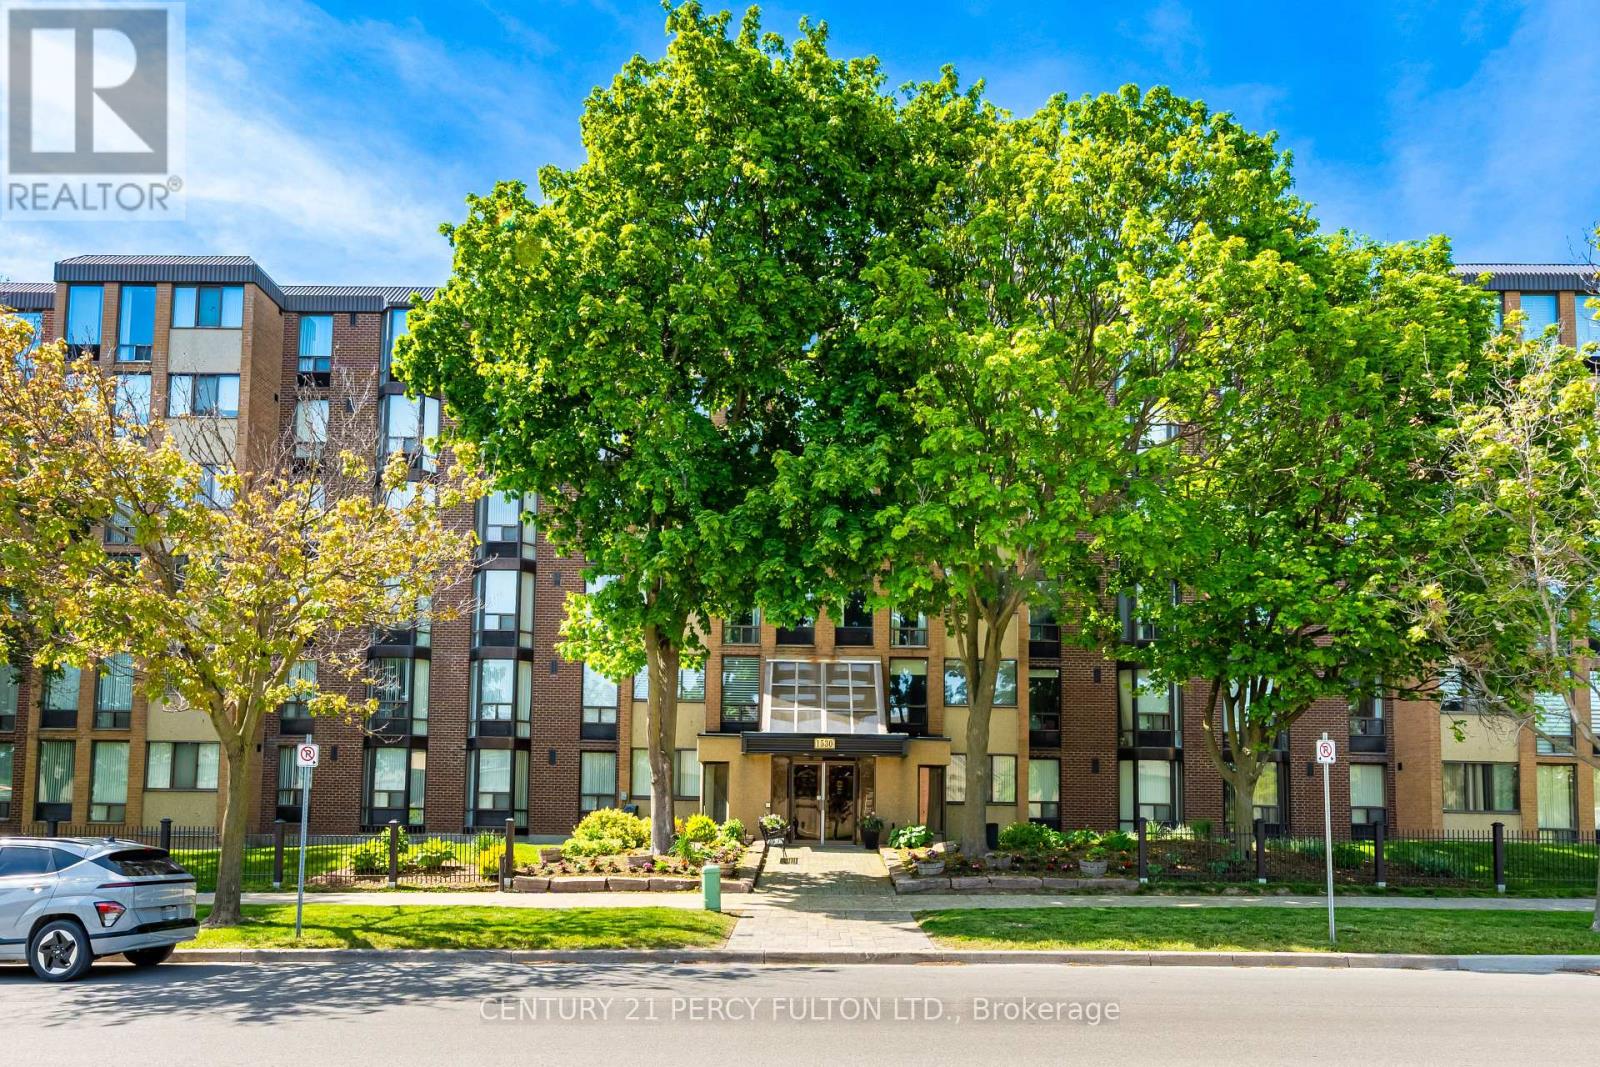
601 - 1530 Pickering Parkway
Pickering, Ontario
Beautiful Renovated Dream Kitchen, Quartz Counters, Stainless Steel Appliances, Center Island, Soft Close Pull Out Drawers, Pot Lights, Fabulous Open Concept Overlooking the Living and Dining Room/ Lovely Bright Rooms, Top Floor - North/West Corner Unit with Great Views toward Downtown Toronto and Sunsets. Spacious Layout Perfect for Entertaining and Family Gatherings, Great Unit for Starting out or Downsizing. Sought After Village at the Pines by Tridel . Approximately 1,100 sq. ft. of Move-In Ready Living Space. Featuring an open-concept layout filled with natural light, an renovated kitchen to die for (Dining Room currently being used as an office.) convenient In-Suite Laundry, and a Covered Balcony. The Primary Bedroom includes a Semi-Ensuite Bath and Walk-in Closet. Exceptional location within walking distance to the GO Station, Pickering Town Centre, Parks, Medical Centre, Library, Shopping, Restaurants, Future Pickering City Centre and quick access to the 401. Low Maintenance Fees include Water, Cable TV, Home Phone, Internet, Building Insurance & Common Elements, One Exclusive Use Parking with the current owner renting an additional space for $35. over the last few years. (id:63956)
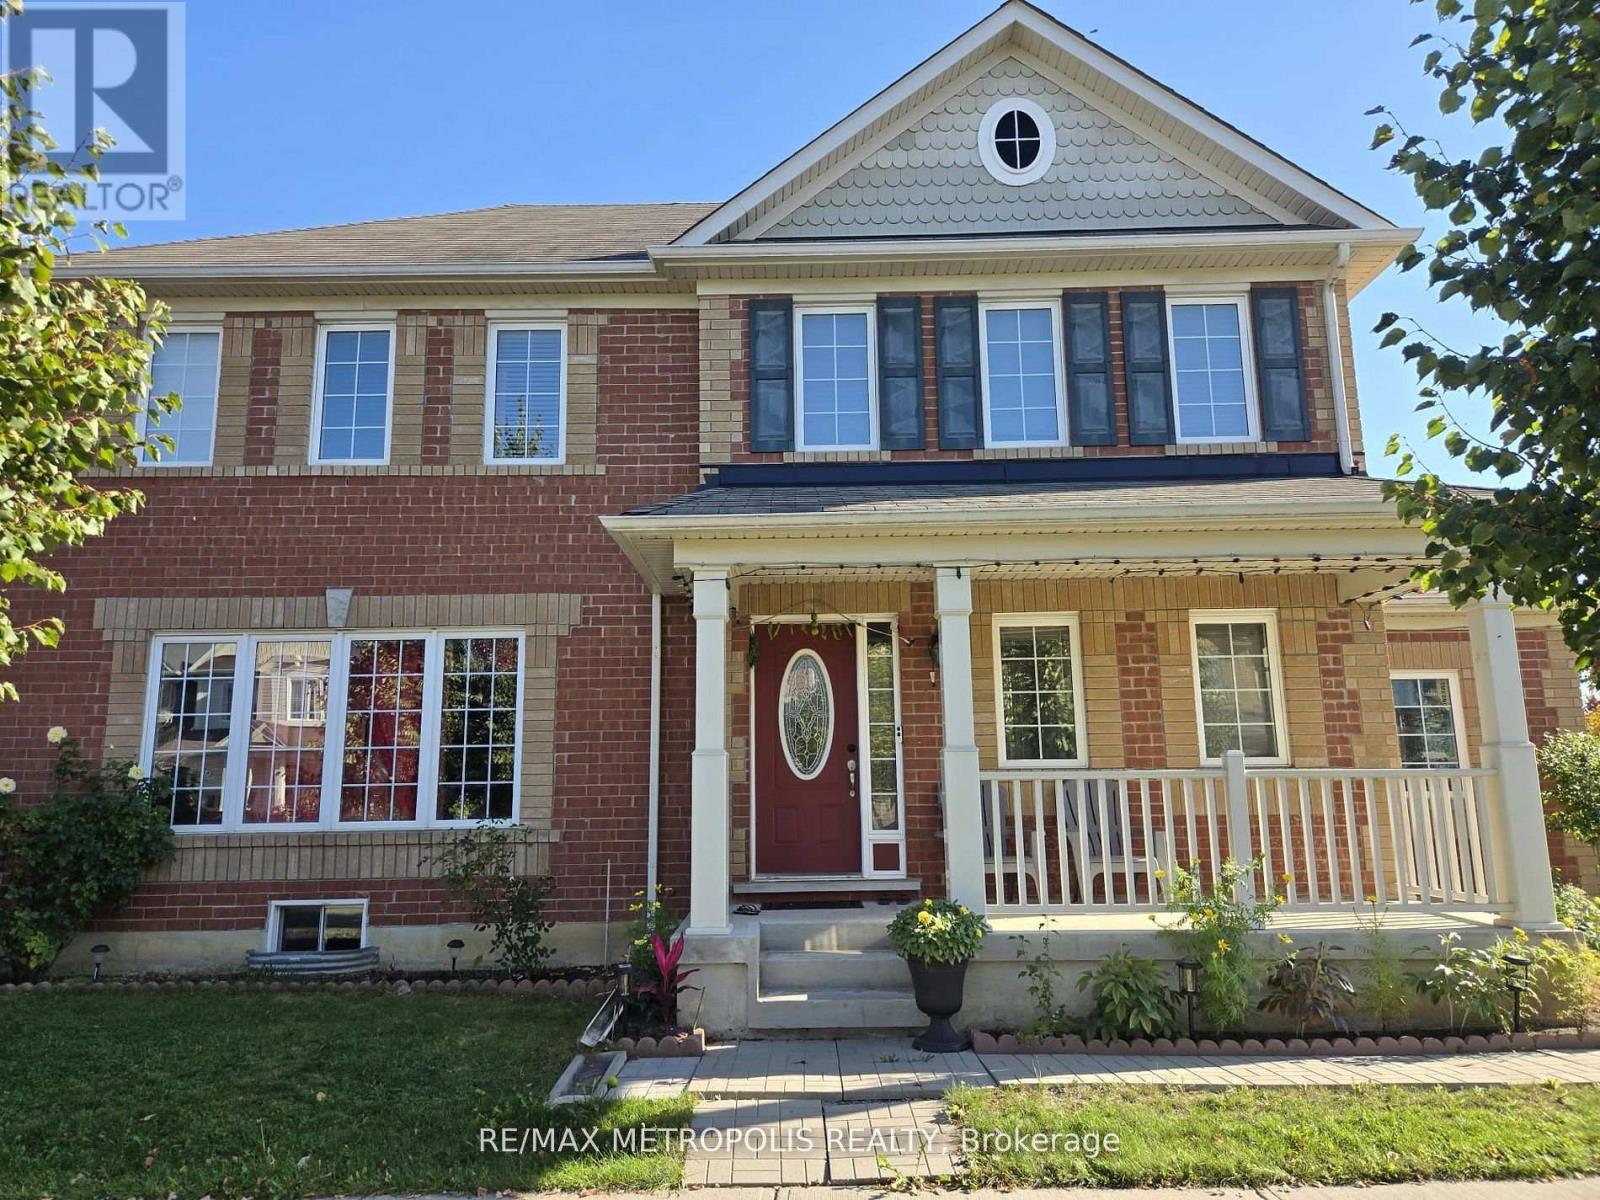
1913 Liatris Drive
Pickering, Ontario
One Of The Most Highly Desired Neighborhoods In Pickering! Full Brick Home With Open Concept Main Floor Bright Pot Lights, Hardwood Flooring, Double Garage, Separate Entrance To Bsmt Thru Garage , Unique Corner Lot Facing Park, End Unit To The Left, Mins To 407, 401, Steps Away To Bus Stop...Close To Walmart, Lcbo , Mc Donalds And Canadian Tire.. (id:63956)
1001 - 20 Eglinton Avenue W
Toronto, Ontario
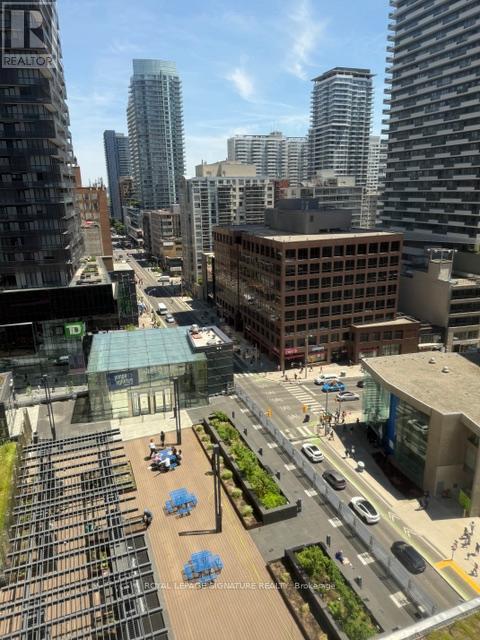
Two office spaces available. The first is a corner suite with 138 sq feet asking $1350 +hst/mo. The other office is an interior L-shaped office of 119 sq ft $1260 plus HST. Office is shared with a financial consultant and internal sales rep.. Class A office space. Shared kitchen facility and shared conference room, if needed. Washroom just outside offices. 24 hr access, name/company can be posted in building and on office suite. At Yonge and Eglinton access to subway and the Crosstown LRT. Great offices of single practitioners, other professionals. (id:63956)

44 - 9 Swan Lane
Tay, Ontario
Nestled Within A Gated Community, Where Tranquility Meets Elegance, Crafted By MG Homes Builder Epitomizes Luxury Living At Its Finest. With A Meticulous Focus On Sustainability And Innovation, Our Custom-Built Homes Boast The Unparalleled Structural Integrity Of Insulated Concrete Forms (ICF) While Offering Breathtaking Views Of Tranquil Waters. Imagine Waking Up To The Gentle Lull Of Waves And The Soothing Embrace Of A Picturesque Water View. Whether It's Savoring A Morning Coffee On Your Private Deck Or Enjoying A Sunset Stroll Along The Shoreline, Every Moment Becomes An Opportunity To Cherish The Beauty That Surrounds You. Discover The Epitome Of Sophistication And Serenity At MG Homes Builder, Where Every Home Is A Masterpiece, And Every Day Is An Opportunity To Savor The Joys Of Luxury Living Amidst Nature's Beauty. Welcome Home. Images Are For Concept Purposes Only. Build-to-Suite Options Are Available. (id:63956)