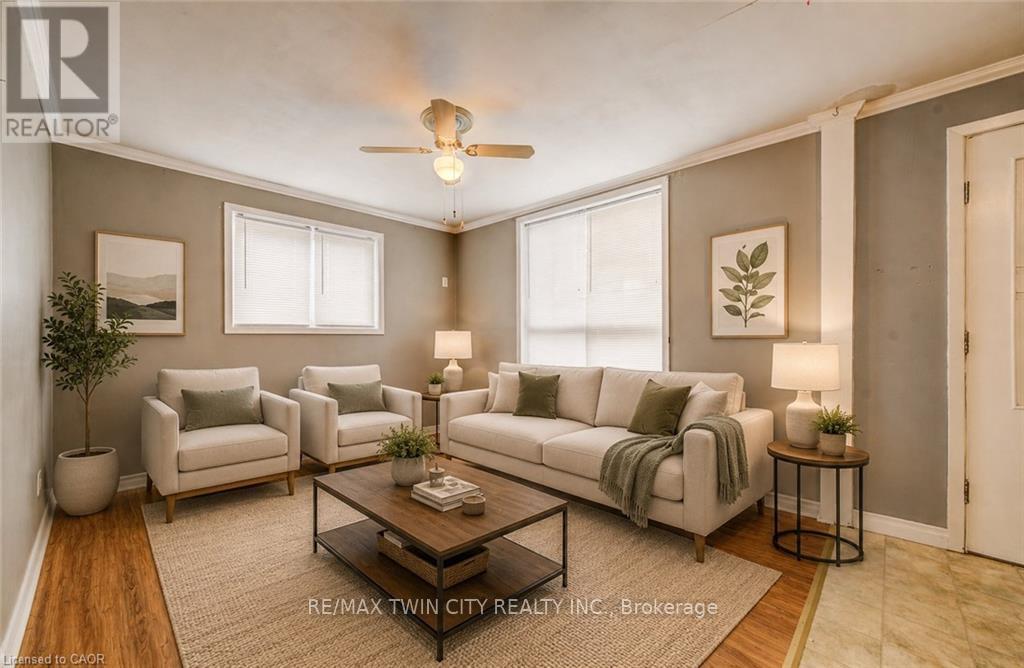
A Strong Duplex Investment in the Heart of Kitchener. Step into 698 King Street West, a versatile duplex offering two fully self contained units in a prime central location. Ideal for investors or buyers looking to offset living costs, this property delivers exceptional function, reliability, and long-term income potential. Recent updates including a new roof installed in 2024 and a fully renovated upper bathroom in 2025, adding modern style and comfort. Each unit features bright, inviting living spaces with well designed layouts whether for tenants, multi-generational living, or owner-occupancy. The location further elevates the opportunity, set just minutes from downtown Kitchener and within walking distance of transit, restaurants, Victoria Park, and major amenities. Offering two complete rental suites, recent major upgrades, outstanding rental appeal, and the advantage of a highly walkable and in-demand neighbourhood. 698 King Street West presents a smart and rewarding investment in the heart of the city. Book your private showing today. (id:63956)
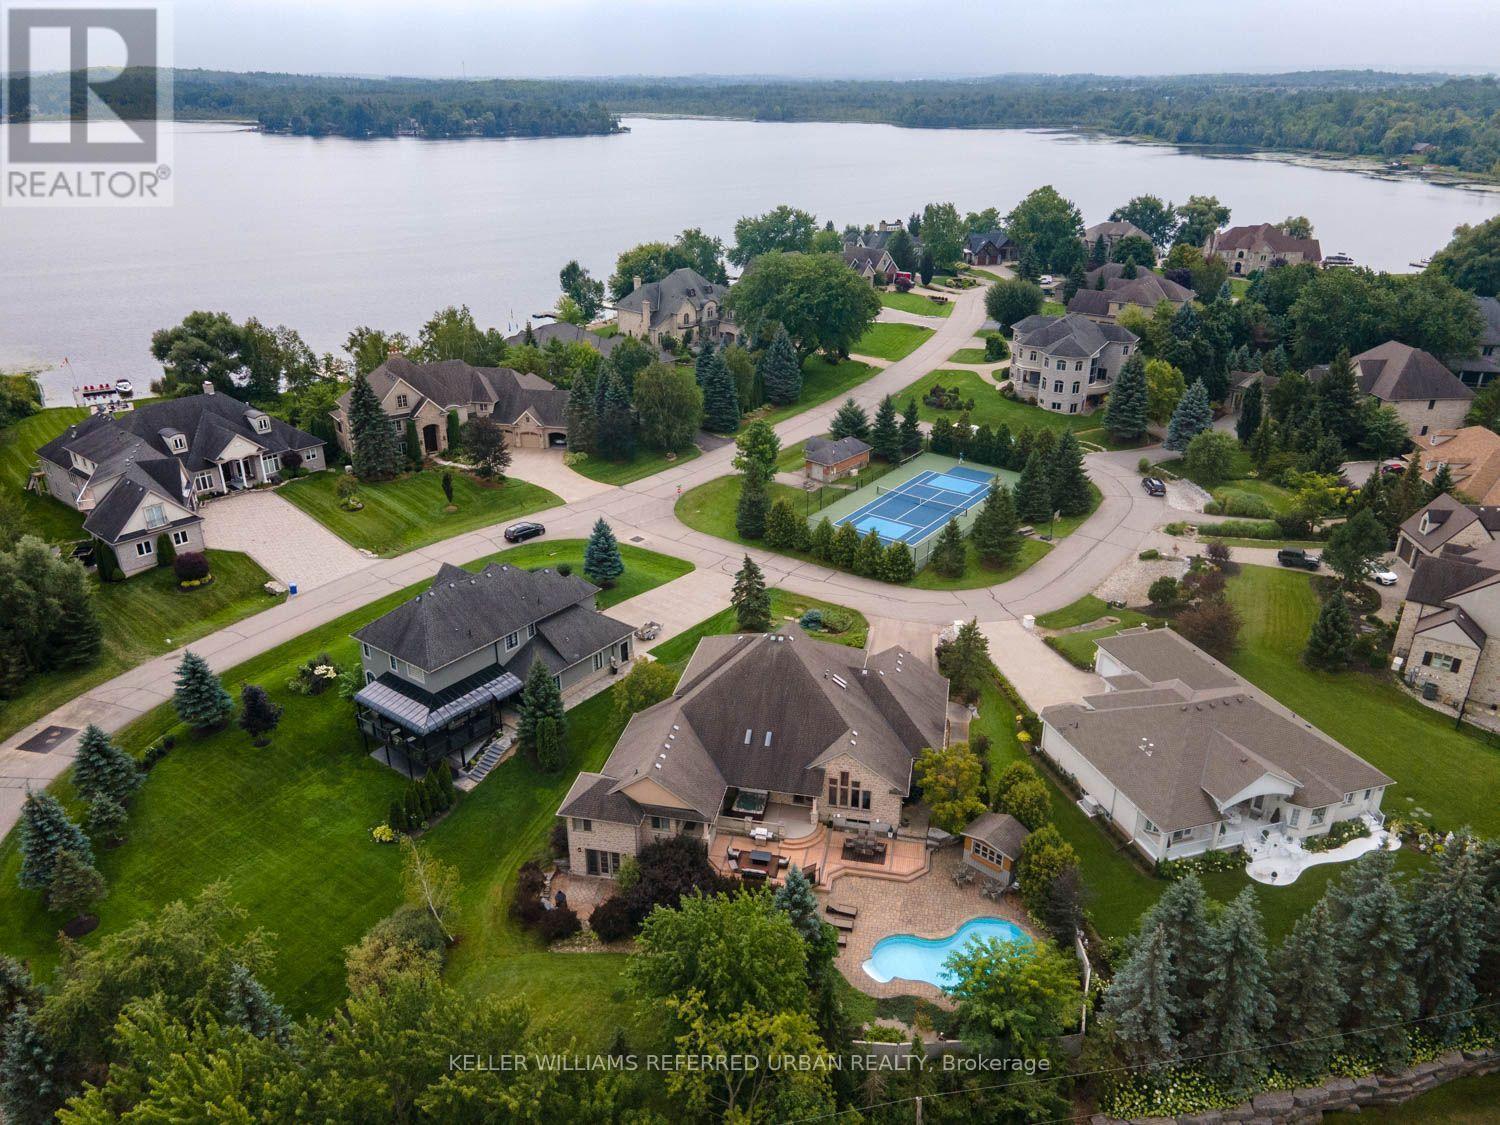
There are only 20 homes behind the gates of Irish Creek Estates. That alone tells you something about 16 Seifert Court. Set just off the shores of Puslinch Lake, this is nearly 7,000 sq. ft. of finished living space, wrapped in stone and designed with a sense of scale that carries throughout. Inside, vaulted ceilings and natural light define the principal rooms. The kitchen sits at the centre of the home with a Wolf 6-burner range, Liebherr refrigeration and granite surfaces, opening naturally to generous living and entertaining spaces anchored by three fireplaces. The main-floor primary suite is privately positioned with direct access outdoors and a well-appointed ensuite. Upstairs, three additional bedrooms offer separation for family or guests. Downstairs, the walk-out lower level feels like an extension of the home, with 9-foot ceilings, a bar, home theatre, games room, fitness space and plenty of room to gather. Outside, multiple levels of decking lead to a stone patio, inground pool and hot tub, all surrounded by mature landscaping and privacy. Across the street, a private tennis and pickleball court and shared access to Puslinch Lake extend the lifestyle well beyond the property. Minutes from Cambridge, Guelph and the 401, yet tucked inside one of the area's most tightly held communities. Private without being remote. Impressive without trying too hard. This is a home that simply works. (id:63956)
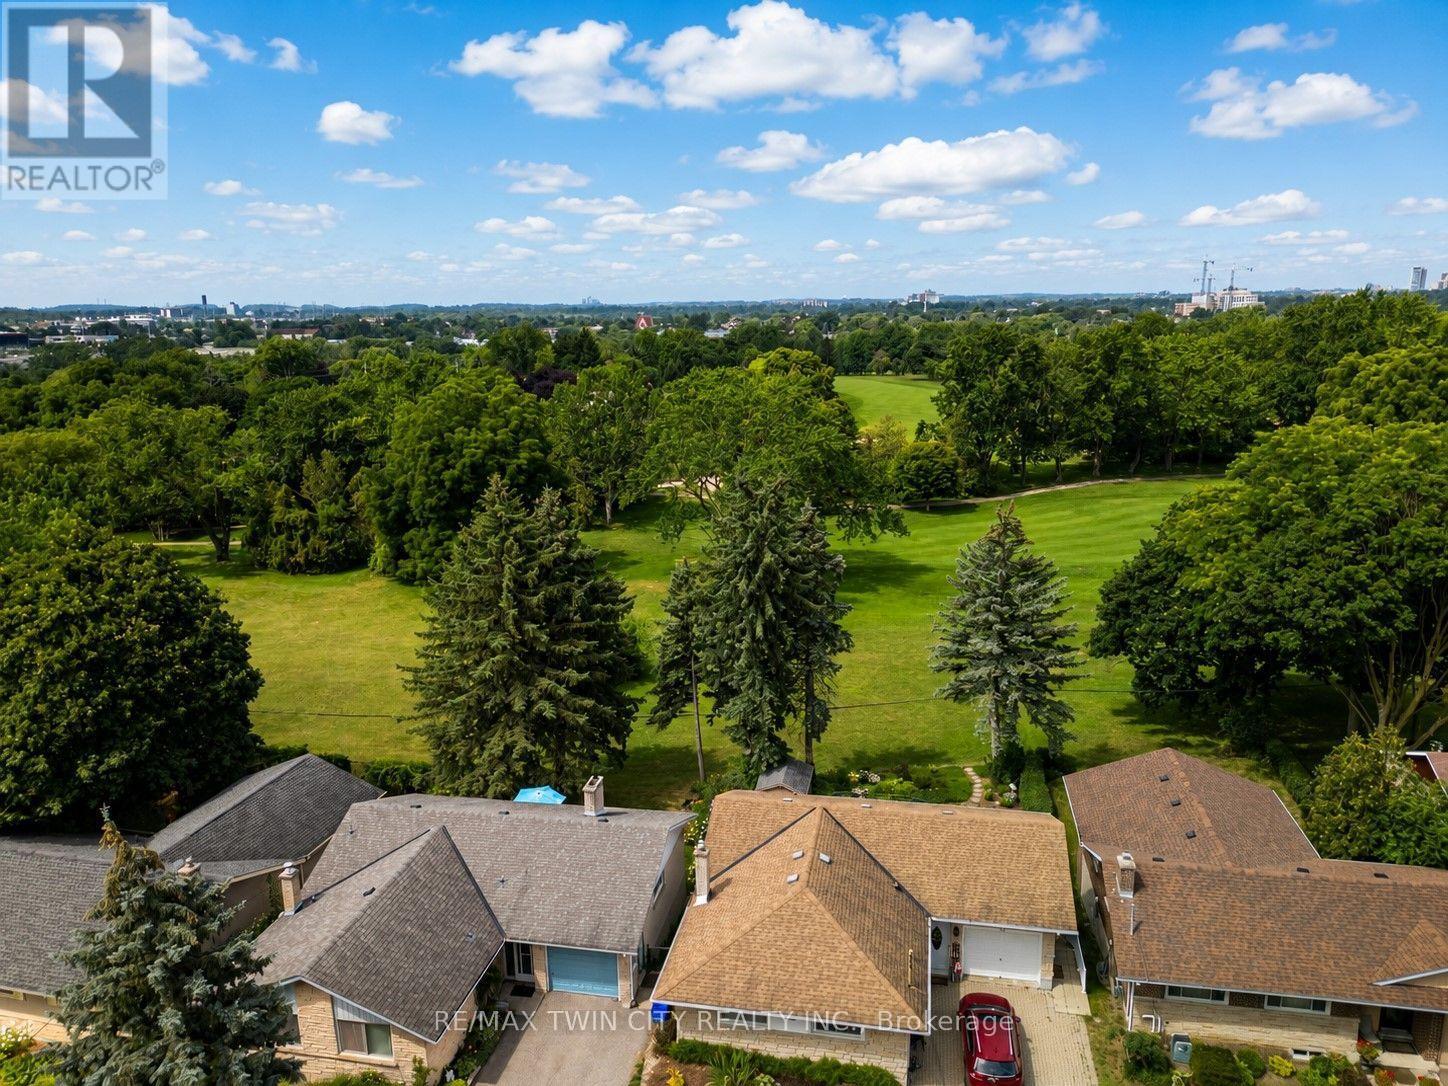
Welcome to 124 Carwood Avenue! Nestled in a convenient Kitchener neighbourhood just minutes from the expressway, downtown, shopping, parks, and everyday amenities, this home offers a rare opportunity to back directly onto the beautiful Rockway Golf Course. Imagine enjoying your morning coffee on the back deck while watching golfers tee off and taking in the peaceful views. Inside, you'll find 3 bedrooms and 3 bathrooms, with plenty of opportunity to update and make it your own. The separate entrance to the basement opens the door to additional possibilities, including a potential in-law suite or multi-generational living arrangement. Whether you're looking for a home to personalize, an investment opportunity, or a property in a sought-after location with an exceptional backyard setting, 124 Carwood Avenue is full of potential. (id:63956)
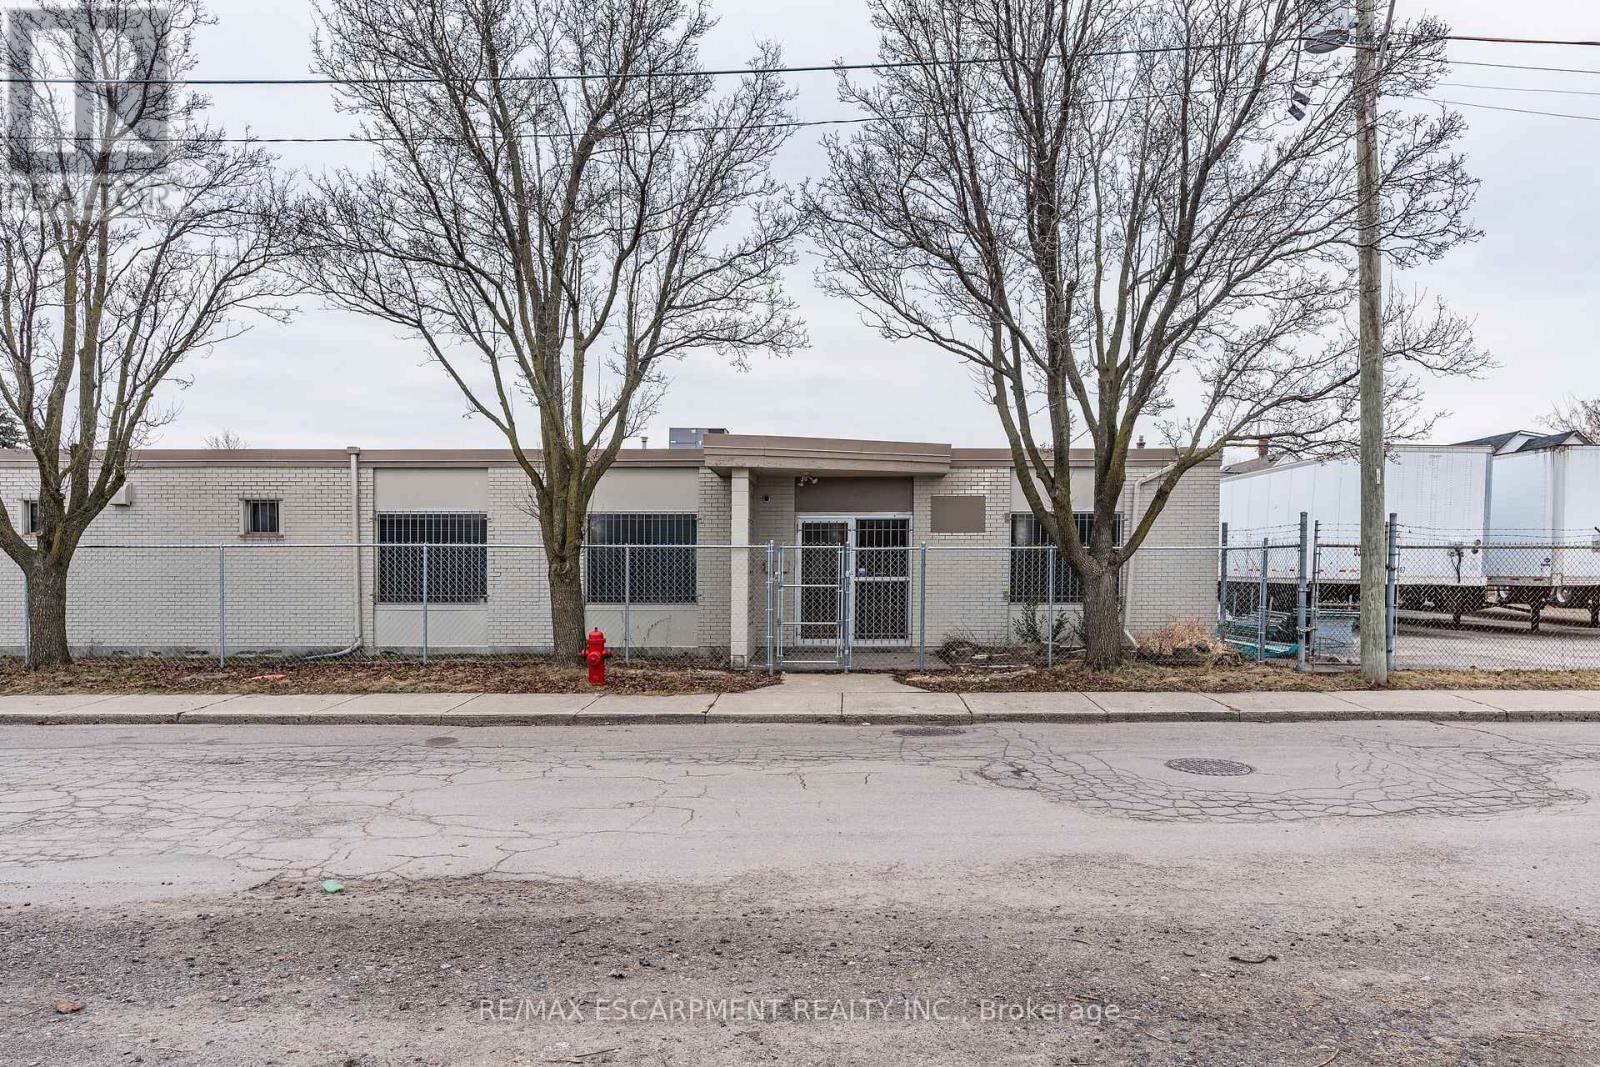
Industrial area large renovated office space and secure 80' x 90' trailer/storage yard, fully fenced & gated, Barton & Gage area in Hamilton. 6 offices, open work area, washroom. Full 53' size trailer lot included with the premium office space. Quick access to major highways and industrial areas. Area allows for many approved uses. (id:63956)
Welcome to this bright and spacious semi-detached home situated on a quiet street in a highly sought-after neighbourhood. Featuring 3+1 bedrooms and a fantastic open-concept layout, this beautifully maintained home is freshly painted and truly move-in ready. Enjoy the kitchen with a backsplash, along with spacious living areas designed for both everyday living and entertaining. Conveniently located just steps from top-rated schools, shopping, parks, a community centre, and public transit.A fantastic opportunity in a prime location - simply move in and enjoy! (id:63956)
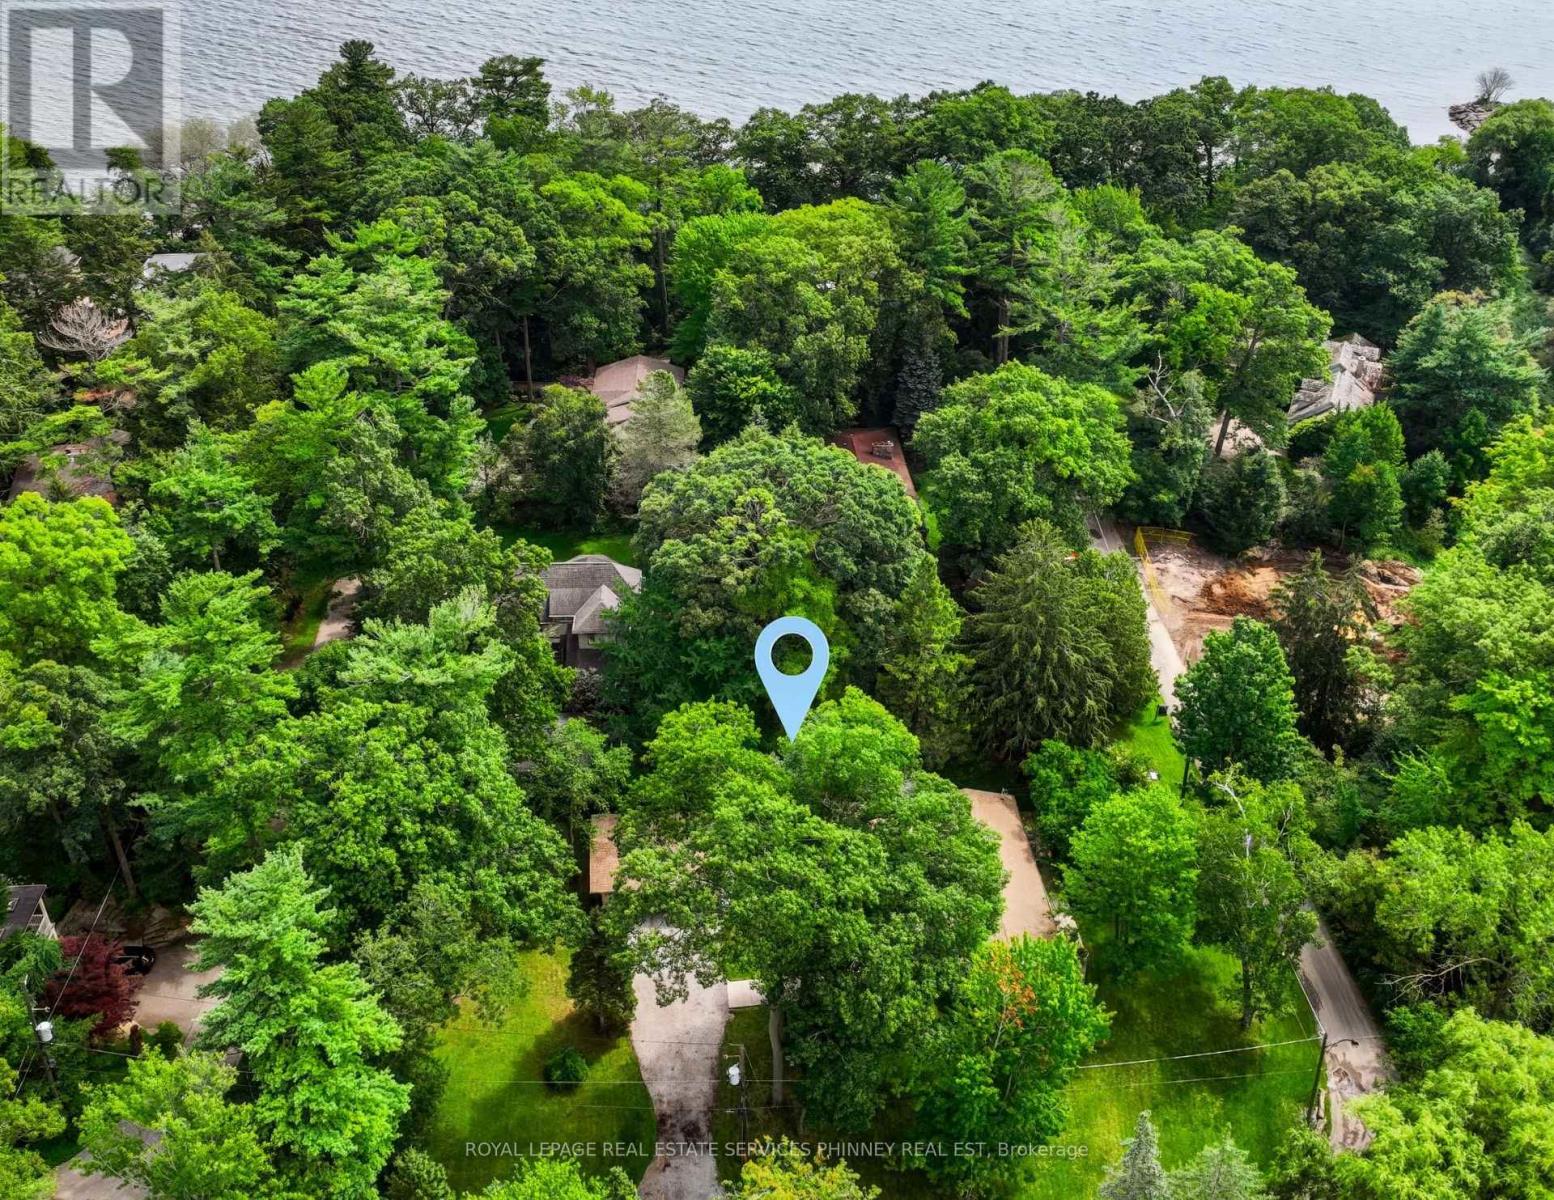
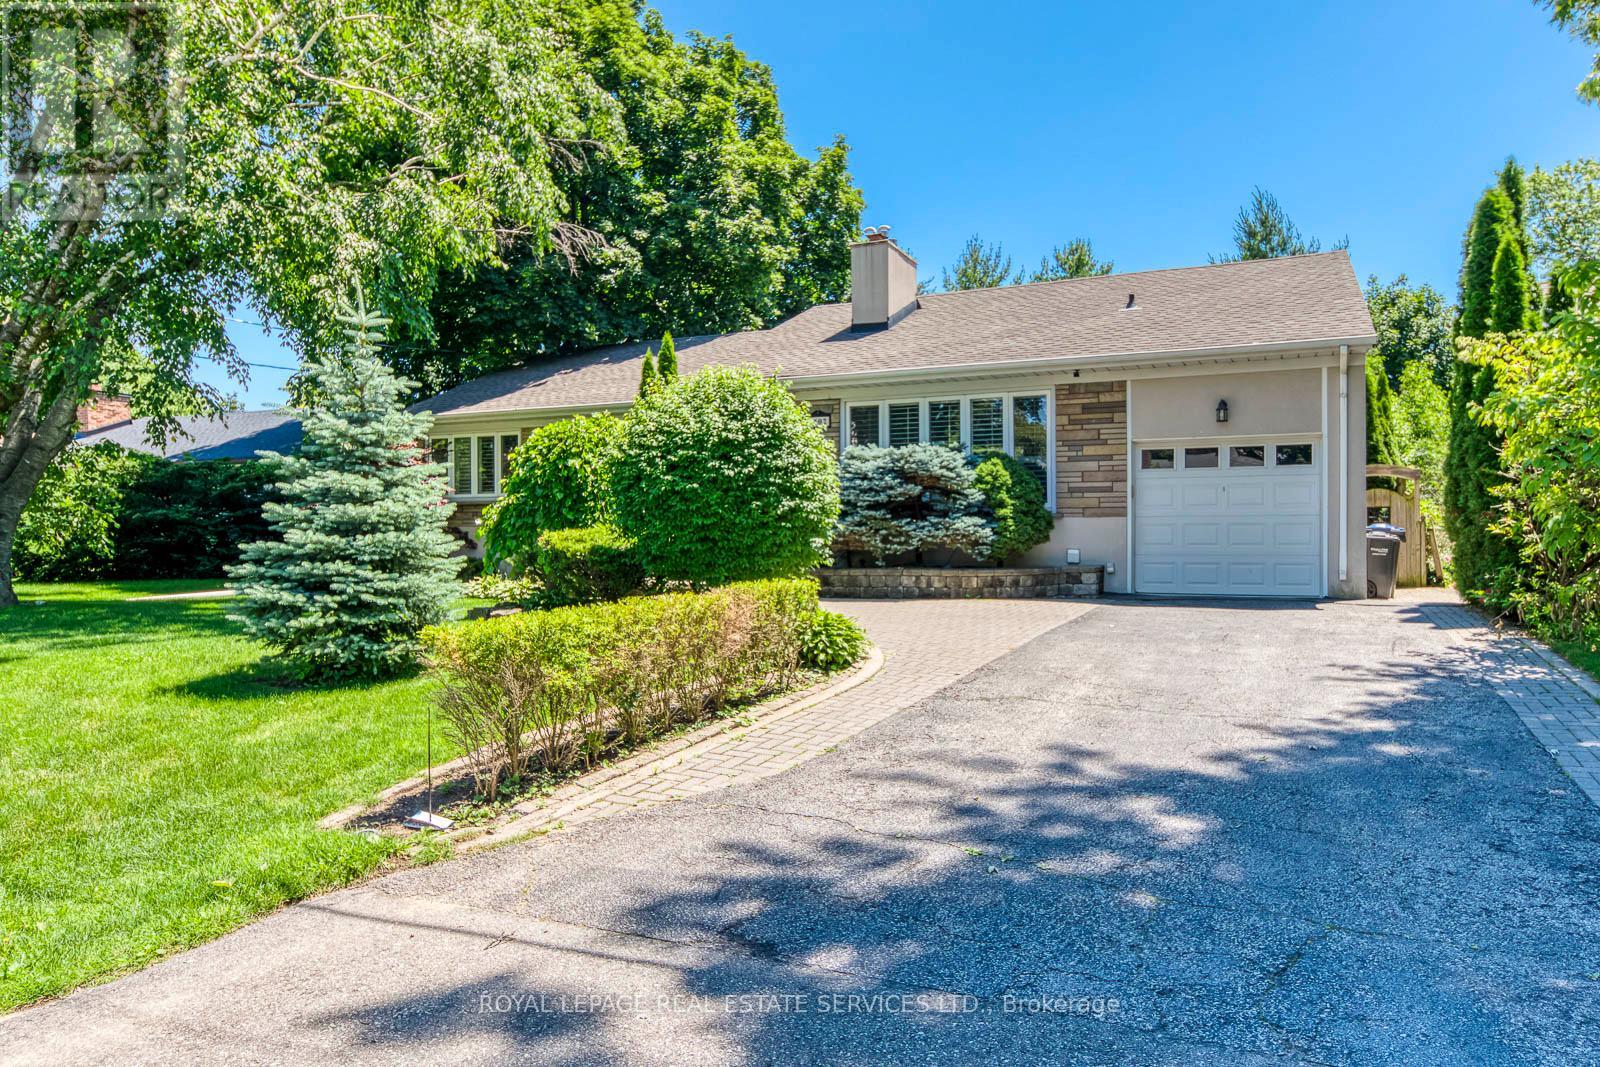
A truly rare opportunity in prestigious Lorne Park Estates - an exceptional double lot offering the freedom to live in, renovate, or build your dream home in one of Mississauga's most coveted locations. Lovingly maintained by the original owners, this unique property offers a sun-drenched 2+1 bedroom, 3-full bathroom bungalow on one lot, complemented by a spacious detached three-car garage on the second - an extraordinary opportunity for homeowners, builders or investors to create something truly special. The existing bungalow is warm and inviting, featuring soaring cathedral ceilings, an airy design and principal rooms that open onto a large deck overlooking a lush, tranquil greenbelt. The living room offers a cozy wood-burning fireplace, while the dining room sits alongside the spacious eat-in kitchen, creating an ideal setting for everyday living and entertaining. The primary bedroom features a 4-piece ensuite with separate glass-enclosed shower and soaker tub, while the second bedroom enjoys semi-ensuite access to a beautifully renovated 3-piece main bath. The finished lower level provides exceptional flexibility with an additional bedroom, renovated 3-piece bath, large bonus room, generous recreation room with a second wood-burning fireplace, and ample laundry/storage space. A convenient mudroom connects to the breezeway and detached three-car garage. A rare chance to secure a premium double lot in Lorne Park Estates and make it your own - enjoy the existing home, renovate to suit your vision, or build the dream home you've always imagined. Surrounded by mature greenery and peaceful natural beauty, yet minutes to top-rated schools, shopping, Lake Ontario and downtown Toronto, this is a truly special opportunity to create an exceptional lifestyle in one of Mississauga's most sought-after neighbourhoods. (id:63956)
Rarely Available Raised Bungalow Backing Onto The Toronto Golf Club And Neighbouring Ron Searl Park. This Home Is An Entertainers' Delight With 2 Walk-Outs To The Garden With An Oversized Patio And Covered BBQ Sitting Area To Host Unforgettable Gatherings With Friends And Family. The Home Features Large Windows Allowing The Natural Light To Flood The Living Space, Creating A Warm And Inviting Atmosphere. Along With The Large Living/Dining Room Combo, It Has A Main Floor Family Room And Expansive Recreation Room On The Lower Level Which Features A Wet Bar, Gas Fireplace, And Walk-Out To The Yard. Easy Access to Major Hwys And Fast Commute To Downtown And Airport. Enjoy This Home As Presented With Possibility To Add On Or Build New In The Future (id:63956)
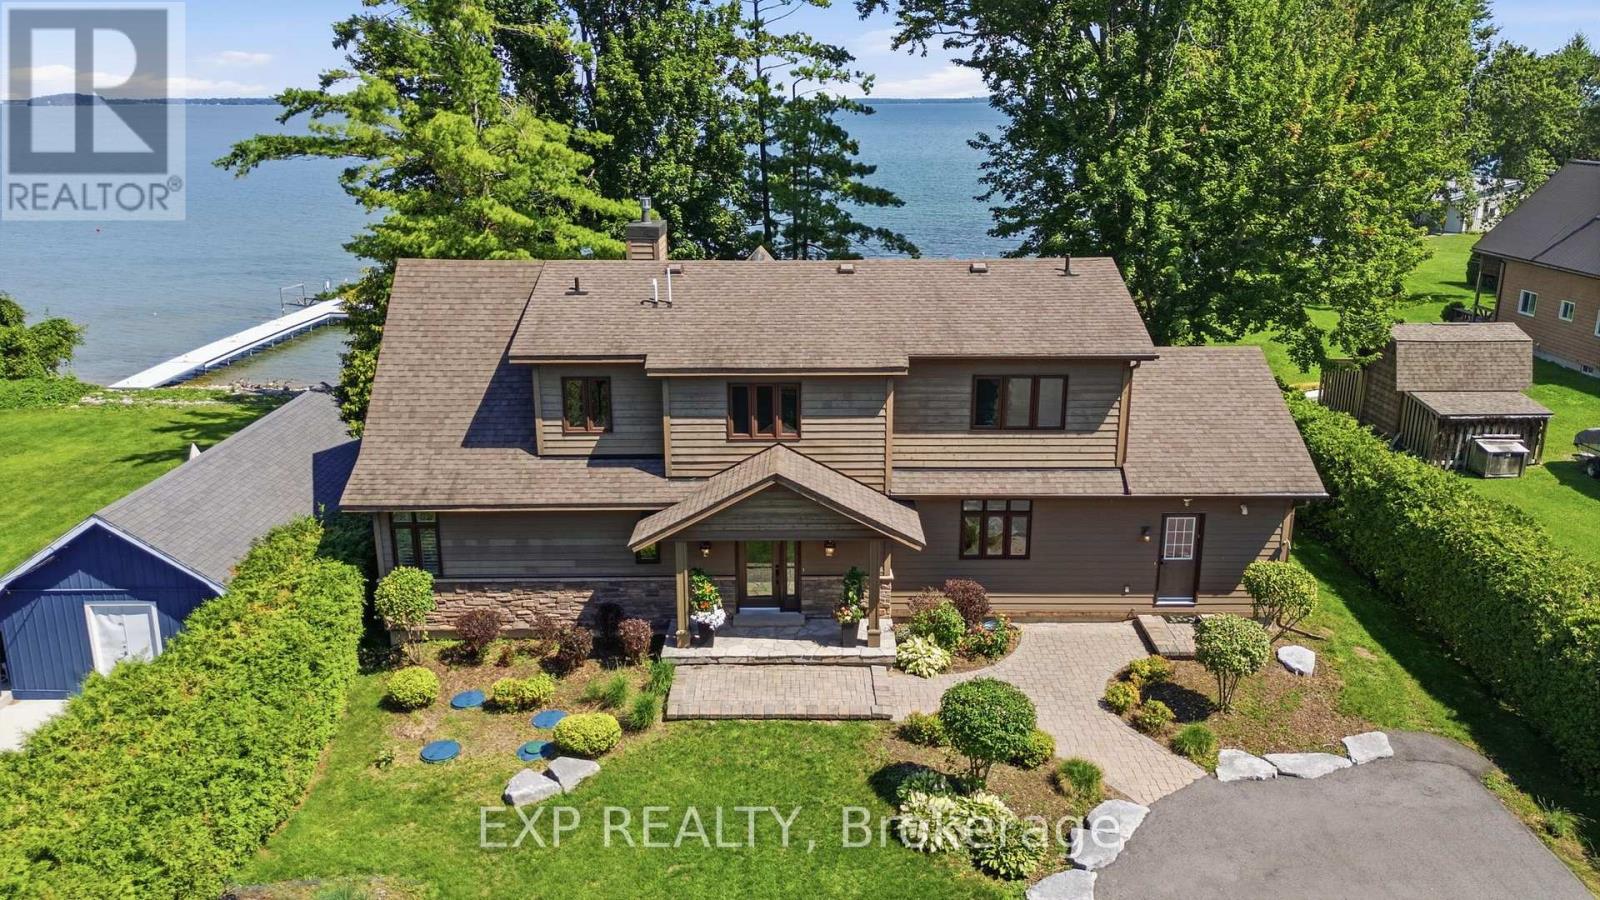
More than 110 feet of Lake Simcoe shoreline frames a home built by its current owners in 2011, designed by Kimberley Morris Interior Design and offered turnkey. Year-round dual road access leads through a wooded setting to a lot that runs flat from roadside to water. Open the front door and floor-to-ceiling windows draw the eye to one of Lake Simcoe's most picturesque expanses, where the sun comes up over the water each morning. To the left, a natural gas fireplace anchors the room. A calming, sophisticated country palette carries through more than 2,700 square feet, while the staircase sits tucked out of sight so the vaulted great room reads as one uninterrupted space. Living and dining flow to the kitchen, where family and friends remain part of everything and the large quartz island becomes a gathering place for grandkids and guests. Tucked privately to one side of the main floor, the serene primary bedroom overlooks the lake, with a spa-like ensuite: heated floors, jetted tub and glassed-in shower. Upstairs, two further bedrooms are joined by a family room and a home office. A generous mudroom with its own outdoor entrance holds laundry and extensive built-in storage. From the kitchen, step onto the cedar deck with its covered overhang and gas line for barbecuing in any season. Beyond is a broad lawn with room for games and gatherings, easing down to a shallow, sheltered bay - rocky at the shoreline, sandy beyond and wadable from shore. A seasonal irrigation line draws from the lake to water the gardens and yard, separate from the drilled well that serves the home. Woodland Drive is a street where properties seldom come available. The privacy and serenity that keep owners here are the same qualities that continue to draw people to Lake Simcoe. Orillia is minutes away for shopping, dining and services, with golf and skiing close by. Exceptionally well built, timeless, and ready as it stands. Take the key and move in. (id:63956)
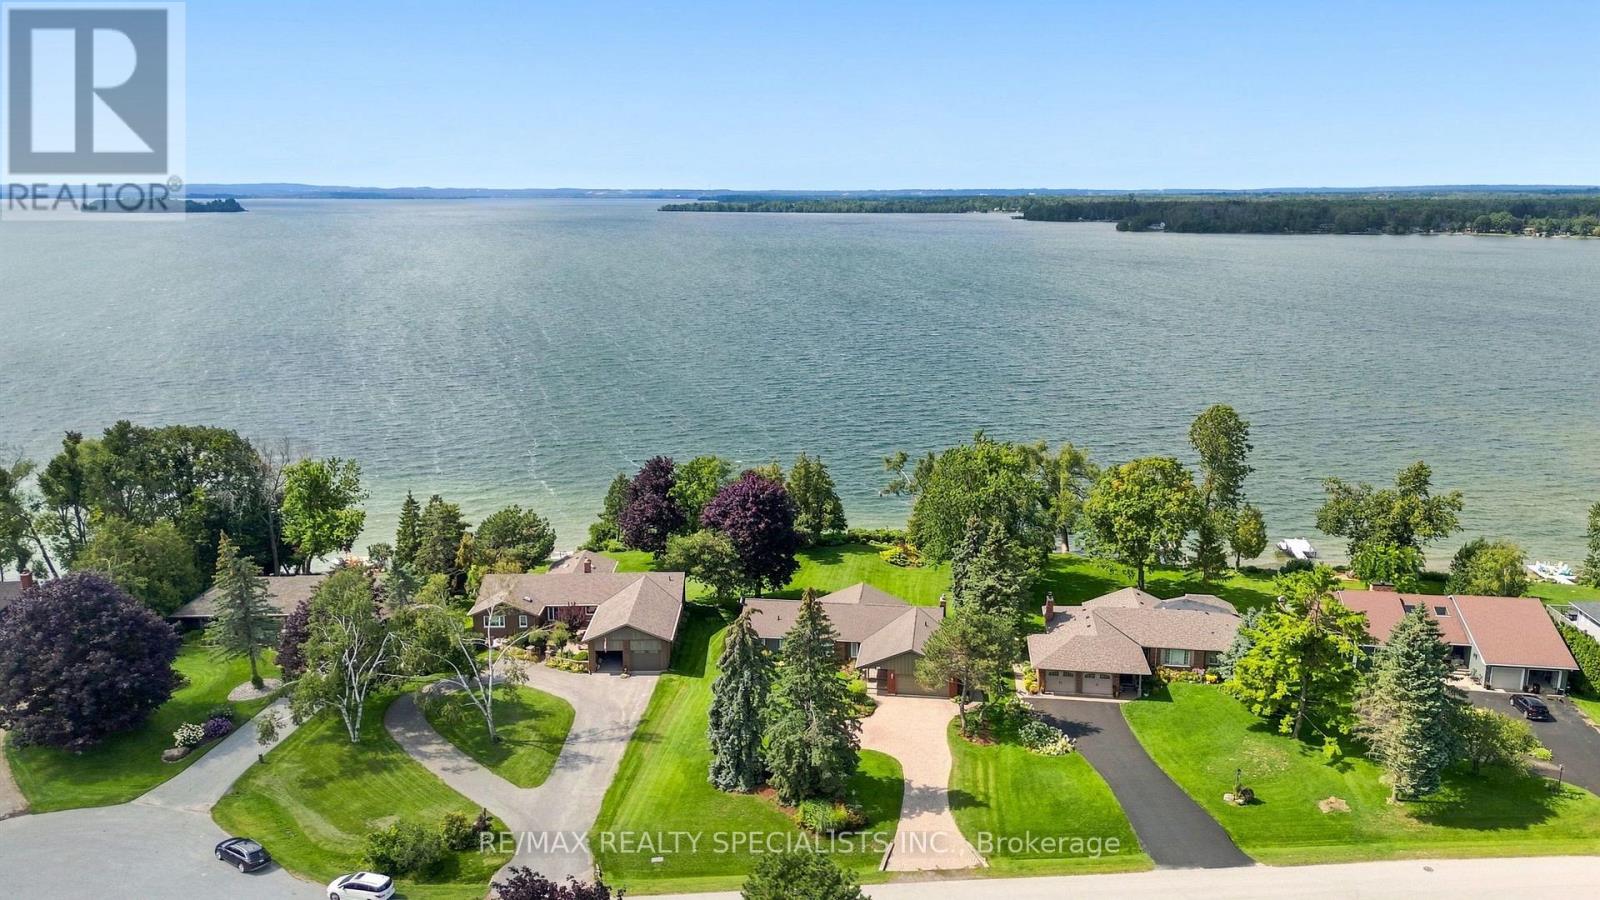
One of the premier locations in the Bayshore community, this waterfront property offers uninterrupted sunsets year-round and a clean, rocky shoreline - no weeds, no compromises, just water at your doorstep. Immaculately cared for and thoughtfully upgraded throughout, this is a home where every detail has been considered. Step inside to over 3800 sf of finished living space. Gleaming oak hardwood floors that flow through a bright, welcoming interior. The custom kitchen is a standout, finished with granite countertops and stainless steel appliances, while the adjoining breakfast area impresses with custom built-in cabinetry and a wet bar - perfect for morning coffee or evening entertaining. Quality Pella windows throughout the home let in abundant natural light and frame the waterfront setting beautifully, complemented by upgraded lighting that adds warmth and polish to every room. The spacious Living and dining areas provide ample space for entertaining or to just relax. The lower level extends the home's living space with three additional bedrooms, ideal for extended family visits or hosting guests, along with a massive entertainment room anchored by a propane fireplace and a walk-out to the backyard - a space made for cozy nights in or gathering with a crowd. Outside, stunning gardens surround the home, and a large deck overlooking the lake offers ample room for BBQs and outdoor entertaining. Beyond the home itself, Bayshore Village delivers a lifestyle that's hard to match. This unique waterfront community sits along the eastern shores of Lake Simcoe and offers residents access to a community centre, pickleball, tennis, golf, a saltwater heated pool, three harbours for boating, and an active social calendar. Location is just as convenient as it is scenic - only 1.5 hours from Toronto, 25 minutes to Orillia for shopping, and 15 minutes to Casino Rama. A rare opportunity to own a turnkey, upgraded waterfront home in one of the area's most sought-after communities. (id:63956)
Improved price! Live, work. play, profit! Welcome to resort style living at Horseshoe. This amazing unit in the Hansom building offers the rare ability to have two separate spaces in one - with the ability for short term rentals! Main suite offers a beautiful kitchen with dinning, living. Smaller offers a kitchenette. Both units come with private outdoor spaces, and a shared separate laundry for added convenience. Property being sold as is, where is. Fantastic amenities including: indoor pool, heated outdoor pool, hot tub, sauna, fitness centre, fire pit, playground, volleyball net, BBQ stations, beautiful trails, and much more. Ideal for investment or great to live in. Short drives to Barrie, Orillia, Craighurst for shopping, dining, essential services and the pet friendly beach #3 in Wasaga. Whether you're looking for a recreational getaway, a full time residence or dual unit investment property with excellent rental potential, you get comfort, flexibility, and excellent value in of Ontario's most desirable resort communities. (id:63956)
Charming and unique apartment in a historic heritage stone building on James Street South! This two bedroom boasts many unique features. With its own private entrance, you will immediately feel all of the character and unique qualities: Well-lit throughout giving you an open airy feeling. The kitchen is complete with stainless steel appliances and open concept layout, perfect for entertaining. Extras include in-suite washer & dryer, soundproofing between units, A/C and a fire escape with a second entrance and quaint balcony area. Ideal for a medical professional or young professional couple.. Conveniently located steps away from the GO station, major HSR terminal, well known restaurants, nightlife, arts and culture, and St. Josephs Healthcare Hamilton. AAA+ Tenant Only. (id:63956)
Totally Renovated beautiful home with high-quality finishes in prestigious Westbrook community. Just like a new one ! Total over 4500 sq.ft. livable space including finished basement. Elegant double-door main entrance. Spacious foyer with double closets. Brand new hardwood flooring/pot lights throughout & central straight staircase which created a bright and sophisticated ambiance. Newly upgraded kitchen featuring quartz countertops & matching backsplash, elegant white cabinets & under-cabinet lighting, brand new stainless-steel appliances. Double entrance family room with elegant electric fireplace framed by a warm brown wood slat accent wall. Spacious Dining room with convenient access to both kitchen and hallway. Large sun-filled primary bedroom featuring 5-pc ensuite bathroom & walk-in closet & a sitting area with beautiful views overlooking the home's impressive interior and striking light fixtures. Finished basement with water-proof vinyl floors & pot lights & 4-pc bathroom & 1 bedroom & wet bar & huge recreation area. All windows (above ground) changed using upgraded triple-pane, new roof ventilators. Close to Go station, high ranking schools (St. Theresa CHS, Ranking #4/8 74), shopping malls, hospital, restaurants, etc. This Is A Must See. (id:63956)