
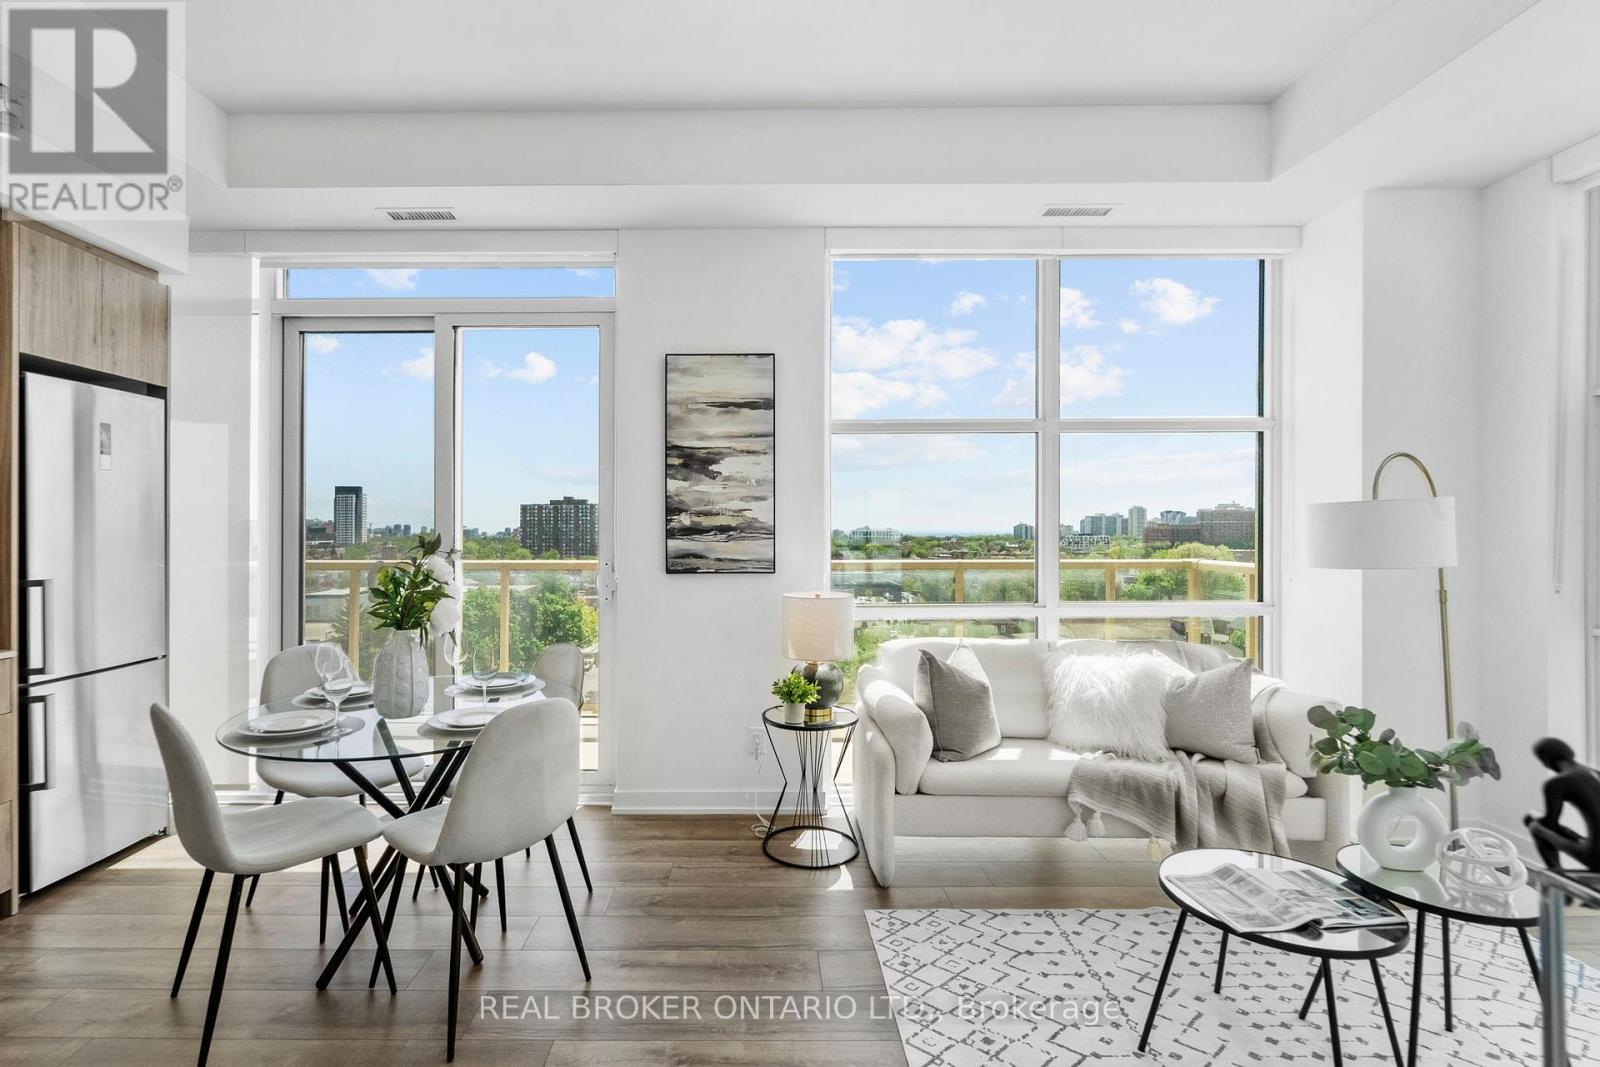
920 - 1787 St Clair Avenue W
Toronto, Ontario
Welcome to Scout Condos! This bright and beautifully designed southwest corner suite offers 891 sq. ft. of thoughtfully planned living space with 2 bedrooms, a spacious den, 2 full bathrooms, 1 parking space, and 1 locker. Floor-to-ceiling windows flood the home with natural light while showcasing expansive city views. The open-concept layout features 9-ft ceilings, contemporary finishes, brand-new stainless steel appliances, a custom upgraded pantry that provides valuable additional storage rarely found in condo living, and a versatile den that can easily serve as a home office, nursery, or guest room. The spacious primary bedroom includes a walk-in closet and private ensuite, while the large balcony provides the perfect place to relax, entertain, or enjoy the sunset. Residents of Scout Condos enjoy an impressive selection of amenities, including a fully equipped fitness centre, yoga room, rooftop terrace with BBQs and lounge areas, party room, 24 hr concierge service, visitor parking, and more. Ideally located in one of Toronto's most vibrant and rapidly growing communities, you're steps to the St. Clair streetcar, TTC, restaurants, cafés, parks, and everyday conveniences. Walk to The Stockyards Village and Nations Experience for shopping, groceries, and dining. High Park is just a short ride away, while easy transit access connects you to downtown in minutes. An exceptional opportunity for professionals, families, and investors seeking space, convenience, and an urban lifestyle in a thriving neighbourhood. (id:63956)
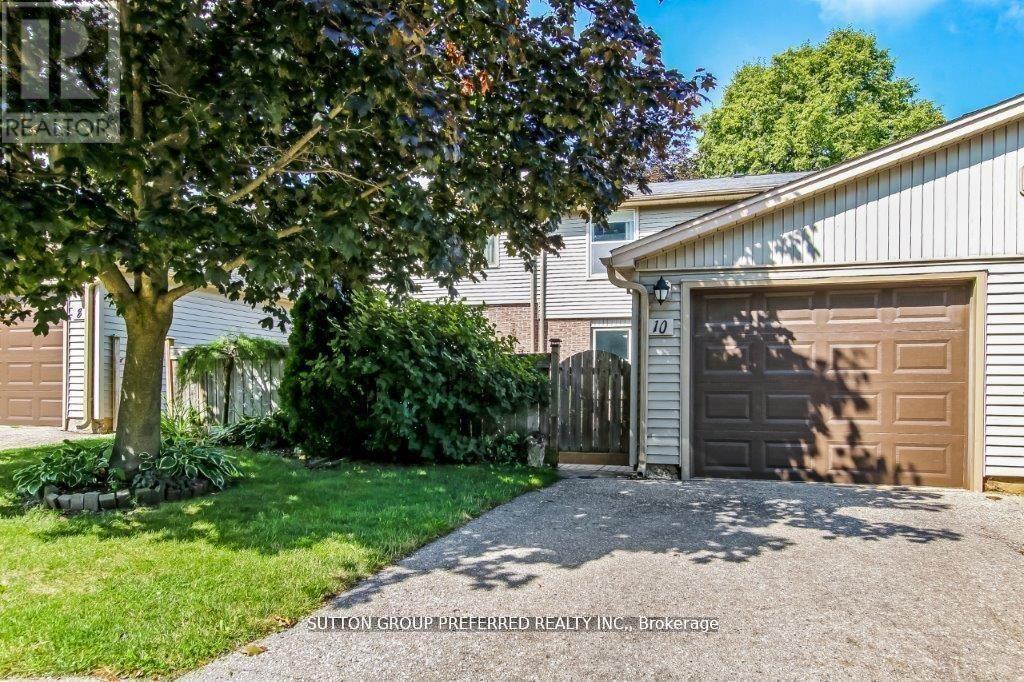
10 Berkshire Court
London South, Ontario
Spectacular court location with tons of privacy and treed surroundings, dont be fooled from the size of this condo, easy to convert main floor living room to a main floor Master bedroom, and still having another main floor family room. Enoy the new kitchen cabinets and counter tops and all new flooring throughout in 2024, new stainless-steel fridge in 2024. Sliding door to private patio (fenced) with detached garage + 2 parking spots that are private. 2nd level has a huge Master with 4-piece ensuite, 2 other bedrooms are spacious in size. Unspoiled lower level with new furnace + central air in 2024, new attic insulation and venting 2024, includes blinds, but not curtain. Move right in and enjoy your new modern look. (id:63956)
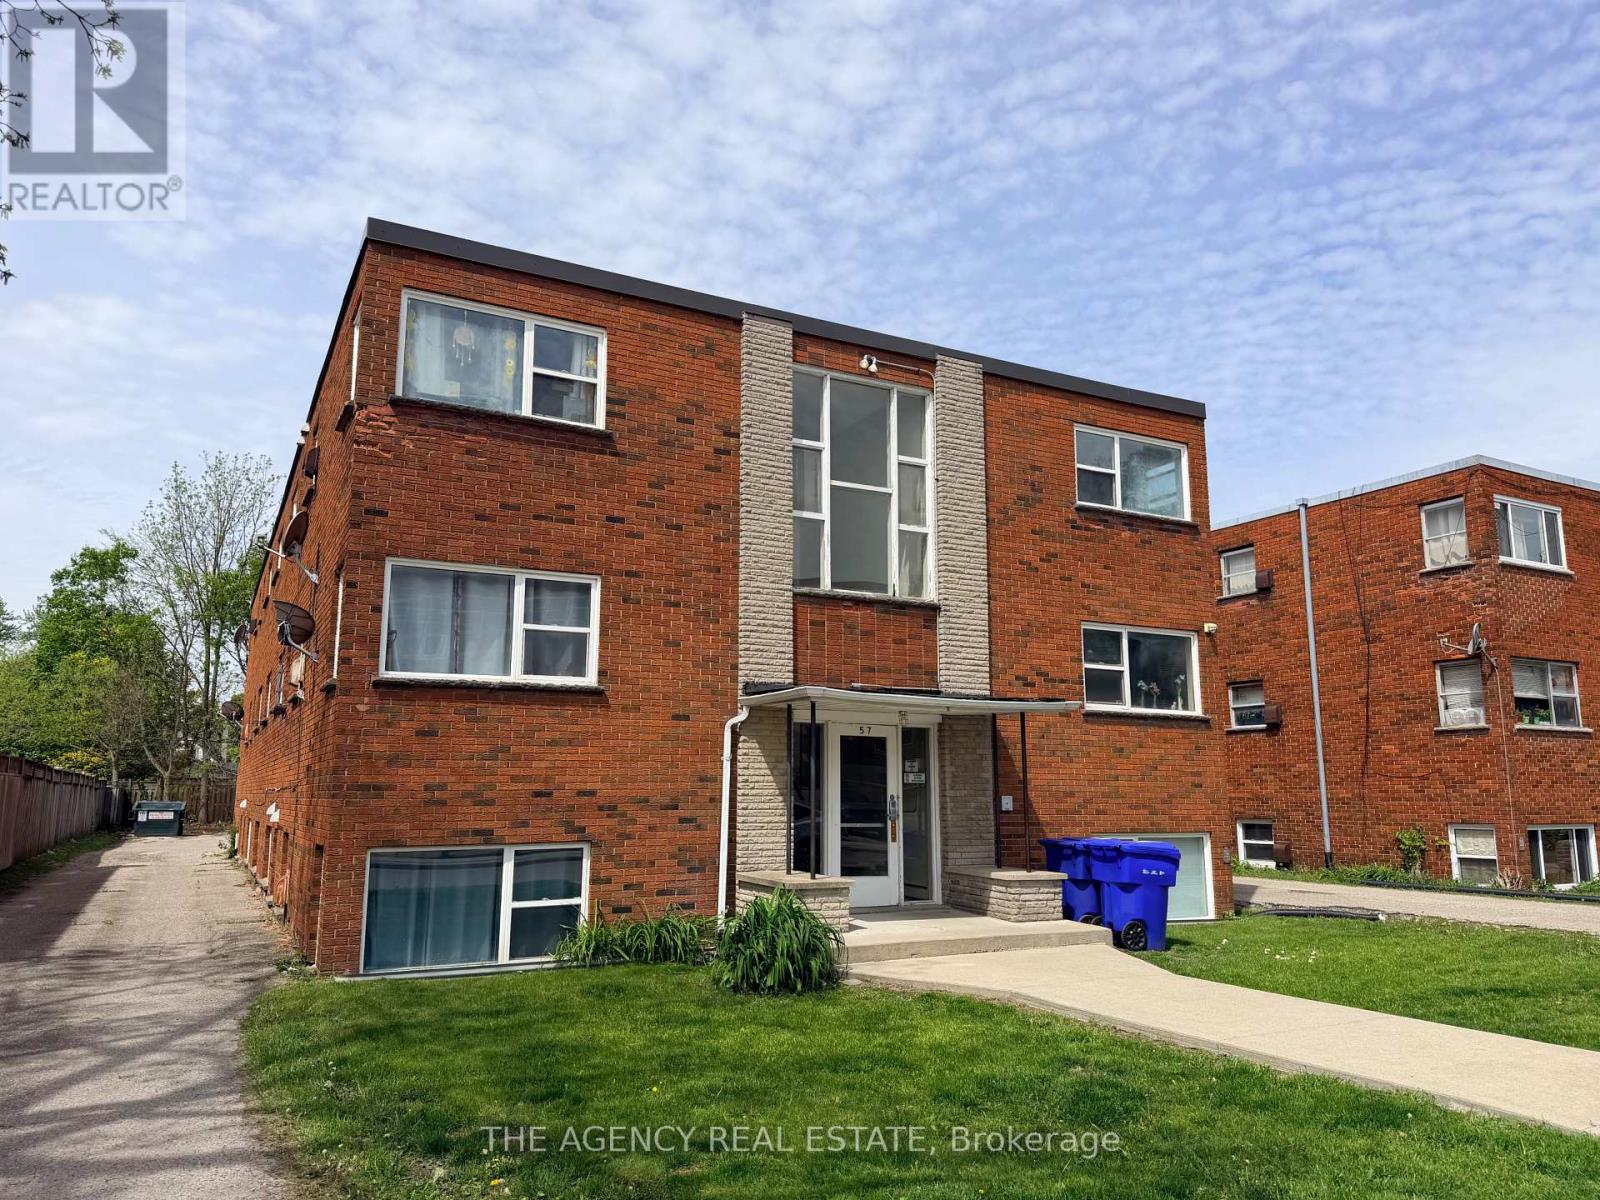
304 - 57 Oliver Street
London East, Ontario
Spacious 1-bedroom, 1-bathroom all-inclusive rental offered at $1,525/month, complete with a parking spot and convenient in-suite laundry. Ideally located close to everything the city has to offer, this unit features a large kitchen with quartz countertops, newer appliances including a dishwasher and microwave, and sleek vinyl flooring throughout. Easy to show. (id:63956)
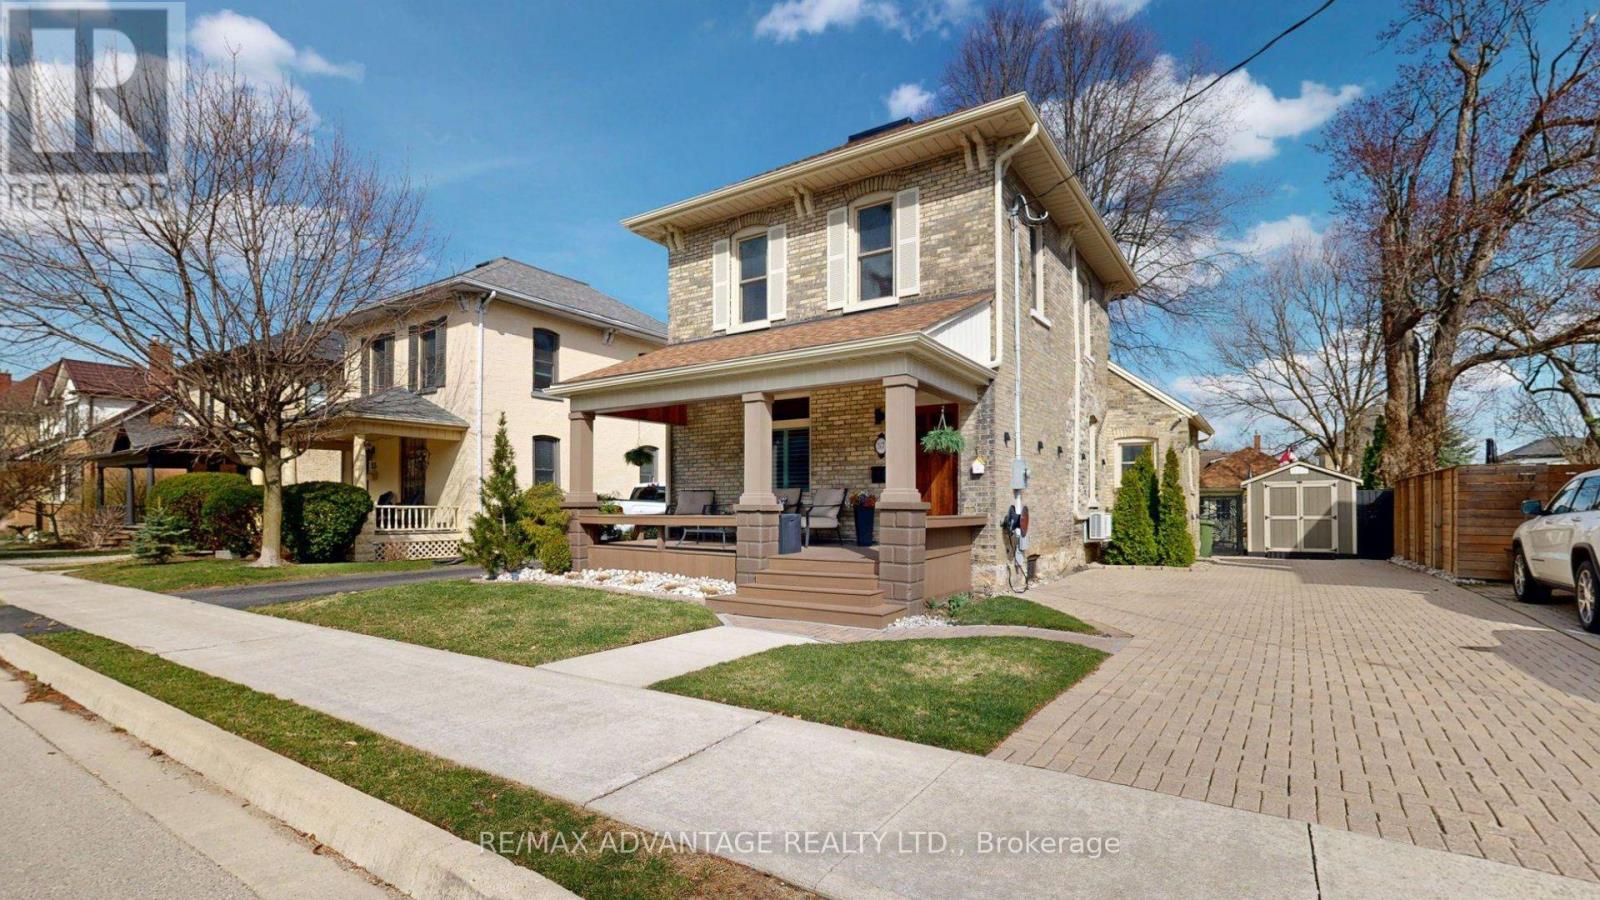
57 Queen Street
St. Thomas, Ontario
Welcome to 57 Queen Street in St. Thomas, a beautifully updated home offering a versatile layout ideal for executives, professionals, and growing families alike. Featuring quality finishes, spacious living areas, and thoughtful updates throughout, this property blends timeless character with modern comfort.Designed for flexibility, the layout offers excellent space for entertaining, working from home, multi-generational living, or accommodating a busy family lifestyle. The inviting outdoor space creates a private setting to relax and unwind, while the central location provides convenient access to schools, parks, shopping, dining, and commuter routes.Move-in ready and full of potential, this is a rare opportunity to own a stylish and functional home in one of St. Thomas' established neighbourhoods. (id:63956)
106 - 2370 Tenth Line Road
Ottawa, Ontario
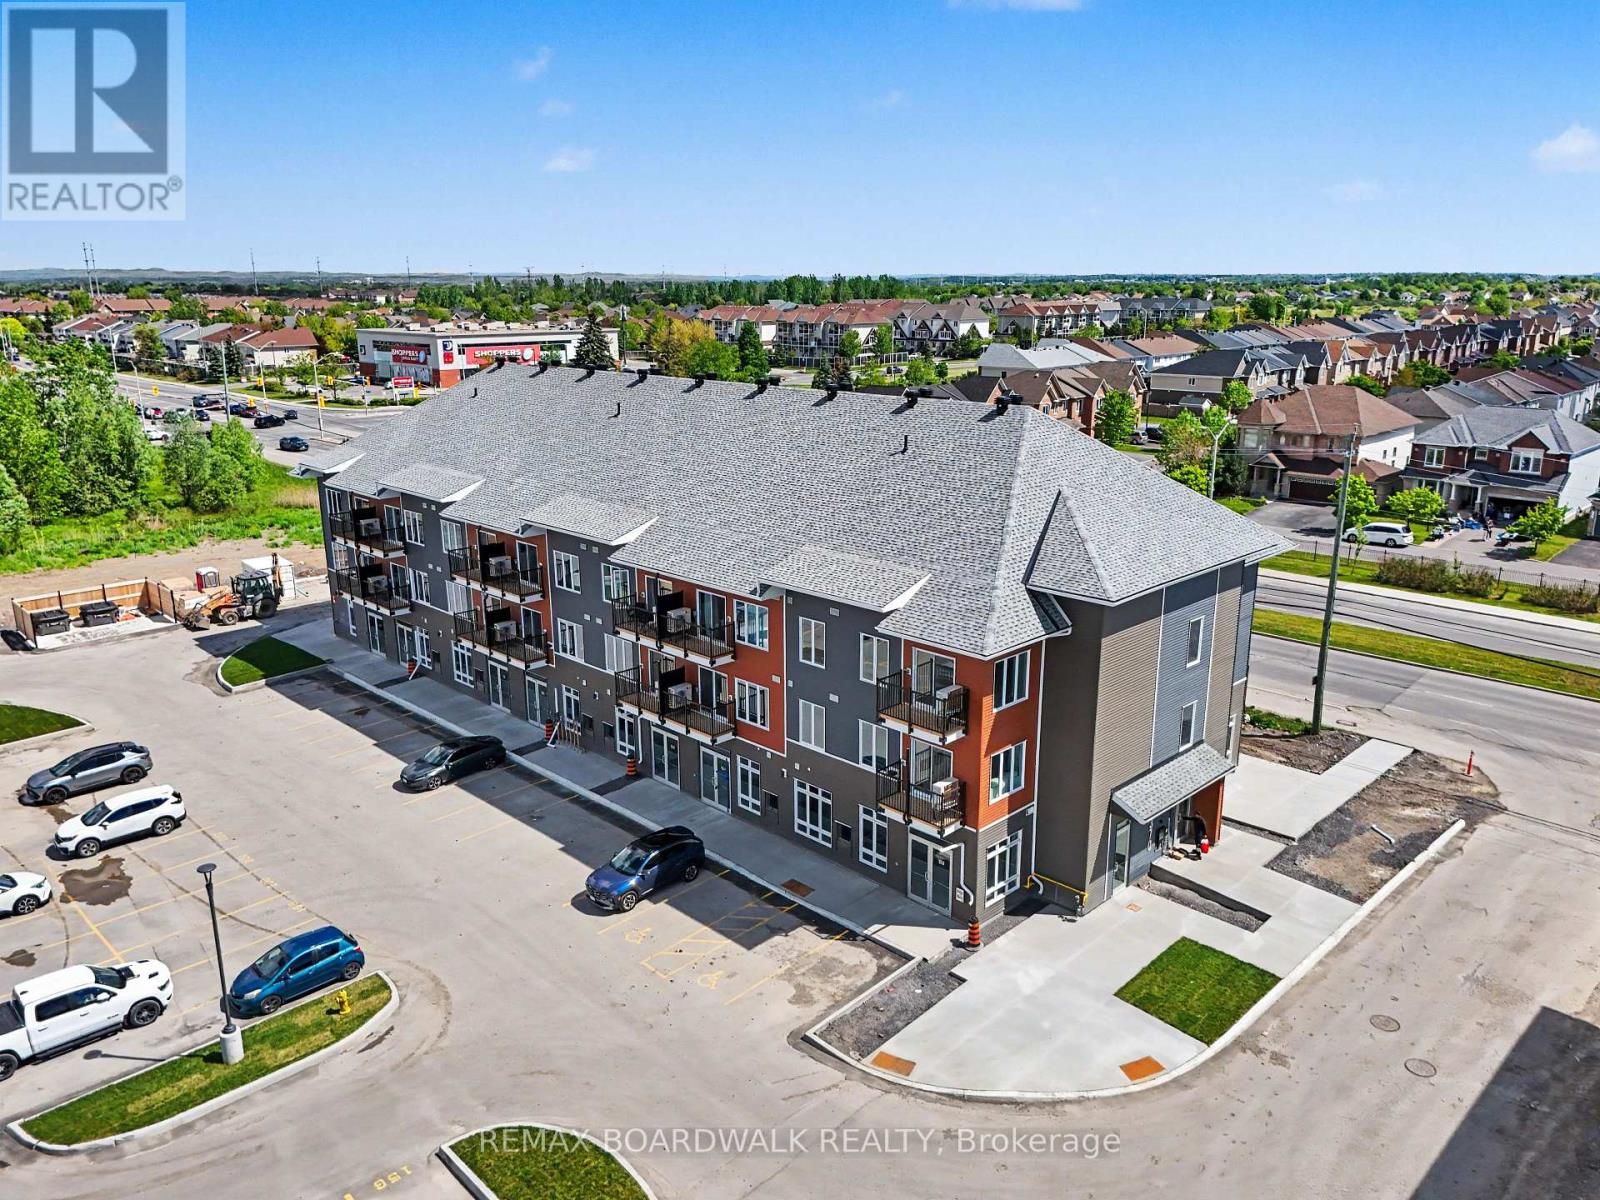
HIGH VISIBILITY IN A THRIVING COMMUNITY! The space features a bright open-concept layout, impressive ceiling heights, large floor-to-ceiling storefront windows, and a clean white-box finish ready for full tenant customization, offering maximum flexibility for a wide range of uses, including retail, professional office, medical aesthetics, wellness services, salon, studio, boutique fitness, specialty food, or other service-based businesses. This brand-new 741 sqft commercial unit is located within a modern mixed-use development in a high-traffic, fast-developing area surrounded by established residential neighbourhoods and continuous new growth. Positioned for strong visibility and consistent foot and vehicle traffic, this unit also benefits from convenient customer parking and a built-in residential client base right at your doorstep. Ideally situated close to schools, parks, shopping, and everyday essentials, it offers both convenience and long-term growth potential in one of the area's most active and evolving communities. Buildings A, B, and C feature a consistent and modern exterior design throughout the development. (id:63956)
112 - 2370 Tenth Line Road
Ottawa, Ontario
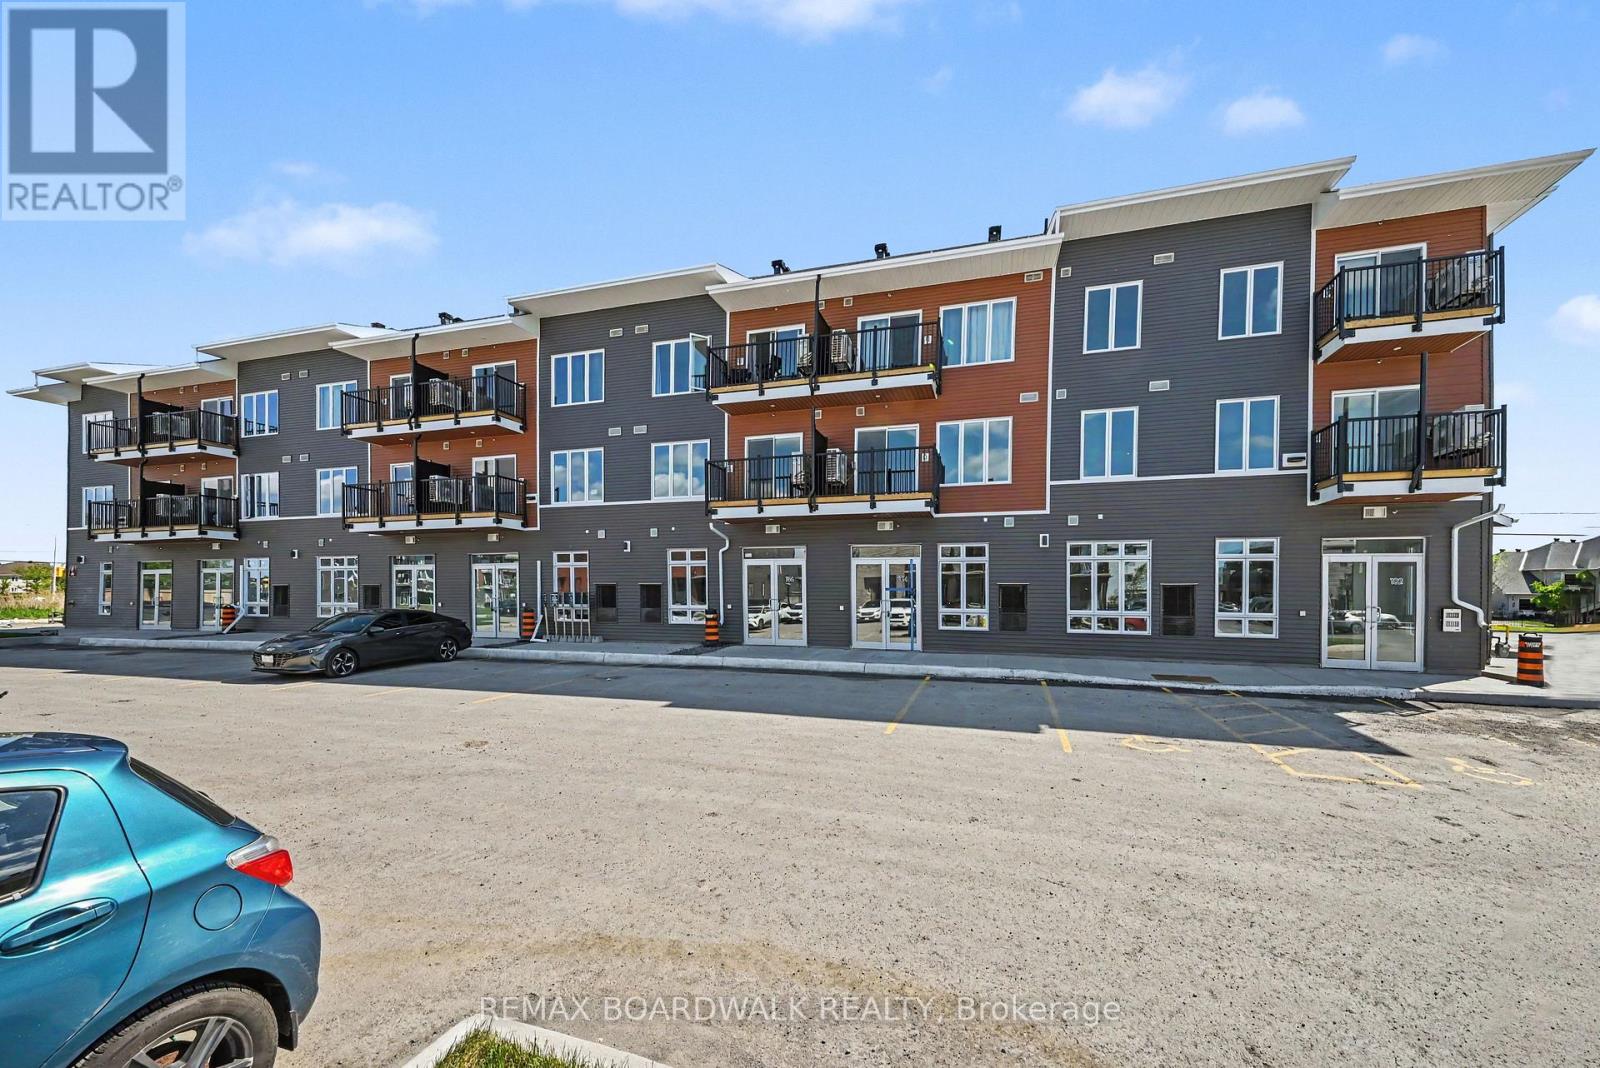
PRIME LOCATION! GREAT OPPORTUNITY! Featuring 11'5" ceilings, a bright open-concept layout, large storefront windows, and a white-box finish ready for customization, the space is highly versatile and well-suited for retail, office, medical aesthetics, wellness, boutique fitness, specialty food, salon, studio, or service-based uses. Located in Mattamy's newest community in the rapidly expanding east end of Orleans, this brand-new 640 sqft commercial unit sits at the high-traffic intersection of Tenth Line Rd & Brian Coburn Blvd within a modern mixed-use development surrounded by established neighbourhoods and ongoing residential growth. Enjoy excellent visibility, strong vehicle and pedestrian traffic, convenient customer parking, and direct access to a growing residential base. Surrounded by schools, parks, shopping, and amenities, this is a rare chance to secure premium commercial space in one of Ottawa's fastest-growing communities. Buildings A, B, and C share an identical exterior design. The listing agent is part of the seller's cooperation. (id:63956)
111 - 2370 Tenth Line Road
Ottawa, Ontario
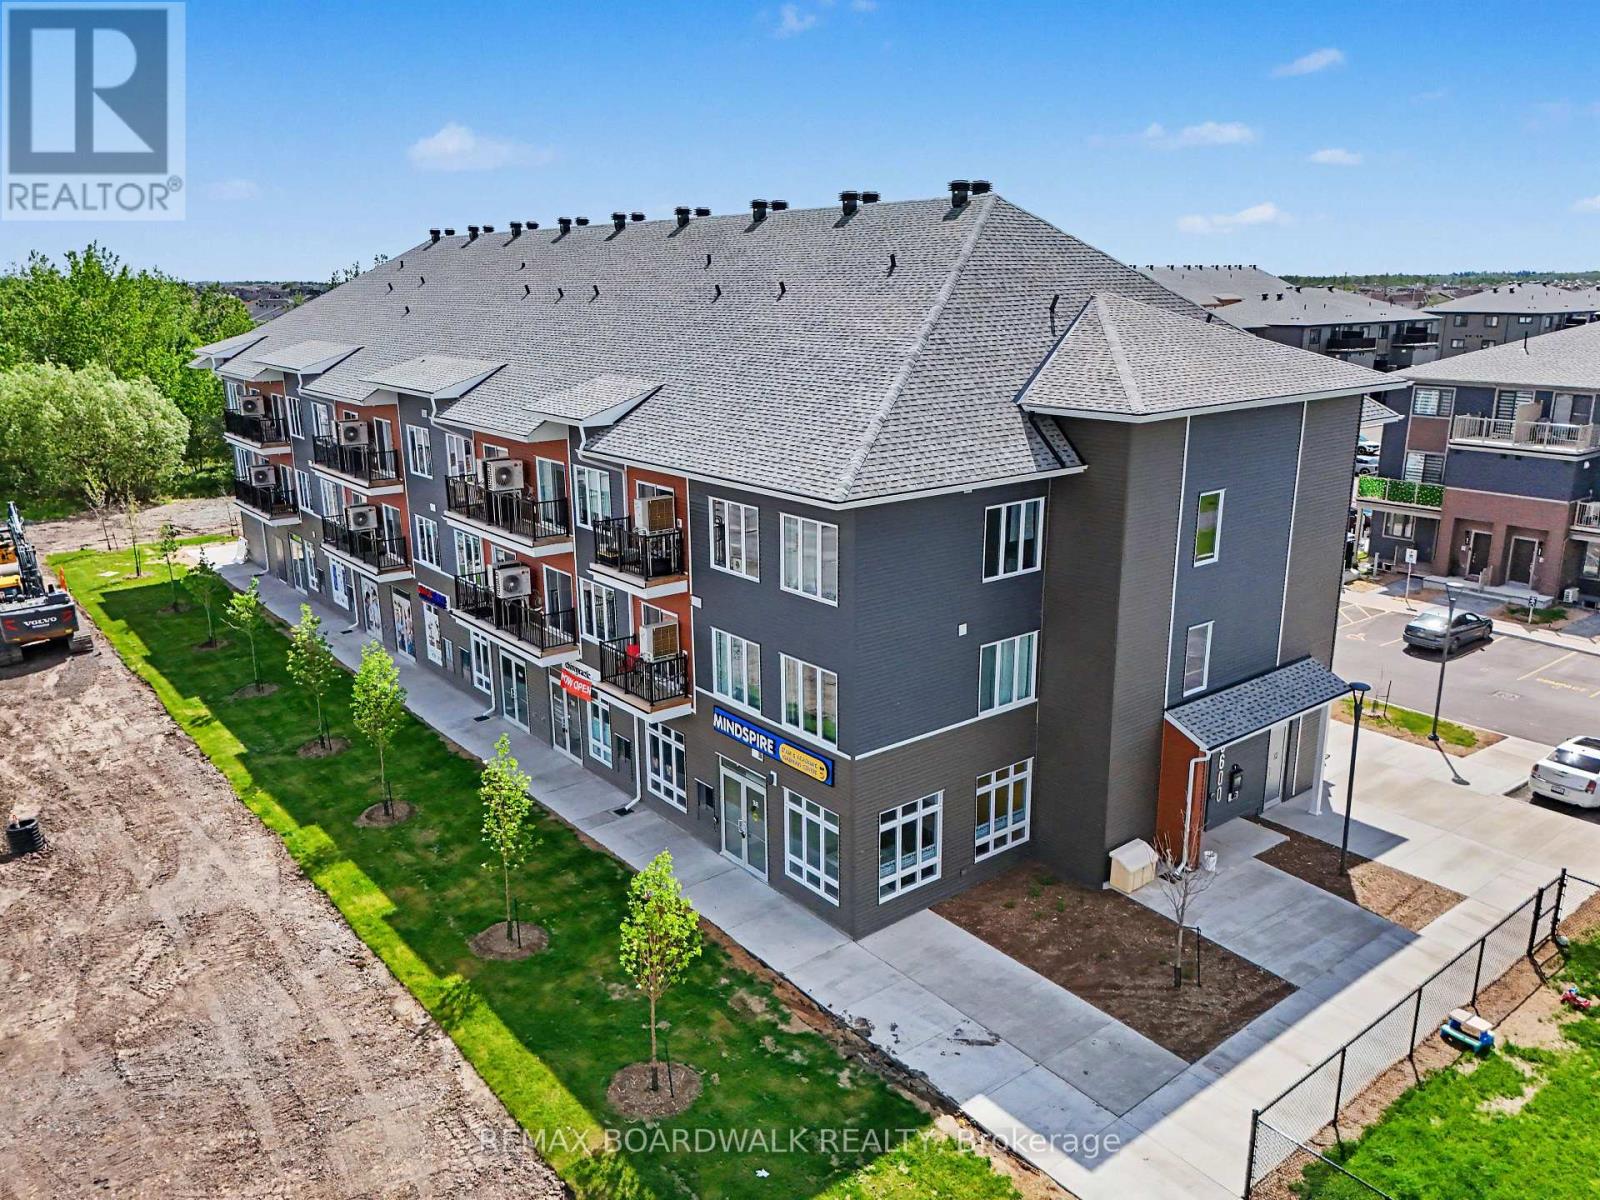
GOLDEN OPPORTUNITY! This brand-new 545 sq. ft. commercial unit facing Tenth Line Road with high traffic visibility to the unit is situated within a modern mixed-use development at the prominent intersection of Tenth Line Road and Brian Coburn Boulevard, surrounded by established neighbourhoods and ongoing residential growth. Prime leasing opportunity in Mattamy's newest community in the heart of Orleans' rapidly growing east end. Featuring ceilings up to 11'5", large storefront windows, a bright open-concept layout, and a white-box finish ready for customization, this versatile space is ideal for retail, professional offices, medical aesthetics, wellness services, boutique fitness, specialty food, salons, studios, and other service-based businesses. Benefit from excellent visibility, customer parking, strong vehicular and pedestrian traffic, and direct access to a growing customer base. Located in one of Ottawa's fastest-growing communities and surrounded by schools, parks, shopping, and everyday amenities, this is a rare opportunity to secure premium commercial space with exceptional exposure and long-term growth potential. Buildings A, B and C are identical in exterior outlook. The listing agent is part of the seller's cooperation. (id:63956)
37 Methuen Street
Havelock-Belmont-Methuen, Ontario
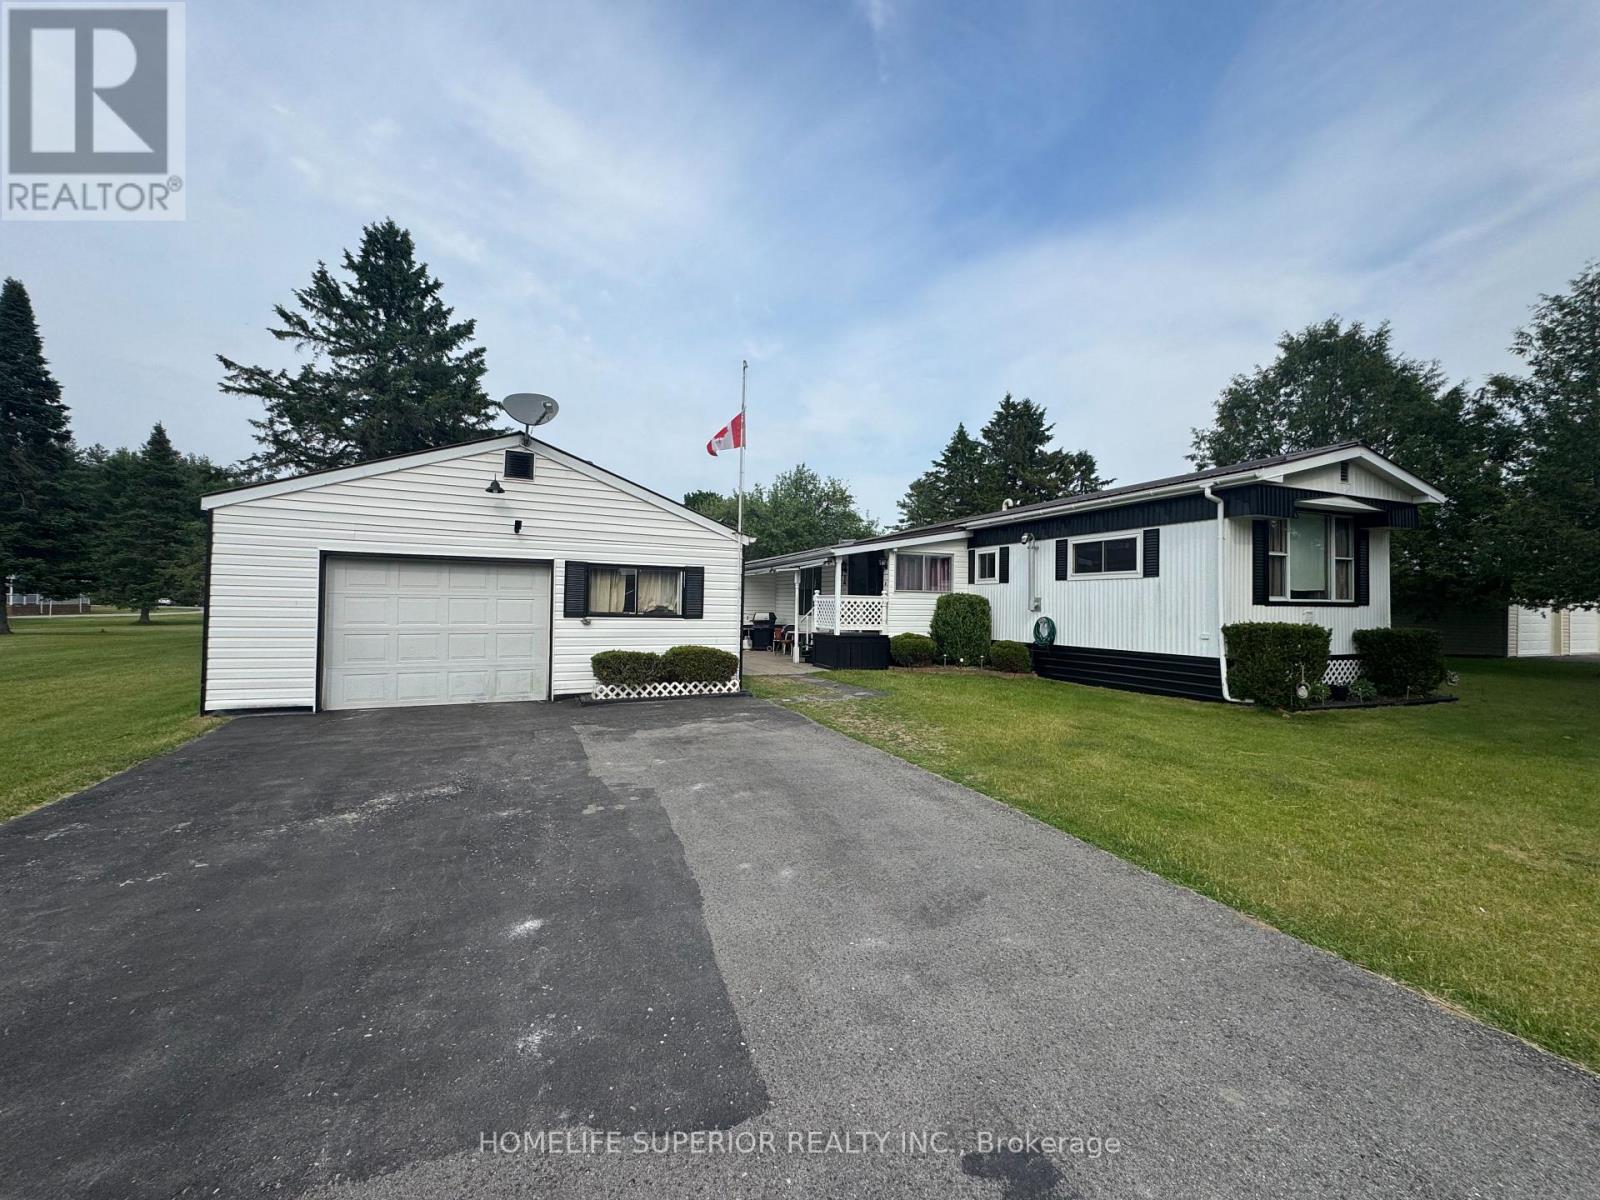
Open concept eat-in kitchen & living room in the community of Sama Park. This property offers a 2bdrm, 1 bath w/ 2 other bonus rooms. Property is heated by a pellet stove & electric baseboard. The 1 1/2 car garage w/ wood stove is set up for a perfect hang out & there is no shortage of storage w/ the back storage room on the garage & back shed w/ a lean attached for those outdoor toys. Estate sale so property is being sold as is. (id:63956)
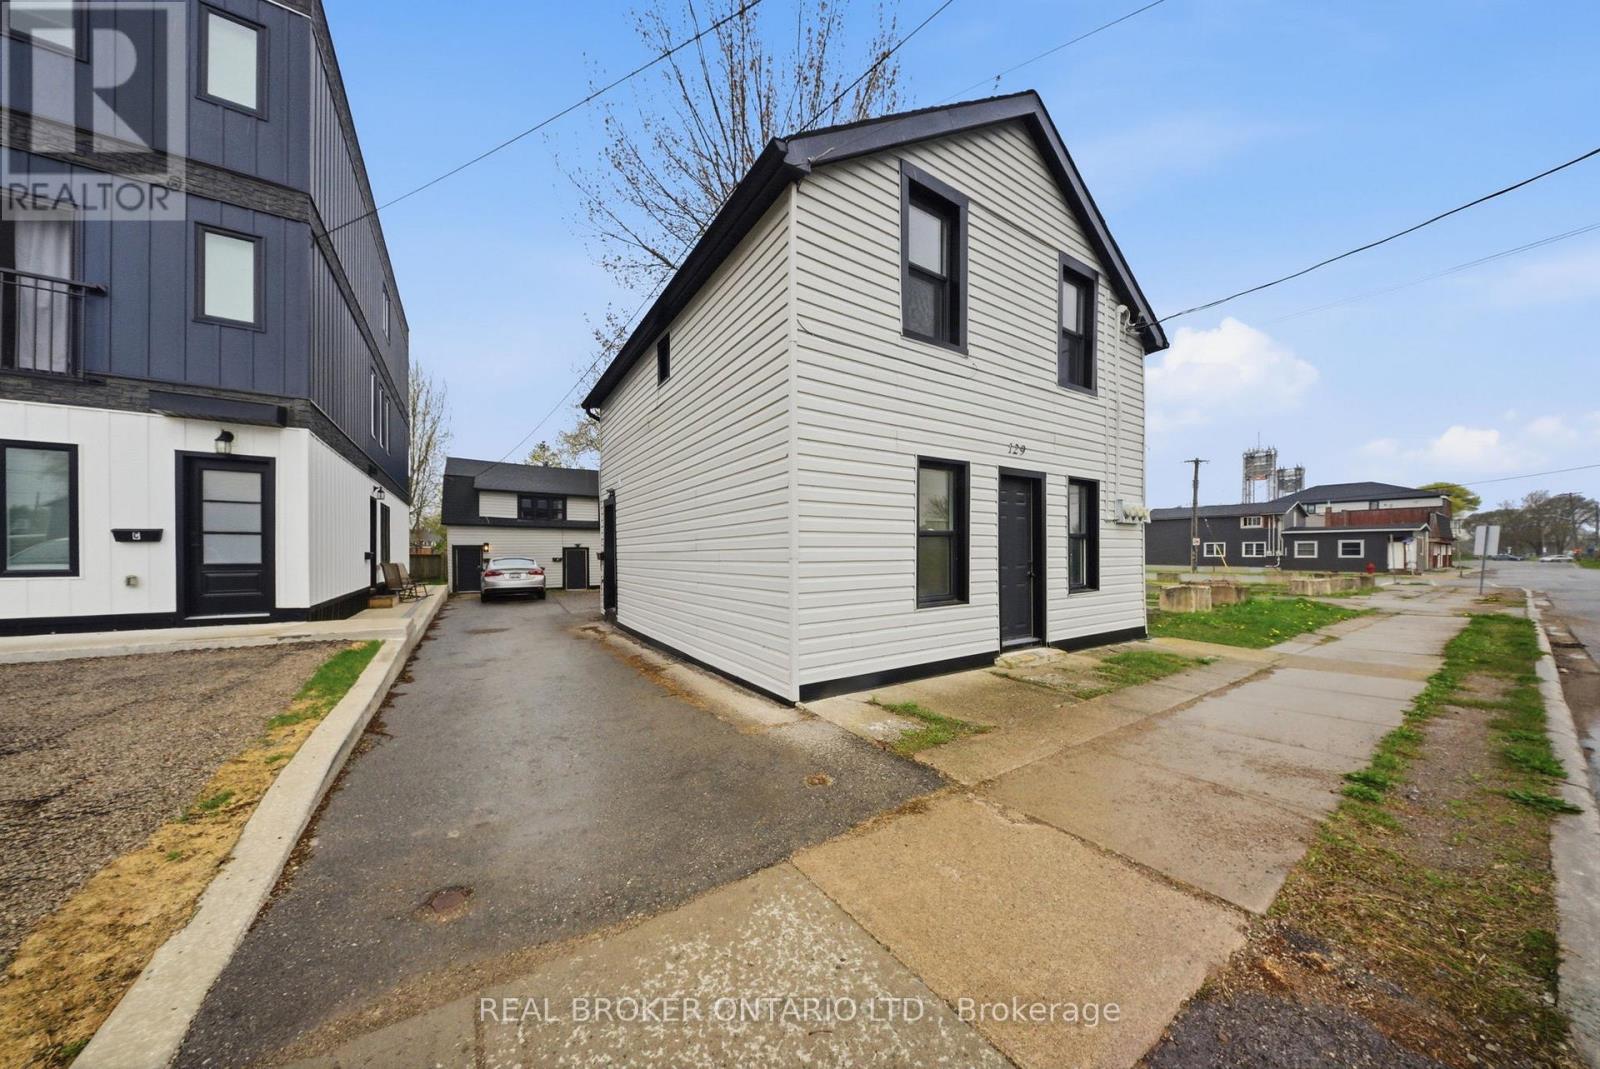
129 Durham Street
Port Colborne, Ontario
Exceptional multi-unit investment opportunity at 129 Durham St in Port Colborne. This well-maintained property features four self-contained residential units across two structures, including one 2-bedroom, 1-bath and three 1-bedroom, 1-bath units. Each suite is separately metered for hydro and water, with sub-meters installed, leaving only gas as the landlord expense. Tenants benefit from ample off-street and street parking, as well as convenient shared on-site laundry facilities.Located in a desirable area with affordable property taxes, strong rental demand, and low vacancy rates, this property presents an excellent investment opportunity in the growing community of Port Colborne. Residents enjoy close proximity to marinas, parks, and the scenic Welland Canal, offering an attractive lifestyle and convenient amenities. (id:63956)
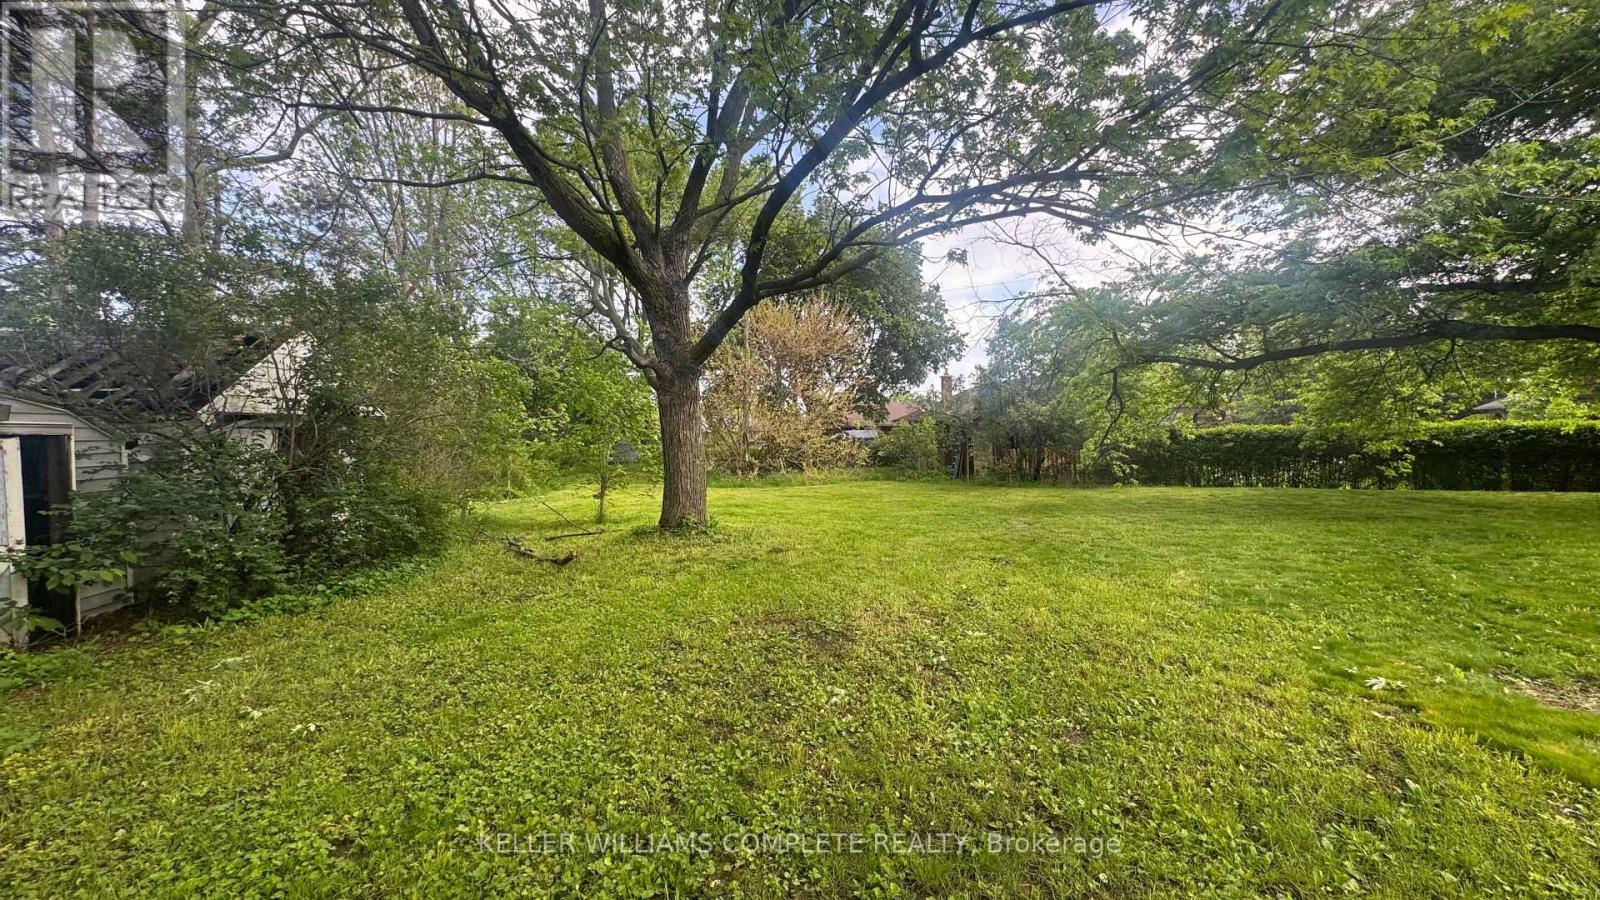
N/a Bunting Road
St. Catharines, Ontario
R1 zoning. The severance application has received conditional approval. This listing pertains to the proposed severed parcel identified as Part 3 on the attached survey/reference sketch. Proposed lot dimensions are approximately 12.8 ft x 117.6 ft, irregular in shape, subject to final survey/reference plan, registration, expiry of the appeal period, and satisfaction of all severance conditions.Please refer to the attached survey/reference sketch and photos to assist in understanding the proposed boundary lines, lot configuration, and the location of Part 3 being offered for sale. Taxes not yet assessed. Assessment roll number, PIN, and legal description currently reflect the parent parcel and are subject to change upon completion of the severance process. Seller is a registered real estate agent. (id:63956)
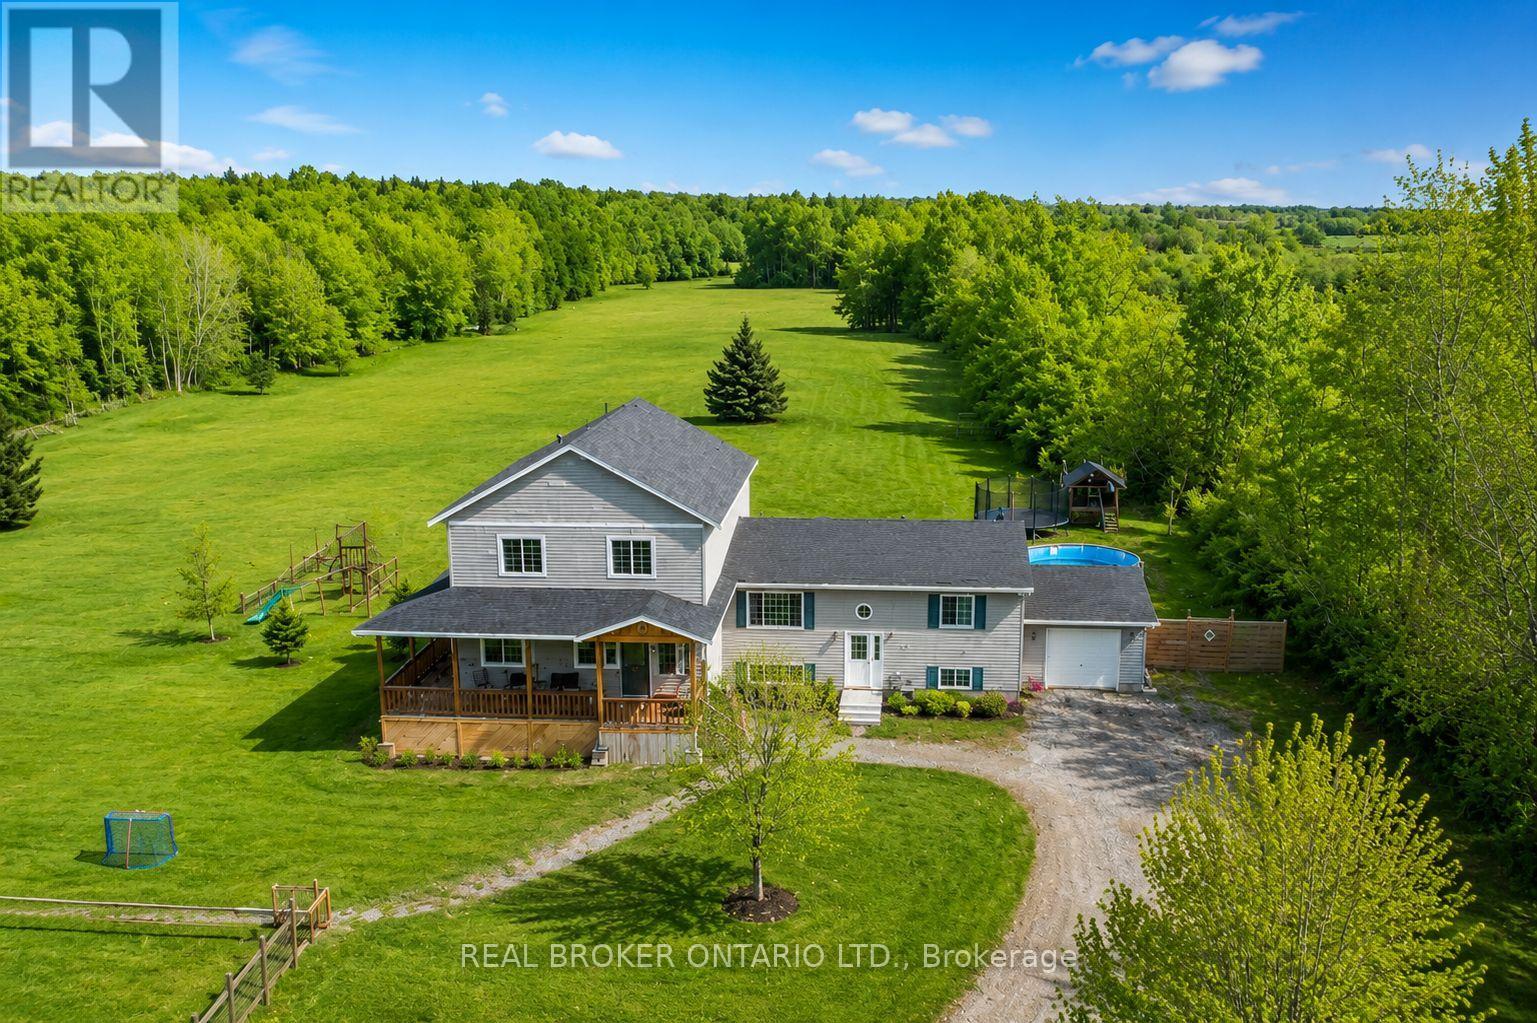
1916 Drummond Concession 7 Road
Drummond/north Elmsley, Ontario
Welcome to 1916 Drummond Concession 7 - a private 33-acre retreat designed for families who crave space, nature, and room to grow. This spacious 5-bedroom, 3-bathroom bungalow loft offers approximately 2,500 sq ft above grade, blending comfort and functionality with the beauty of the outdoors. Surrounded by mature trees and abundant wildlife, this property is a dream for outdoor enthusiasts, offering endless opportunities to explore, play, and unwind right in your own backyard.Inside, you'll find a bright and inviting living space with soaring vaulted ceilings that create an open, airy feel. The thoughtfully designed bungalow loft layout offers all additional bedrooms on the main level, while the private primary suite is tucked away on the second level - creating the perfect retreat from the rest of the home. The primary suite features a large walk-in closet overlooking the living area, along with a well-appointed ensuite complete with a soaker tub and walk-in shower.The home was thoughtfully expanded in 2014, with the septic system enlarged to accommodate the additional bedrooms, while the original portion of the home was built in 2008. The partially finished basement adds even more living space, including a rec room, rough-in for a future bathroom, laundry area, and plenty of storage. A fun bonus for families - your very own indoor hockey area, perfect for keeping the kids active year-round.Whether you're looking for more space, privacy, or a lifestyle surrounded by nature, this property offers the perfect setting to put down roots and create lasting memories. (id:63956)
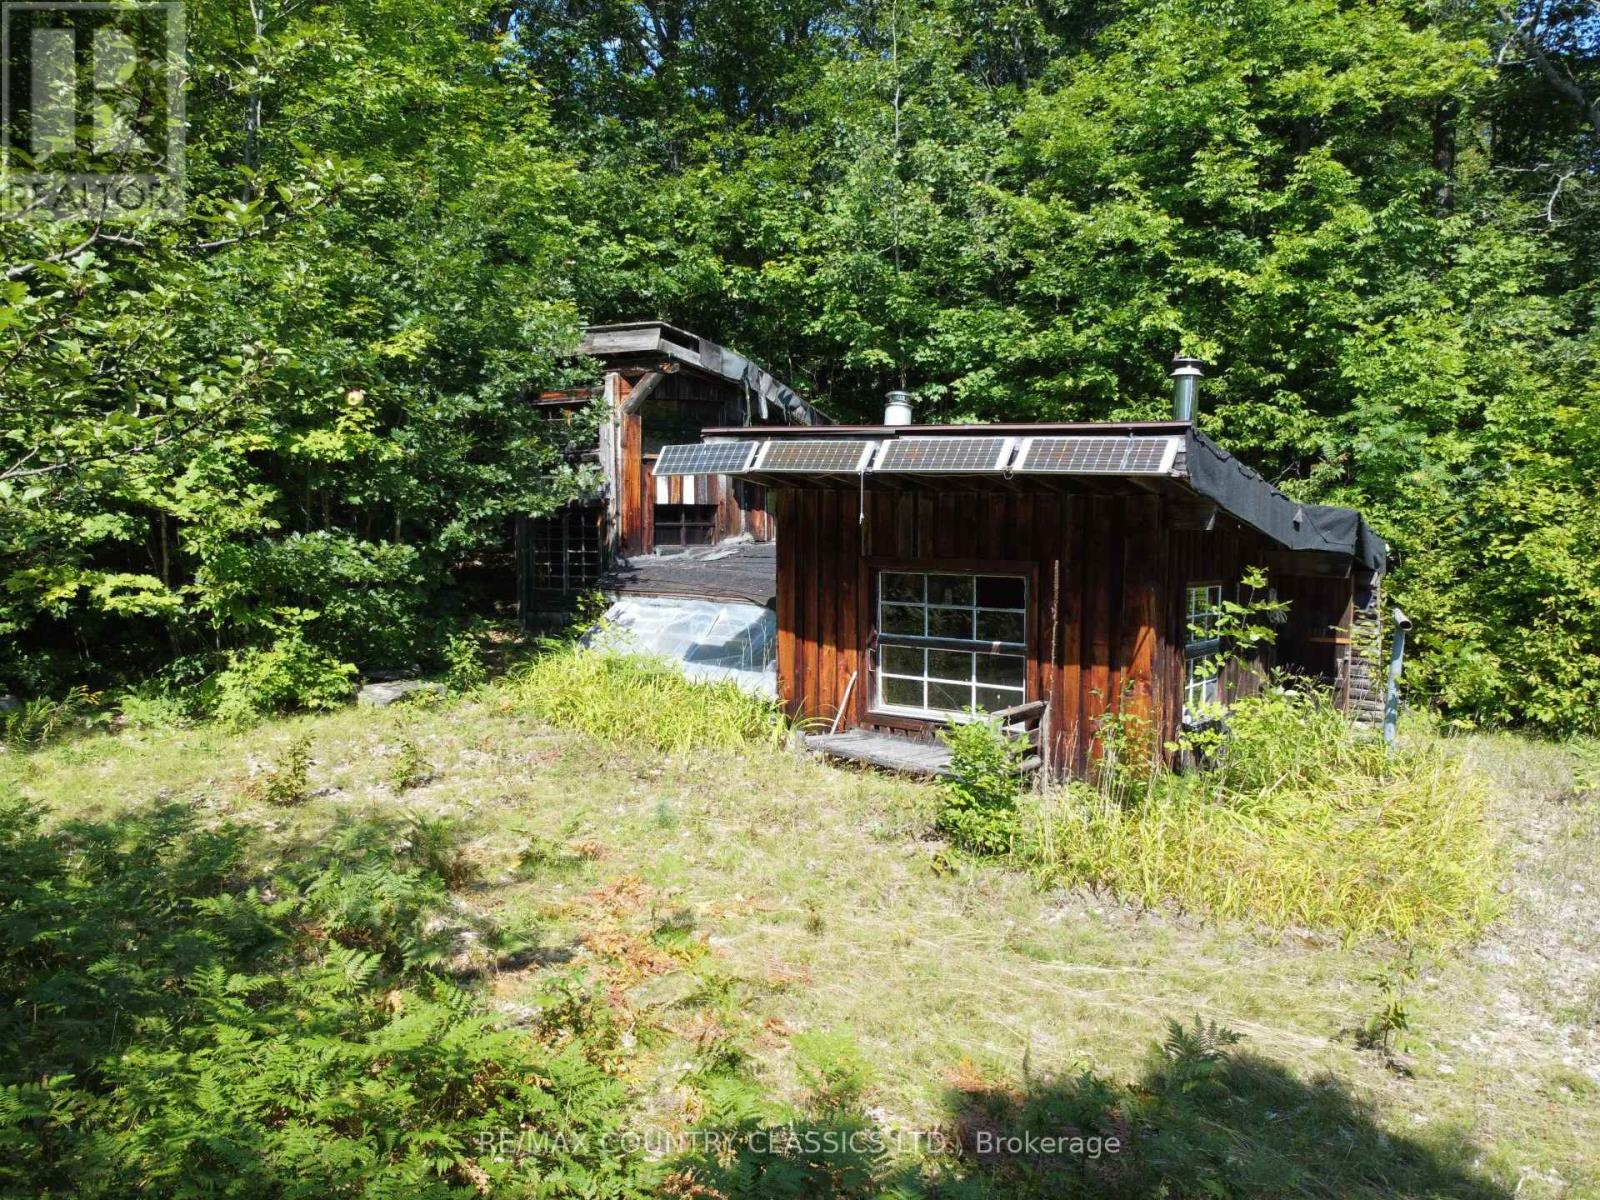
388 O'grady Settlement Road
Killaloe, Ontario
Private 25-acre sanctuary in the Wilno Hills, surrounded by mature hardwood forest and towering oak trees. Crown land borders the property to the north, offering exceptional privacy and direct access to nature.A meandering lane leads to a rustic off-grid 2-bedroom camp with unique architectural character, ready for your creative updates and improvements. The camp was formerly powered by a solar system and includes a separate workshop/storage shed and outhouse.Hydro is available at the property boundary, providing future development options. A rare opportunity to enjoy peace, privacy, and natural beauty in a truly secluded setting. (id:63956)