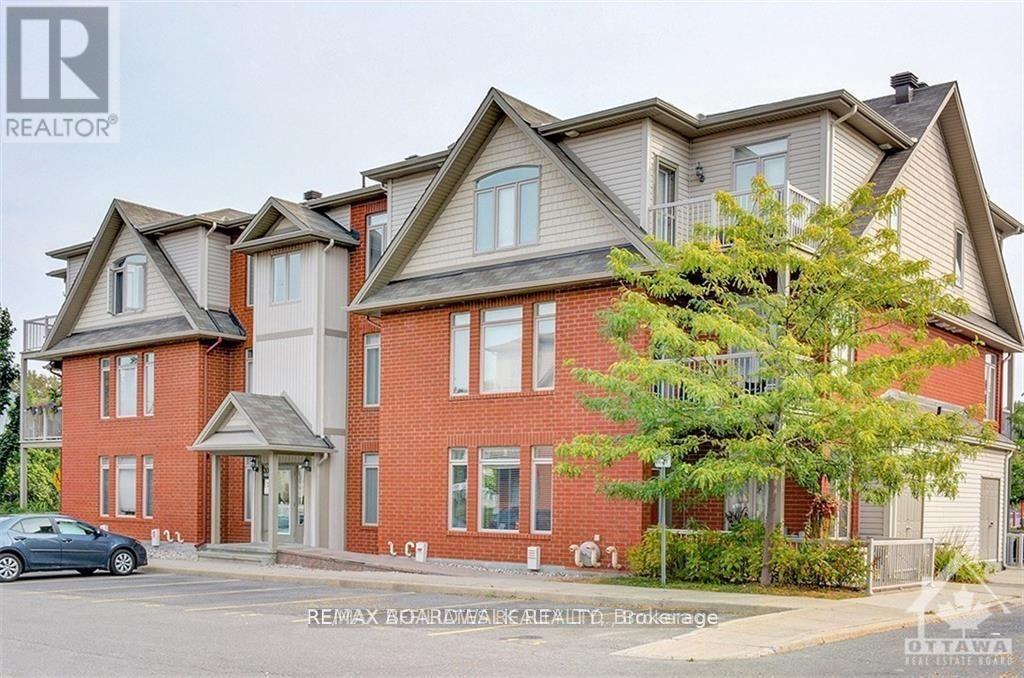
Ideally located 2 bedroom, 2 bathroom corner unit offering a bright, open-concept and highly functional layout with easy transit access to downtown. A spacious tiled foyer welcomes you into the main living area, featuring a beautiful kitchen with quartz countertops and a breakfast bar overlooking a large family room with laminate flooring and abundant natural light.The primary bedroom includes a walk-in closet and a three-piece ENSUITE. A second generously sized bedroom, full bathroom, and convenient in-unit laundry with additional storage complete the space. Enjoy a private balcony overlooking the park, with close proximity to the Rideau River, along with an included parking spot. Ideally situated just steps from essential amenities, this is a perfect place to call home. (id:63956)
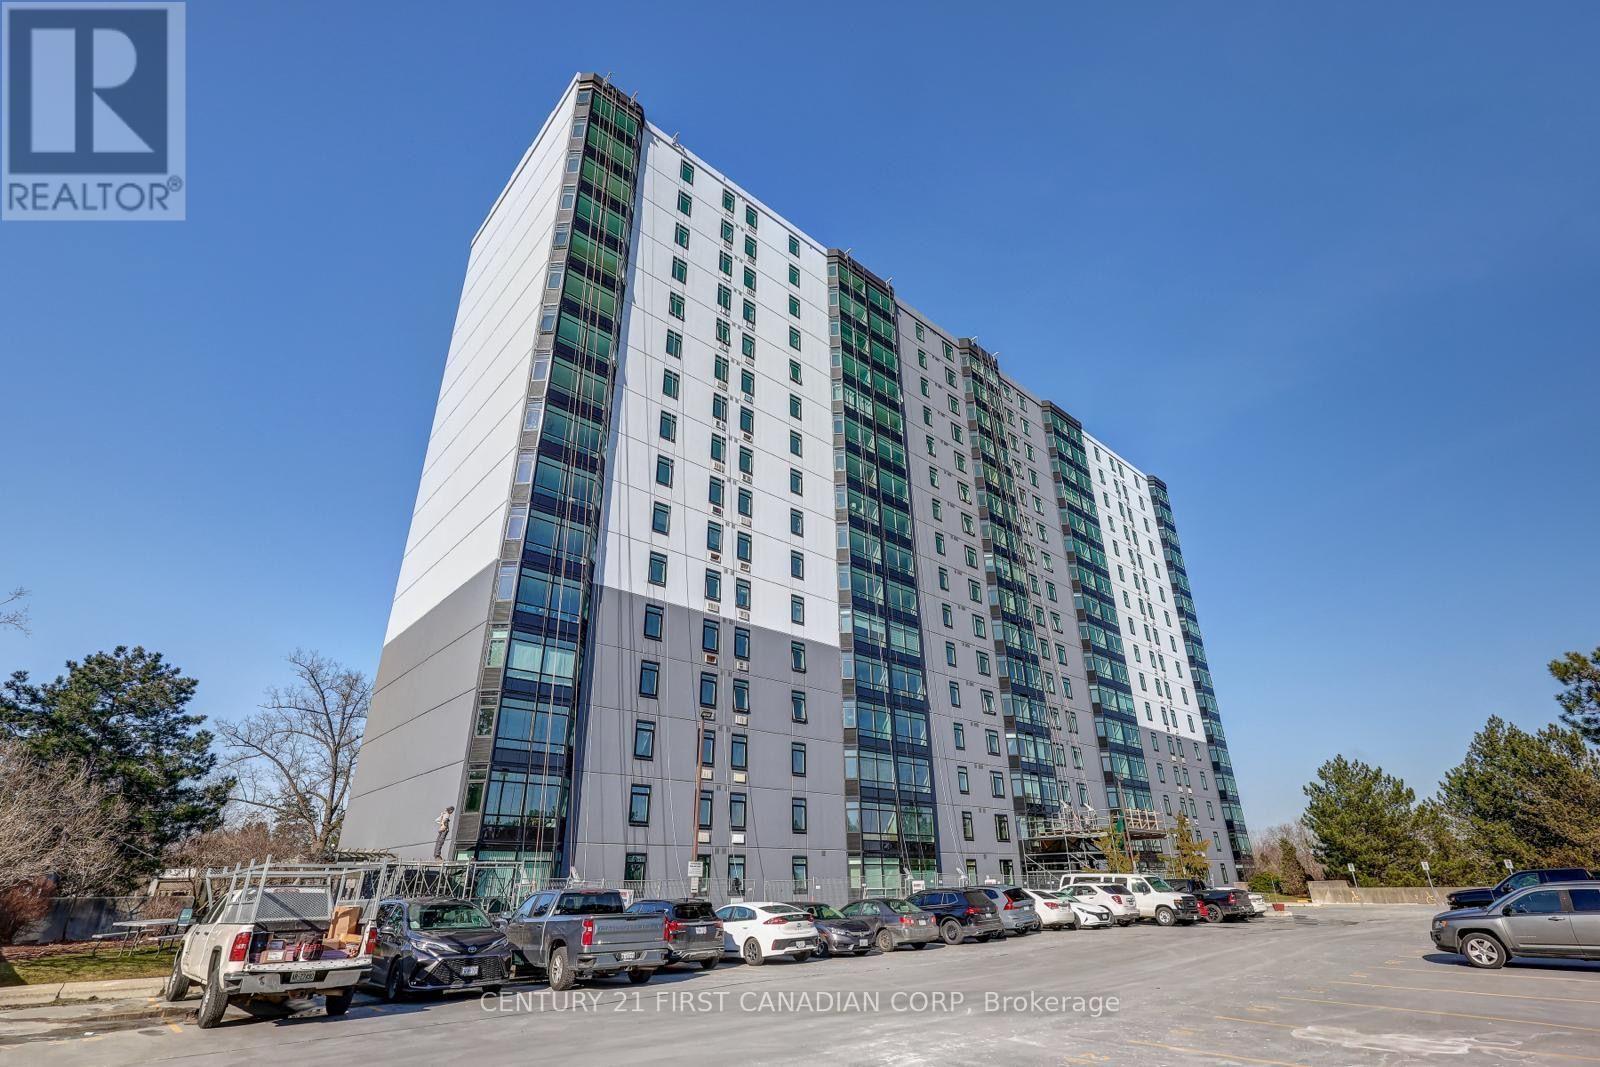
Welcome to Unit 1014 at Rivers Edge! This bright 2-bedroom, 1-bath condo offers a unique open-concept layout rarely found in the building, featuring a beautifully updated kitchen that flows seamlessly into the living space. Located on the 10th floor with westerly exposure, the unit enjoys plenty of natural light and beautiful views. The bathroom was updated one year ago, while new windows were installed throughout the building in 2024. The spacious primary bedroom features a walk-in closet complete with built in closet organizer, with a generous second bedroom and convenient in-suite laundry completing the space. Through the wall A/C in livingroom and bedroom. Residents enjoy excellent amenities including a fitness room, sauna, party room, outdoor BBQ and gazebo area, visitor parking and additional laundry facilities. Assigned underground parking space P1-8 is conveniently located near the entrance. Water is included in the condo fees. A smoke-free, well-managed building close to transit and amenities-an excellent option for first-time buyers, downsizers or investors. (id:63956)
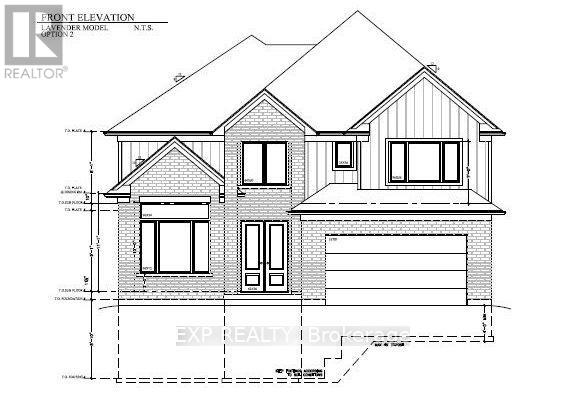
The Lavender Model variant by Magnus Homes | Premium 0.175 -Acre Pie-Shaped Lot spanning nearly 3,000 sq. ft., this custom floor plan thoughtfully converts the open-to-below space into maximum living area. Designed with high-end standard finishes and exceptional layout enhancements.Property Features: Main Floor: Extended dining room, butler's pantry, and open-concept living. Second Floor: 4 spacious bedrooms, each with direct ensuite access. Primary Suite: Features dual "his and hers" walk-in closets and a luxury ensuite. Built by Magnus Homes-offering premium standard finishes and fully customizable designs. (id:63956)
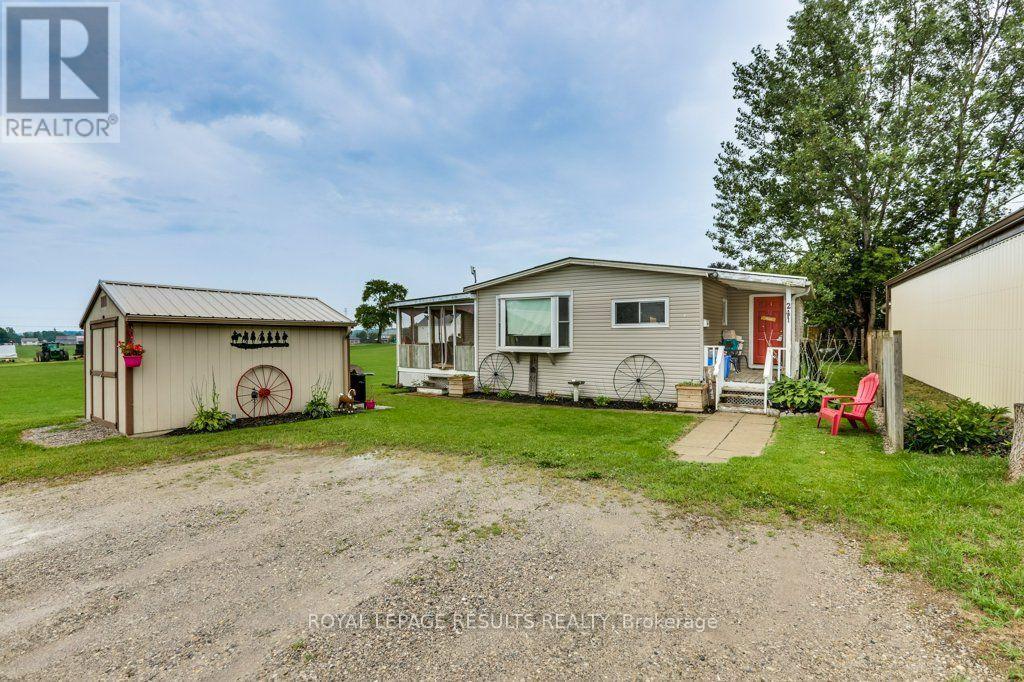
Welcome to peaceful living. This well-maintained 3-bedroom, 1-bathroom mobile home offers the perfect blend of comfort, privacy, and functional living space. Situated at the very end of a quiet dead-end street, this property provides a serene escape with zero through-traffic. Lot rental is 322.00 plus 32.00 for water. (id:63956)
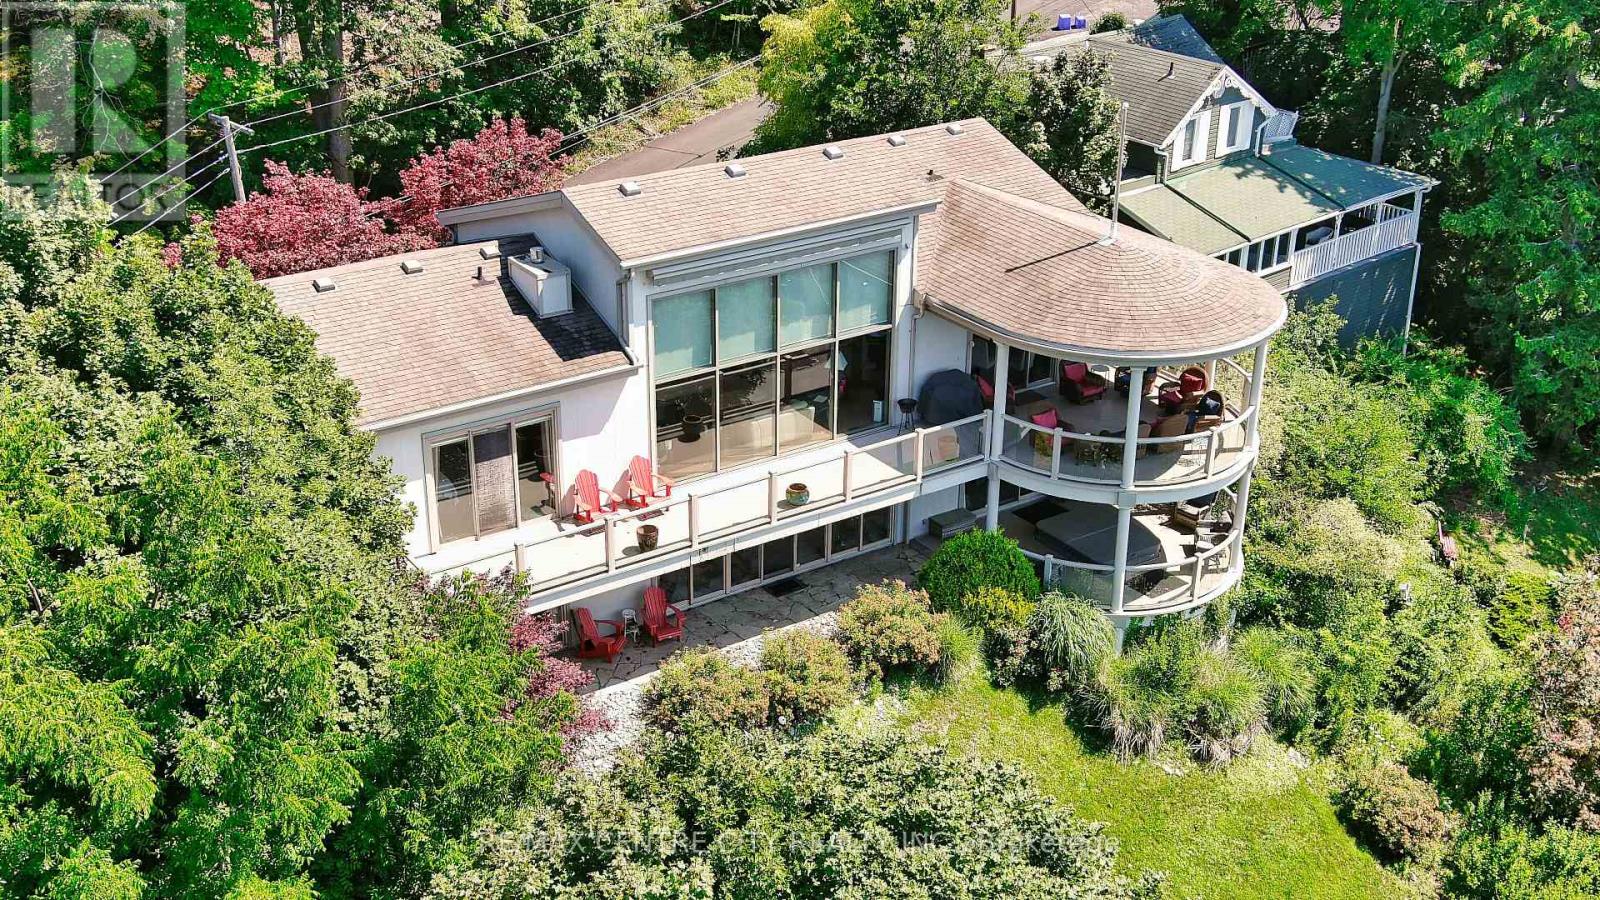
Perched on a hillside overlooking the scenic charm of Port Stanley and Lake Erie, this custom-built two-story residence offers a lifestyle of unparalleled tranquility and luxury. Designed to capture breathtaking views, the home features a composite deck with sleek glass railings that keep sightlines beautifully unobstructed from both inside and out. Whether enjoying your morning coffee or an evening sunset, this setting feels just a few steps from heaven. The home is defined by an open, light-filled floor plan, enhanced by gleaming hardwood floors and dramatic floor-to-ceiling windows that invite the outdoors in. At the heart of the home is a gourmet kitchen featuring premium granite countertops, custom cabinetry, and an oversized granite island perfect for gatherings and entertaining. A striking stone feature wall adds warmth and character to the main living area. The main floor includes two comfortable bedrooms, a cozy family room, and a four-piece bathroom. The upper level is dedicated to a spacious primary retreat with patio doors and a private ensuite, along with an oversized living room and dining area, a dedicated home office, laundry, and a two-piece powder room. This magnificent hillside home is a rare offering in one of Port Stanley's most desirable settings, combining exceptional craftsmanship, spectacular views, and an unmatched sense of peace and privacy. (id:63956)
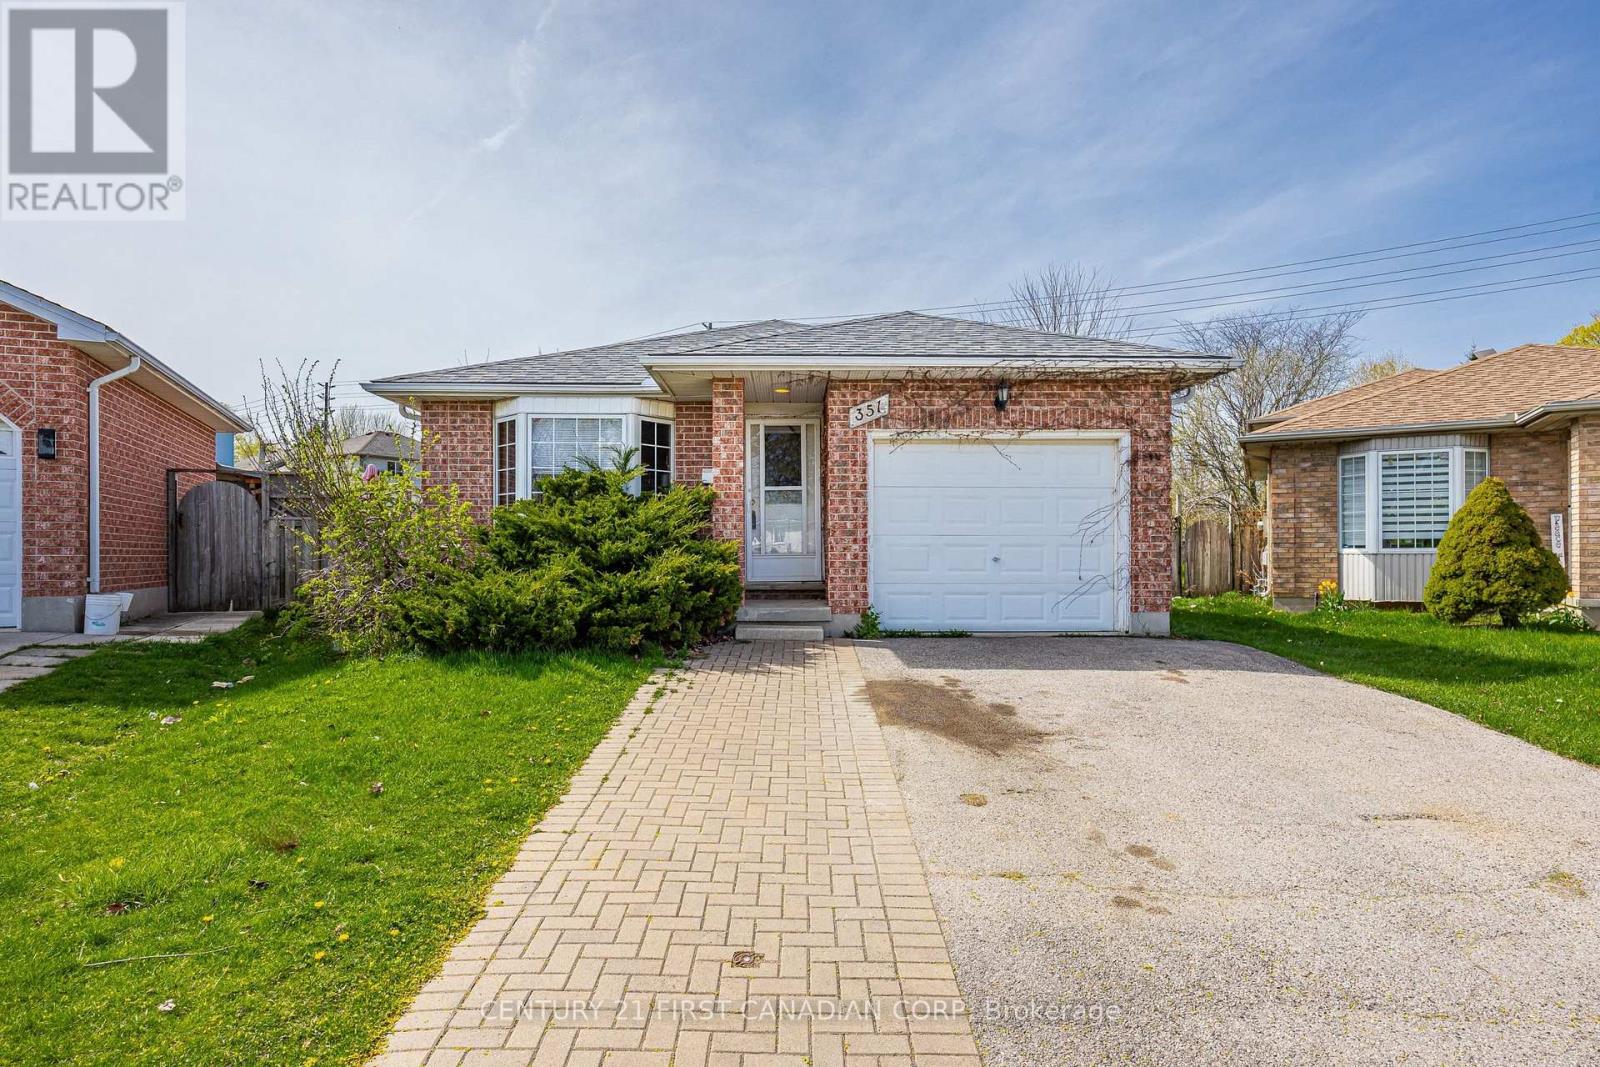
Calling Investors! Welcome to 351 Fleming Drive, located within just minutes walking distance to Fanshawe College Main Campus. This fully licensed, 4-Level Back-Split Style property features over 2000 sq.ft of total living space, 5 bedrooms, 2 full bathrooms, a fully finished basement with an office, and a single-car garage with a double-wide private driveway. The irregular pie-shaped backyard is fully fenced with a side deck off the kitchen. Location can't be beat for investment, with close proximity to both Fanshawe College Main Campus, Z Building, 3M, General Dynamics, Trios College, numerous amenities, and the new Bus Rapid Transit (BRT), providing investors with long-term growth potential. Buyer to assume existing tenants, currently rented for $4,058.48 per month / $48,701 per year. (id:63956)
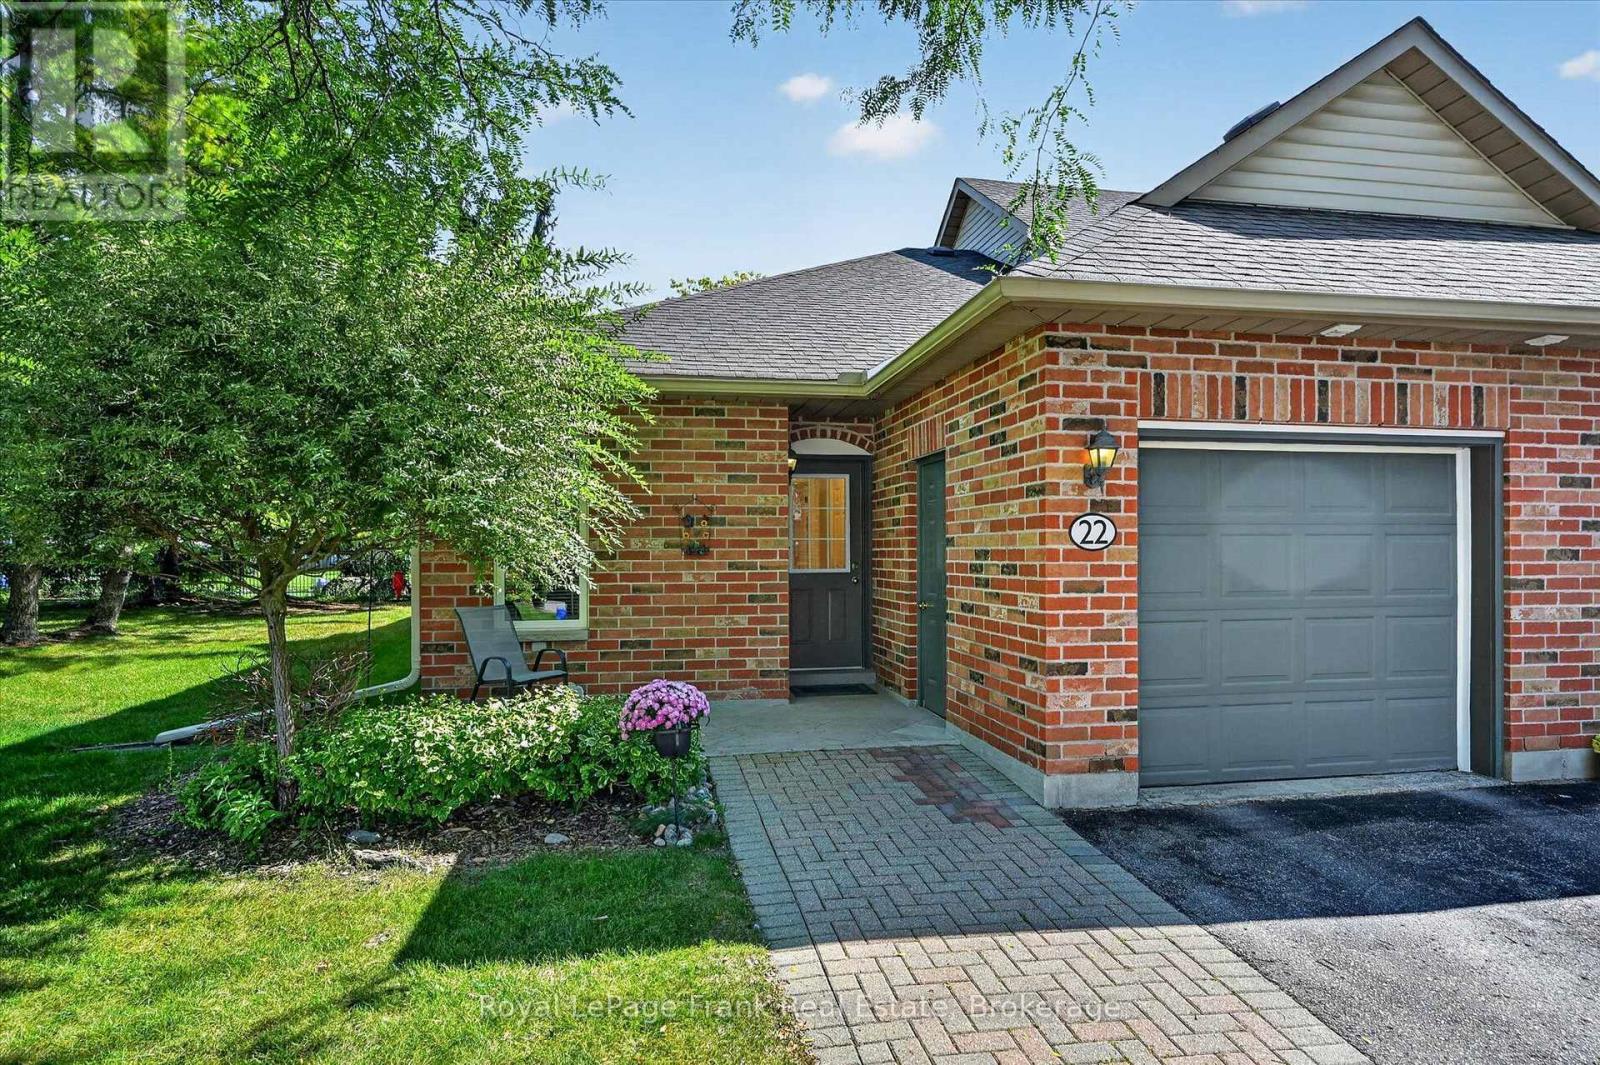
Lakefield. Desirable end unit condo - bright and spacious. Features an open concept design with fireplace in the living room and walk out to a large patio. Primary bedroom and a den or guest bedroom - full bathroom and a 2 piece powder room - laundry room/pantry. Neutral dcor. Forced air gas heat (furnace is 2 years old) and central air. Direct entry into the single car garage. This bungalow style condo is a short walk to the main street, grocery store, pharmacies, banks, post office, curling club, marina and the Legion. Minutes to Peterborough, Trent University Athletics Centre, PRHC, golf, etc. Walk or bike the trails throughout Lakefield - or along the river - and all the way to Peterborough should you wish. Experience all the conveniences that the Village has to offer. Charles Court is an established condominium neighbourhood centrally located in the beautiful Village of Lakefield. (id:63956)
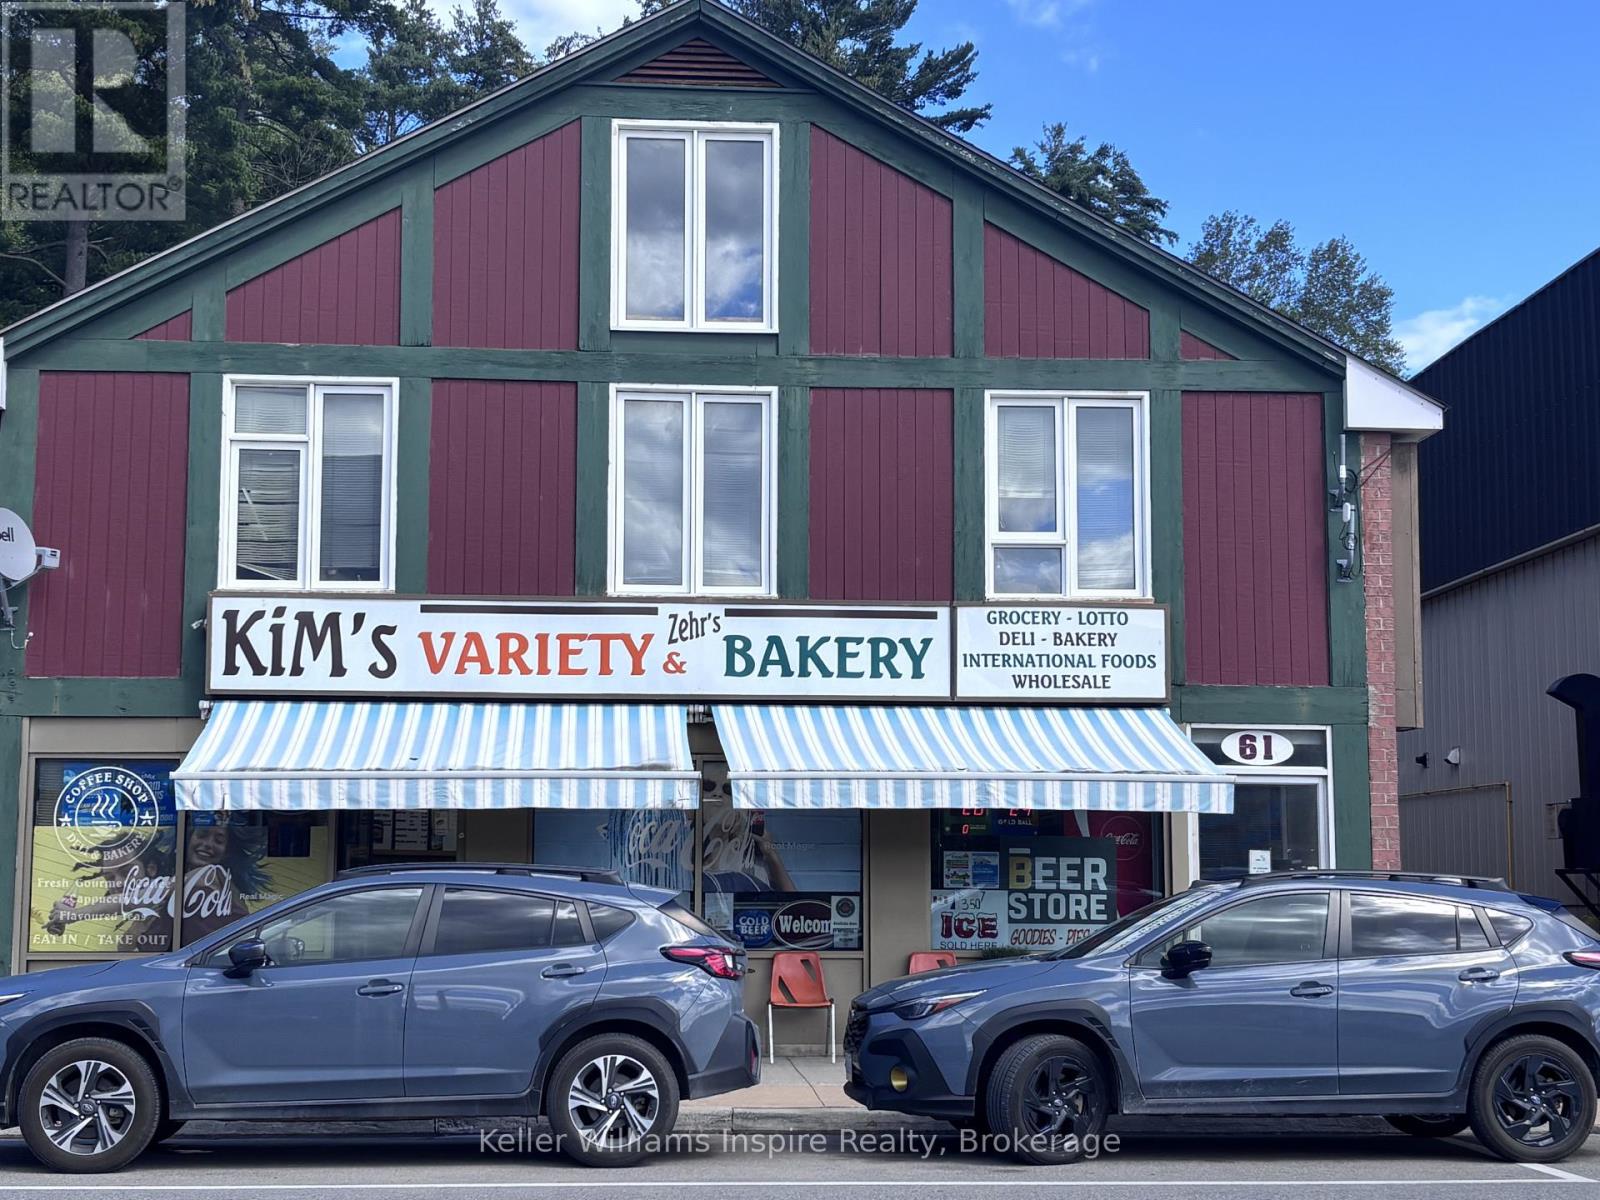
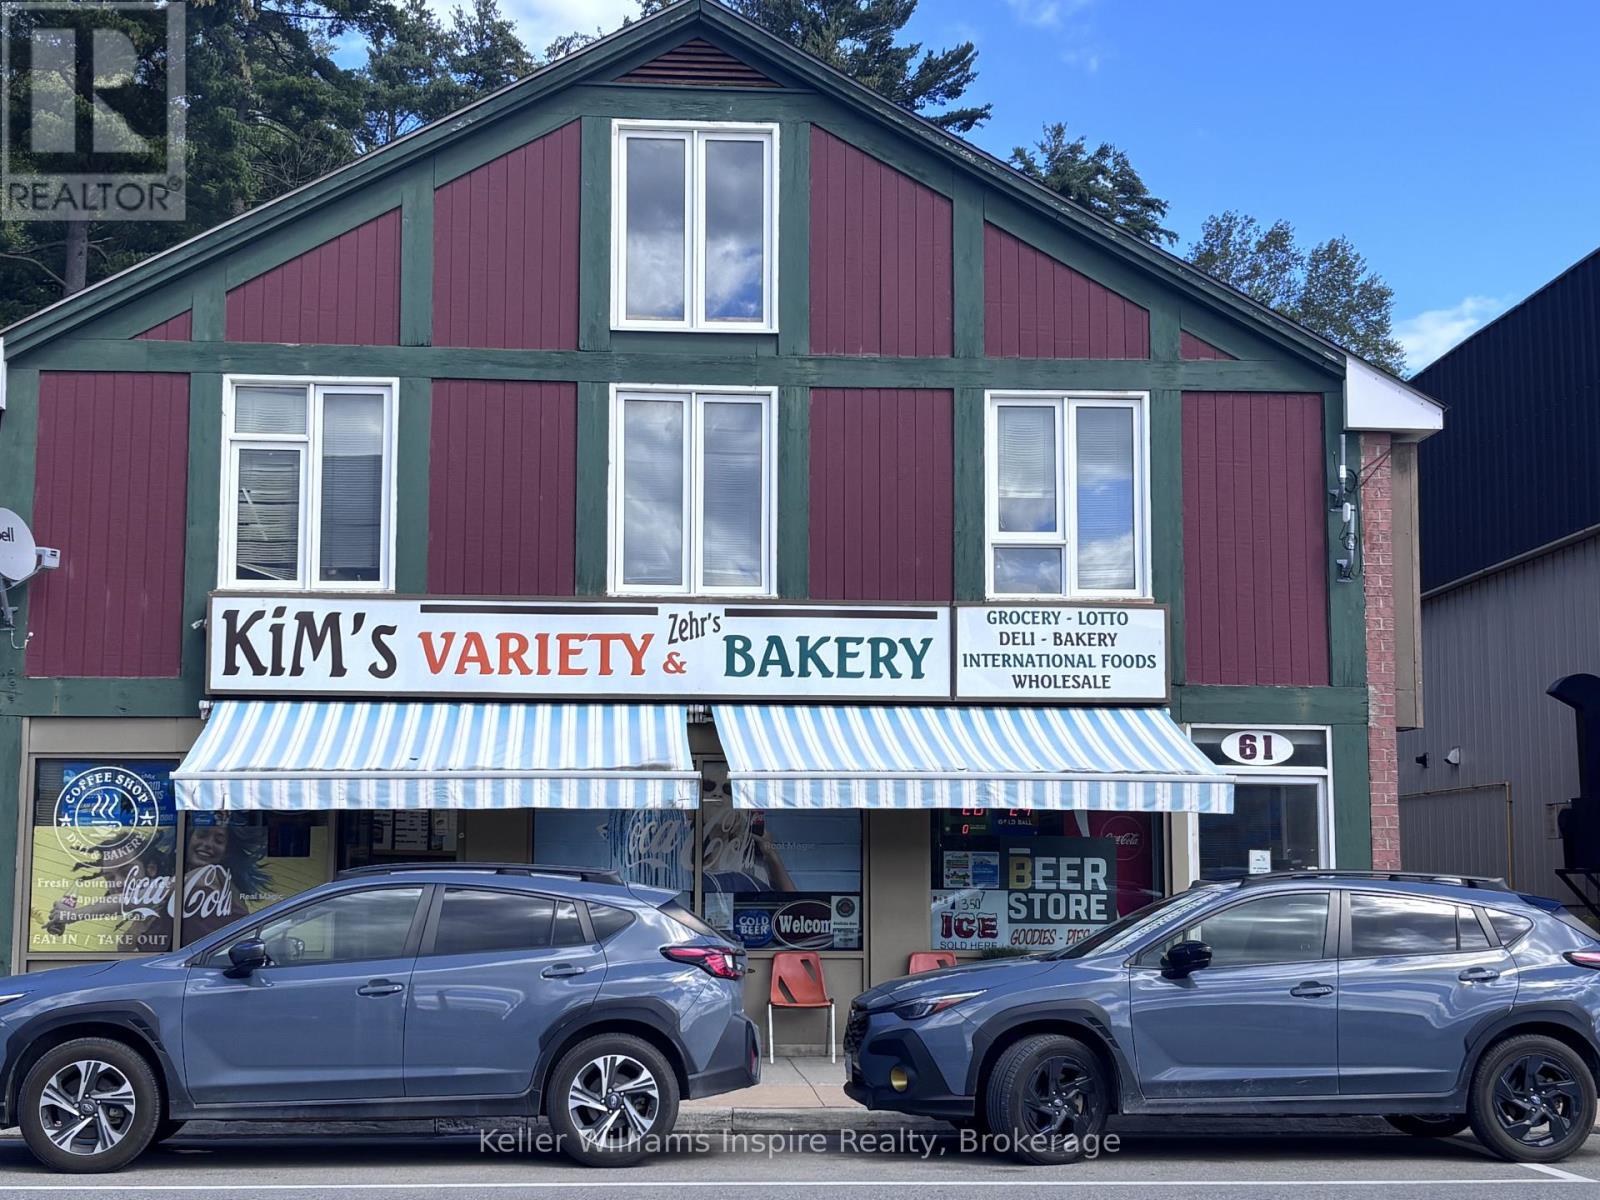
Fantastic Opportunity to own Restaurant / Bakery / Convenience store AND 4 rental apartments above! Price is including all restaurant equipment and franchise for pizza and fried chicken business! Currently operating as a convenience store with Liquor, Lotto and Tobacco licence. Previously a successful restaurant. Main floor offers 3500 sq ft retail / eat in restaurant space with full kitchen (see list of inventory) and 2 large bathrooms (wheelchair accessible), office and large walk in freezer and walk in fridge ** PLUS * 4 independent apartments above all on their own hydro meter, electric furnace, A/C and appliances owned. Coin laundry shared by all tenants. 1 bed unit x 2 units rented for $1250 (both can have vacant possession on closing), 2 bed unit rented for $1550 and 3 bed unit rented for $1750 with potential for significant rental increases based on current market rent. All residential units in excellent shape with paying tenants on month to month. This building has a new roof (2026) shingle and compressor for walk in freezer. This building owns the parking / cement through way which is a large area to either side of building plus attached storage units. Massive patio space for outside eating area or parking! Market rent is over $6500 per month for all units. Live above your own business or enjoy additional rental income! This commercial building can include the business and all equipment for a very reasonable price! Don't miss this opportunity right on the main road of the growing town of Bancroft! (id:63956)
Fantastic Opportunity to own Restaurant / Bakery / Convenience store AND 4 rental apartments above! Price is including all restaurant equipment and franchise for pizza and fried chicken business! Currently operating as a convenience store with Liquor, Lotto and Tobacco licence. Previously a successful restaurant. Main floor offers 3500 sq ft retail / eat in restaurant space with full kitchen (see list of inventory) and 2 large bathrooms (wheelchair accessible), office and large walk in freezer and walk in fridge ** PLUS * 4 independent apartments above all on their own hydro meter, electric furnace, A/C and appliances owned. Coin laundry shared by all tenants. 1 bed unit x 2 units rented for $1250 (both can have vacant possession on closing), 2 bed unit rented for $1550 and 3 bed unit rented for $1750 with potential for significant rental increases based on current market rent. All residential units in excellent shape with paying tenants on month to month. This building has a new roof (2026) shingle and compressor for walk in freezer. This building owns the parking / cement through way which is a large area to either side of building plus attached storage units. Massive patio space for outside eating area or parking! Market rent is over $6500 per month for all units. Live above your own business or enjoy additional rental income! This commercial building can include the business and all equipment for a very reasonable price! Don't miss this opportunity right on the main road of the growing town of Bancroft! (id:63956)
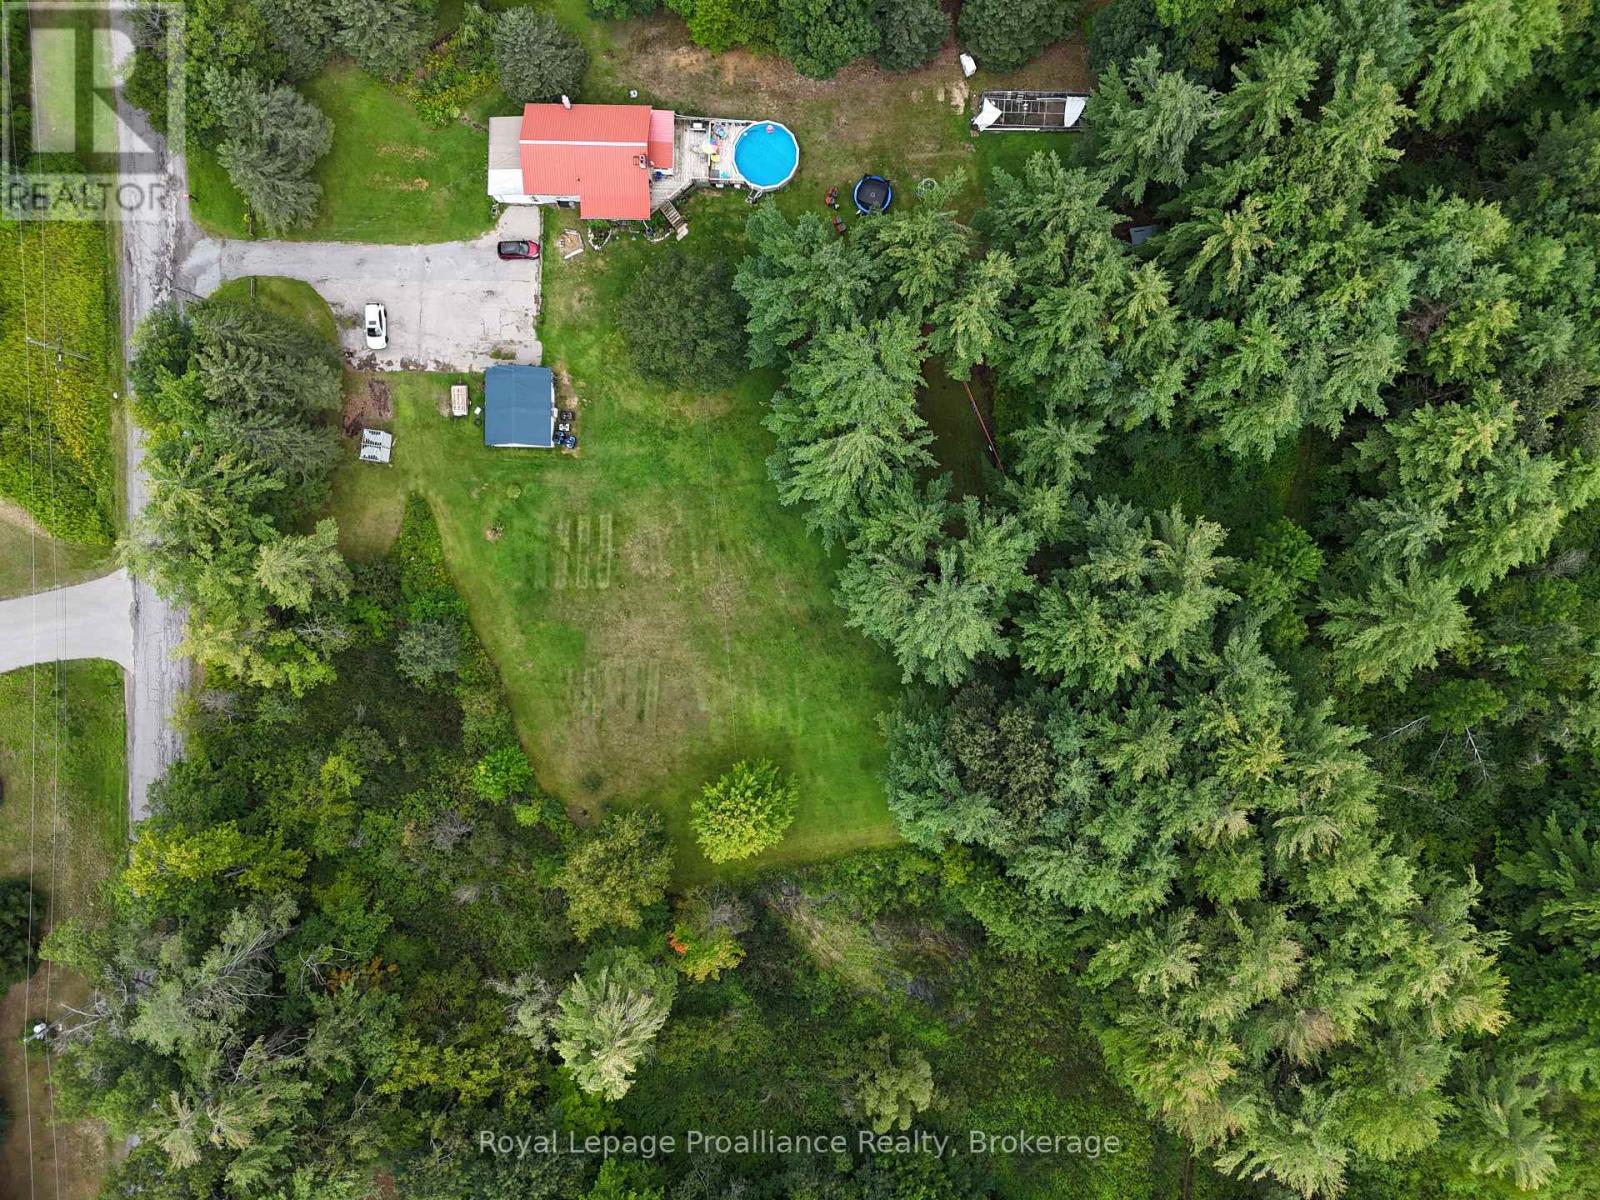
Home Sweet Home on 7 Private Acres. Tucked away on a quiet dead end road but just minutes to town. This charming property offers the perfect blend of privacy, nature, and convenience. Set on just over 7 beautiful acres, you'll enjoy wooded surroundings, and plenty of space to roam. Raise chickens or plant a garden. The 4-bedroom home features a durable metal roof, an attached garage, plus a detached garage with hydro, ideal for hobbies, storage, or a workshop. The main floor offers three bedrooms and an open-concept kitchen and dining area with a walkout to the deck and above-ground pool. The walkout basement adds even more living space. Providing a cozy rec room, woodstove, fourth bedroom, flex space and tonnes of storage. A new natural gas furnace and central air installed in 2020. Septic bed replaced in 2018, giving peace of mind for years to come. Explore the property's many trails and wooded areas. Enjoy evenings by the woodstove, or relax poolside in total privacy. (id:63956)
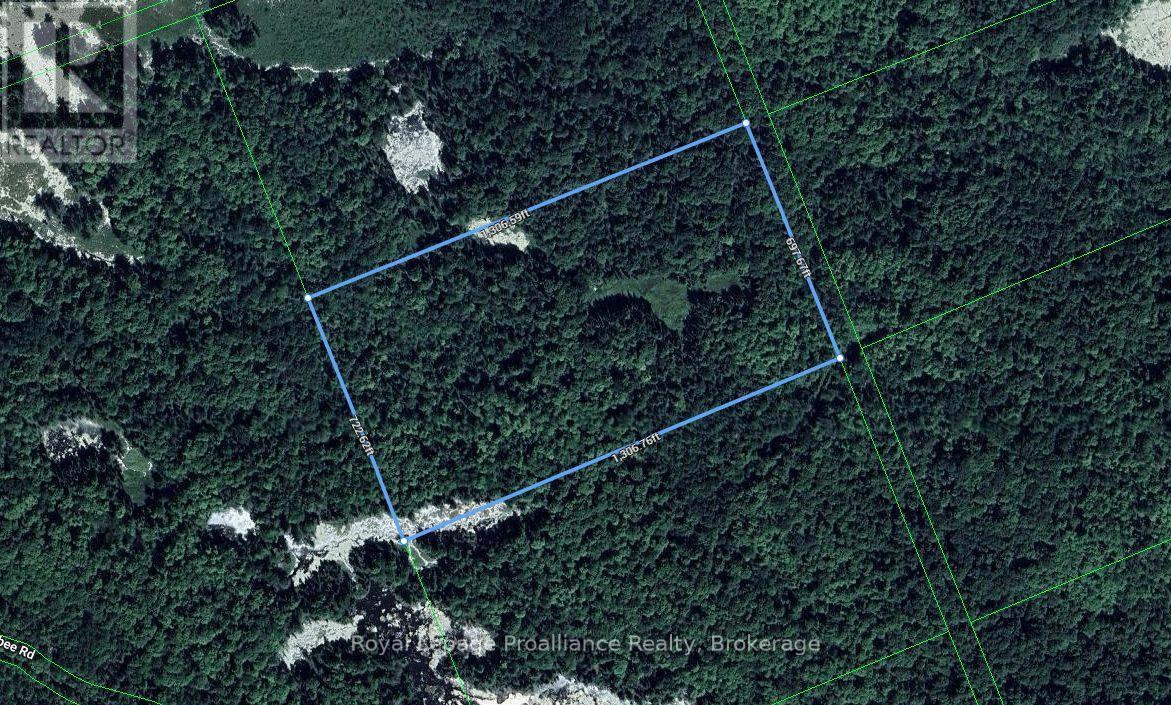
Discover the possibilities with this approximately 21 acre parcel of vacant land, offering plenty of space, privacy and natural surroundings. A great opportunity for recreational use, hunting, enjoying the outdoors or holding as a long term investment. The property does not currently have maintained road access, however it may be accessible by approximately 0.48 km of unopened road allowance. An affordable opportunity to own a sizeable piece of land and enjoy your own private escape in the countryside. (id:63956)
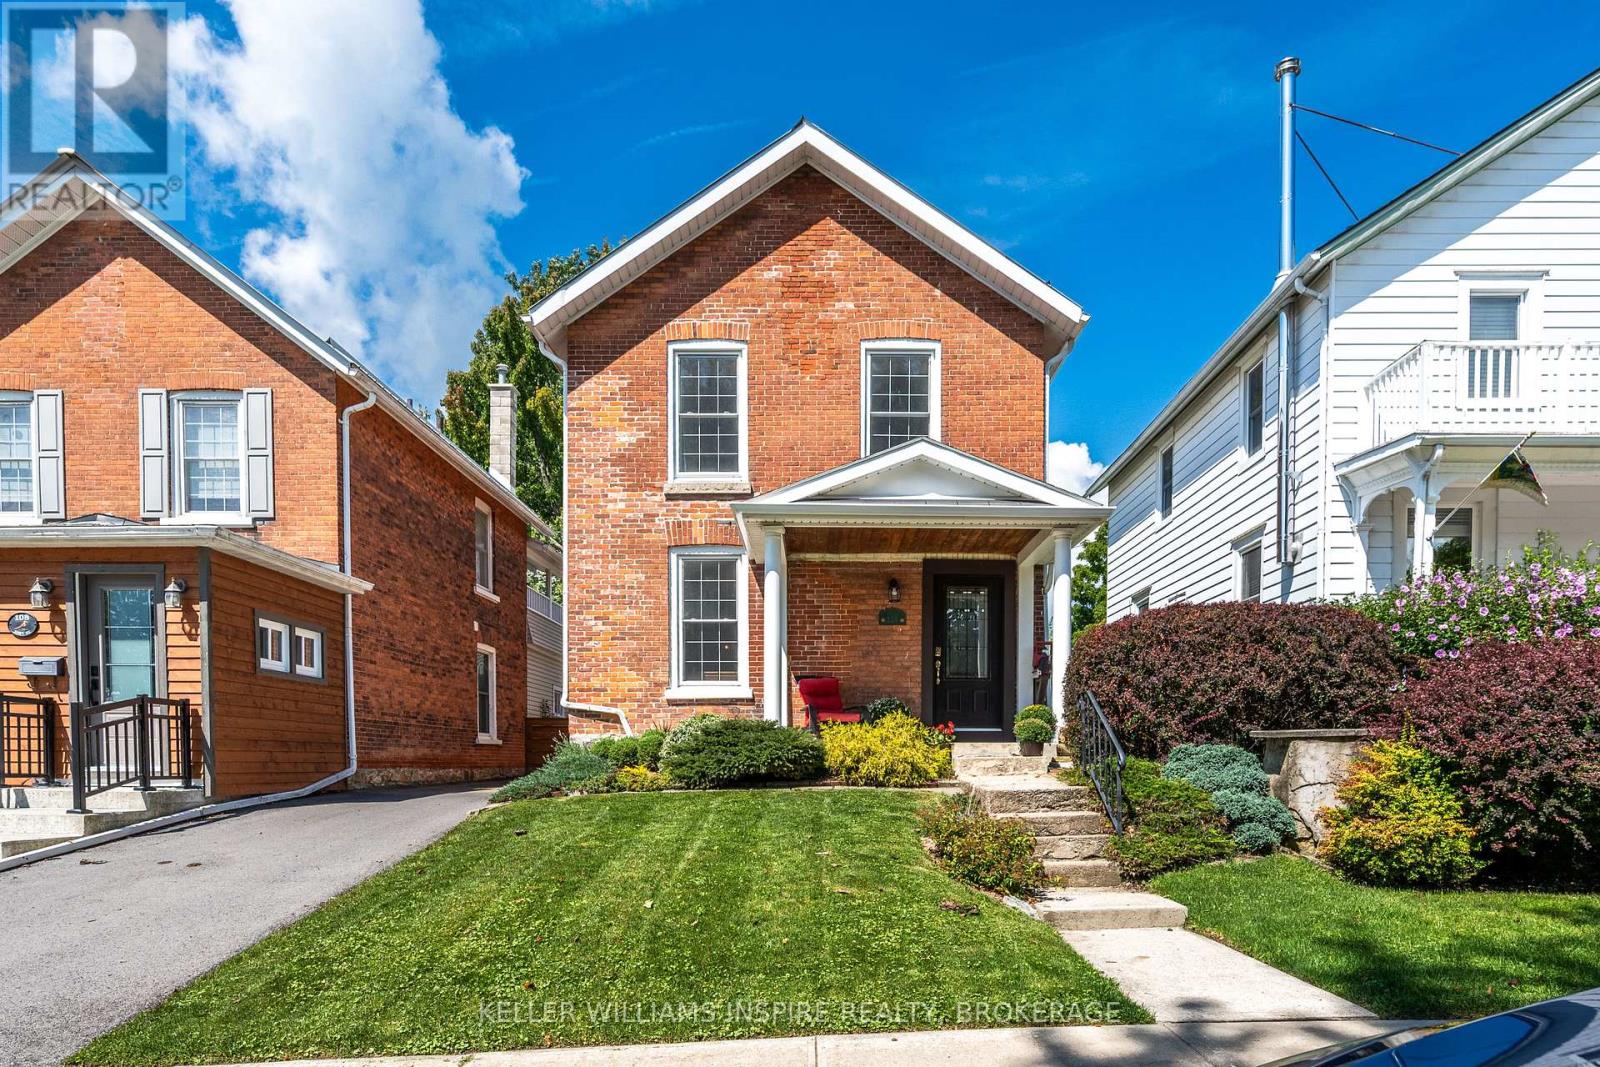
Welcome to 124 John Street, Gananoque. My walls have lovingly watched a family grow. I've been filled with everyday moments, celebrations, laughter and memories-and now that the children have grown, it's time for me to welcome someone new. Over the years, I've been thoughtfully cared for and updated, with improvements including electrical, insulation, a French drain and a beautiful new kitchen. But through every update, the charm and character that make me feel like *home* have been carefully preserved. My location is something special. I'm just a stone's throw from Gananoque's waterfront, the Thousand Islands Playhouse, local pubs, restaurants and the wonderful energy of this riverside community. Leave the car at home and wander down to the water, catch a show or meet friends for dinner. Out back, you'll discover one of my greatest treasures-a large backyard surrounded by glorious gardens that have been lovingly curated over many years. It's a place for morning coffee, summer dinners, children at play, quiet afternoons and gatherings with the people you love. I could be the perfect next chapter for a young family ready to put down roots, or for someone looking to downsize without giving up the space to welcome cherished family and friends. I've held one family's memories for many years. Now I'm ready to hold yours. Welcome home to 124 John Street. (id:63956)