
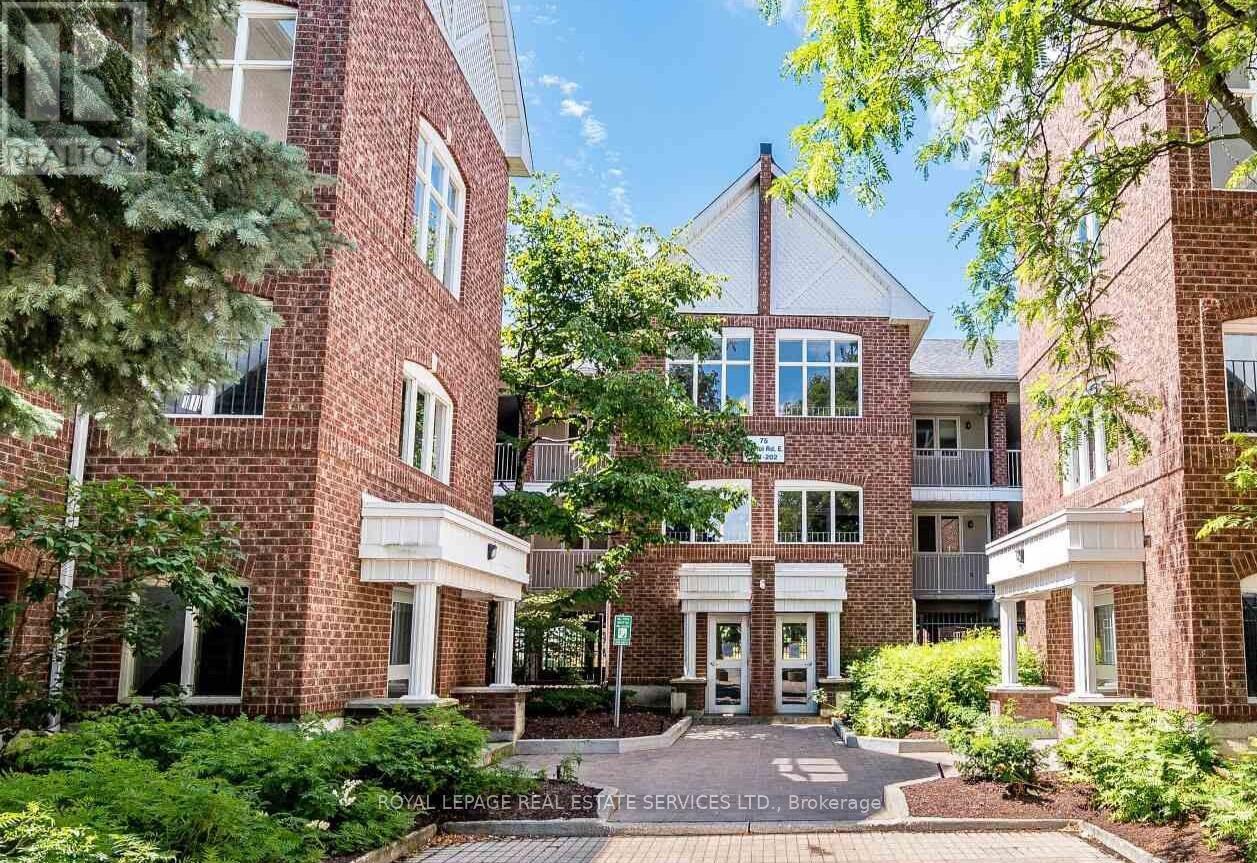
174 - 75 Bristol Road E
Mississauga, Ontario
Welcome to this bright and spacious 2-bedroom 915 sq.ft. condo in a highly sought-after community in Mississauga. Featuring an open-concept layout, this home offers an airy and inviting living space ideal for both everyday living and entertaining. The functional floor plan includes generous room sizes, ensuite laundry, and direct access to a private locker conveniently located right outside your door in addition to ensuite storage. Rarely offered with 2 parking spaces, this is an exceptional opportunity for first-time buyers, downsizers, or investors alike. Residents also enjoy access to outdoor pool, visitor parking, and a well-maintained community setting. A smart alternative to many newer condo developments this one offers more space, convenience, and value. Enjoy a walkable and commuter-friendly location just minutes to shops, Square One, Heartland Town Centre, transit and easy access to Highways 401, 403 & 407. Ready to move in and spend summer by the pool... (id:63956)
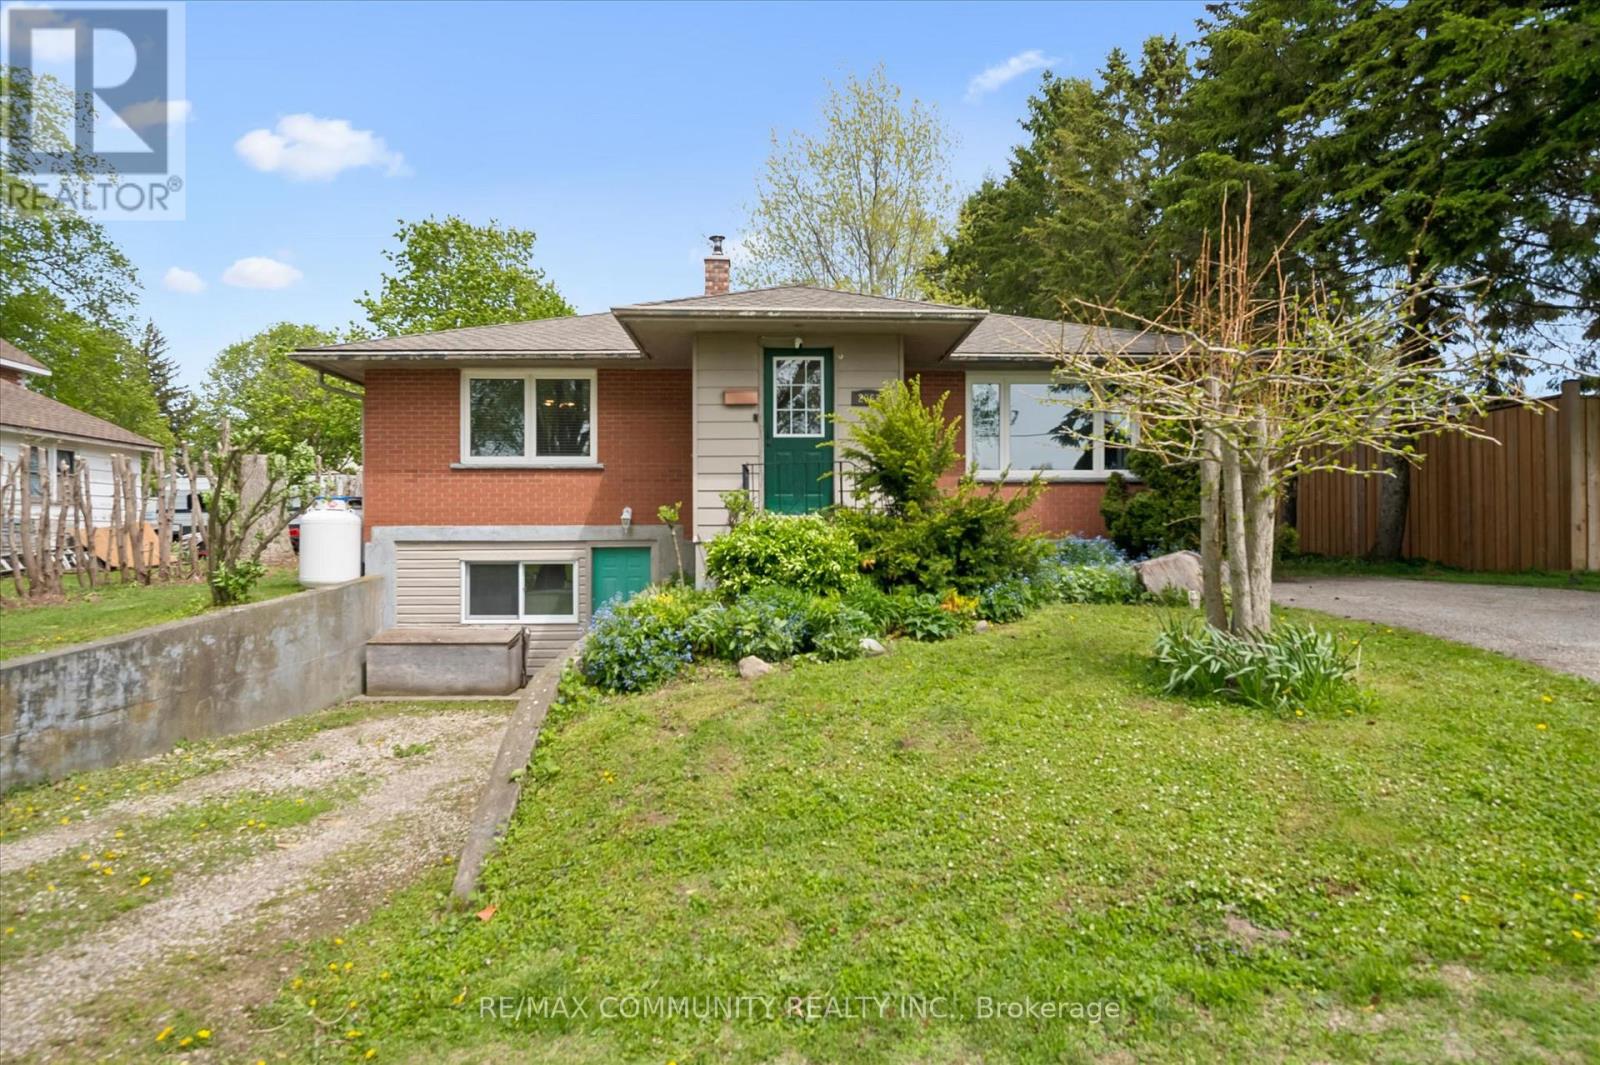
2063 George Street
Howick, Ontario
Welcome to 2063 George Street, a charming bungalow in the heart of Gorrie. Whether you are a first time buyer, a growing family, or an investor looking for an opportunity, this property checks all the boxes. Offering over 1,000 square feet of comfortable living space, this well maintained home features 2+2 bedrooms and 2 full bathrooms, giving you the flexibility to accommodate family, guests, or a home office with ease. Step outside and discover your own private retreat. The generously sized backyard is perfect for summer barbecues, gardening, or letting children and pets run free. Just a short walk away, the Maitland River provides a scenic setting for morning walks, fishing, or simply relaxing in nature. With parking for 4 vehicles, there is plenty of room for family and visitors. Gorrie's friendly community atmosphere and local amenities make this an excellent place to call home. Book your showing today! (id:63956)
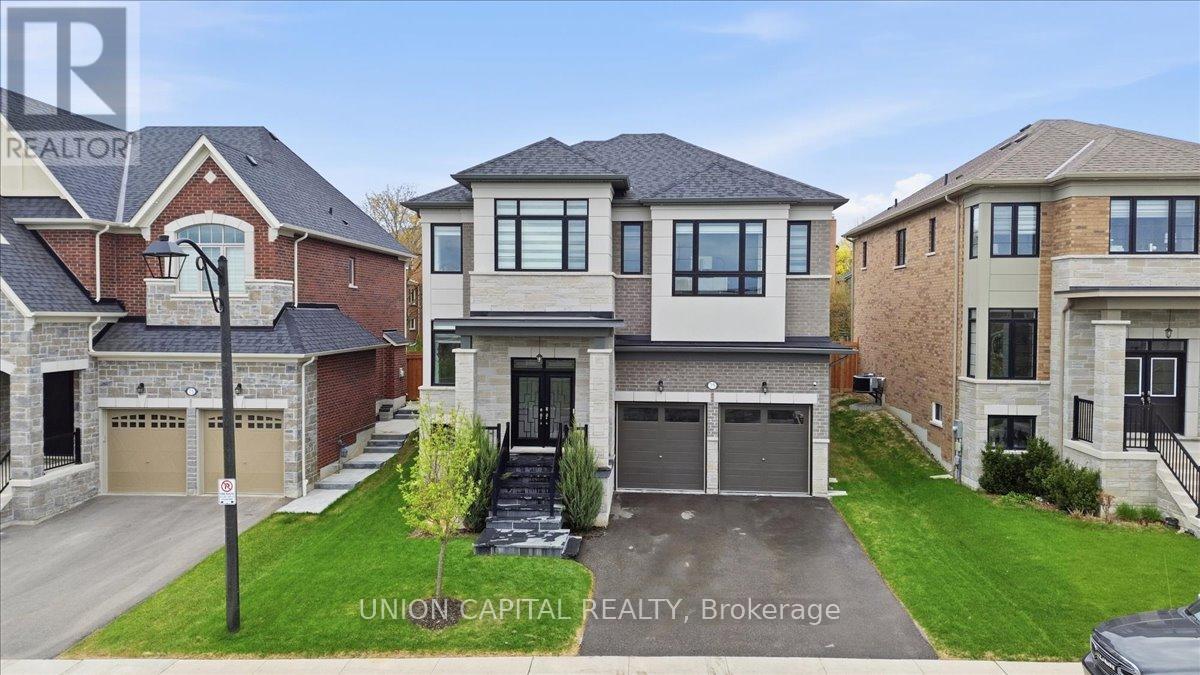
75 Bethpage Crescent
Newmarket, Ontario
Welcome to 75 Bethpage, a beautifully built 5-bedroom, 4-bathroom home tucked away on a quiet, low-traffic street in a family-friendly neighbourhood. Just steps to Upper Canada Mall and major shopping, the location offers everyday convenience without sacrificing privacy. With approximately 3,000 sq ft above grade, the home features a bright, open-concept layout with natural light pouring in throughout. A 12-foot glass sliding door anchors the main floor and creates a seamless walkout to the backyard. Pot lights run throughout, and the custom kitchen is finished with built-in cabinetry, quartz countertops, and premium JennAir appliances. Upstairs offers five spacious bedrooms, including a well-appointed primary suite with a large walk-in closet and a spa-like 5-piece ensuite. The ensuite includes a 6'8" soaking tub and a glass-enclosed shower, designed for comfort and functionality. The backyard is set up for year-round use with a newly built 20' x 15' deck and a transparent covered roof - a great extension of the living space. A solid, well-finished home in a highly convenient location. (id:63956)
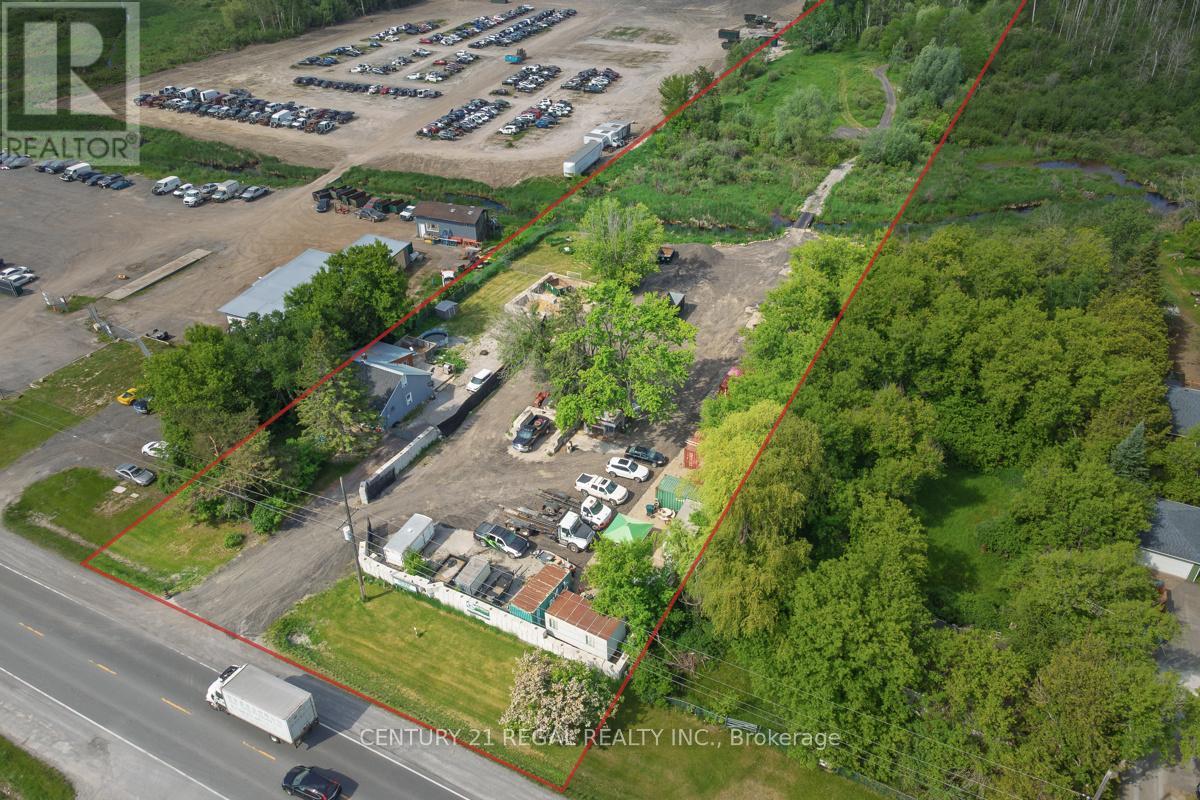
23772 Highway 48
Georgina, Ontario
Exceptional opportunity to own 7.343 acres of site-specific split zoning, including approximately 1.2 acres of valuable Rural Commercial zoning. Adjacent 21.267-Acre Parcel Also Available for Purchase, Offering a Rare Opportunity to Expand Your Land Holding or Development Potential. This unique property offers the perfect live/work setup with a tenanted residential home and an established bins and contracting business currently operating on-site. The scenic rear portion of the property features beautiful forested areas and picturesque streams, creating a private and natural setting. The well-maintained home offers 3 bedrooms, a spacious living room, dining area, kitchen with breakfast area, 1 bathroom, two separate entrances, and a large deck. Numerous upgrades have been completed throughout, with additional potential for customization or expansion. Features include newer high-efficiency baseboard heating, ductwork already installed for easy conversion to forced air, and a 200-amp electrical panel. Ideal for contractors, landscapers, tradespeople, or entrepreneurs seeking residential comfort with commercial functionality. The contractor space/trailer includes an office, washroom, and lunch area, along with a workshop and storage shed. Excellent exposure with a strip plaza directly across the road and numerous surrounding businesses nearby. (id:63956)
5b Perini Rd
Elliot Lake, Ontario
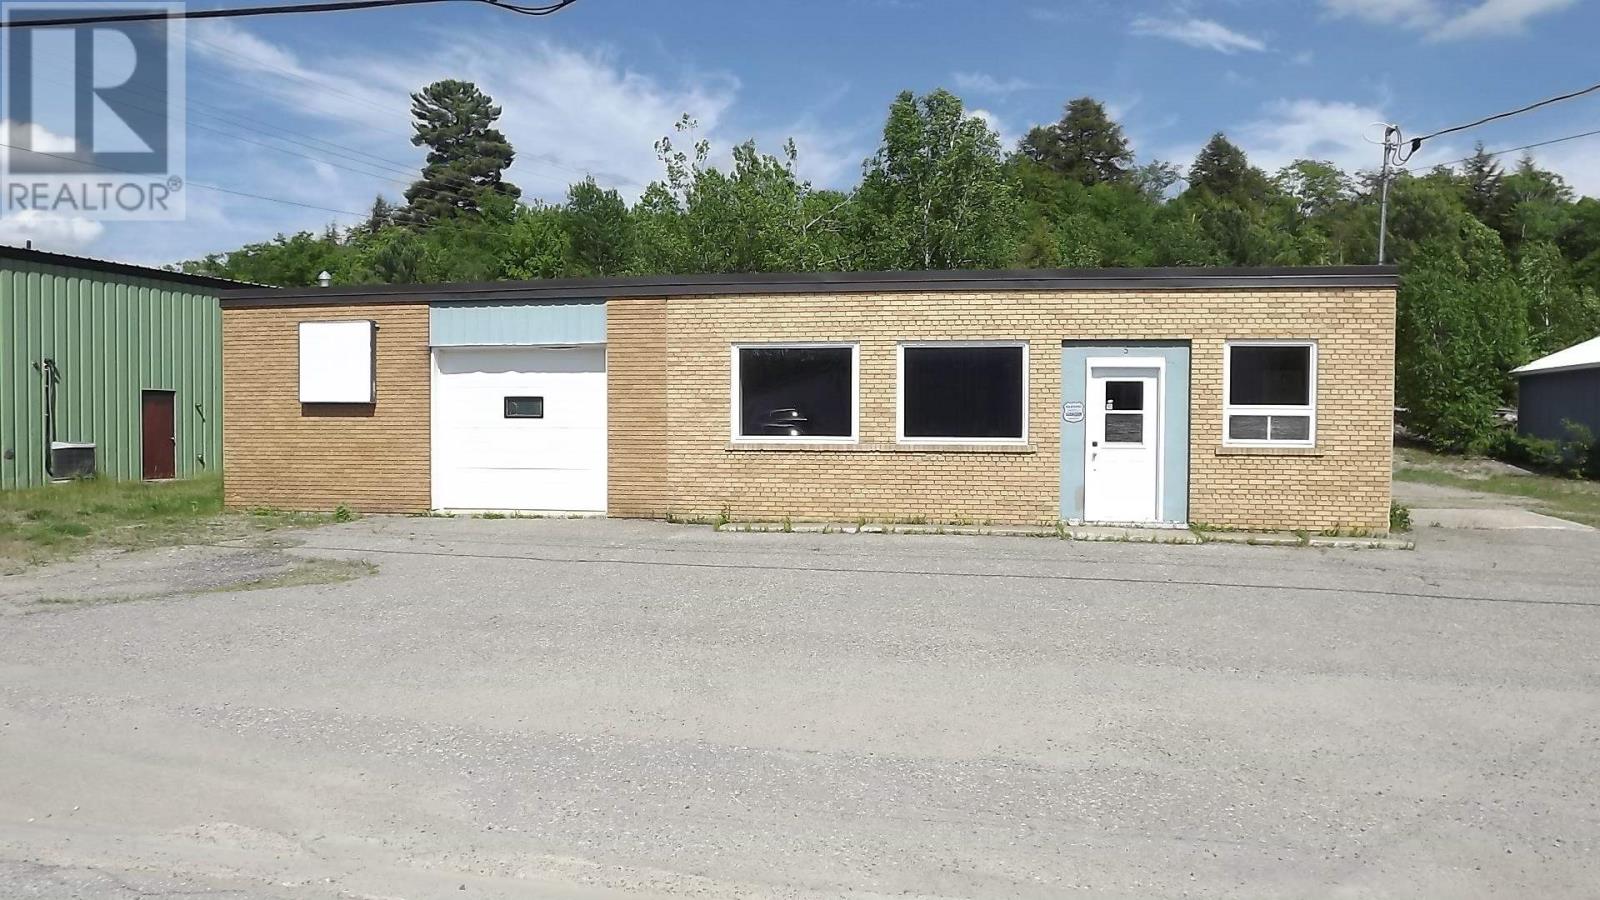
This may be the perfect spot for your business in the South Industrial Park of Elliot Lake. A very versatile building of approximately 3,493 square feet. Possibilities may include retail space, office space, warehouse space, industrial or manufacturing space if allowed. There are two 8' bay doors, 4 large work areas, 3 good sized office spaces, a kitchen, a 2pc. bath & a possible display area with windows. GFA heating (2010), for the office area. The energy efficient lighting, electrical, plumbing, most studs, alarm system, 200 amp panel were all replaced in 2005. (id:63956)
316 High Shore Road
Marmora And Lake, Ontario
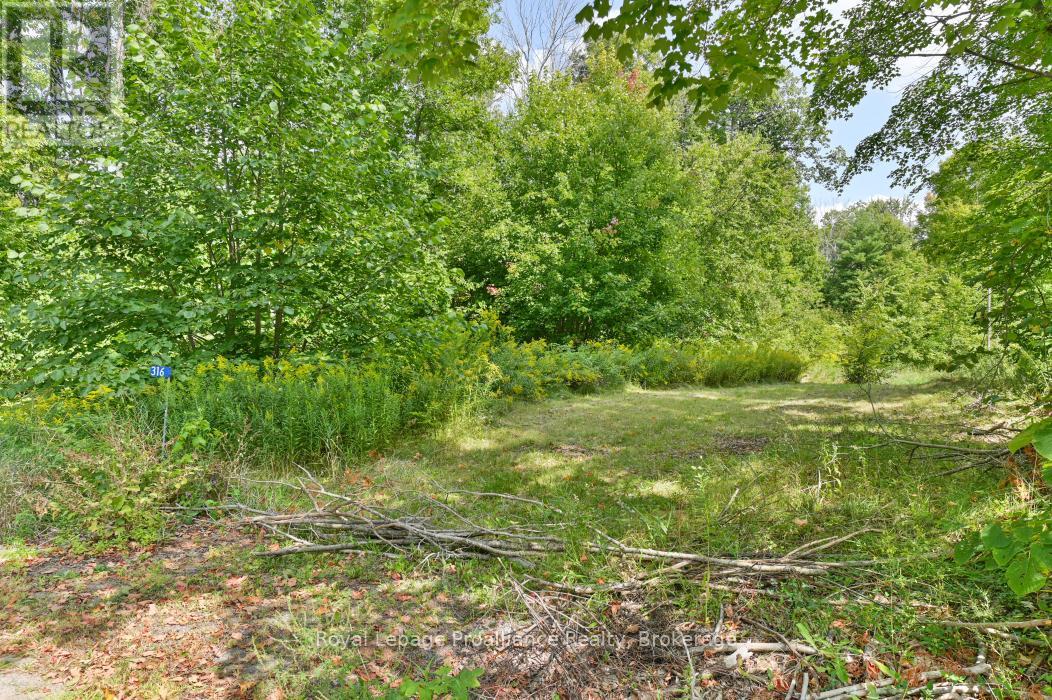
Looking for the perfect building lot steps from the lake? Welcome to 316 High Shore Road, a fantastic opportunity to build your DREAM HOME across from beautiful Crowe Lake and minutes to the quaint town of Marmora. This property offers the ideal setting whether you are planning your forever home or a weekend retreat. Enjoy a short walk to Booster Park where you can swim or launch your boat and spend the day on the water. Conveniently located on a paved, municipally maintained road close to Hwy 7, this parcel is ready for your ideas to come alive. A rare opportunity to create your dream lifestyle in one of the areas most desirable locations! (id:63956)
3211 96 High St N
Thunder Bay, Ontario
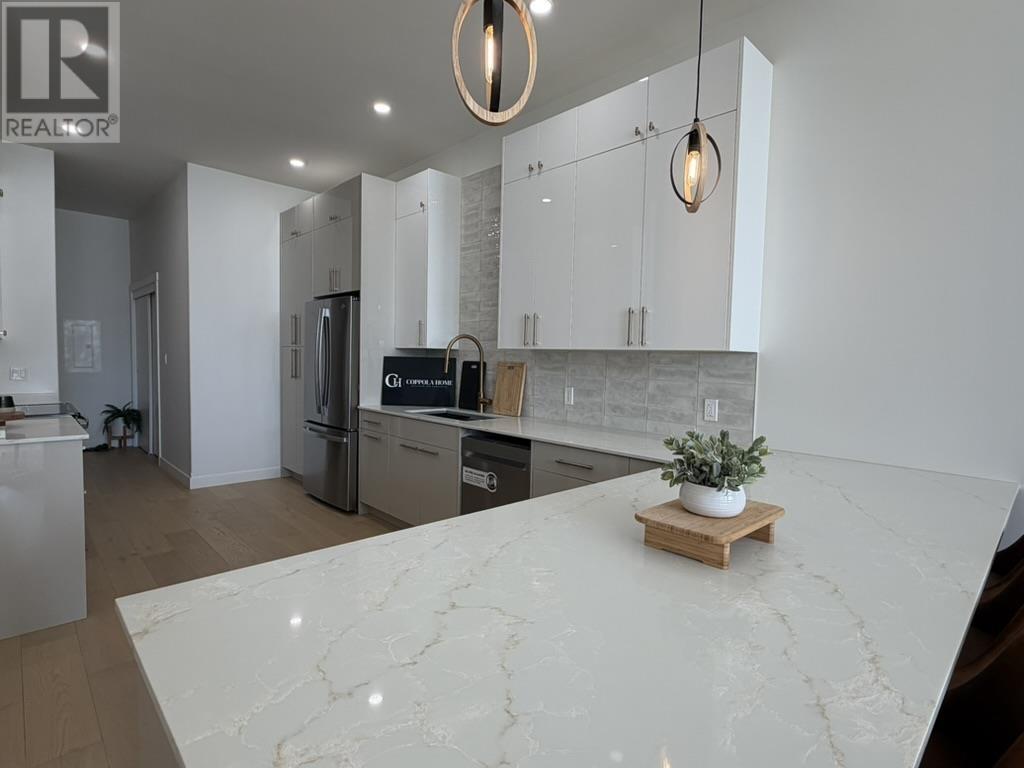
A true corner unit with two balconies, access directly to your unit from outside parking and over 1,300 sq ft, this one stands apart. Unit 3211 is the kind of layout that's hard to come by. As a corner unit, it captures both western and southern exposure, filling the space with natural light from two directions. Two private balconies, 98 sq ft and 89 sq ft, give you nearly 190 sq ft of outdoor space, complete with a 60,000 BTU gas BBQ line. Whether you're watching the sunset or just enjoying a bit of fresh air, this unit delivers on both counts. Inside, 1,318 sq ft is divided between two bedrooms, a full bathroom, two full-height pantries, and in-suite laundry. With finishes still to be selected, you have the opportunity to make every detail your own before moving in. Schedule a time to visit the model suite in Unit 3222 to see what's possible. Full access to the building's amenity package is included: guest suite, gymnasium (pickleball and basketball), fitness centre, library, auditorium with pool table, projector and full kitchen, a meeting space with kitchen, and a 360-degree rooftop patio with outdoor cooking. Available Suites + Floor Plans + Pricing: https://midd.me/mtfI (id:63956)
106 - 335 College Street
Toronto, Ontario
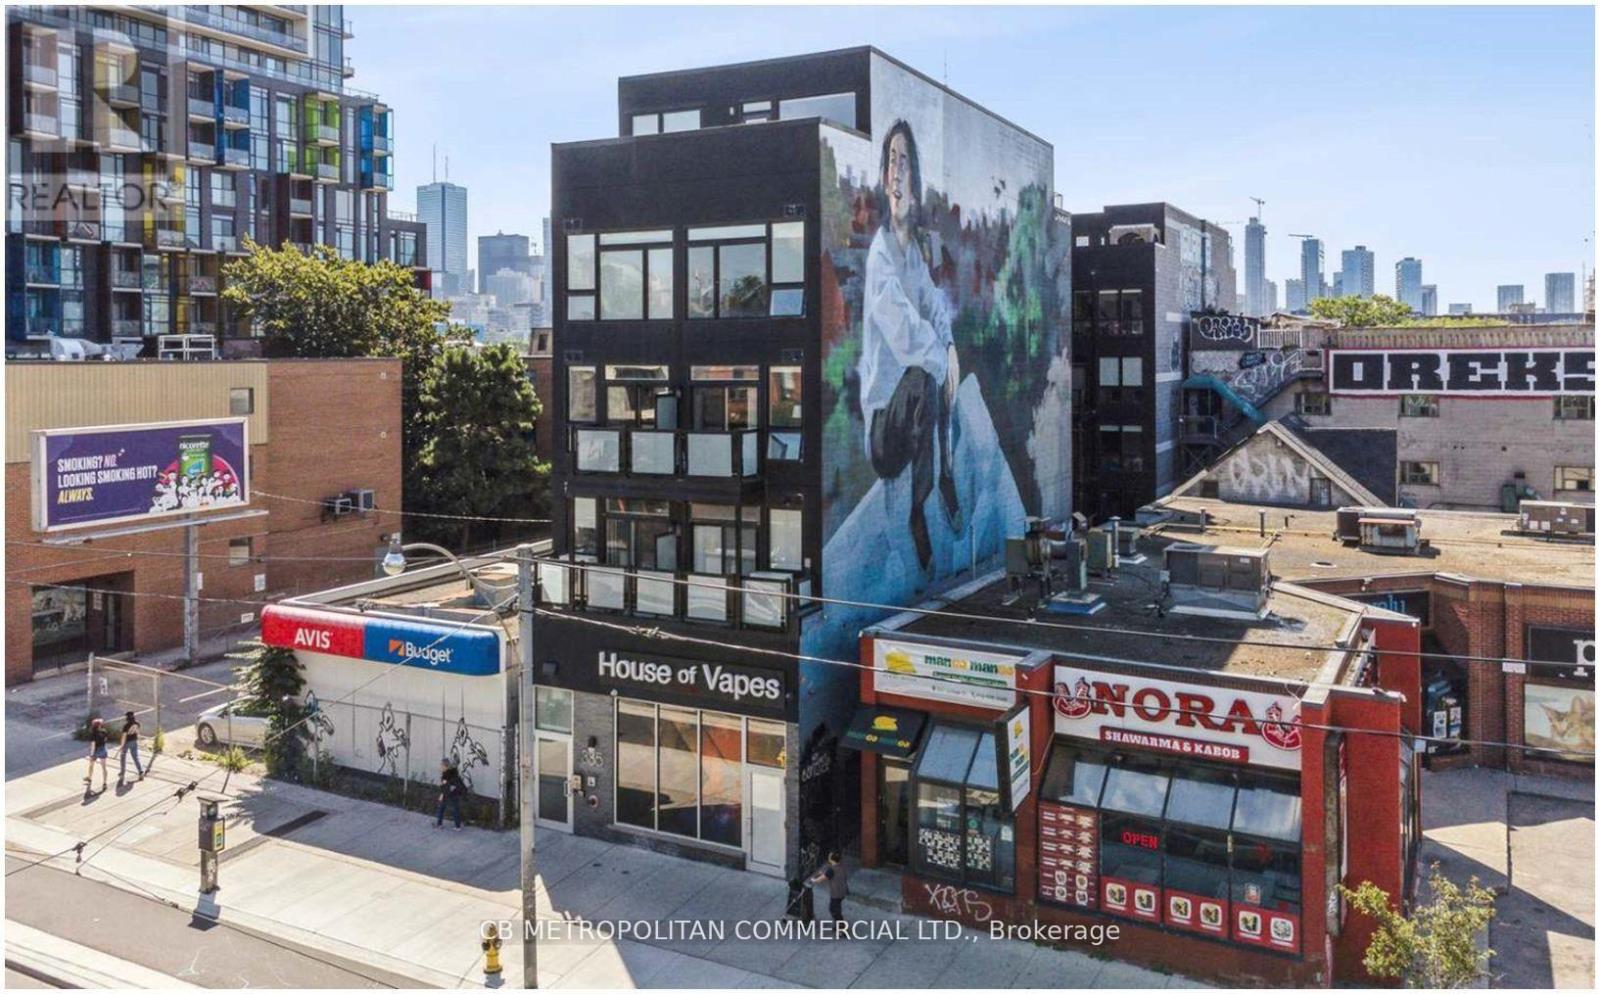
A boutique building in the Heart of Kensington Market and Chinatown, Dynamic downtown location close to transit, restaurants, shops, grocery, and the hub of the market, a short walk to U of T and hospitals, Quaint studio suite with luxury vinyl tile (LVT) flooring throughout, stainless steel appliances, balcony, air-conditioning, Coin-operated laundry machines in building. Water and heat included, Hydro is extra (id:63956)

24-26 Maple Avenue
Grimsby, Ontario
STATELY 4 BEDROOM CENTURY HOME BUILT IN 1906 LOCATED IN THE DOWNTOWN CORE AND THE HEART OF THE HERITAGE DISTRICT OF GRIMSBY. This Spacious & Gracious home sits on a large property (100'x178') with manicured grounds, picket fence, spectacular rose gardens, numerous cherry trees, large barn with loft & 2 PC bath. Fabulous summer kitchen with double French doors opening at poolside. The saltwater pool is surrounded by expansive patios and complete privacy making it a true oasis for family gatherings and entertaining. Meticulously maintained. Welcoming wrap-around verandah adds to the charm of the home. All principal rooms boast the original wood trim and hardwood floors with a number of original French doors. On main level the elegant foyer opens to library/office with wall-to-wall built-in cabinetry. Dining room open to living room with gas fireplace & access to Verandah. Spacious kitchen with granite counters and abundant cabinetry with second staircase to upper-level. Stunning great room open to kitchen with vaulted ceiling & custom gas fireplace. Main floor laundry room. Impressive staircase leads to upper-level with 4 bedrooms plus 4-season sunroom overlooking the grounds with picturesque escarpment views. Attic walk-up offers additional space for development. OTHER FEATURES INCLUDE: C/air unit 2025, new pool liner & saltwater conversion 2019, pool pump & filter 2022, roof shingles replaced, sprinkler system at all flower beds 2021, garden shed, kitchen appliances, 2 gas fireplaces, washer/dryer. PLEASE NOTE: This property is being sold with a separate (50'x100') lot (included in asking price) adjacent to the north side of this property offering future opportunities. This property exudes charm and grace inside and out! (id:63956)
334 Cottonwood Street
Orangeville, Ontario
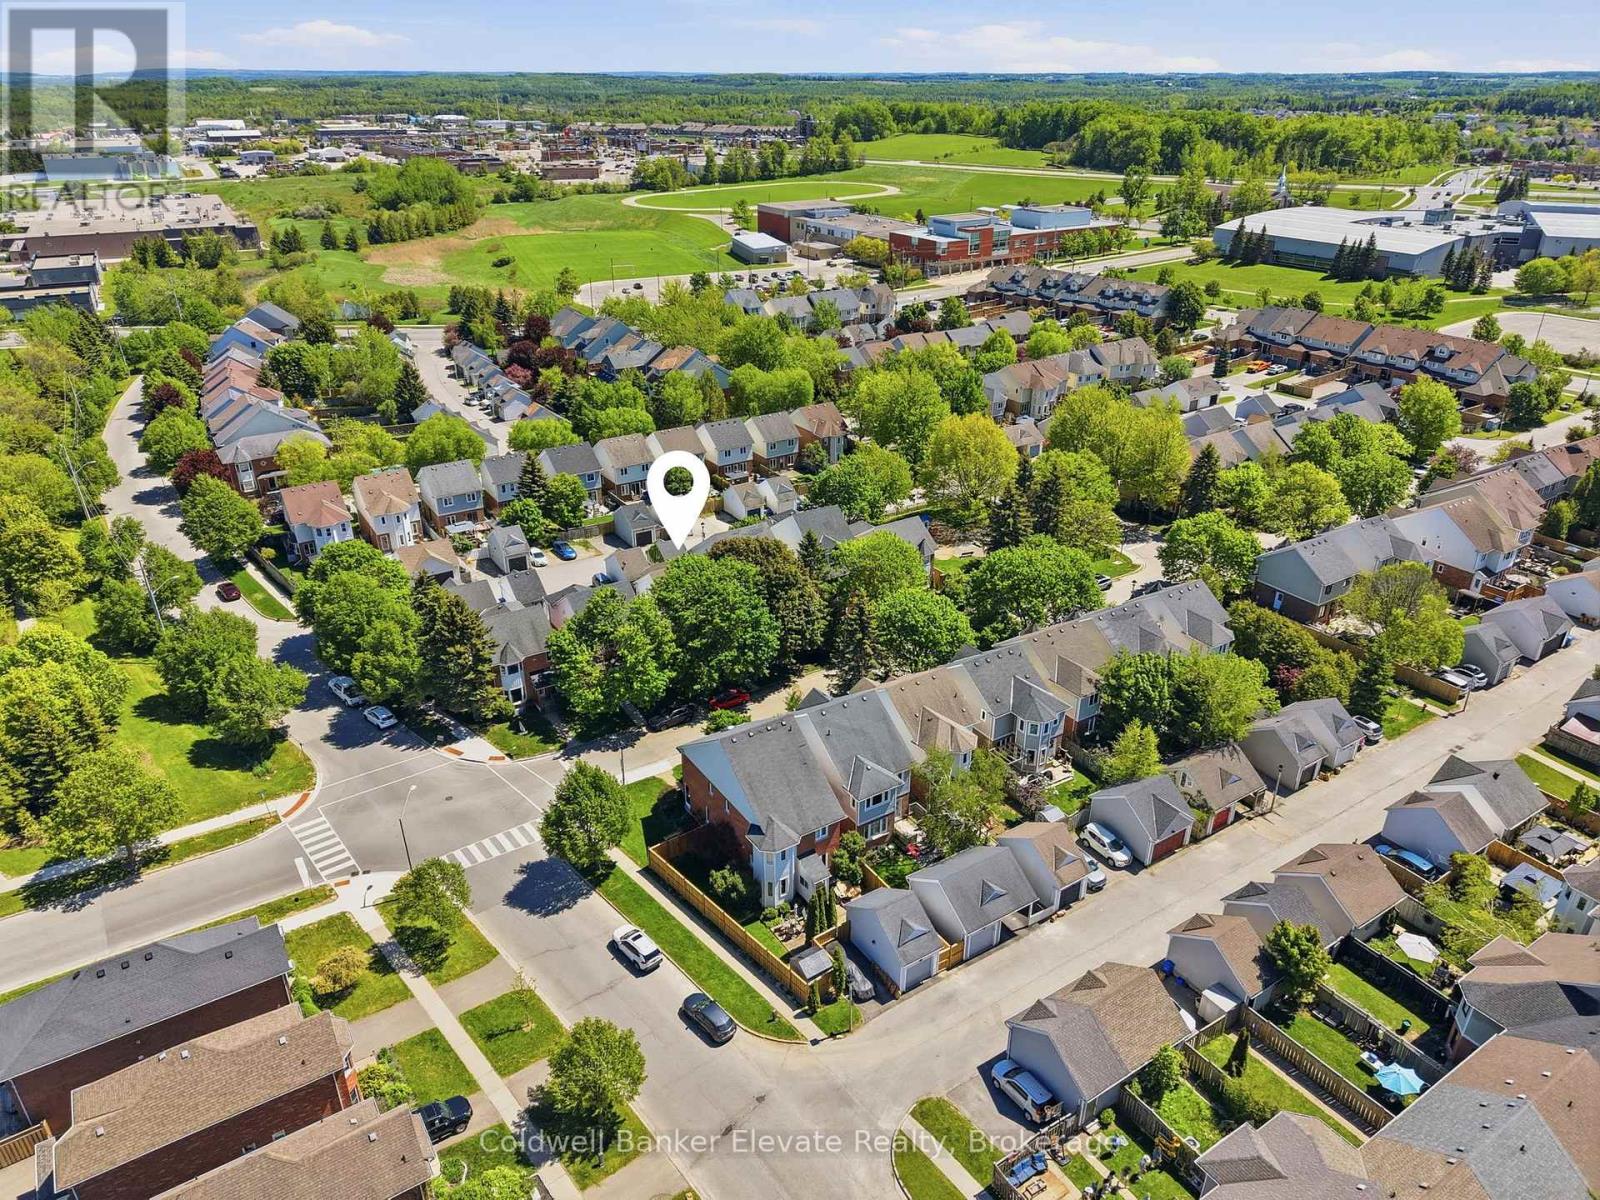
Discover this beautifully updated family home in Orangeville's desirable Montgomery Village neighbourhood. Featuring 3 generous bedrooms plus a flexible den or home office, this home offers the perfect blend of comfort, style, and functionality. The bright, open concept main floor is highlighted by a modern eat in kitchen with granite countertops, stainless steel appliances, and a large island that's ideal for meal prep, casual dining, or entertaining guests. The finished basement includes a dedicated gym area and a comfortable living space, creating the perfect spot to stay active, relax, and spend time with family and friends. Outside, you'll find a fully landscaped, low maintenance backyard complete with concrete walkways, a gazebo, and a firepit inviting setting for summer barbecues, family gatherings, or quiet evenings outdoors. A detached garage and ample driveway parking add to the home's practicality and convenience. Located within walking distance to Montgomery Village Public School, Westside Secondary School, parks, and the Alder Recreation Centre, this home offers unmatched convenience for growing families. Enjoy quick access to shopping, restaurants, and Highway 10, making commuting a breeze. Combining an unbeatable location, functional layout, and welcoming neighbourhood atmosphere, this is the perfect place to call home. (id:63956)
158 Stokes Bay Road
Northern Bruce Peninsula, Ontario
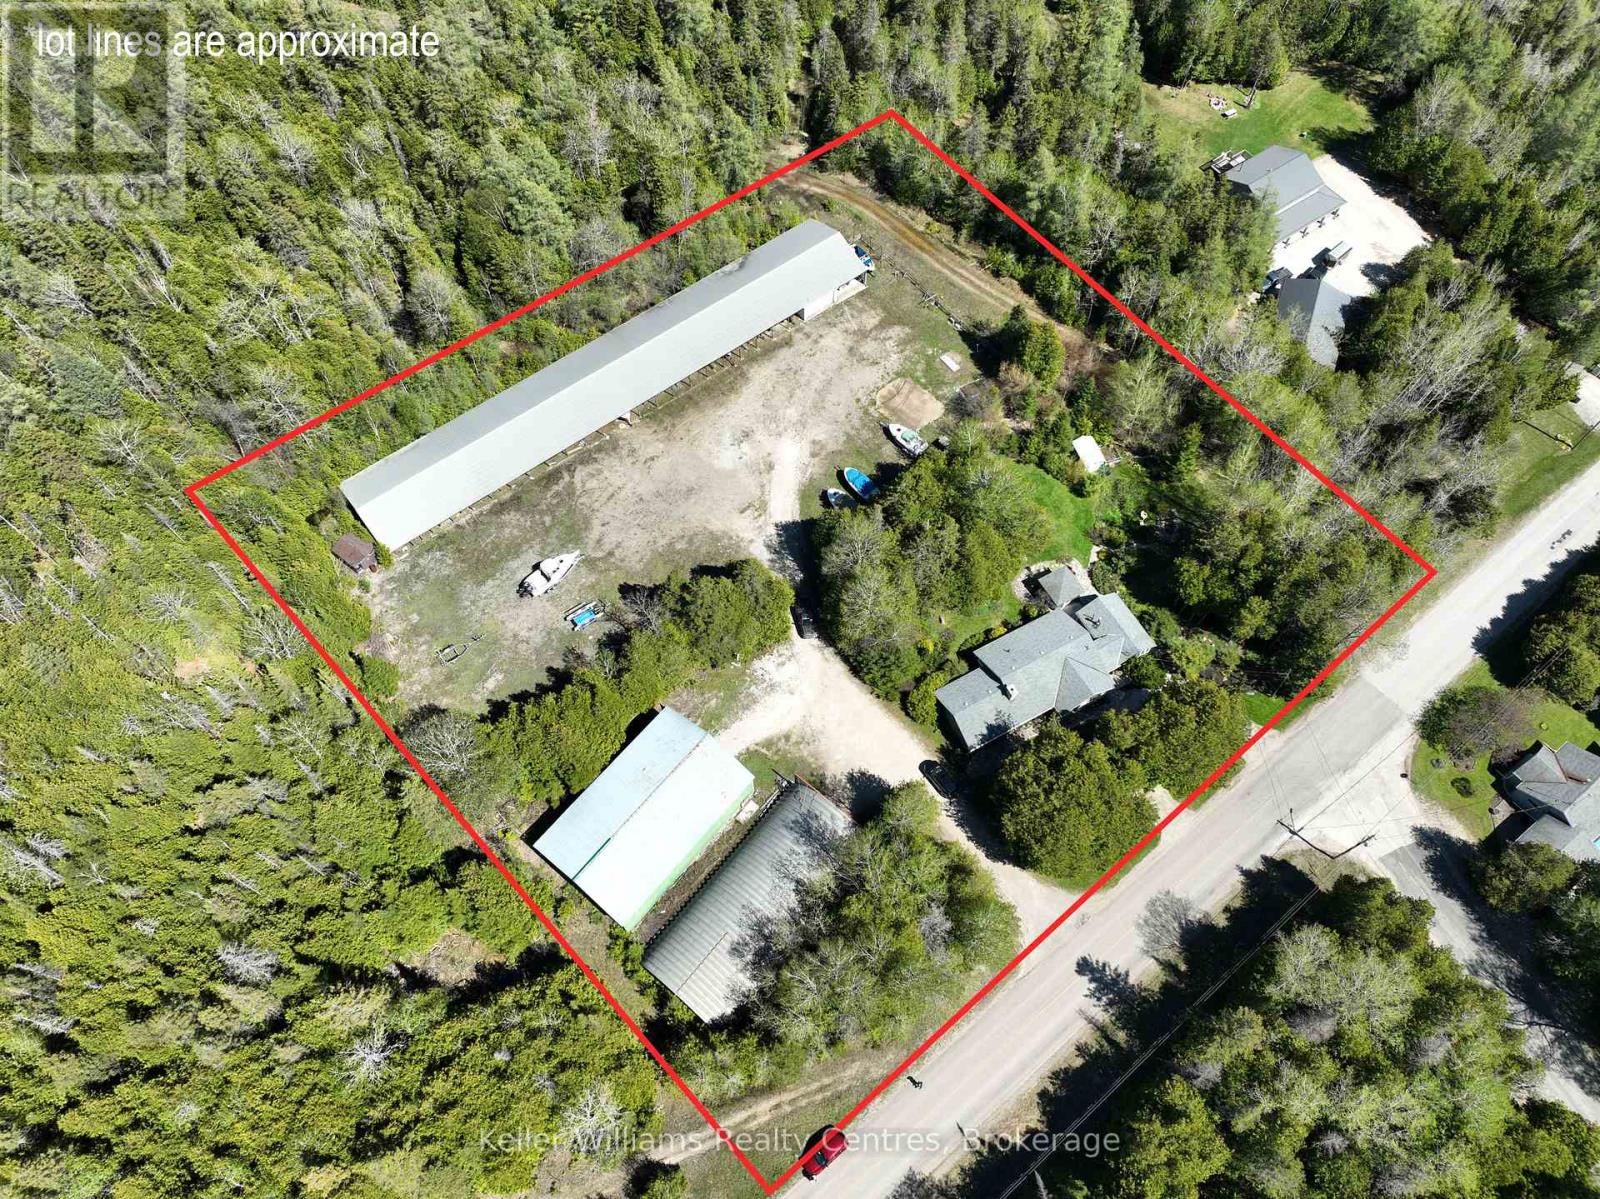
Introducing a truly unique offering that combines comfortable residential living with an established marine storage operation. Set in the peaceful Bruce Peninsula close to Black Creek Provincial Park (Big Sandy Beach), this property delivers both lifestyle appeal and exceptional established business, all near the warm waters of Lake Huron. The feature that truly sets this property apart is the impressive marine infrastructure with current passive income possibilities. Three substantial storage buildings-measuring 64' x 40', 80' x 40', and an expansive 244' x 40'-provide extensive capacity for boat storage, repairs, and equipment. Whether expanding an existing marine enterprise, launching a potential new venture such as a Bed and Breakfast, trucking business, small engine repairs, boat/vehicle detailing, hobby farm or simply securing dependable storage solutions, the scale and versatility of these facilities present significant passive income potential. As a bonus, the well-maintained 4-bedroom, 2-bathroom bungalow offers practical single-level living that could be lived in or used for additional rental income. Bringing warmth, ambiance, and flexible heating, this Ontario home features two propane fireplaces that elevate both everyday living and entertaining Generously sized bedrooms provide flexibility for family living, guest accommodations, or conversion into a fitness room or creative space. Two bright and inviting living areas create the perfect setting for gatherings or quiet evenings at home. A dedicated office with its own separate entrance offers a professional workspace ideal for managing on-site operations or working remotely. Surrounding the home, thoughtfully landscaped grounds feature low-maintenance gardens, a tranquil pond, and a charming gazebo-an inviting spot to relax and enjoy the natural surroundings. This is a rare opportunity to secure a property that seamlessly blends home, business, and the sought-after lifestyle of the Bruce Peninsula. (id:63956)
7 Third Avenue
Kingston, Ontario
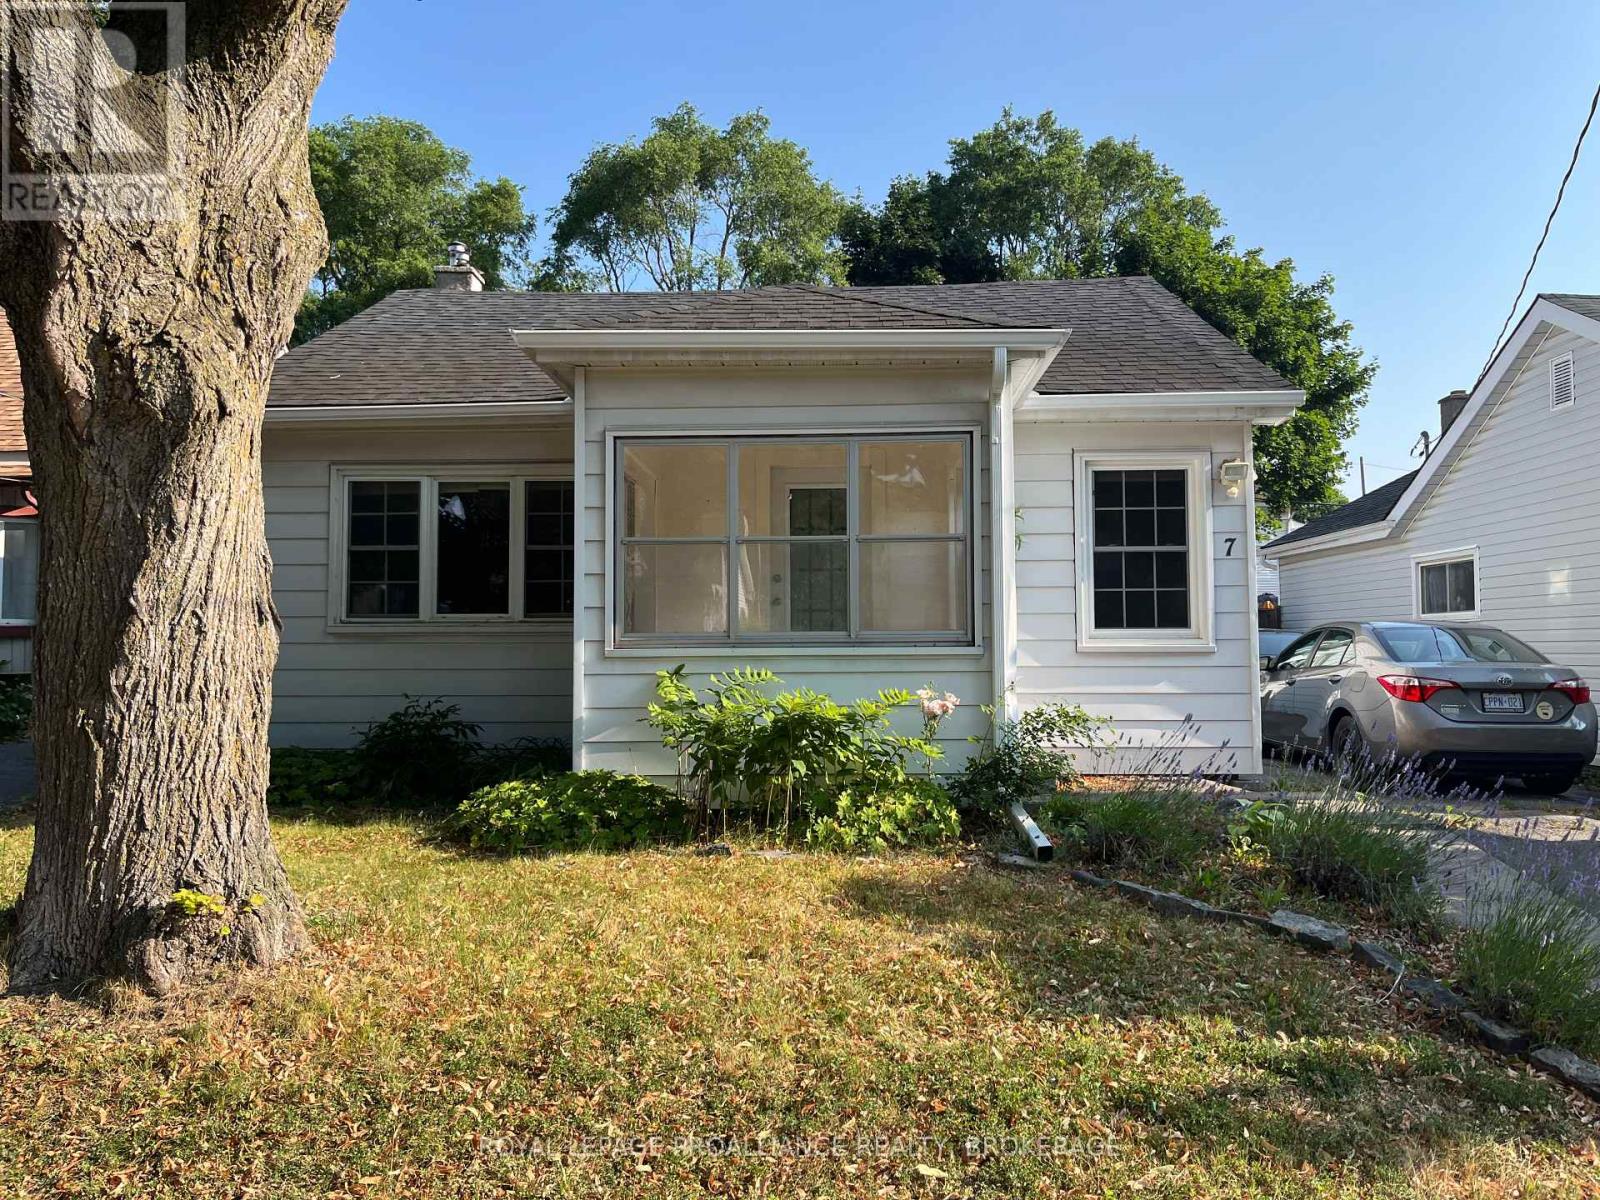
Welcome to 7 Third Avenue in Kingston's desirable Kingscourt neighbourhood. Offering 2 bedrooms on the main level plus2versatile bonus rooms upstairs, this charming property blends character, comfort close to the downtown core. Step inside to discover maple hardwood floors, a spacious eat-in kitchen, convenient main-floor laundry, and both front and rear mudroom entrances. Recent updates include a newer microwave, newer stacking washer and dryer, an on-demand hot water tank, updated electrical work completed by a professional electrician, a new stair handrail and guard, and a serviced gas furnace with a new circuit board installed in 2026. Outside, enjoy a fully fenced backyard featuring new landscaping and trees, a new fence enclosure at the driveway, a deck, a concrete patio, and a storage shed-perfect for relaxing or entertaining. Additional exterior improvements include newer front and rear eavestroughs. The detached garage features a newly constructed dividing wall, providing added flexibility for storage or workspace. Situated on a 40' x 100' lot, this move-in-ready home is ideally located within walking distance of downtown amenities, parks, schools, and transit. With forced-air gas heating, central air conditioning in a central Kingston location, close to downtown, just off Alfred. (id:63956)