

Unit D - 105 Galloway Road
Toronto, Ontario
2 bedroom, one bath, Modern kitchen with quartz counter tops & stainless steel appliance, ensuite laundry, separate entrance. luxury vinyl floors, upgraded washroom, 2024 high efficiency built home. Great location close to the TTC, community centres, Scarborough campus, Go Station, shopping, parks, schools and much more! One parking spot included !! (id:63956)
269 Queensdale Avenue E
Hamilton, Ontario
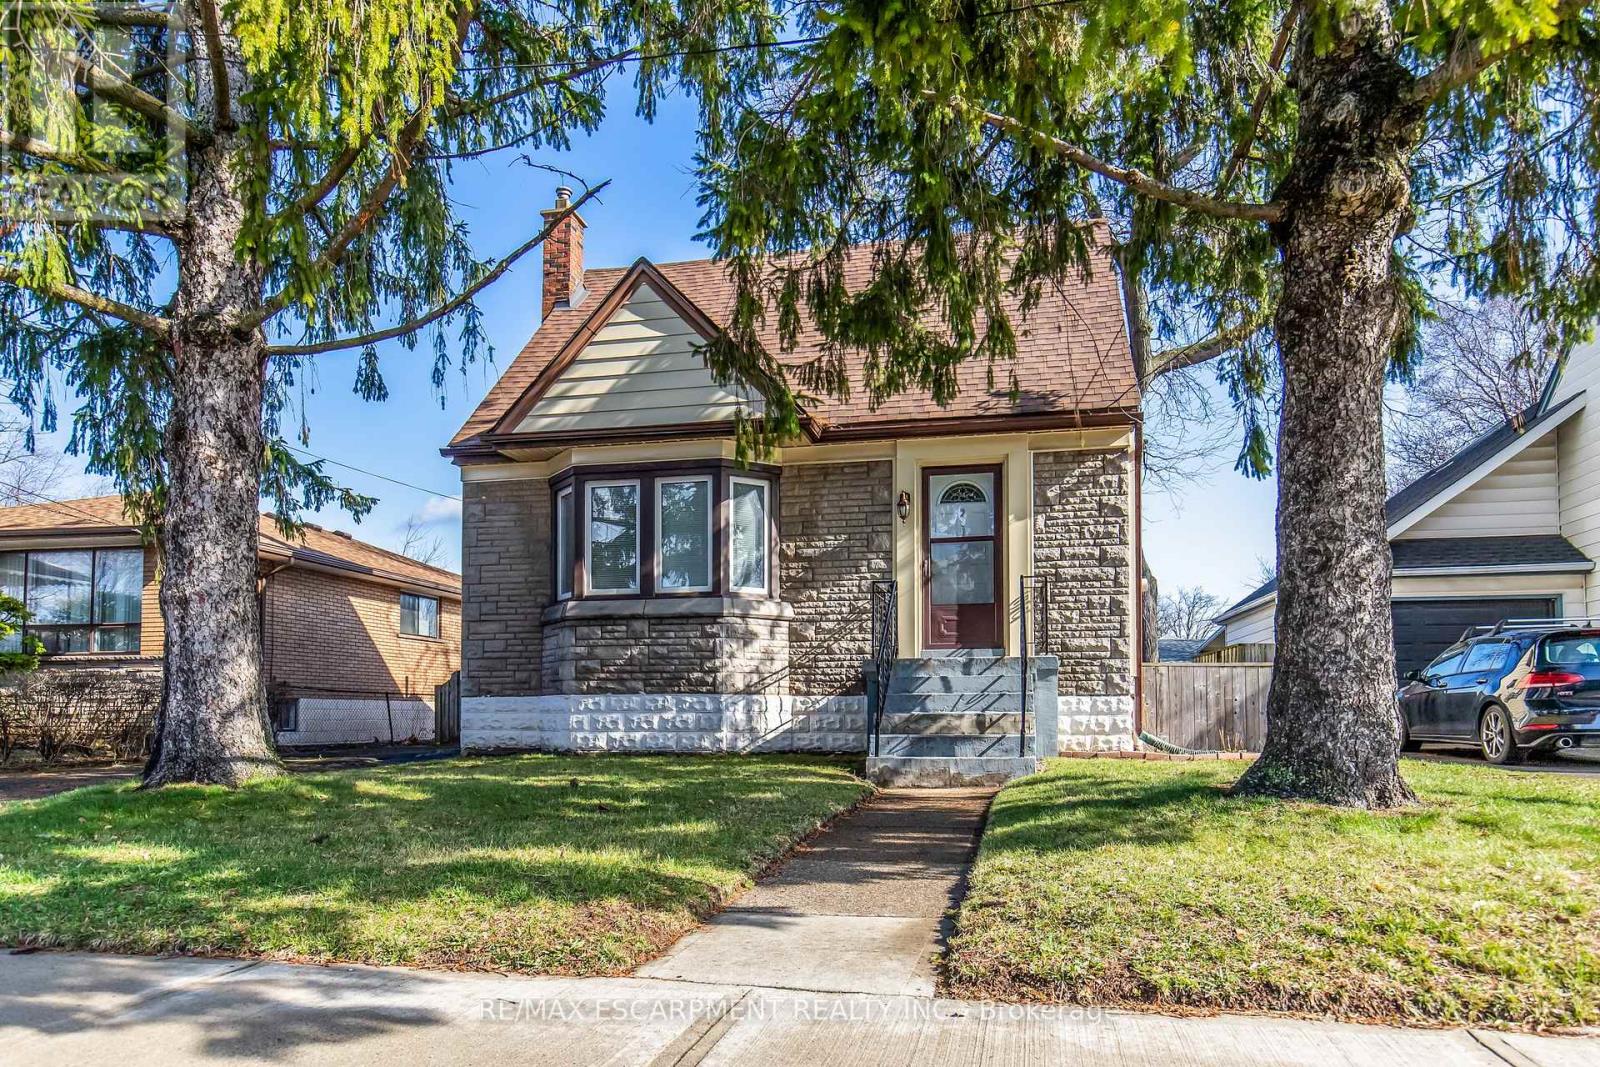
Step into a home where timeless character meets modern comfort, this beautifully maintained 1.5-storey detached home nestled in the highly sought-after Eastmount/Inch Park neighborhood. Perfect for first-time buyers, downsizers, or savvy investors, this property combines classic character with essential modern updates. The main floor features a spacious, sun-filled living and dining area highlighted by a large bay window and original hardwood flooring. This home offers three comfortable bedrooms, including a convenient main-floor bedroom with built-in cabinetry for extra storage. The basement was updated in 2021, featuring a generous recreation room and a dedicated laundry area. Step outside to a massive rear yard perfect for summer gardening or entertaining. Situated on the Hamilton Central Mountain, you are just steps away from the vibrant shops and restaurants on Concession Street, Sam Lawrence Park, and the Juravinski Hospital. Commuting is a breeze with easy access to the Linc, public transit, and various schools and libraries nearby. Some photos are virtually staged. (id:63956)
1207 - 2269 Lake Shore Boulevard W
Toronto, Ontario
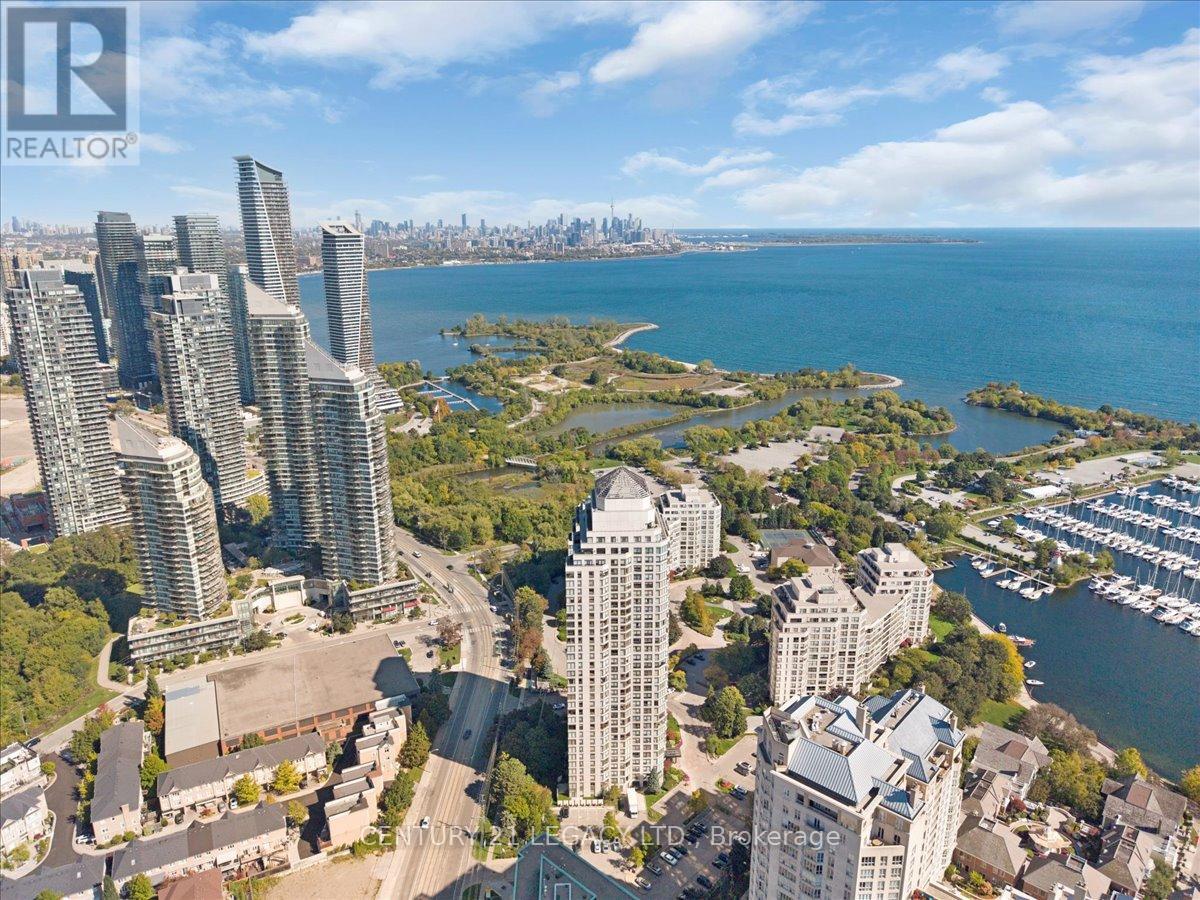
Over 900 sq feet 1 + den bedroom Resort style living Condo (Renovated with big size Den converted in to second bedroom.)Vinly flooring in foyer and washrooms. Renovated Kitchen with Brand new Quartz Counter Top., New push & close cabinet doors. This property offers an unbeatable lake and city view. This Condominium is located at Most desirable area of lakeshore in Fantastic Marina Del Ray Community. Just Steps To Marinas, Path And Trails And Only 10 Minutes To Downtown. Amazing view from Penthouse on 34th floor(common element) Open Concept Living/Dining Area With Wall To Wall Windows Allowing For An Abundance Of Natural Light. it's a community With World Class Amenities like Fitness Facilities, Tennis/ Squash, Swimming pool, Party Hall, BBQ Place, Library. Panoramic Views from the unit. Large Bedroom With A Double Closet And French Doors Leading To The Den which can be used for kids bedroom or office. Condo Fees Includes All Your Utilities (Heat, Hydro, Water, basic internet ,basic cable) .2 Car parking (Tandem). (id:63956)
1333 Harrington Street
Innisfil, Ontario
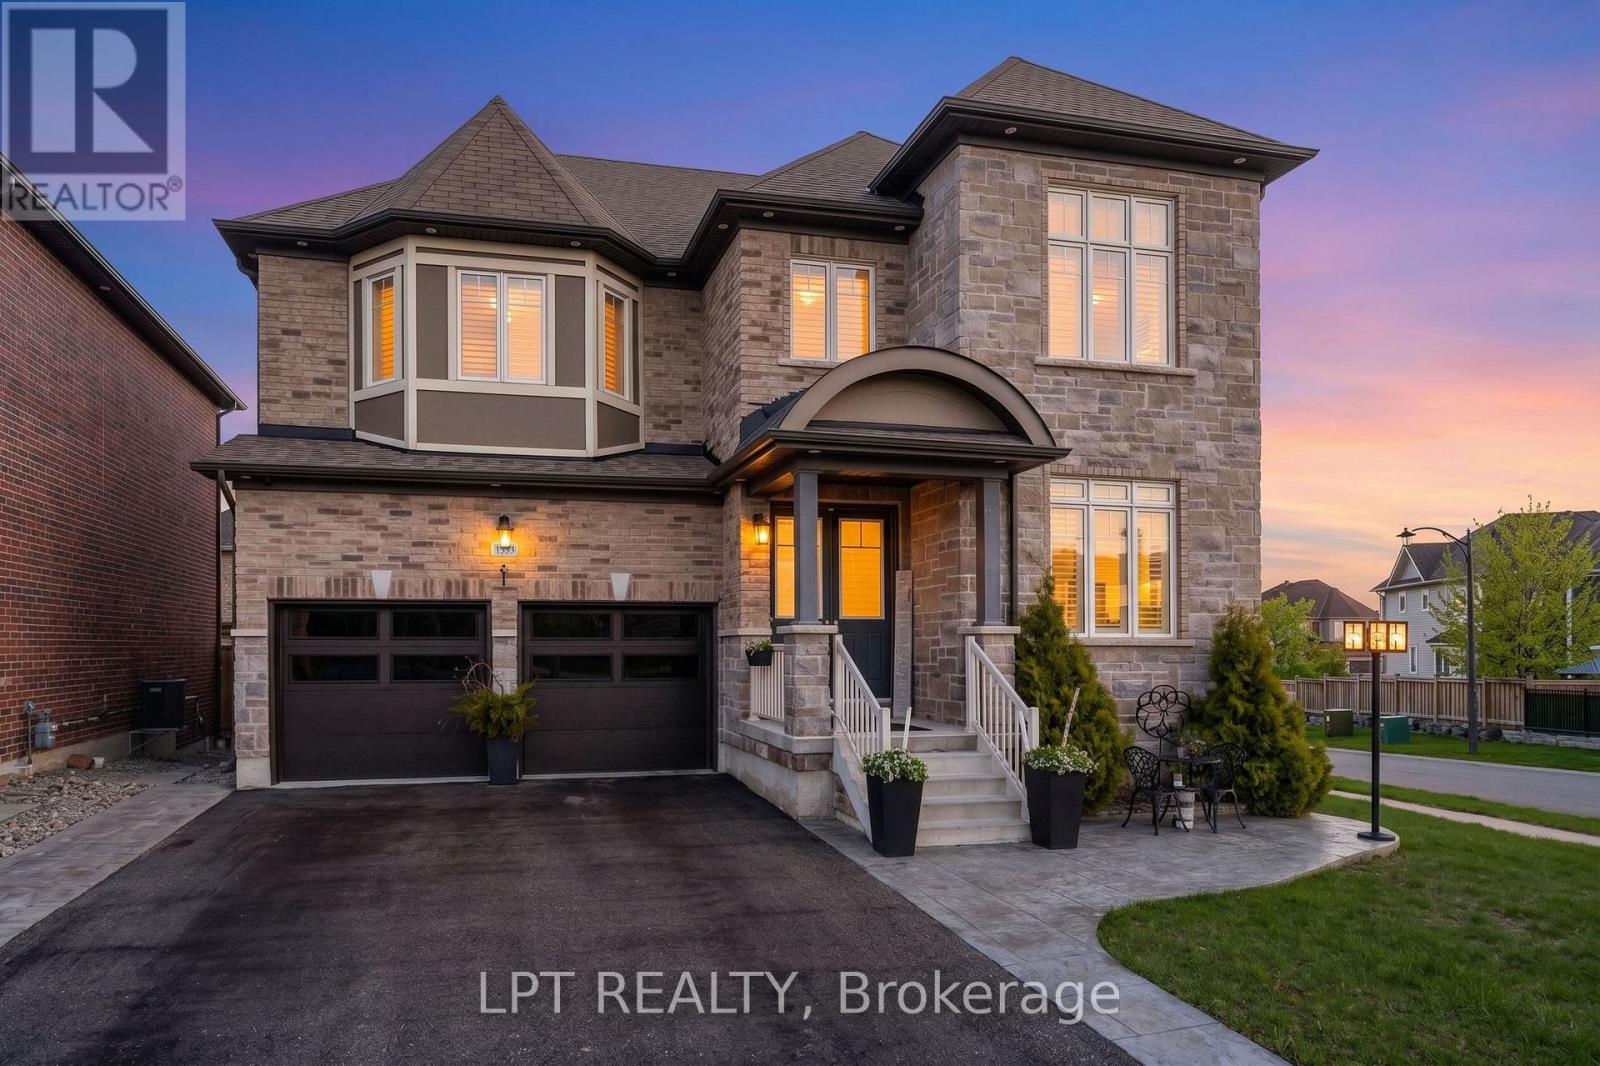
Welcome to this exceptional family home offering over 4,600 sq. ft. of beautifully finished and upgraded living space on a premium corner lot. With outstanding curb appeal, upgraded garage doors, a fully fenced backyard, irrigation system, large storage shed, and a private playground for kids, this property perfectly combines luxury, comfort, and functionality. This home features 9 ft. ceilings in the main floor and basement, 8 ft. interior doors throughout the main floor, California shutters throughout and loads of other upgrades. Step through the front doors into a spacious main floor featuring a large office and an extra-large dining room ideal for hosting family gatherings and entertaining guests. The stunning eat-in kitchen, complete with high-end appliances, a gas stove, and a Ventahood custom exhaust fan is designed for both everyday living and elevated entertaining. Walk out from the kitchen to the expansive back deck featuring a pergola and propane fireplace - the perfect outdoor space for barbecuing and relaxing with friends and family. The bright and inviting living room offers an abundance of natural light along with a cozy gas fireplace. Upstairs, you'll find four generously sized bedrooms, including a luxurious primary bedroom featuring two walk-in closets and a spa-inspired 5-piece ensuite with a stand-alone tub. The second bedroom features a private ensuite, with the third and fourth bedrooms sharing a semi-ensuite. The fully finished walk-out basement adds incredible versatility with a spacious living area, surround sound system, wet bar that can easily function as a second kitchen, a large bedroom, and a luxurious full bathroom. With plenty of natural light throughout, this lower level is ideal for extended family, guests, or entertaining. This impressive home checks every box for families seeking space, style, and premium upgrades inside and out. (id:63956)
23473 Wonderland Road N
Middlesex Centre, Ontario
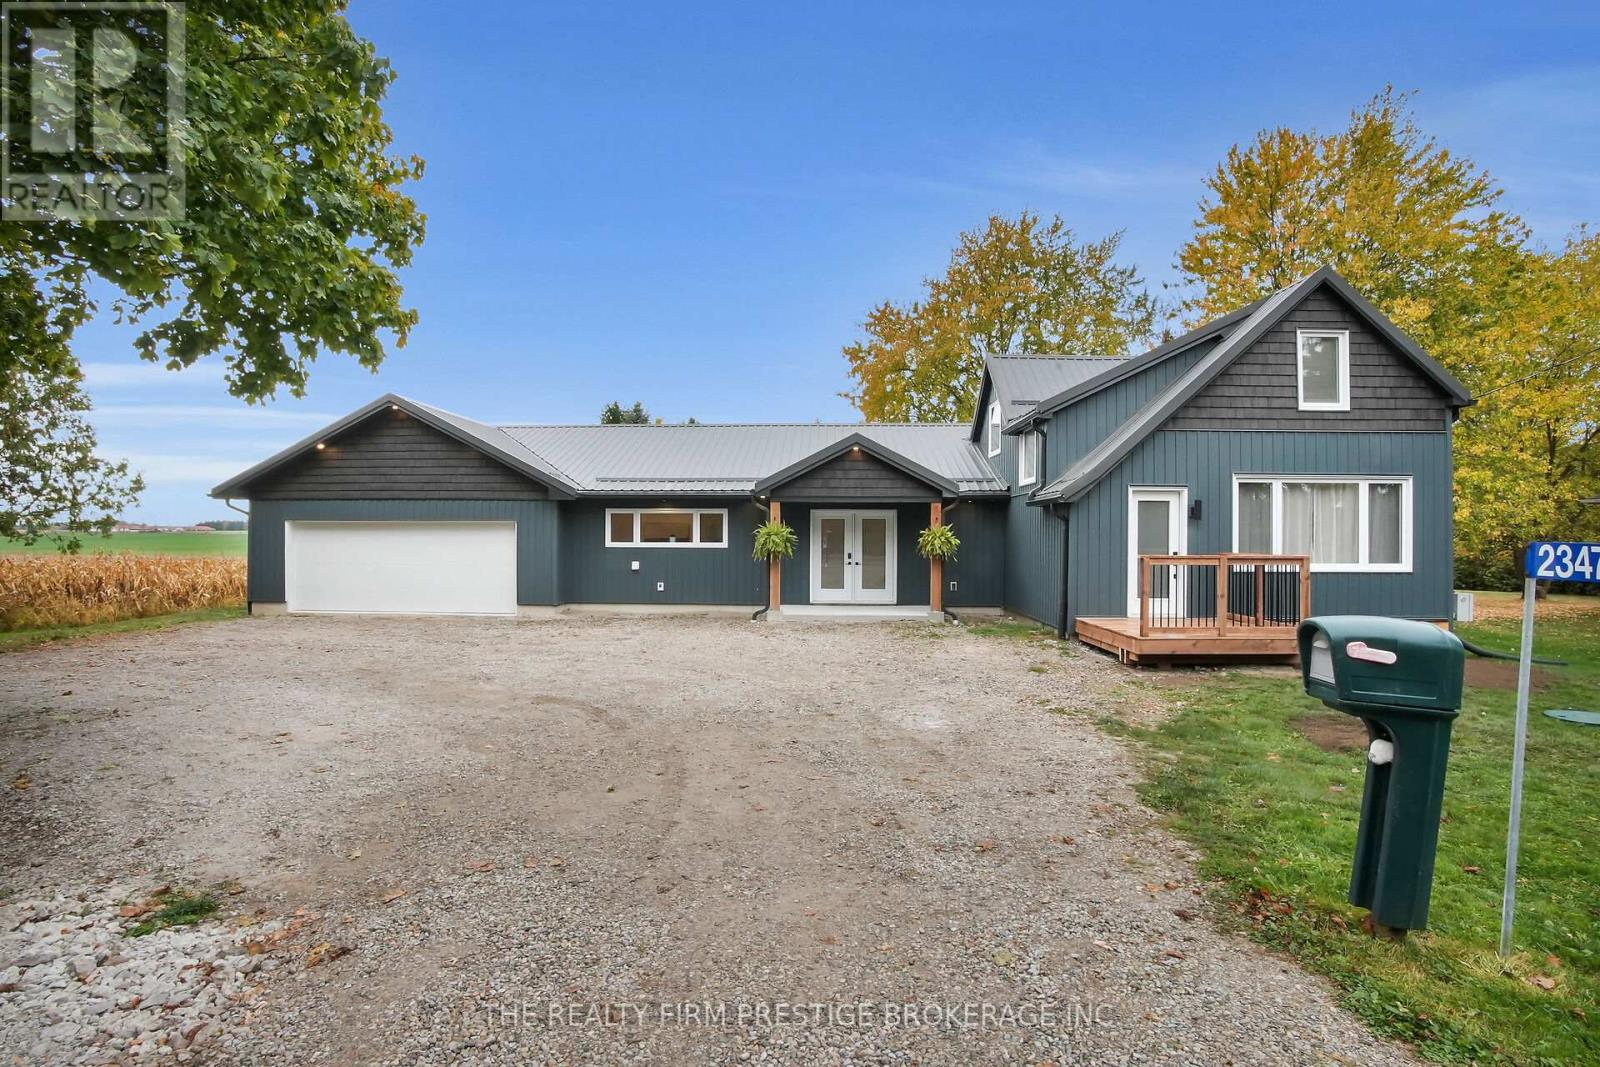
Country living at its finest only minutes from Ilderton & London. Completely renovated farm house situated on approximately a 1/2 acre private lot. This home has undergone significant renovations over the last few years including a main floor living space and oversized heated insulated garage/shop addition. Inside features a main floor laundry/mud room, spacious main floor primary bedroom with stunning cheater ensuite and access to the backyard. The beautifully renovated kitchen offers a moody colour palate with wood accents that offers a feeling of warmth and comfort. The dining room, directly off the kitchen, is perfect for hosting holiday gathering or dinner parties. The front of the home offers another den/family room that leads upstairs to two more bedrooms and a full bathroom, a perfect set up for families. Recent updates include: Furnace 26' Septic system '23, Metal Roof, Siding, Windows, 200amp electrical service, Spray foam insulation, AC and this list goes on. This home is sure to impress. (id:63956)
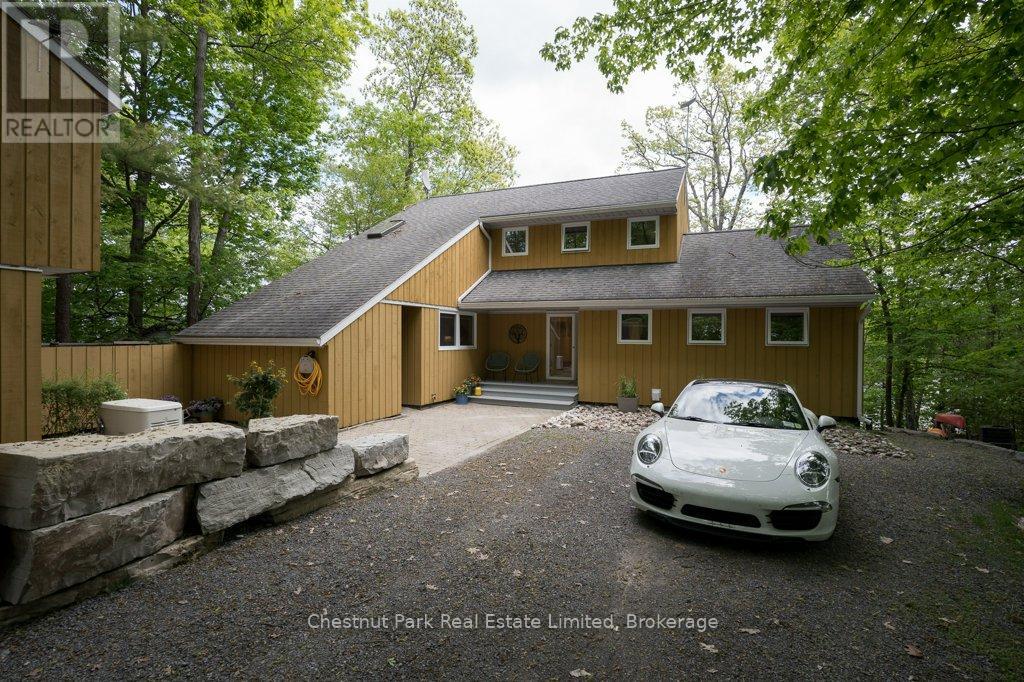
347 Prinyers Cove Crescent
Prince Edward County, Ontario
Tucked along the protected shores of Prinyers Cove, this exceptional waterfront home offers a rare blend of mid century modern design, deep clear waterfront, and a welcoming waterfront community. Surrounded by mature trees and positioned to capture the beauty of the cove, 347 Prinyers Cove Crescent feels both private and beautifully connected to the water. One of the property's most remarkable features is its deep water mooring, a true rarity in Prince Edward County. Sailors and boating enthusiasts will appreciate the ability to accommodate larger vessels, while the protected cove provides calm waters and easy docking. The crystal clear shoreline, beautiful dock and hardscaping create the perfect setting for swimming, paddling, sunset cruises and long summer days by the water. Inside, vaulted ceilings, skylights, rich wood textures and timeless mid century modern influences create a warm and inviting atmosphere. Danish inspired design details and preserved architectural elements add character throughout. The dramatic great room, filled with natural light, is one of the home's most memorable gathering spaces. The flexible layout offers multiple levels of living space, including a main floor primary bedroom, additional bedrooms, office space and guest accommodations on the lower + upper level. Whether hosting family for the weekend or enjoying a quiet retreat, the home offers the perfect balance of indoor/outdoor entertaining. A charming bunkie and detached garage provide possibilities for a studio, workshop, guest space, or future retreat. Designed with energy efficiency in mind, this high performance home offers exceptional year round comfort while reducing energy consumption. Wrapped in expansive decking, beautifully maintained grounds, and stunning waterfront views, this is a home designed for effortless waterfront living. A rare offering where architecture, boating, nature, and lifestyle come together on one of Prince Edward County's most coveted sheltered coves. (id:63956)
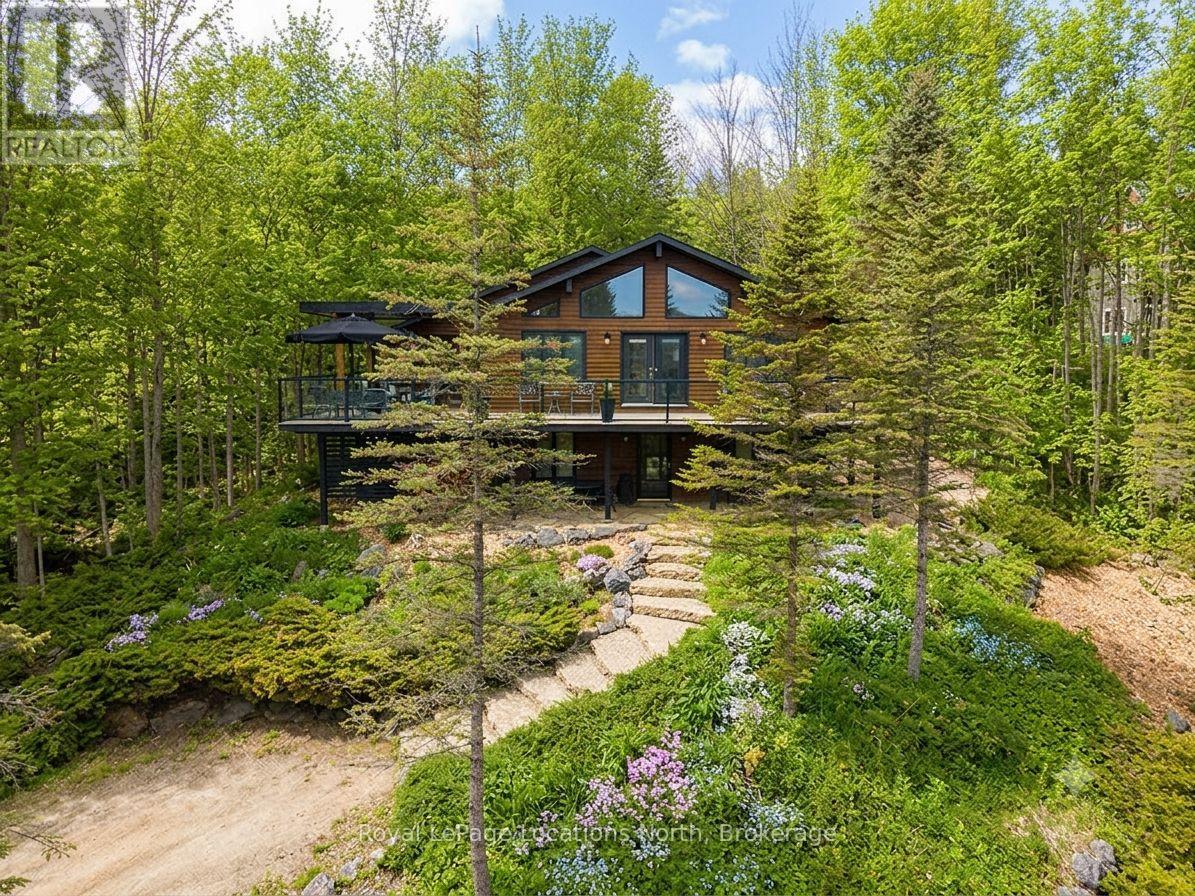
112 Amik Court
Grey Highlands, Ontario
Luxuriously nestled on a serene, private lot just over 1/3 of an acre-backing directly onto the Bruce Trail and enhanced by an incredible nearby stream whose gentle sound provides a constant soundtrack to daily life-112 Amik Court is a masterclass in custom chalet design. This residence utilizes a thoughtful reverse floor plan to maximize natural light and elevate your perspective over the valley floor. The heart of the home is an expansive open-concept living area anchored by a classic Spectrum wood-burning stove and adorned with Troy lighting. The custom-made maple cabinetry features both upper and lower integrated lighting, highlighting the granite surfaces and designer black appliances. Transition seamlessly to the outdoors via the massive entertaining deck, wired for sound and illuminated by elegant Curry and Hinkley fixtures-an ideal setting for hosting amidst the Niagara Escarpment's natural beauty.The primary suite is a private haven, offering expansive views of the creek through beautiful corner windows and direct deck access via French doors. The bath is a spa-like retreat featuring a walnut vanity, honed marble-granite counters, slate flooring, and a deep soaking tub.Throughout the home, the craftsmanship is evident, from the "hub and spoke" architecture to the one-of-a-kind bannister hand-forged by a local artisan. The main level is designed for the four-season enthusiast. Custom-laid Indian Autumn slate and limestone detailing surround a built-in electric fireplace, while top-of-the-line Berber carpeting adds warmth to the spacious bedrooms. After a day on the trails or slopes, unwind in the professional-grade 8-person dry sauna. This level also features a sophisticated scotch and wine tasting room and a secondary catering kitchen-perfect for preparing harvests or hosting extended family.With a generous walk-in mudroom and ample storage, this is more than a home; it is a lifestyle vessel in Ontario's most coveted recreational corridor. (id:63956)
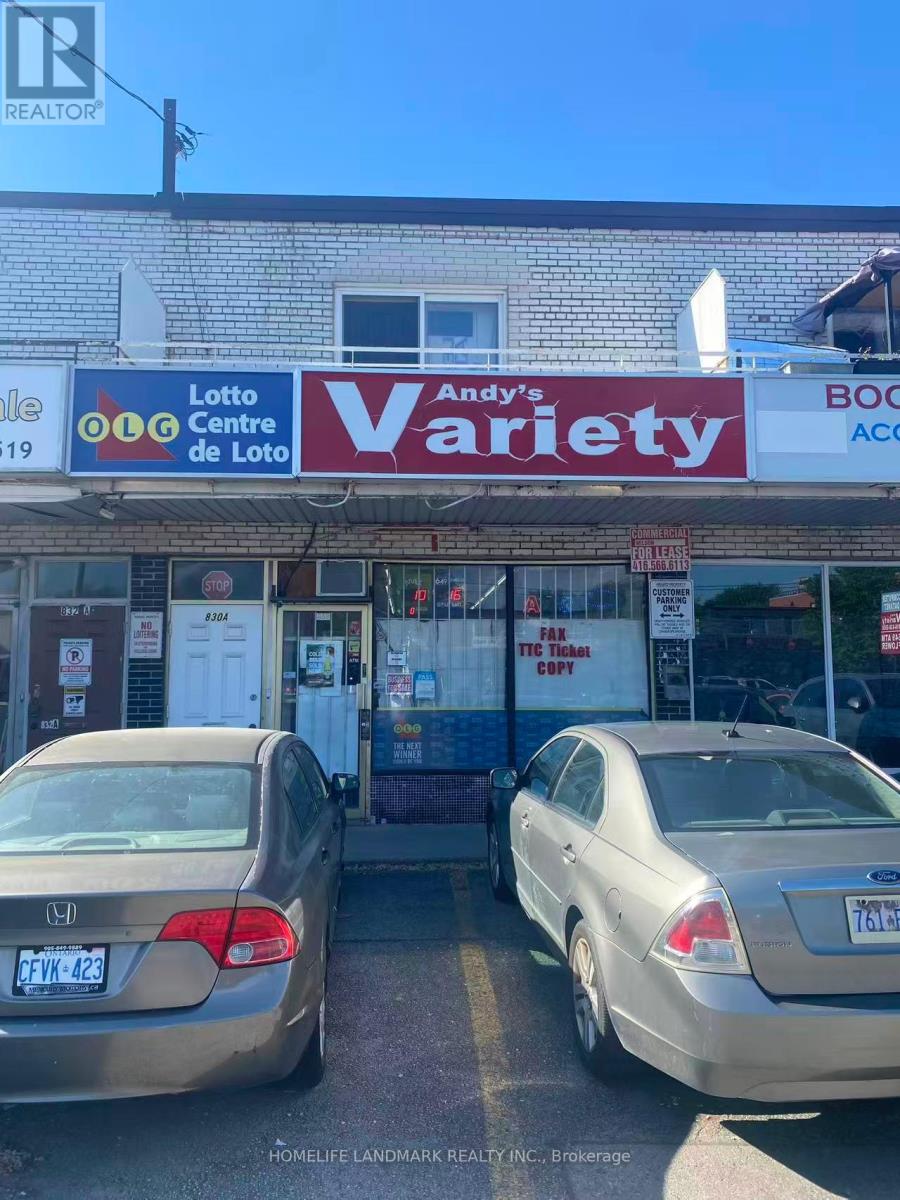
830 Wilson Avenue
Toronto, Ontario
Excellent opportunity to acquire a well-established convenience store in Toronto. The current owner has successfully operated the business for 12 years and is now planning to retire, creating a great chance for a new operator to take over and grow the business.Over the past year, ongoing road construction in the area has temporarily impacted customer traffic and sales. The store is currently generating approximately $15,000 in monthly sales, with cigarettes accounting for about 40% of revenue. In addition, the business earns steady lottery commission of approximately $3,000 per month, along with extra income from ATM, Bitcoin machine, and POS services, providing multiple revenue streams. Low rent of only $3,187/month, currently on a month-to-month basis, offers flexibility. A new 5-year lease is available for the buyer, providing long-term security and stability.There is significant room for growth. By expanding product offerings, adding new services, and extending operating hours, a new owner can substantially increase sales and profitability.Ideal for an owner-operator or family business. Don't miss this opportunity to own a stable business with strong potential for future growth in a prime Toronto location. (id:63956)
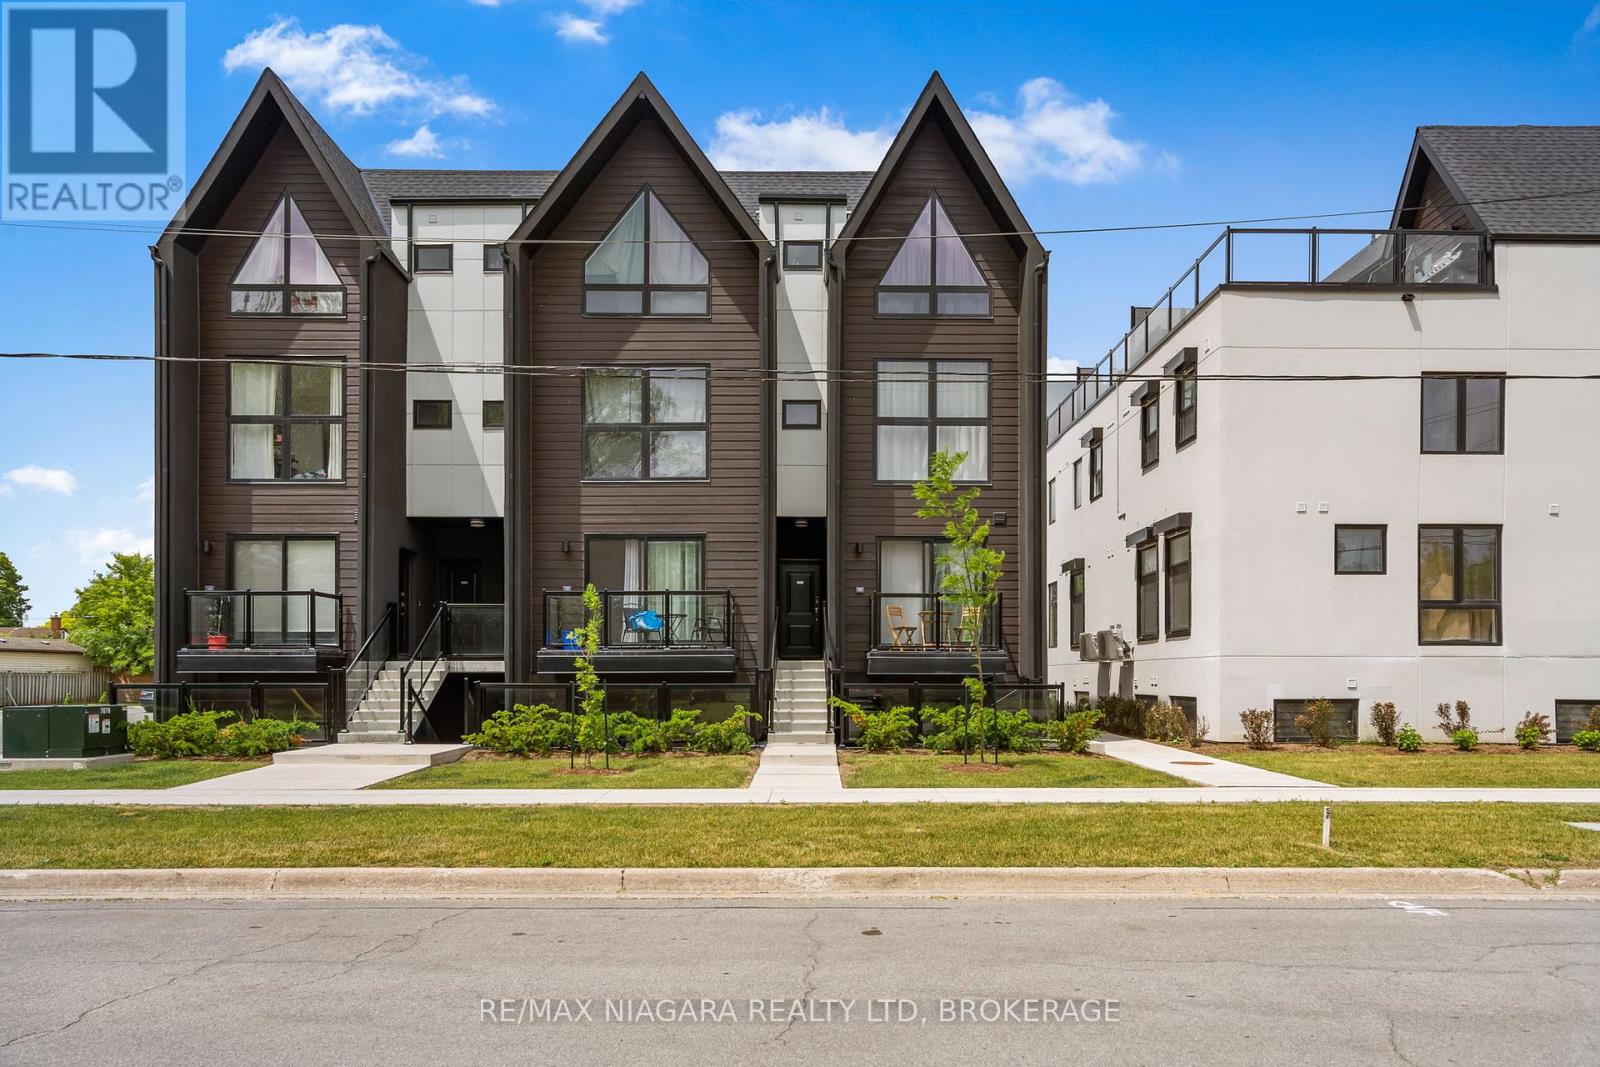
209 - 7277 Wilson Crescent
Niagara Falls, Ontario
Welcome to Niagaras Latest Urban Retreat! Experience modern living in this pristine 480 sq ft condominium, ideally positioned in the heart of Niagara Falls. This never-lived-in unit boasts an efficient one-bedroom, one-bathroom layout, perfect for professionals or those seeking a stylish, low-maintenance lifestyle.Step into a world of elegance with high-end finishes throughout this contemporary space. The open-plan living area is bathed in natural light, featuring 9-foot smooth ceilings that enhance the sense of space. The sleek, modern kitchen is equipped with stainless steel appliances, quartz countertops, flat-panel cabinetry that extends to the ceiling, and a stylish tiled backsplash. Wide plank designer flooring flows seamlessly throughout the unit, adding a touch of luxury and durability.Relax in the cozy bedroom designed with wood flooring and a spacious closet, providing ample storage solutions. The bathroom echoes the units modern aesthetic with porcelain tiles, an undermount sink, and premium fixtures.This condo offers ultimate convenience, located steps from public transit and just minutes from major retail stores such as Costco, Winners, Walmart, and Metro. With the exciting new Niagara Falls hospital nearby and the iconic Falls just a short drive away, this location is as practical as it is appealing.Ideal for those who value design and convenience, this condo is a perfect blend of style and functionality. Make it yours today and step into the vibrant Niagara lifestyle! **EXTRAS** Brand New Appliances including Washer/Dryer combination unit for the ultimate in convenience. (id:63956)
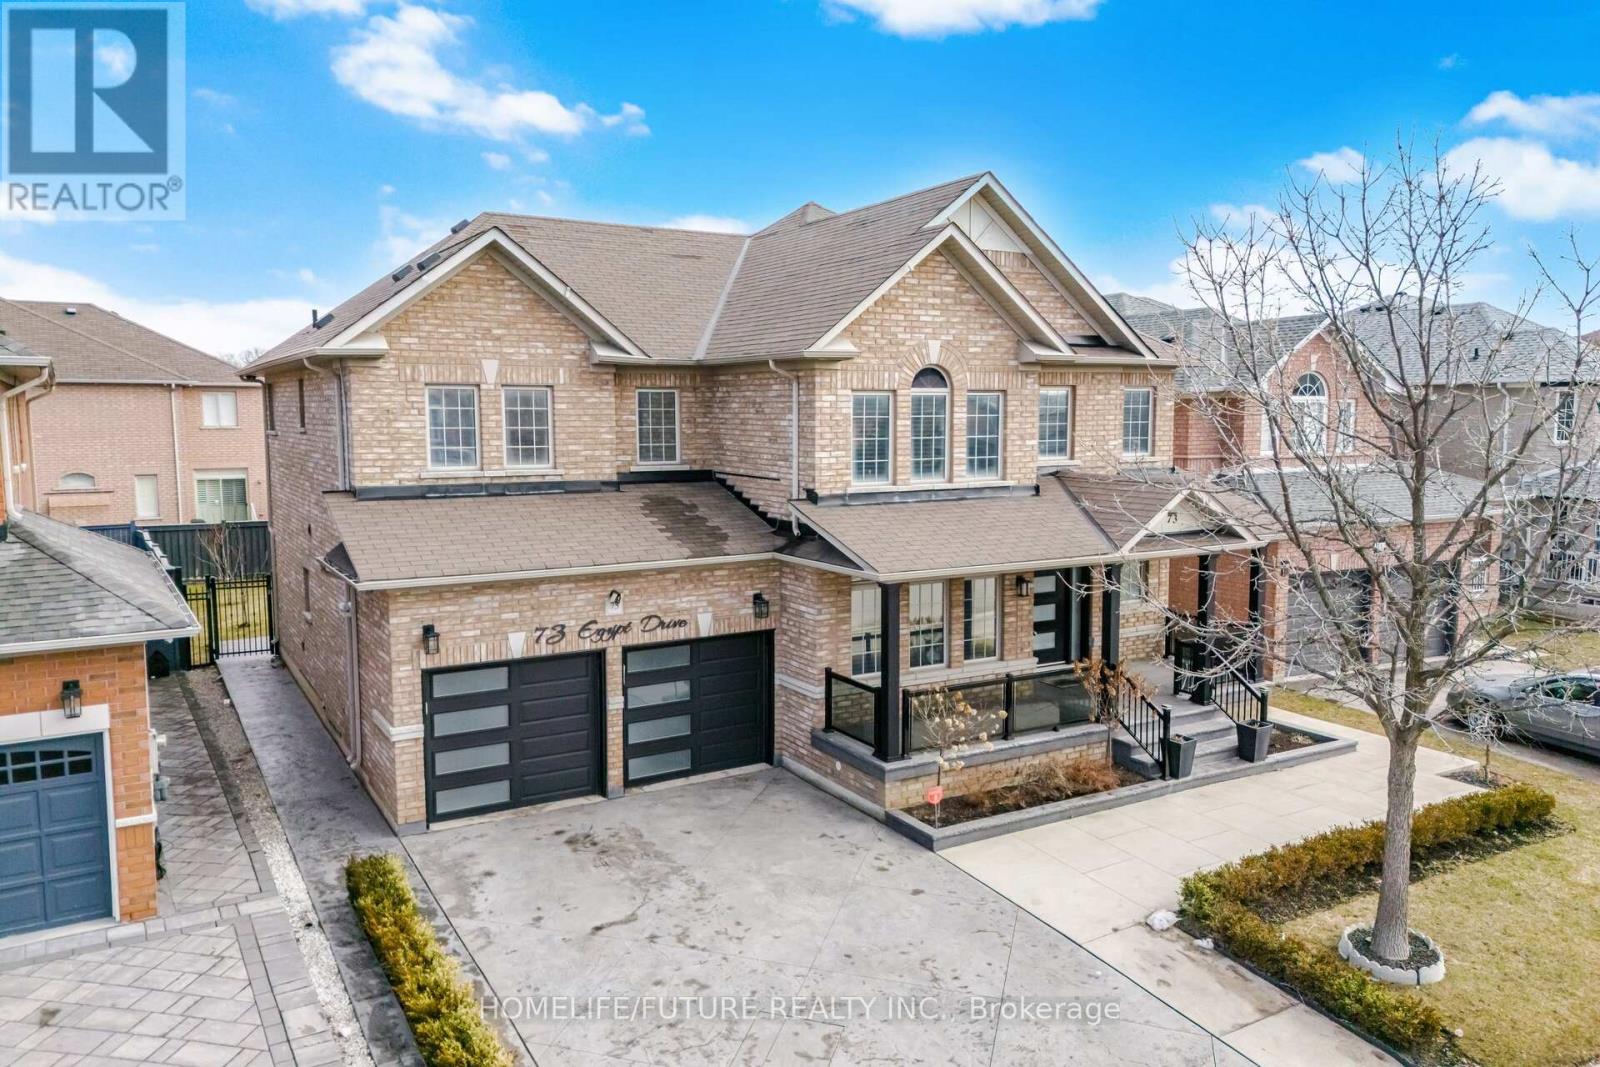
73 Egypt Drive
Brampton, Ontario
Luxury 3,338 Sq. Ft. Home on a Premium Merged Lot in Prime Brampton Location! Beautifully upgraded residence situated on a premium lot formed by merging two lots, offering enhanced outdoor space, privacy, and curb appeal. Boasting $$$ in upgrades, the exterior features exposed aggregate and stamped concrete, a glass-railing porch, designer entry, and modern garage doors. Enjoy 5-ft side clearances with stamped walkways and a full professional sprinkler system. Outdoor living is elevated by a custom-built deck and an integrated gourmet kitchen with a direct natural gas BBQ line. This elite space further features a large gazebo set on a stamped concrete floor alongside a specialized concrete-floor storage shed with an asphalt shingle roof. Inside, a raised ceiling foyer and curved architectural staircase create a strong first impression.The home offers 4 bedrooms, 3 full bathrooms upstairs, and a large upper-level den.The primary suite includes a walk-in closet and private ensuite, while a second bedroom features semi-ensuite access, with two additional bedrooms sharing a full bath. Interior highlights include smooth ceilings, plaster moulding on the main floor, crown moulding throughout, hardwood flooring, boxed pot lights, and designer feature walls, along with California shutters, zebra blinds, and tinted front windows. Convenient main floor laundry.The kitchen features high-end wood cabinetry, a matching pantry, granite surfaces, and a Canadian-made island range hood (950 CFM) with high-velocity ventilation. An expansive unspoiled basement with a large open layout, cold room, and enclosed storage space offers excellent future potential. Additional features include a 200 Amp panel, 360 8-camera security system, high-efficiency furnace (2025), owned water heaters, and an upgraded city water line (approx. 10K) designed to support future basement development or a secondary suite. (id:63956)
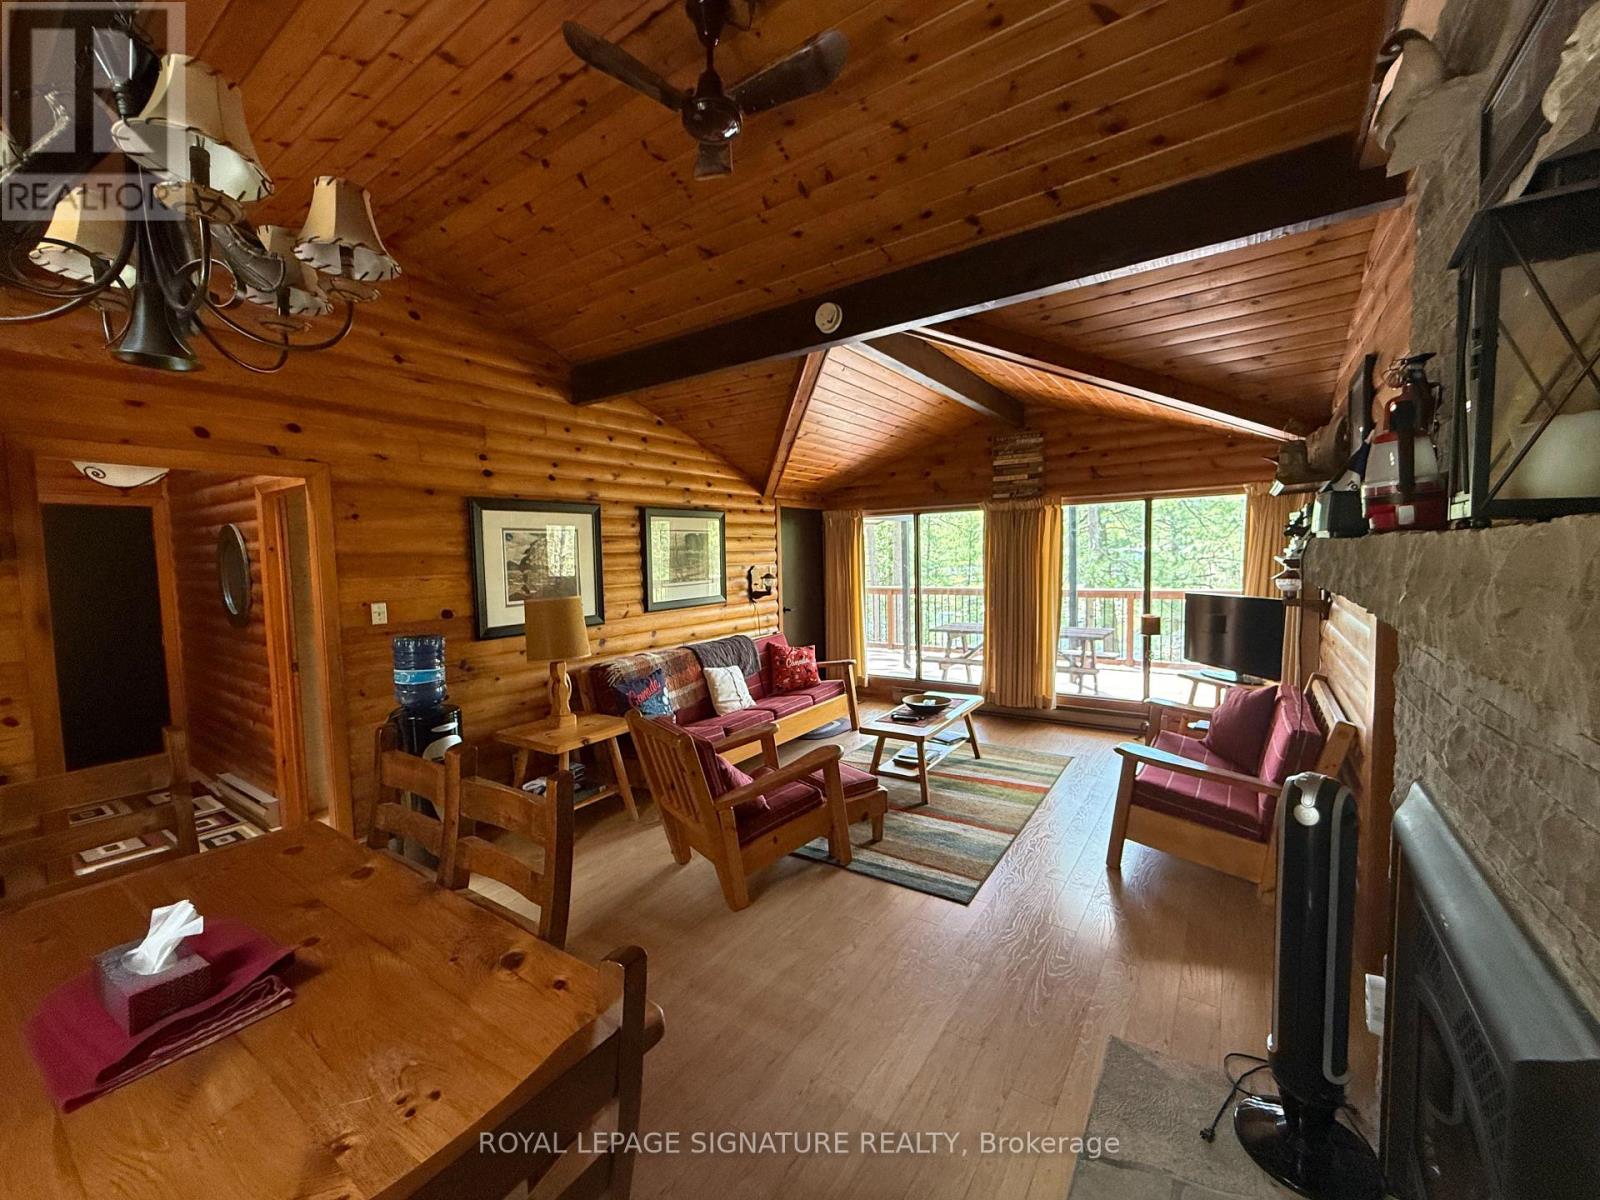
1743 North Muldrew Lake Road
Gravenhurst, Ontario
Muldrew Lake Southwest-Facing Muskoka Retreat Wake up to breathtaking southwest lake views from this beautifully treed, park-like property on one of Muskoka's most sought-after recreational lakes. Perfectly positioned on a private road, yet just ten minutes from all the amenities Gravenhurst has to offer and only 90 minutes from the 401 and 400 this is four-season cottage living at its most accessible. The whole cottage has been renovated over the last couple years. Last year the washroom was renovated, the interior walls of all three bedrooms has new siding, the exterior of both the cottage and garage completely painted, Decks were re-built last year and painted. Roof on the main cottage and garage was re-done in 2015.Inside, soaring vaulted ceilings and an open-concept kitchen and living area create a warm, airy feel, while large windows frame stunning lake views from every angle. Rich natural wood finishes on the walls and ceilings add classic Muskoka charm, and a cozy fireplace makes autumn evenings something to look forward to. Step outside onto the cedar deck, where a covered section offers shade on sunny afternoons or can easily be screened in to create your own Muskoka room. A low-maintenance stone patio and level walkways connect the parking area directly to the cottage for easy everyday living. The terraced lot leads you down to the water's edge, where the lake beckons for all your favourite warm-weather pursuits. Three comfortable bedrooms provide plenty of room for family and guests, while a detached garage and workshop, plus a full perimeter block basement, offer generous storage for all your gear and toys. Quality furnishings are included, making this a true turn-key getaway pack your bags and start enjoying. (id:63956)
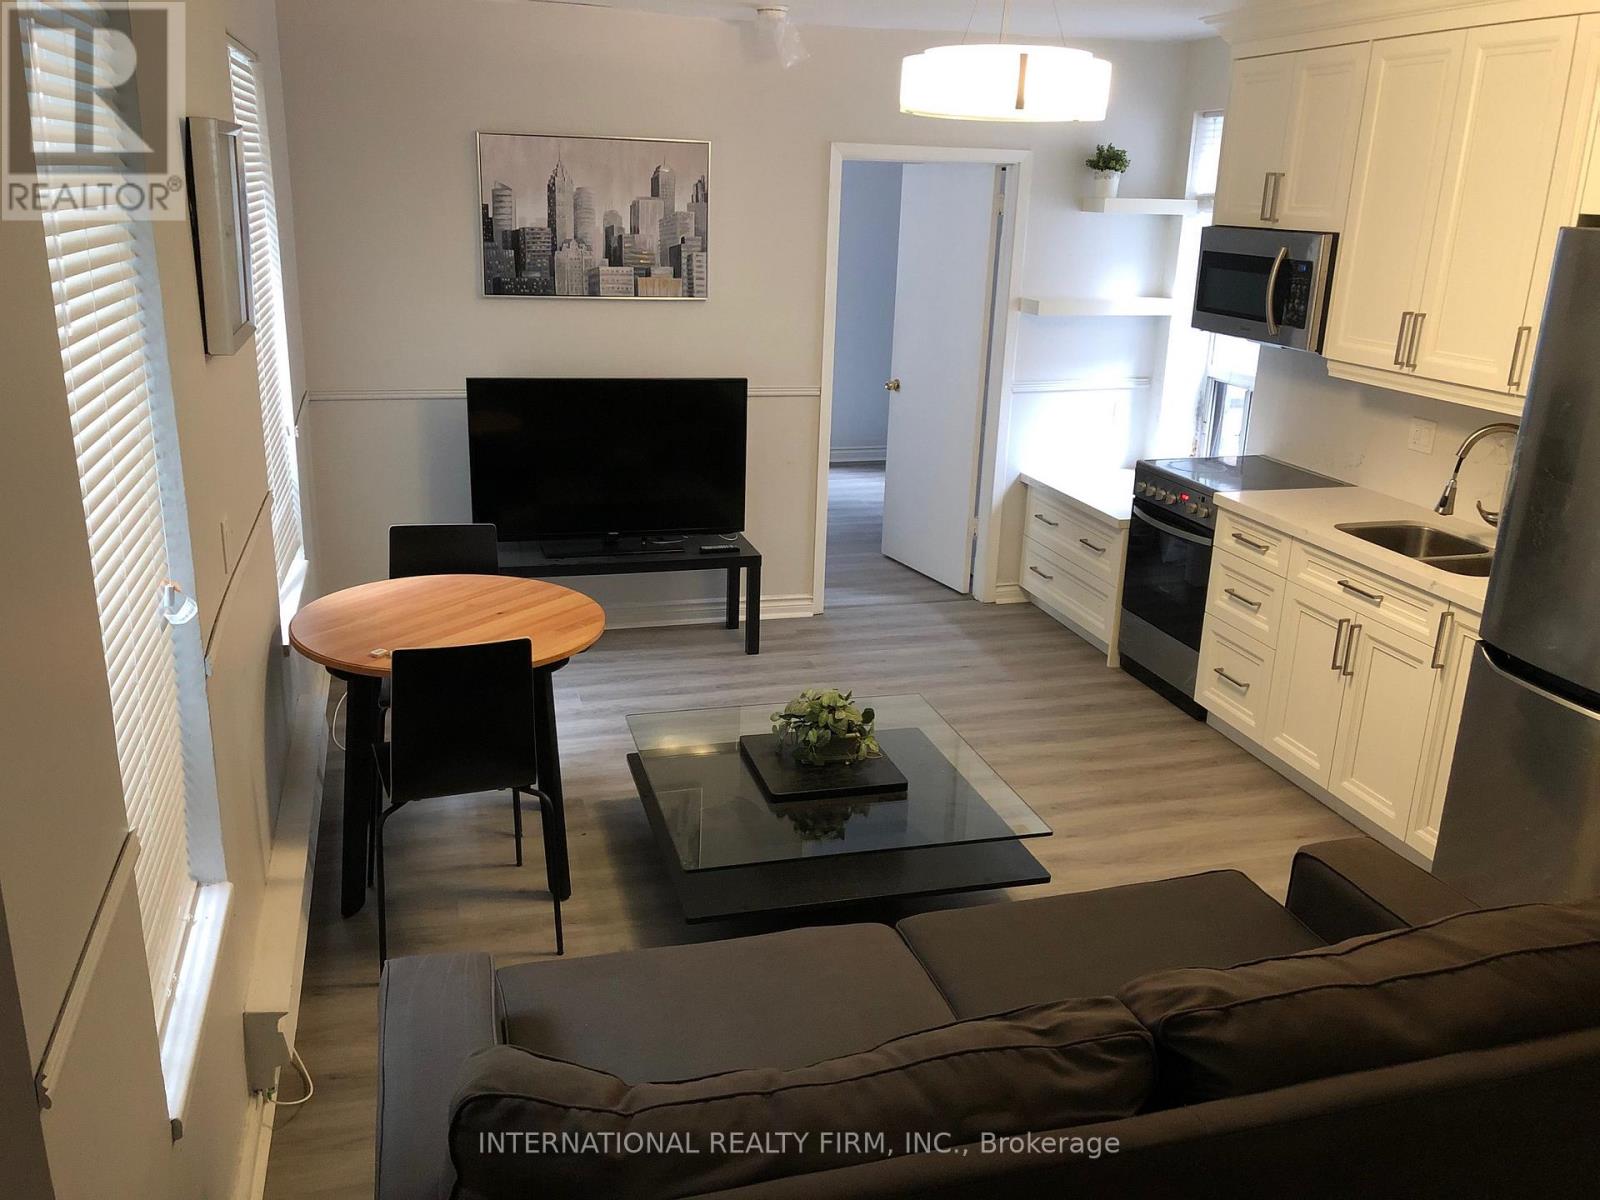
2b - 274 George Street
Toronto, Ontario
Furnished one bedroom apt available for Lease .Located on the second floor with few minutes walking distance to Yonge/Dundas Sq,Shopping centers and Transit. (id:63956)