
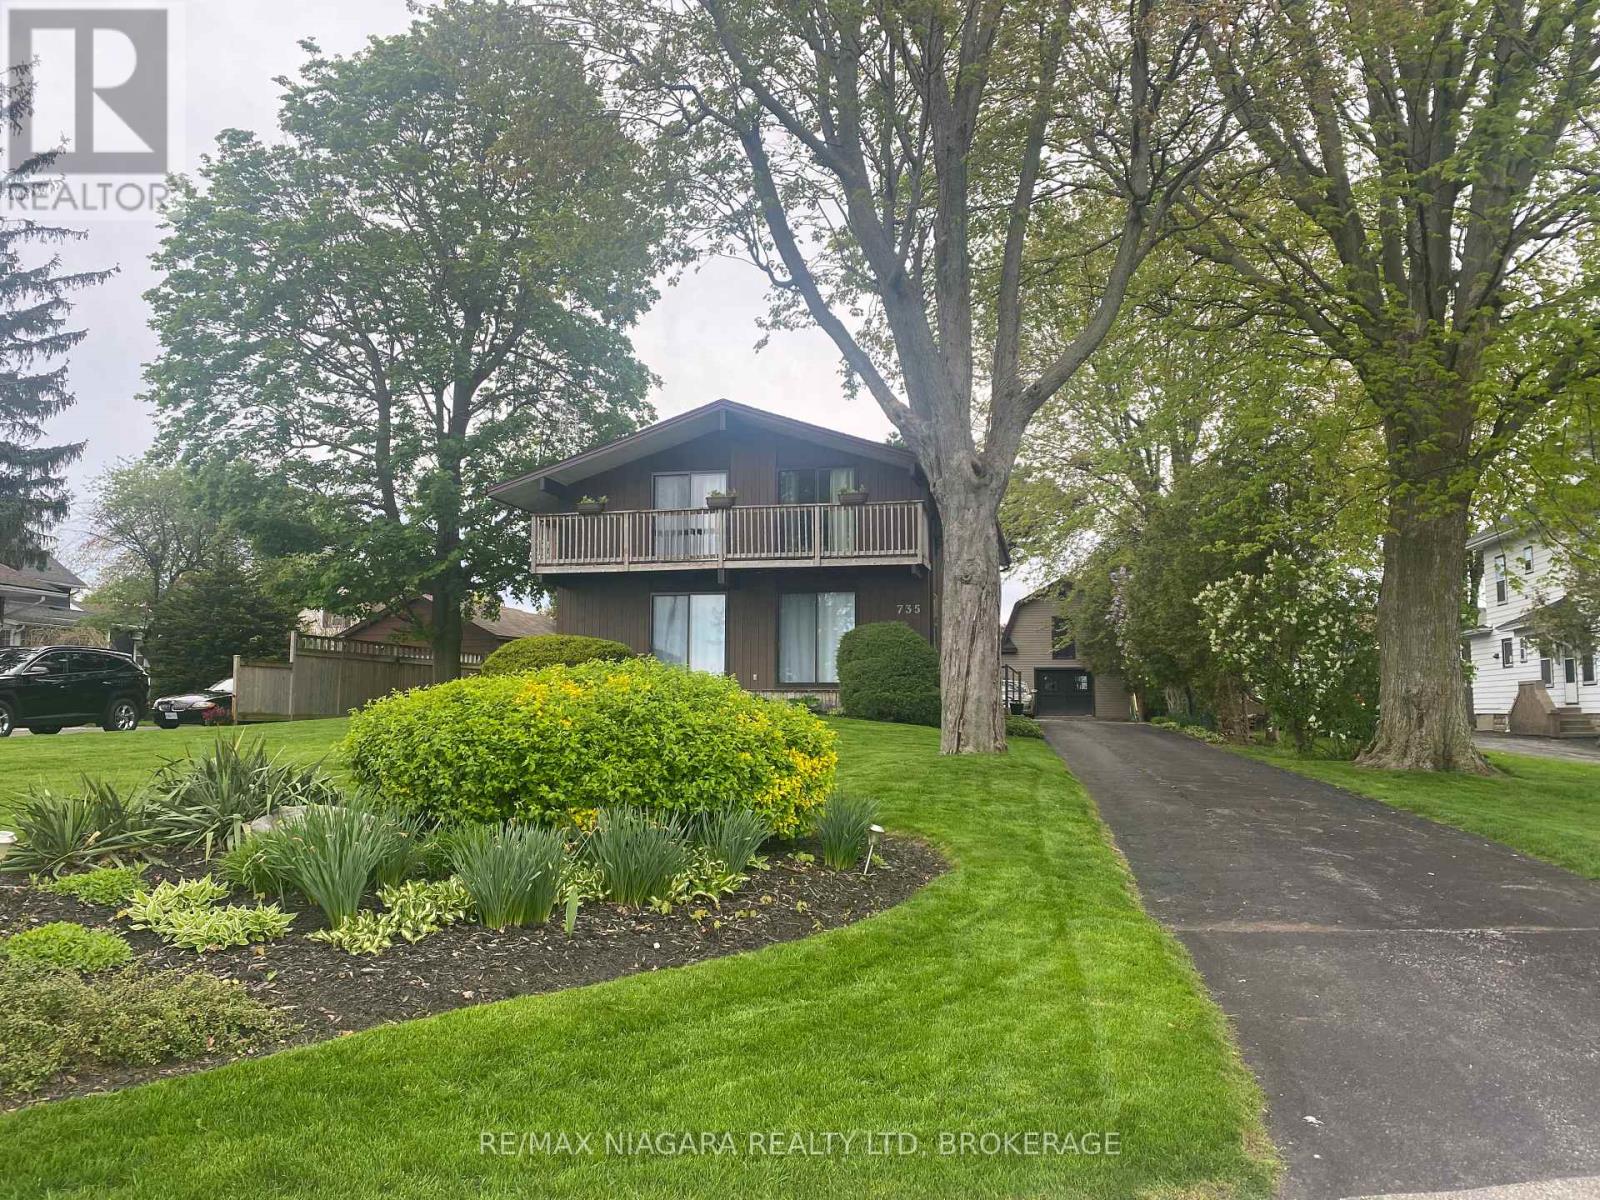
735 Niagara Boulevard
Fort Erie, Ontario
WATERVIEW 5-bedroom, 3-bath family home offering PANORAMIC views of the Niagara River from its prime Niagara Blvd location. The main floor begins with a bright foyer and a skylight above the staircase. Spacious living and dining areas feature river views through sliding patio doors that open onto decks overlooking the water. The warm family room includes a fireplace framed by custom built-ins with shelving, direct access to the deck, and the flexibility to double as a hobby room. The well-appointed kitchen offers quality cabinetry, numerous custom built-ins, a pantry, garburator, a dishwasher, and opens to a charming side deck ideal for morning coffee with river breezes. A large bedroom on the main floor can also be used as an office and includes direct access from the garage. A main-floor laundry area, and a main floor powder room with its own heat lamp, complete this level. Upstairs are four generous bedrooms with large closets and many built-ins, and two bathrooms with heat lamps. The primary bedroom includes an ensuite bathroom. The two front bedrooms enjoy private decks with sliding patio doors overlooking the water. Any of the upstairs bedrooms could also serve as an office or hobby room, offering flexible space for family needs. Additional updates include new blinds in several rooms and plush carpeting. There is central vacuum throughout. Outside, the property offers an attached 2-car garage with hydro and direct house access, a 2-car carport, and a large barn with an updated metal roof and updated siding, electricity, and two full floors ideal for storage or hobbies. The deep backyard is private and serene, and the home benefits from municipal water and sewer services. The scenic Friendship Trail right outside the property provides easy access to peaceful walks, bike rides, and the natural beauty of the waterfront. (id:63956)
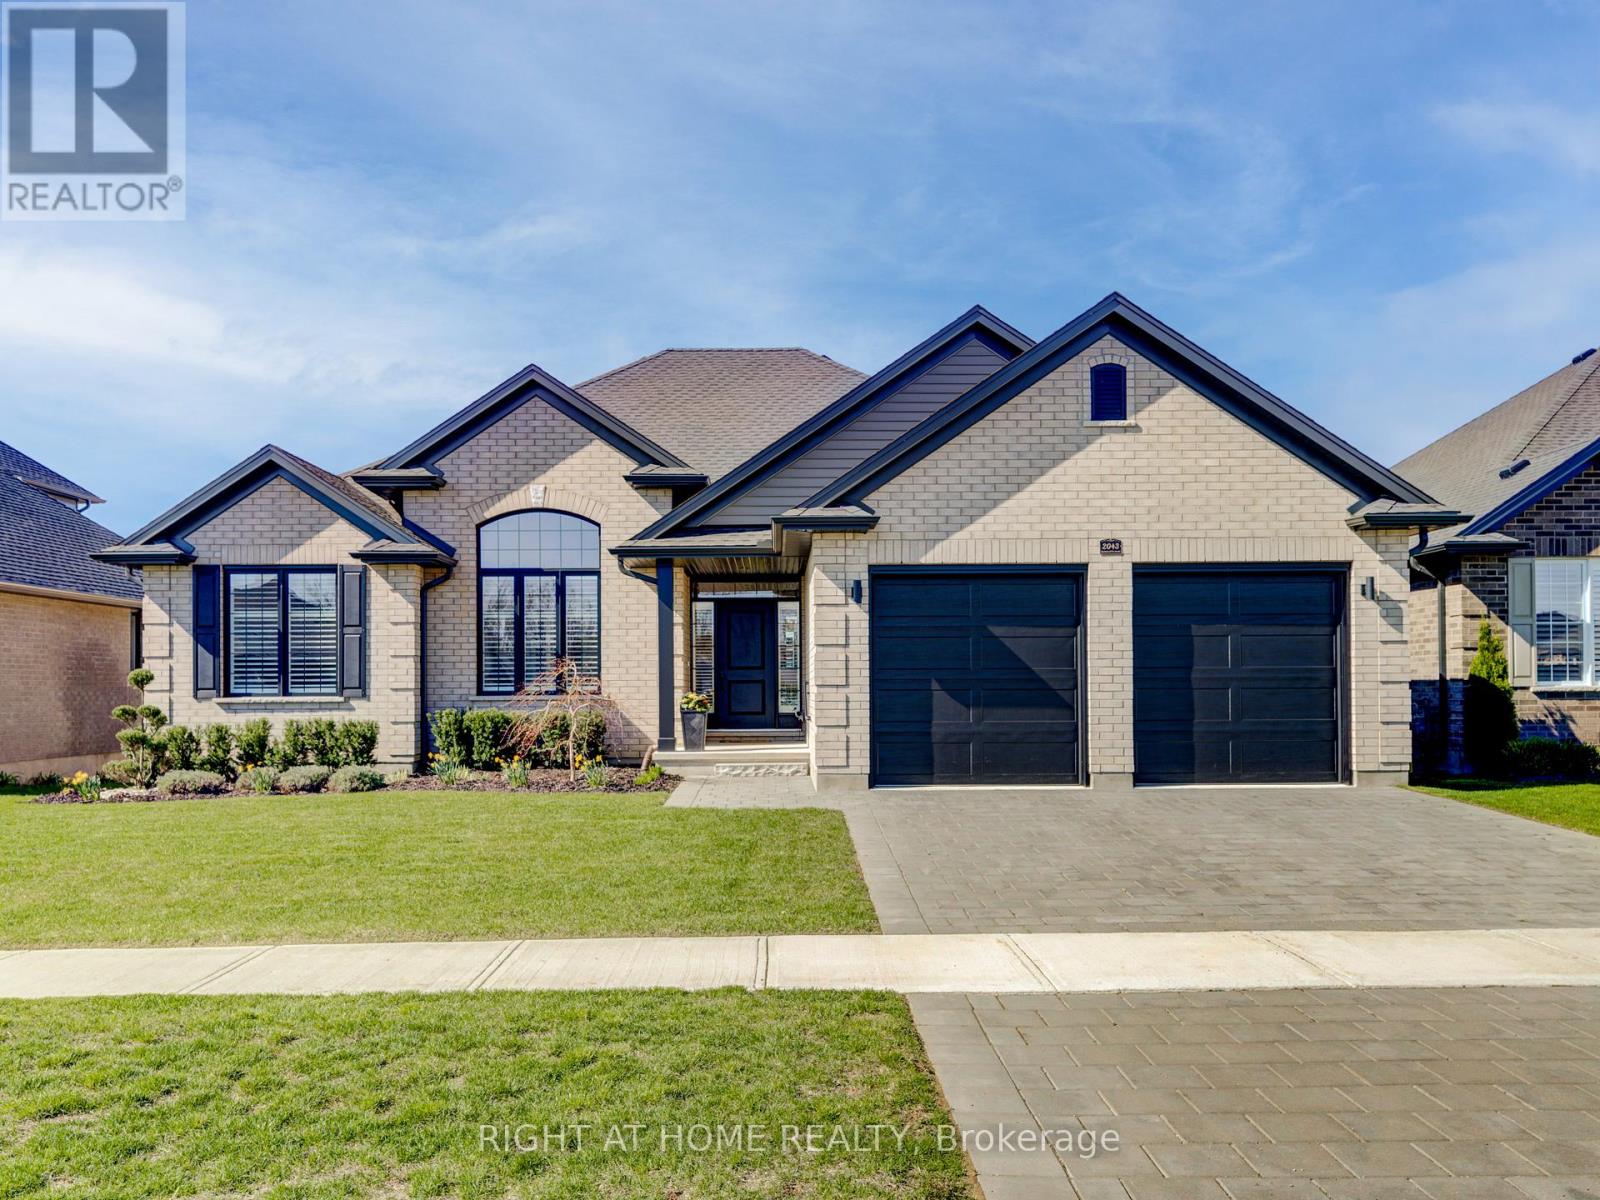
2043 Lockwood Crescent
Strathroy-Caradoc, Ontario
Welcome to this beautifully crafted one-floor home by Johnstone Homes, perfectly situated on a spacious lot in the sought-after South Creek community of Mount Brydges. From the moment you arrive, you'll appreciate the wonderfully landscaped front yard and inviting curb appeal. Inside, the home is thoughtfully designed with both comfort and style in mind, offering 3 bedrooms, 2 full bathrooms, and a dedicated study-perfect for working from home or creating a quiet retreat. At the heart of the home is a show-stopping kitchen, complete with ceiling-height custom cabinetry, quartz countertops, a large island perfect for entertaining, and a walk-in pantry. The open-concept great room is equally impressive, showcasing a stepped ceiling, expansive windows with peaceful field views, motorized silhouette blinds and a gas fireplace with custom trim, creating a bright and inviting living space. The primary suite offers a private escape, complete with a walk-in closet and a luxurious ensuite featuring a custom glass shower, separate water closet, and a relaxing tub overlooking serene countryside views. Step outside to your covered custom composite deck-perfect for enjoying sunsets or hosting guests-with the added convenience of a natural gas BBQ hookup. Additional highlights include: Energy Star Certified construction for enhanced efficiency and comfort. Unspoiled basement with 3-piece rough-in, ready for future development. Enjoy the tranquility of country living while being just minutes from everyday essentials like grocery stores, pharmacies, medical and dental services, and local dining. With quick access to Highways 402 and 401, commuting is effortless. A perfect blend of modern living and peaceful surroundings-this is a home you won't want to miss. (id:63956)
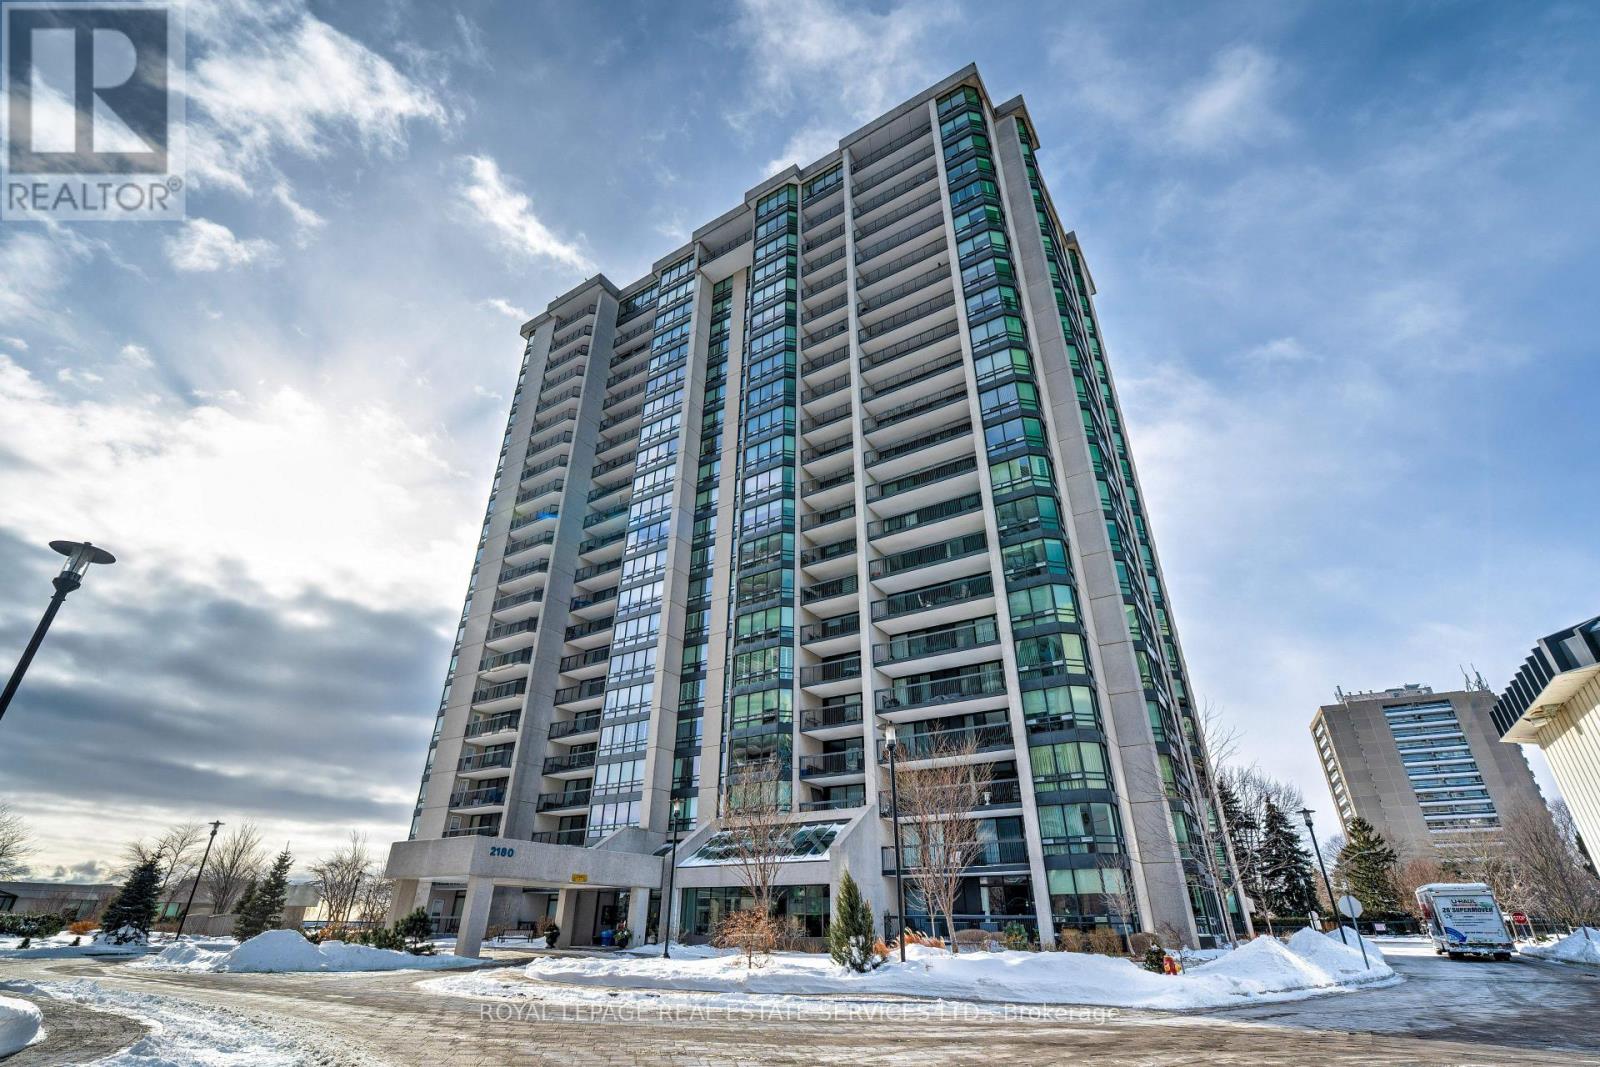
1602 - 2180 Marine Drive
Oakville, Ontario
Experience elevated condo living with breathtaking views of Lake Ontario and the Toronto skyline. Located in the highly sought-after Ennisclare II On The Lake - this bright 2 bdrm + den, corner suite offers over 1700 sq ft of well-designed, single-level living. The spacious living room, formal dining room, and kitchen with breakfast area are ideal for both everyday comfort and entertaining. The primary bedroom features a private 3-piece ensuite, while the generous second bedroom offers convenient access to the 4-piece bath. A versatile den with spectacular views, and in-suite laundry/storage room add functionality. Two sliding glass door walkouts lead to an expansive balcony, perfect for enjoying amazing lake, garden, and skyline views. Residents enjoy exceptional building amenities including 24-hour security, indoor pool and hot tub, fitness facilities, saunas, clubhouse, party rooms, workshop, billiards room, tennis court, and ample visitor parking. Ideally located in Bronte Village, steps to Bronte Harbour, the lake, scenic trails and parks, shopping, cafés, and restaurants. One u/g parking space and storage locker are also included. (id:63956)
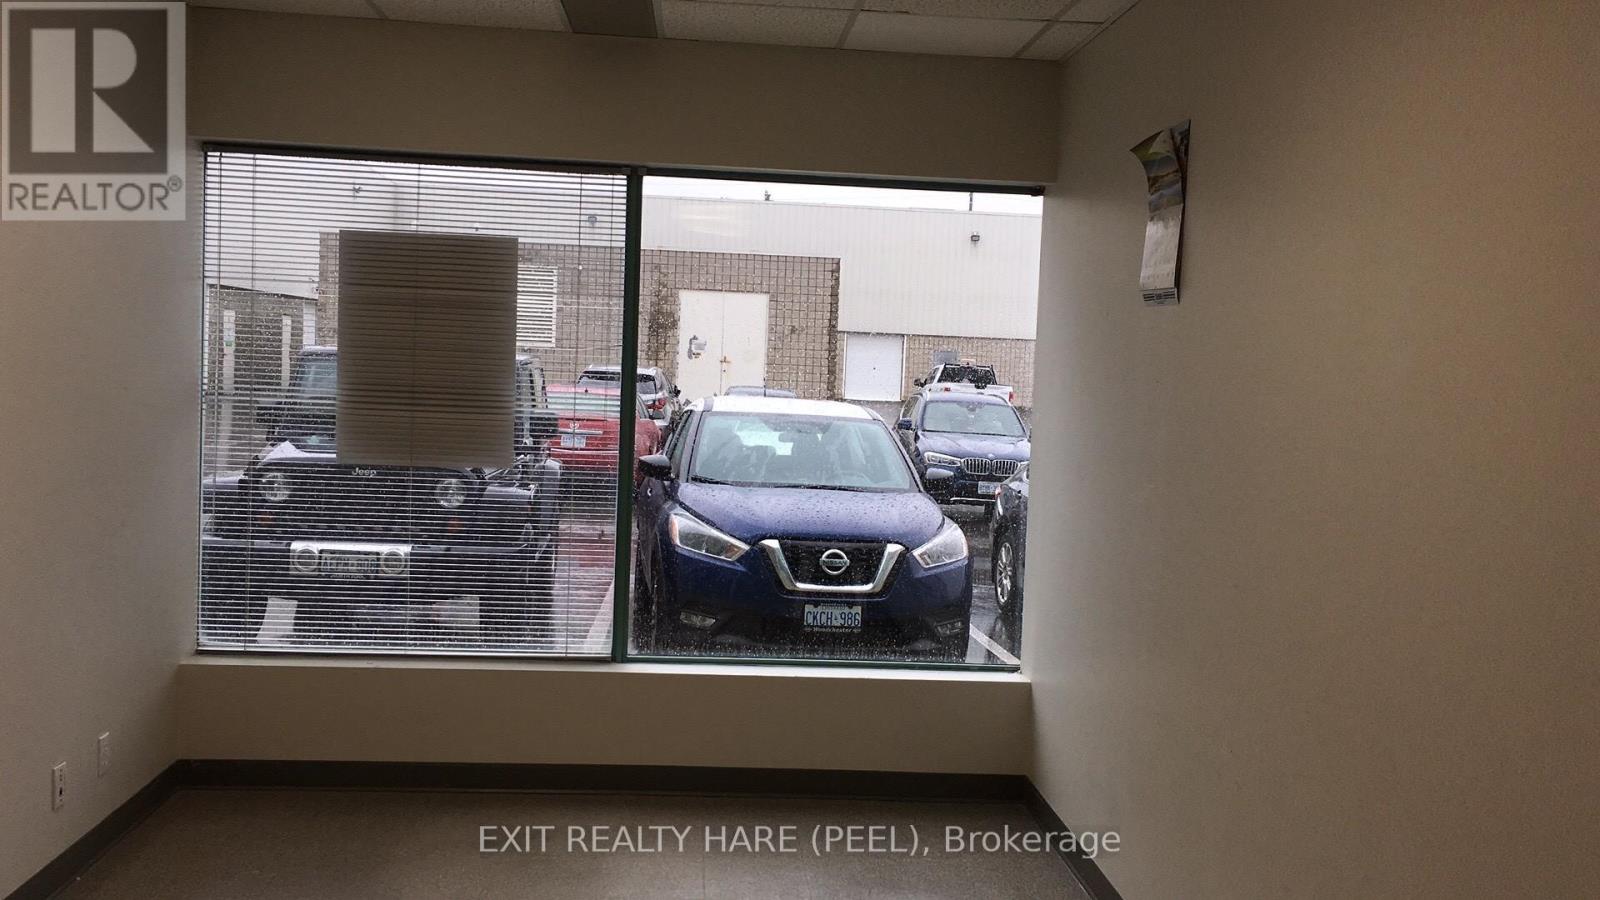
29 - 7895 Tranmere Drive
Mississauga, Ontario
Calling all Investors for rare opportunity to own a small ground floor condo office unit with 24 hours security near the Airport Corporate Centre. Zone E2 Office use. Prime Dixie/Derry Road Airport Vicinity. Close to Derry/Hwy 410/ Pearson Airport Area. Clean and Well maintained office building. Fully Sprinklered. Shared Kitchenette and Washroom on Main floor. Fob key for private access. Ample parking for visitors. Currently used as a truck training school. Tenant pays $1,215 monthly. Flexible closing. (id:63956)
3 Innes Avenue
Toronto, Ontario
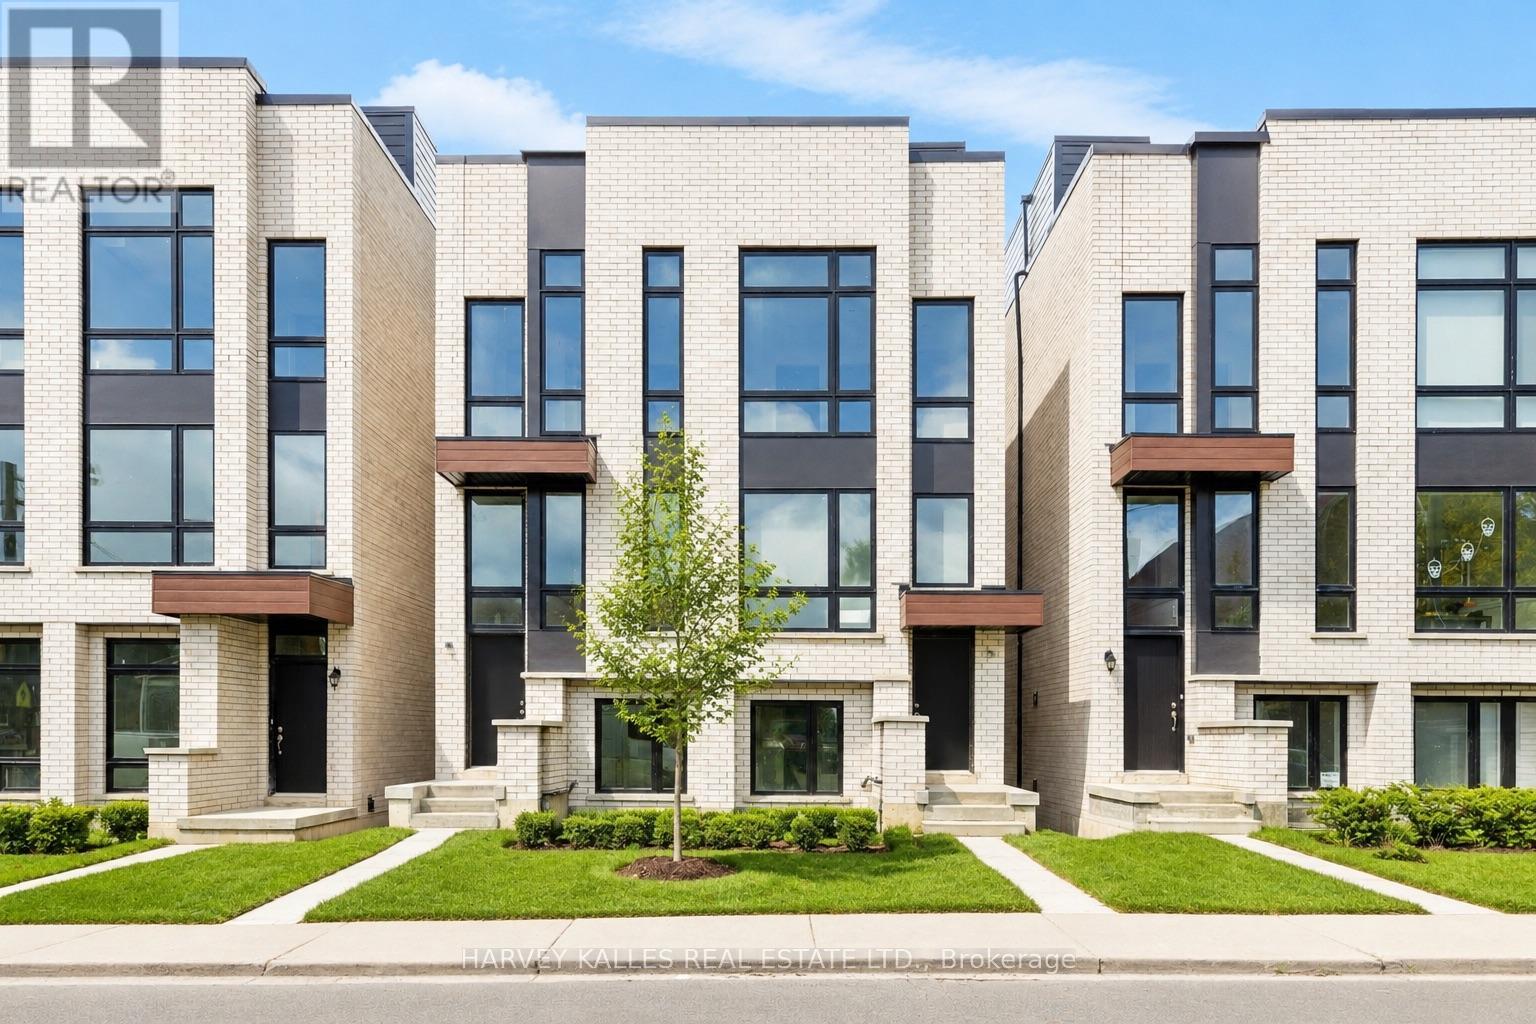
Discover life in Corso Italia, a neighbourhood defined by warmth, energy, and everyday convenience. This newly built residence delivers a fresh, modern living experience in the centre of St. Clair Village, steps from Earlscourt Park and surrounded by the best of what makes this community so special. Here, daily life feels effortless. Walk to long-standing favourites like Angel's Bakery & Deli or Caledonia Bakery & Pastry, pick up your morning coffee from a local spot that knows your order, and enjoy restaurants that have been shaped by generations of families who call this area home. Spend weekends catching the game at the neighbourhood pub or ride the St. Clair LRT downtown in minutes to cheer on the Leafs or Raptors. Families are drawn to this pocket for good reason. Top schools such as St. Nicholas of Bari and F.H. Miller are nearby, while Joseph J. Piccininni Community Centre and Giovanni Caboto Rink, Pool & Tennis Courts offer endless options to keep kids active. Earlscourt Park adds even more-soccer fields, tennis courts, skating, swimming, and open green space for unplanned adventures. Inside, the home is designed to impress, offering bright, open-concept living with thoughtful details throughout. The kitchen is built for hosting, the bedrooms are private and peaceful, and the bathrooms feel like a personal spa. But the real showpiece is the expansive rooftop patio-an outdoor haven with the option to add a hot tub. Whether hosting friends, relaxing under the stars, or enjoying a quiet morning coffee, it's a space that elevates everyday living. This is not just a place to live-it's a chance to be part of a connected, thriving neighbourhood where comfort, lifestyle, and community truly come together. Corso Italia awaits. (id:63956)
7874 10th Line
Essa, Ontario
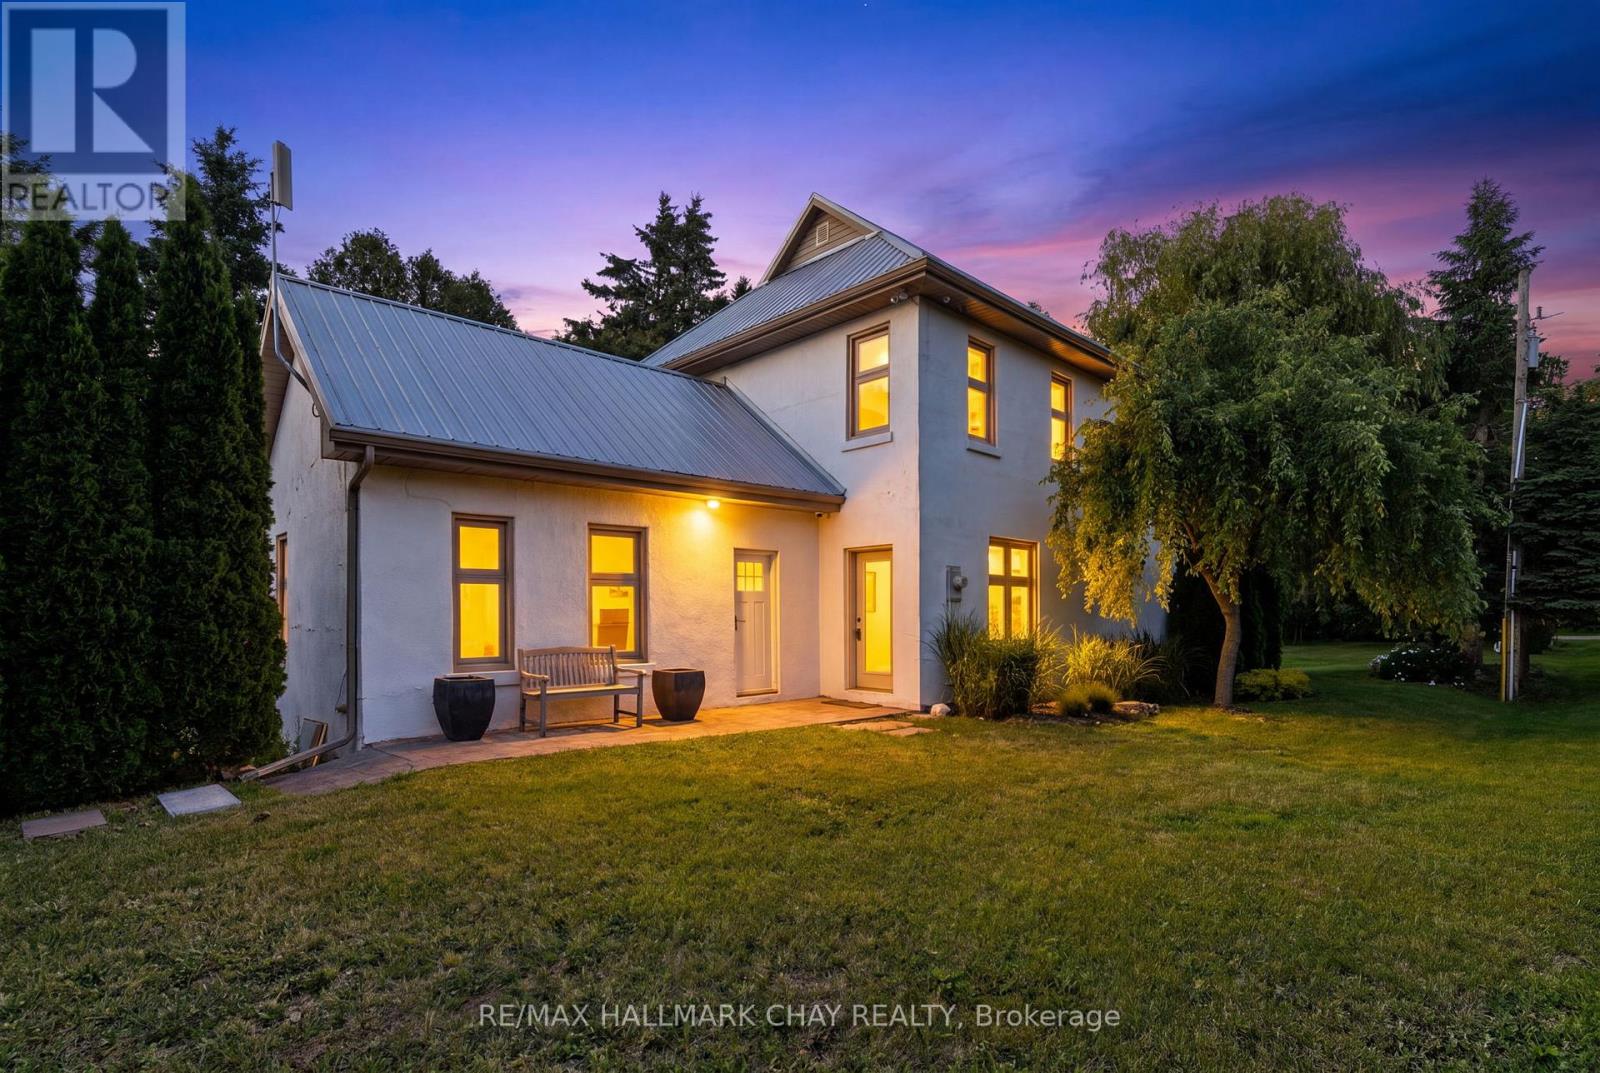
Premium 106- Acre Country Estate & Farm Just West of Barrie. The Perfect blend of Modern Luxury, Fertile Land , and Investment Potential. Escape to the countryside without sacrificing an ounce of modern comfort. Situated just west of the rapidly expanding city of Barrie, this spectacular 106 acre property offers a rare trifecta: a stunning, turnkey modern residence, highly fertile agricultural land, and a historic bank barn brimming with commercial or livestock potential. Whether you are looking to expand your farming portfolio, establish a premier event venue, or secure a generational family estate in a high-growth corridor, this property delivers on every front. The Residence: Modern Luxury Meets Country Charm Step inside a completely transformed farmhouse that masterfully blends rural character with contemporary design. Flooded with natural light through expansive windows, this bright and airy home has been recently renovated from top to bottom with premium finishes and modern conveniences. Turnkey Comfort. Updated mechanical systems and contemporary fixtures throughout. Historic Bank Barn: This classic barn has been preserved and updated on the outside and the inside is an open canvas waiting your vision. The barn holds immense potential for conversion into commercial investment- such as destination wedding venue, agritourism hub, or artisan market. The Land: Spanning 106 acres, high yield soil suitable for many crops, providing steady income. Positioned directly in the path of progress, just outside one of Ontario's fastest growing regions. Land holdings of this size and proximity to urban amenities are increasingly rare, making this a rock solid addition to any investment portfolio. (id:63956)
R-03 - 3435 Sheppard Avenue E
Toronto, Ontario
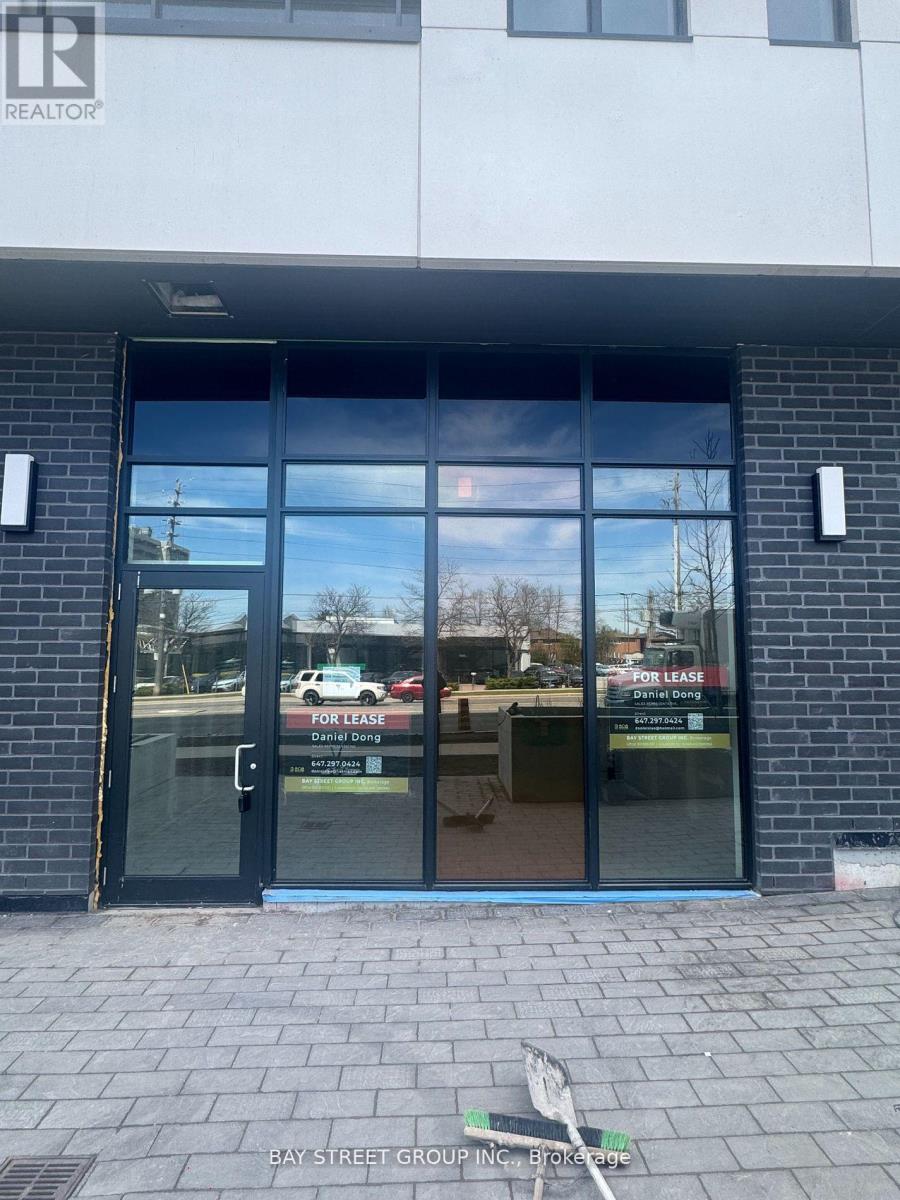
Prime Scarborough Location Surrounded By Densely Populated Neighborhood, Brand-New Unit Offering Great Exposure On Sheppard Ave. Ttc At Door Steps. 14 Feet High Ceiling. Surface & Underground Parking. The unit is currently leased to AAA tenant. Great opportunity to own an investment in a high traffic area. *** property tax is not assessed yet*** (id:63956)
194 Kenilworth Avenue N
Hamilton, Ontario
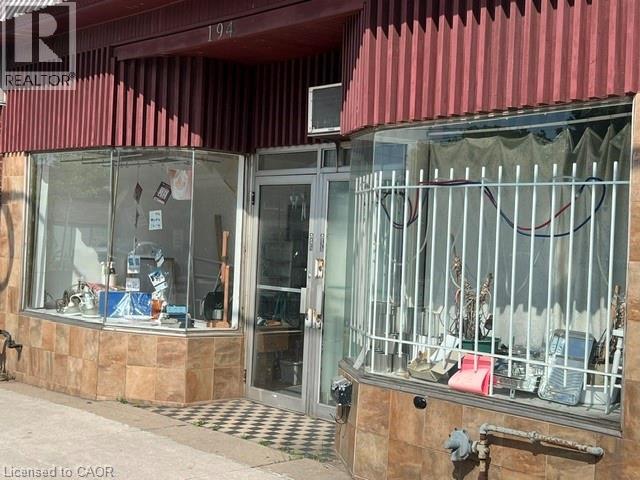
High visibility location on busy Kenilworth Ave N. Property is set up as 2 separate commercial units (presently vacant) plus one residential bachelor apartment currently rented on a month-to-month basis to a good tenant and is willing to stay. Both units with large window storefronts, full basement, separate hydro meters and on site parking directly behind property. Quick easy access to QEW, Redhill, LINC and Centre Mall. Suitable for any commercial retail or office use. Well maintained by current long term owner. Can easily be converted back to 1 large store, rent out 1 side or both. Immediate possession is available. (id:63956)
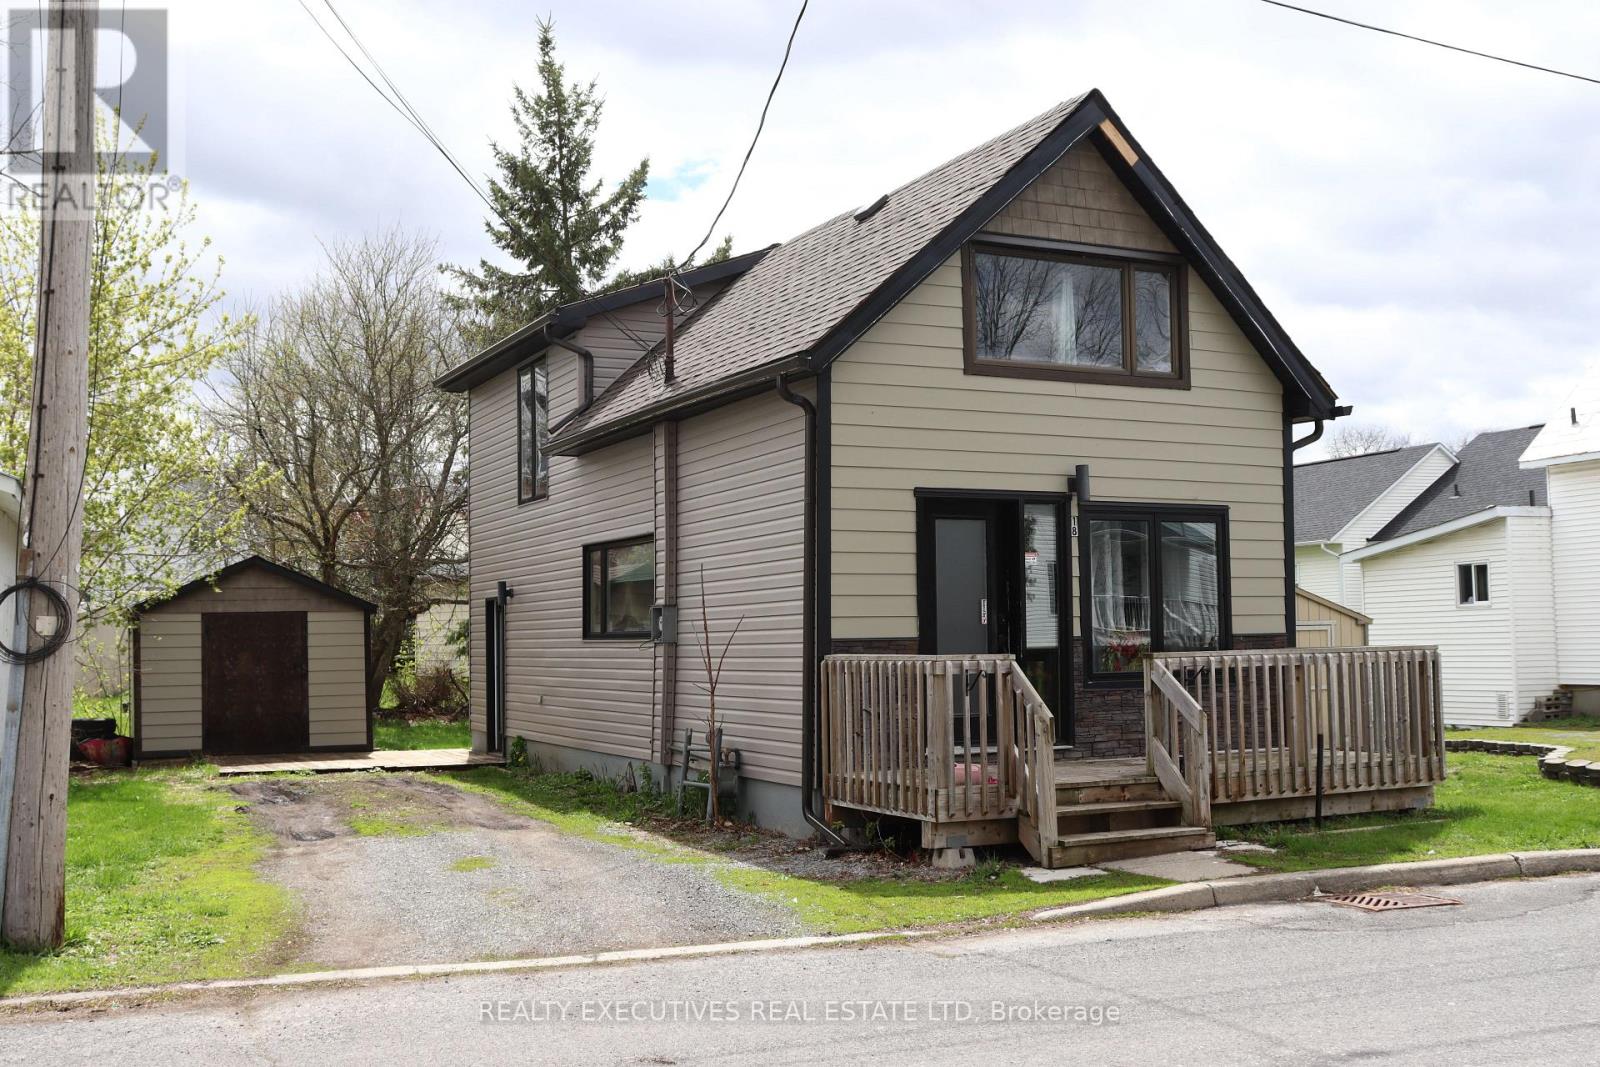
18 Mill Street
North Dundas, Ontario
Welcome to 18 Mill Street in the quaint town of Chesterville, and just a 40 minute drive to Ottawa. This single family, detached home is situated within walking distance to parks, shopping and the South Nation River. The main floor features an eat-in kitchen, living room and a 2-piece bathroom. The second floor has an oversized primary bedroom, along with the second bedroom and a full 4-piece bathroom. There have been many renovations done over the years but very recently some include new flooring on the main level, new shingles, soffit, facia and siding, on the house and the shed. Furnace/AC & hot water on demand, only 4 years old. There is a beautiful oak staircase that was custom built, and the kitchen and bathrooms have been updated in the last few years. The windows were replaced recently and are very large to let all the natural light in. (id:63956)
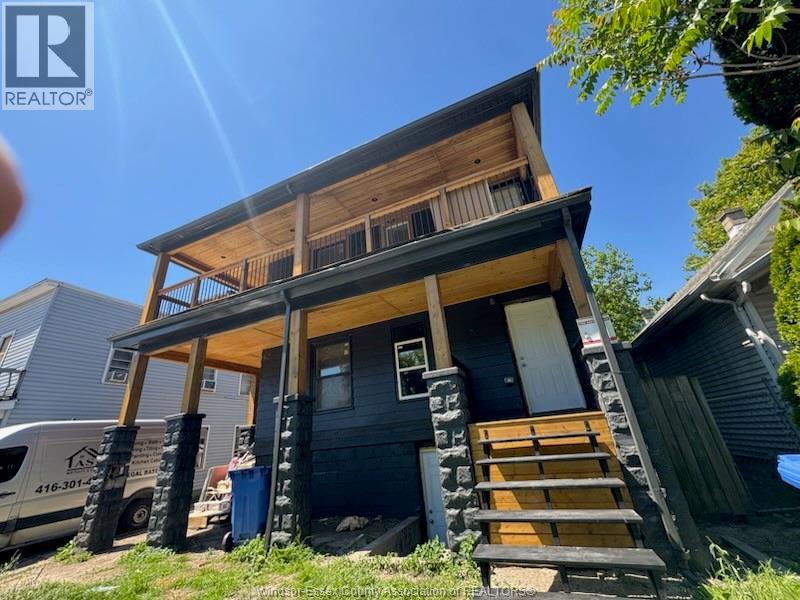
945 Wellington Avenue Unit# 7
Windsor, Ontario
Looking for a clean, comfortable, and affordable place to call home? Welcome to Unit 7 at 945 Wellington Avenue, a beautifully renovated upper-level residence offering private room rentals in a freshly updated home designed for convenience and modern living. Each room has been thoughtfully refreshed and is ready for immediate occupancy. Whether you're a student, young professional, or someone seeking a well-located and budget-friendly living arrangement, this property offers exceptional value in one of Windsor's most convenient locations. Features Include: ? Private bedroom in a newly renovated upper unit ? All utilities included – heat, hydro, and water ? Bright, clean, and modern living spaces ? Fresh finishes and updated interiors throughout ? Shared kitchen and common areas ? Laundry available on-site ? Lawn maintenance included ? Multiple electrical outlets in every room (approximately five per room), making it easy to power computers, monitors, gaming systems, televisions, chargers, and other devices without hassle ? Professionally managed property Prime Windsor Location ?? 945 Wellington Avenue, Windsor Enjoy easy access to everything the city has to offer: Short walk to the University of Windsor Minutes from Downtown Windsor Close to shopping, restaurants, cafés, and entertainment Convenient access to major transit routes and bus stops Quick commute to schools, workplaces, and local amenities Centrally located with excellent connectivity throughout the city Rent ?? $700 per month ? Utilities Included These rooms offer an excellent combination of affordability, location, and comfort. With fresh renovations, included utilities, and a highly convenient location, they are expected to rent quickly. Available July 1st. (id:63956)
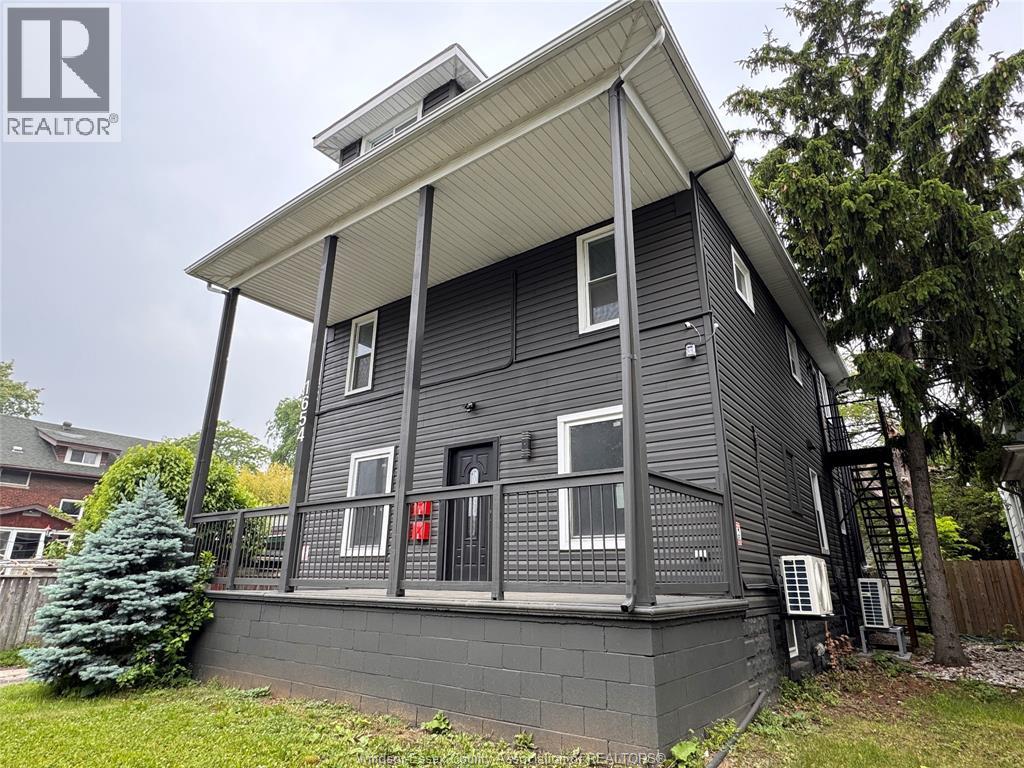
1654 Martindale Avenue
Windsor, Ontario
Spacious private rooms (STUDENTS/WORKING) available for rent at Unit C, 1654 Martindale, offering a clean and well-maintained shared living environment. Each room is rented individually at $695 per month with no room sharing, making it an ideal option for students or working professionals seeking both affordability and privacy. Tenants enjoy their own private bedroom while sharing common areas including a fully equipped kitchen, bathrooms, and comfortable living space. The home is designed to provide a quiet, respectful, and functional living atmosphere. Located in a convenient and desirable area, the property offers easy access to public transit, shopping, schools, and everyday amenities, making daily commuting and errands simple and efficient. This is a great opportunity to secure a private and affordable living space in a well-located home. Immediate or flexible occupancy available. (id:63956)
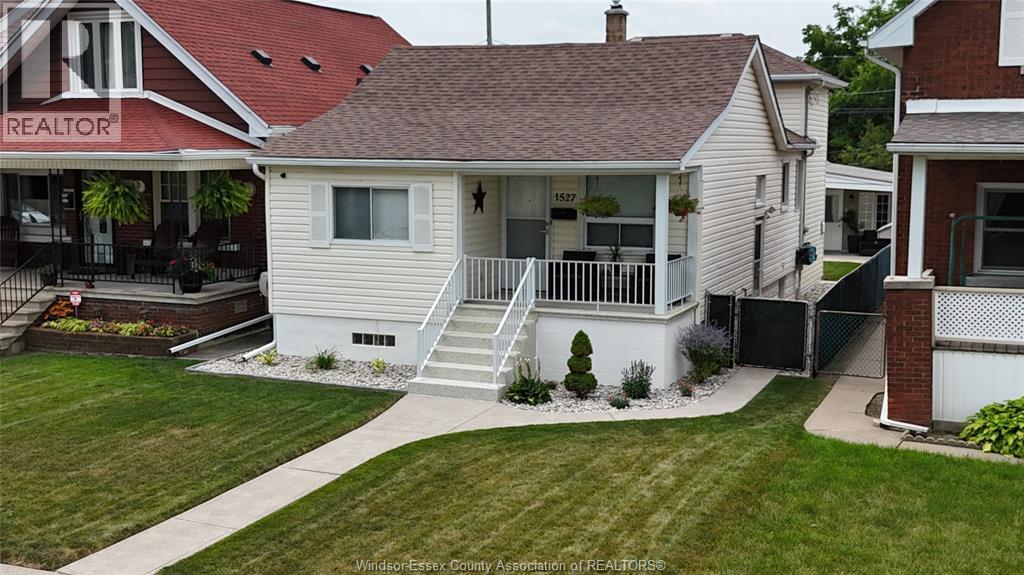
1527 Pierre
Windsor, Ontario
Welcome to 1527 Pierre Avenue – Lower Unit, a beautifully maintained 1-bedroom, 1-bathroom home located in a quiet and convenient Windsor neighbourhood. This charming lower unit offers a comfortable and functional layout with modern finishes, a bright living space, and a clean, well-kept interior throughout. Perfect for a single professional or couple looking for an affordable and well-maintained place to call home. Enjoy the convenience of all-inclusive living, with utilities and high-speed Wi-Fi internet included in the rent for stress-free monthly budgeting. The property is professionally maintained and features a beautiful shared backyard patio area, ideal for relaxing outdoors or enjoying time with guests. The landlord takes pride in the property and is responsive and attentive to tenant needs. Located close to shopping, restaurants, parks, schools, and transit routes, this home offers excellent access to all amenities while being situated in a desirable area of Windsor. A great opportunity to lease a clean, all-inclusive unit in a fantastic location. (id:63956)
578 Chambord Street
Wendover, Ontario
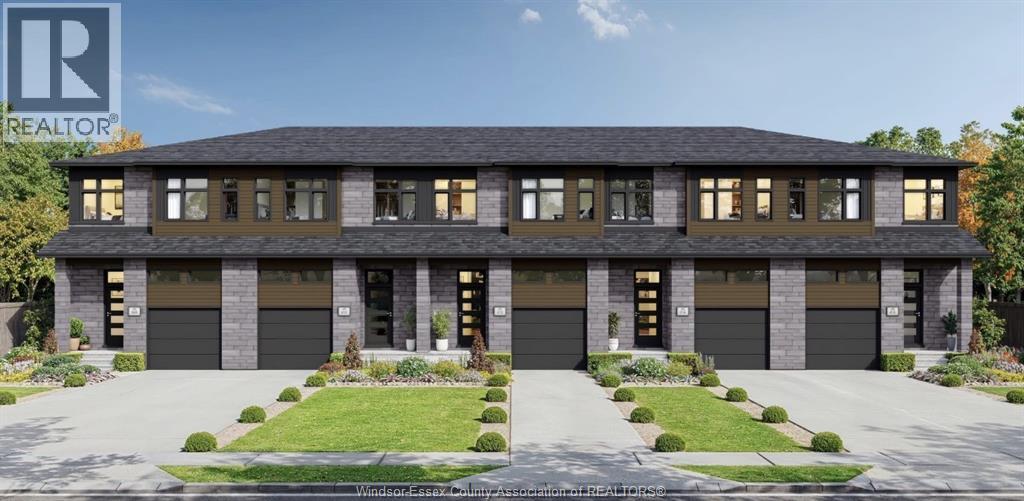
Welcome to 574 Chambord Street — a brand new modern townhome located in the growing community of Wendover. Designed with comfort and functionality in mind, this stunning 3-bedroom, 2.5-bath home offers stylish finishes, bright open-concept living spaces, and the convenience of an attached single-car garage with additional driveway parking. Step inside to discover a thoughtfully designed layout featuring a spacious main floor ideal for everyday living and entertaining. The modern kitchen showcases contemporary finishes, generous cabinetry, and an inviting flow into the dining and living areas. Upstairs, you’ll find three well-sized bedrooms, including a comfortable primary retreat, along with convenient upper-level laundry. Enjoy the benefits of brand new construction with clean modern design, quality craftsmanship, and included appliances — fridge, stove, washer, and dryer. Located in a quiet residential setting near the Ottawa River corridor, Wendover offers a peaceful small-town atmosphere while remaining connected to nearby amenities and Eastern Ontario communities. A rare opportunity to lease a newly built home in a market with limited modern rental inventory. Available for July 1 occupancy. Virtual leasing/showings only during construction phase. (id:63956)
572a Chambord Street
Wendover, Ontario
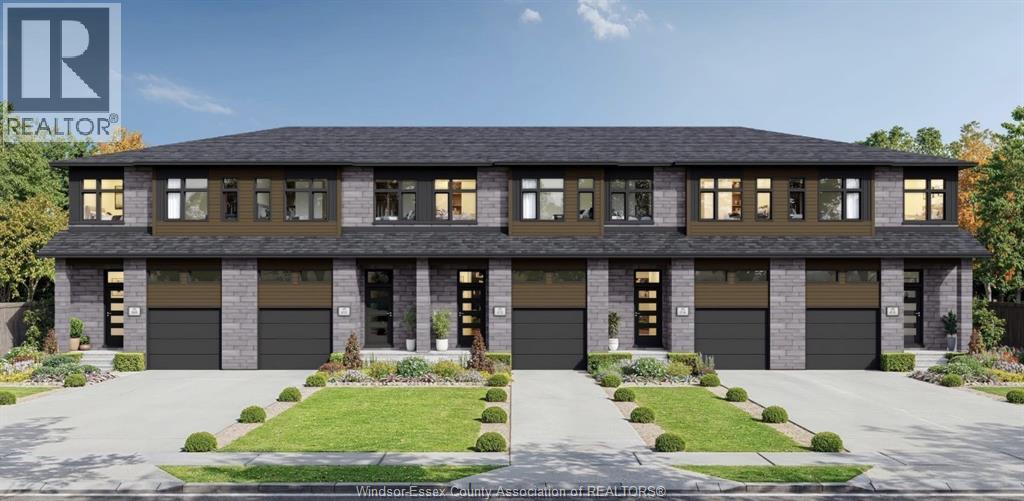
Welcome to 572A Chambord Street — a brand new end-unit townhome offering modern design, bright living spaces, and the perfect blend of comfort and convenience in the growing community of Wendover. This beautifully designed 3-bedroom, 2.5-bath home features an attached single-car garage, private driveway parking, and a thoughtfully planned layout ideal for families, couples, or professionals seeking newer construction and extra space. As an end unit, this home benefits from additional natural light and an airy feel throughout. The open-concept main floor is designed for modern living, featuring a spacious kitchen with contemporary finishes, generous cabinetry, and seamless flow into the dining and living areas — perfect for entertaining or everyday comfort. Upstairs, enjoy three well-sized bedrooms, including a spacious primary bedroom, plus convenient upper-level laundry. This brand new home also includes fridge, stove, washer, and dryer, with utilities included for added value and simplicity. Located in a quiet residential setting near the Ottawa River corridor, Wendover offers a peaceful small-town atmosphere while remaining within reach of nearby amenities and Eastern Ontario communities. Opportunities to lease newly built homes in this area are limited, making this an exceptional rental offering. Available for July 1 occupancy. (id:63956)
311 - 7270 Woodbine Avenue
Markham, Ontario
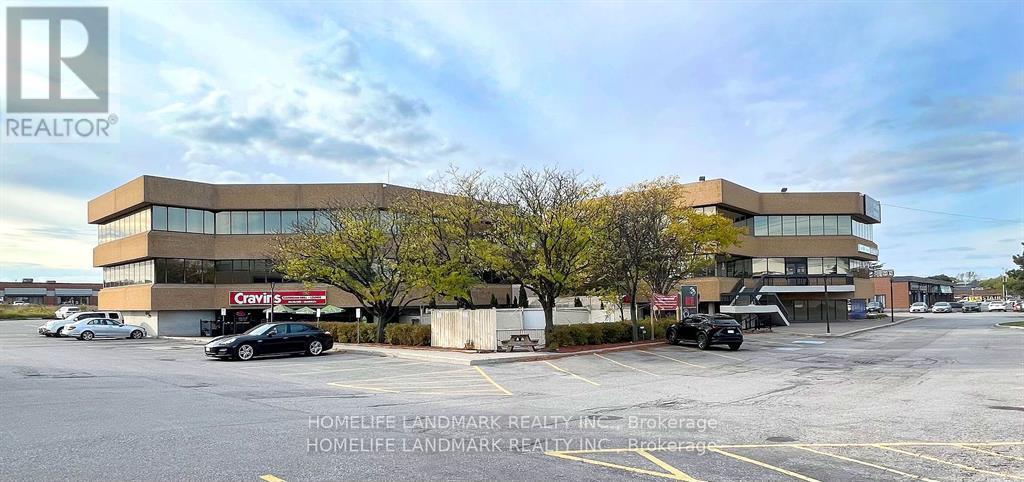
Excellent Lease Opportunity! 3,500 Sq Ft Office Space Available In A Busy Vibrant Mixed-Used Plaza. A Bright Open Space With Boardroom, Large Working Spaces, Kitchenette, And Possible Enclosed Offices. Ideal For Professional Or Medical Office Use. Prime Location On Woodbine Avenue. Close To Highways 404, 407 And 401, Ttc And York Transit. Ample Free Surface Parking. Short Walk To Many Amenities Including Banks, Restaurants And The Marriott Hotel. Ready To Move In. Professionally Managed. (id:63956)
208 - 7270 Woodbine Avenue
Markham, Ontario
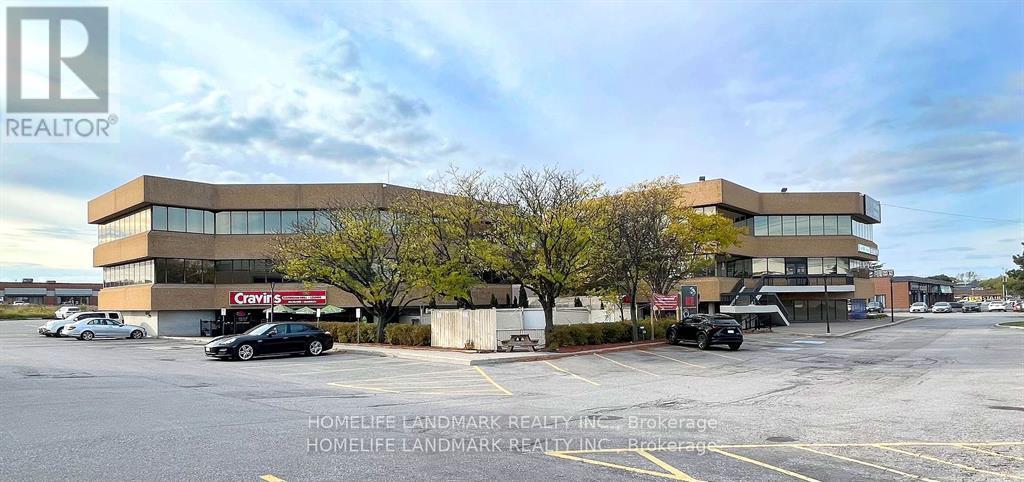
Excellent Lease Opportunity! 3,100 Sq Ft Office Space Available In A Busy Vibrant Mixed-Used Plaza. A Bright Open Space With Boardroom, Large Working Spaces, Kitchenette, And Possible Enclosed Offices. Ideal For Professional Or Medical Office Use. Prime Location On Woodbine Avenue. Close To Highways 404, 407 And 401, Ttc And York Transit. Ample Free Surface Parking. Short Walk To Many Amenities Including Banks, Restaurants And The Marriott Hotel. Ready To Move In. Professionally Managed. (id:63956)
302 - 51 York Mills Road
Toronto, Ontario
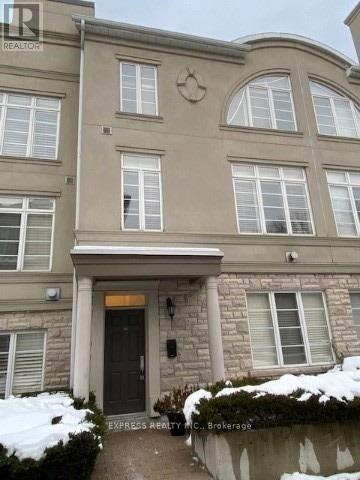
Experience Luxury Living In One Of The Most Prestigious Townhomes In Hoggs Hollow, Offering 2,125 Sq. Ft. Of Beautifully Designed Living Space Plus A Den In The Basement. This Exceptional Residence Features 10-Foot Ceilings On The Main Level, Elegant Crown Moldings, California Shutters, Pot Lights And Hardwood Flooring Throughout. The Oversized Primary Suite Provides A Private Retreat Complemented By Numerous High-End Upgrades. Ideally Located Within Walking Distance To The Subway, TTC And GO Bus With Quick Access To Highway 401. Enjoy The Convenience Of Nearby Parks And Green Spaces. The Lower-Level Den Offers Direct Access To Two Side-By-Side Parking Spaces Located Directly In Front Of The Unit. An Exclusive, Expansive Private Rooftop Terrace With A Gas Hookup Provides The Perfect Setting For Outdoor Entertaining & Relaxation. (id:63956)
2366 Durham Region Road
Clarington, Ontario
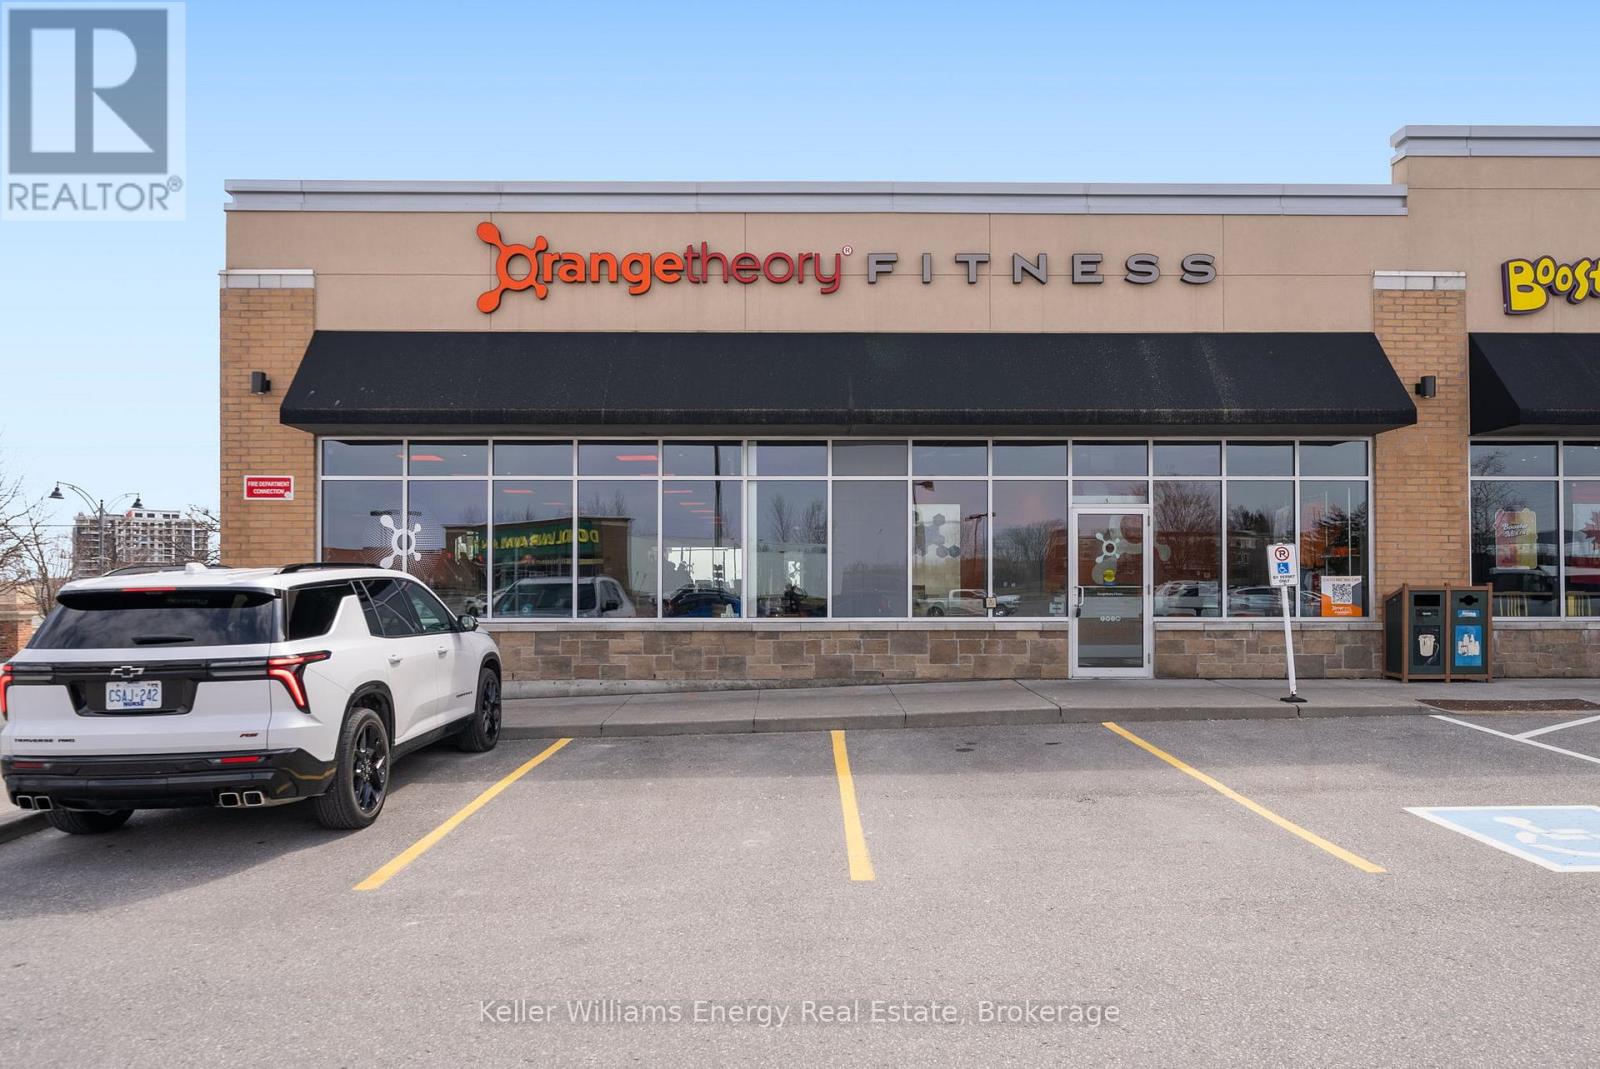
Own one of Canada's most exciting franchise opportunities! Orange Theory Fitness in Bowmanville is now available. This fully operational 3,000 sq. ft. ground-floor facility is already set up for success equipped, staffed, and running with a strong membership base and established goodwill. This isn't just about being your own boss; it's a chance to transform your lifestyle, set your own schedule, and take control of your income! Don't miss out on this amazing opportunity! (id:63956)
Lt 49 Whispering Pine Circle E
Tiny, Ontario
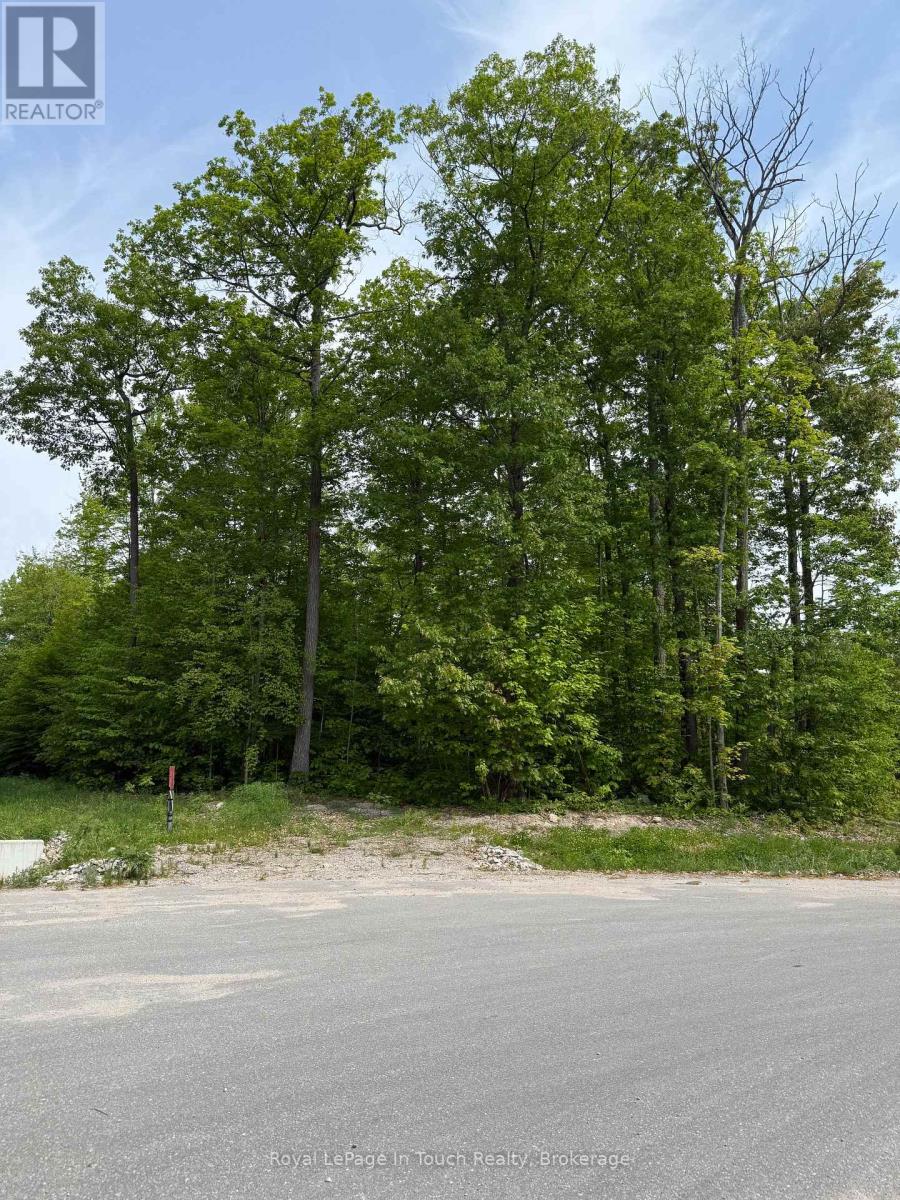
Treed building cul-de-sac lot situated in Rural Tiny, less than a 10 minute drive to town/amenities. Build your dream home here, enjoy the benefits of this location that include a boat launch, marinas, waterways to Georgian Bay, a park, playground, the OFSCA trail system and more. Full development charges apply. Ontario Expands HST Rebate to Lower the Cost of New Homes in Partnership with the Federal Government:: For a new home purchased from a builder, the enhanced relief would generally be available if:the agreement of purchase and sale for the home was entered into with the builder on or after April 1, 2026, and on or before March 31, 2027; and construction of the home begins on or before December 31, 2028, and the home is substantially completed on or before December 31, 2031 (id:63956)
41 Hwy 5 W Street
South Dundas, Ontario
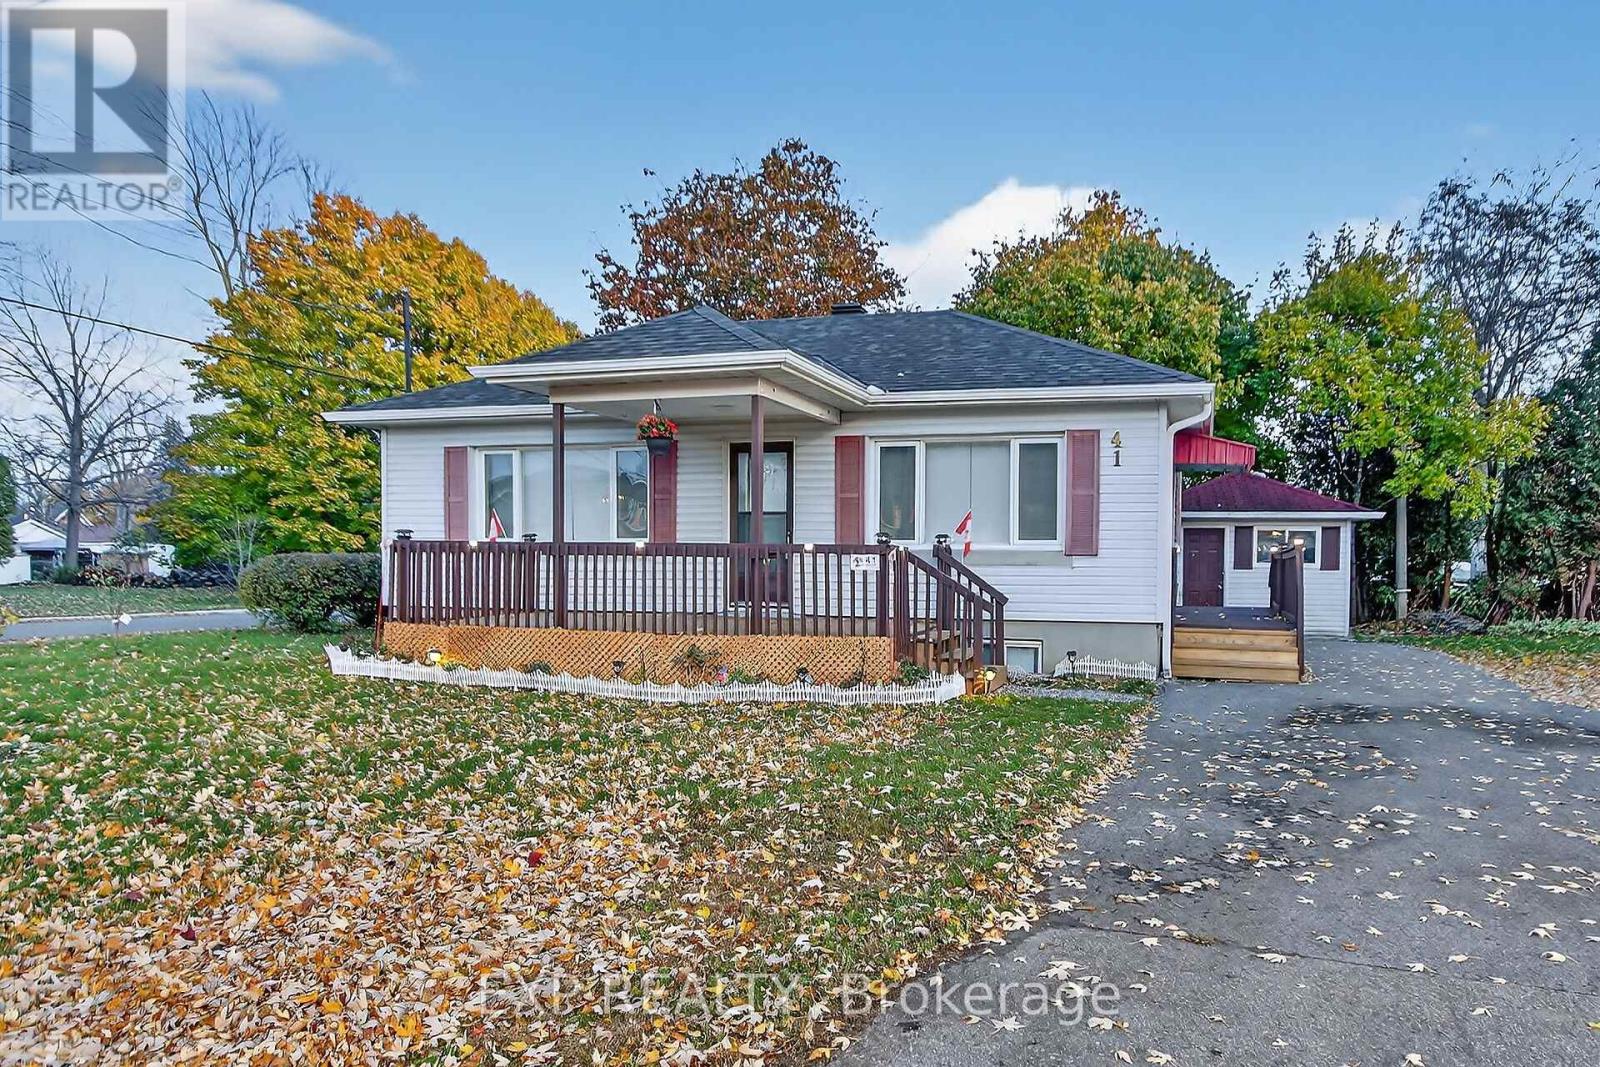
Beautifully renovated detached bungalow ideal for first-time buyers. The main floor features an updated kitchen with modern finishes, abundant natural light, two well-proportioned bedrooms, and a full bathroom. The fully finished lower level offers two additional bedrooms and a spacious recreation room with great potential for an in-law suite. Additional features include a brand-new air conditioner, ample parking, a private lot, and a shed for extra storage. Move-in ready and conveniently located. (id:63956)
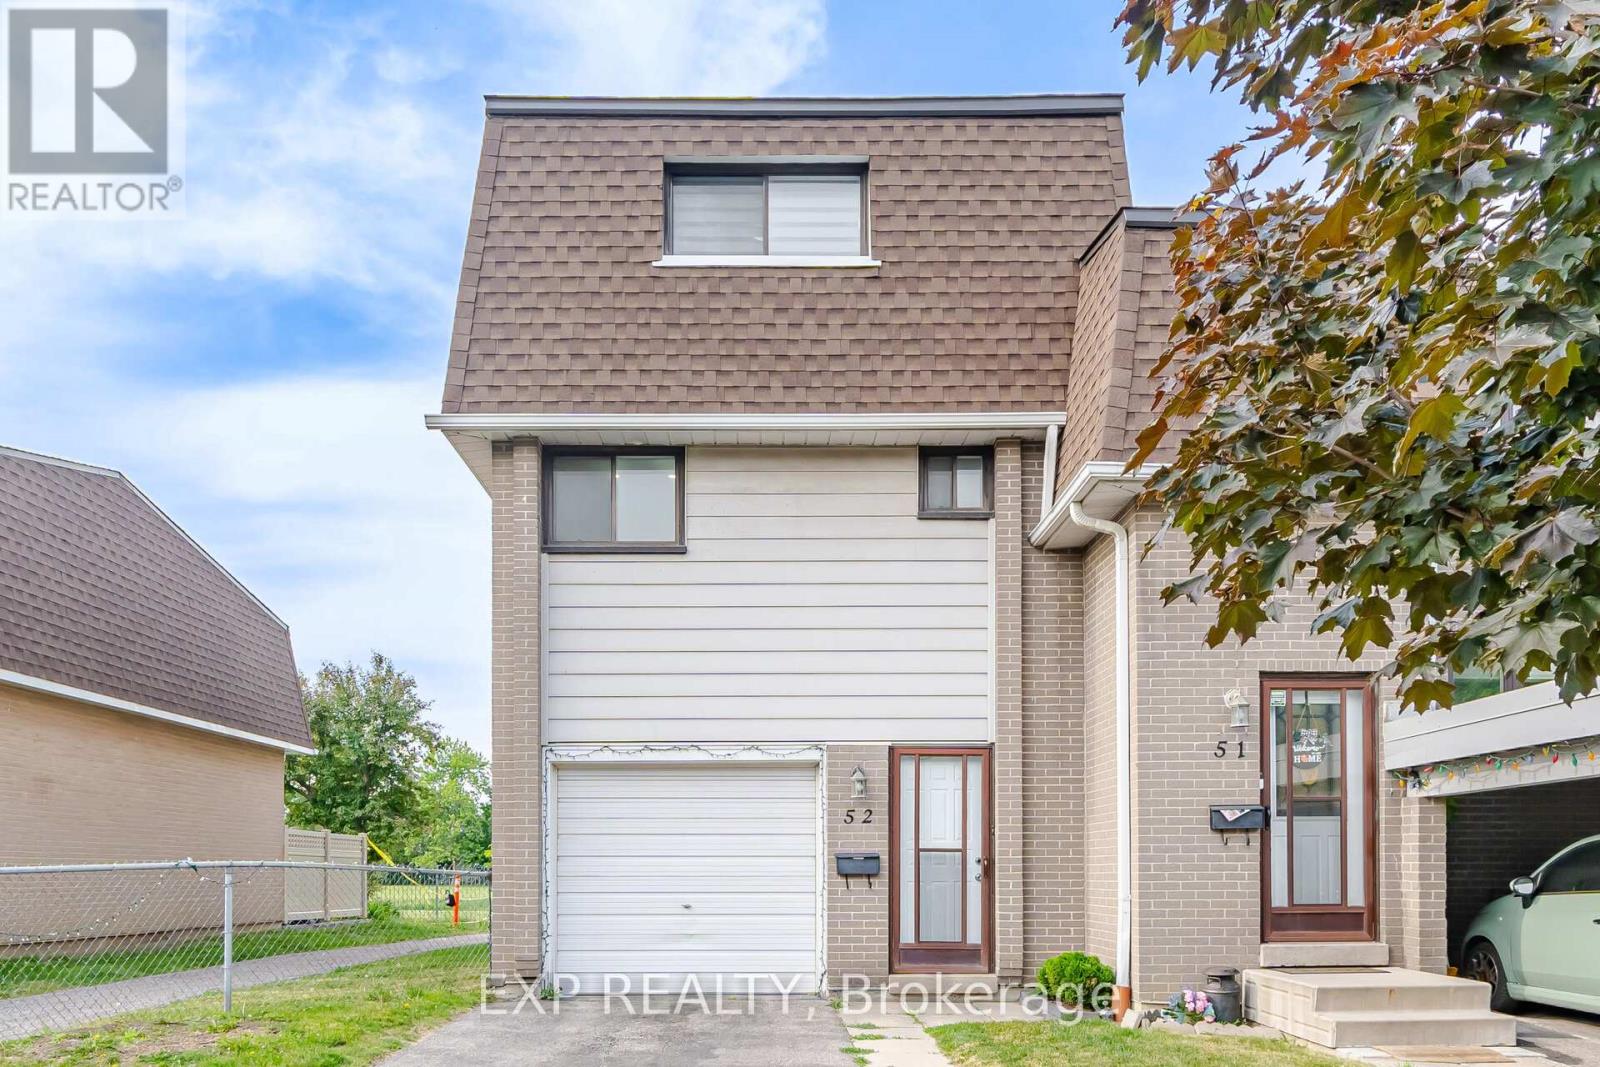
52 - 475 Bramalea Road
Brampton, Ontario
Welcome to 52-475 Bramalea Rd in Brampton. Move in ready! Corner unit townhouse just like a semi. Open concept layout, Pot lights and large windows throughout. Kitchen features stainless steel appliances. Main floor has an additional room that could be your office or extra bedroom. Upper level has 3 generous sized bedrooms with closets and windows. Lower level has a Feature wall in the rec room, laundry and a Walkout to the fully fenced backyard. Backs onto Fallingdale Park with Ravine. family-friendly neighborhood. Located near Chinguacousy Park, Petting Zoo, Terry Fox Track and Field Stadium, Bramalea City Centre, schools, restaurants and all amenities. Cable, internet, and pool included in maintenance fees. (id:63956)
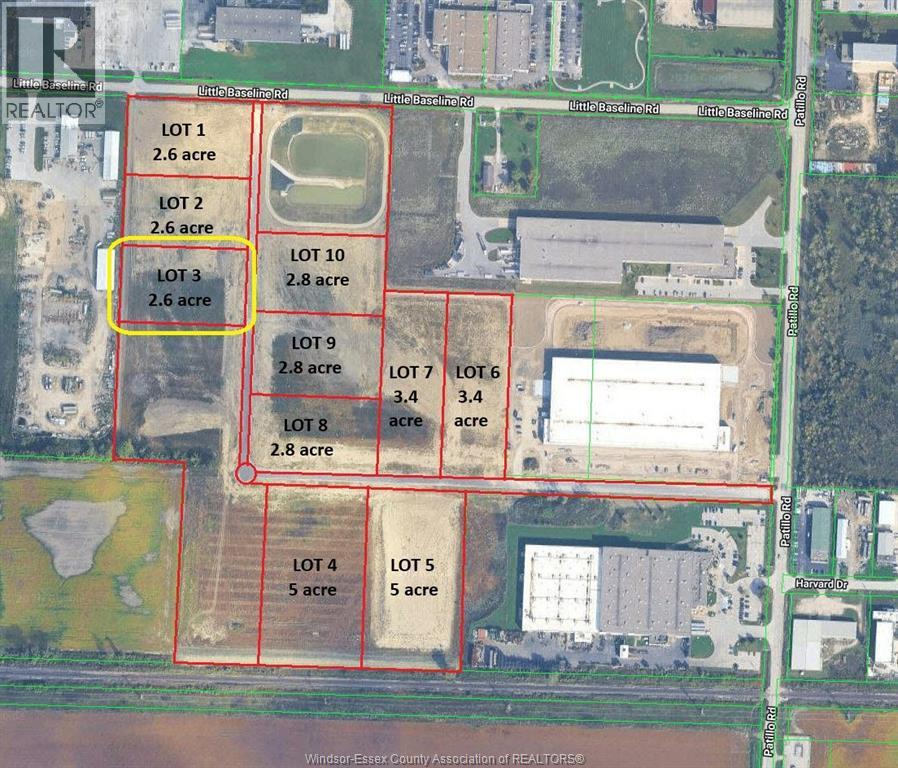
609 High Tech Drive
Lakeshore, Ontario
LOT 3 in the New HIGH TECH INDUSTRIAL PARK in the Municipality of Lakeshore. Located just south of the EC Row Expressway off Patillo Rd. Lot 3 is a 2.6 acre parcel of land is located near the corner of High Tech Drive & Little Baseline Road. The High Tech Industrial Park has different size lots ranging in size from 2.6 acres to 5.5 acres all Lots are fully serviced industrial lots, There is a total of 10 Lots of different sizes in the sub-division many of which can be combined together to create larger acreages. The park is Zoned M1 Industrial, Many permitted uses, ranging from Trucking and Transportation, Warehousing, Public Storage, Automotive Repair, Building Supply, Manufacturing Both Light and Heavy, Call Centre, Contractors Yard, Batching Plant, recycling both concrete and asphalt, plus many other uses. The entire Industrial Park has sewage capacity. Contact L/S for further details. (id:63956)
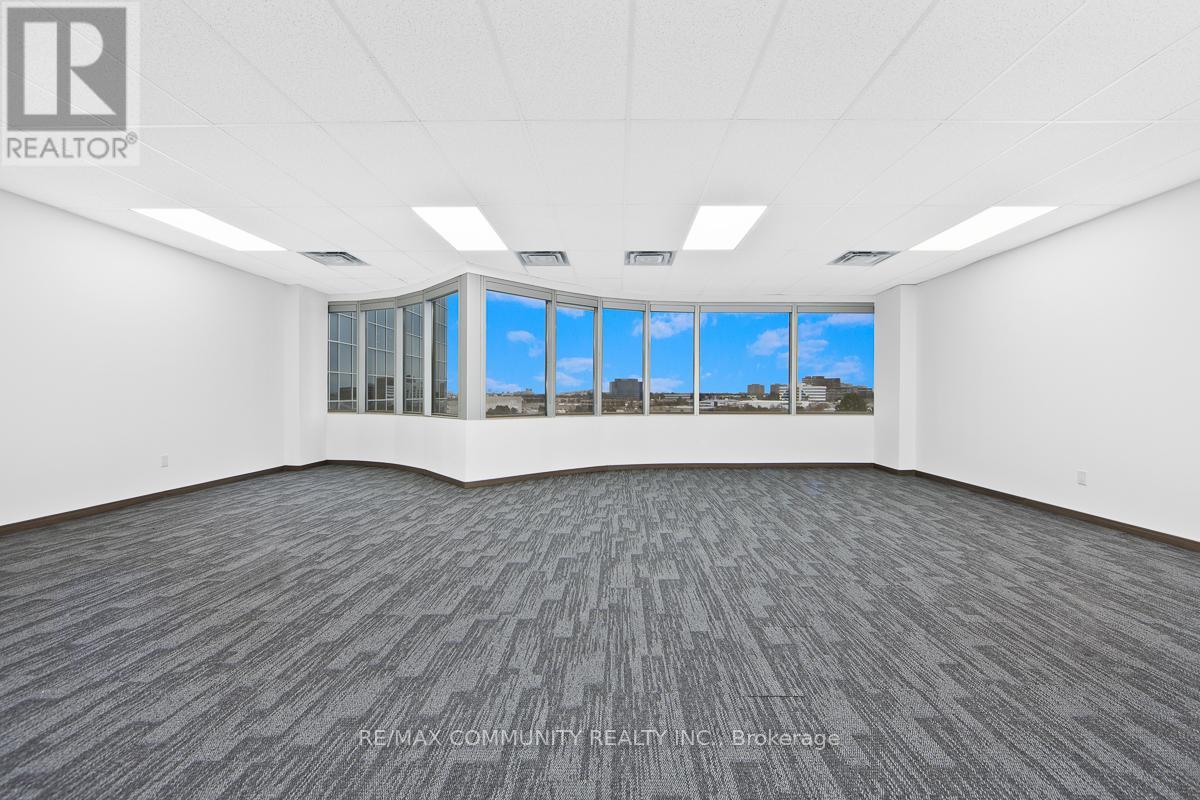
608-609 - 105 Gordon Baker Road
Toronto, Ontario
Calling All Professionals Looking for a MODERN and VERSATILE Office Space! Impress your clients with this bright, open-concept suite offeringboth FUNCTIONALITY and a high-end professional ATMOSPHERE. Large windows provide an abundance of natural LIGHT throughout. PrimeNorth York location just steps from both the DVP and Hwy 401. Convenient indoor and outdoor parking available, along with on-site security.Whether you're starting out, relocating or expanding this space is an ideal fit! (id:63956)
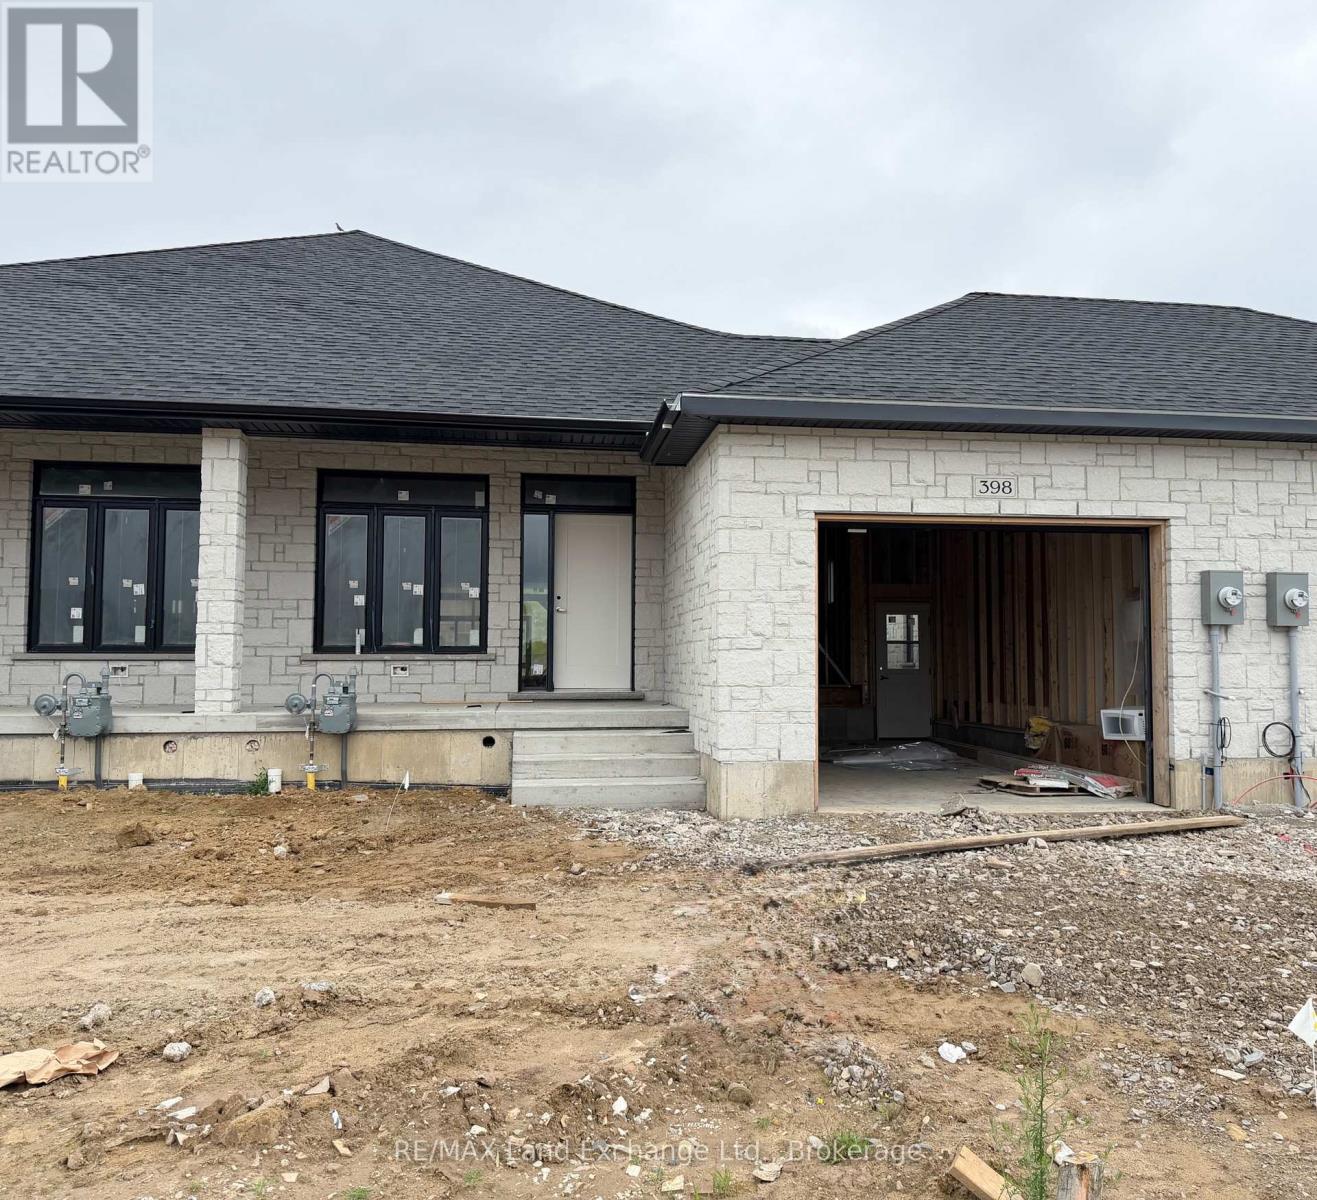
398 Rosner Drive
Saugeen Shores, Ontario
Be first in line to move into this new block of townhomes on the sunny south side of Rosner Drive in Port Elgin. The exterior is almost complete; act early and you can select the interior finishes! This 2 + 2 bedroom 3 bath unit is 1231 sqft on the main floor with a full finished basement. The finished basement features a family room with gas fireplace, 2 bedrooms and a full bath. Standard main floor finishes included hardwood and ceramic, solid wood staircase to the basement, 9ft ceilings, and Quartz kitchen counters. Exterior includes a sodded yard, concrete drive and covered back deck. Heating is gas forced air with central air. HST is in addition to the asking price. The Builder will co operate with the Buyers to secure the HST rebate provided it is approved by the Government and the Buyer is entitled to it. Prices subject to change without notice. (id:63956)