
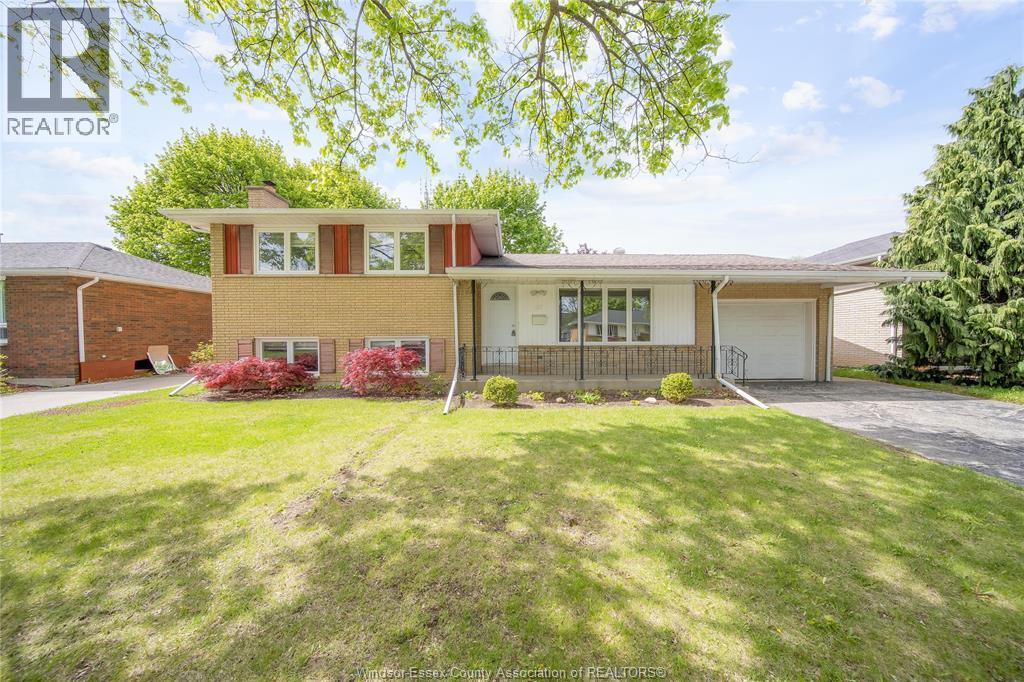
133 Baldoon Road
Chatham, Ontario
Nothing to do but move in and relax! Meticulously updated 4-level side split in a great location. This 3+1 bedroom, 2 full bath home has been renovated with top-quality materials throughout. Updates include a newer furnace and A/C (2022), laminate flooring in bedrooms and living room, and tile in the front entrance and kitchen. The kitchen features quartz countertops with newer fridge and stove. Updated windows with blinds, a wood-burning fireplace in the rec room, and a spacious basement laundry room add to the appeal. Fully fenced large backyard, roof approx. 11 years old, sump pump (2021), and updated 125 amp panel (2022). Potential for a second kitchen, grade entrance, single car garage, and close to all amenities Chatham has to offer! (id:63956)
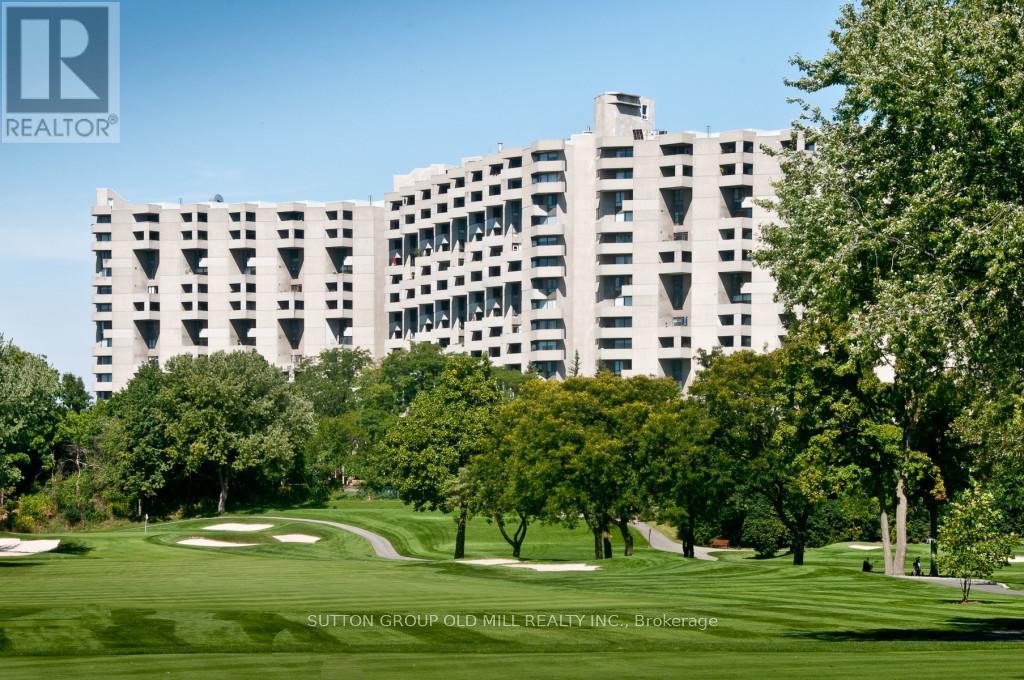
G14 - 288 Mill Road
Toronto, Ontario
"RESORT STYLE LIVING IN 'THE MASTERS" This Unique 2 - Storey GROUND FLOOR, 3-Bedroom, 2.5-Bath, End-Unit Suite offers a rare layout. West-facing views of beautifully landscaped gardens and backs onto Markland Wood Golf & Country Club. Freshly painted in a neutral palette, awaiting your preference of colour! Enjoy your own Private Terrace ---perfect for relaxing or gardening. Inside, several standout features: 2-level laundry & storage room with lots of potential; a deep main floor closet ideal for storing luggage/seasonal items. An additional main floor room off the Kitchen - use as an office or study/homework room . The Primary Bedroom has a walk-in closest; 4-pcs Bath; and a Private Balcony with a great Westerly View of the Beautifully landscaped grounds. Plus 2 other Bedrooms and another 4-piece Main Bathroom along with the 2-pcs Powder Room on the Ground Floor. The Masters is set on 11 Acres of Beautifully maintained grounds with both indoor and outdoor pools-with a tanning deck; tennis/pickleball courts; gym. Our NEWLY REMODELED CLUB HOUSE is just the start of all the NEW UPGRADES happening throughout THE MASTERS right NOW. It is an exciting time with our new renewal process that is presently being implemented. (id:63956)
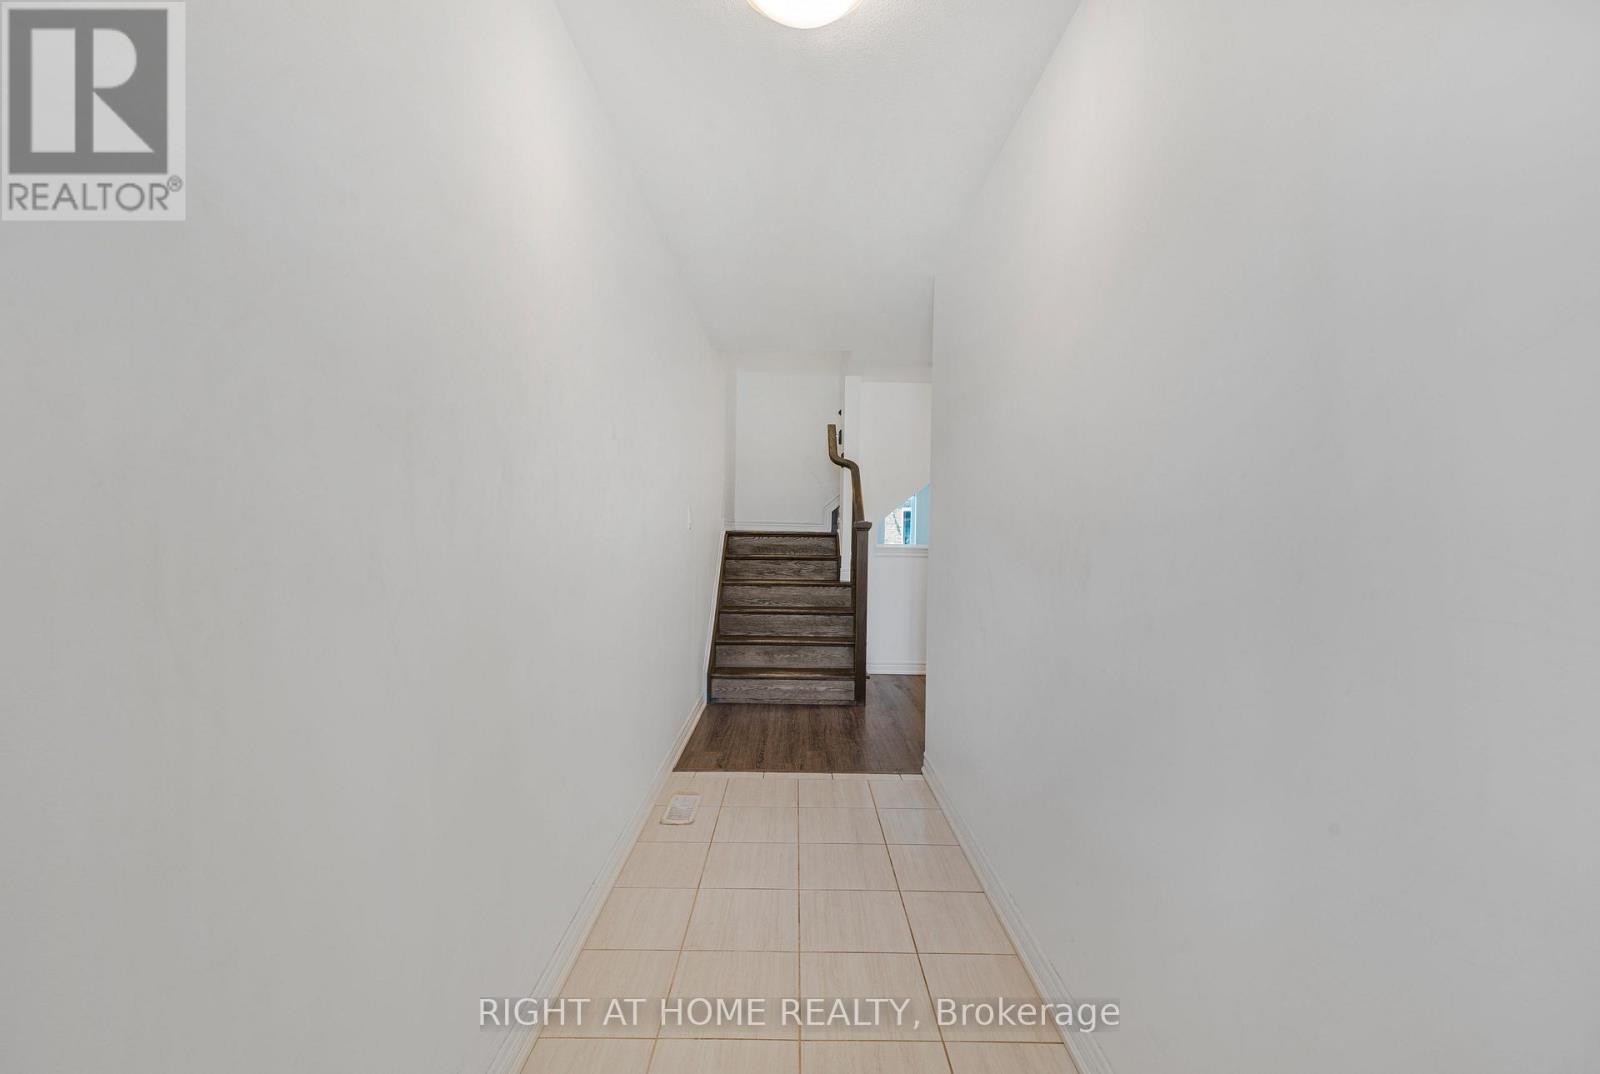
3 Swart Lane
Thorold, Ontario
Beautiful 4 Bedroom W/ 2.5 Washroom Townhome W/ Double Car Garage In Prestigious Area Of Thorold. Open Concept Kitchen W/ Island. Laundry On The Second Flr, Master Bedroom W/ Walk-In Closet & Ensuite Bathroom. 2 Full Washrooms On Second Flr & 1/2 On Main Flr. Close To Hwy 406, Niagara College & Brock University. This beautifully townhouse spans 1,679 square feet and is nestled on an extra deep lot, offering abundant outdoor space for various activities. (id:63956)
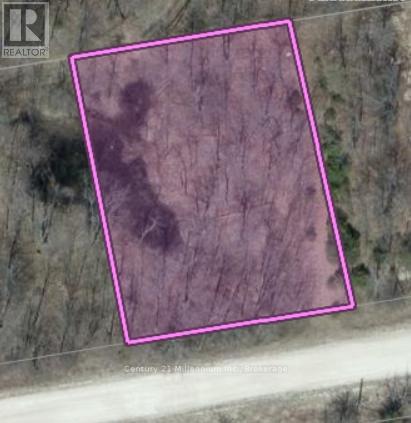
444613 Concession 8
West Grey, Ontario
Discover the potential of this almost half-acre parcel of land, ideally situated along Concession Road 8 in the Municipality of West Grey, across from the Glenelg Nordic Ski Club. Set in a peaceful rural setting, this property offers an excellent opportunity for buyers seeking space, privacy, and a connection to nature. The lot may have the potential to serve as a future building parcel; however, buyers are advised to complete all required due diligence with the municipality and relevant authorities regarding permitted uses, zoning, and services. West Grey is known for its scenic countryside, rolling farmland, and strong sense of community. The area offers a relaxed lifestyle while still providing convenient access to nearby towns and amenities, including shops, schools, and essential services. Outdoor enthusiasts will appreciate the abundance of recreational opportunities close by, such as hiking and cycling trails, rivers, conservation areas, and seasonal activities like snowmobiling and fishing. Whether you are looking to invest, hold for the future, or explore the possibility of building your dream rural retreat, this property presents a unique opportunity in a desirable and growing area of Grey County. (id:63956)
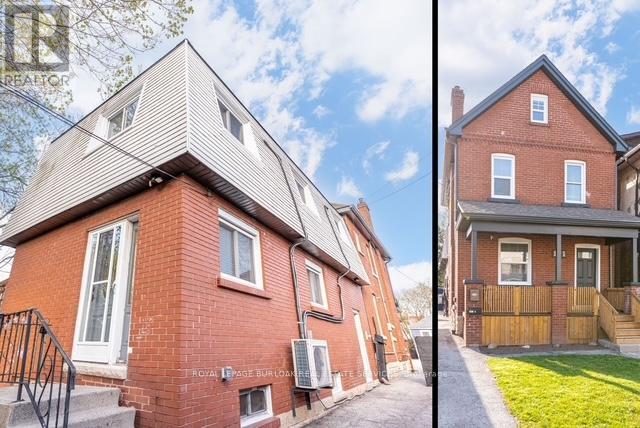
131 Park Row N
Hamilton, Ontario
THE ULTIMATE HOUSE HACK OR TURNKEY INVESTMENT! This exceptional property features two separate, legal homes on one lot, situated just steps from the vibrant shops and restaurants of Ottawa Street. The front residence is aspacious 2.5-story home offering 4 bedrooms, 1.5 baths, and a full basement. It has been extensively modernized with a2026 refresh including a new kitchen with stainless appliances, updated flooring, trim, interior doors, and lighting, plus new exterior soffits, eaves, and fascia. The rear home is a 2-story dwelling with 3 bedrooms, 1.5 baths, and a finished basement featuring a secondary living room. Recent updates to the back house include a high-efficiency heat pump and AC (2023) and new main floor flooring and paint (2026). Outdoor highlights include a long 3-car driveway and a fully fenced backyard, perfect for privacy between units. Both homes are equipped with their own basements and separate gas and hydro meters, ensuring tenants pay their own utilities. Live in one and let the other pay your mortgage, or rent both in this prime Hamilton location! (id:63956)
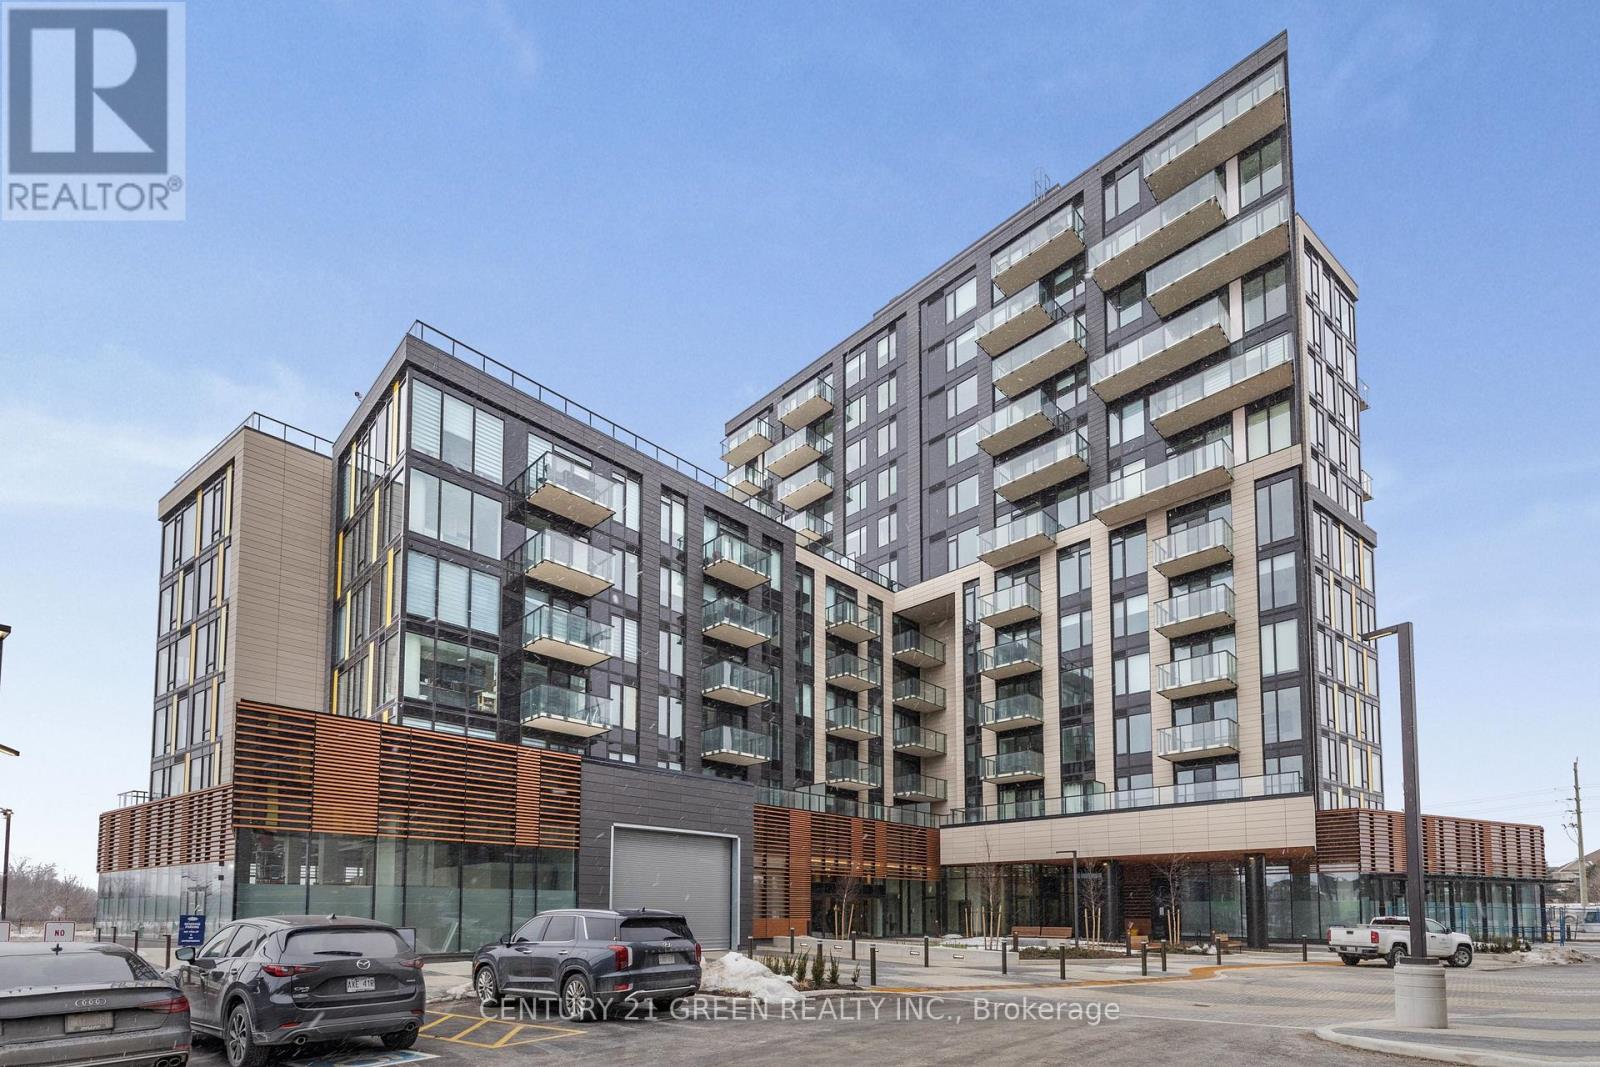
501 - 1415 Dundas Street E
Oakville, Ontario
Welcome to Clockwork Condos by Mattamy! This recently built 1-bedroom,1-bathroom condo is located in the highly sought-after Joshua CreekNorth community of Oakville. Featuring modern design and stylishcontemporary finishes throughout, this unit offers both comfort andconvenience, complete with 1 underground parking space and 1 storagelocker. Residents enjoy access to exceptional building amenities,including a rooftop terrace, elegant resident lounge, state-of-the-artfitness centre, yoga/exercise room, outdoor terrace, party room, andautomated parcel storage. Ideally situated with easy access to majorhighways, shopping, parks, and Oakville Trafalgar Memorial Hospital,this condo provides the perfect blend of modern living and everydayconvenience. (id:63956)
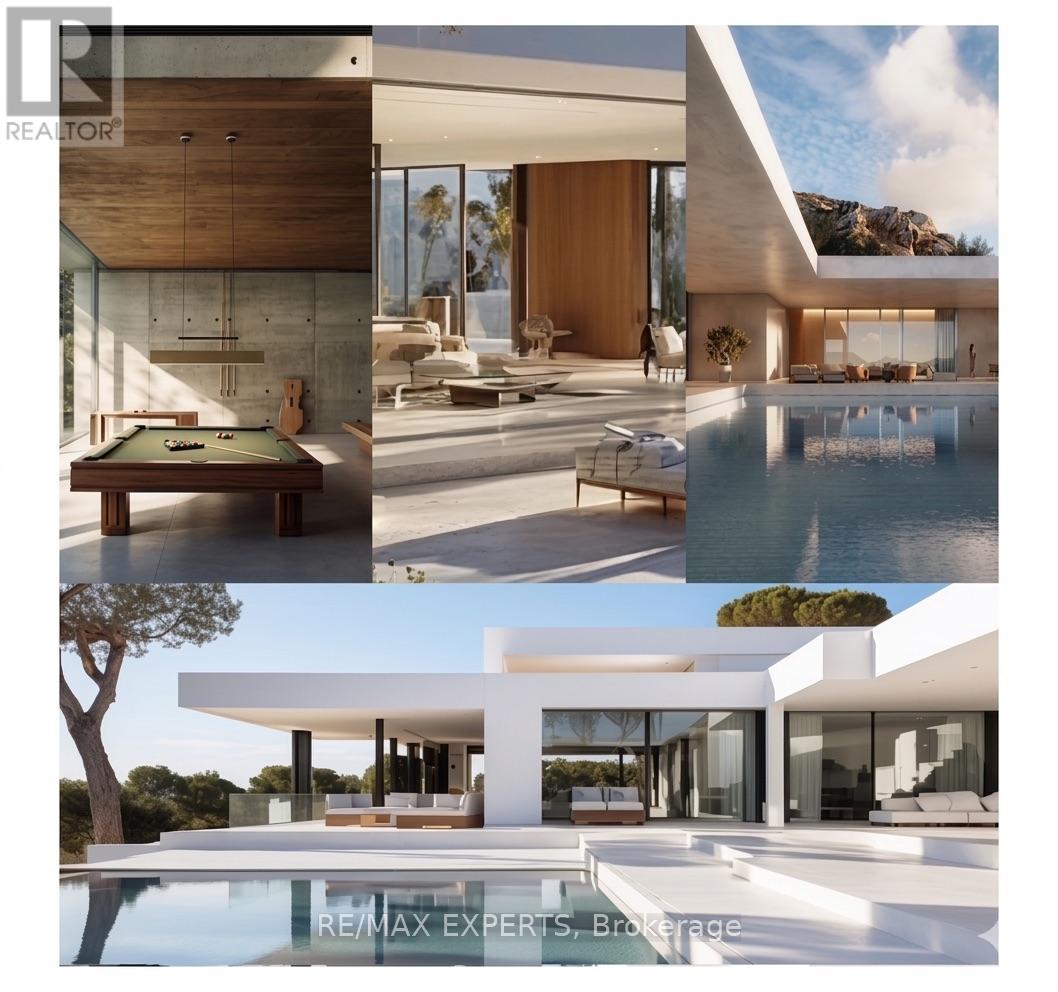
4530 19th Side Road
King, Ontario
Welcome To 4530 19th Sideroad, A Rare Opportunity To Own A Stunning 7.25-Acre Wooded Estate Lot In Prestigious King Township. Ideally Situated On A Quiet Dead-End Street And Surrounded By Multi-Million Dollar Homes, This Exceptional Property Offers The Perfect Blend Of Privacy, Natural Beauty, And Convenience. Featuring 1,074 Feet Of Road Frontage, A Scenic Pond, Running Creeks, Walking Trails, And Mature Forest, The Setting Is Truly One-Of-A-Kind. Two Potential Building Sites Offer Flexibility To Create Your Dream Home In A Serene, Retreat-Like Environment. Conceptual Drawings Are Included For A 7,055 Sq. Ft. Ultra-Modern Slab-On-Grade Residence With An Additional 1,215 Sq. Ft. Four-Car Garage. An Alternative Traditional Home Design Of Approximately 3,700 Sq. Ft. Is Also Available. Conveniently Located Just Minutes To Carrying Place Golf & Country Club, Highway 400, Major Amenities, And Within Easy Reach Of Downtown Toronto. A Rare Offering In One Of King Township's Most Coveted Estate Communities. (id:63956)
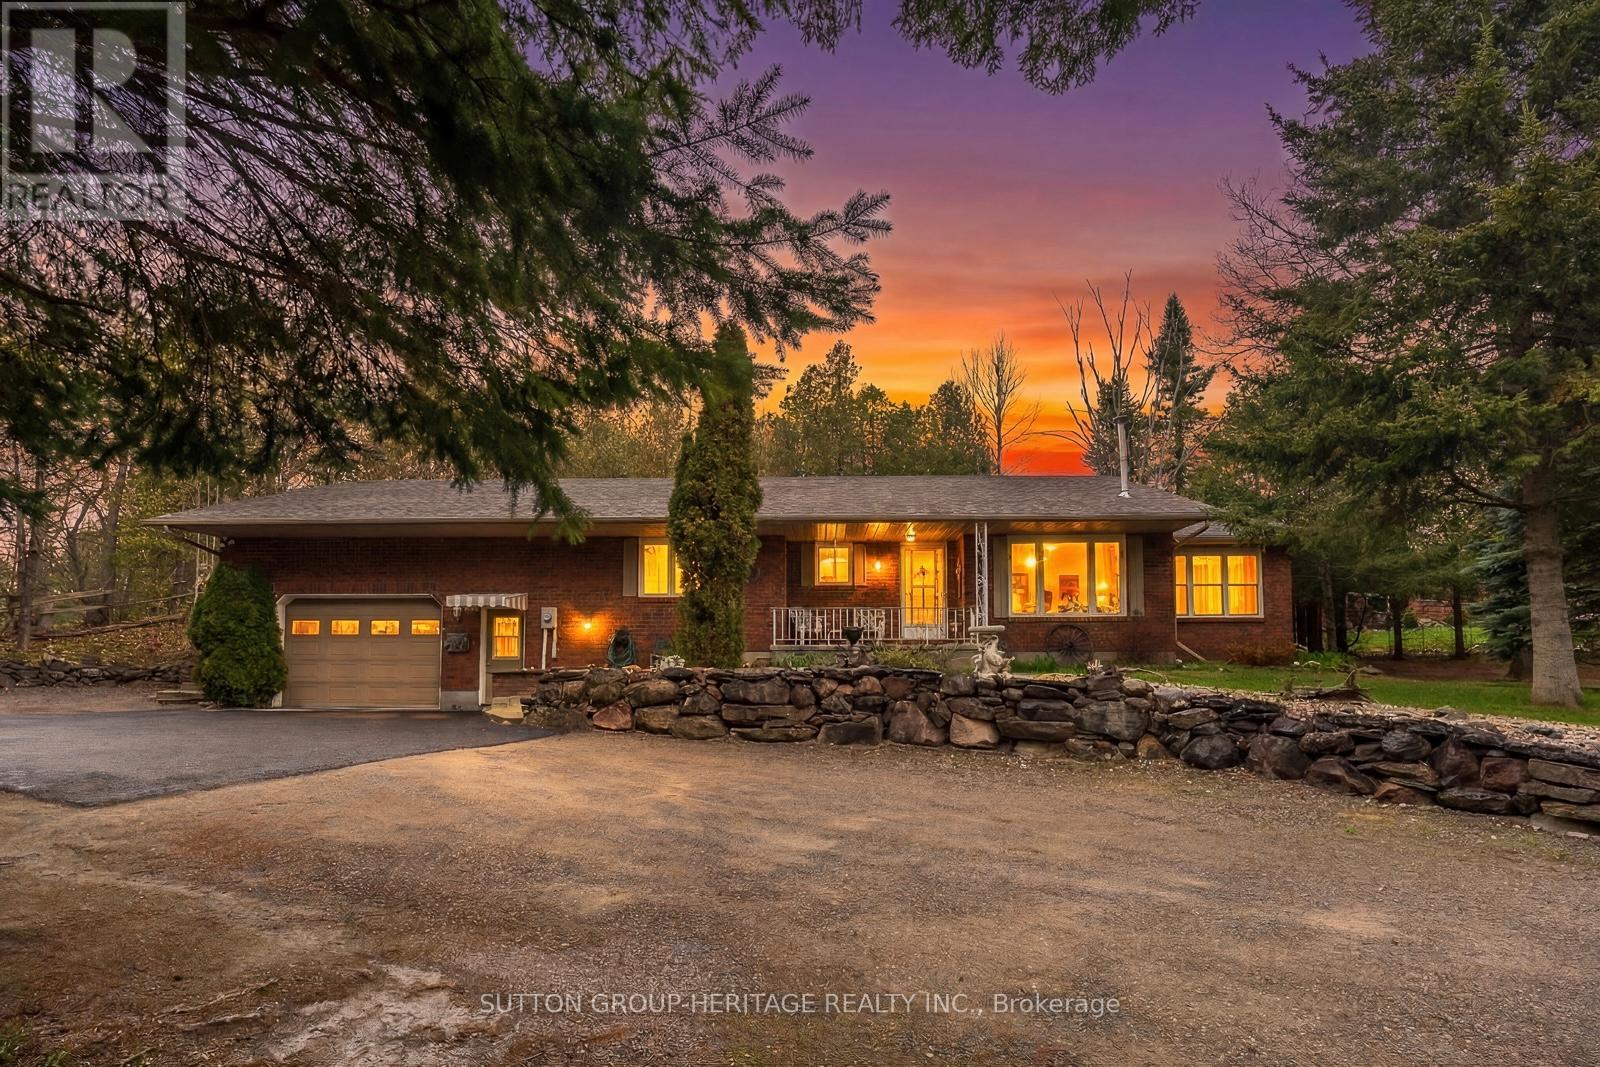
228 Pirates Glen Drive
Trent Lakes, Ontario
Welcome to your private retreat in the heart of Trent Lakes. This custom built bungalow is a true hidden gem, perfectly positioned on a serene lot with picturesque lake views. Designed with both comfort and practicality in mind. This home offers an ideal layout for those looking to enjoy retirement living without compromising on space for entertaining family and weekend guests. There is also a bunkie for overflow company. Step inside to discover a warm and inviting living room anchored by a cost gas fireplace perfect for relaxing evenings year round. The thoughtfully designed floor plan flows effortlessly, featuring two generously sized bedrooms, including a primary suite complete with a private three piece ensuite. At the rear of the home, a charming sunroom invites you to unwind while overlooking the tranquil backyard with direct access to a private patio, ideal for morning coffee or evening gatherings. Beyond the patio the property opens into a beautiful park like setting complete with a bonfire pit offering a peaceful outdoor escape surrounded by nature and beautiful sunsets in backyard. Storage is abundant throughout the home from spacious hall closets to an expansive crawl space. The double car garage adds even more functionality featuring a convenient walk-up storage area and direct access to the backyard. Enjoy morning coffee on your porch. Whether you are looking to downsize, retire or simply enjoy a quieter lifestyle in a scenic setting, this well maintained home offers the perfect balance of comfort, space and natural beauty. Boat 5 lakes without going through the locks, centrally located 10 mins from the village of Bobcaygeon offering shopping and restaurants. Come experience it for yourself, this is a home that truly delivers. 3rd Bedroom Could Be Used As Family Room Or Office. (id:63956)
15 Brantley Crescent
Toronto, Ontario
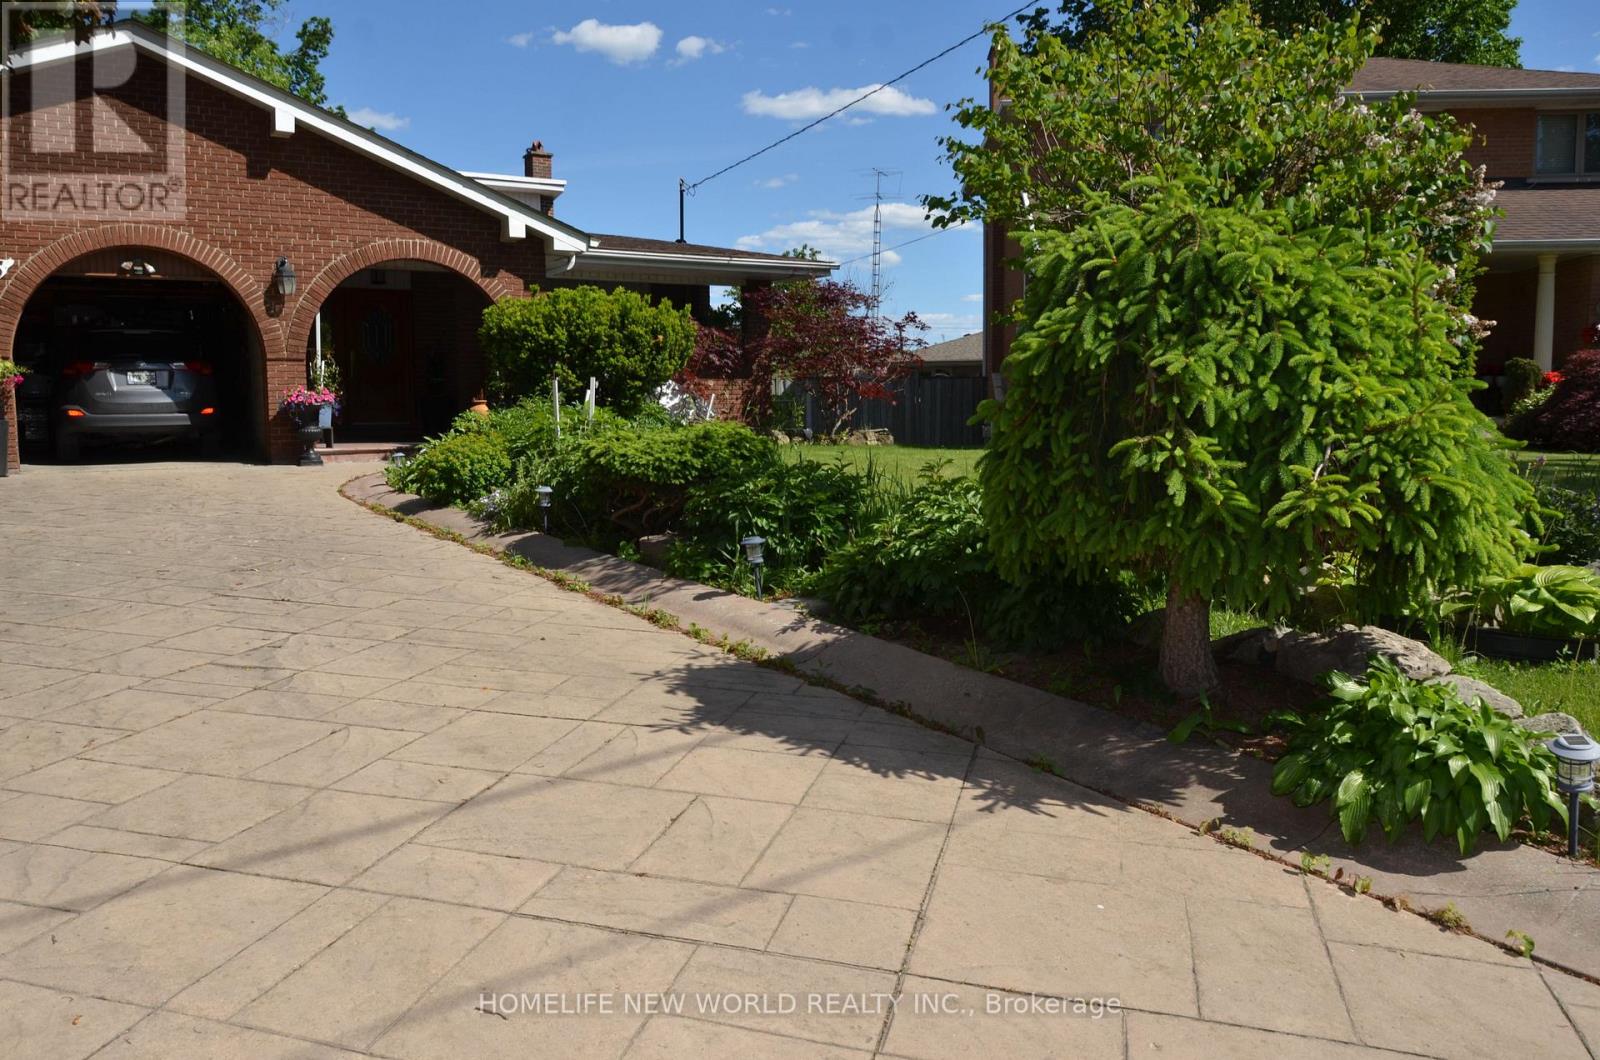
Welcome to 15 Brantley Crescent, a well-maintained 5-level backsplit situated on a premium pie-shaped lot. This spacious home features 8 bedrooms, 4 bathrooms, multiple entrances, two skylights, and a bright sunroom extension, making it ideal for large or multi-generational families. Additional highlights include a double-wide garage, patterned concrete driveway, and large windows throughout. Conveniently located on a quiet street just steps from York University, transit, parks, schools, and recreation facilities, this property also offers excellent rental income potential, making it an attractive opportunity for both homeowners and investors. (id:63956)
807 - 150 Dunlop Street E
Barrie, Ontario
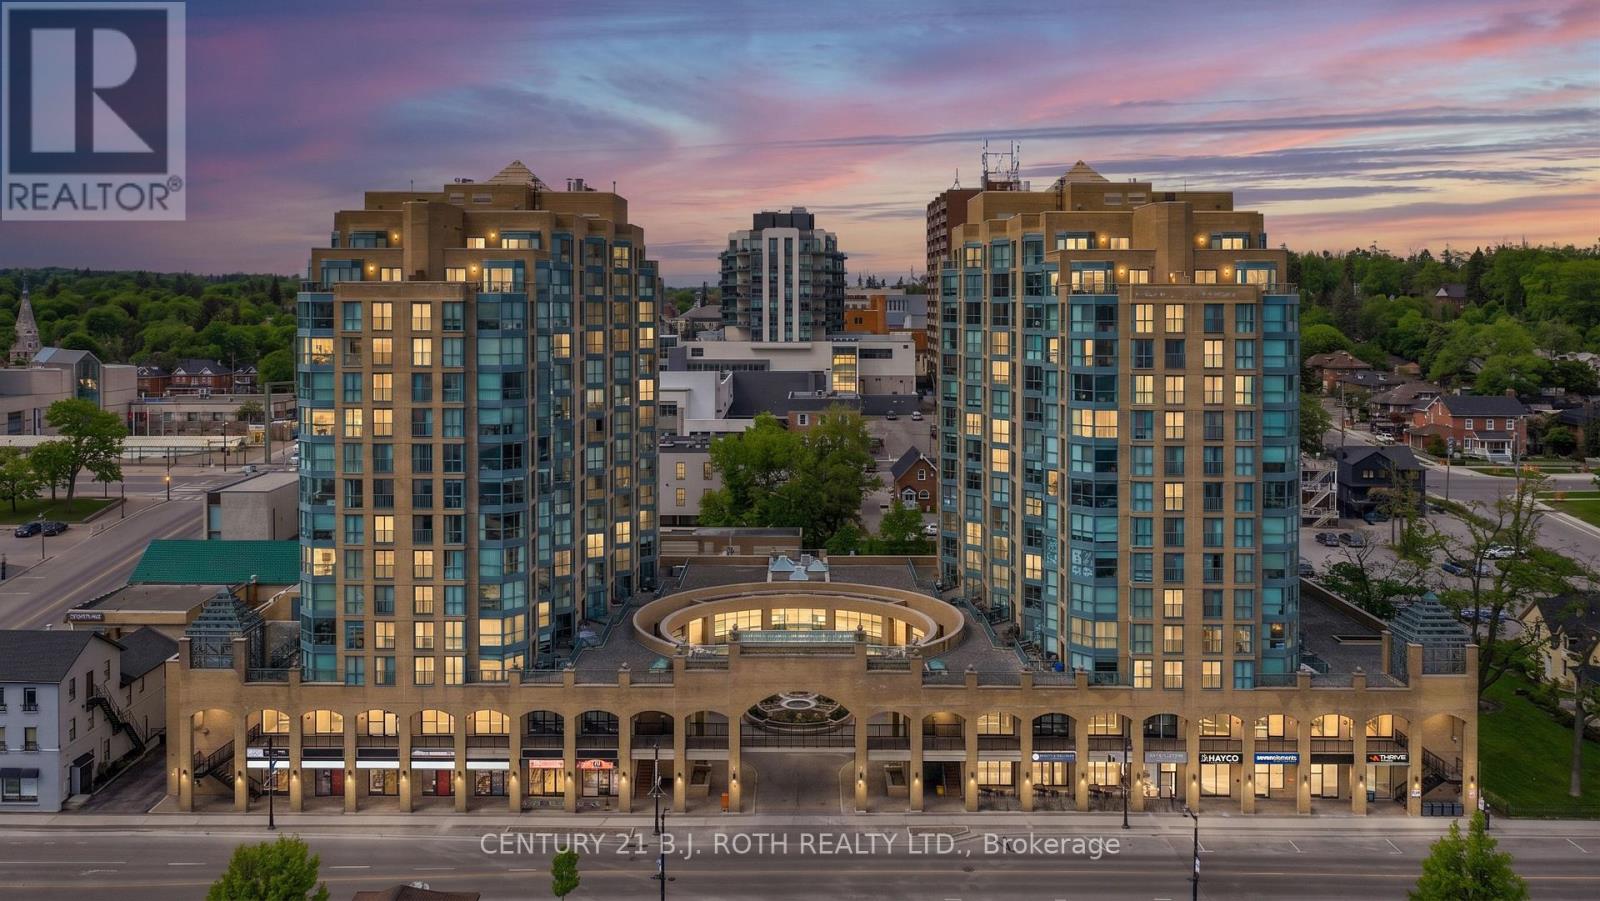
One of the Last Unobstructed Front Facing Water Views at Bayshore Landing. Perched on the 8th floor of Barrie's most sought-after waterfront address, Unit 807 at Bayshore Landing offers something increasingly rare a completely unobstructed front facing panoramic view of Kempenfelt Bay that stretches as far as the eye can see. No buildings blocking your sightline. No compromised angles. Just open water, from the moment you wake up to the moment you fall asleep. Floor to ceiling windows frame this breathtaking view across a spacious, open-concept living and dining area. Watch sailboats drift across the bay in summer, see the waterfront festivals light up the shoreline, and wake up each morning to a sunrise over Kempenfelt Bay that simply never gets old. The suite itself is beautifully appointed with 2 generous bedrooms, 2 full bathrooms, and over 1,000 square feet of thoughtfully designed living space. The well-equipped kitchen offers ample storage and workspace, while the separate dining area is ideal for entertaining with that iconic water view as your backdrop. The primary bedroom features a full ensuite, and the second bedroom works perfectly as a guest room or home office. Everything you need is included in-suite laundry, underground parking, and a private owned storage locker, while building amenities elevate everyday living with a renovated indoor pool, hot tub, sauna, fitness centre, library, and party room. And condo fees cover heat, hydro, water, and central air, making this as close to worry free living as it gets. Step outside and you're immediately immersed in the best of downtown Barrie - Centennial Beach, the North Shore Trail, the marina, GO Train station, restaurants, cafés, shops and galleries all within easy walking distance. Front facing, unobstructed water views on the 8th floor at this address don't come up often. When they do, they don't last. Book your private showing today (id:63956)
14 Solstice Street
Brampton, Ontario
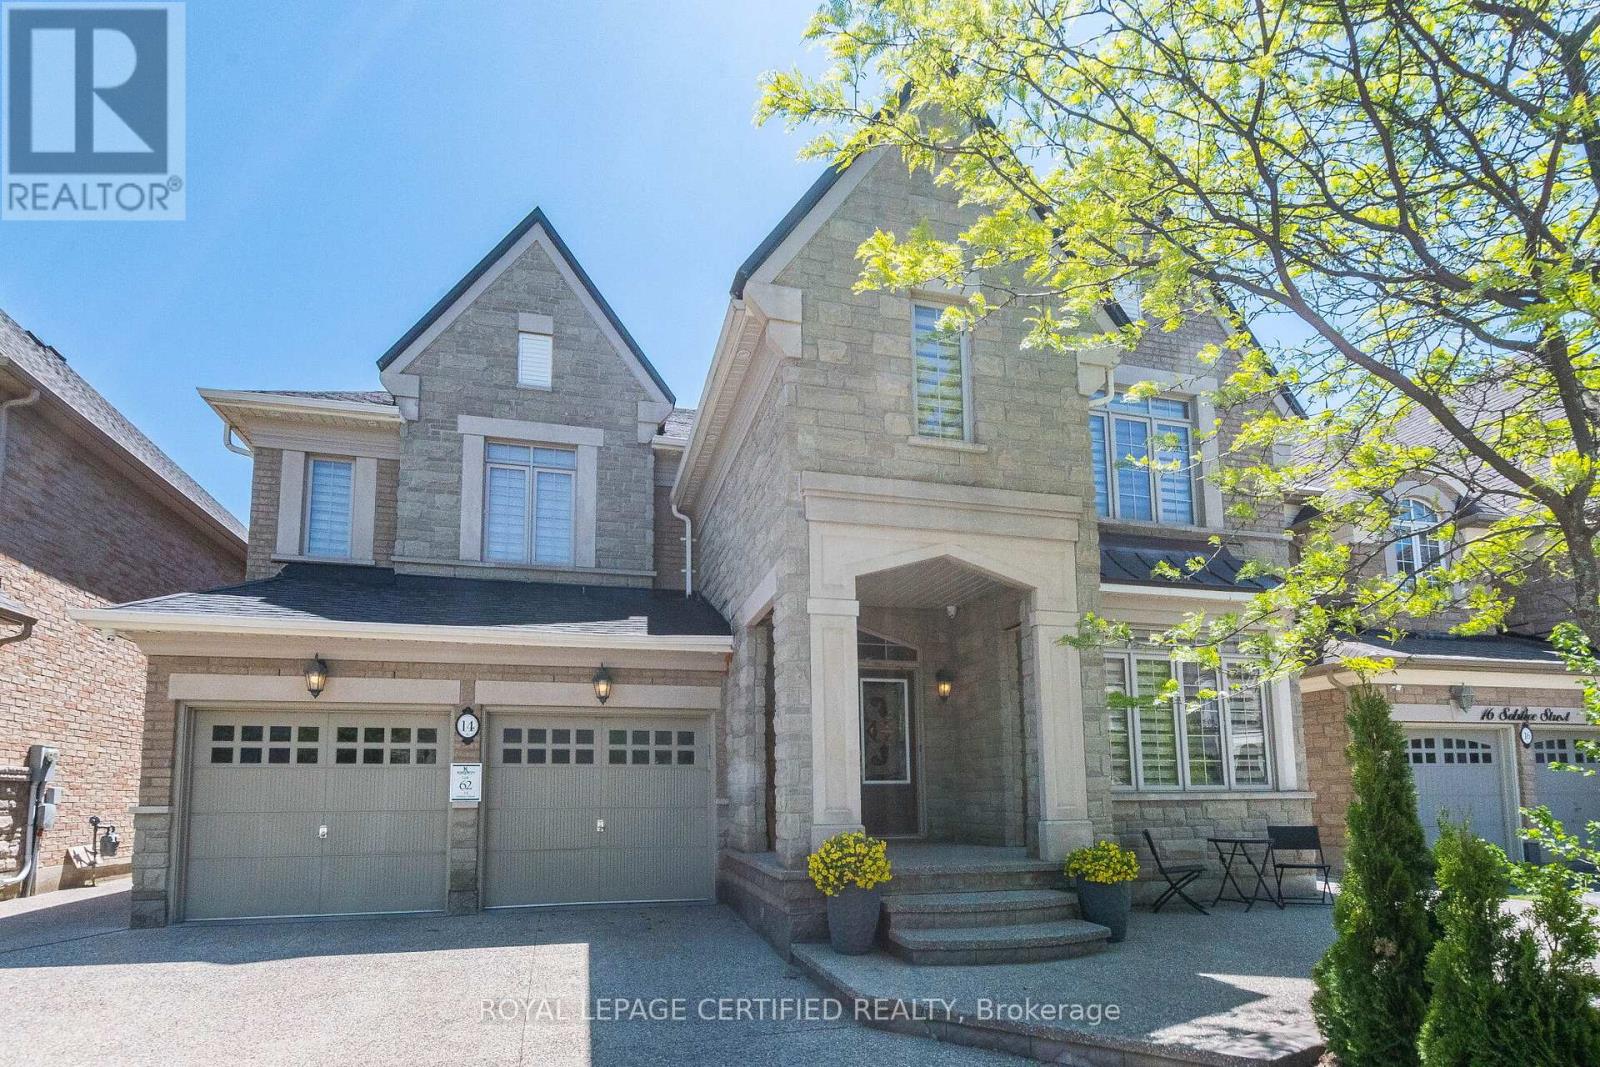
Welcome To This Executive Home In The Prestigious Castlemore Community, With Stone And Brick Elevation And Offering 4730 Sq. Ft. This Home Boasts 9 Ft Ceiling On The Main And Upper Floors. Spacious Living Area Is Filled With Natural Sunlight, Complemented By An Oversized Dining Room. Kitchen Features Granite Counter Top, Large Centre Island, And A Spacious Pantry. An Office On The Main Floor Provides The Perfect Work-From-Home Setup. Upstairs Features Four Generously Sized Bedrooms, 3 Washrooms And A Library - That Can Be Used As A Worship Room Or As Second Office. Primary Bedroom Features Room Sized Walk In Closet, And A Massive 6 Piece Ensuite. Hardwood Flooring Through Out The House. Finished Lower Level Includes A 2 Bedroom Basement Apartment, Along With A Separate Private Space For The Homeowner Featuring A Large Recreation Room And Full Bathroom Ideal For Extended Family Or Additional Living Space. Exposed Aggregate Concrete At The Front, Side And Back Of The House. With No Sidewalk In Front, You Will Enjoy Enhanced Curb Appeal. Additional Features Are - Gas Fireplace, Large Breakfast Area, Servery, Tray Ceiling In Dining Room, And Primary Bedroom, Light Chandelier, Circular Stair, Pot Lights In Soffits. This Exceptional Home Is A Rare Opportunity To Own Luxury, Space And Convenience. Close To Top-Rated Schools, Plazas, Grocery Stores, HWY 427, And All Major Amenities. (id:63956)

1212 White Oak Drive
Ottawa, Ontario
Priced at $133000 per acre, established area. (id:63956)