
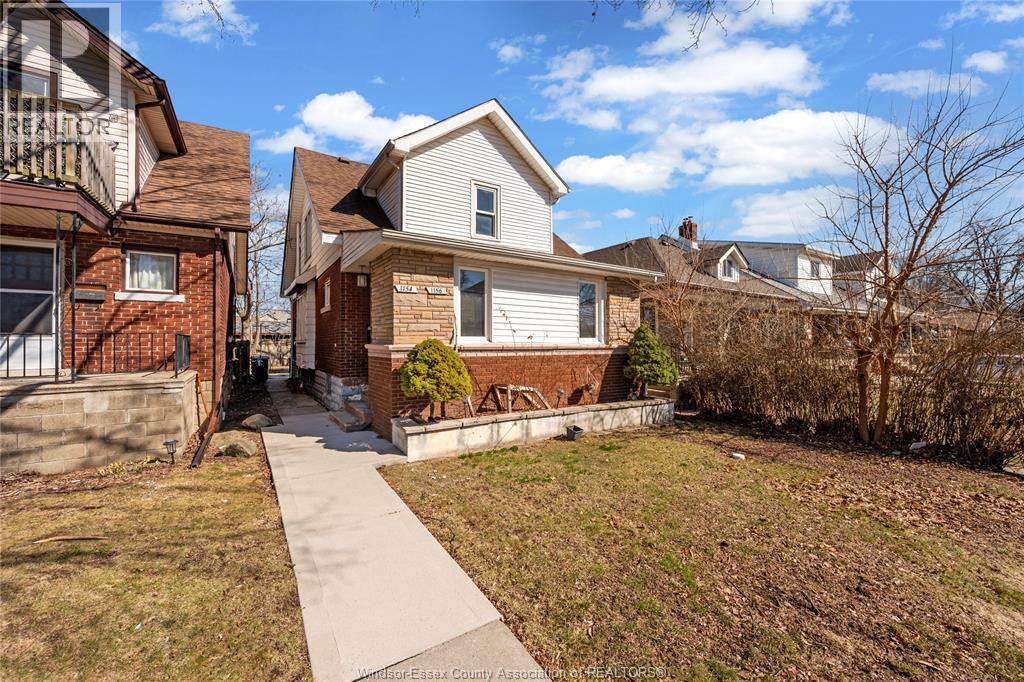
1156 Elm Unit# Upper
Windsor, Ontario
Bright and well-maintained 2-bedroom, 1-bathroom upper unit available for lease. Functional layout with comfortable living space and plenty of natural light. Shared Laundry. Conveniently located near schools, parks, shopping, transit, and everyday amenities. $1,500/month – all utilities included. Credit check, employment verification, references, and paystubs required. (id:63956)
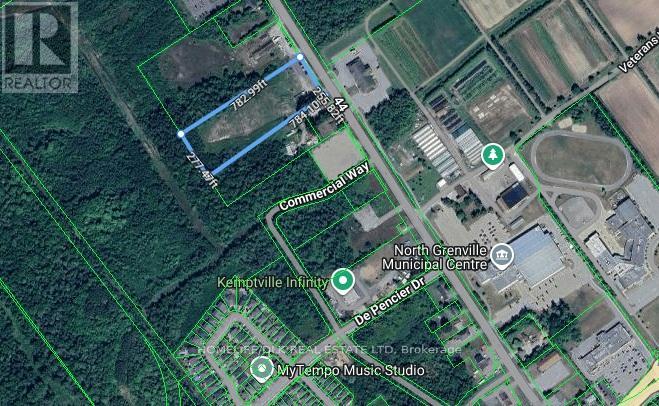
254 County Road 44 Road
North Grenville, Ontario
Exceptional commercial opportunity in the growing northwest quadrant of Kemptville! This 4.64-acre property offers prime exposure and accessibility with desirable CH (highway Commercial) zoning, making it ideal for a wide range of commercial uses. Water and Sewer has recently been installed across frontage. There may also be future potential for a mixed use redevelopment concept incorporating residential uses (low to medium density) subject to municipal approvals and planning considerations. With ample open space, excellent visibility, and convenient access to major routes and surrounding amenities, this property presents an outstanding future development opportunity in one of Eastern Ontario's expanding communities only 30 minutes south of Ottawa. (id:63956)
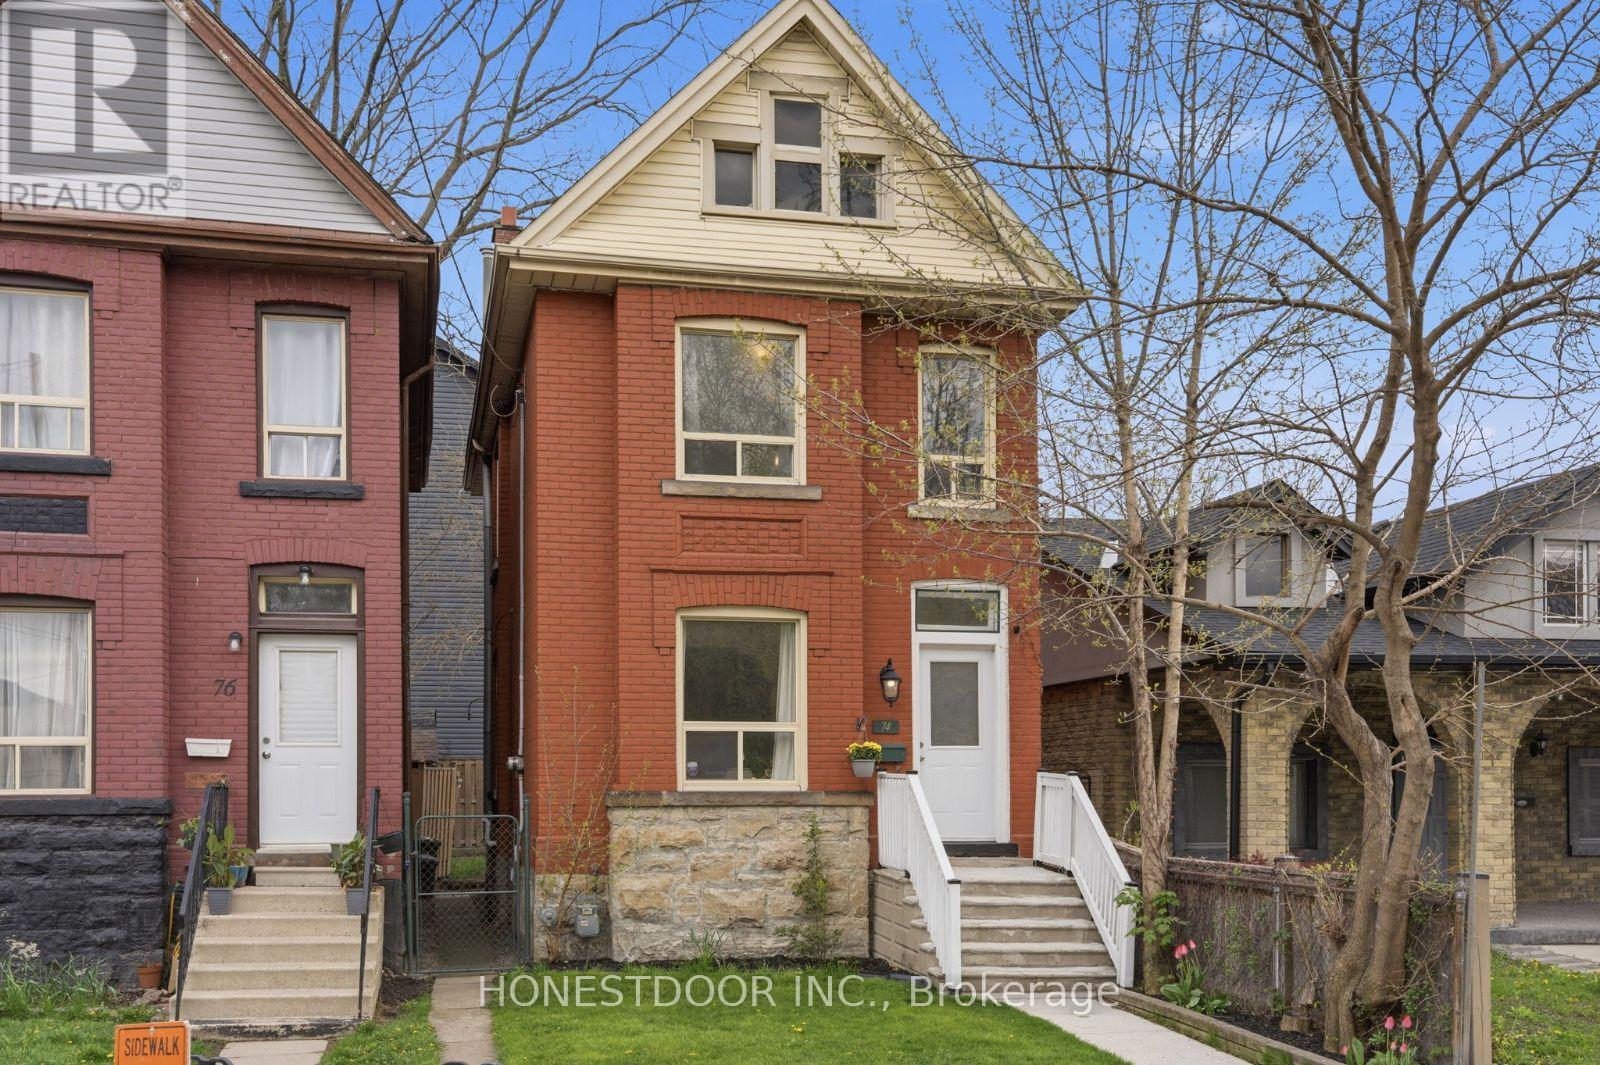
74 Tisdale Street N
Hamilton, Ontario
Click brochure link for more details* Welcome to this charming move-in ready century home located in Hamilton's evolving Lansdale neighbourhood. An excellent opportunity for couples, young professionals, or families seeking character, functionality, and city convenience in one of Hamilton's growing communities. Surrounded by friendly neighbours, the home is only a 15min walk from Downtown Hamilton, giving you quick access to local restaurants, cafés, nightlife, and community events. Enjoy nearby attractions including the monthly Art Crawl, events at FirstOntario Centre, and games or concerts at Tim Hortons Field, all within walking distance. This classic century home offers charm people look for, including high ceilings, spacious living areas, and a practical layout with ample room to personalize. The home features a welcoming living room, dedicated dining room, kitchen with in-kitchen washer and dryer, 3 bedrooms, and a full bathroom. Recent updates help make this a turn-key home. The backyard has a newly levelled yard, updated steps, and a new rear screen door, creating an inviting outdoor space. The home also includes a connected Nest ecosystem for added smart-home convenience. Infrastructure upgrades have been completed, including a lead-safe upgraded water line system and recently redone sidewalks. A functional unfinished basement offers excellent additional storage space for bikes, tools, seasonal items, or hobbies. While the property does not feature a private driveway, street parking is readily available. Explore the opportunity to install a driveway in the future through approval processes with the City of Hamilton. For those looking toward future value potential, the kitchen area already supports the plumbing line necessary for the possible addition of a second bathroom. Combining historic character, thoughtful upgrades, and an increasingly desirable location, this home is fantastic opportunity to own a move-in ready property in a vibrant neighbourhood (id:63956)
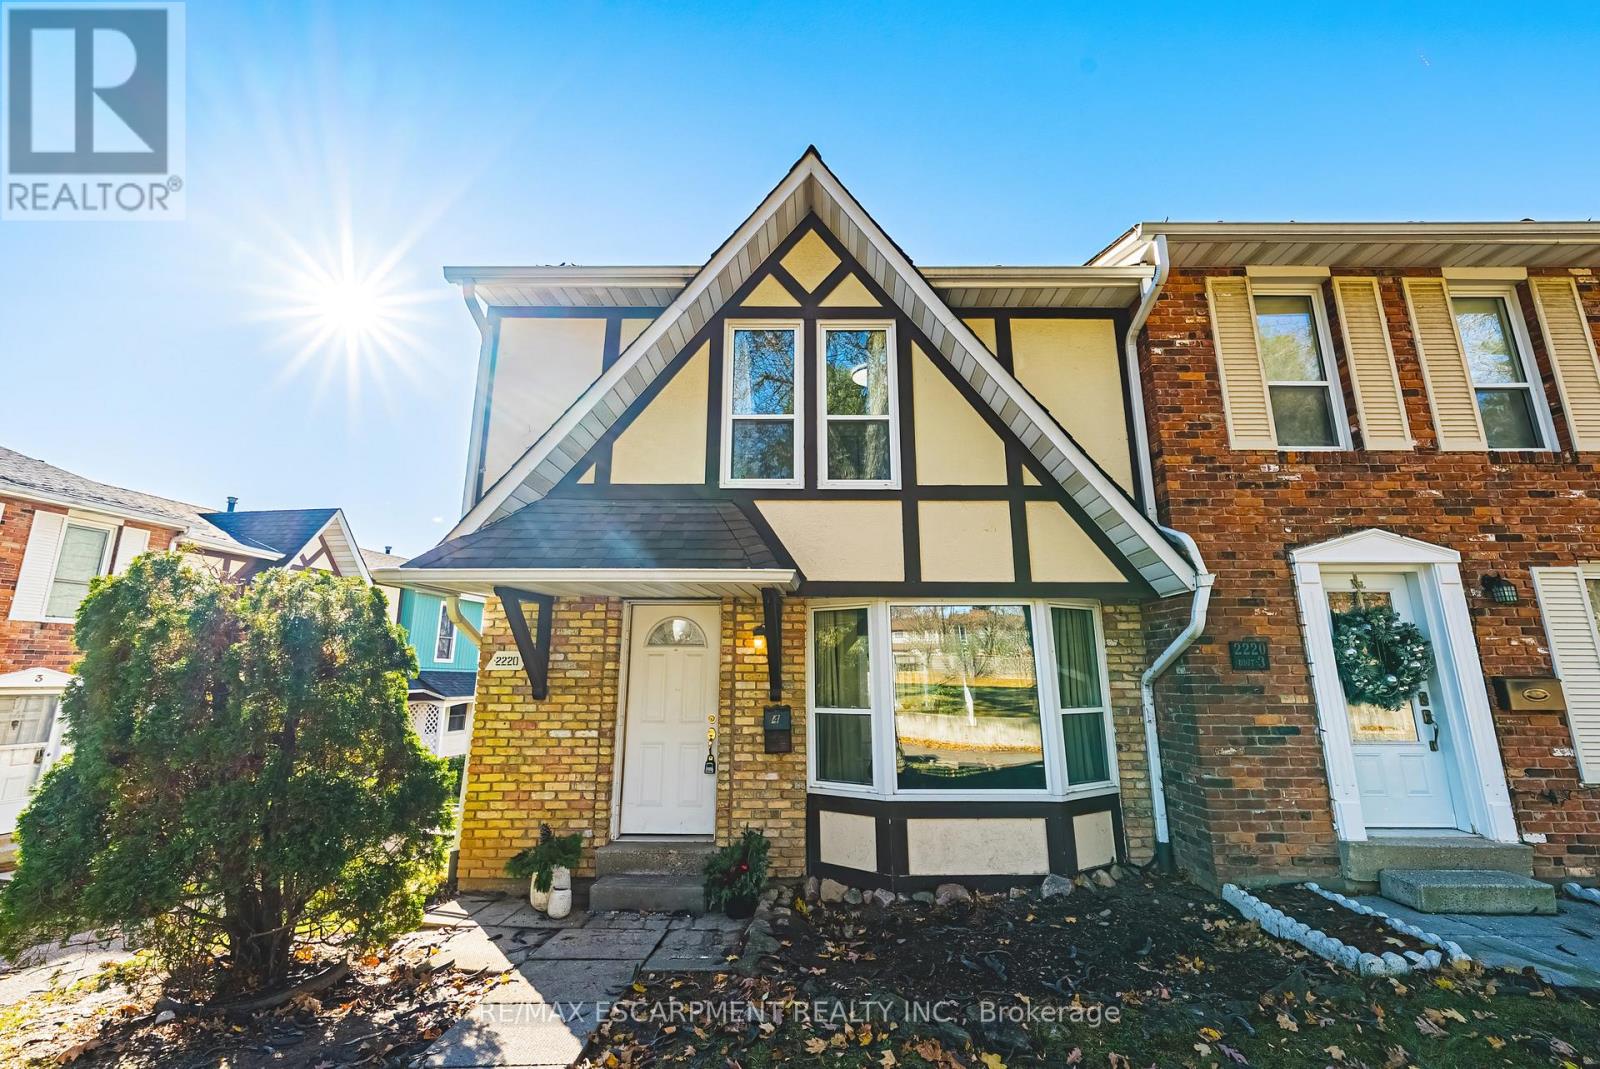
4 - 2220 Upper Middle Road
Burlington, Ontario
Exquisitely situated on the outer edge of the complex, this spacious end-unit townhome offers exceptional privacy and convenience. Featuring 3 bedrooms and 3 bathrooms, this carpet-free home showcases hardwood and vinyl flooring throughout.Enjoy the added convenience of a bathroom on every level and direct walkout access to your underground garage with two parking spaces. The main floor offers a generous living room, dining room, and kitchen. With the kitchen and dining area thoughtfully positioned at the rear of the home, it's perfect for entertaining or keeping an eye on little ones-and their furry friends-playing in the backyard.Step outside to a fully fenced backyard complete with a gazebo, providing shade and shelter from the elements. Upstairs, all three bedrooms are impressively spacious. The primary bedroom features a walk-in closet and ensuite privilege.The lower-level family room offers yet another comfortable living space-ideal for a playroom, home office, or media room.Condo fees include access to a heated saltwater indoor pool, two exclusive parking spaces, water, Bell Fibe internet, building insurance, windows and doors, and exterior maintenance.Located within walking distance to numerous amenities and offering easy access to major highways and public transit, Brant Hills is truly a wonderful place to call home. (id:63956)
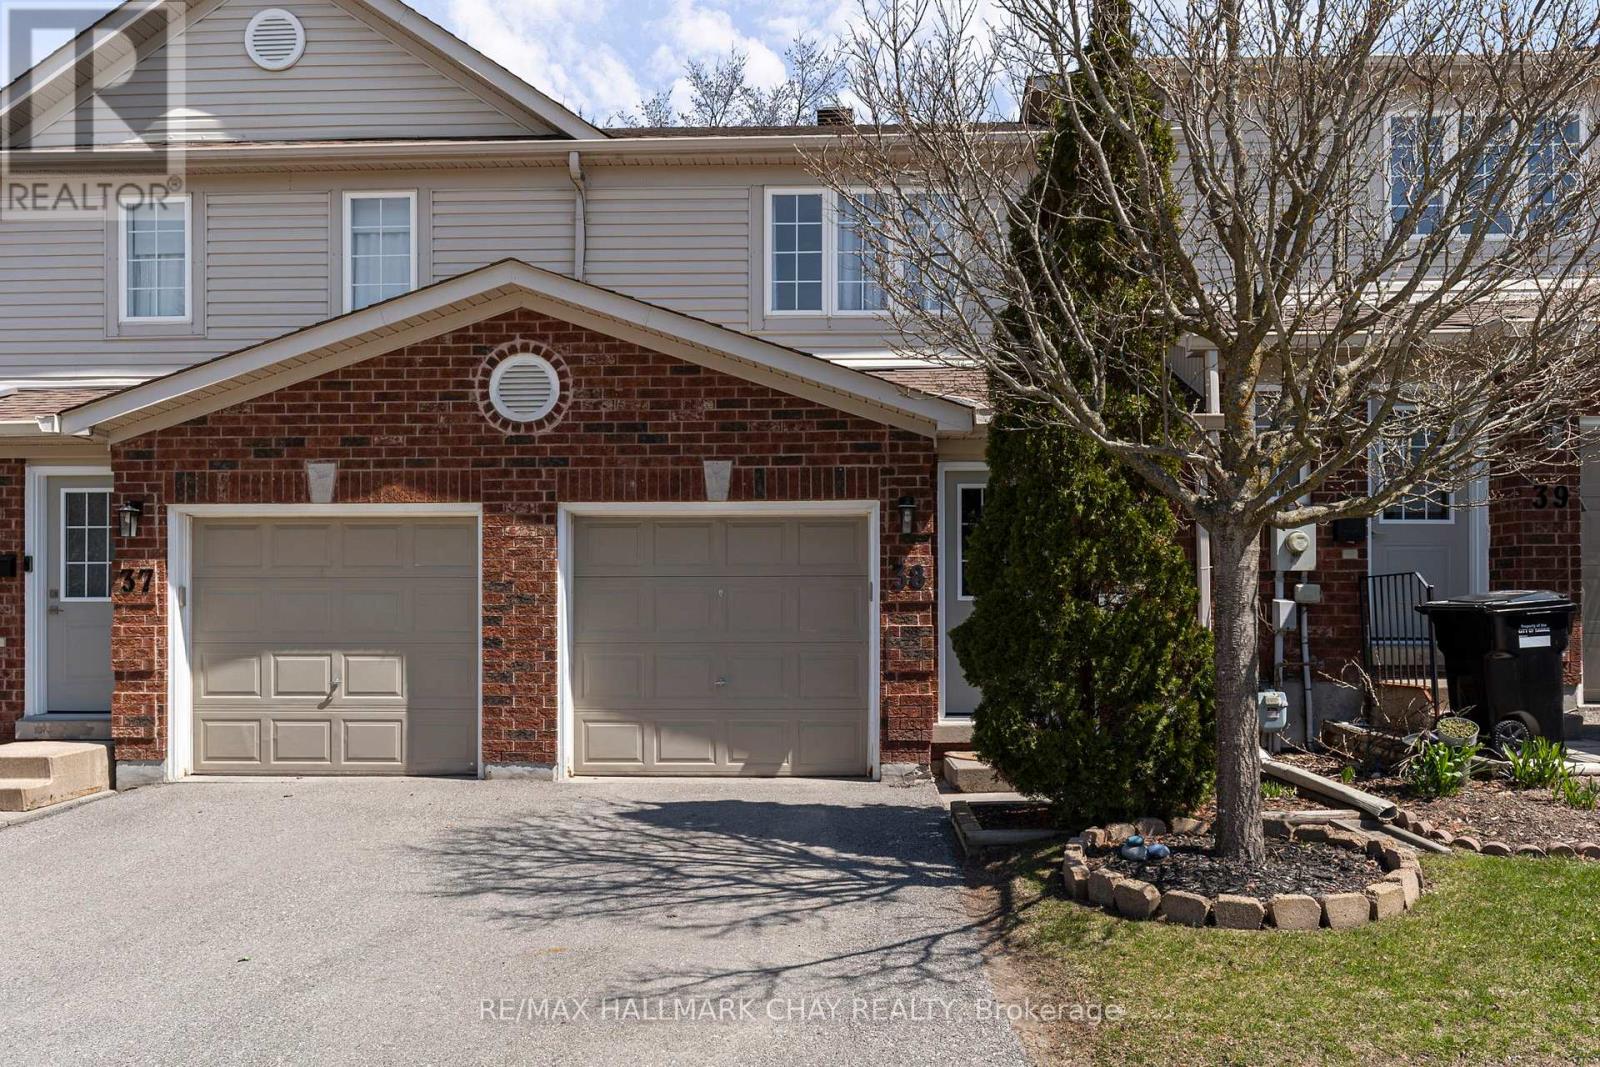
38 - 430 Mapleview Drive E
Barrie, Ontario
Refined, move-in ready, and perfectly located - this beautifully updated 3 Bedroom | 3 Bathroom executive townhouse condo delivers the ideal balance of style and practicality in one of South Barrie's most sought-after communities.Thoughtfully designed with a bright, open-concept layout, the main level offers seamless flow for both everyday living and entertaining. The modern kitchen features crisp white cabinetry, a contemporary backsplash, and generous prep space - all overlooking the inviting living and dining areas for effortless hosting.Upstairs, the spacious primary suite includes a walk-in closet, a semi-ensuite, and new flooring throughout the upper level, creating a fresh and modern feel. Upper-level laundry adds everyday convenience, while two additional well-sized bedrooms provide flexibility for family, guests, or a dedicated home office.The fully finished basement adds even more living space, featuring a 3-piece bathroom and room for a recreation area, media lounge, home office, or fitness zone. The rear deck offers a perfect outdoor setting for relaxing or entertaining.Situated on Mapleview Drive East, this high-demand south-end location offers exceptional convenience - minutes to Highway 400, the GO Station, shopping, dining, parks, schools, trails, and big-box amenities.Set within a well-managed, friendly community, condo fees include exterior maintenance such as roof and windows - providing low-maintenance, worry-free living and long-term peace of mind.An outstanding opportunity to own in a neighbourhood that continues to grow in value and popularity. (id:63956)
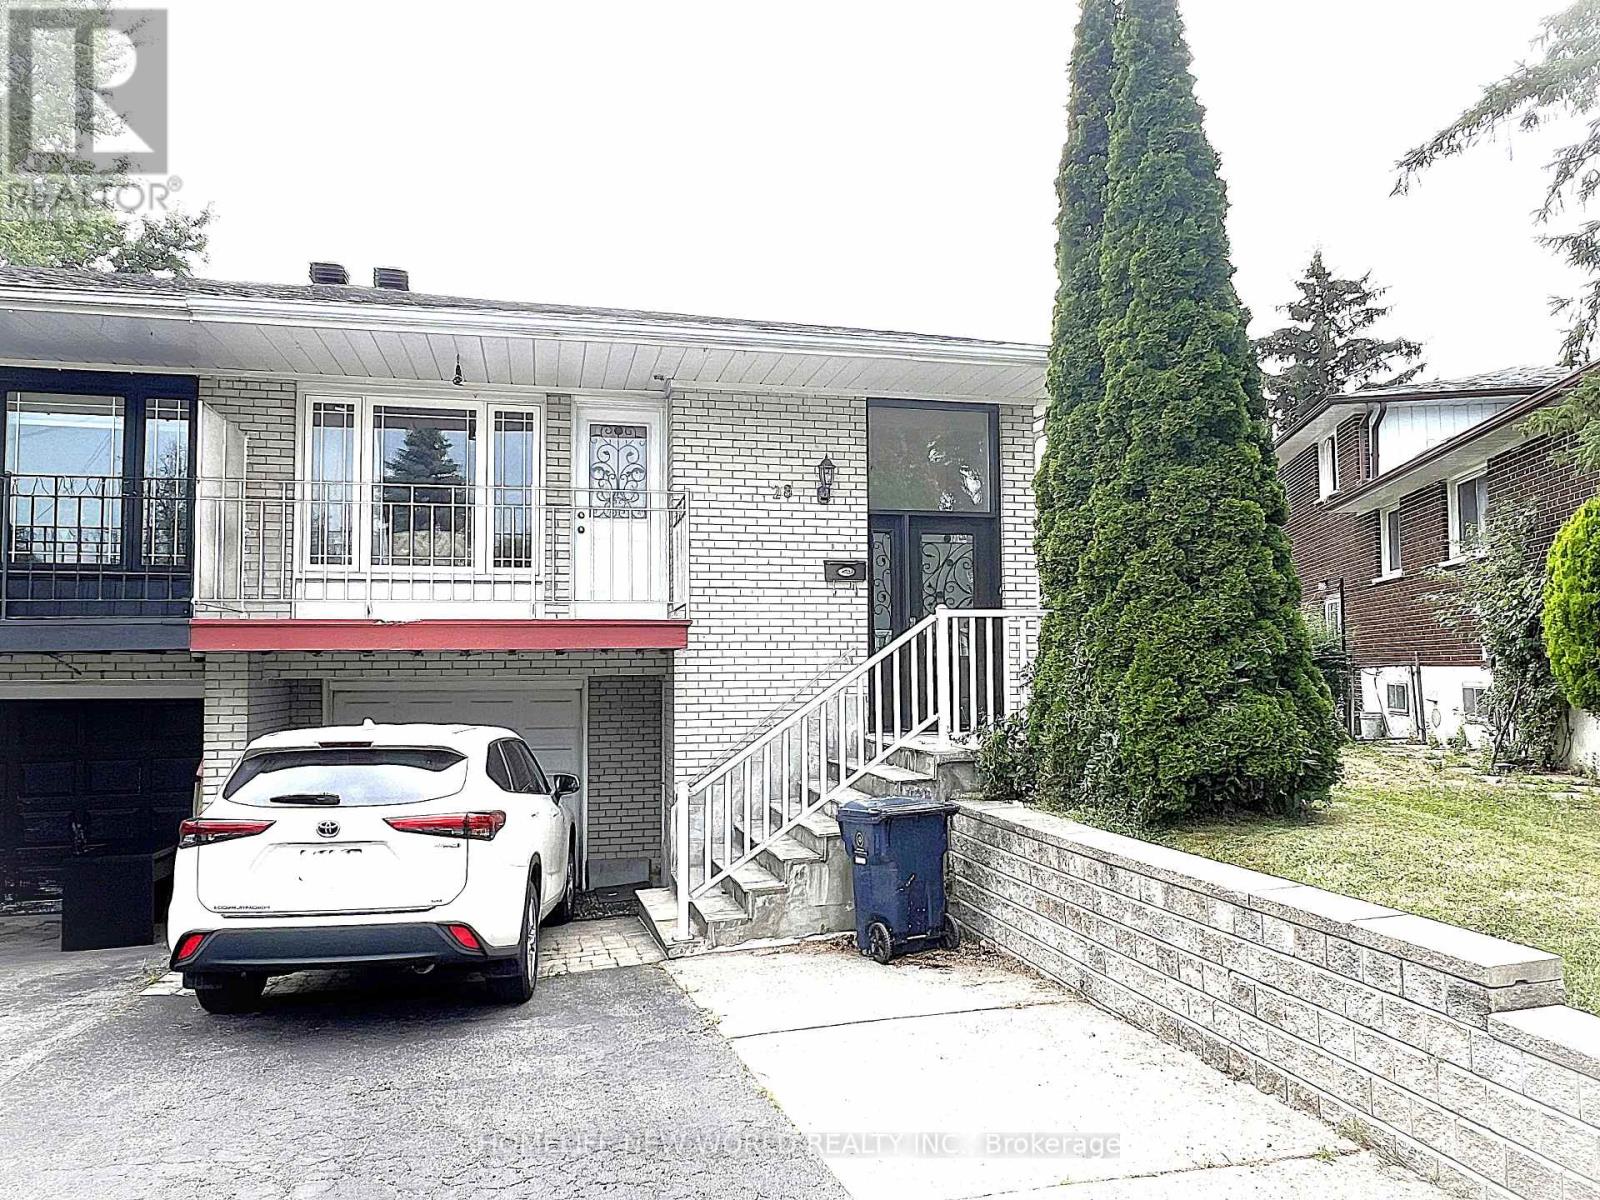
28 Greyhound Drive
Toronto, Ontario
Convenience is the key of living! Welcome To 28 Greyhound Dr, A Rarely Offered 5-Levels backsplit Semi-detached Home In The Heart Of Bayview Woods-Steeles! Sitting Proudly On An Extra-Deep Lot, This Cherished Family Home Has Been Loved By The Same Owner For Many Years. Spacious, Sun-Filled Rooms, A Functional Multi-Level Layout, And 3 Separate Entrances Offer Endless Possibilities, Live In One Portion And Lease Out The Rest, Modernize To Your Taste. Surrounded By Mature Trees And A Peaceful Neighborhood Ambience, Yet Just Steps To Parks, Top-Rated Schools (Zion M.S. & A.Y. Jackson H.S.), TTC, GO Transit, Shops, Restaurants, Library & Community Centre. An Exceptional Opportunity To Plant Roots In One Of North York Most Sought-After Communities! Rest (id:63956)

103 - 75 The Donway W
Toronto, Ontario
STUNNING ONE BEDROOM APARTMENT + DEN, BEAUTIFULLY RENOVATED WITH A WALK OUT TO LARGE PRIVATE TERRACE Approximately 300 sq.ft. Living in park like setting in GREAT LOCATION!! LOCATION!! Brand New Appliances, Engineered Hard WoodFloors. PERFECT FOR HOME OFFICE, Direct access from outside, Walking distance to shops at Don Mills, Restaurants, cafes. Amenities include Concierge, Fitness Room, Rooftop Dec/garden Hot Tub, Wi-Fi cafe, visitor parking, Locker and much more. (id:63956)
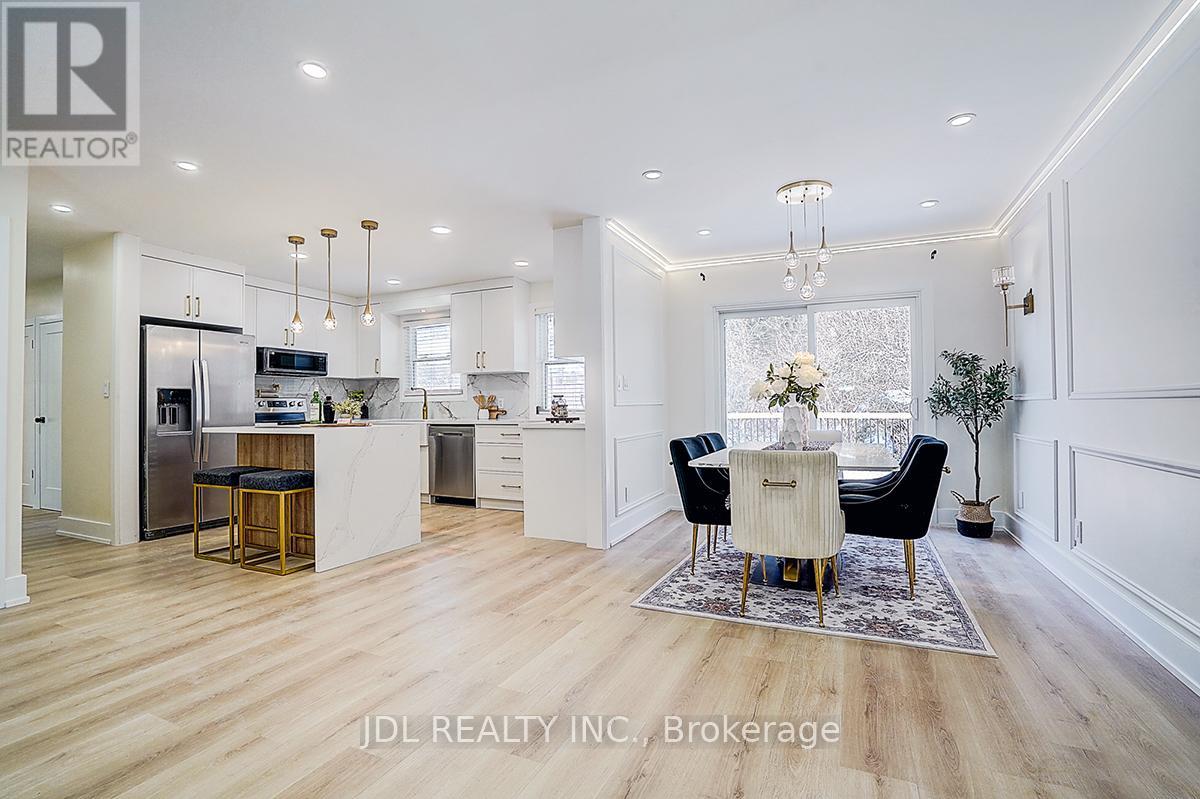
15 Crossburn Drive
Toronto, Ontario
Professionally renovated in January 2026 with $$$ in upgrades! This beautifully refreshed home features a freshly painted interior throughout.The fully upgraded kitchen boasts brand-new appliances, including a refrigerator, stove, and microwave, along with new cabinetry, modern fixtures, and a stylish sink. The main floor showcases new laminate flooring and a completely renovated bathroom featuring a tankless smart toilet.The lower level offers a newly updated bathroom and durable new vinyl flooring, along with a brand-new washer and dryer combo.With aseparate entrance, the spacious three-bedroom lower level presents an excellent opportunity for enjoying life. Enjoy outdoor living with anewlyinstalled deck and a brand-new patio door. This move-in-ready home seamlessly blends modern upgrades with functional living-perfect forhomeowners and investors alike. (id:63956)
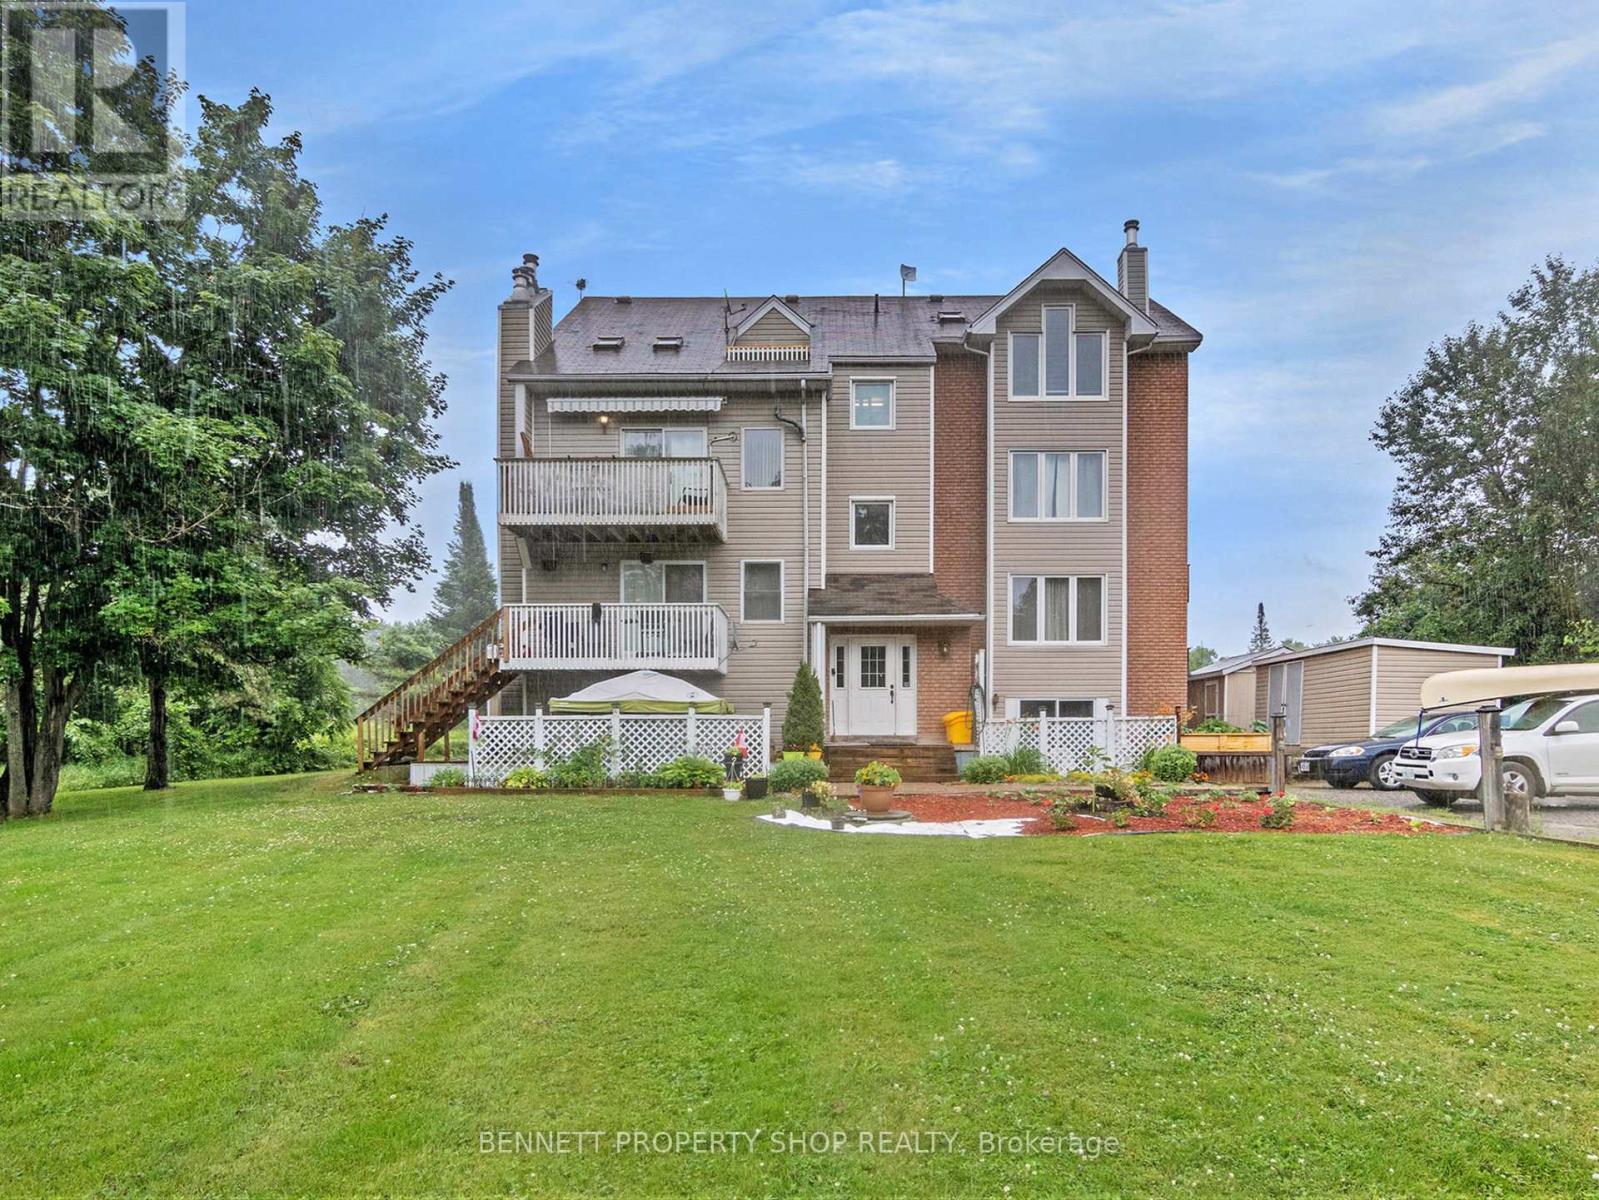
4d - 1036 Barryvale Road
Greater Madawaska, Ontario
Escape the City and experience the Greater Madawaska in Calabogie - the ultimate 4 Season Resort area. Elevate your lifestyle in this affordable turn key home, Fully Furnished with everything you see included, freshly painted and updated open-concept upper-floor loft-style home with soaring ceilings, large architecturally grand windows for the best views, with sleeping for 4. Notable upgrades within the last 2 years include - New kitchen, new appliances with rare in-suite laundry system, upgraded bathroom, new permanent staircase built to loft, new furnishings. Breathe fresh country air and fill your days with a multitude of amazing outdoor activities. Hike or ski the PEAKS (just 15 minutes away), Race on the Calabogie Motorsport park, swim or boat on gorgeous Calabogie Lake across the street with owner access to a private dock and beach. Enjoy the new Guitars and Gasoline Music Festival, hike the K@P Trail or climb to Eagles Nest lookout. Golf at your doorstep. Fishing, biking, snowmobiling, ATV trails, and a quaint town with lots of fun dining options. Then get the best sleep ever in your cozy home. Turn on a fire, cuddle up and watch a movie, or linger on the deck under the stars. Start living the dream now and earn extra income as a BNB rental. You can have it all! Your home and deck offer sweeping golf course or lake views and spectacular sunsets. Make a break to the lake and refresh among nature's treasures. Fall in love today - move in tomorrow! Some photos are digitally enhanced. 24 hours irrevocable on all offers. PET FRIENDLY! (id:63956)
512 Laurier Boulevard
Brockville, Ontario
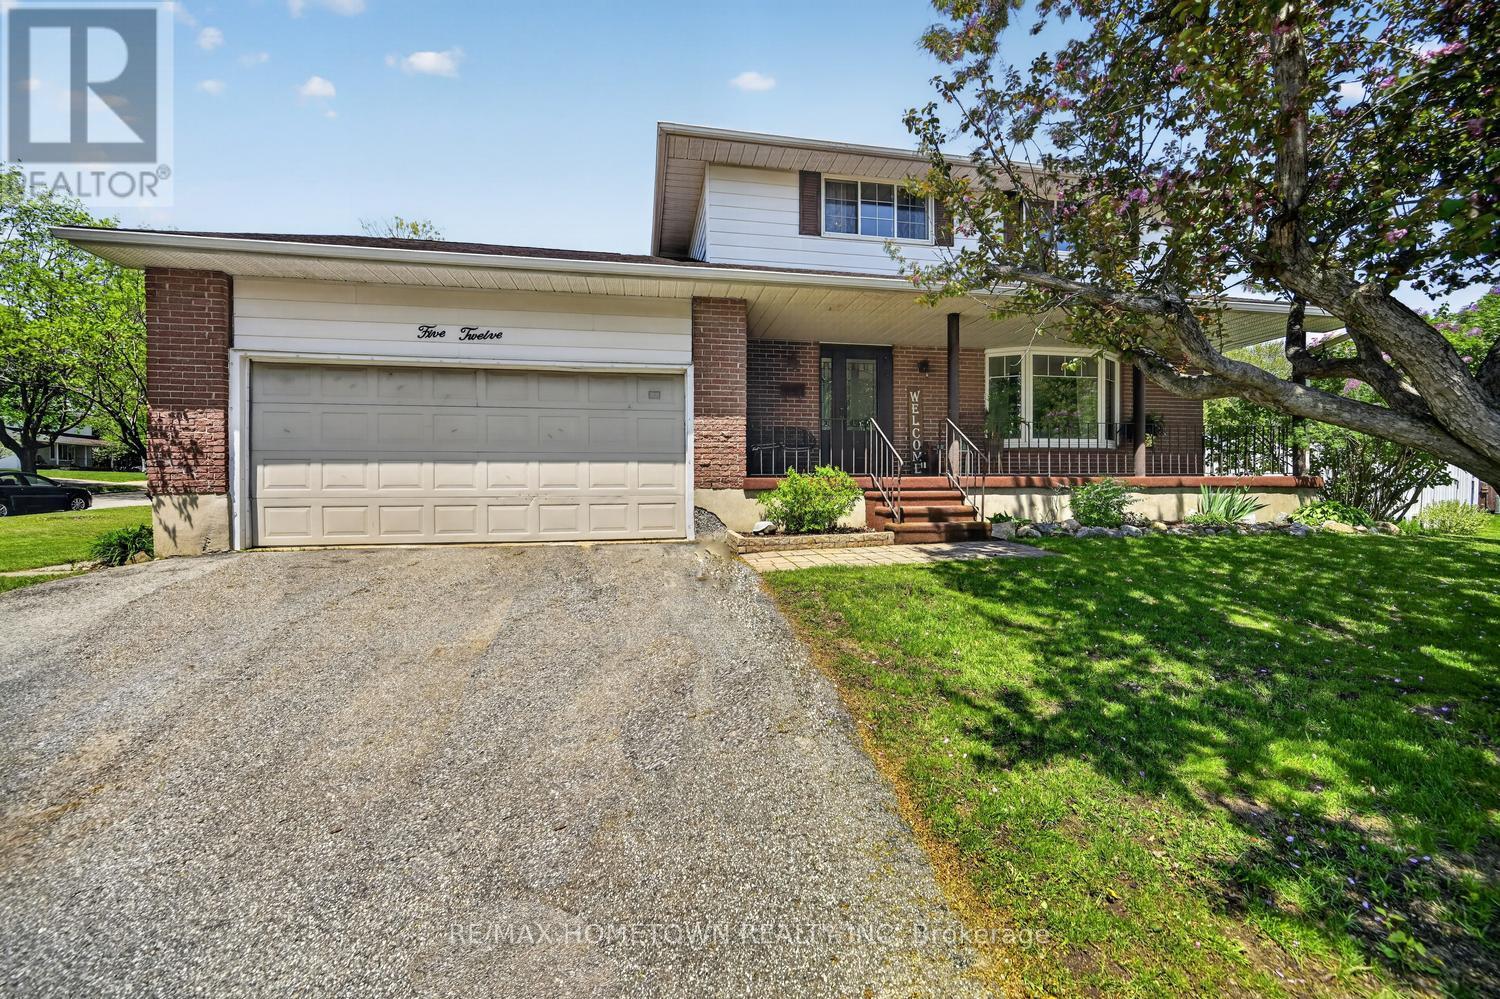
Summer is calling, and this backyard is ready to answer. Imagine endless pool days, evenings spent relaxing in the new hot tub, and the ultimate staycation experience for kids, family, and friends-all available for immediate enjoyment. Sometimes everything simply falls into place. A new chapter begins... bringing family together under one roof, creating space for laughter, celebrations, quiet evenings, and a lifetime of memories. Welcome to 512 Laurier Blvd - a home designed perfectly for today's modern blended family, where comfort, privacy, and functionality come together effortlessly. The true heart of this property is the extraordinary backyard oasis. Surrounded by mature gardens, lush perennials, and exceptional privacy, the setting feels more like a private resort than a city home. The sparkling pool, relaxing hot tub, and generous entertaining areas create the perfect backdrop for summer gatherings, neighbourhood kids, and unforgettable family moments. Inside, the home offers a warm and inviting floor plan filled with oversized sun-drenched windows and thoughtfully designed living spaces. One of the most loved areas of the home is the oversized main-floor family room overlooking the backyard retreat - a space that feels both exciting and welcoming year-round. The upper level features four generously sized bedrooms with abundant natural light and excellent closet space, while the fully finished fourth level offers incredible flexibility with a recreation room and bonus area ideal for a home office, studio, gym, or work-from-home setup. Located within walking distance to schools, shopping, parks, and only one block from the renowned Pat Beasley Soccer Complex, this exceptionally cared-for home offers the perfect balance of lifestyle, convenience, and affordability. Reluctantly offered for sale, the current owners believe it deserves another busy, loving family ready to enjoy everything it has to offer. (id:63956)
48 - 941 Gordon Street
Guelph, Ontario
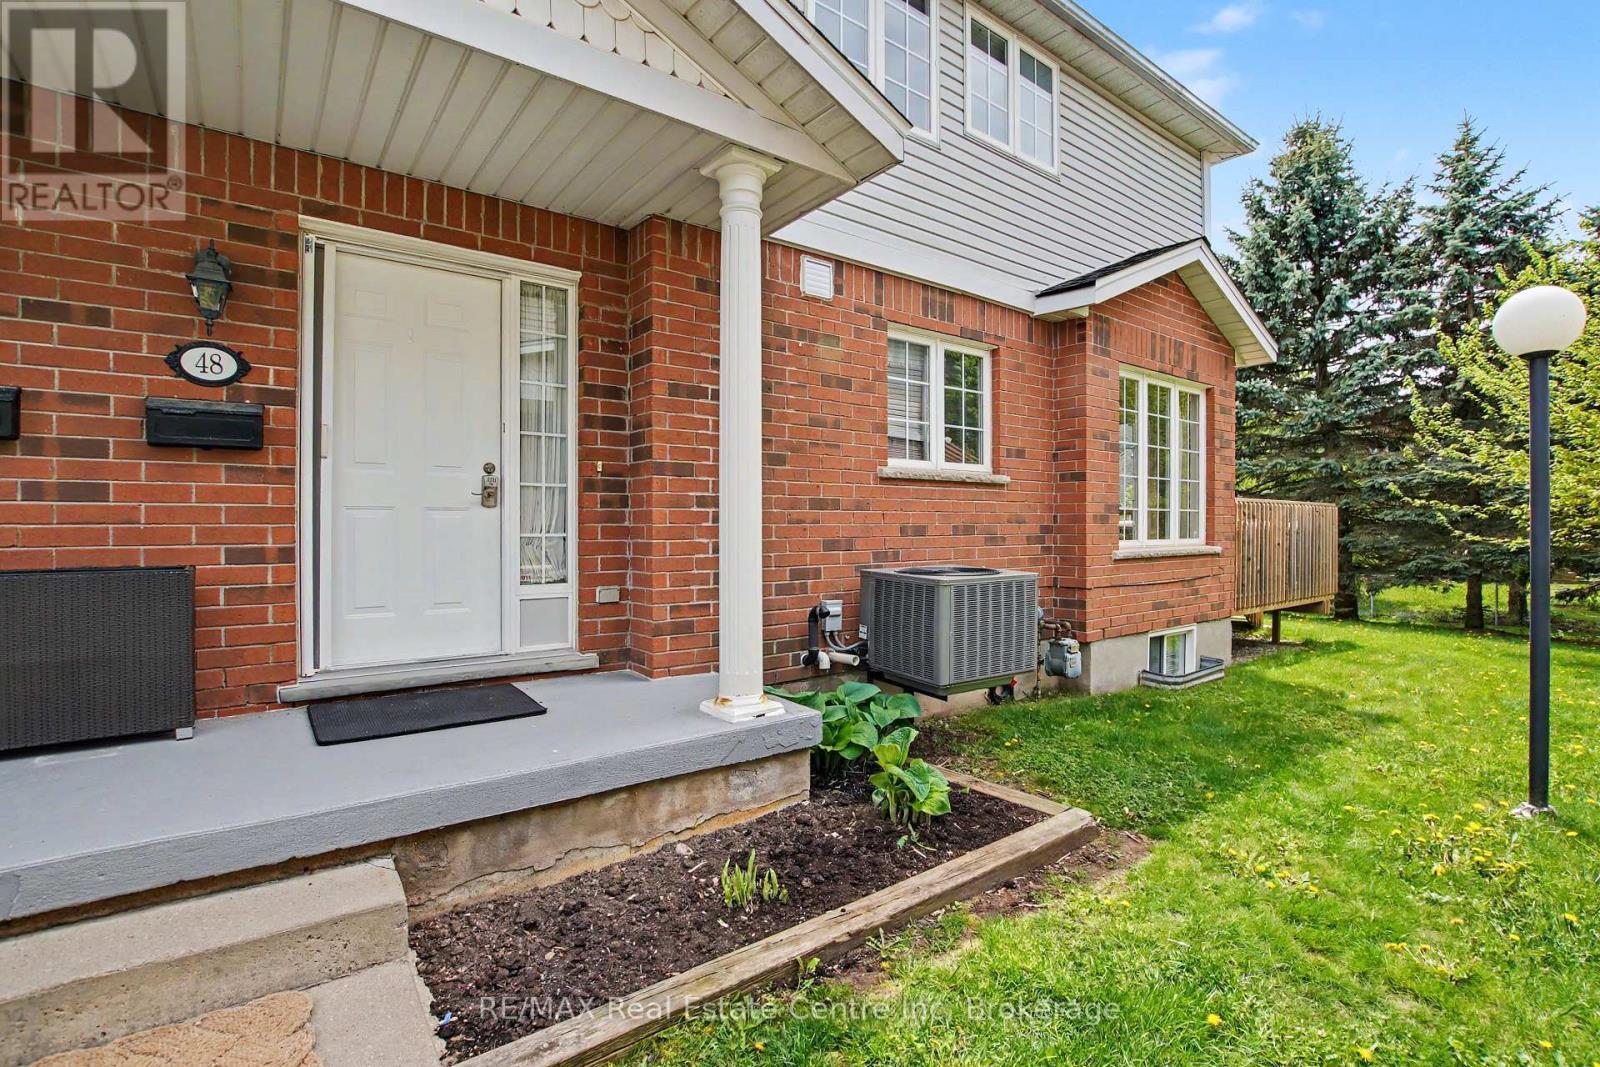
Welcome to Unit 48 at Parc Place Condominiums - one of Guelph's most desirable and exceptionally managed condo townhouse communities. Offering an impressive 1,705 sq/ft, this is one of the largest units in the complex, perfectly combining space, comfort, and location.This bright and spacious home features 2 bedrooms, including an oversized primary retreat complete with a luxurious 5-piece ensuite bathroom. Hardwood flooring flows through the inviting living room, filled with natural light and overlooking peaceful greenery behind the home. Enjoy excellent sun exposure from the private backyard deck - ideal for morning coffee or evening relaxation.The large kitchen offers an immense amount of storage and convenient access to the back deck, making it perfect for both everyday living and entertaining. A convenient 2-piece bathroom completes the main floor.Located in one of the most sought-after blocks within the complex, this home is just a short walk to the community pool, tennis court and beautifully maintained grounds. The fully finished basement provides exceptional additional living space, complete with a 3-piece bathroom and direct access to the attached garage.Perfectly situated within walking distance to the University of Guelph, and just minutes to shopping, amenities, and easy access to Highway 401, this is an outstanding opportunity to enjoy low-maintenance living in a prime South Guelph location. (id:63956)
120 Pinecrest Road S
Stone Mills, Ontario
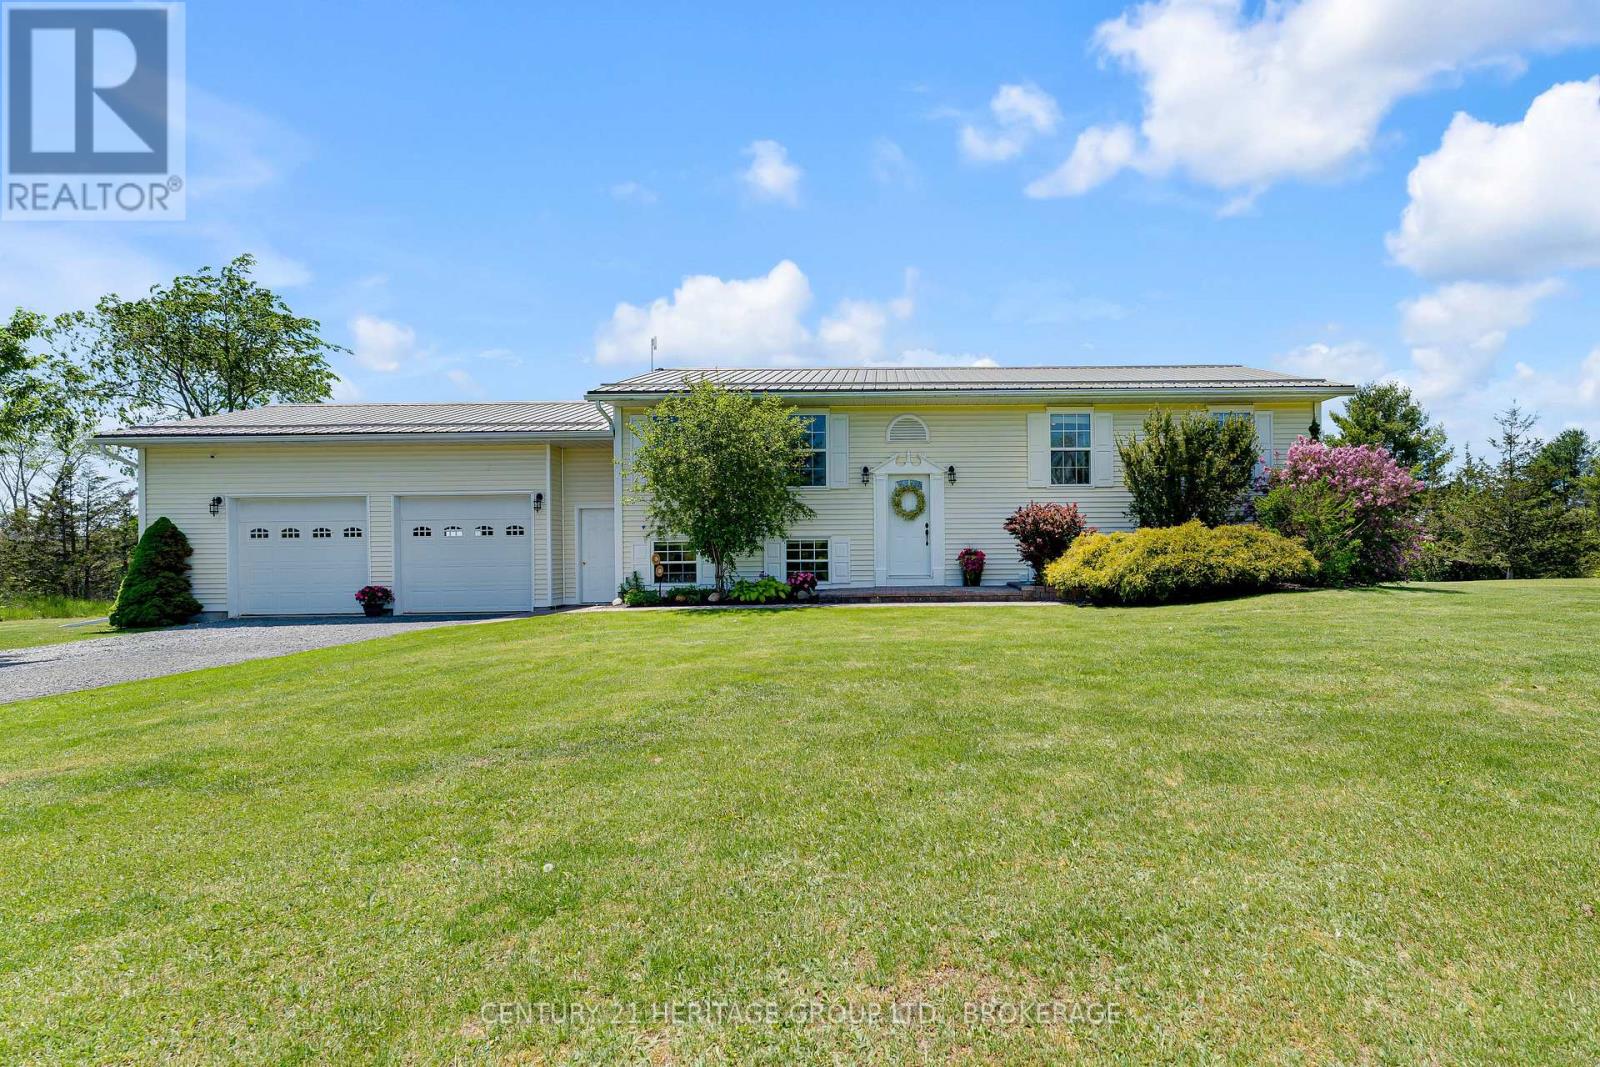
Welcome to 120 Pinecrest Road, a beautifully maintained elevated bungalow tucked away on a quiet cul-de-sac just minutes from the charming village of Newburgh & only 7-10 minutes to Napanee. Set on a stunning & private 4-acre parcel surrounded by mature trees & nature, this property offers the perfect balance of peaceful country living & modern comfort. This spacious raised bungalow features 4 bedrooms, 3 on the main level & an additional bedroom downstairs, along with a bright fully finished walkout basement offering excellent flexibility for families, entertaining, or multi-generational living. The main floor showcases pristine hardwood flooring, a formal dining area, spacious living room, & a beautifully updated eat-in Kraftmaid kitchen complete with granite countertops & newer finishes. The primary bedroom offers its own private ensuite &walk-in closet, while the main bathroom has been tastefully updated in 2025 with new tile and bathtub. The lower level is bright, warm, & inviting featuring a large rec room with cozy propane fireplace, walkout access to the backyard, separate entrance potential, & direct access to the oversized double car garage through a spacious mudroom. An additional unfinished area currently used for storage could easily be transformed into a fifth bedroom, office, gym, or den. Outside is where this property truly shines. Enjoy your incredible 20-foot custom screened gazebo with cedar shingles and power, or relax on the expansive cedar deck system overlooking the beautifully treed and private property. This is the perfect setting for entertaining, family gatherings, or simply enjoying the peaceful surroundings. Additional updates include a steel roof, newer windows and front door (2015), septic tank & tile bed (2017), well pump & pressure tank (2024), updated vinyl flooring, & more. A rare opportunity to own a private country retreat with space, privacy, & exceptional outdoor living just a short drive to amenities. (id:63956)