
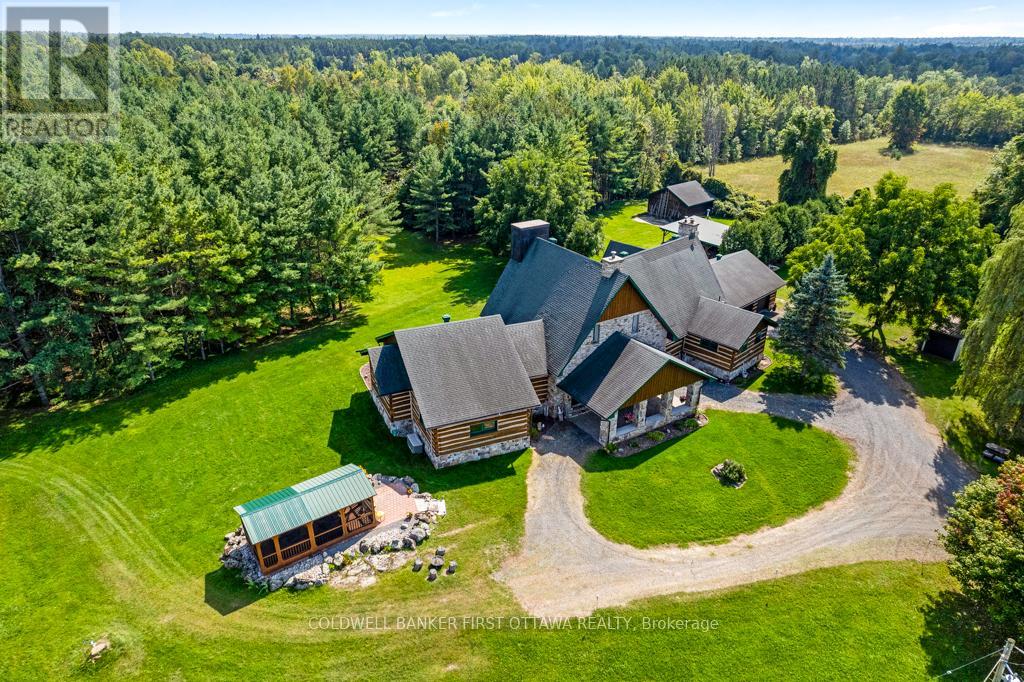
2499 Bathurst Concession 2 Road
Tay Valley, Ontario
Exceptional waterfront home, unlike any other. Grand 3757sf stone and log home offers European flavours with 92 park-like acres on the Tay River. Gorgeous landscaped front yard with graceful fountain flowing into a pond. Circular driveway leads to showcase stone portico with amazing gothic solid wood door. Inside 4 bedroom, 5 bathroom Montebello-styled home are soaring timber beams, massive stonework and architectural details offering refined sophistication with enduring charm. Livingroom dramatic fan tracery ceiling and amazing stone wall with built-in stone fireplace that has woodstove insert. Solarium floor-to-ceiling glass wall, rock wall with decorative waterfall and glass door to flagstone patio terrace. Open dining room and kitchen, wrapping you in warm wood decor and tranquil views of the private outdoors. Welcoming well-designed kitchen has cherry cabinets and Butler pantry with breakfast bar. The family room, or bedroom, has 3-pc ensuite with second door to hallway. Main floor two more bedrooms, powder room and another powder room with laundry station. Big bright mudroom features wall of closets. Upstairs is relaxing library loft and the primary suite; walk-in closet plus 4-pc ensuite shower and jet tub. Lower level recreational room, wine cellar and storage room. The left wing of this home has radiant floor heating which includes the bedrooms, bathrooms and upstairs primary ensuite. Home has attached insulated double garage-workshop with log walls and radiant heated concrete floor. You also have driveshed, woodshed and garden shed. Enclosed gazebo for summer respite and gatherings. Endearing bunkie by the river is insulated; it also has hobbit-like front door, hydro, woodstove and softwood floors. Walking trails thru the woods. Enjoy summers of canoeing, kayaking and tubing on the river. Hi-speed and cell service. On township maintained road with mail delivery and school bus pickup. 15 mins to Perth. (id:63956)
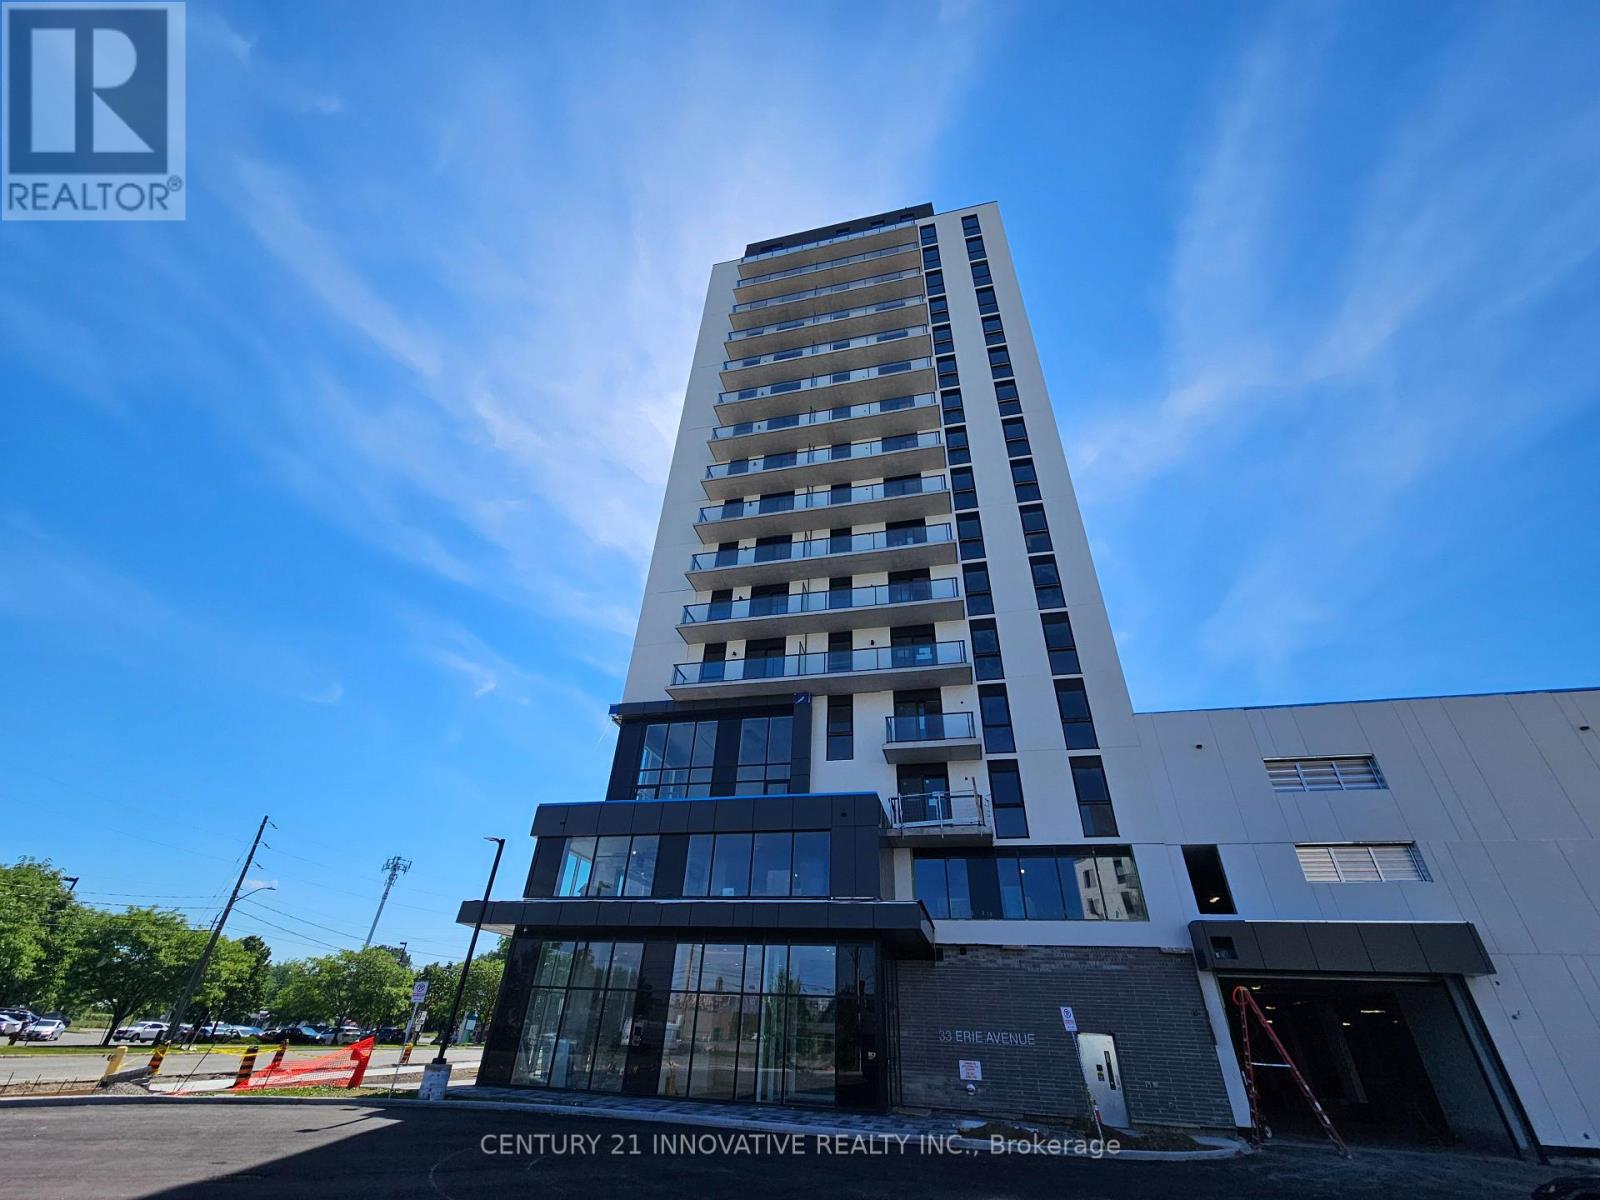
702 - 33 Erie Avenue
Brantford, Ontario
Welcome to Unit 702 at 33 Erie Avenue, Brantford!Be the first to live in this stunning brand-new 1-bedroom, 1-bathroom condo in the highly anticipated Grand Bell community. Thoughtfully designed with modern finishes throughout, this bright and stylish suite features large windows that flood the space with natural light, upgraded laminate flooring, and a sleek kitchen complete with stainless steel appliances. The open-concept layout offers both comfort and functionality, making it the perfect place to call home.Located in the heart of Brantford's rapidly revitalizing downtown, this brand-new building offers the convenience of urban living with easy access to nature. Residents are just minutes from the Grand River, scenic walking and cycling trails, parks, shopping, restaurants, cafés, and everyday essentials. The building is also conveniently situated near Wilfrid Laurier University, Conestoga College, public transit, GO Transit connections, and Highway 403, making commuting simple and efficient.Known as the "Telephone City" and one of Southwestern Ontario's fastest-growing communities, Brantford offers an excellent balance of affordability, convenience, and lifestyle. Whether you're a young professional, student, or downsizer, you'll appreciate being close to entertainment, dining, green spaces, and major employment hubs while enjoying all the benefits of a modern, newly built condominium. Locker is included! (id:63956)
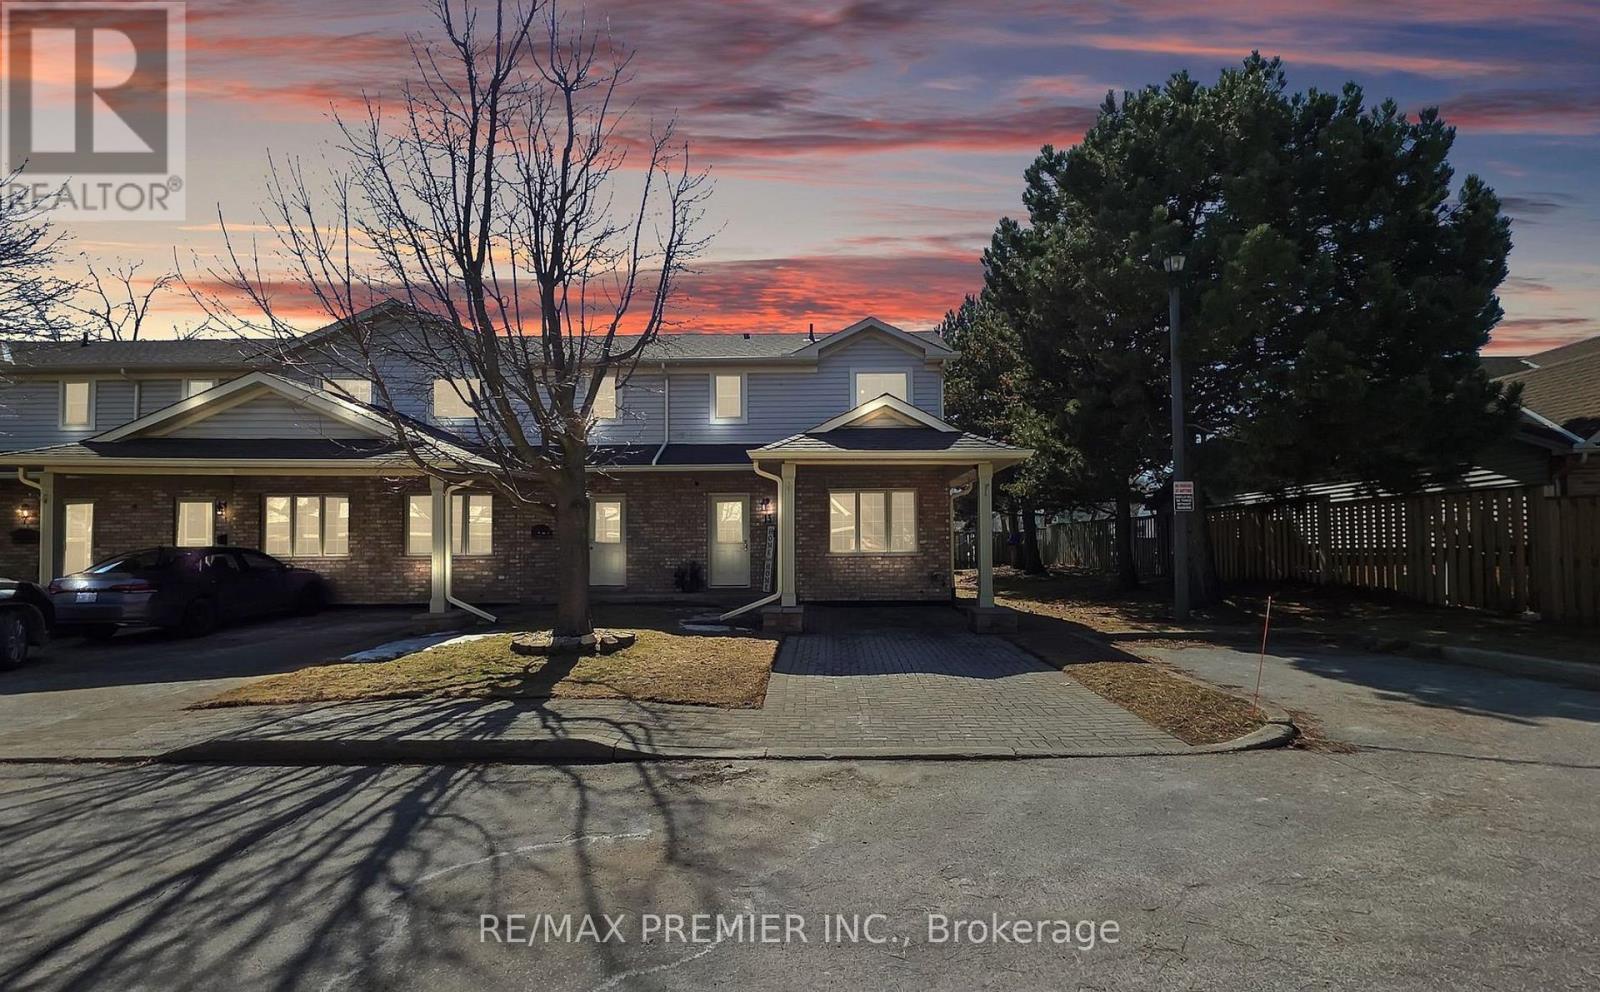
13 - 9 Wentworth Drive
Grimsby, Ontario
Charming 3 Bed, 3 Bath End-Unit Townhouse Is Perfect For Those Who Crave Convenience And Privacy. The Primary Bedroom With An Ensuite Bathroom Is Located On The Main Floor, With 2 Bedrooms On The Second Floor. Inside, You'll Find A Bright, Welcoming Living Room Filled With Natural Light, Soaring Vaulted Ceilings, And A Cozy Gas Fireplace. The Eat-In Kitchen And Main-Floor Laundry Add Convenience. The Property also Features a Central Vacuum, Making This Layout Ideal For Comfortable, Accessible Living. Upstairs, Two Bedrooms Offer Flexibility For Guests, A Home Office, Or Family, Complemented By A 4-Piece Bath With A Jacuzzi Tub. With A New Front Door And Condo-Managed Roof Replacement In 2021. This Home Has Been Meticulously Maintained For Worry-Free Living. Newly Renovated Kitchen, Kitchen Floors, Entrance, And Main Floor Bathroom. New Kitchen Appliances. The Fully Finished Lower Level Extends Your Living Space, Complete With A Generous Rec Room, 3-Piece Bath, And Plenty Of Storage. Step Outside To A Private Rear Patio With No Rear Neighbors. (id:63956)
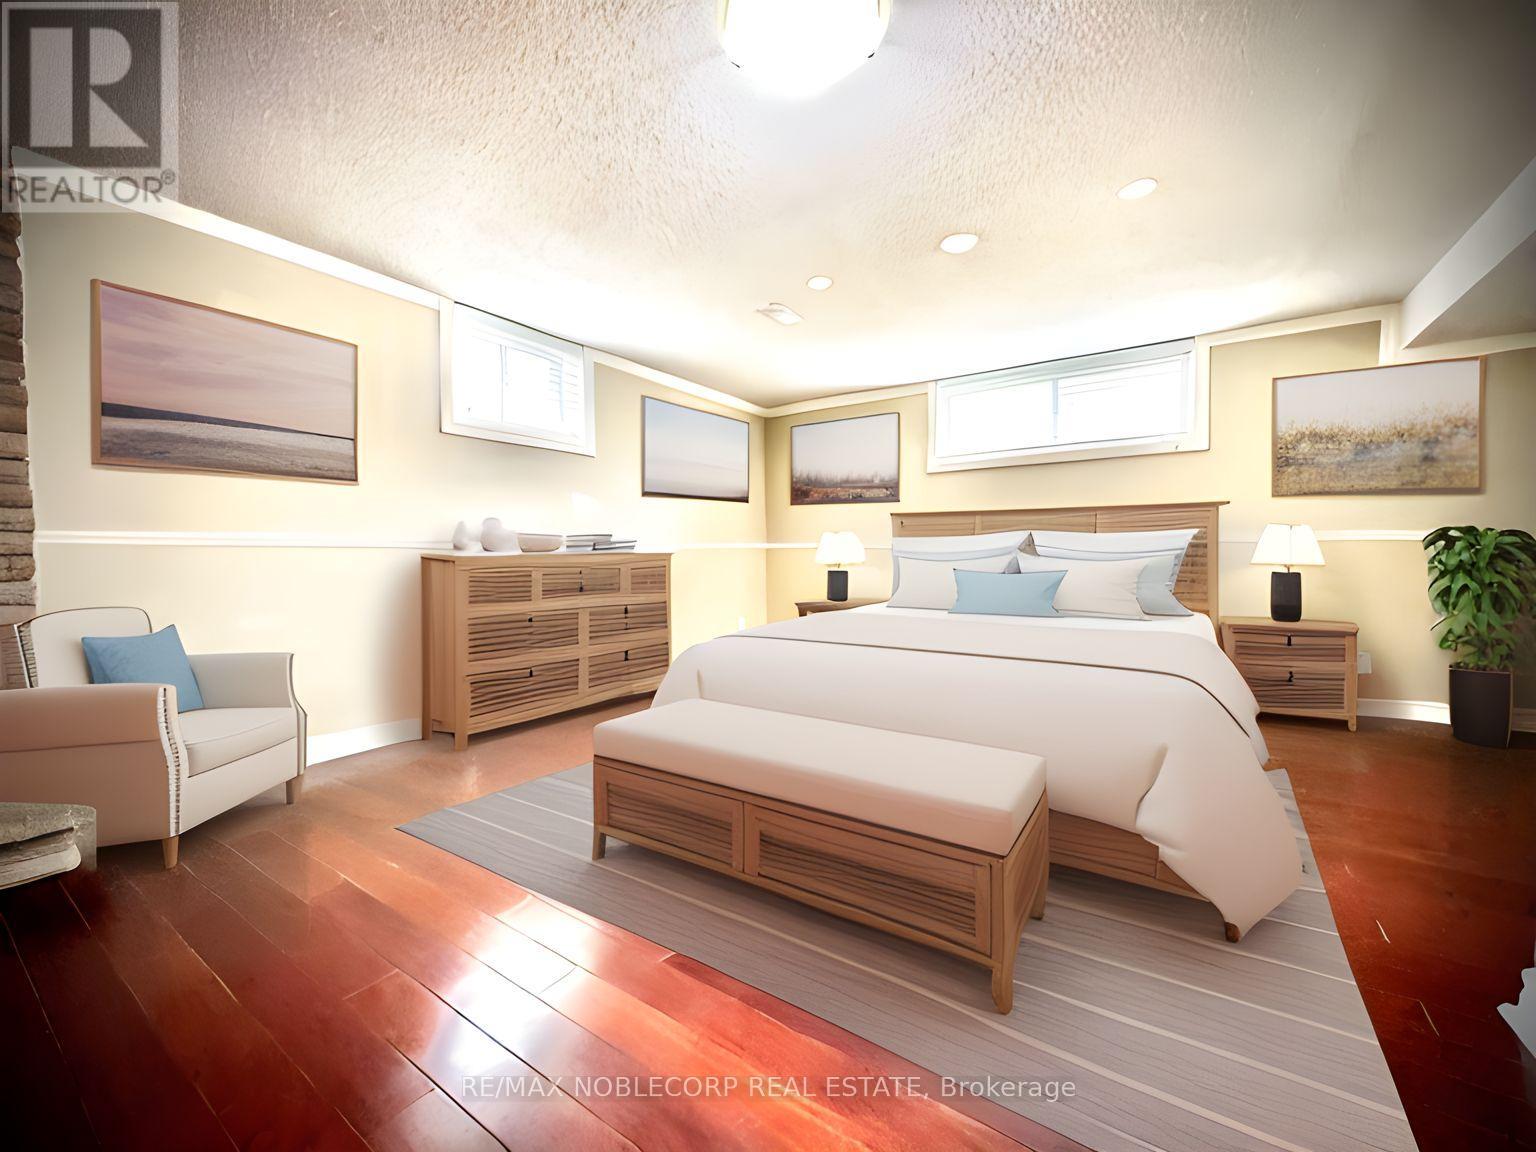
Bsmt - 63 Bunnell Crescent
Toronto, Ontario
Welcome home to this spacious and inviting basement apartment, boasting all the space you need for comfortable living. Features a very large bedroom that easily fits a King-Sized Bed plus plenty of room for additional furniture. The bright and airy bedroom features modern fixtures and plenty of storage space. The family room provides the perfect space for entertainment and relaxation, with enough room for a large sectional sofa, coffee table, and entertainment center. Includes a new Open Concept Kitchen. The convenience of your own laundry adds to the ease and comfort of this delightful living space. Walking distance to the New Hospital, transit/subway, and Highway 401. Don't miss out on the opportunity to make this beautiful space your own! (id:63956)
109 - 35 Sunday Drive
Aurora, Ontario
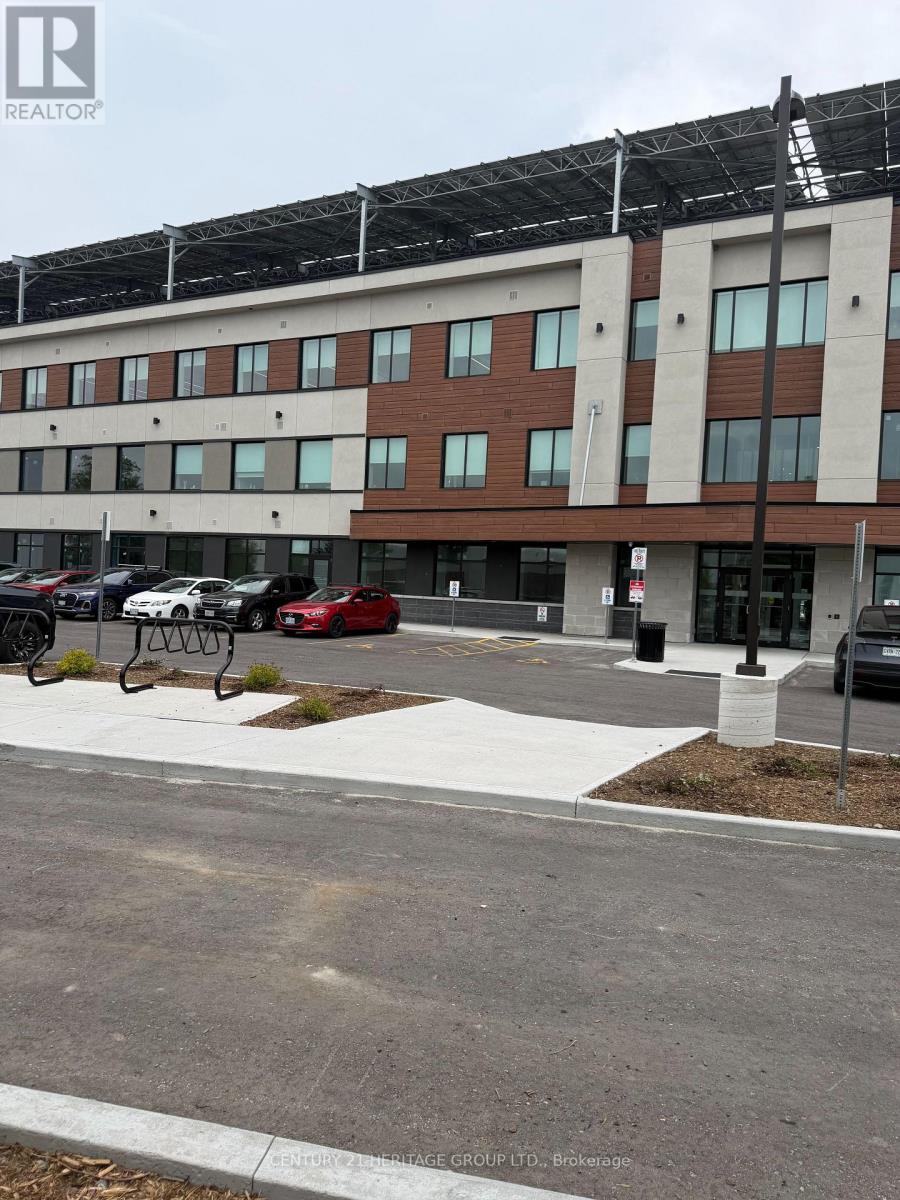
Exceptional opportunity to lease 1,112 sq. ft. of premium main-floor office space in Aurora's prestigious Wellington Street East Business Centre. Located just minutes from Highway 404 in a rapidly growing commercial and retail corridor, this modern Class A professional office condominium is situated within Canada's largest Beyond Net Zero Carbon office building, delivering significantly reduced operating costs and an environmentally responsible workplace. The fully built-out unit features soaring ceilings, pot lights, expansive windows providing abundant natural light, a private bathroom, a rough-in for a kitchenette, and an energy-efficient in-suite geothermal heat pump. A rare offering, the unit includes two exclusive dedicated parking spaces plus ample visitor parking, providing exceptional convenience for staff and clients. Main-floor positioning offers easy access and excellent exposure. The building showcases contemporary design with beautifully finished common areas, secure 24/7 FOB access, EV charging stations, bicycle storage, and outstanding sustainability features. Employment Business Park zoning permits a wide range of professional uses, including medical and wellness practices, professional offices, consulting firms, training facilities, and other service-oriented businesses. An ideal location for professionals seeking a modern, energy-efficient, and highly accessible workspace in one of Aurora's most innovative commercial developments. (id:63956)
Unknown Address
,
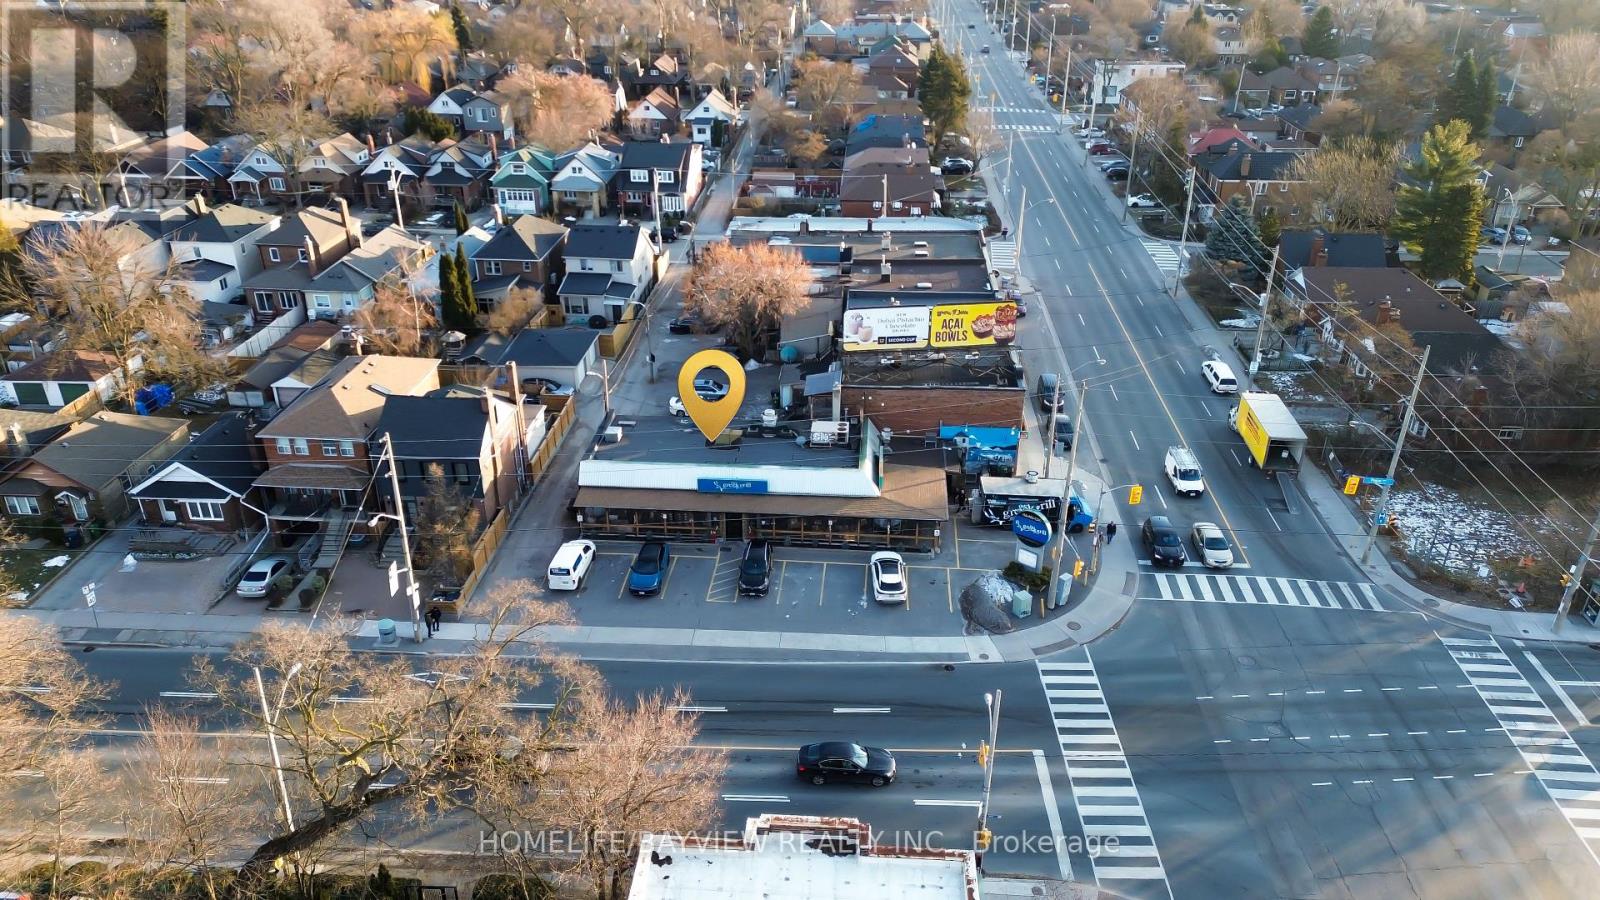
Excellent opportunity to purchase an established, free-standing restaurant located on a prime intersection in East York. Fully-equipped restaurant with L.L.B.O. for 48 seats + 46 seat enclosed patio, complete grill kitchen with 3 exhaust hoods all built to code (1-20 ft, 1-6ft, & 1 5 ft hood), steam tables, counter fridges, 2 walk-in coolers, 1 walk-in freezer, glass washer, & dishwasher. All equipment owned. Includes separate BBQ cooking room for large rotisserie spit for grilling all kinds of meats. 13 parking spaces for customers. Lease 3 years + 5 + 5 + 5 years options to renew. Rent $15,100/Month includes T.M.I. & H.S.T. Note: Staff willing to stay. Brand name and goodwill NOT included. If buyer wants brand name, then price is $1.4M and includes catering unit next door for storage & prep, food truck, & delivery van - mostly take-out & catering business. Please do not talk to staff/customers - please visit with appointment only. (id:63956)
297 - 241 St. Paul Street
St. Catharines, Ontario
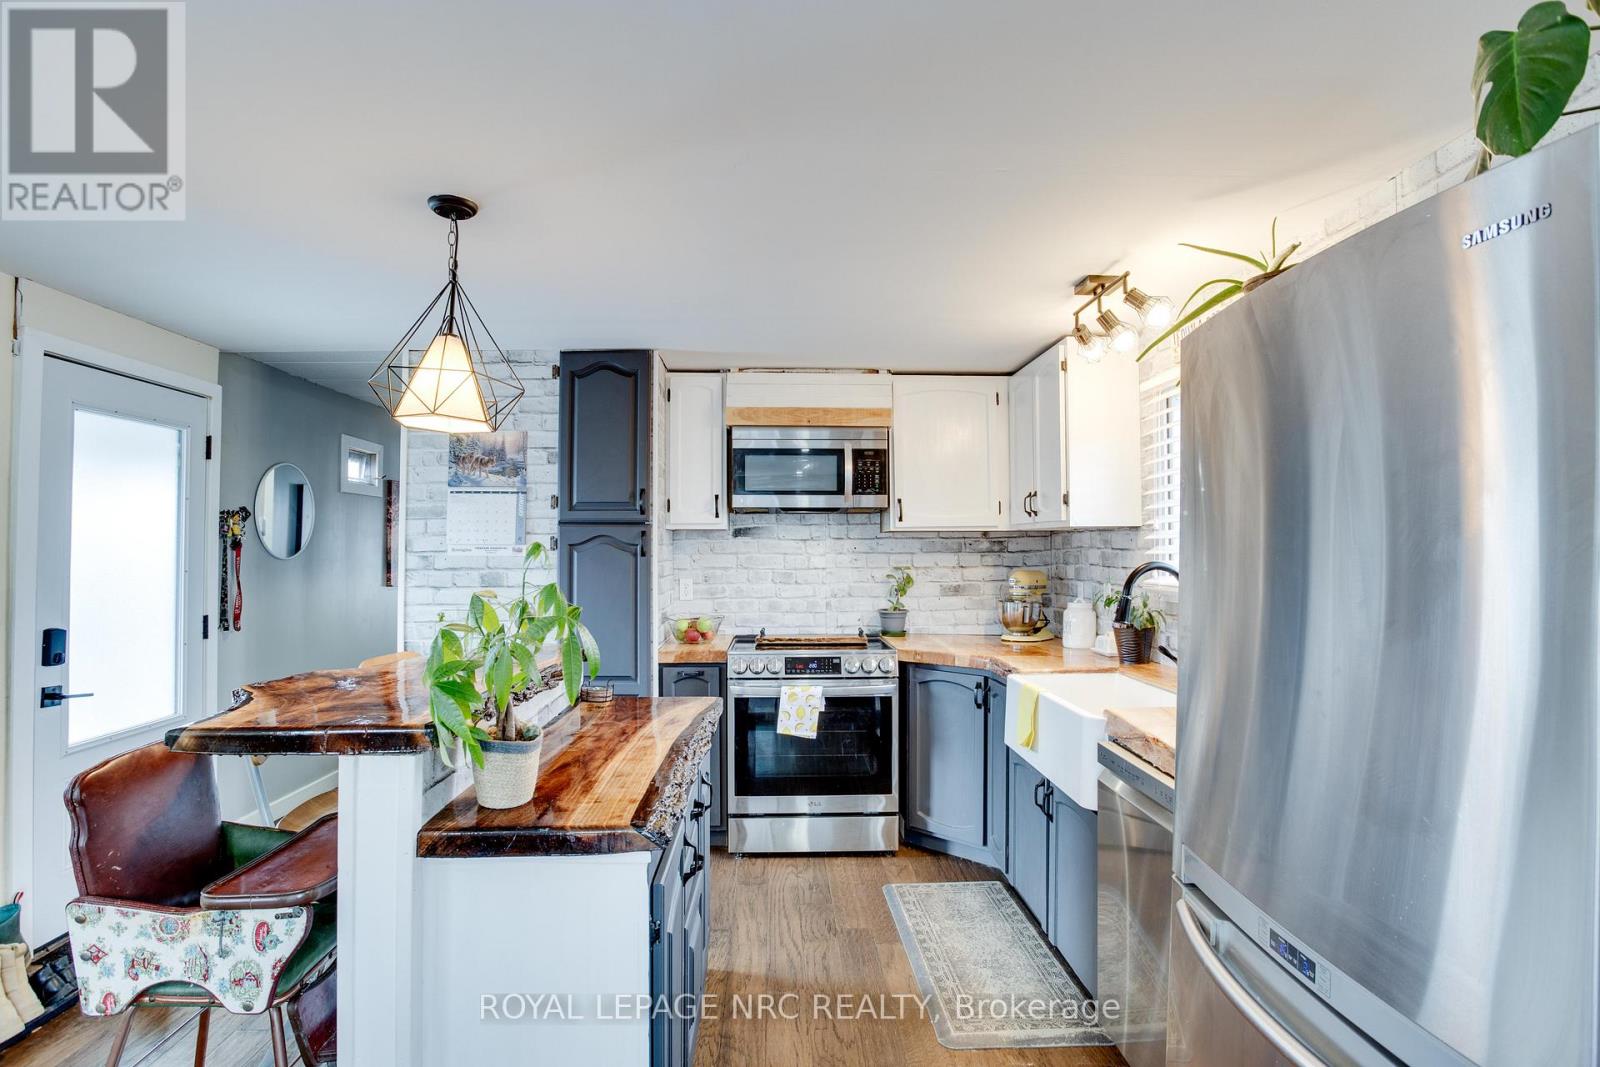
Affordable Living in a Prime St. Catharines Location! This stylishly updated 2-bedroom, 1-bath home offers just under 1,000 sq. ft. of modern comfort in one of the city's most convenient neighborhoods. Steps from the hospital, shopping, restaurants, and downtown, enjoy easy access to everything you need. The bright, open-concept layout features a fully updated kitchen with a center island and a custom live-edge countertop-perfect for casual meals or entertaining. Recent upgrades include a new hot water heater, shingles, furnace, drywall, lighting, and contemporary flooring. The bathroom was fully updated in 2026, and the primary bedroom now features a new closet. One of the bedrooms could easily be converted back into two smaller rooms, offering flexible space for growing families or a home office. Sunlight fills every room, creating a warm, inviting atmosphere. Step outside to not one, but two yard spaces-one fully fenced for privacy and outdoor fun. Enjoy a private deck and paved driveway with room for three vehicles. Situated on a large corner lot in a quiet, friendly neighborhood, this move-in-ready home is perfect for first-time buyers or those looking to downsize, combining space, style, and a sought-after location in St. Catharines. (id:63956)
405 - 55 Regent Park Boulevard N
Toronto, Ontario
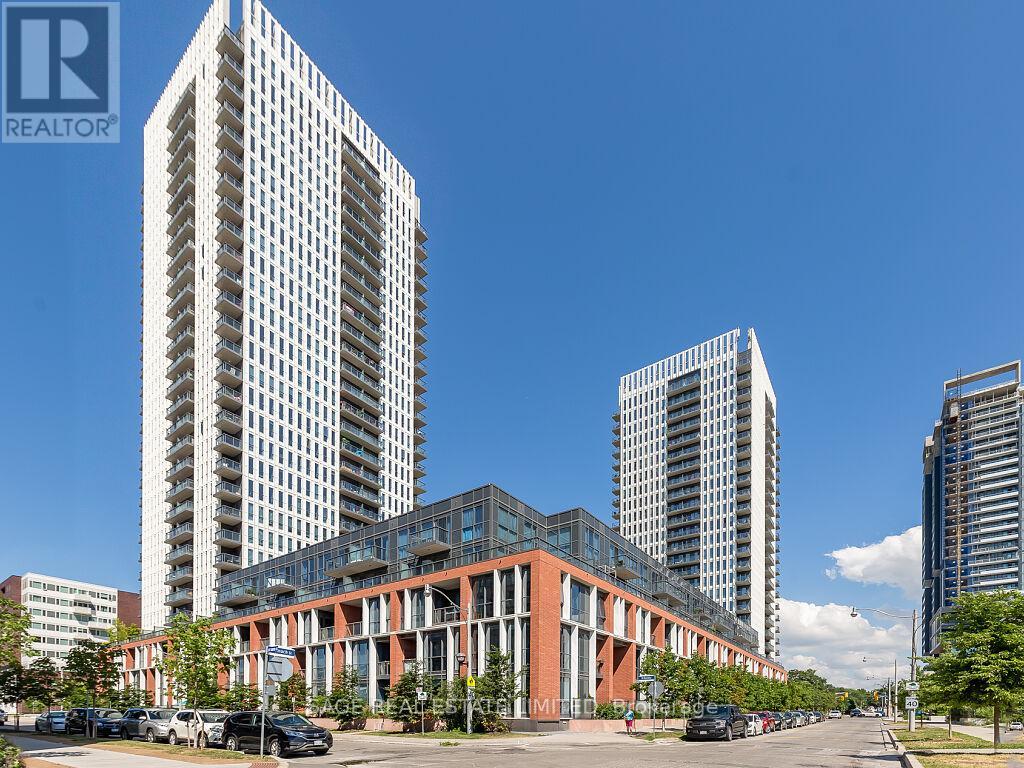
Welcome To One Park Place, Part Of The Internationally Recognized Award-Winning Regent Park Revitalization. Located In The Exciting And Transformed Community Of Regent Park. This Unit Is Built With Functional Space In Mind, Filled With Natural Light, Modern Design And Features. The Unit Offers A Spacious One Bedroom With A Large Den, A Modern Styled Kitchen, Ample Storage And A Versatile Centre Island With A Ton Of Extra Counter Space. Enjoy Your Walk Out To A Bright And Open Terrace Perfect For Hosting. Just Steps To Many New Retailers And Everyday Essentials, Convenient For Transit, Minutes To Dvp, Bayview Extension And Central Downtown. Steps From Regent Park's Athletics Grounds, Community Centre And School. Included Are Top Tier Amenity Spaces, Such As A Basketball Court, Squash Court, Full Functional Gym, Theatre Room, Games Room, Modern Party Room And Outdoor Terrace With Bbqs And Cabanas. This Unit Comes With Parking And Ample Sized Locker. (id:63956)
127 Glenvale Boulevard
Toronto, Ontario
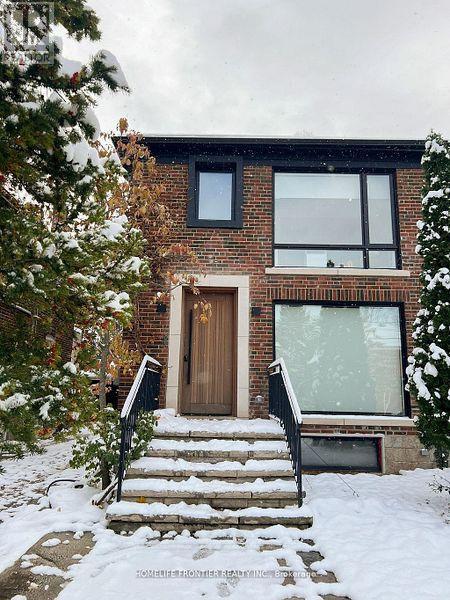
Welcome to a home ( Legal Duplex) where thoughtful design meets elevated living. A beautiful transformed three-bedroom semi that blends luxury, functionality and investment potential. Completely renovated from top to bottom, this home showcases sleek contemporary design, high-end materials and a layout crafted for modern living. The " SEPARATE METERED legal basement suite" is finished to the same high standard, making it perfect for extended family, guests or a strong income stream or use it part of ehoir house. With refined styling, efficient use of space, and premium upgrades throughout, this property is the perfect balance between personal comfort and smart real estate investing. Hybrid Hvac furnace,+ heat pump, foam insulation, including attic, sound proof insulation on wall with adjacent neighbour, Concrete in ground pool w/safety enclosure, wall to wall storage in all three second upper floor bedrooms, hidden prep kitchen and pantry. Artificial turf backyard, over 120 sq/ft of attic storage, too many upgrades and features to list. A pleasure to show. (id:63956)
924 Helen Street
Innisfil, Ontario
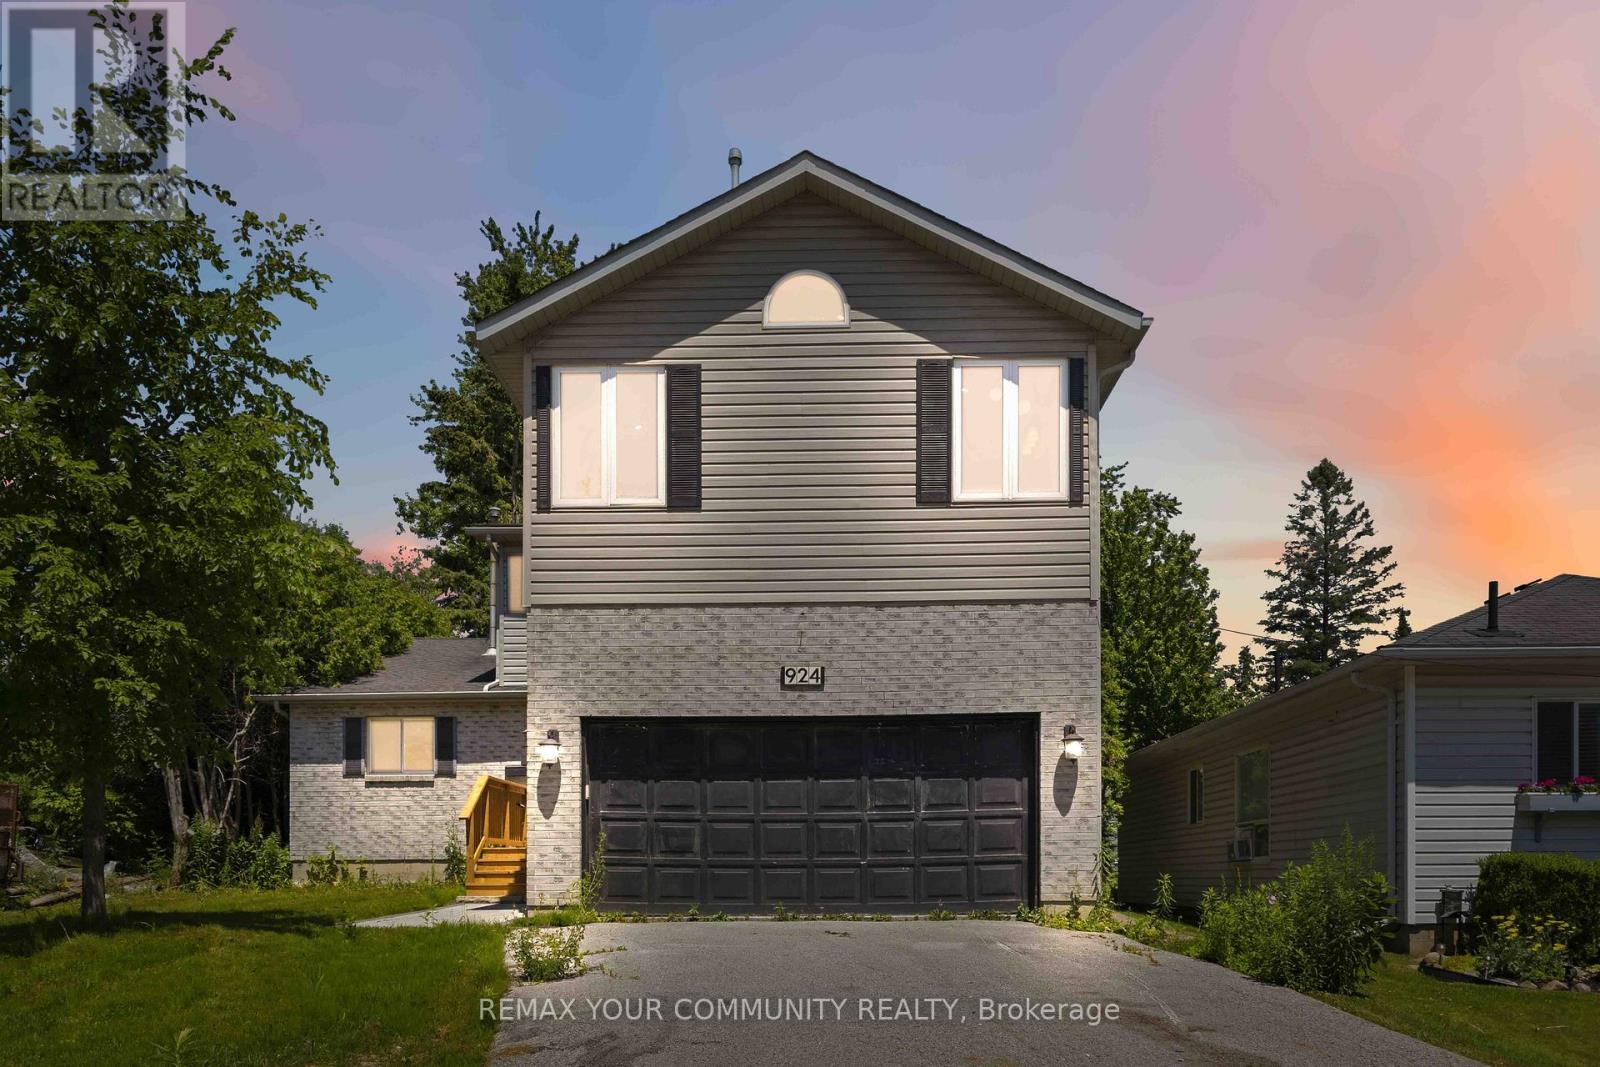
Welcome to this beautifully renovated 4-bedroom, 3-bathroom home located in a sought-after waterfront community in Alcona, just steps from the shores of Lake Simcoe. Thoughtfully updated throughout, this home offers a bright and spacious open-concept layout featuring a stunning kitchen with granite countertops, stainless steel appliances, and an abundance of cabinetry. The combined living and dining area is highlighted by soaring vaulted ceilings and skylights that flood the space with natural light, creating an inviting atmosphere for both everyday living and entertaining. The main floor offers a convenient bedroom and 3-piece bathroom, ideal for guests, a home office, or multigenerational living. Upstairs, the spacious primary retreat features a private 4 pc ensuite bathroom, cozy gas fireplace, and large windows showcasing beautiful views of Lake Simcoe. Two additional bedrooms, a 3-piece bathroom, and second-floor laundry provide comfort and convenience for the entire family. An open hallway overlooks the main living area below, enhancing the home's airy design. Situated on a large lot, the property also includes a double-car garage and a detached workshop with hydro, perfect for hobbyists, storage, or additional workspace. Enjoy the lifestyle of this exceptional lakeside community with beaches, parks, marinas, and year-round recreational opportunities just moments away. Residents on this street are in the catchment area for Alcona Beach Club Inc., providing access to 3 waterfront areas including park, beach and boat launch for a nominal annual fee. (id:63956)
L10 - 186 King Street
London East, Ontario
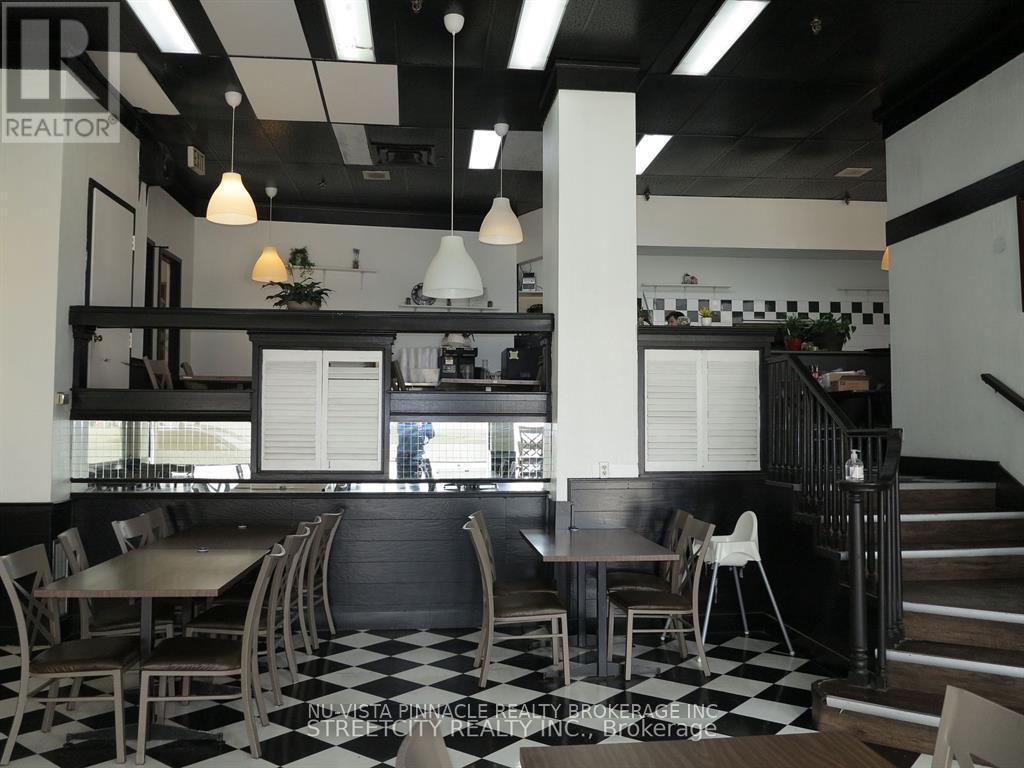
Amazing opportunity to own a thriving restaurant in the heart of downtown London, located in one of the best high-traffic areas surrounded by residential buildings, government offices, banks, and Fanshawe College's downtown campus. The unit offers approximately 1,587 sq. ft. with 55 seats plus additional storage, and comes with a gross lease that includes all utilities such as heating, A/C and water running until March 31, 2028, with an additional 5-year renewal option. The brand is not included, giving you the freedom to bring your own concept. Add your favorite cuisine, rebrand as you like, and take full advantage of the existing setup, including all chattels already in place and included in the price. (id:63956)
Ph4 - 135 Barrette Street
Ottawa, Ontario
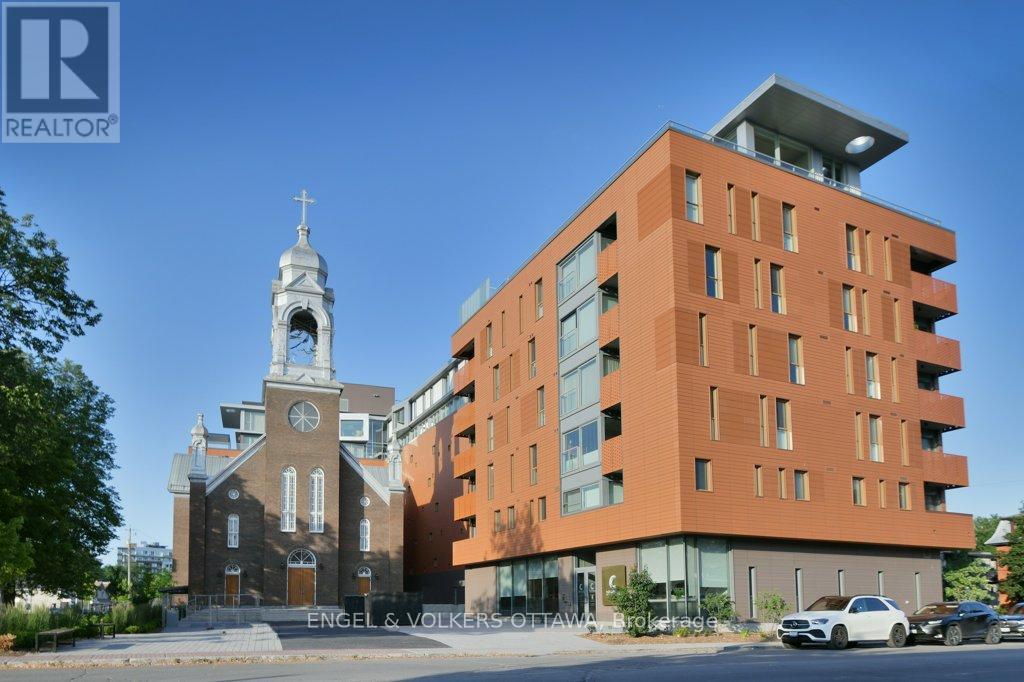
Perched atop one of Beechwood Village's most distinctive condos, this exceptional penthouse offers over 2,500 square feet of thoughtfully designed living space that blends heritage character with luxury. Located in vibrant Beechwood Village, you'll enjoy immediate access to cafés, restaurants, specialty food shops, banking, groceries, florists, professional services, cycling paths, swimming facilities, and some of Ottawa's most desirable urban amenities. Flooded with natural light through expansive windows, the interior exudes a relaxed California-inspired aesthetic with richly toned walnut flooring, solid-core 9-foot walnut doors, elegant arched hallways, and custom electric blinds throughout. The well-appointed kitchen is centred around a large island and complemented by extensive storage, custom cabinetry, premium appliances, and a dedicated pantry. The spacious layout includes three bedrooms and multiple living and dining areas designed for flexibility and comfort. The primary suite has a beautifully finished ensuite with a timeless modern design. The building's unique climate-controlled greenhouse with running water provides a rare opportunity for year-round gardening and cultivation. Residents enjoy concierge service, exceptional building amenities, two parking spaces with EV chargers, and an oversized storage locker. Satisfy your curiosity and come live an unmatched lifestyle in the heart of Beechwood Village! (id:63956)