
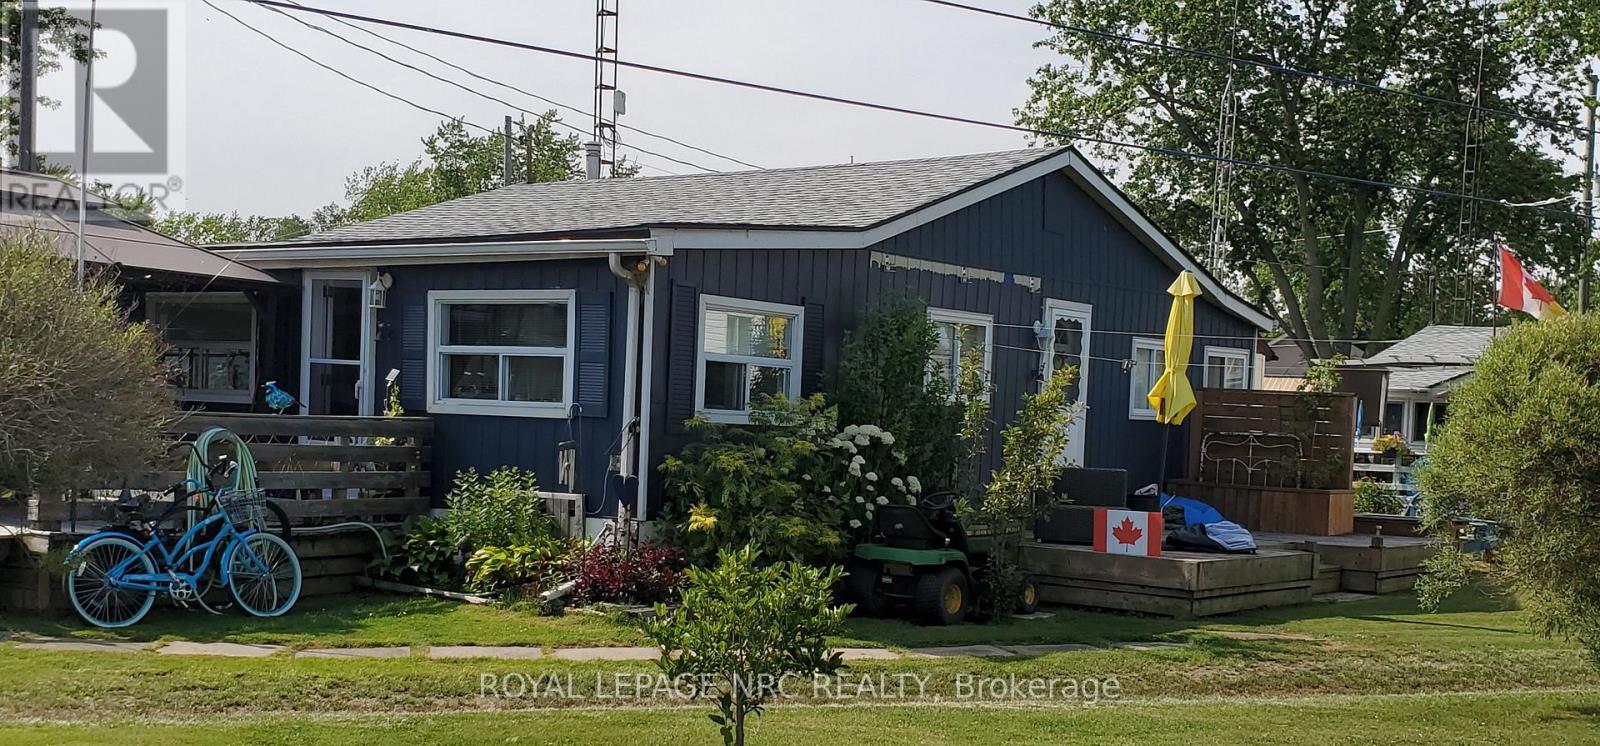
49 Heather Lane
Haldimand, Ontario
This extremely well-maintained and affordable seasonal cottage is located on leased land in thewelcoming community of Featherstone Point. It sits on a double deep lot sheltered from lakewinds, with partial lake views just steps from a private sand beach. The open-concept layoutfeatures a dining/sitting area overlooking the front deck with gazebo, a kitchen equipped with arefrigerator and stove, ample cabinetry, trendy concrete countertops, and wood island, plusaccess to a 10'x20' side deck perfect for grilling and outdoor dining. The bright and spaciousliving room includes a propane fireplace/heater, pine plank flooring and custom built-ins. Aprimary bedroom, a second smaller sleeping area and 3-piece bath complete the functionallayout. Extras include 3 large decks, shed, fire chiminea, manicured lawn, beautifully landscapedyard, 100-amp hydro, a 2000-gallon cistern and a 2000-gallon holding tank. The detachedgarage/workshop with hydro is suitable for hobbyists, and double wide driveway with generousparking available for multiple vehicles and a boat. The annual leased land fee is $4,400 andcovers property taxes, permitting nine-month occupancy from April 1st to December 31st. Thelocation allows for an easy 45-minute commute to Hamilton, Brantford, and Highway 403. Parkamenities include an attractive sand beach, common park area, and volleyball net. Mostfurnishings are included, and immediate or flexible possession can be arranged. Experience theperfect retreat on Lake Erie that meets almost everyone's budget! (id:63956)
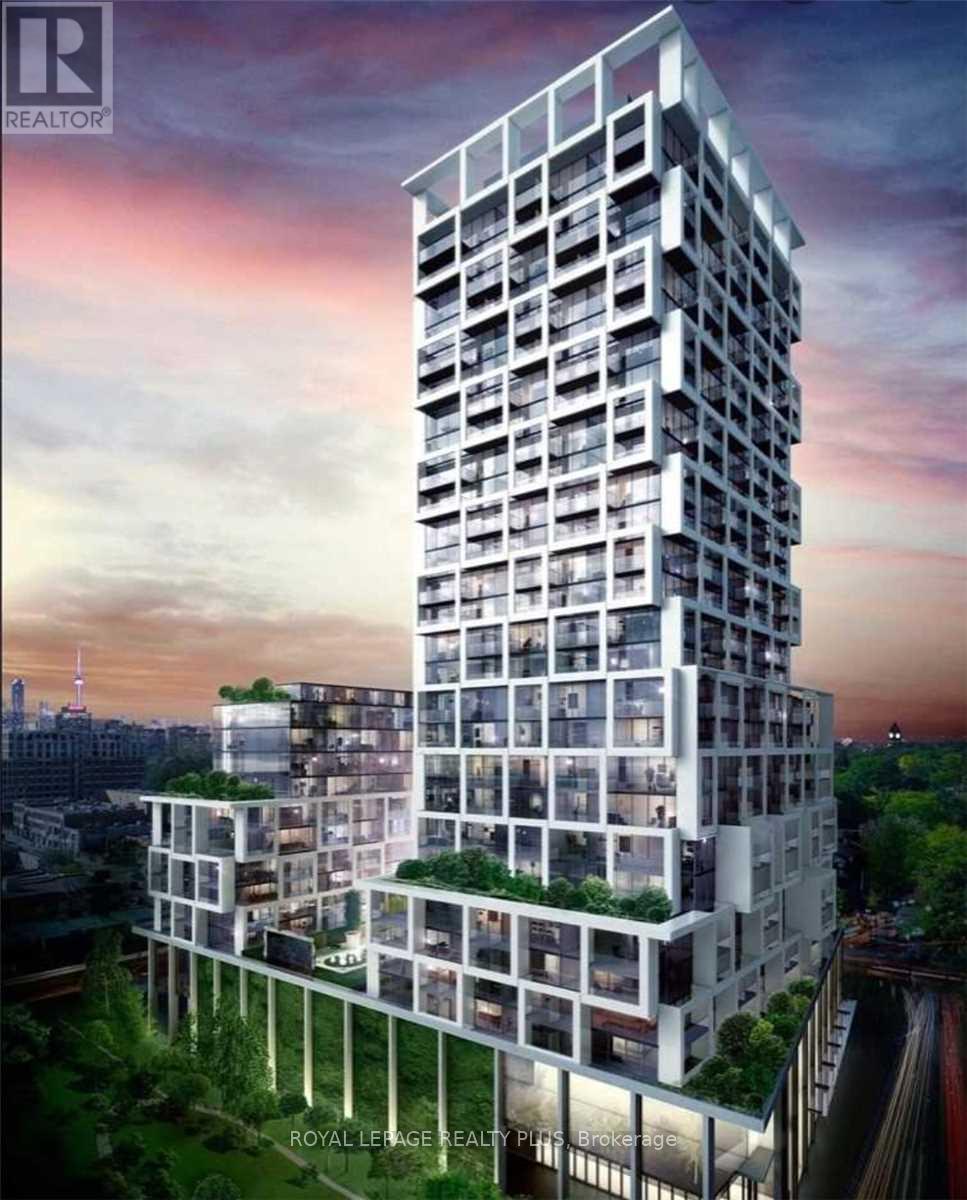
1201 - 5 Soudan Avenue
Toronto, Ontario
Experience elevated urban living in this newer 2-bedroom, 2-bathroom suite at the iconic Art Shoppe Condominiums, featuring the world-renowned lobby designed by Karl Lagerfeld. Perfectly situated in the heart of vibrant Yonge & Eglinton, you'll enjoy unbeatable convenience with the TTC subway, multiple bus routes, and the Eglinton LRT just steps from your door. Designed for both comfort and lifestyle, residents have access to exceptional amenities, including a state-of-the-art fitness centre, children's club, elegant private dining rooms, sophisticated wine-tasting rooms, and one of the city's longest rooftop infinity pool with spectacular skyline views. Surrounded by trendy restaurants, cafés, shopping, entertainment, parks, and everyday essentials, this is your opportunity to live in one of Toronto's most sought-after neighbourhoods. (id:63956)
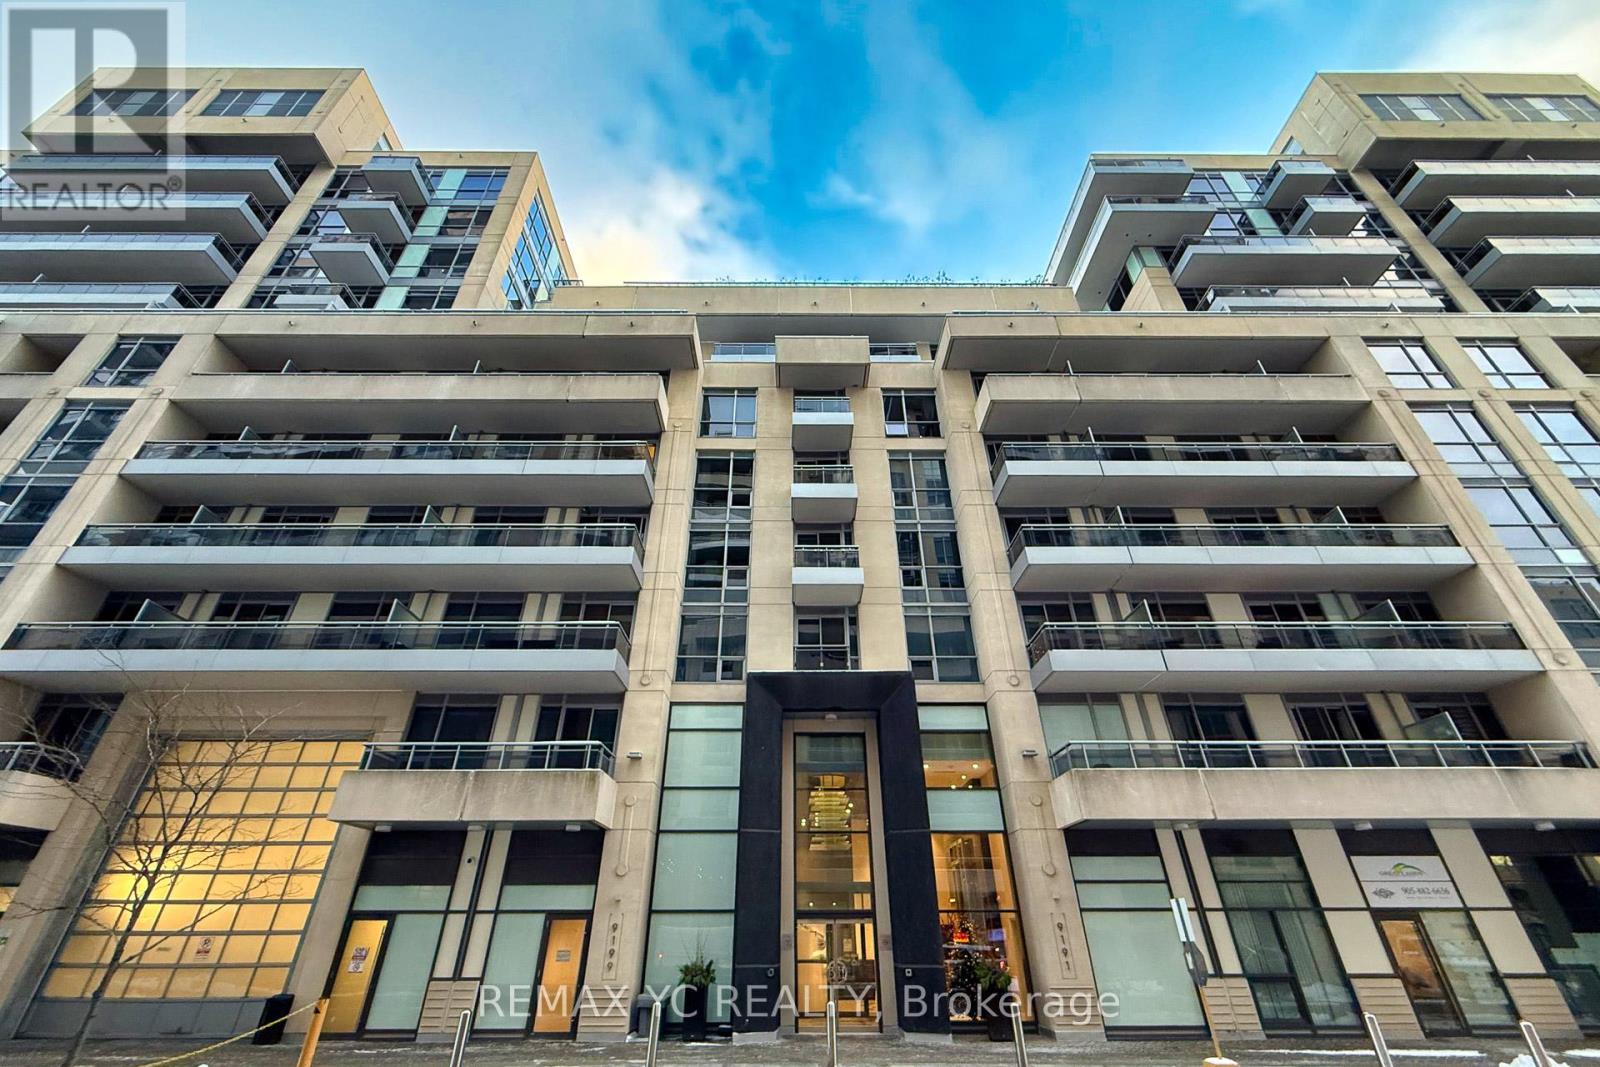
201 - 9191 Yonge Street
Richmond Hill, Ontario
Welcome to the luxury Beverly Hills Residence. This is one of the largest two bedroom, two bathroom units in the building, offering an exceptional and highly functional layout with 932sq ft of interior space plus a 55 sq ft balcony. The unit includes one parking space and one locker. Enjoy bright south exposure with a balcony overlooking the quiet courtyard, NO view of Yonge Street traffic. The location is unbeatable, surrounded by top-rated schools and all major amenities including grocery stores, Hillcrest Mall, LCBO, restaurants, coffee shops, bus routes, a movie theatre, Hwy 407, GO Train, and more. Pot lights have been newly installed in the living room, the Dishwasher was replaced in 2024, and a New Washer and Dryer were installed in 2025. Don't miss out this amazing opportunity! (id:63956)
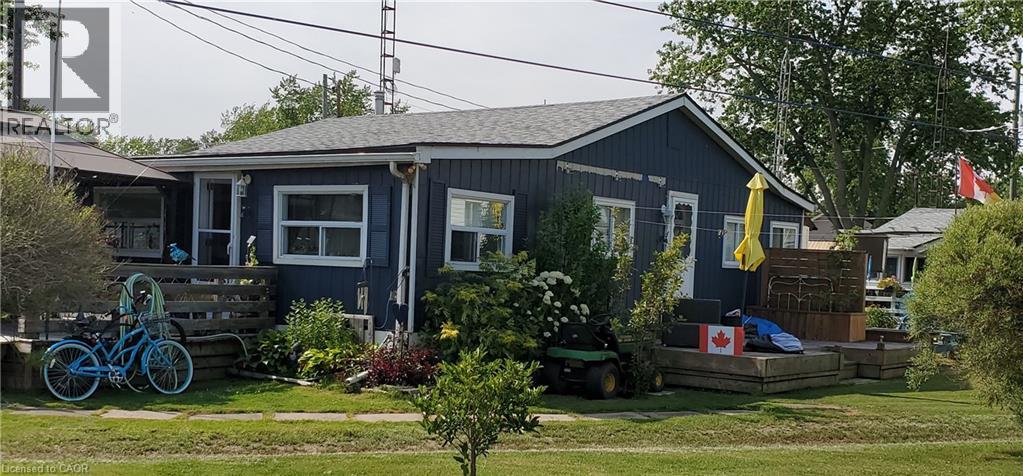
49 Heather Lane
Selkirk, Ontario
This extremely well-maintained and affordable seasonal cottage is located on leased land in the welcoming community of Featherstone Point. It sits on a double deep lot sheltered from lake winds, with partial lake views just steps from a private sand beach. The open-concept layout features a dining/sitting area overlooking the front deck with gazebo, a kitchen equipped with a refrigerator and stove, ample cabinetry, trendy concrete countertops, and wood island, plus access to a 10’x20’ side deck perfect for grilling and outdoor dining. The bright and spacious living room includes a propane fireplace/heater, pine plank flooring and custom built-ins. A primary bedroom, a second smaller sleeping area and 3-piece bath complete the functional layout. Extras include 3 large decks, shed, outdoor chiminea firelace, manicured lawn, beautifully landscaped yard, 100-amp hydro, a 2000-gallon cistern and a 2000-gallon holding tank. The detached garage/workshop with hydro is suitable for hobbyists, and double wide driveway with generous parking available for multiple vehicles and a boat. The annual leased land fee is $4,400 and covers property taxes, permitting nine-month occupancy from April 1st to December 31st. The location allows for an easy 45-minute commute to Hamilton, Brantford, and Highway 403. Park amenities include an attractive sand beach, common park area, and volleyball net. Most furnishings are included, and immediate or flexible possession can be arranged. Experience the perfect retreat on Lake Erie that meets almost everyone’s budget! (id:63956)
8 Michael Street
Englehart, Ontario
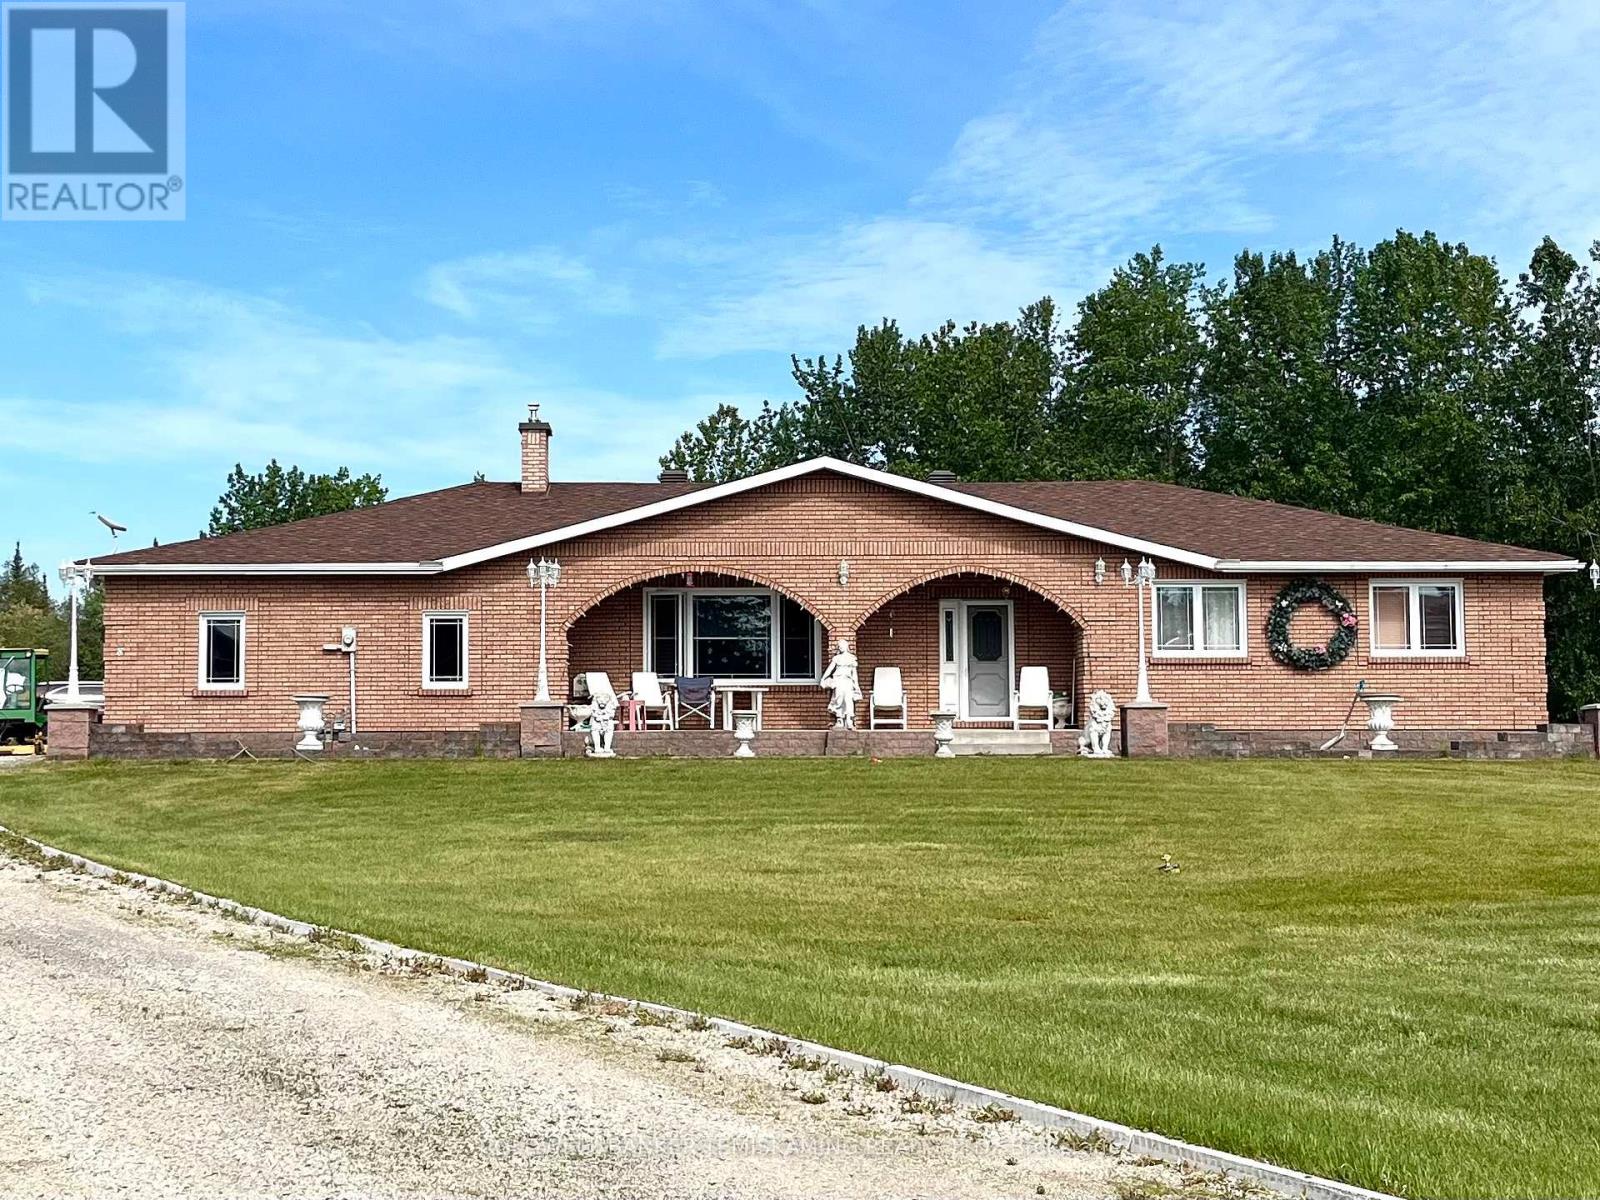
Welcome to this truly one-of-a-kind property in the highly sought-after Bradley subdivision, where exceptional pride of ownership is evident throughout. Lovingly maintained by the same family since it was built, this sprawling bungalow offers over 2,200 sq. ft. of finished living space above grade, plus a mostly finished basement, all set on a beautifully landscaped and meticulously maintained 1.6 acre cul-de-sac lot where the only traffic is the very few neighbours, giving you privacy and luxury all-in-one. Designed to accommodate a variety of lifestyles, the home offers the possibility of one-level living with a stunning custom kitchen featuring a bright eat-in area, a dedicated dining room with a convenient pass-through so you don't miss out on the conversation, an impressive foyer, spacious living room, main-floor office, laundry, three bedrooms, and three bathrooms, including a generous primary suite with a private 3-piece ensuite, as well as direct access to the heated 22' x 22' double attached garage. The lower level expands the living space with a massive recreation room complete with a bar and gas fireplace, a versatile multi-purpose room, a fourth bedroom, full bathroom, and three separate storage rooms and a cold room. Outside, enjoy gorgeous landscaping, a spectacular 32' x 32' deck with gazebo, a 50' x 28' heated shop with concrete floor, two large sheds (one with carport), abundant parking, and plenty of room to relax or entertain. Additional highlights include a new roof completed in 2025. Located just minutes from parks, amenities, and endless outdoor recreation opportunities in the Englehart area, this rare offering combines space, functionality, and timeless appeal in an unbeatable setting. (id:63956)
112a Snidercroft Road
Vaughan, Ontario
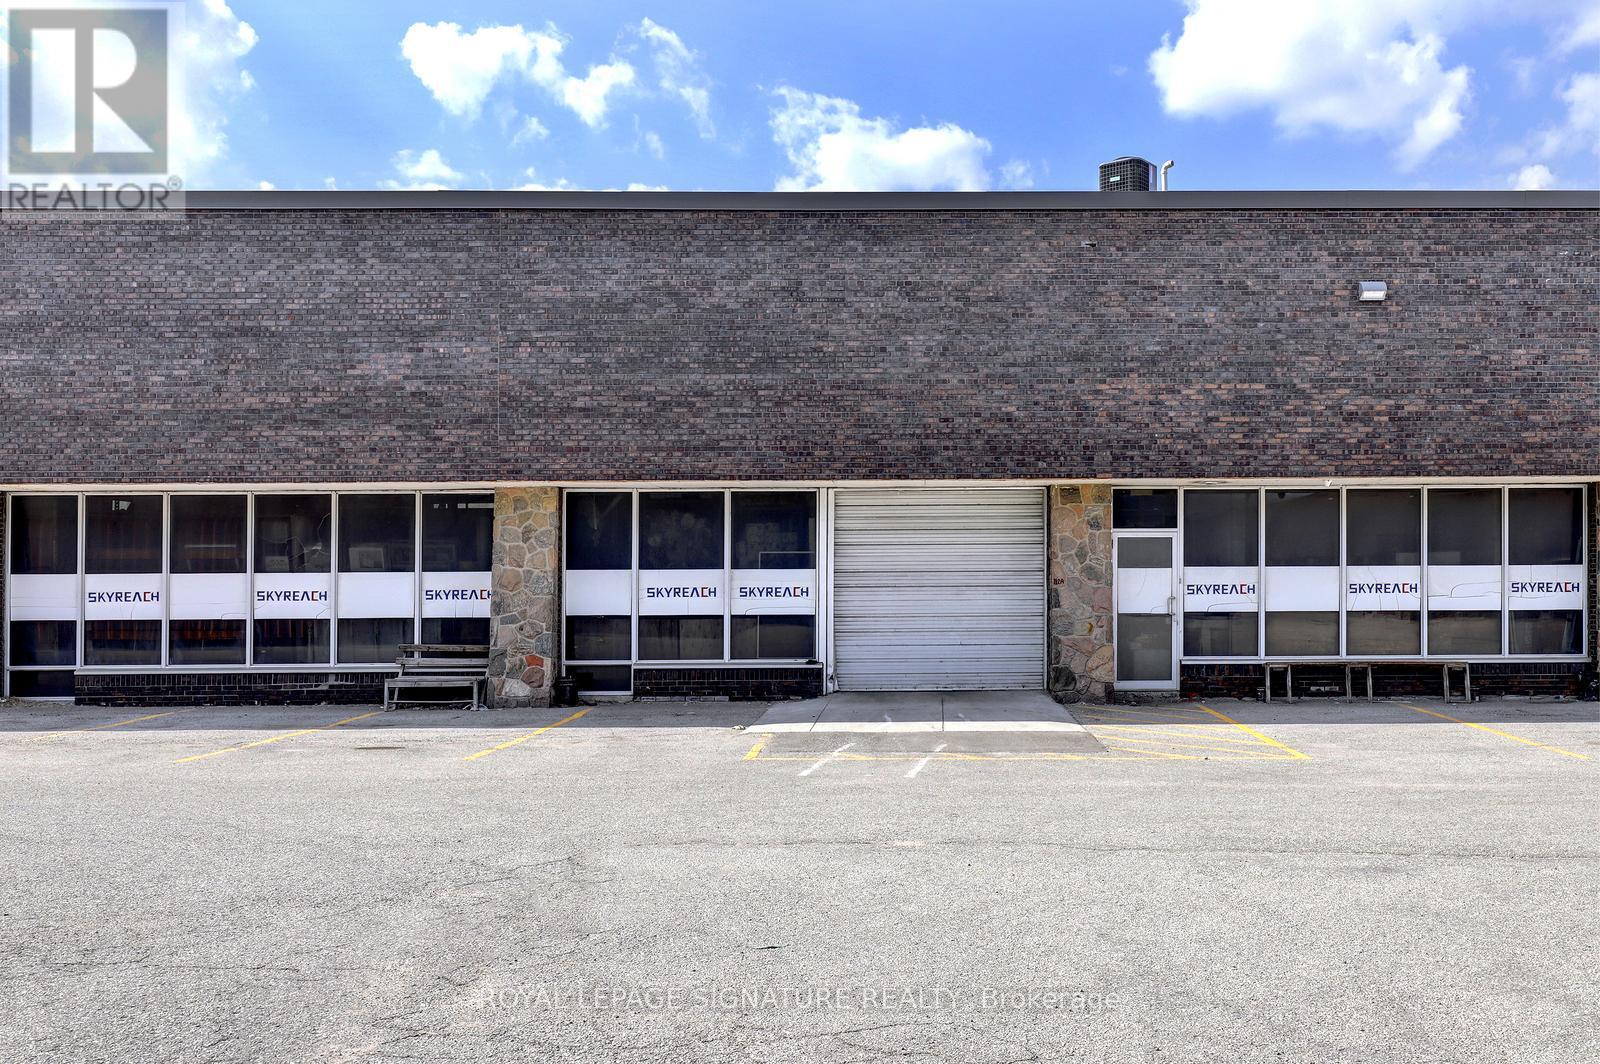
Rare short-term warehouse Highway 407 Exposure, Fenced rear yard, lots of parking. Great shipping receiving. Utilities to be prorated, or install check meter on hydro. LED lighting, low TMI . (id:63956)
7 Brookside Place
South Huron, Ontario
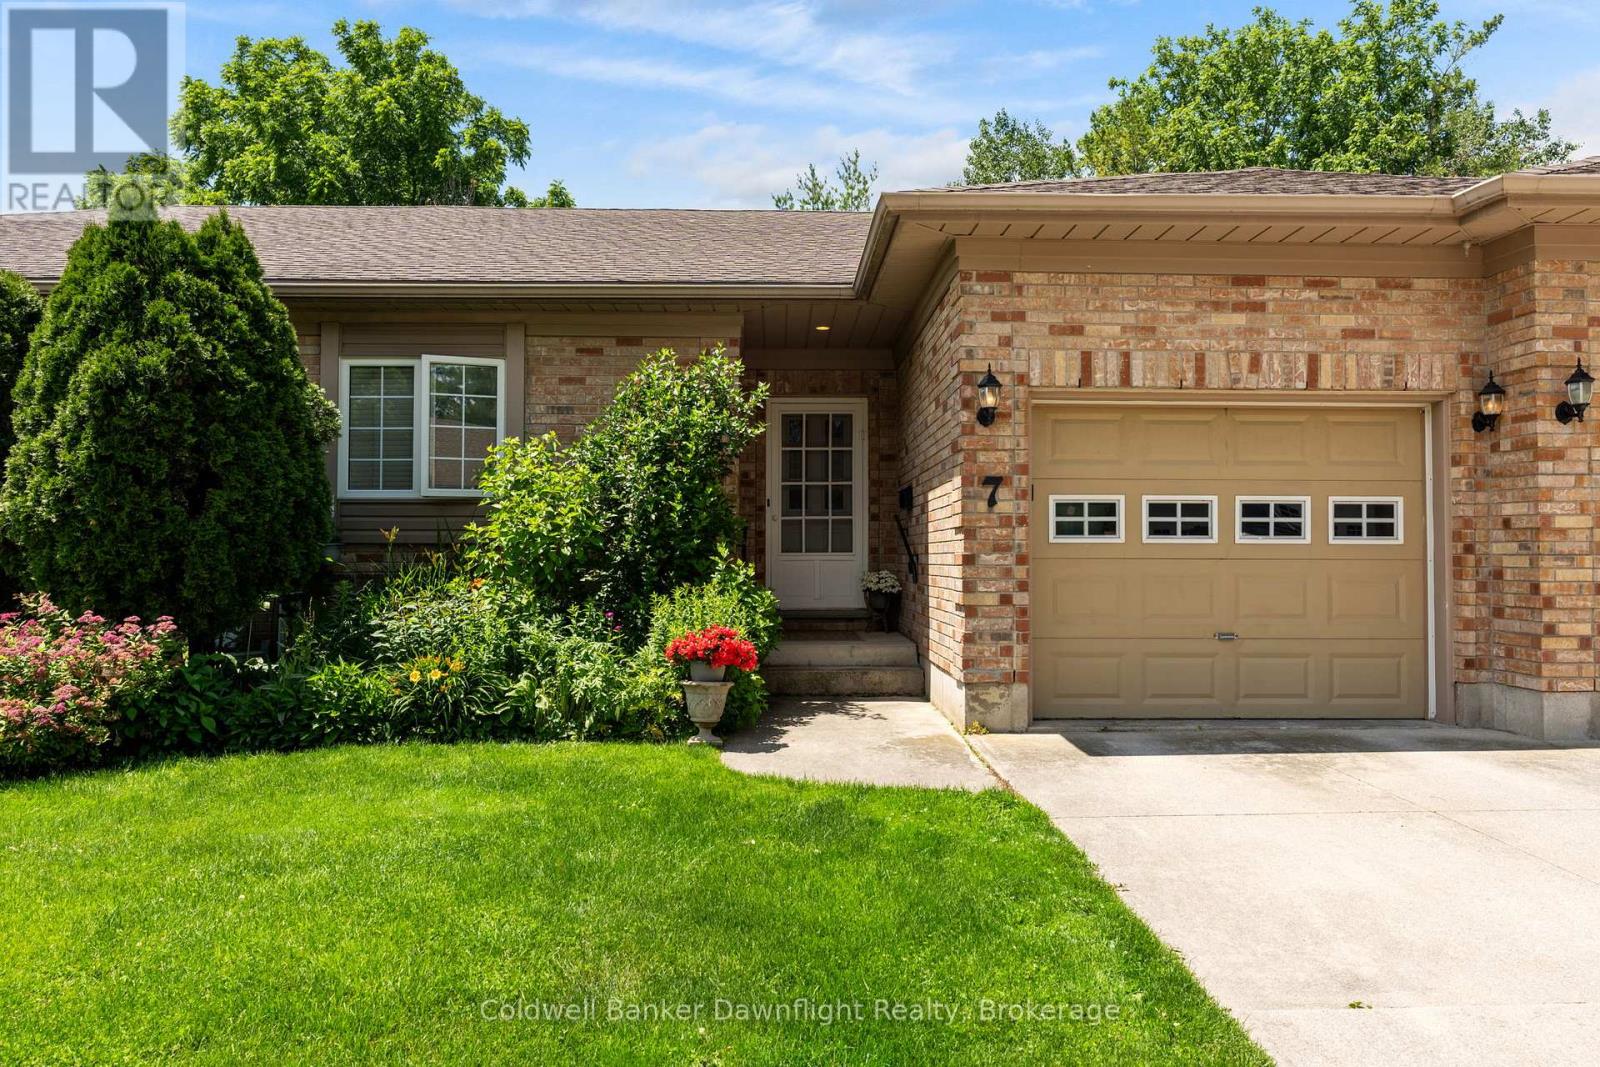
Welcome to Brookside Place, a quiet and well-maintained community tucked away near Marlborough Street and Sanders. This unit offers peaceful living in one of Exeter's most desirable settings, backing onto a beautiful wooded backdrop with stunning Huron County sunsets. Designed for comfortable main-floor living, this 2+1 bedroom, 2.5 bath home features a bright, open-concept layout filled with natural light and cozy gas fireplace. The updated kitchen showcases a custom backsplash, along with a thoughtfully designed peninsula complete with a sink and dishwasher - perfect for enjoying the serene treed views while you work. The spacious primary suite includes its own private ensuite, and the convenience of main-floor laundry with a stackable washer and dryer making everyday living easy. With two full bathrooms on the main level, this home is ideal for those seeking one-level living without compromise. The fully finished basement adds exceptional living space with laminate flooring, pot lights, and an electric fireplace. A third bedroom and 2 piece bath provides a welcoming retreat for guests or kids, while additional flexible space can serve as an office, den, craft room, or extra storage. Ample closets and storage throughout ensure everything has its place. Additional updates include: new furnace (June 2026) vinyl plank flooring (2018), new appliances (2017), finished basement (2018), and hot water heater (2025). Units in Brookside Place do not come up often - don't miss your opportunity to enjoy quiet, low-maintenance living in a scenic and sought-after Exeter location. (id:63956)
11 Charles Court
Bayham, Ontario
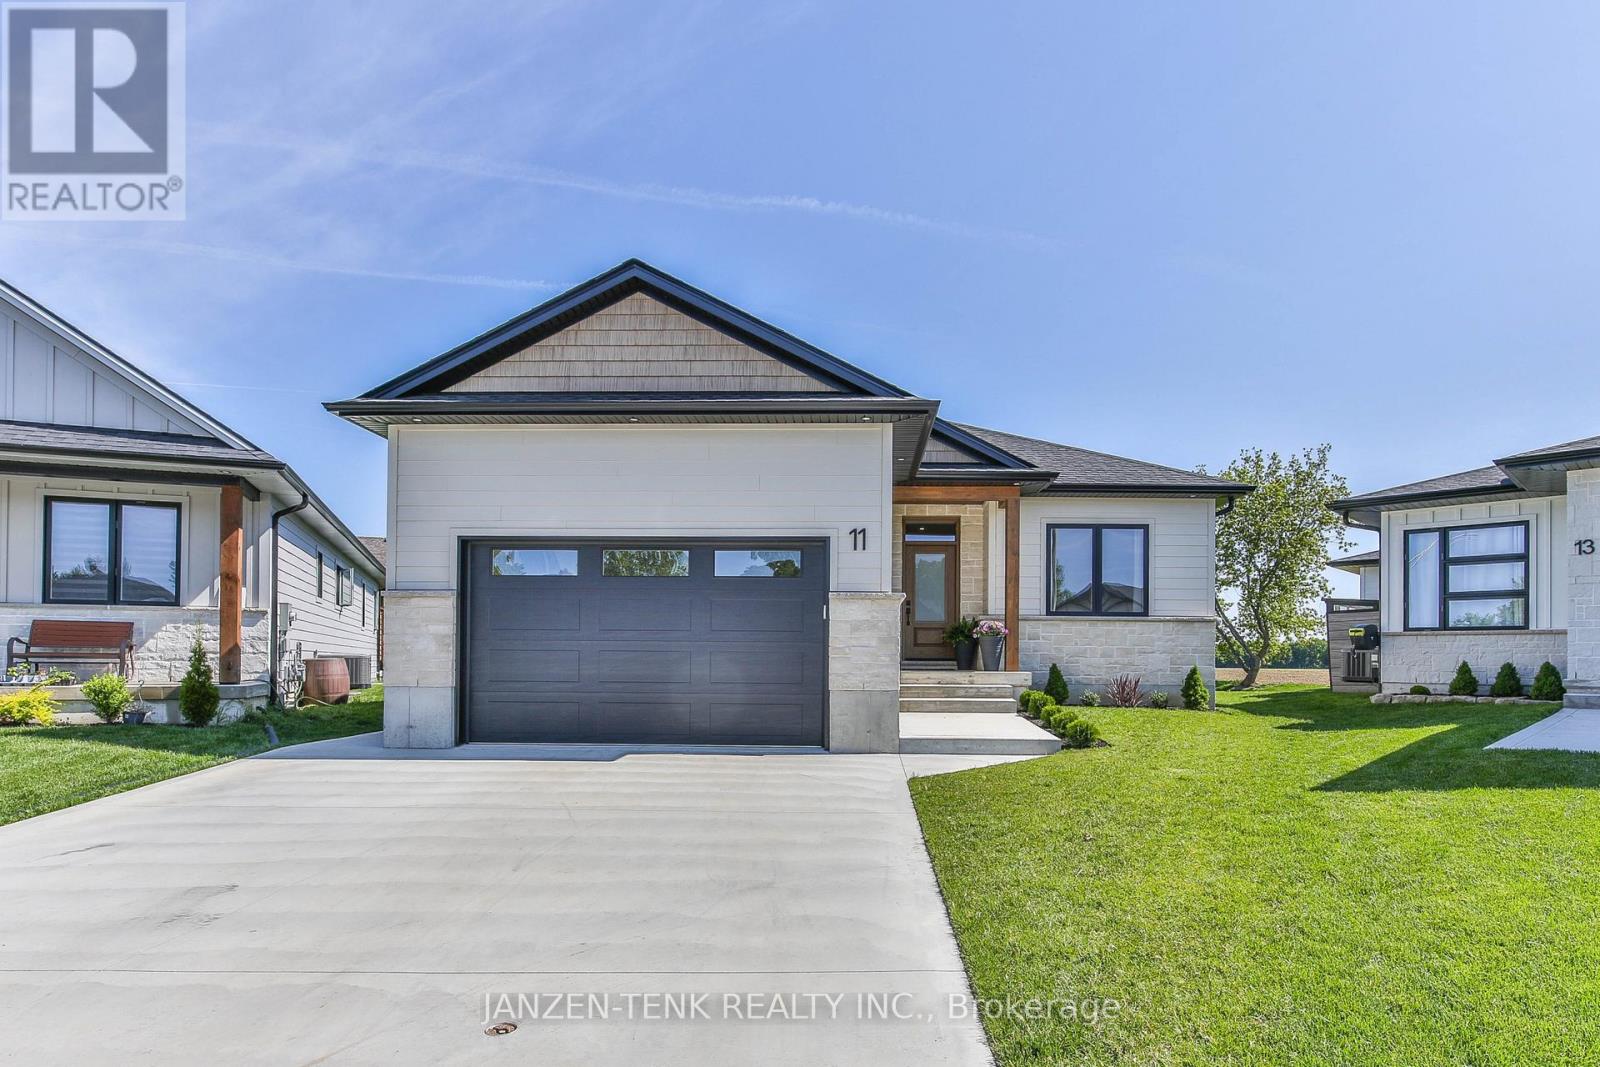
Custom-built bungalow just one years old, with premium finishes beyond builder grade. Attractive stone and Hardie board exterior, double concrete driveway, and a scenic lot overlooking open fields, with just a short walk to the beach. Open-concept main floor features a beautiful custom kitchen with large island and walk-in pantry, spacious living area with tray ceiling, fireplace, and walkout to a covered porch with lovely views. Primary suite offers a walk-in closet and ensuite with glass-tiled shower. Finished basement includes an oversized family room. Finished garage with Reline walls and high ceilings provides excellent multi-purpose space. Enjoy affordable lakeside living in this move-in ready home. (id:63956)
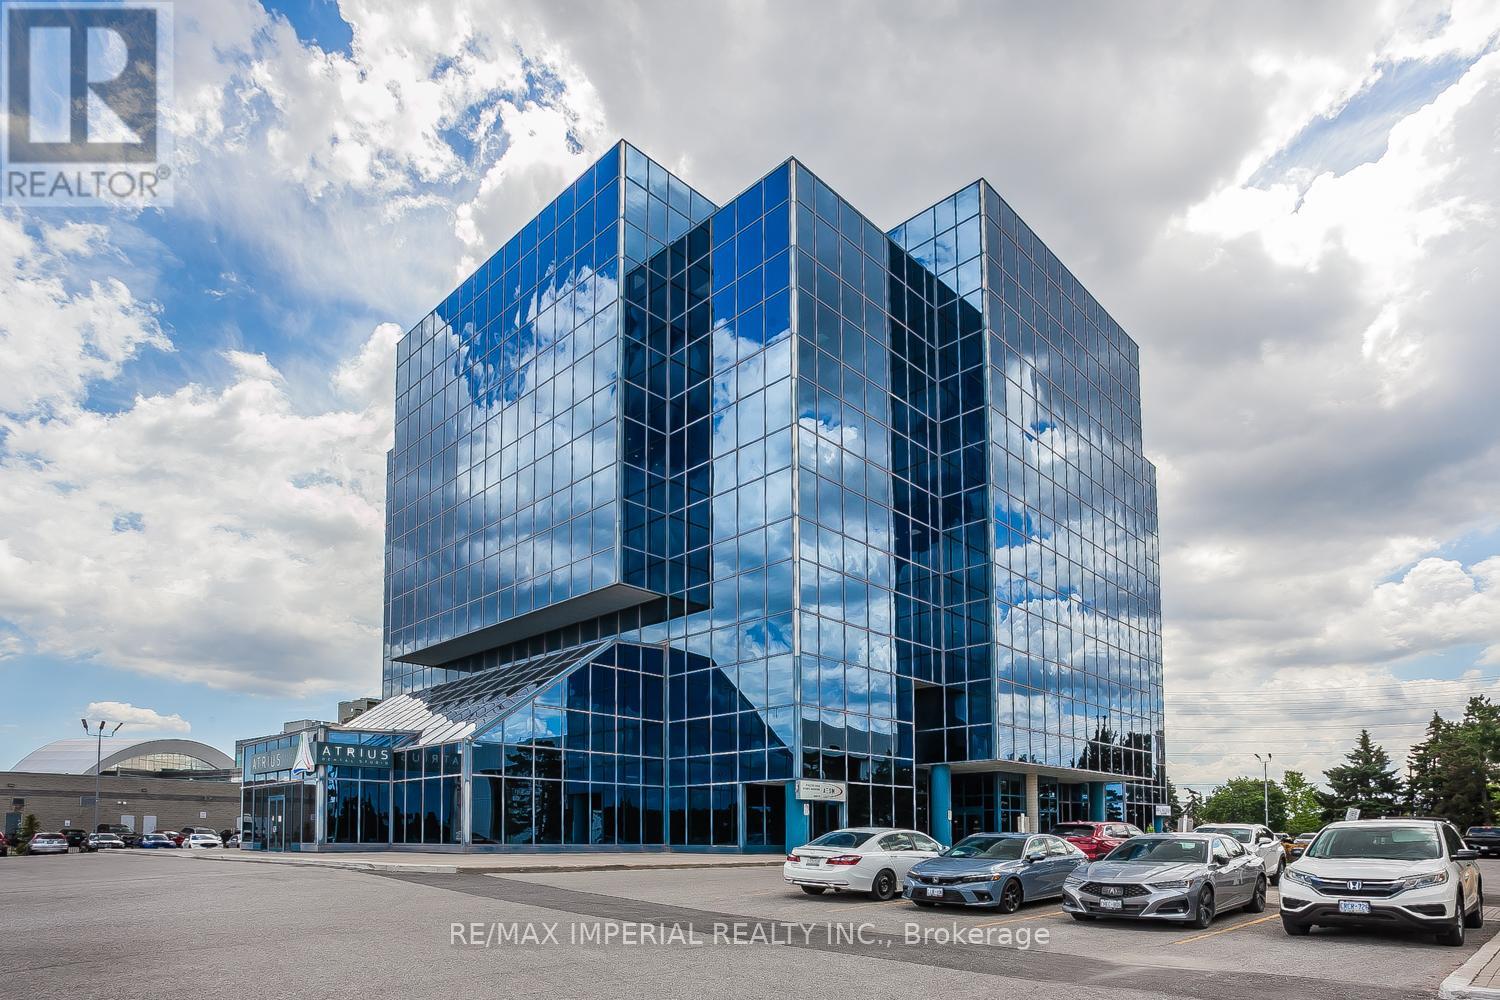
412 - 15 Wertheim Court
Richmond Hill, Ontario
Exceptional Opportunity To Acquire A Premium Office Suite In One Of Richmond Hill's Most Prestigious Office Buildings. This Bright, South-Facing Unit Enjoys Unobstructed City Views And A Prime Location In The Heart Of The Business District. Within Walking Distance Of Restaurants, Banks, Shops, And Other Everyday Amenities, And Offering Convenient Access To Highway 404, The Location Is Ideal For A Wide Range Of Professional Businesses. The Thoughtfully Designed Layout Includes A Spacious Reception Area, Two Generously Sized Private Offices, A Large Boardroom, And A Separate Meeting Room. Beautifully Finished And Move-In Ready, This Turnkey Office Presents An Outstanding Opportunity For Professionals Seeking A Prestigious Business Address. (id:63956)
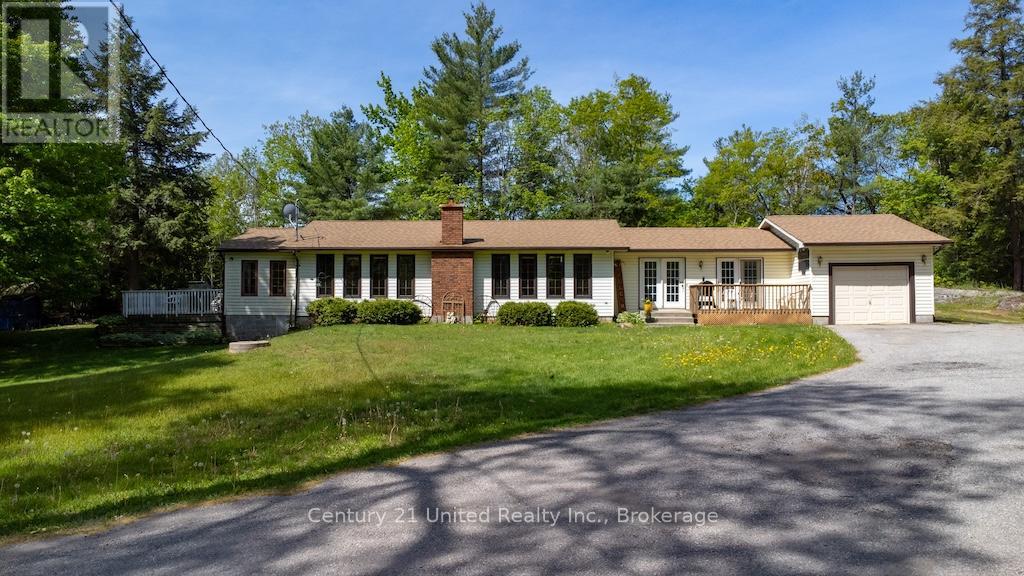
254 County Rd 620
North Kawartha, Ontario
Solid Bungalow with lots of natural light, built in 1986, this 4-bedroom, 1 / 4 pc bathroom with an attached 1-car garage is located on just over 11 acres. Situated on a very private property, you have mixed woods with trails and wildlife at your door. Inside, you have the soothing ambiance of an airtight woodstove to snuggle up with a good book on a cold winter day. In the summer, you can enjoy the view from your bugless 4-season sunroom. Property has a drilled well, a septic system, and a 200-amp panel. There is also an Artesian well and a separate entrance. (id:63956)
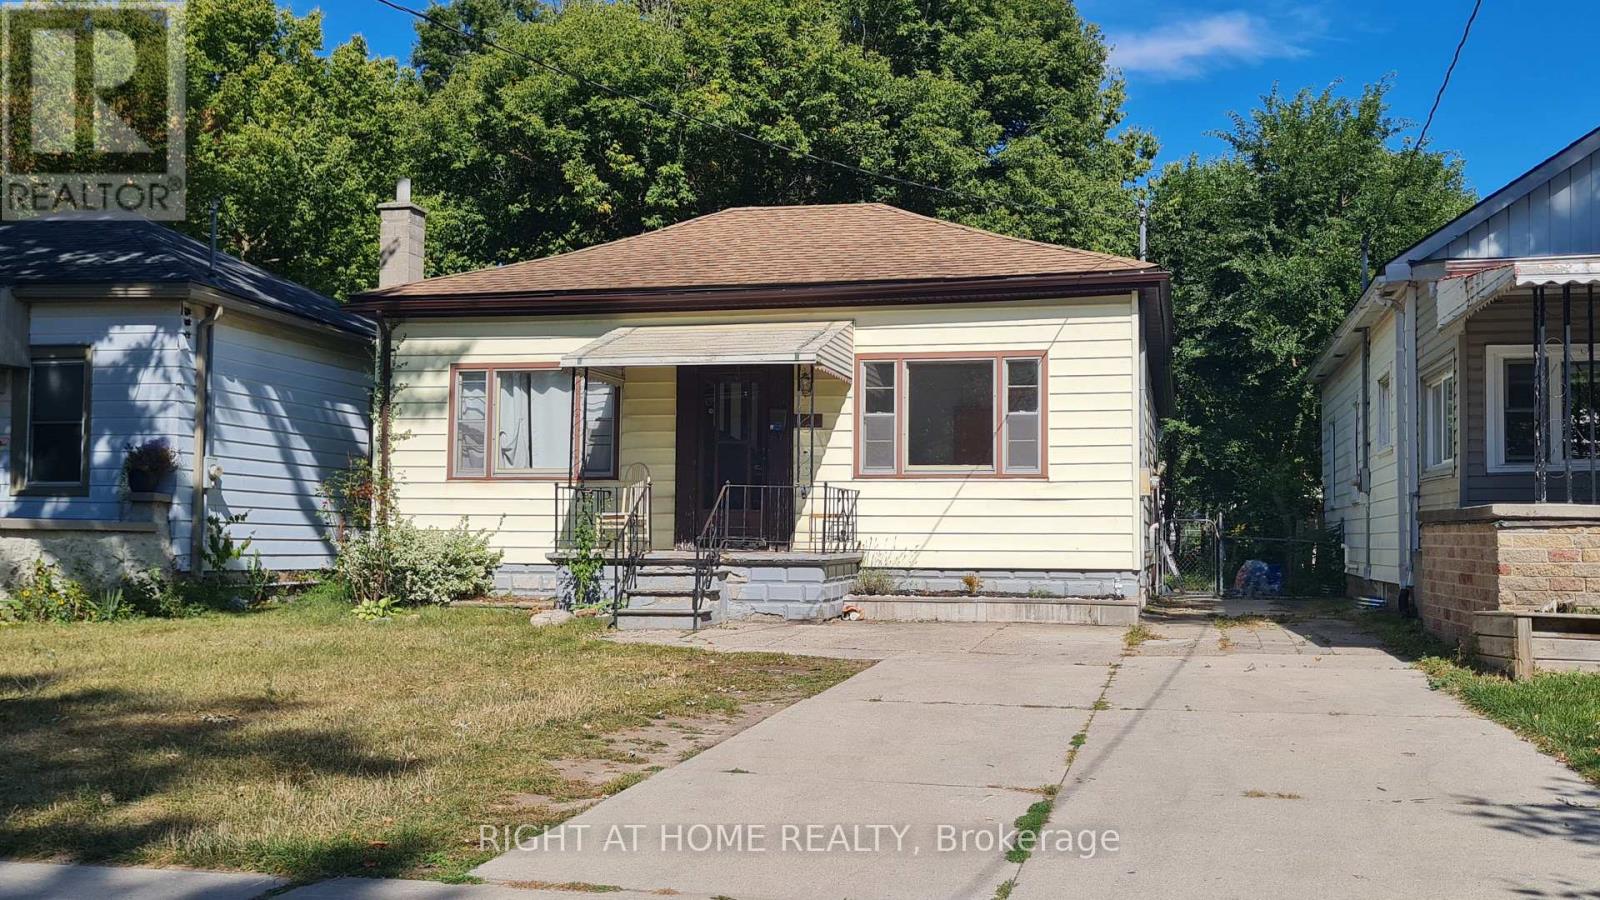
310 Grey Street
London East, Ontario
Beautiful 3-bedroom, 2-bathroom detached bungalow, perfect for the first time home buyer and investors. The main floor features laminate flooring, a bright living area, three spacious bedrooms, and a kitchen with a lovely view of the fully fenced backyard. The partially finished basement features an additional bedroom and a separate laundry area, providing excellent potential for extended family living or future rental opportunities. Conveniently situated near Richard B. Harrison Park, downtown, shopping, city transit, and the hospital. (id:63956)
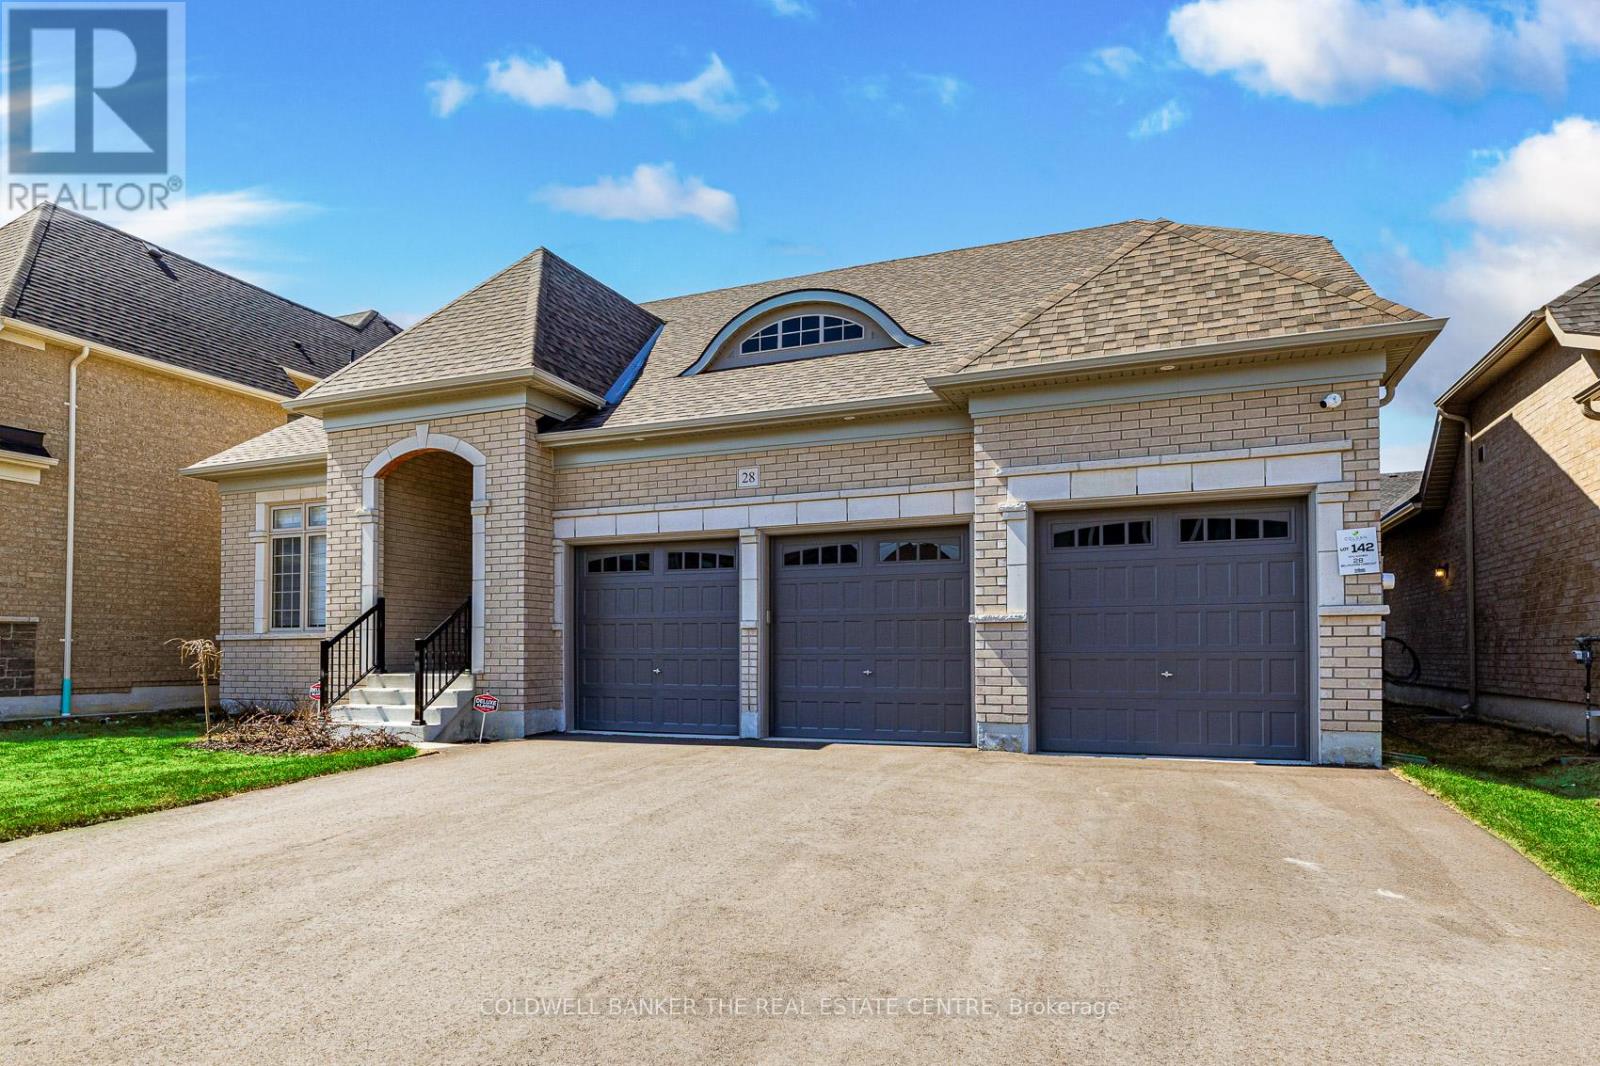
28 Bellflower Crescent
Adjala-Tosorontio, Ontario
UNBEATABLE VALUE!!! Welcome to 28 Bellflower Crescent! An exquisite newer home, built in 2025, in the quaint hamlet of Colgan, just five minutes from all conveniences in Tottenham. This stunning bungaloft sits on a 60 foot lot, surrounded by multi-million dollar homes. This 3,229 square foot home is furnished with all of the luxuries that estate living brings and offers four bedrooms and four full bathrooms. The kitchen has been beautifully upgraded and is equipped for the chef in the family, the sun-filled family room with 18 foot ceilings is equipped with remote control blinds for your comfort. The main floor primary suite plus spacious 2nd, 3rd and 4th bedrooms, three car garage and bonus loft space on the second floor are just a few of the conveniences that this home offers. It has been meticulously maintained so you can move right in! Better than new as the blinds, central air conditioning, central vacuum, paved driveway and landscaping have all been done! This home also comes with the balance of the Tarion warranty! Worry-free living! Please see attached list of many upgrades. Too many to list! Minimum 5% deposit required. (id:63956)