
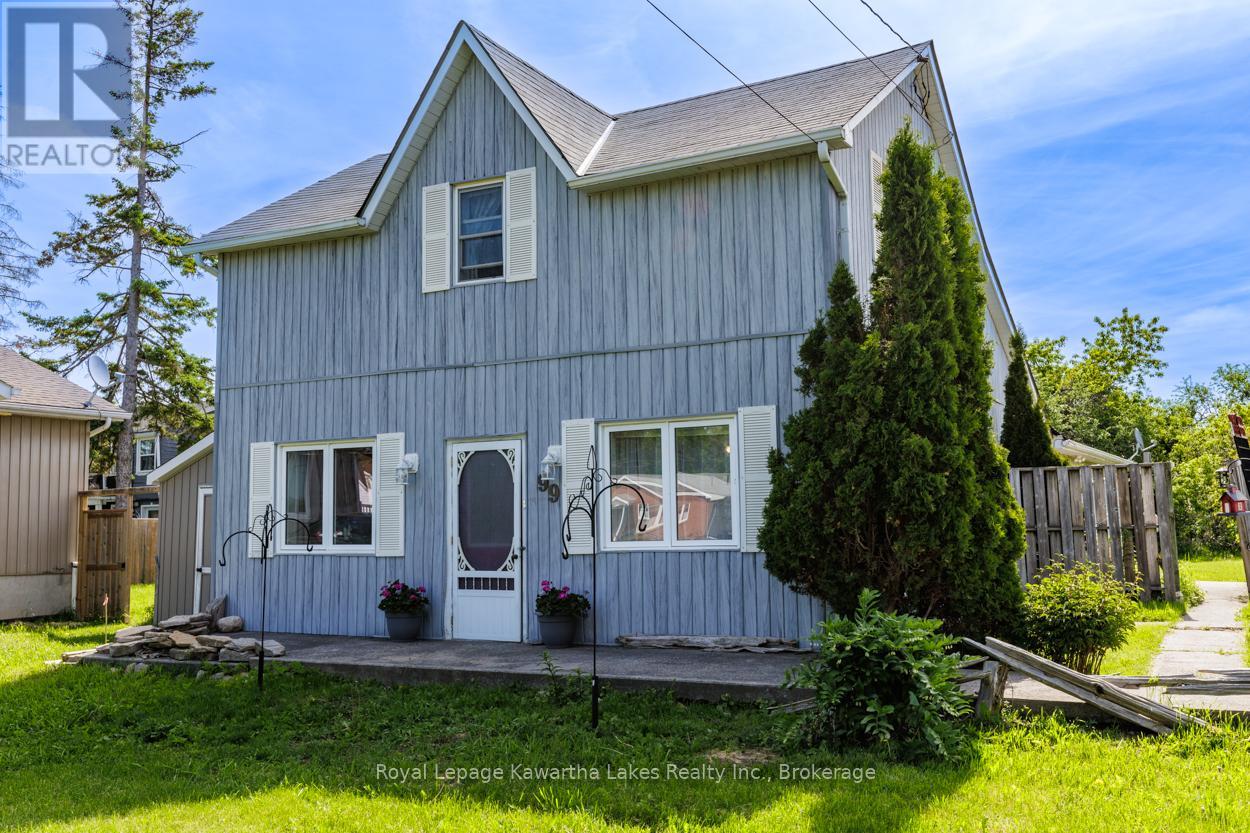
99 Lindsay Street
Kawartha Lakes, Ontario
Enjoy the charm of small-town living in the heart of Fenelon Falls. This welcoming 4 bedroom, 2 bathroom home features a main floor bedroom, main floor laundry eat-in kitchen and separate dining , and a large oversized insulated garage with 240 vol panel & fire wall. Walk to downtown shops, restaurants, parks, beach, grocery and schools, with the Victoria Rail Trail close by for outdoor enjoyment. Comfort , convenience and community all wrapped up into one inviting place to call home. (id:63956)
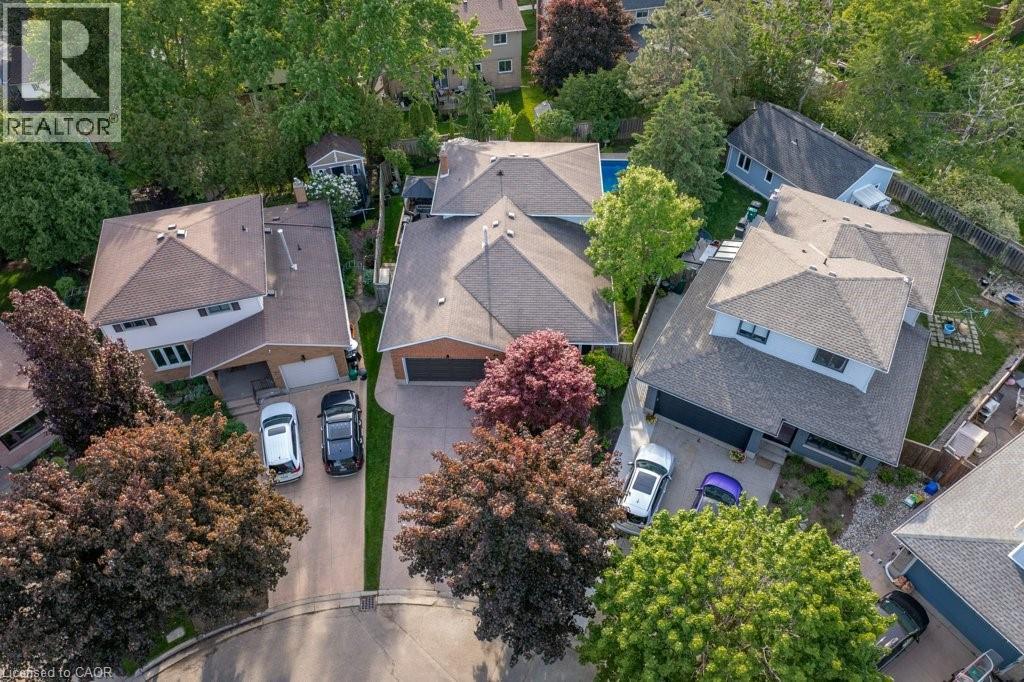
44 Windermere Court
Kitchener, Ontario
Welcome to this exceptional 3+1 bedroom, four-level backsplit tucked away on a quiet, family-friendly court in Forest Heights.Situated on a premium pie-shaped lot, this home offers outstanding curb appeal with beautifully maintained perennial gardens, exposed aggregate driveway/walkway, and extreme pride of ownership. Step inside to a welcoming foyer featuring slate flooring and discover three carpet-free levels showcasing updated hardwood and quality laminate flooring. The spacious living and dining rooms are bright and inviting.The heart of the home is the custom-designed kitchen, complete with granite countertops, abundant cabinetry, and a large family-sized island perfect for gathering with family and friends. The kitchen seamlessly connects to a side deck offering additional outdoor entertaining space and overlooks the impressive great room below. Flooded with natural light from oversized windows and sliding doors, this stunning space provides beautiful views of the backyard retreat.The upper level features three bedrooms, including a spacious primary suite with a walk-in closet and beautifully updated ensuite.The finished lower level offers incredible flexibility to meet your family’s changing needs, whether as a fourth bedroom, home office, den or fitness area. Ample storage solutions can be found throughout the home.Step outside and discover your own private backyard oasis. The in-ground pool is equipped with newer concrete decking and complemented by multiple entertaining areas, including a wooden deck, gazebo and plenty of room for family gatherings and summer fun. Two storage sheds provide added convenience and functionality.With many major updates already completed, including newer windows, garage door, water heater and softener, gutter guards and more, this move-in ready home combines comfort, style, and exceptional outdoor living in a location families love. Close to excellent schools, parks, trails, hwy access,shopping, and everyday amenities. (id:63956)
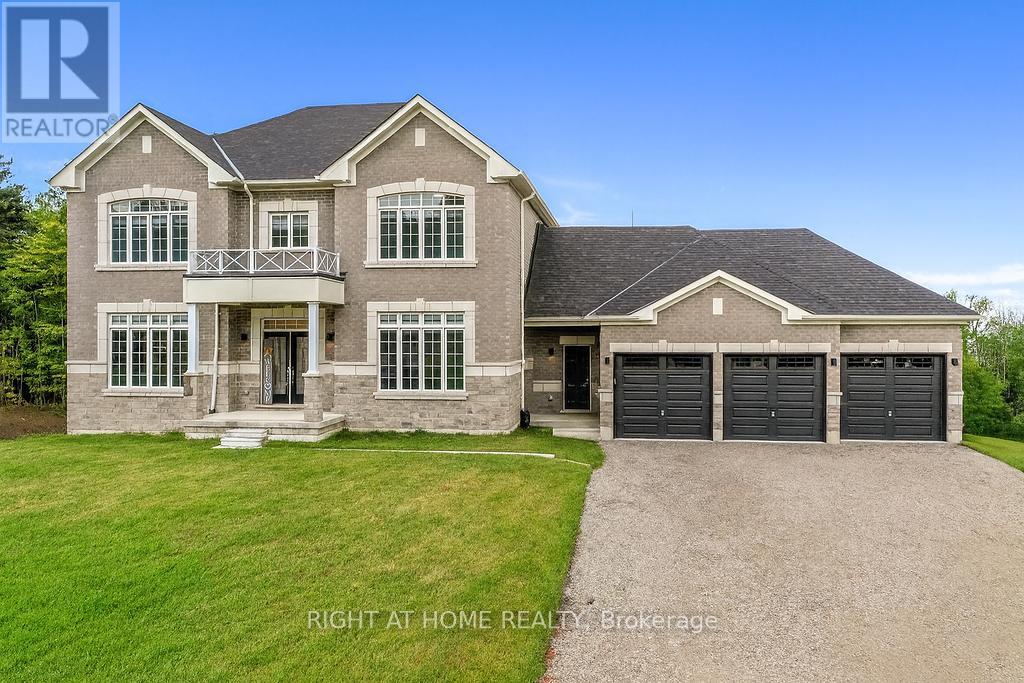
8 Forest Heights Court
Oro-Medonte, Ontario
Exceptional Luxury Value! Experience refined Luxury in this Stunning Executive Residence offering over 3,550 sq. ft. of thoughtfully designed, open-concept living space. Set on a quiet court on a premium 1.37-acre lot, this exceptional Home is surrounded by a private forest backdrop-your own serene Oasis.The Grand main level Welcomes you with unique 10-ft Ceilings and Elegant formal Living and Dining rooms, ideal for entertaining. A main-floor Office provides a perfect work or study space. The upgraded chef-inspired Kitchen features extended-height custom Cabinetry, high-end built-in Appliances, a walk-in pantry, and a sleek Coffee/Servery station. Overlooking the spacious breakfast area with walkout to the backyard, it flows seamlessly into the inviting family room with fireplace ideal for creating lasting memories. Upstairs, the Luxurious primary retreat offers two walk-in closets and a Spa-like ensuite with a soaking tub and glass shower. Three additional oversized bedrooms, each feature their own ensuite bath, walk-in closet, and large windows for natural light. Refined finishes include 8-ft doors, hardwood flooring, a modern staircase, pot lighting, and abundant natural light throughout. Custom 9-ft Ceilings continue on the Second Level and in the Bright walk-out Basement-an ideal space to customize. A separate side entrance leads to a functional mudroom, 3 car Garage inside access, Powder room, and finished Laundry. With approximately $300K in premium upgrades, this Home is located in a sought-after Oro-Medonte Estate Community, just minutes to Ski Resorts, Trails, and year-round Recreation. Conveniently close to Barrie, Orillia, with easy connectivity to Highways 11 & 400 for commuting to the GTA. A rare offering where Modern Luxury meets Natural Beauty. Vacant with flexible closing available. Private viewings offered. (id:63956)
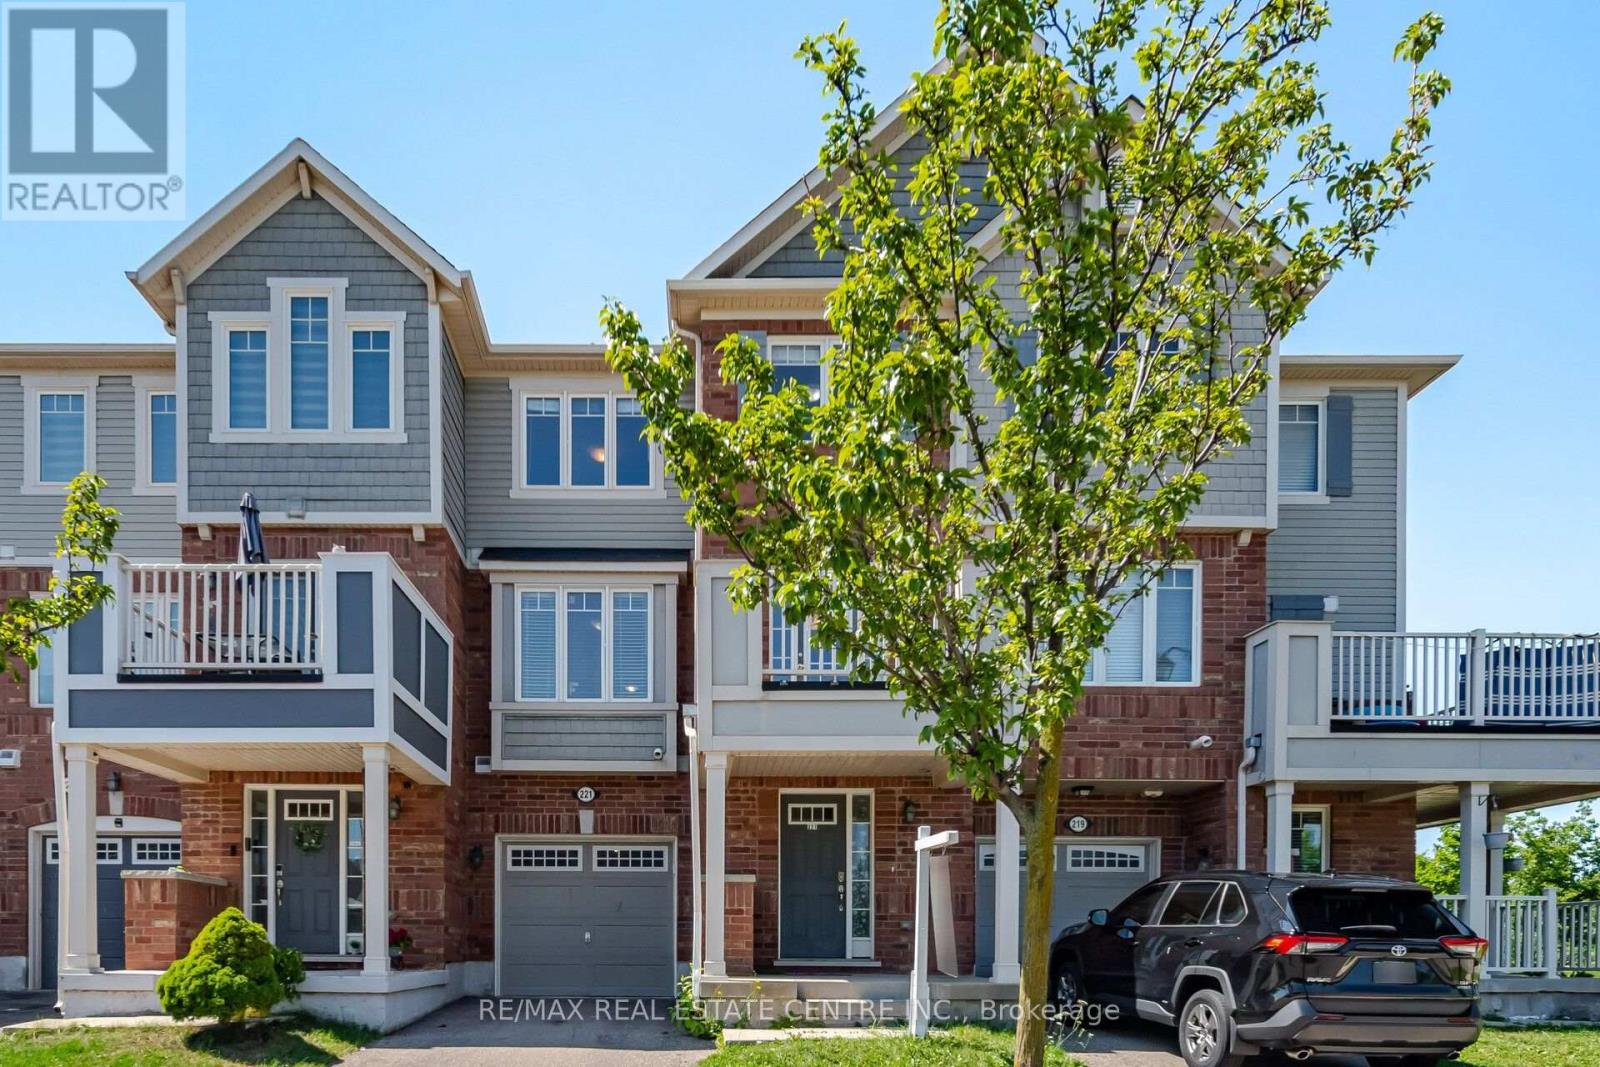
221 Slingsby Landing
Milton, Ontario
Welcome Home! This functional and spacious 3-storey townhouse offers approximately 1,130 sq. ft. of well-designed living space in one of Milton's most desirable neighborhoods. Featuring a bright south-facing exposure, this home is filled with natural light throughout.The main level welcomes you with a spacious foyer and private driveway. The second floor boasts an open-concept layout with a generous living room, separate dining area, and a well-sized kitchen complete with a pantry and breakfast bar-perfect for everyday living and entertaining.The third floor features two spacious bedrooms, a convenient computer nook ideal for working from home, and a primary bedroom with a walk-in closet.Ideally located close to shopping, schools, community amenities, and the Mattamy National Cycling Centre, this home offers comfort, convenience, and exceptional value. Tenant to pay all utilities, including hot water tank rental. (id:63956)

50 Bryan Court Unit# 111
Kitchener, Ontario
Welcome to The Oaks! This immaculate 2 bed, two bath, one owner condo has everything you have been waiting for ! This home features a lovely open concept with lovely hardwood floors, granite countertops, separate dining area and in-suite laundry. The large master bedroom has a large walk-in closet as well as a full four piece ensuite. The private covered patio is the perfect size for entertaining or just enjoying nature. One owned parking space and one owned locker along with plenty of visitor parking complete this property. Located on a quiet Court in Lackner woods, backing onto The Natchez Forest area, this condo is ideally placed for long walks and quiet enjoyment while still providing easy access to shopping, schools and major highways. Included with this home is one owned parking space and one 4x6 ceiling height locker. Don't miss your chance to make this lovely unit home! (id:63956)
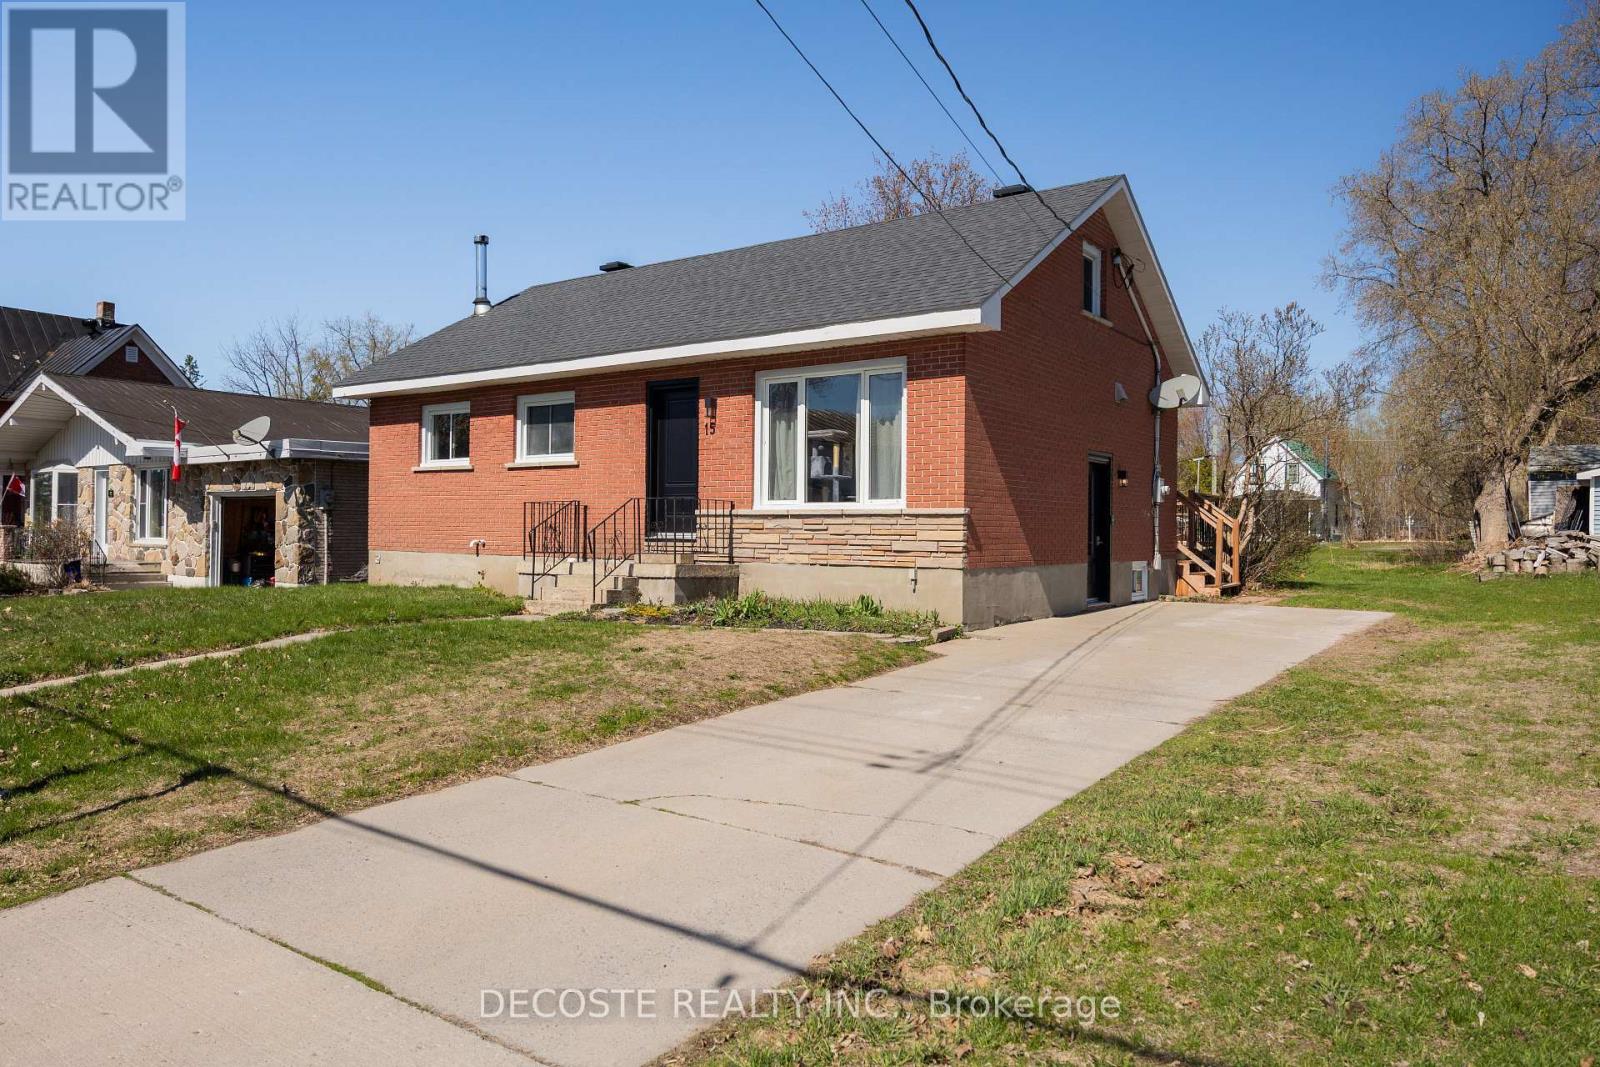
15 Marlborough Street
North Glengarry, Ontario
Wonderful all-brick home in Maxville. This attractive 1.5-storey home is perfect for first-time buyers. It features two good-sized bedrooms on the main floor, along with a completely renovated and modern 4-piece bathroom. The spacious living room offers plenty of natural light from the large west-facing window, and the lovely galley-style kitchen provides ample cabinet space. The dining area next to the kitchen offers convenient access to the rear deck through patio doors. The semi-finished basement is great for entertaining or for the kids to play, while the unfinished section provides plenty of storage space along with a small workshop area. There have been many upgrades and renovations completed over the last five years, including a heat pump (2017), roof shingles, propane furnace, dishwasher, hot water heater, flooring, and two new main doors, along with much more. This great home is ready for new owners to make memories or start their family! (id:63956)
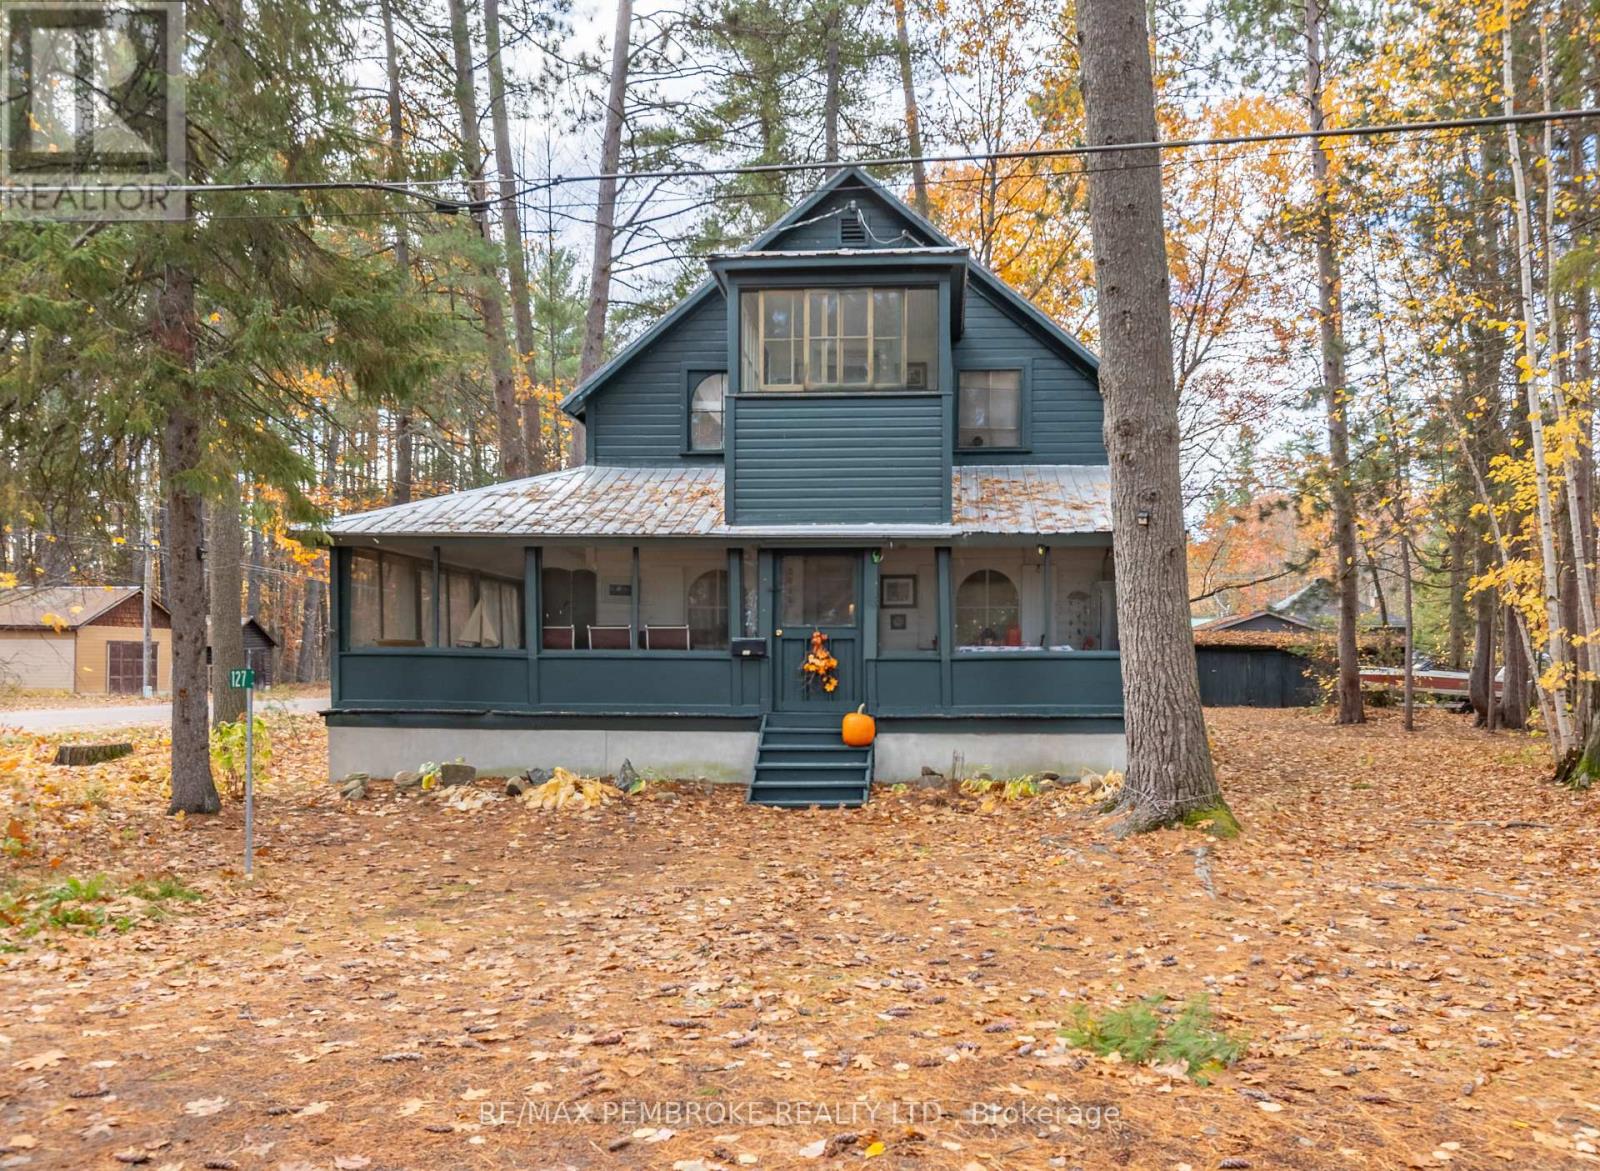
127 Alexandra Street
Petawawa, Ontario
This rustic 2-storey home and or cottage is perfectly situated just a 2-minute walk from Point Beach, offering stunning views of the Ottawa River and surrounding trees. Enjoy bike rides, swims and walks along the glorious river! The main level features a spacious wrap-around screened-in porch-ideal for relaxing and enjoying the scenery-along with a newer fireplace and a large dining room, perfect for family gatherings. Upstairs, you'll find four comfortable bedrooms and a bright second-storey sunroom that captures the natural light and views. Set on an oversized lot with mature trees, this property provides both privacy and a peaceful setting, while still being just minutes from downtown Petawawa, nature trails, and more! A rare opportunity to enjoy the beauty of nature and the convenience of town living all in one. Perfect for year round home or investment property. 24 hour irrevocable on all offers. (id:63956)
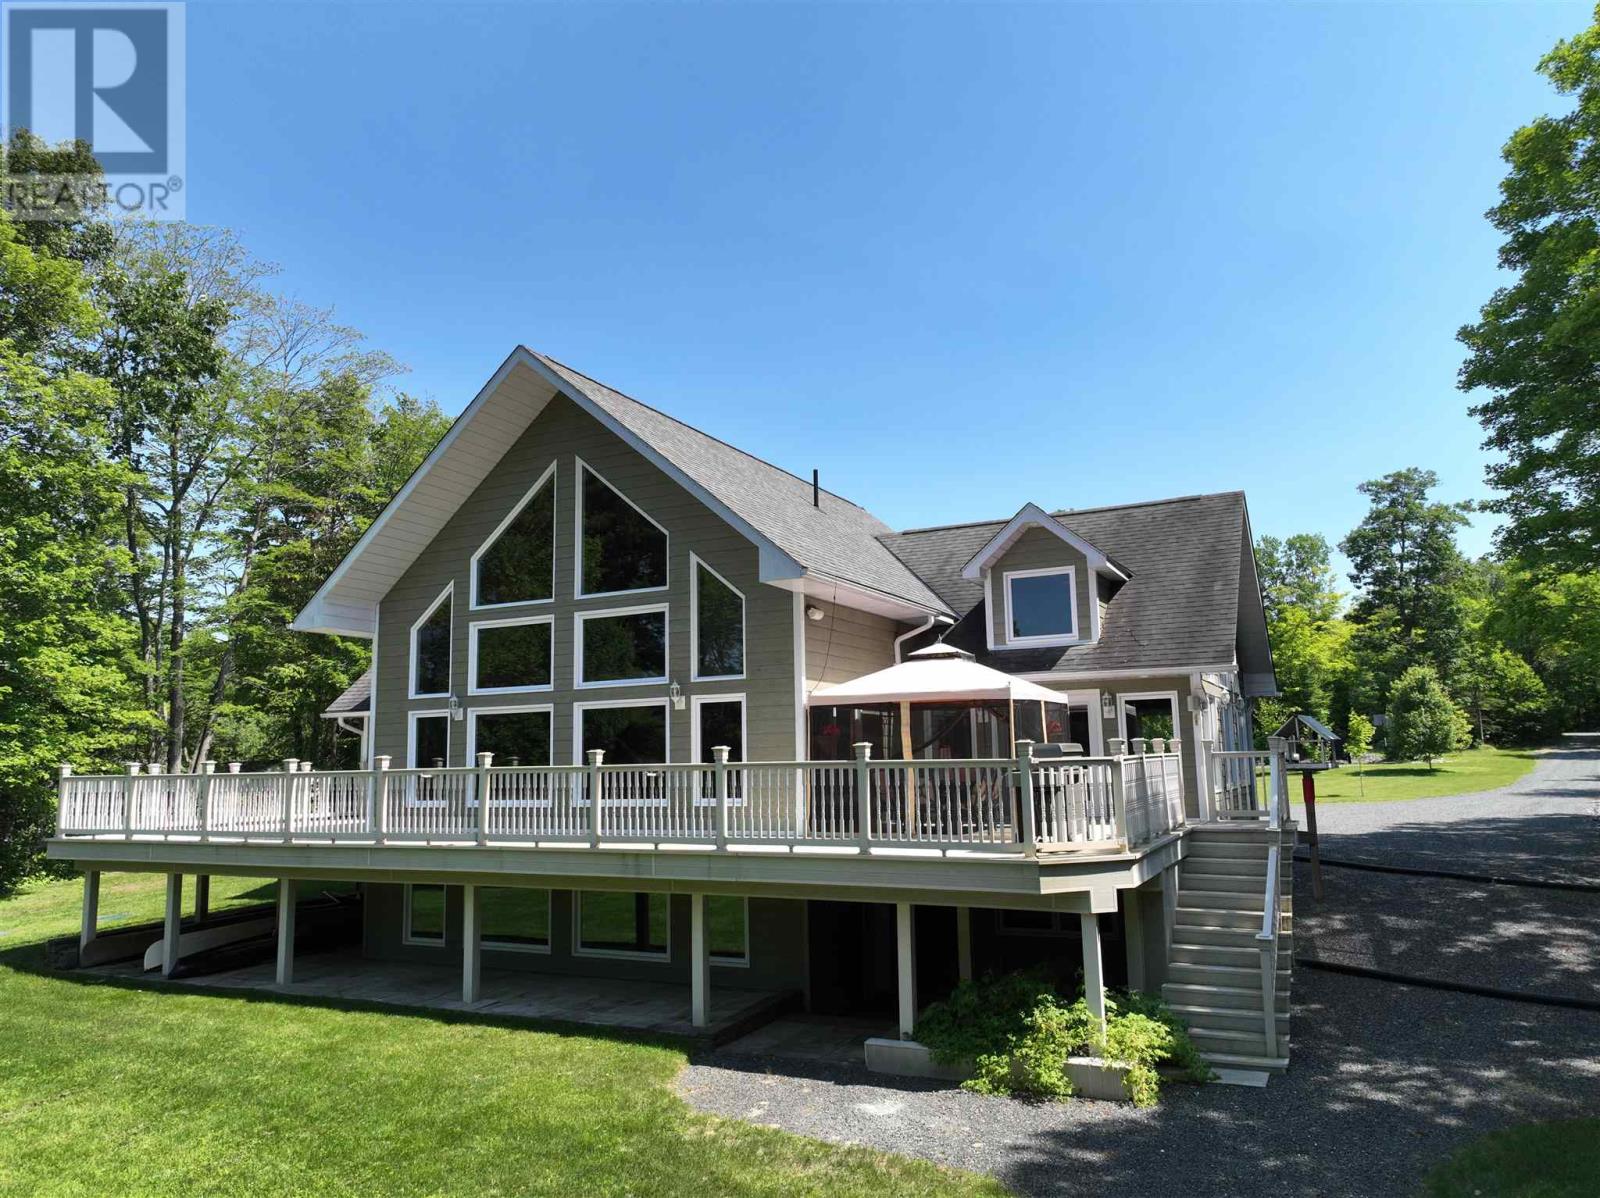
11 River Dr
Blind River, Ontario
Custom-built in 2008, this exceptional 4+1 bedroom waterfront residence on the Blind River offers a rare blend of luxury, comfort, and breathtaking natural beauty. Expansive wall-to-wall windows frame panoramic river views, filling the home with natural light and creating a seamless connection to the outdoors. The open-concept main level is thoughtfully designed for refined living and effortless entertaining, featuring a chef-inspired kitchen with granite countertops and ample workspace. A grand great room anchors the home, showcasing impressive scale and ambiance, while the primary suite serves as a private retreat complete with a walk-in closet, spa-like ensuite, and direct access to a wraparound composite deck overlooking the water. The fully finished lower level extends the living space with a versatile recreation area ideal for family living or hosting guests. Added comfort knowing a brand new geothermal heating system was just installed in 2026. A detached two-car garage provides added convenience and generous storage. An extraordinary opportunity to own a premium waterfront property—experience the finest in waterfront living. Book your private showing today. (id:63956)
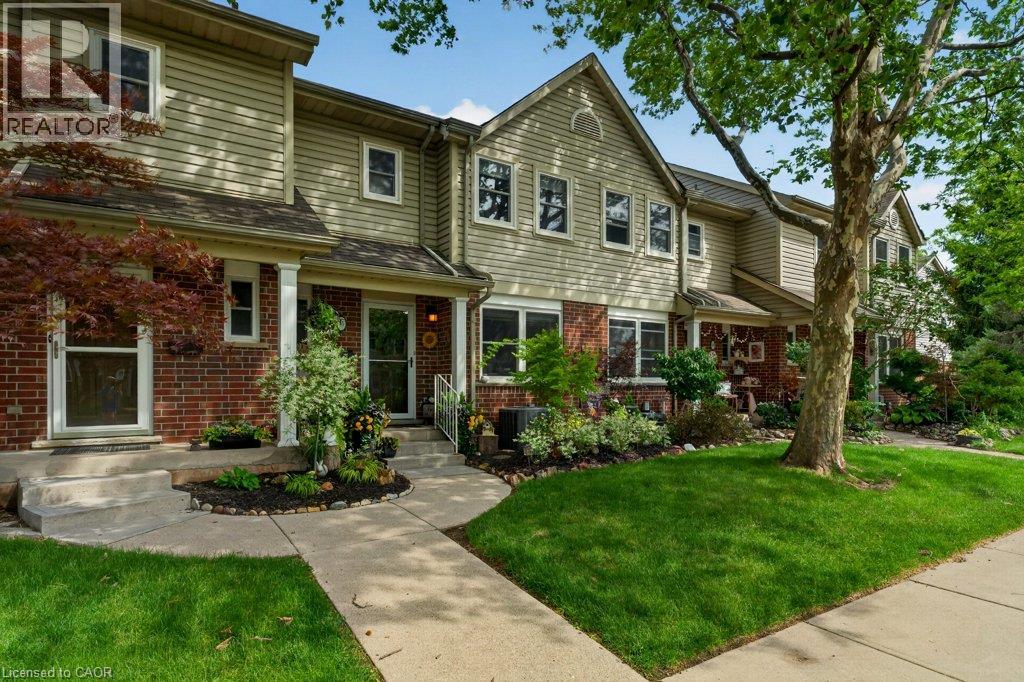
55 Kerman Avenue Unit# 55
Grimsby, Ontario
Welcome to this beautifully maintained 3-bedroom home, lovingly cared for by the same owners for the past 17 years. From the moment you arrive, you'll appreciate the exceptional pride of ownership, evident both inside and out. Thoughtfully landscaped gardens, a welcoming front porch, and a finished backyard patio create inviting outdoor spaces to relax, entertain, or simply enjoy your morning coffee. The east-to-west exposure fills the home with natural light throughout the day. The spacious main floor finished with hardwood floors, features a substantial living room and dining space for family gatherings and everyday living. Upstairs, you'll find three generously sized bedrooms, offering comfort and flexibility for growing families, guests, or a home office. The fully finished basement adds valuable living space, perfect for a recreation room, playroom, home gym, or media area to suit your lifestyle. Located in a quiet, family-friendly neighbourhood, you'll enjoy being just minutes from Grimsby's downtown, schools, the new arena/rec centre, QEW access, and within walking distance to parks and greenspace. Kitchen and bath reno (2016) Electric fireplace (2019) New windows & blinds (2025) Whether you're a first-time buyer, a growing family, or looking to downsize without sacrificing space, this move-in-ready home offers the perfect combination of comfort, functionality, and timeless care. Simply unpack and enjoy! (id:63956)
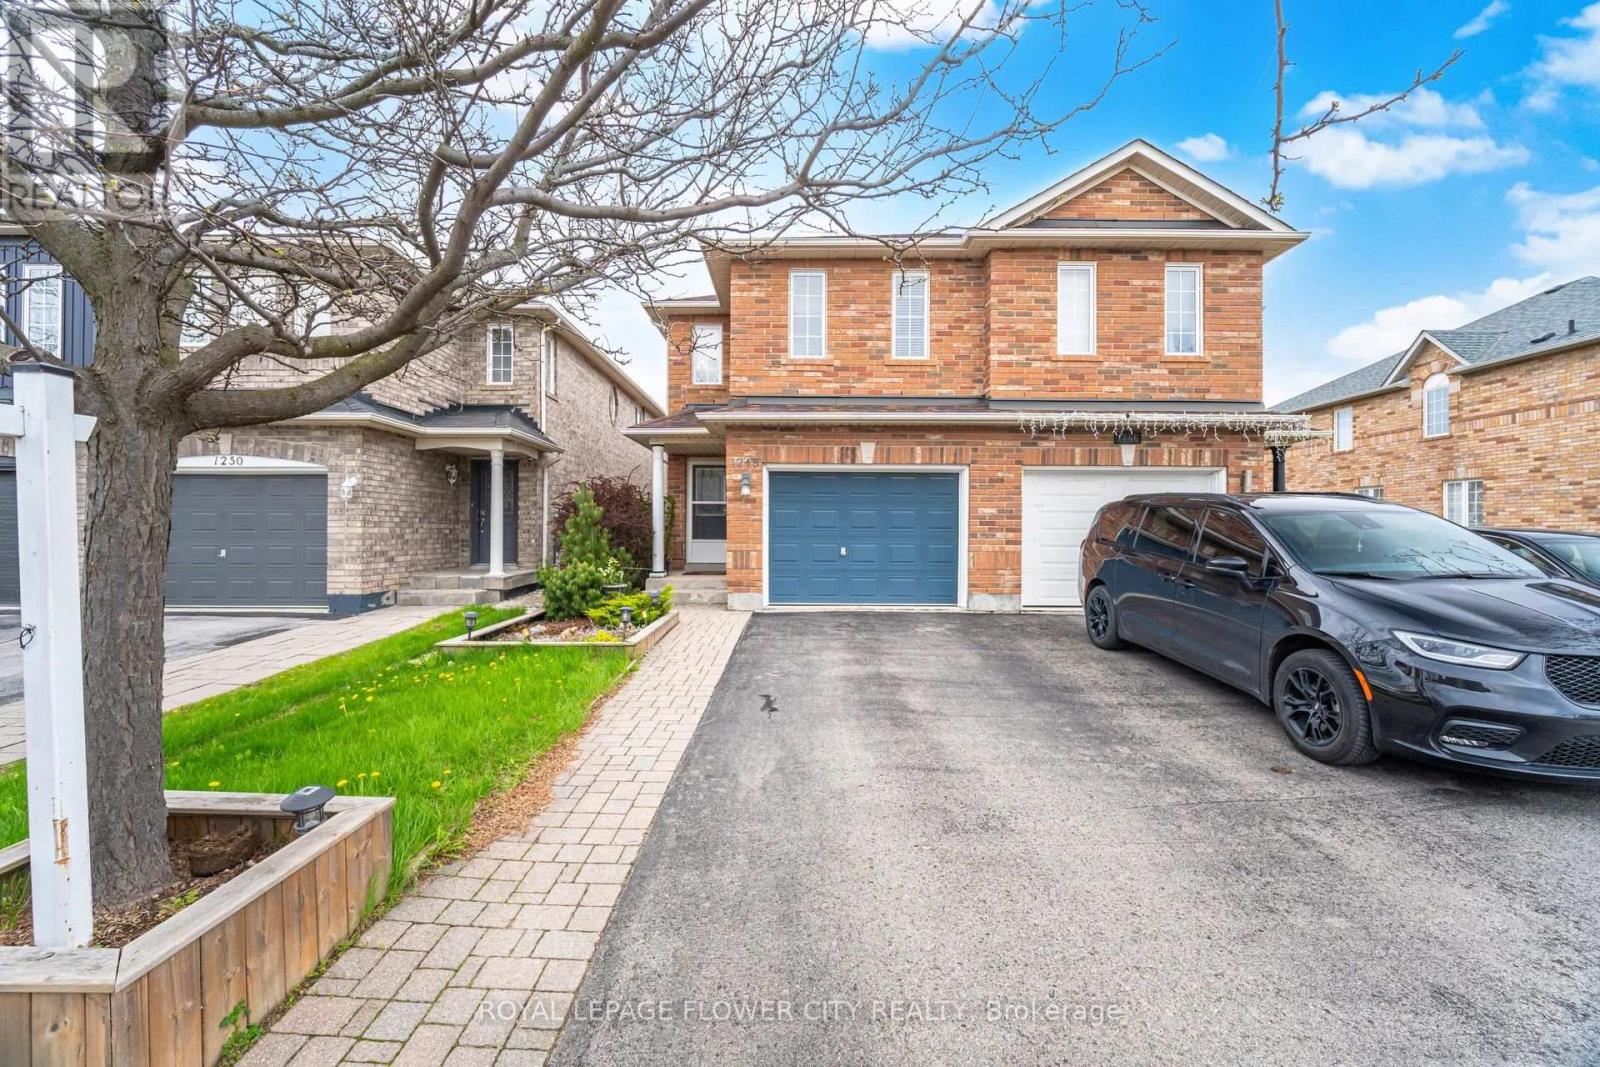
1248 Newell Street
Milton, Ontario
Location, Location, Location Beautiful semi detached home ,very well kept, carpet free. Ideally located near top rated schools, scenic parks, shopping destinations, cineplex in a very friendly neighborhood Minutes to Milton go station and Highway 401. The main Fl Kitchen has generous cabinet space and updated fixture with a center island Spacious living room with all hardwood floor has a gas fireplace and has direct access to fully fenced backyard and Gazebo .Ideal for summer entertaining Three Spacious bedroom with hardwood flooring A great family home not to be missed (id:63956)
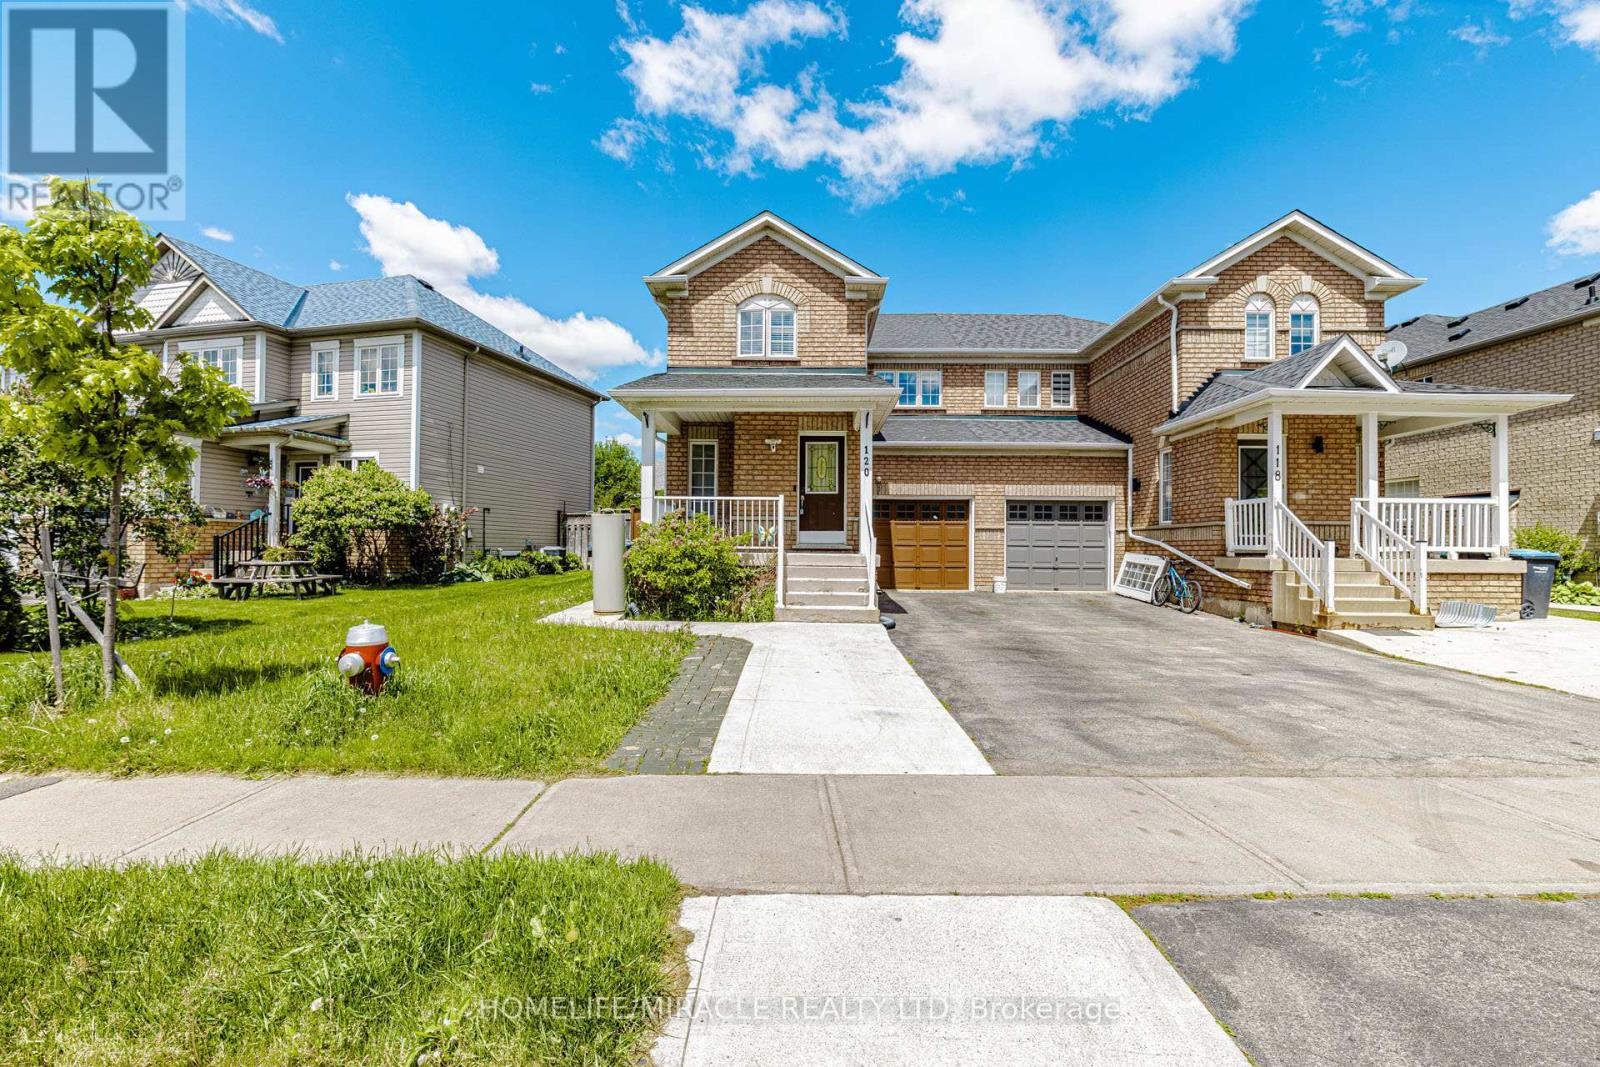
120 Viceroy Crescent
Brampton, Ontario
Absolutely Gorgeous, Beautifully Updated & Meticulously Maintained 3-Bedroom, 3-Washroom Semi-Detached Home Featuring a Legal Basement Apartment with Separate Entrance, Separate Kitchen & Separate Laundry, Located in One of Brampton's Most Desirable Family-Friendly Neighbourhoods! Fully Tenanted Property (Upper & Basement Units) with AAA Tenants, Offering Excellent Rental Income Potential and an Ideal Opportunity for Investors or End Users Seeking Mortgage-Helping Income. Bright, Functional & Open-Concept Layout with Generous Principal Rooms, a Large Backyard Deck Ideal for Entertaining, and Rare 3-Car Driveway Parking. The Primary Bedroom Features a Walk-In Closet and Ensuite Access. Pride of Ownership Is Evident Throughout This True Turn-Key Home. Extensively Upgraded Over the Years: Brand New Primary Bedroom Washroom & Fully Renovated Additional Bathrooms (2022), New Upstairs Washer & Dryer (2022), Upgraded 200 AMP Electrical Panel & Sump Pump (2023), New Water Heater (2025), New Range Hood (2026), Elegant Front Porch Aluminum Columns & Railings, Roof (2016) & Furnace (2018). Prime Location Close to Top-Rated Schools, Parks, Shopping Plazas, Public Transit, Restaurants & All Major Amenities.. (id:63956)
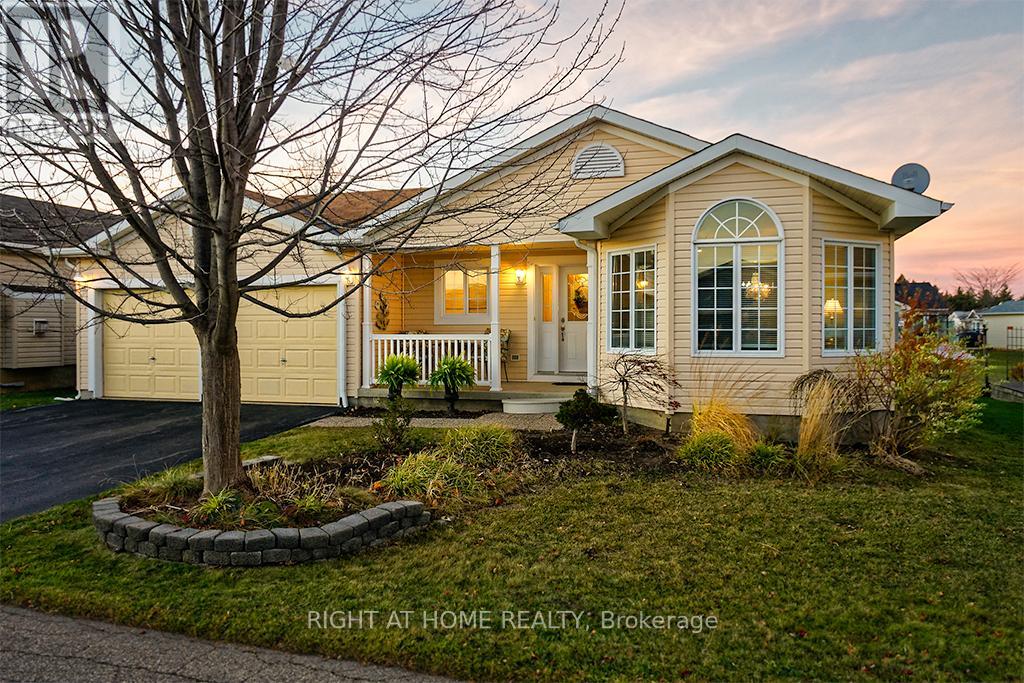
156 Gracehill Crescent
Hamilton, Ontario
Start each morning surrounded by the rolling hills of rural Freelton, in this beautifully maintained 2-bedroom, 3-bathroom bungalow located in the welcoming Adult Lifestyle Land Lease Community of Antrim Glen-a place where life feels easier, calmer, and more connected. With 1,664 sq. ft. of bright, elegant living space, this home offers the perfect blend of comfort and quality. You'll love the hardwood floors, Italian porcelain tile, and the stunning Schonbek chandelier that adds warmth and character to your main living space. Everything is designed for easy, single-level living with just the right amount of luxury. The partially finished basement with a 3-piece bath gives you flexible space for guests, hobbies, or a cozy retreat of your own. Step outside onto your private deck-a perfect spot for morning coffee, quiet evenings, or hosting family and friends. Living here also means enjoying the incredible amenities at The Glen, a 12,000 sq. ft. recreation centre where you can swim in the saltwater pool, unwind in the sauna, stay active in the fitness centre, or join one of the many clubs and social activities. This is more than a home-it's a lifestyle where you can slow down, connect, and truly enjoy your days in one of Freelton's most desirable communities. Monthly fees - $1221.09 (land lease $975.00, estimated taxes $246.09) (id:63956)
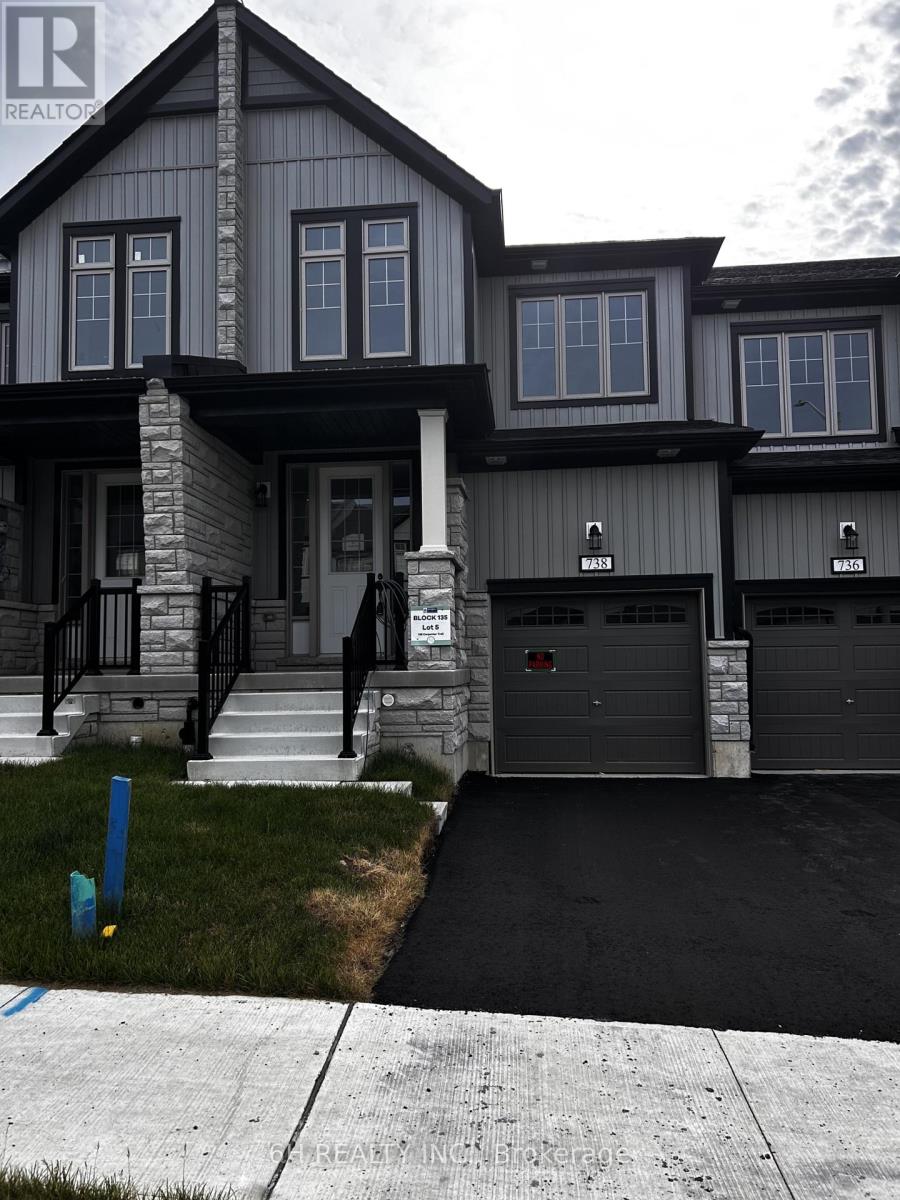
Lot 135-5 - 738 Carpenter Trail
Peterborough, Ontario
Welcome To The Marsdale by Bromont Homes, A Stunning Freehold Townhome Model Nestled In The Highly Desirable Nature's Edge Community. This Conceptually Designed Layout Spans Up To 1686 Sq Ft Of Contemporary Living Space, Boasting 3 Bedrooms, 3 Washrooms, And An Exceptionally Functional Main Floor. The Heart Of The Home Features A Sun-Drenched Great Room And A Modern Kitchen With A Dedicated Breakfast Area Overlooking The Yard. Head Downstairs To A Bright Look-Out Basement Offering Incredible Natural Light And Infinite Potential. The Second Floor Hosts Generous Bedrooms, An Exceptionally Placed Upper-Level Laundry Room, And A Private Primary Retreat. Enjoy The Upgraded Primary Ensuite Oasis Complete With Premium Quartz Countertops, An Elegant Undermount Oval Sink, And A Practical Vanity Bank Of Drawers. A Perfect Blend Of Luxury, Space, And Modern Design In A Premier Location! (id:63956)
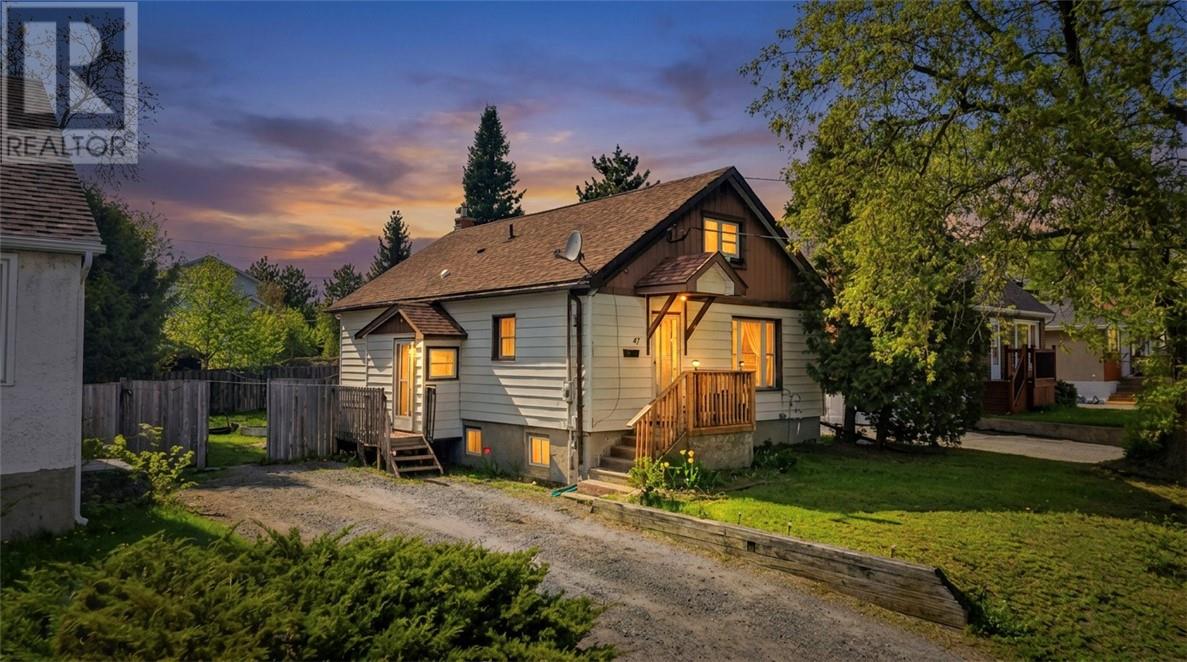
47 Second Avenue
Sudbury, Ontario
Welcome to 47 Second Avenue, located in the heart of Minnow Lake! This charming 4-bedroom, 2-bathroom home offers incredible potential for first-time home buyers, growing families, or savvy investors. Inside, you'll find a functional layout with plenty of living space, while the unfinished basement provides endless possibilities—whether you're looking to create an in-law suite, additional living quarters, or a cozy rec room for family gatherings and entertaining. Conveniently situated close to schools, parks, shopping, and all of your favourite amenities, this is an excellent opportunity to own a home in one of Sudbury's most desirable neighbourhoods. Don't miss your chance to make this property your own! (id:63956)
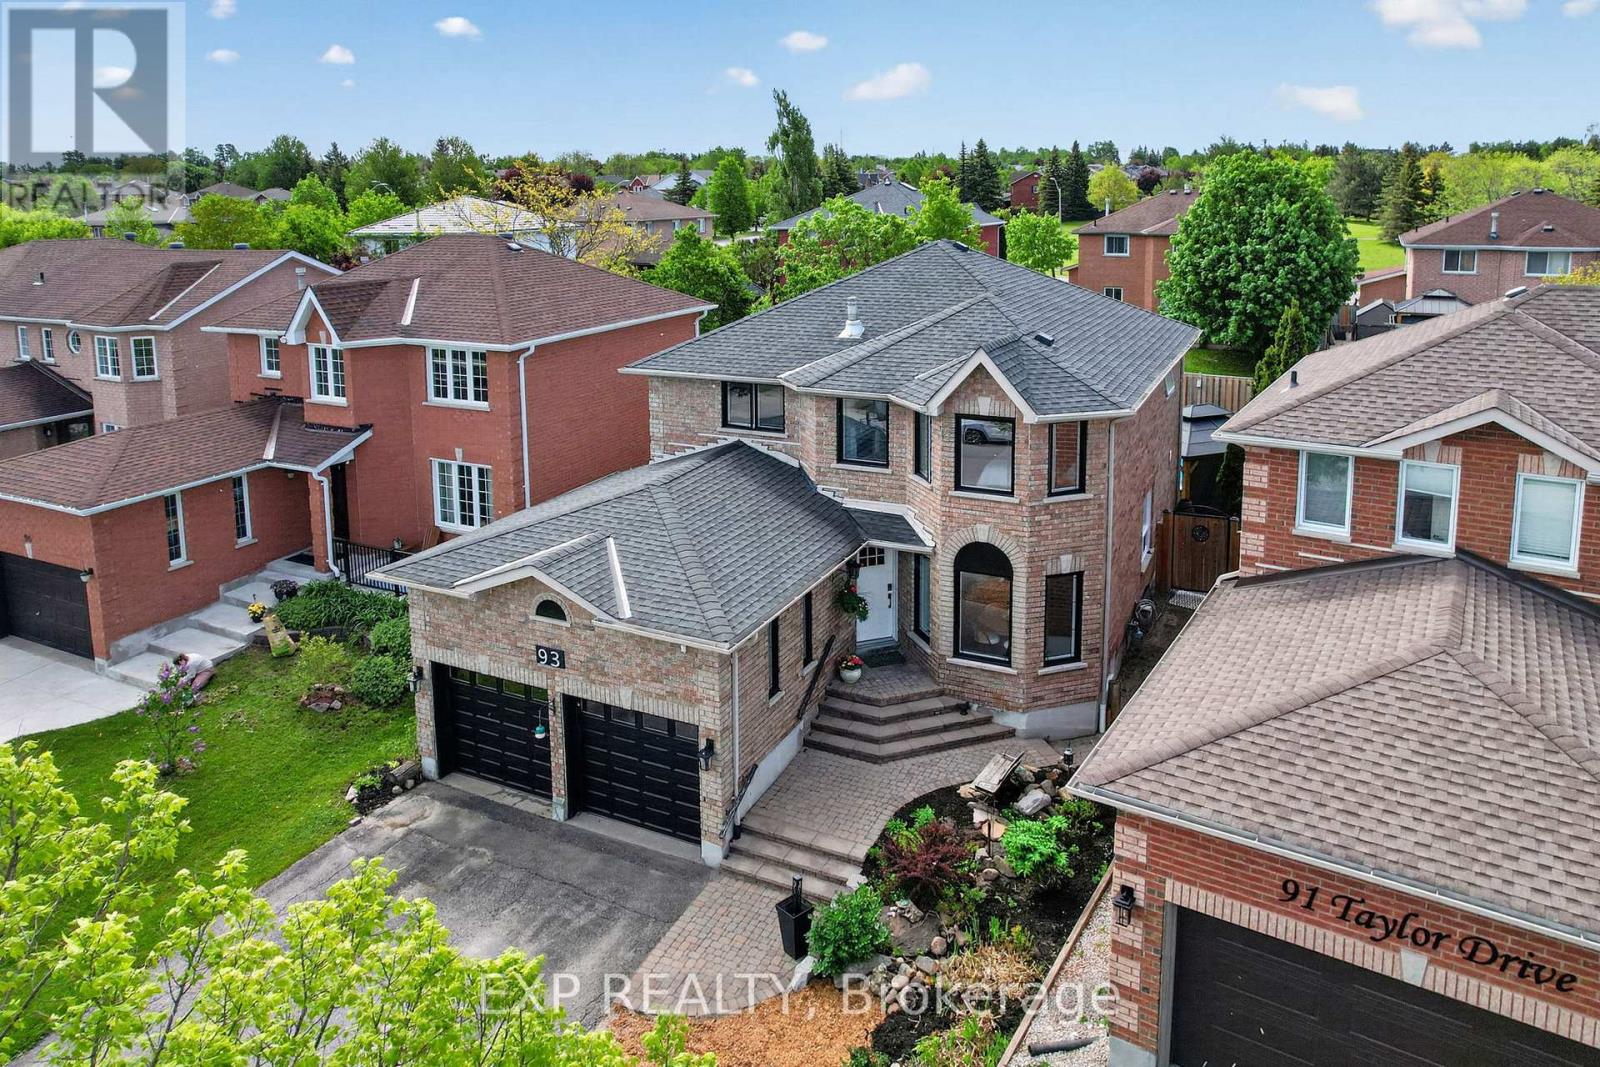
93 Taylor Drive
Barrie, Ontario
| RENOVATED & LOVED | Welcome to 93 Taylor Drive and feel at home! FULLY FENCED, Ideally situated in Barrie's desirable Bayshore community. This sought-after southeast neighbourhood offers the perfect balance of convenience and lifestyle, with easy access to Lake Simcoe's waterfront, scenic trails, parks, beaches, and recreational facilities. Residents enjoy nearby shopping, restaurants, schools, healthcare services, and everyday amenities, all within minutes of home.The location is also ideal for commuters, offering quick access to Highway 400 and the Barrie South GO Station. NEW 2023: Gourmet Kitchen, Main Bedroom Ensuite, Engineered Hardwood Flooring throughout main and 2nd floor, Windows on main and 2nd floor, Patio Door, Garage Doors and Entrance Door. In-ground Salt-Water pool with Heater (2025) and Pump (2025). This is truly a gem and a haven for your family to thrive and make memories. QUICK CLOSING AVAILABLE (id:63956)
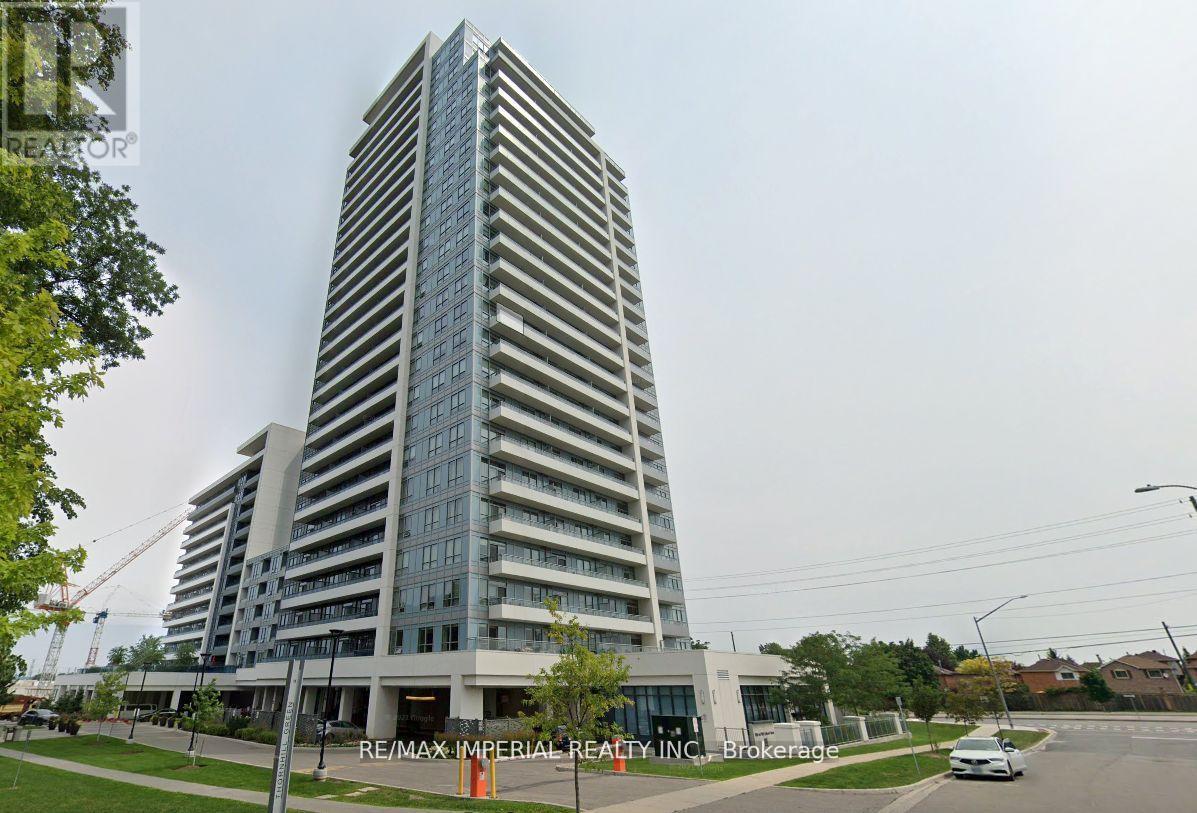
2301 - 7890 Bathurst Street
Vaughan, Ontario
Luxury executive corner suite offering an exceptional blend of style, comfort, and convenience. Large windows flood the home with natural light while showcasing breathtaking unobstructed views. Perfectly located just steps to parks, transit, Promenade Mall, Walmart, restaurants, and a wide variety of shopping and everyday amenities. An outstanding opportunity to enjoy luxury, convenience, and an unbeatable lifestyle. *Photos were taken before current tenant moved in* (id:63956)
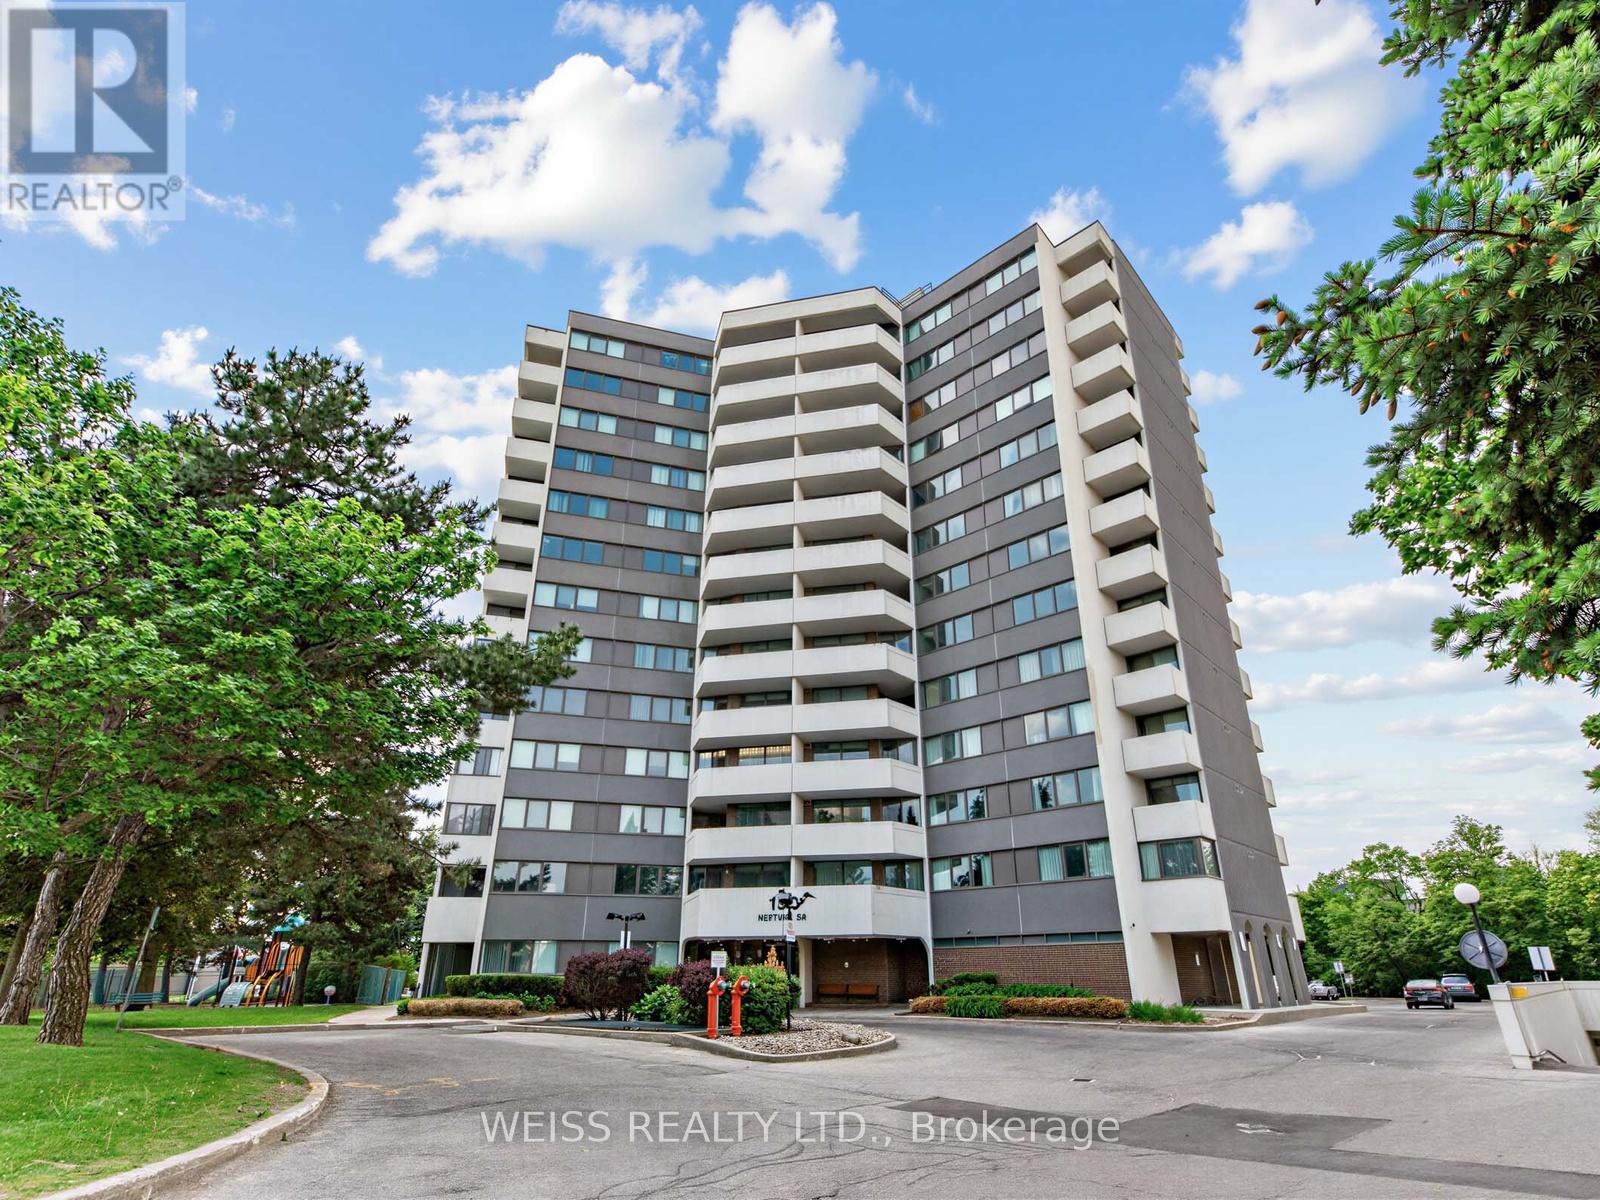
202 - 150 Neptune Drive
Toronto, Ontario
MOTIVATED SELLER!!! Sunny, Spacious 3 Bedroom, 2 Bathroom Corner Unit In High Demand Building!! Centrally Located In The Gta. 1371 SF As Per Floor Plans. Very Private Building, only 6 units per floor!! Exceptional Layout. Updated Gourmet Eat-In Kitchen with stone counters and exquisite backsplash. 2 Updated Four Piece Bathrooms, Large Living/Dining Room Perfect For Entertaining. Laundry in unit. Newer Windows. Newer Balcony Doors. 2 Balconies, 1 Off Primary Bedroom. Lots Of Storage. Free Cable Tv And Bell Internet. Sabbath Elevator. Gym. Men & Women Sauna, Tennis Court, Outdoor Pool, Party Room, Playground. Ttc At Front Door. Close To Subway, Yorkdale, Skating, Library, Schools, Parks, Shopping, Restaurants And Many Synagogues. Shows 10+. Won't Last!! (id:63956)
37 Lacebark Court
Brampton, Ontario
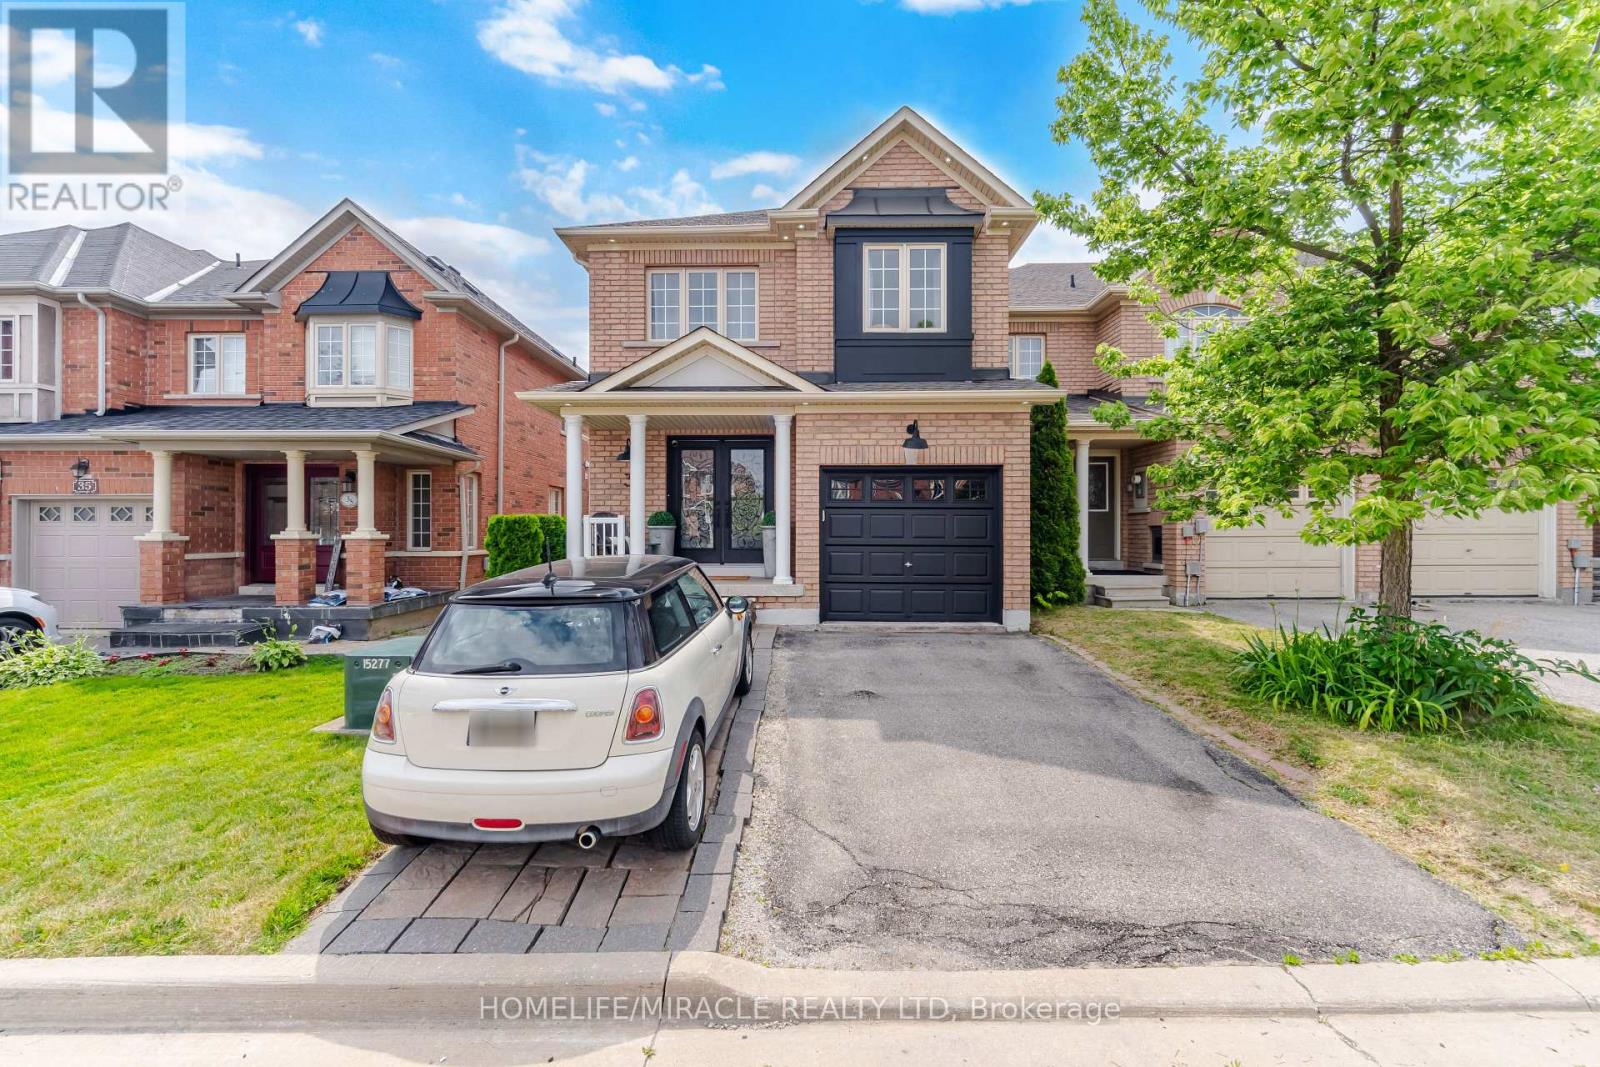
YOUR ULTIMATE SANCTUARY HOME THAT SHOWS LIKE A MODEL HOME WELL MAINTAINED END UNIT TOWNHORSE FEELS LIKE SEMI ON A SMALL COURT. ENTER THE HOME THROUGH DOUBLE DOOR, THIS HOME FEATURE LIVING, DINING ROOM, WALLS MODELED, ALSO A LARGE FAMILY ROOM, BEAUTIFUL KITCHEN AND KITCHEN COUNTER BREAKFAST BARSTOOLS EATING AREA. UPSTAIRS HAS THREE BEAUTIFUL BEDROOMS MASTER BEDROOM INCLUDES 4PCS. EN SUITE, LAUNDRY ROOM HAS CUSTOM CLOSET BUILT-IN ON THE SECOND FLOOR. ALL CUSTOM CURTAINS AND LIGHT FIXTURE ARE INCLUDED. (id:63956)
32 Conger Street
Vaughan, Ontario
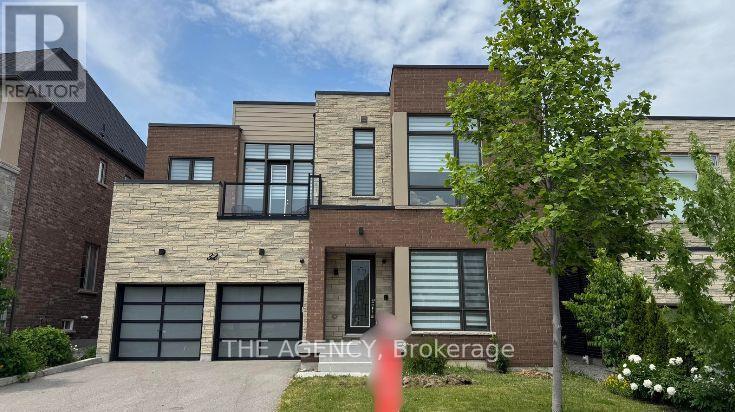
Welcome To 32 Conger St. A Rare Opportunity To Own A Premium Upgraded; 2 Car Garage Detached Modern Home On A 50 x 111 Ft Lot In Prestigious Patterson. Prestigious Location Located In Upper Thornhill Estates, One Of Vaughan's Most Desirable Communities In The Patterson Area. Modern Design One Of The Few Truly Modern Homes In The Area With Striking Contemporary Architecture. Spacious Layout Over 4,000 Sq. Ft. Of Thoughtfully Designed Living Space. Premium Upgrades $$$ Spent On High End Upgrades Throughout The Home. Smooth Ceilings 10 Ft Ceilings On The Main Floor And 9 Ft Ceilings On The Upper Level For An Open, Airy Feel. Luxury Finishes Hardwood Flooring, Elegant Pot Lights, And A Stylish Gas Fireplace. Chef's Kitchen Built In Miele Appliances, Quartz Countertops, Extended Cabinetry, And A Large Centre Island. Elegant Staircase & Bedroom Design A Dramatic Open-Riser Staircase Leads To Four Spacious Bedrooms, Each Featuring Its Own Private Ensuite And Walk In Closet. Luxury Designer Walk In Closet Beautifully Designed With Custom Built In Shelving And An Elegant Centre Island For Added Style And Functionality. Primary Retreat Spa Inspired Ensuite With Heated Floors, Stylish Dressing Room, And Private Dry Sauna. Smart Home Features Smart Security System With Video Surveillance. Premium Audio System Integrated Bose & Sonos 4 Zone Sound System, Including The Backyard. Custom Finishes Custom Zebra Blinds Throughout. Outdoor Living Elevated Rear Deck Ideal For Relaxing, Enjoying Greenery, Or Entertaining. Large Backyard Plenty Of Space For Outdoor Enjoyment Or Future Customization. Family Friendly Location Close Proximity To Mackenzie Health, Maple GO Station, Parks, Trails, Community Amenities, Shopping, Dining, And Top Rated Schools Including St. Theresa Of Lisieux Catholic H.S. And Alexander Mackenzie H.S. This Is A Rare Opportunity To Own A Distinguished Modern Family Home In One Of Vaughan's Most Desirable Communities. (id:63956)
46 Aztec Drive
Sioux Narrows, Ontario
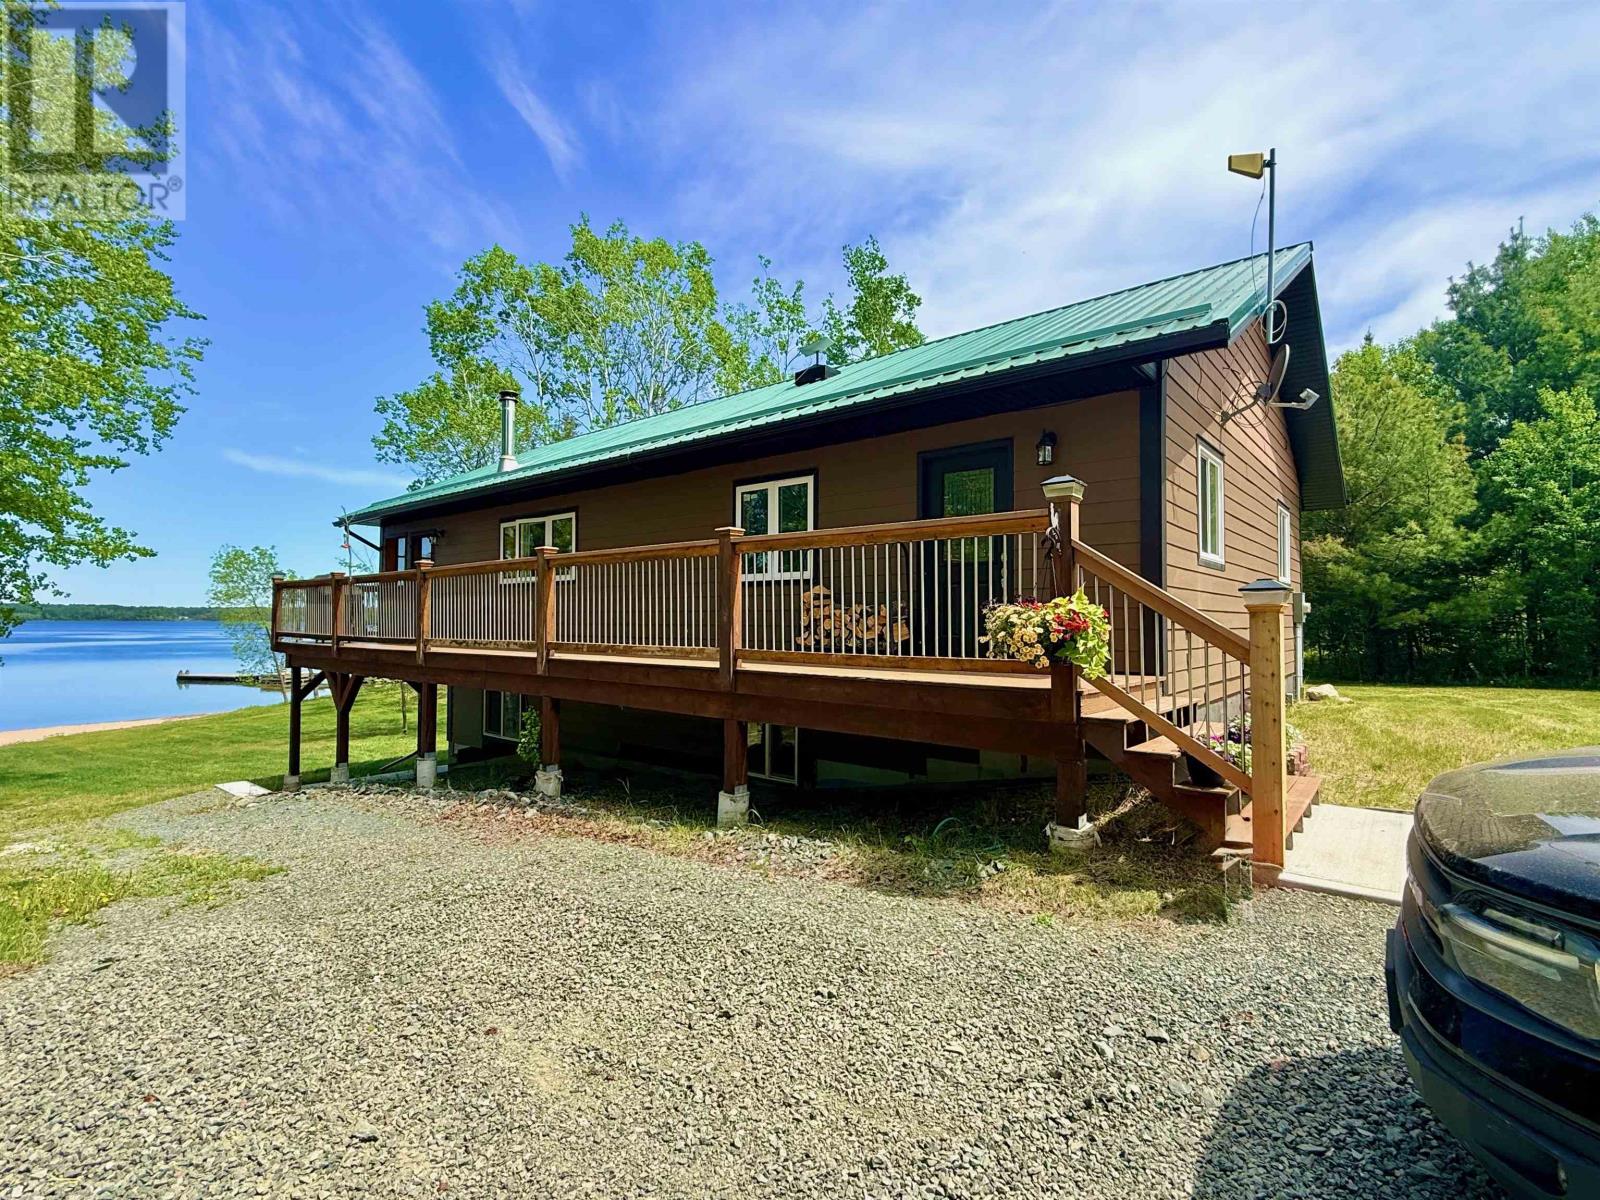
Welcome to 46 Aztec Drive, where the beauty of Lake of the Woods meets the comfort of modern year-round living. Nestled on a picturesque 1.56-acre property in the heart of Sioux Narrows, this exceptional waterfront home offers the lifestyle people dream about—morning coffee overlooking crystal-clear water, days spent swimming, boating, and fishing, and evenings making memories with family and friends. Built in 2018, this thoughtfully designed four-season home sits on a beautifully maintained lot with a gentle approach to the shoreline and a stunning sandy beach. The clear waters of Regina Bay invite endless adventures, whether you're exploring Lake of the Woods, swimming from the beach, or simply relaxing and enjoying the view. Offering approximately 2,240 square feet of finished living space over two levels, the home features 3 bedrooms and 2 full bathrooms. The open-concept main floor showcases custom hickory cabinetry, granite countertops, vaulted cedar ceilings with exposed beams, and expansive windows framing beautiful lake views. A stone wood-burning fireplace creates a warm gathering space for family and friends. The attached screened room and spacious deck extend your living space outdoors, creating the perfect setting for lakeside dining and long summer evenings. The walkout lower level offers additional living space, a large family room, a third bedroom, utility area, and direct access to the waterfront side of the property. Additional features include a detached 24' x 24' garage, storage shed, fenced garden area, paved year-round access, drilled well, and private septic system. The gentle shoreline and sandy beach create a rare and highly sought-after waterfront experience. Located just minutes from Sioux Narrows, this is more than a home or cottage—it's a place where generations gather and lifelong memories are made. More than a property—it's your place on Lake of the Woods. (id:63956)
13 - 825 Shelborne Street
London South, Ontario
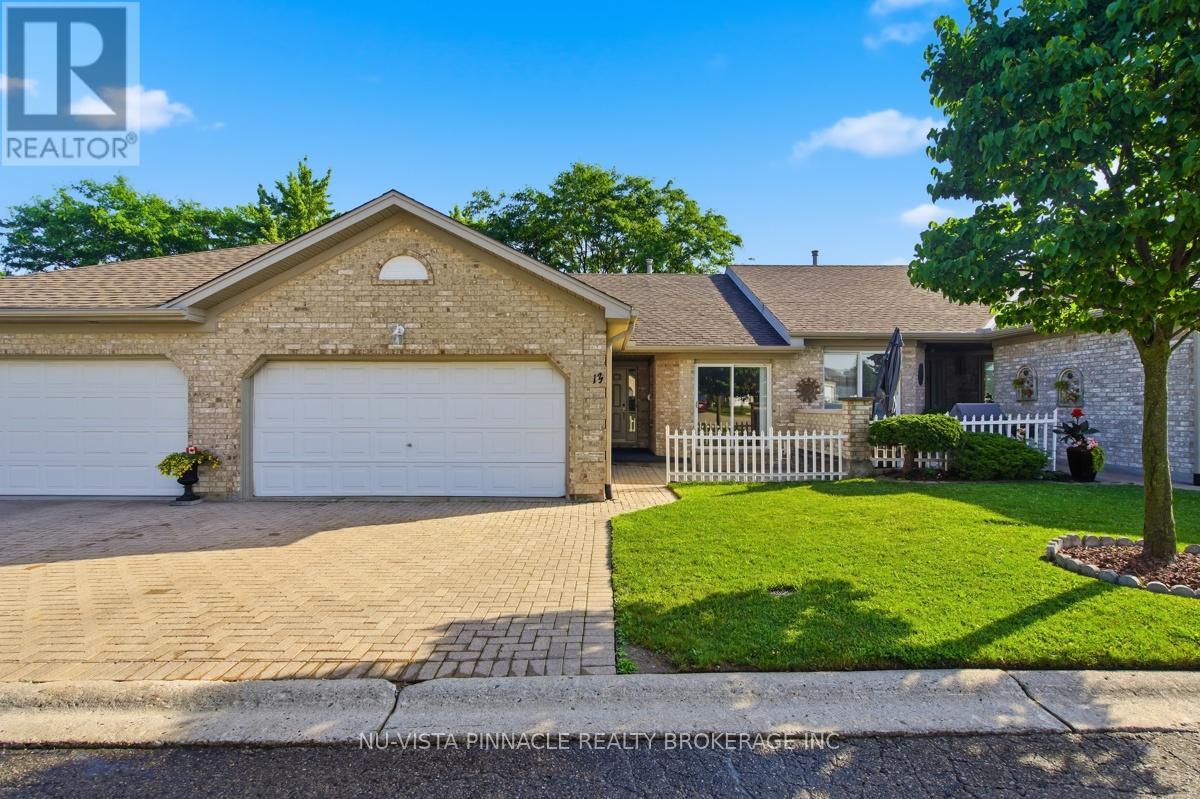
Welcome to 13-825 Shelborne Street! This beautiful condo is conveniently located and will impress those who come to visit. With its functional layout this home is ideal for someone who wants space but also enjoys the convienances of condo living. Included are 2 bedrooms and living room done in matching new carpet, bright eat in-kitchen with patio door access to front courtyard, main floor laundry, gas fireplace, 3 bathrooms all with updated flooring, spacious lower level family room with office/den and adjacent rec-room perfect for entertaining, functional laundry/utility room setup with kitchen cabinets and sink, cold room, all newer appliances, double wide driveway, double car garage, quaint backyard/patio space and so much more. Easy access to the 401, close to transit and other amenities. Book your showing today! (id:63956)
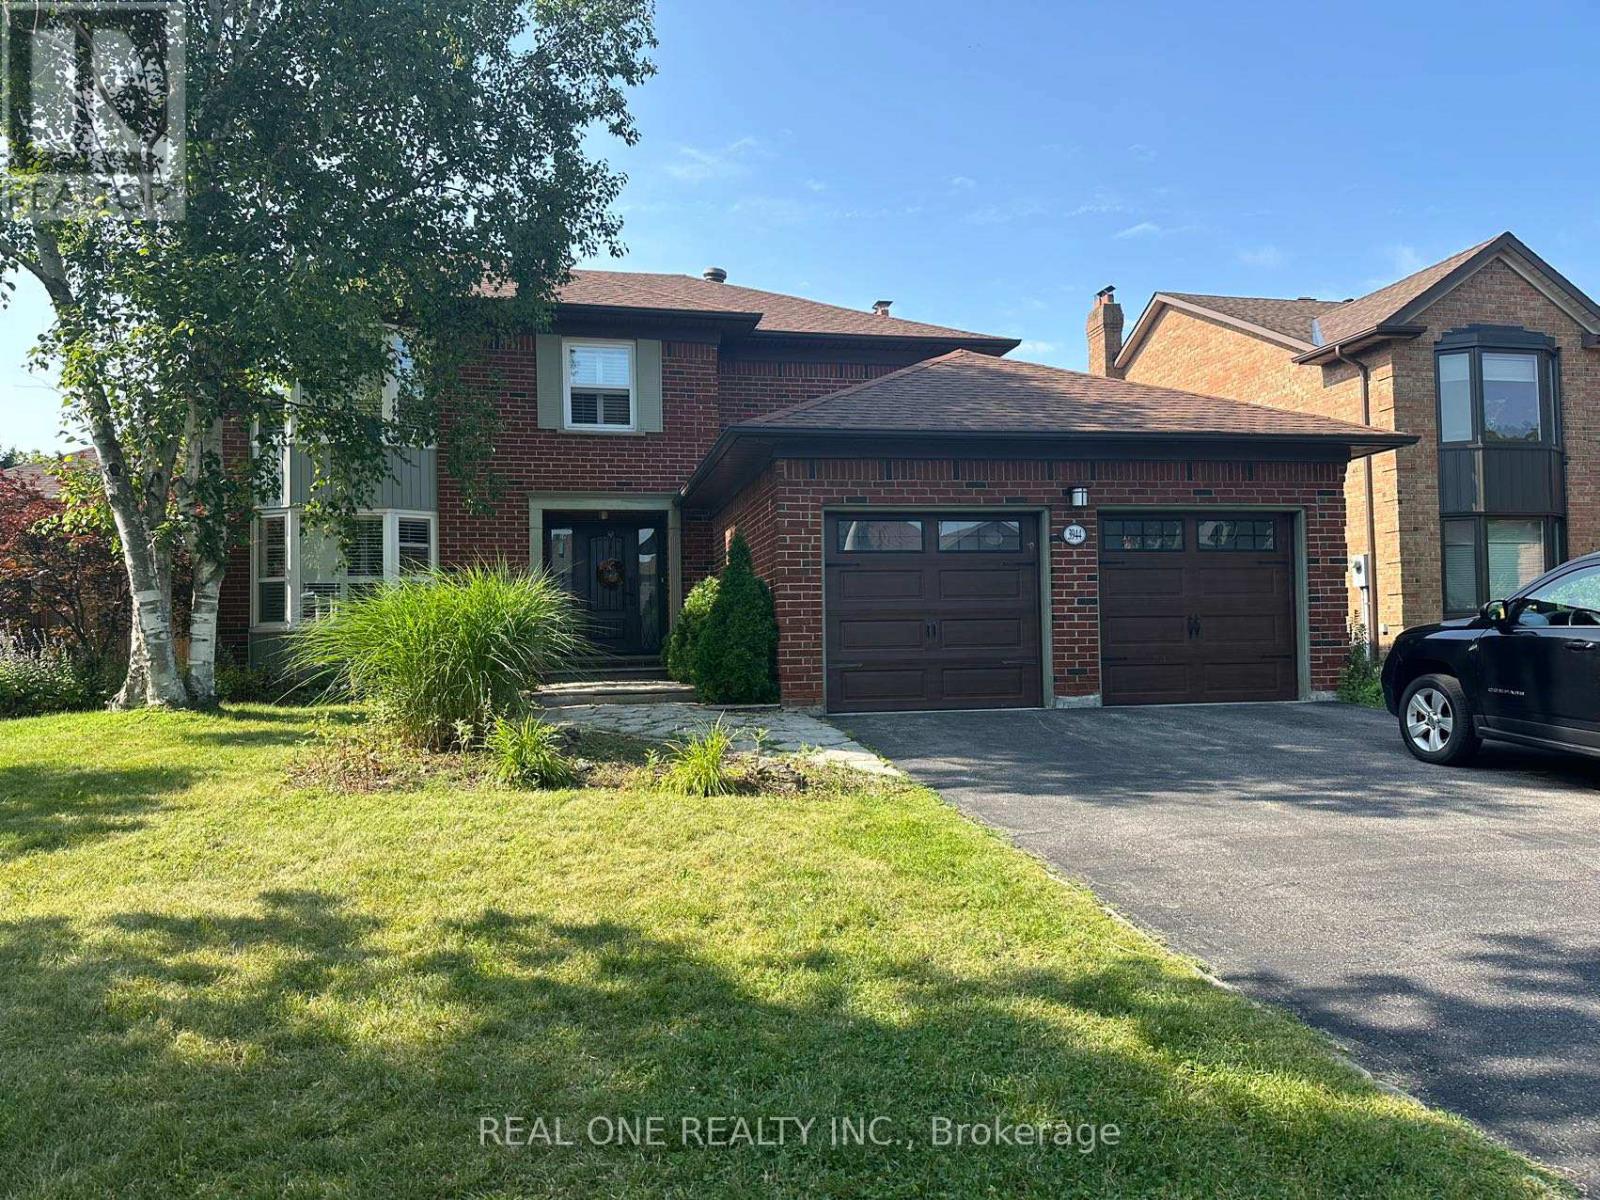
3944 Glamis Court
Mississauga, Ontario
Furnished 4+1b 2 garage detached house in high demand UTM area. Beautifully well maintained home has it all. It will not disappoint. Large principle rooms, custom built-ins, hardwood throughout. Gorgeous chef's kitchen w/granite counters & high end appliances. Large finished bsmt w/bar is perfect for entertaining. BackYard w/stamped concrete, landscaping. California shutters.Conveniently located close to credit valley hospital, hwy 403, shopping, UTM schools. The current furniture will stay on the property. The tenants will be responsible for the snow removal and grass cutting. (id:63956)

Unit 1 - 0 Winston Churchill Boulevard
Caledon, Ontario
Rare 1-Acre Lot Prime Location! UK A unique opportunity to own a hard-to-find 1-acre lot ready for one dwelling unit. Located in a highly sought-after area near Brampton and Halton Hills, this property offers convenience and accessibility, just off Mayfield and Winston Churchill Boulevard. Ideal for builders or end users, providing endless possibilities to design your dream home. A well-shaped lot with ample space for various layouts and future potential. Surrounded by nature yet close to urban amenities, schools, shopping, and major highways. A rare investment opportunity in a rapidly growing area. Dont miss out on this exceptional property act fast! (id:63956)
267 Barrie Road
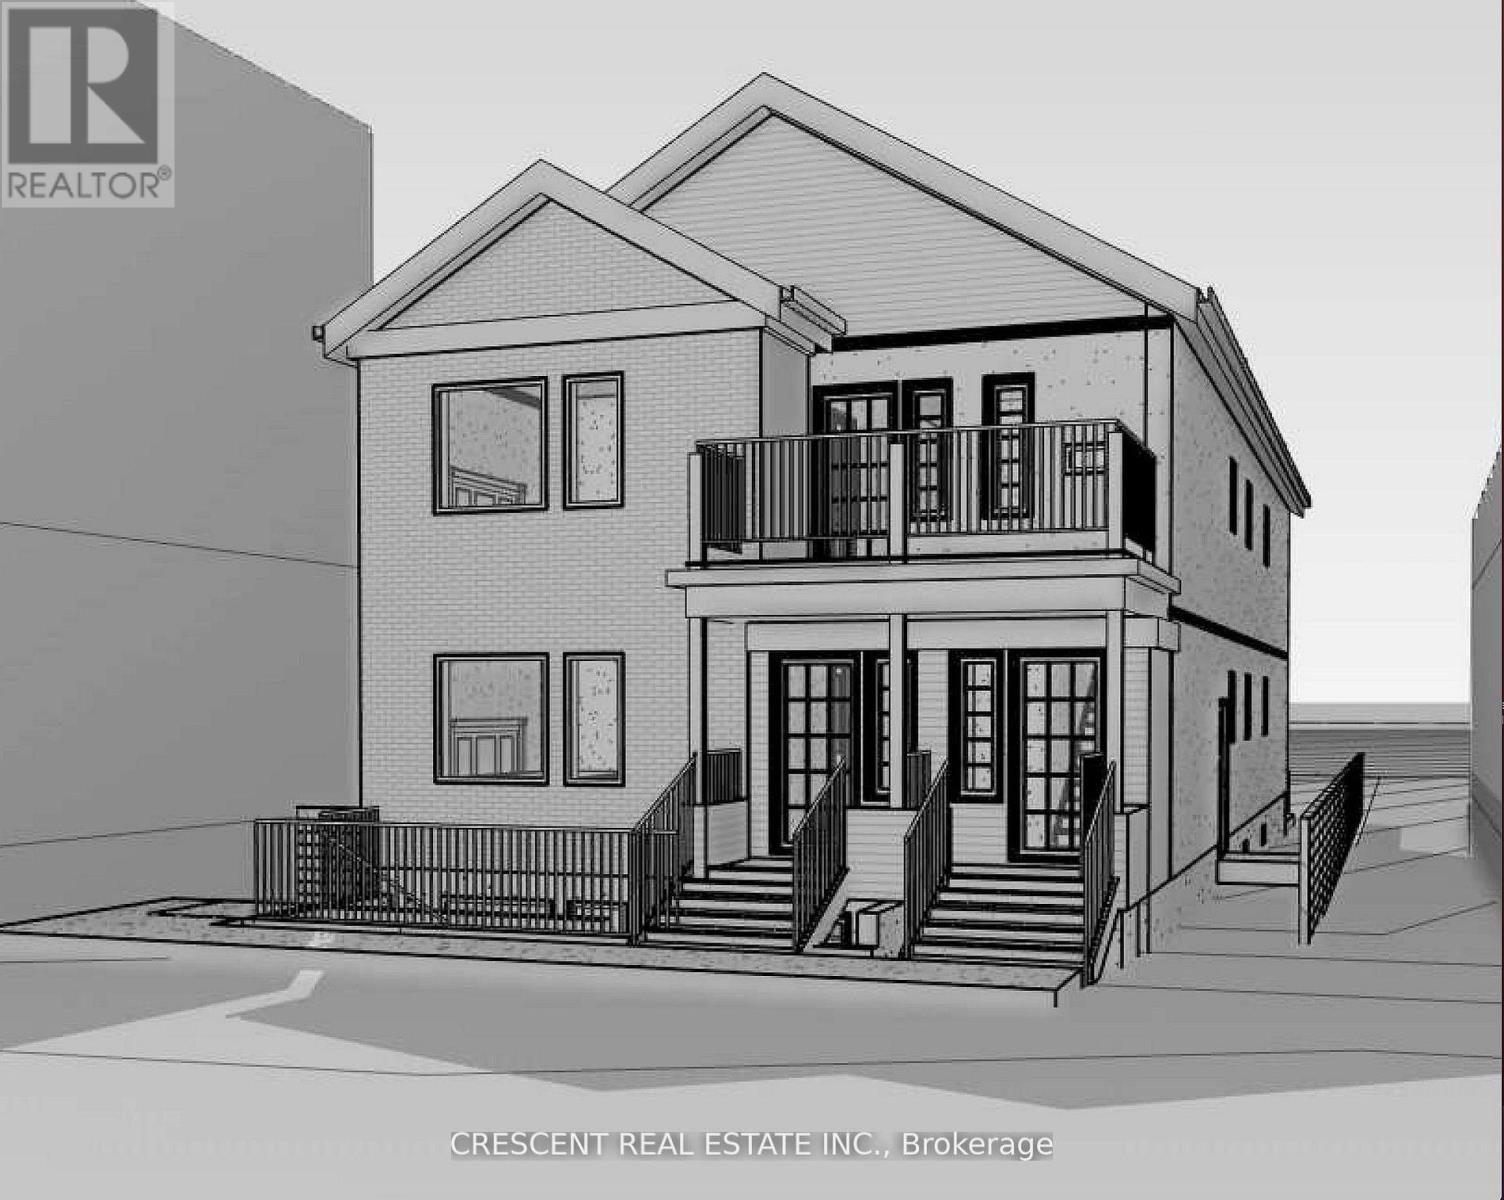
Orillia, Ontario
Vacant Land For Sale! Seller Financing AvailableA great opportunity to build on a large 1/4 acre lot in a convenient Orillia location. This property offers the potential to build a triplex, making it a strong option for investors, extended families, or anyone looking for future rental income.The proposed concept includes a well-designed triplex with 9 bedrooms, plus the potential for a garden suite. Together, this could generate approximately $11,000/month in rental income, offering excellent cash flow potential.The lot also features a large, sunny, south-facing backyard with mature trees, creating a great outdoor space for future owners or tenants.Located close to shopping, restaurants, entertainment, downtown Orillia, McKinnell Square, the Orillia Rec Centre, Georgian College, local markets, breweries, parks, museums, and more. Orillia is a four-season community surrounded by lakes, trails, and recreation, making this a great mix of lifestyle and investment opportunity. (id:63956)
47 Kenhill Beach Road
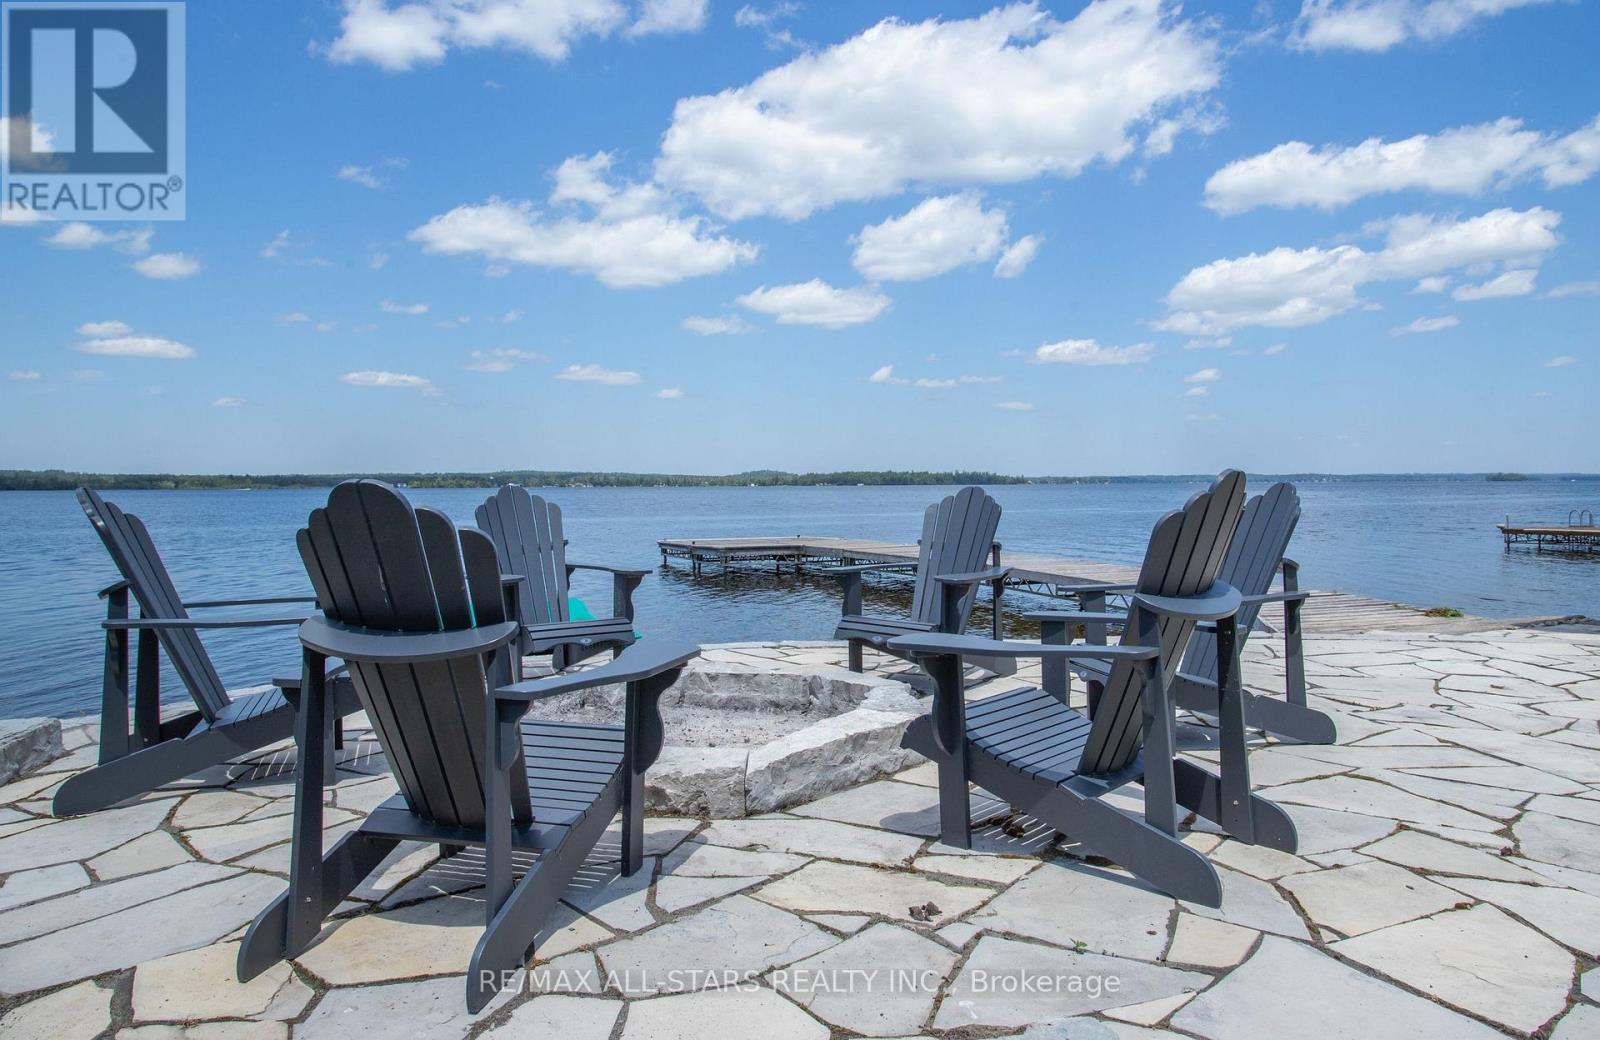
Kawartha Lakes, Ontario
Embrace the very best of luxury lakefront living in this stunning, sun-filled home, extensively renovated and beautifully upgraded, reflecting exceptional pride of ownership throughout. Perfectly positioned in the heart of the Kawartha Lakes, you'll enjoy a highly sought-after central location just minutes to Lindsay, Bobcaygeon, and Fenelon Falls-offering convenient access to charming shops, dining, and year-round amenities while still enjoying the peace and beauty of waterfront living. A true highlight for boating enthusiasts, this property sits on the shores of Sturgeon Lake with access to the iconic Trent-Severn Waterway from which you can explore multiple lakes and miles of scenic waterways, making this an exceptional opportunity for those seeking adventure right from their own shoreline. The property itself is equally impressive, ideally situated on a paved municipal road, offering both front and back lots-delivering a rare combination of space, privacy, and lifestyle versatility featuring a custom 24' x 34' detached heated garage with loft-ideal for hobbies, storage, or a workshop-and a 17.5' x 30' boathouse complete with marine rail for effortless lake access. From the house multiple walkouts lead to expansive decks and patios, creating seamless indoor-outdoor living and endless options for entertaining family and friends. Alternatively, unwind in the tranquil outdoor setting, surrounded by beautifully landscaped grounds, where you can take in breathtaking panoramic lake views, spectacular sunsets, and the peaceful sounds of nature. With a prime, hard-bottom shoreline perfect for swimming, fishing, and water sports this truly exceptional waterfront retreat offers luxury, location, and lifestyle in one unforgettable package! (id:63956)
630 Old Highway 2
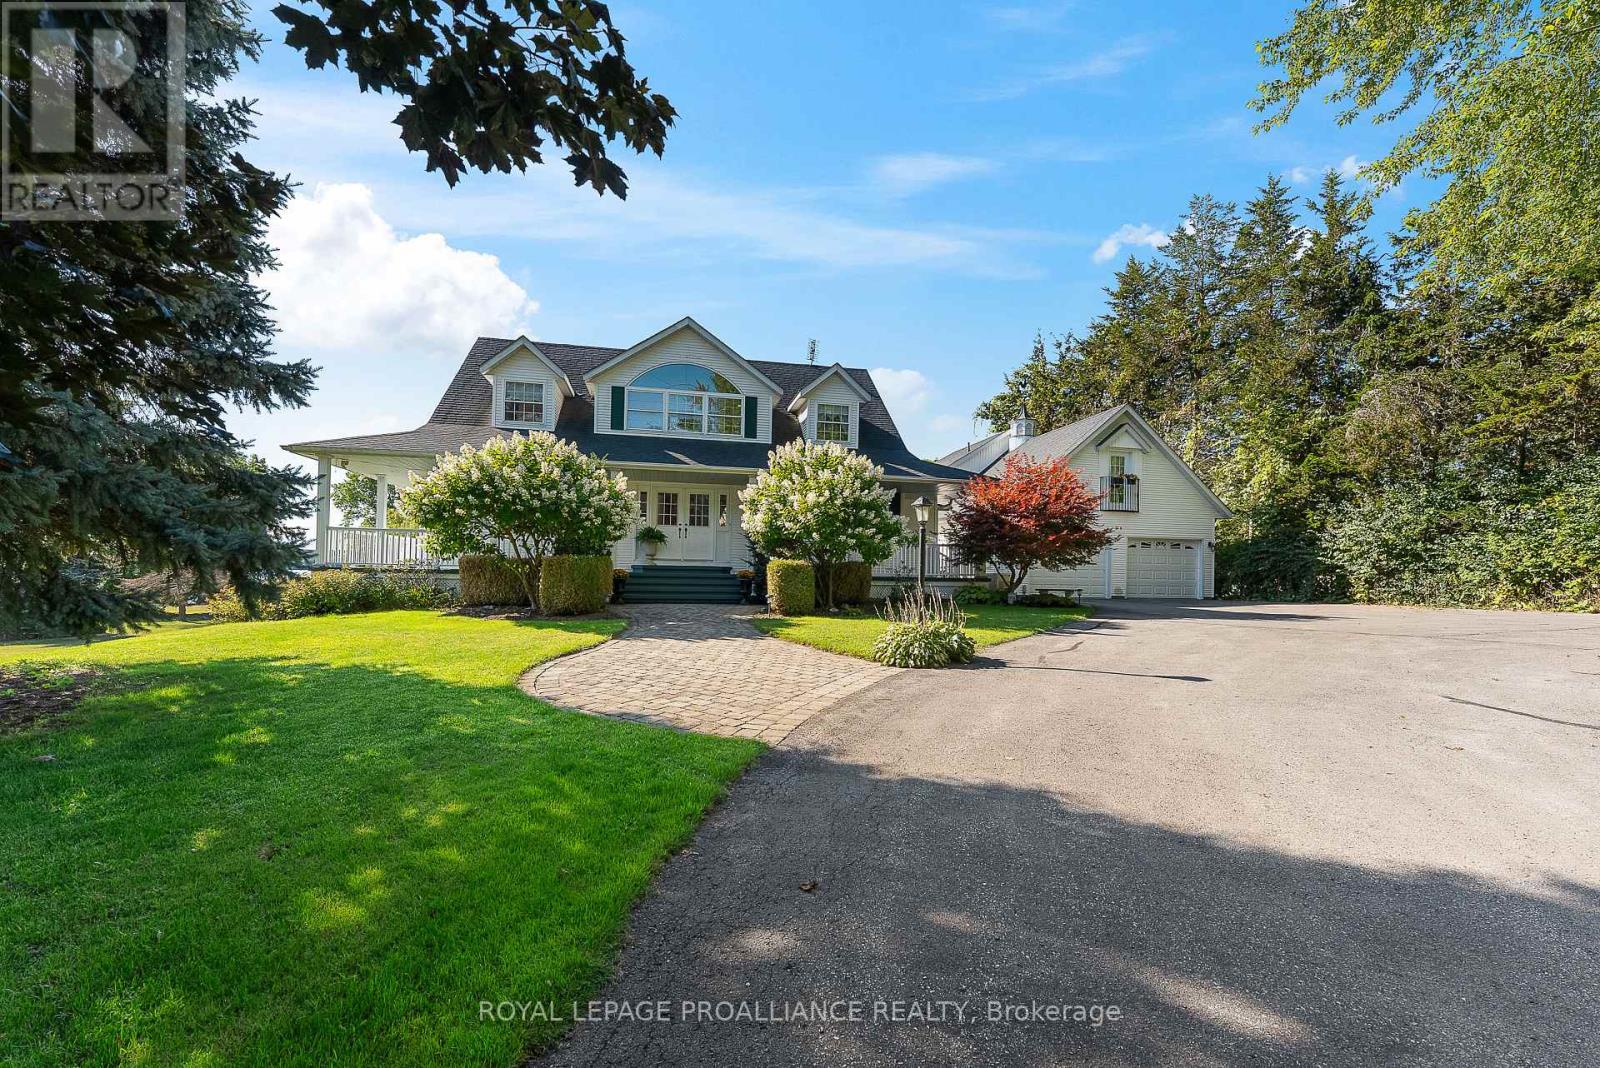
Quinte West, Ontario
What a rare opportunity to own a legacy property in one of the Bay of Quinte's most prestigious corridors. Whether you're hosting a summer soiree by the pool or enjoying a quiet morning watching the sunrise over the water, this estate offers a caliber of living that is truly second to none. This meticulously maintained 3,500+ sq.ft. masterpiece sits on a rare 2.08 acre lot on the north shore of the Bay of Quinte. Custom-built in 1998 by a premier local builder, this estate offers a seamless blend of luxury, privacy, and functional design, all located just minutes from the heart of Trenton and CFB Trenton. Designed for Multi-generational living or sophisticated entertaining, the main home features a flexible floor plan including a main floor primary suite plus a dedicated home office/guest room. The bright kitchen stretches from front to back, offering sweeping views of the estate including the custom inground pool and landscaping. Upstairs you'll find two generous bedrooms which share a bathroom. The bright, fully finished walk-out basement features a second kitchen, 3 piece bath, and large separate sitting rooms and recreational areas. Ideal for an in-law suite or seamless poolside entertaining. The detached garage is a dream, offering expansive storage for vehicles and water toys. Above, you'll find a fully self-contained studio suite, perfect for a private guest house, long-term rental, or a quiet professional workspace. On your way to the waterfront, you'll see that the property is a true outdoor sanctuary, professionally landscaped to highlight the natural beauty of the Bay. The private shoreline features a dock with boat lift for effortless access to the region's best sailing and fishing. You'll know you've 'arrived' when you arrive at 630 Old Highway 2. (id:63956)

899 Niagara Parkway
Fort Erie, Ontario
Welcome to 899 Niagara River Parkway, an architecturally designed, one-of-a-kind custom 3 Bedrm Bungalow w one-of-a-kind style & functionality, on a rare .5acre estate-sized, fully fenced PRIVATE lot. Located along one of Ontario's most prestigious parkways, overlooking the Niagara River, it offers a peaceful panoramic waterfront view. Thoughtfully crafted one-floor plan bungalow offers the perfect blend of timeless design, sophisticated living, and seamless indoor-outdoor flow for everyday living and effortless or elegant entertaining. Chefs' dream custom kitchen, including Stainless Steel Maytag double ovens, built-in dishwasher, center island features down draft Jenn-Air gas cooktop, a designer wine, or beer fridge located in the custom coffee bar, telephone desk area. Granite countertops, double sink, & large windows letting natural light flow through. Most every cabinet is designed with premium pull-out cabinetry providing exceptional organization & maximum storage. A 34 ft great room w floor-to-ceiling windows that overlook the private rear yard & forest, & a cozy fireplace. Study or den which features a glass pocket door & a French door walkout to the concrete patio with a custom awning. The other side of the house features a 3-piece bathroom with separate shower, 3 good-sized bedrooms with ample closet space, a 5 piece 2nd bathroom. Oversized windows throughout allow an abundance of Natural light throughout. Exceptionally clean. Stone wall features, vaulted ceilings with beams. Interior entrance to the oversized double car garage with a man door and a functional sauna or extra room. Gorgeous private rear yard features upgraded lighting, electric awning, gas BBQ hookup, fire pit area, with his and hers sheds, tasteful landscaping. Front dock accessibility, Briggs & Stratton Generator, walking distance to picturesque downtown Fort Erie. Huge stamped concrete driveway. Lawn Sprinkler System. Custom motorized and push-up blinds. (id:63956)
202 - 793 Colborne Street
Brantford, Ontario
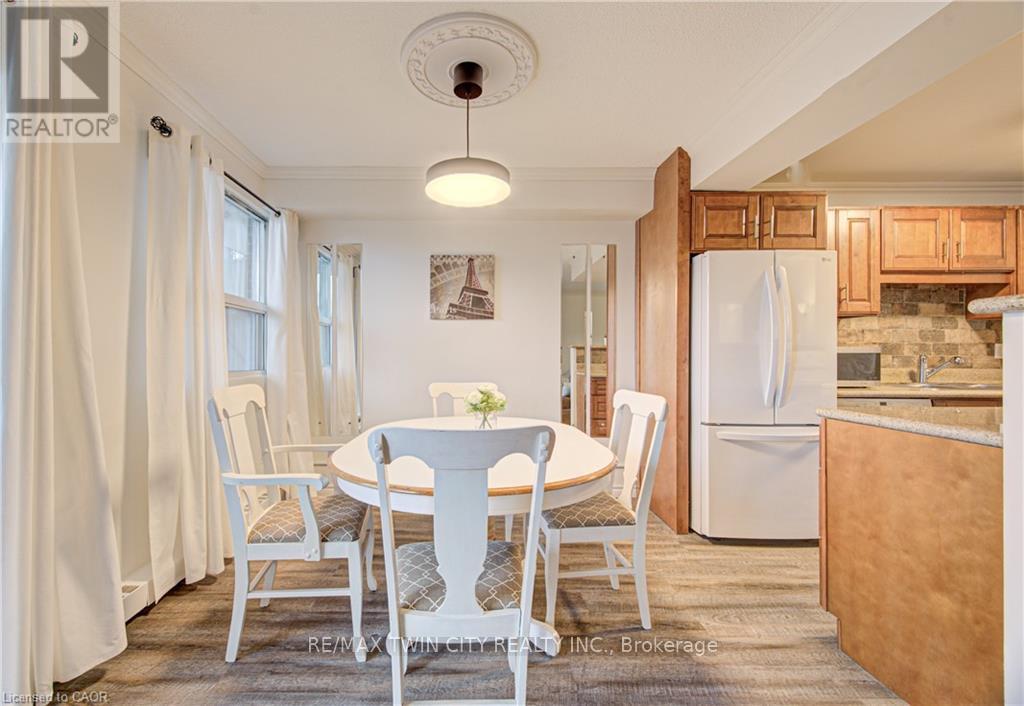
Welcome to this well maintained and spacious condo located in Brantford's desirable east end at 793 Colborne Street. This inviting unit offers a functional layout perfect for first time buyers, downsizers or investors looking for a great opportunity. Step inside to a bright and open living and dining area, ideal for both everyday living and entertaining. Large windows fill the space with natural light, while the electric fireplace adds a cozy focal point and creates a warm, inviting atmosphere year round. The unit has been freshly painted, offering a clean and move in ready feel. The kitchen offers ample cabinetry and workspace, making meal preparation easy and efficient. This unit features comfortable bedrooms with generous closet space, along with a well appointed bathroom designed for convenience. Enjoy the ease of condo living in a quiet and established building. Recent building updates include new elevators being installed and newly built garage parking, adding to the overall convenience and long term value of the property. Condo fees include heat and water, offering added value and predictable monthly costs. Situated in a highly accessible location, you are just minutes from shopping, schools, parks and major routes including Highway 403, making commuting simple. Close to amenities such as the Wayne Gretzky Sports Centre and everyday essentials along Colborne Street. Whether you are looking to enter the market or expand your investment portfolio, this is a fantastic opportunity in a growing community. (id:63956)
328 Sunny Ridge Road
Sundridge, Ontario
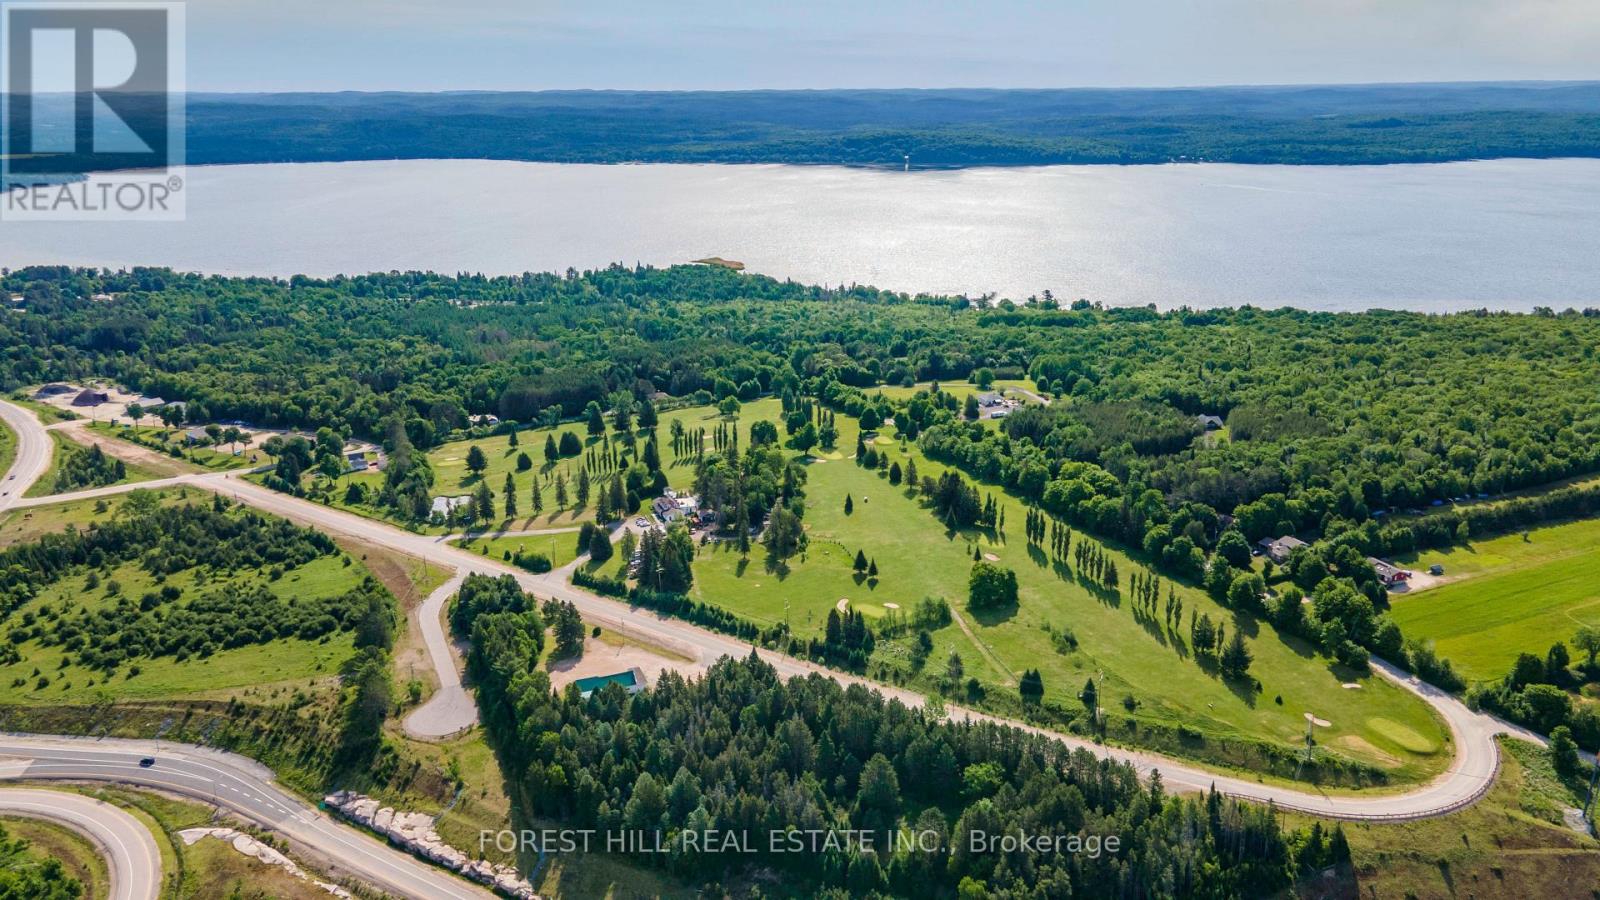
Nestled in the Breathtaking Almaguin Highlands at 328 Sunny Ridge Road, just Minutes from Sundridge and the Pristine Shores of Bernard Lake, The Ridge Golf Club presents a rare and Exceptional Opportunity to Acquire a Fully Turnkey, Legacy Hospitality and Recreation Business with Over 75 Years of Established Community History. Set on 28 Acres of Picturesque cottage-country Landscape, this Premier Property masterfully Combines Scenic Outdoor Recreation with high-volume Hospitality Operations. The offering Features a Meticulously Maintained 9-hole Executive Golf Course, complemented by a Stunning 4,500 sq. ft. Licensed Clubhouse designed for both everyday service and Large-Scale Events. The clubhouse includes a thriving 90-Seat Indoor Event and Dining Space, an expansive 120-Seat Outdoor Stone Patio, a Charming Muskoka Room, and a newer Fully Equipped Commercial Kitchen-creating an Ideal Venue for Tournaments, Weddings, Private Functions, and seasonal Tourism Traffic. Strong and Diversified Revenue Streams are supported by a Loyal Membership Base, active League Play, a well-established Junior Program, and consistent Pro-Shop Sales. Additional Upside is found in its Highly Desirable "Stay-and-Play" Accommodations, including a Thoughtfully Integrated Upper-Level 3-Bedroom, 1-Bath Residential Suite ideal for a Boutique Bed & Breakfast or Owner's Residence, as well as a Separate 1-Bedroom basement Apartment with Private Entrance. Located just 30 Minutes North of Huntsville, and Being Offered Fully Equipped with All Essential Maintenance Machinery, The Ridge Golf Club represents a Truly Unique Lifestyle and Investment Opportunity. Perfect for an Entrepreneur or Discerning Buyer, this Remarkable Property Offers both Immediate Operational Income and Significant Long-Term Growth Potential within one of Ontario's Most Sought-After Recreation Corridors. A Vendor Take Back Mortgage (VTB) Option is Available with a 30% Down Payment (OAC). (id:63956)
328 Sunny Ridge Road
Sundridge, Ontario
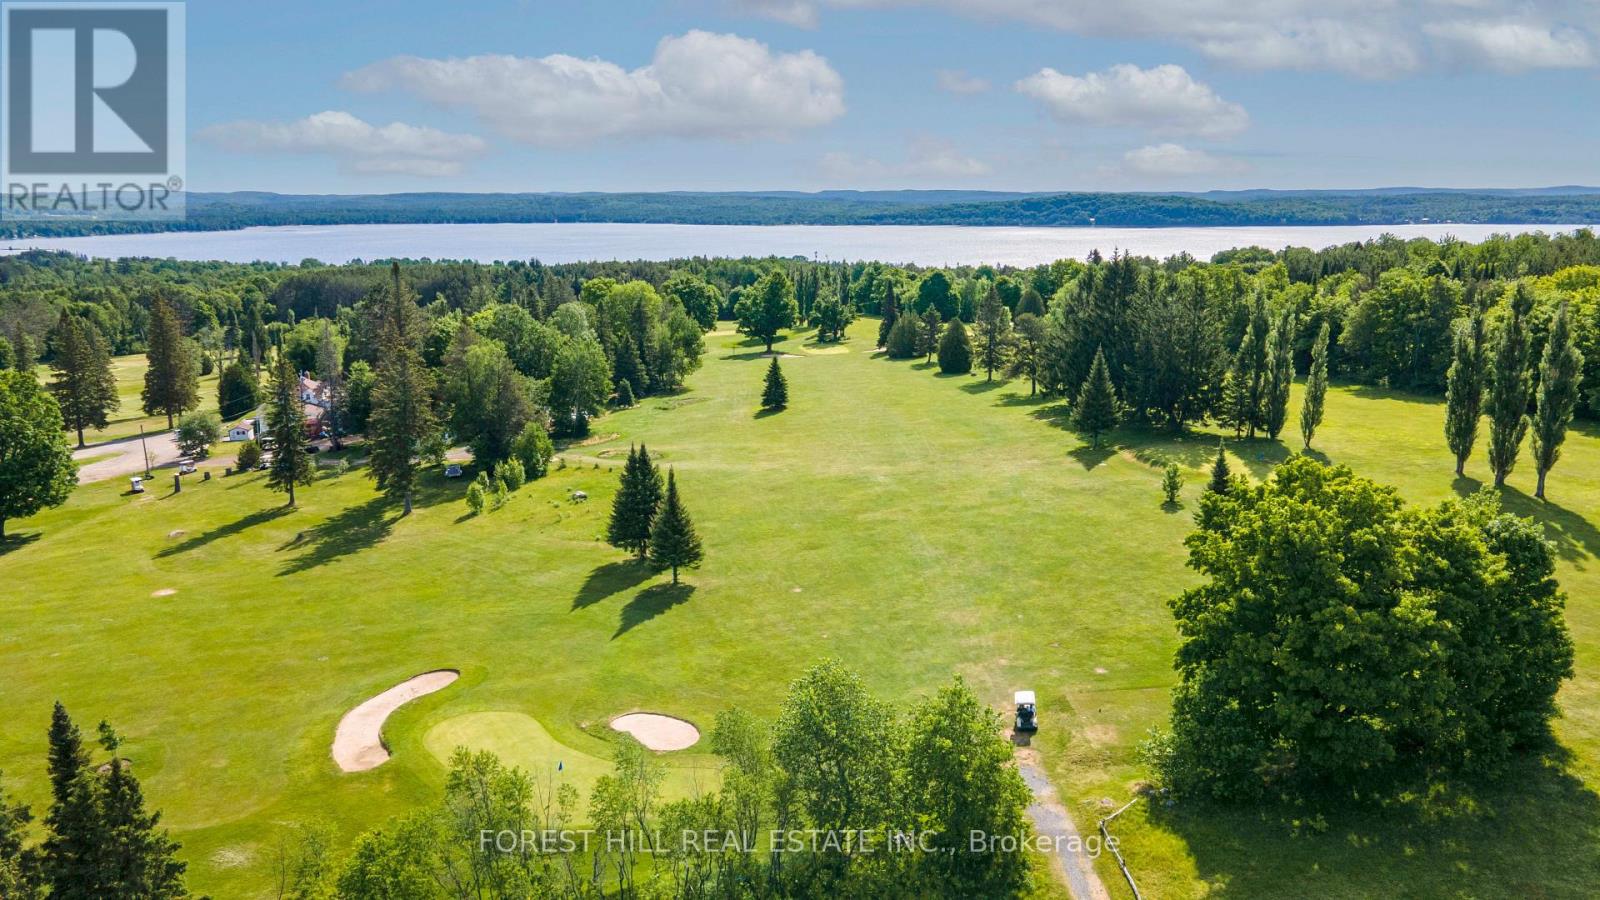
Nestled in the Breathtaking Almaguin Highlands at 328 Sunny Ridge Road, just Minutes from Sundridge and the Pristine Shores of Bernard Lake, The Ridge Golf Club presents a rare and Exceptional Opportunity to Acquire a Fully Turnkey, Legacy Hospitality and Recreation Business with Over 75 Years of Established Community History. Set on 28 Acres of Picturesque cottage-country Landscape, this Premier Property masterfully Combines Scenic Outdoor Recreation with high-volume Hospitality Operations. The offering Features a Meticulously Maintained 9-hole Executive Golf Course, complemented by a Stunning 4,500 sq. ft. Licensed Clubhouse designed for both everyday service and Large-Scale Events. The clubhouse includes a thriving 90-Seat Indoor Event and Dining Space, an expansive 120-Seat Outdoor Stone Patio, a Charming Muskoka Room, and a newer Fully Equipped Commercial Kitchen-creating an Ideal Venue for Tournaments, Weddings, Private Functions, and seasonal Tourism Traffic. Strong and Diversified Revenue Streams are supported by a Loyal Membership Base, active League Play, a well-established Junior Program, and consistent Pro-Shop Sales. Additional Upside is found in its Highly Desirable "Stay-and-Play" Accommodations, including a Thoughtfully Integrated Upper-Level 3-Bedroom, 1-Bath Residential Suite ideal for a Boutique Bed & Breakfast or Owner's Residence, as well as a Separate 1-Bedroom basement Apartment with Private Entrance. Located just 30 Minutes North of Huntsville, and Being Offered Fully Equipped with All Essential Maintenance Machinery, The Ridge Golf Club represents a Truly Unique Lifestyle and Investment Opportunity. Perfect for an Entrepreneur or Discerning Buyer, this Remarkable Property Offers both Immediate Operational Income and Significant Long-Term Growth Potential within one of Ontario's Most Sought-After Recreation Corridors. A Vendor Take Back Mortgage (VTB) Option is Available with a 30% Down Payment (OAC). (id:63956)
328 Sunny Ridge Road
Sundridge, Ontario
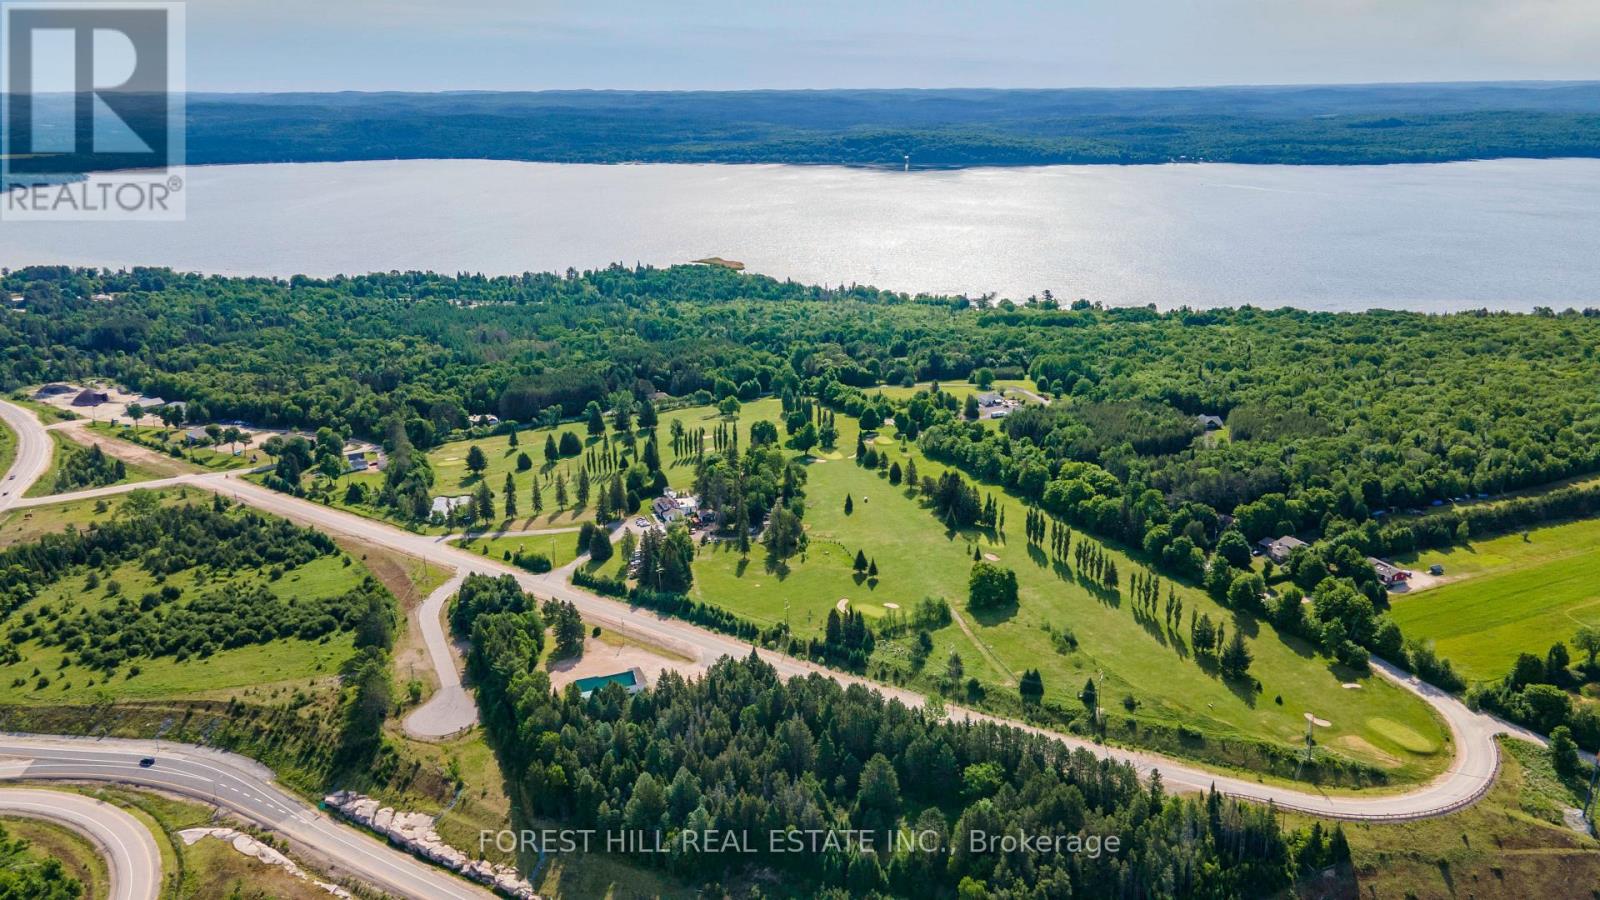
Nestled in the Breathtaking Almaguin Highlands at 328 Sunny Ridge Road, just Minutes from Sundridge and the Pristine Shores of Bernard Lake, The Ridge Golf Club presents a rare and Exceptional Opportunity to Acquire a Fully Turnkey, Legacy Hospitality and Recreation Business with Over 75 Years of Established Community History. Set on 28 Acres of Picturesque cottage-country Landscape, this Premier Property masterfully Combines Scenic Outdoor Recreation with high-volume Hospitality Operations. The offering Features a Meticulously Maintained 9-hole Executive Golf Course, complemented by a Stunning 4,500 sq. ft. Licensed Clubhouse designed for both everyday service and Large-Scale Events. The clubhouse includes a thriving 90-Seat Indoor Event and Dining Space, an expansive 120-Seat Outdoor Stone Patio, a Charming Muskoka Room, and a newer Fully Equipped Commercial Kitchen-creating an Ideal Venue for Tournaments, Weddings, Private Functions, and seasonal Tourism Traffic. Strong and Diversified Revenue Streams are supported by a Loyal Membership Base, active League Play, a well-established Junior Program, and consistent Pro-Shop Sales. Additional Upside is found in its Highly Desirable "Stay-and-Play" Accommodations, including a Thoughtfully Integrated Upper-Level 3-Bedroom, 1-Bath Residential Suite ideal for a Boutique Bed & Breakfast or Owner's Residence, as well as a Separate 1-Bedroom basement Apartment with Private Entrance. Located just 30 Minutes North of Huntsville, and Being Offered Fully Equipped with All Essential Maintenance Machinery, The Ridge Golf Club represents a Truly Unique Lifestyle and Investment Opportunity. Perfect for an Entrepreneur or Discerning Buyer, this Remarkable Property Offers both Immediate Operational Income and Significant Long-Term Growth Potential within one of Ontario's Most Sought-After Recreation Corridors. A Vendor Take Back Mortgage (VTB) Option is Available with a 30% Down Payment (OAC). (id:63956)
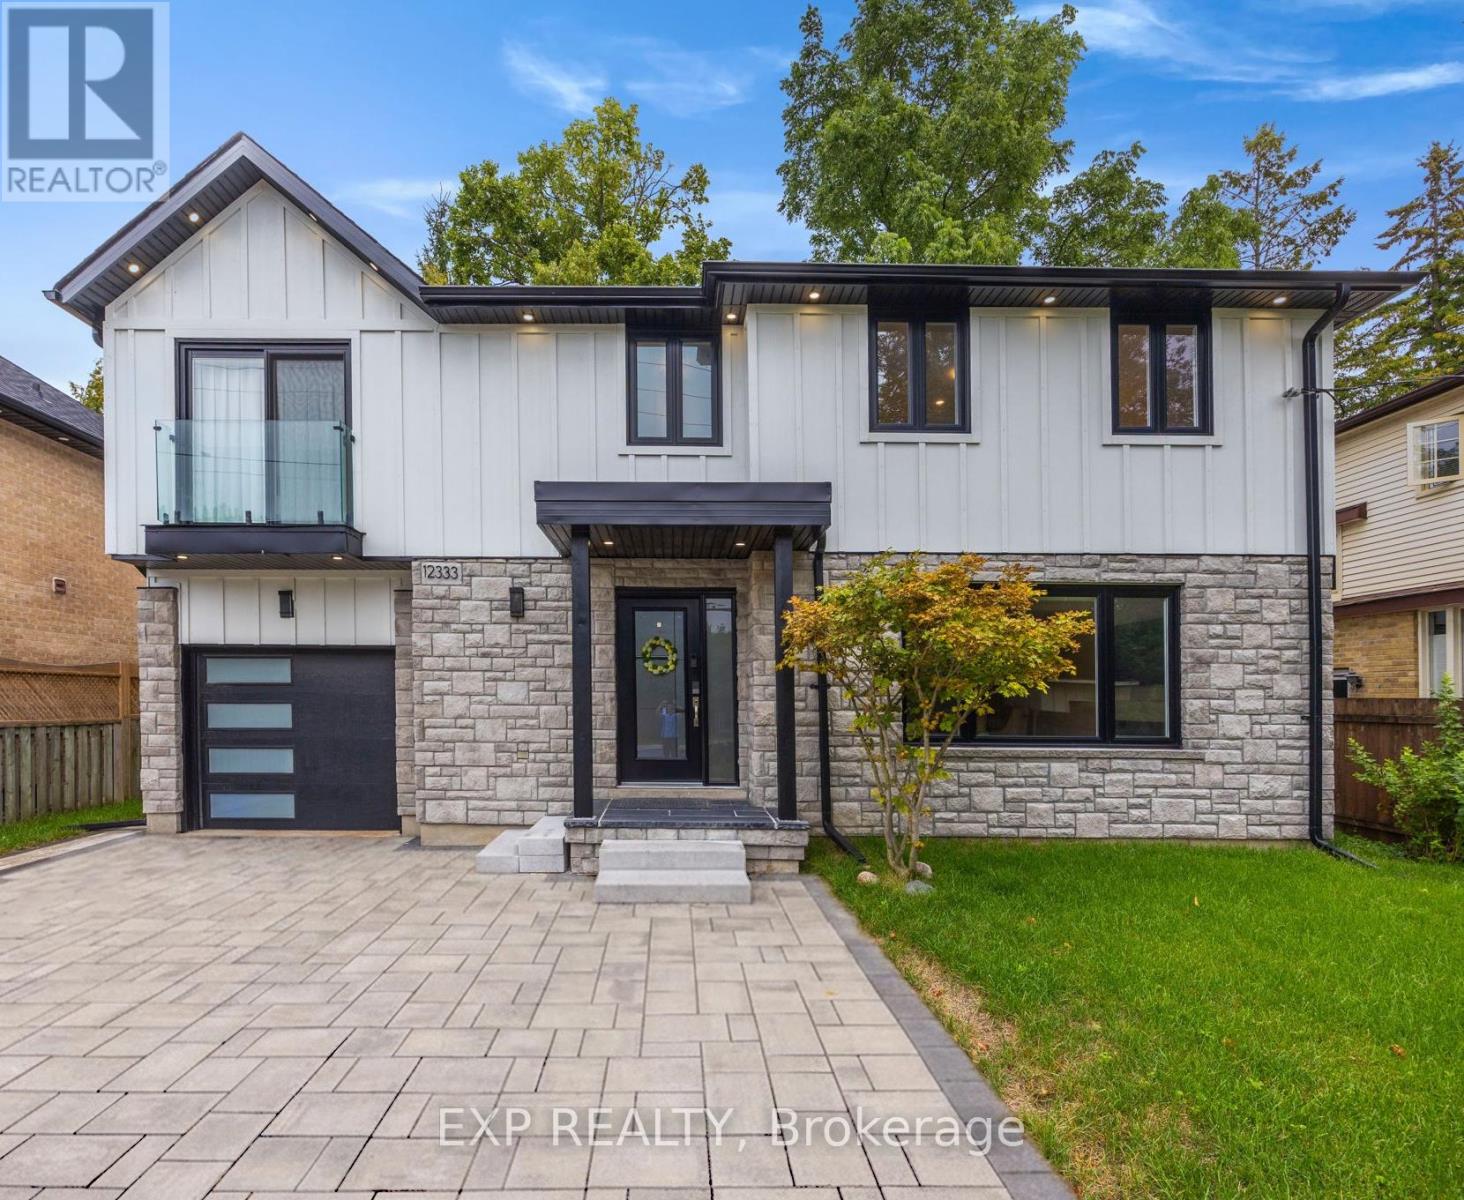
12333 Ninth Line
Whitchurch-Stouffville, Ontario
Welcome to 12333 Ninth Line, a beautiful new renovated 4-bedroom, 4-bath home located in the heart of Stouffville, offering over 2,500 square feet of elegant living space. The open-concept design is both sophisticated and functional, featuring premium upgrades throughout the home. The kitchen is beautifully finished with quartz countertops and backsplash, custom cabinetry, and LG ThinQ stainless steel appliances. The primary suite showcases a vaulted ceiling, while the living area is enhanced by a contemporary fireplace and designer mirrors, creating a perfect balance of style and comfort. The fully finished basement extends the living experience with an open-concept layout and a full bathroom, ideal for entertaining or additional family living. Natural light fills the home throughout the day, and the backyard is perfect for summer gatherings with a brand-new 300-square-foot PVC deck built in 2024. Additional recent upgrades include brand-new gutter guards (2025), a new storage shed (2024), an ESA-certified EV charging station in the garage, a water softener, and a Waterdrop RO system. This home is truly move-in ready and awaits the personal touch of its new owner. (id:63956)

535 Regina Street
Russell, Ontario
**OPEN HOUSE Saturday Aug 8th from 2-4pm** SAVE THE HST! Special offer: Appliances and A/C now included - limited time. This exceptional 3-bedroom townhome with a double wide drive way is perfectly positioned. Nestled within a highly sought-after, family-friendly community, this residence blends timeless charm with modern sophistication. Step inside to a sun-filled, open-concept layout designed for both comfort and connection. At the heart of the home, the chef-inspired kitchen boasts abundant cabinetry, a spacious walk-in pantry, and a functional eat-at island, ideal for quick weekday mornings or hosting unforgettable gatherings. The adjacent dining area, framed by expansive patio doors, creating a seamless flow between indoor elegance and outdoor tranquility. Upstairs, discover three generously sized bedrooms, a full family bathroom, and the convenience of an upper-level laundry room. The serene primary suite is a true retreat, featuring a walk-in closet and a private 3-piece ensuite. The unfinished lower level invites endless possibilities, whether its a home gym, office, or entertainment haven, its ready to become your dream space. Impeccably designed and brimming with charm, this home delivers style, space, and serenity all in one perfect package.*Please note, some photos have been virtually staged pictures are not of actual home.* (id:63956)

259 St. Arnaud Street
Huron-Kinloss, Ontario
Tucked away in the lakeside community of Point Clark, this charming cottage-style property offers the perfect blend of privacy, character, and proximity to Lake Huron's beautiful sandy shoreline. Whether you're searching for a seasonal getaway, weekend retreat, or year-round residence, this property captures the relaxed lifestyle that makes Point Clark such a sought-after destination. The home features a bright and spacious living room anchored by a propane fireplace, creating a warm and inviting gathering space throughout the seasons. The living area flows seamlessly into the kitchen, which includes a refrigerator, stove, and dishwasher. Two comfortable bedrooms, each with double closets, provide ample accommodation, while a 4-piece bathroom and dedicated laundry/mechanical room add everyday convenience. A rear mudroom leads to the 3-season sunroom, offering the perfect place to enjoy your morning coffee, unwind after a day at the beach, or take in the peaceful surroundings. Outside, the newer back deck overlooks a private backyard that provides plenty of space for outdoor entertaining, family gatherings, and summer evenings under the stars. Adding to the property's appeal are two garden sheds and a separate hobby shed, offering excellent storage, hobbies, or recreational use. Location is truly the highlight. Just steps from the Pine River Boat Club and one of Point Clark's sandy beaches, you'll enjoy easy access to swimming, boating, fishing, paddleboarding, and Lake Huron's world-famous sunsets. Conveniently located approximately 15 minutes from Kincardine and 30 minutes from Goderich, this property offers the ideal balance of cottage-country living and access to everyday amenities. If you've been dreaming of a classic Point Clark cottage with a private setting and easy beach access, this is an opportunity worth exploring. (id:63956)
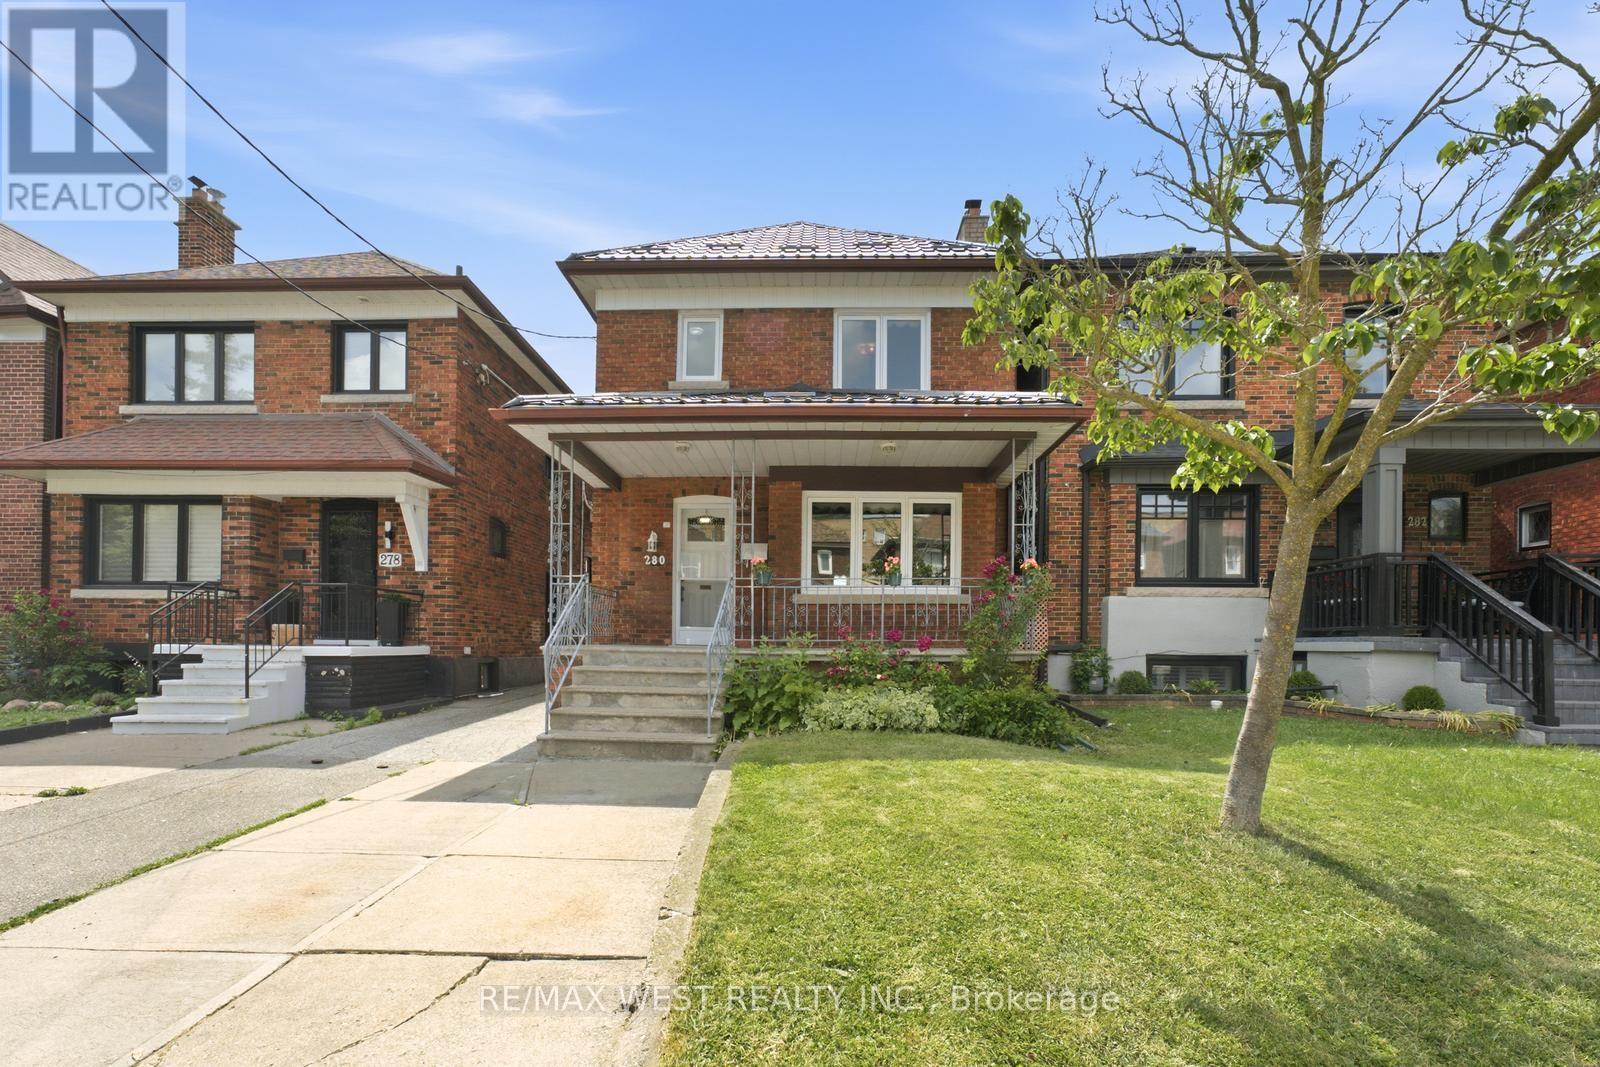
280 Westmount Avenue
Toronto, Ontario
Welcome to 280 Westmount, a beautifully upgraded detached home located just steps from thehighly sought-after Corso Italia-St. Clair Avenue West Village. Enjoy the convenience of beingminutes from vibrant shops, cafés, restaurants, and everyday amenities, with quick access topublic transit and the St. Clair West streetcar-offering the very best of city living.This rare gem perfectly blends timeless character with modern functionality, featuring over$100,000 in upgrades and ample parking. The bright and spacious main floor showcases a sun-filled living room, a formal dining room, and a stunning newly renovated eat-in kitchendesigned for both everyday living and effortless entertaining. Meticulously preserved originalwoodwork adds warmth, charm, and character throughout the home. Outside, enjoy a spaciousfront porch, a new metal roof, front yard parking, a detached garage, and a private gardenthat's perfect for growing your own produce.The second level offers three generously sized bedrooms and a beautifully renovated 4-piecebathroom. The south-facing bedroom is equipped with rough-in plumbing, providing excellentflexibility for growing families or future investment opportunities.The fully finished basement, complete with a separate entrance, offers exceptional incomepotential or an ideal setup for multi-generational living. This versatile space features anopen-concept living and dining area, a full kitchen, a full bathroom, and a cold cellar that'sperfect for wine enthusiasts or additional storage. (id:63956)
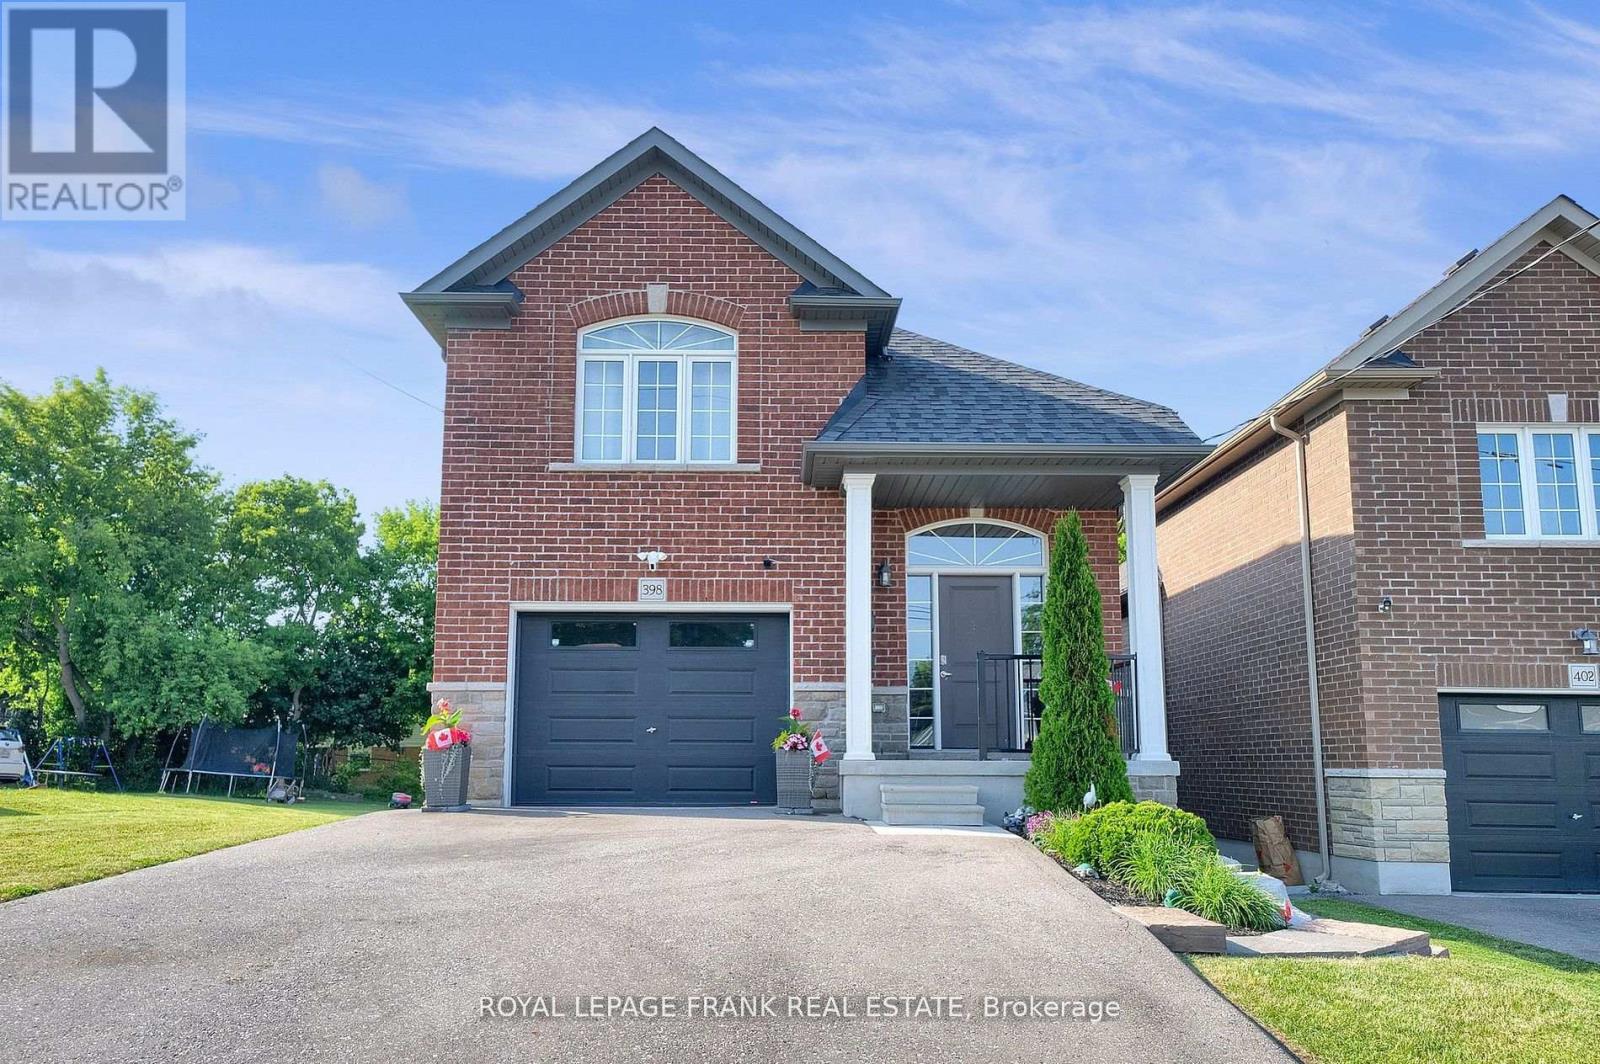
398 Olive Avenue
Oshawa, Ontario
Legal duplex built in 2019, ideal for investment with no rent control, the property offers flexibility for market based increases. Upper unit features 3 bedrooms,4 pc washroom, spacious kitchen with quartz counters, living room with walk out to a patio and ensuite laundry. Lower unit features 2 bedroom apartment with walk out to yard, ensuite laundry and 4 pc bathroom Tenants pay for all utilities.No Sign On Property (id:63956)
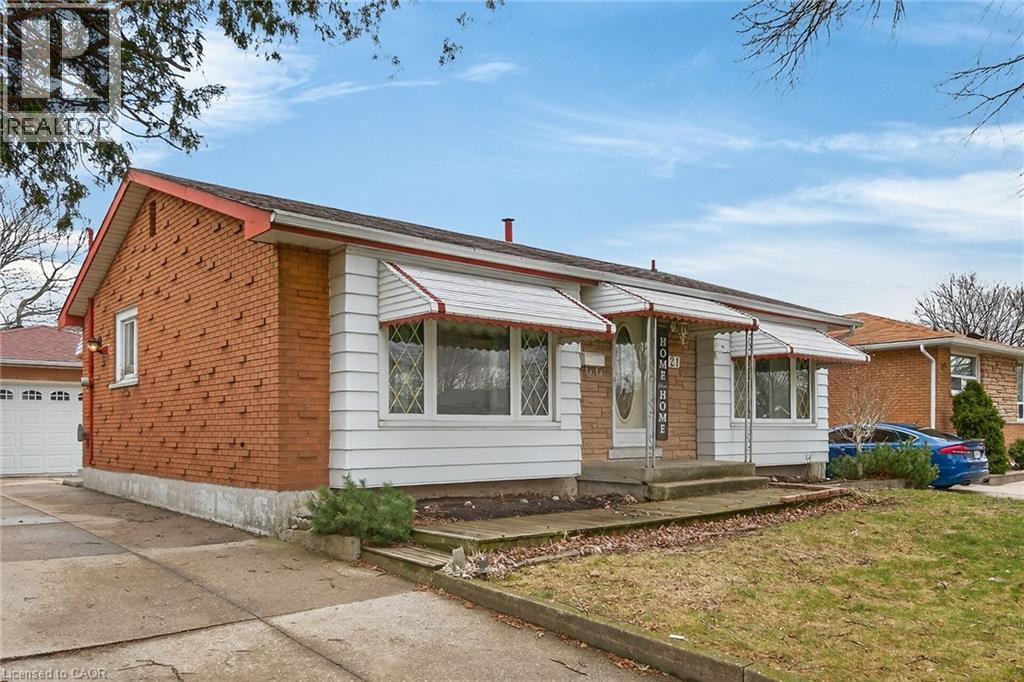
21 Bluebird Avenue
Hamilton, Ontario
LOVELY, ORIGINAL OWNER HOME IN BIRDLAND AREA. ALL BRICK 3 BEDROOM, 2 BATH, BUNGALOW WITH HARDWOOD FLOORS ON THE MAIN LEVEL, RECENTLY RE-FINISHED. A DETACHED 2 CAR GARAGE WITH HYDRO AND A LONG CONCRETE DRIVE. SPACIOUS LIVING ROOM. CLOSE TO ALL AMENITIES; SHOPPING, TRANSIT, SCHOOLS. HUGE REC ROOM WITH WET BAR AREA, PLUS EXTRA BEDROOM OR OFFICE AREA, LAUNDRY AND WORKSHOP AREA. THIS HOME IS LARGER THAN IT LOOKS, GREAT AREA FOR FAMILY LIFE. R.S.A. KITCHEN, HALLWAY, MAIN BATHROOM, LIVING ROOM, AND ALL BEDROOMS RECENTLY PAINTED. PLEASE NOTE: FIREPLACE IN BASEMENT IS NOT WORKING. OPEN HOUSE THIS SUNDAY, AUGUST 2ND, FROM 2 PM - 4 PM. (id:63956)
5262 Kitchener Street
Niagara Falls, Ontario
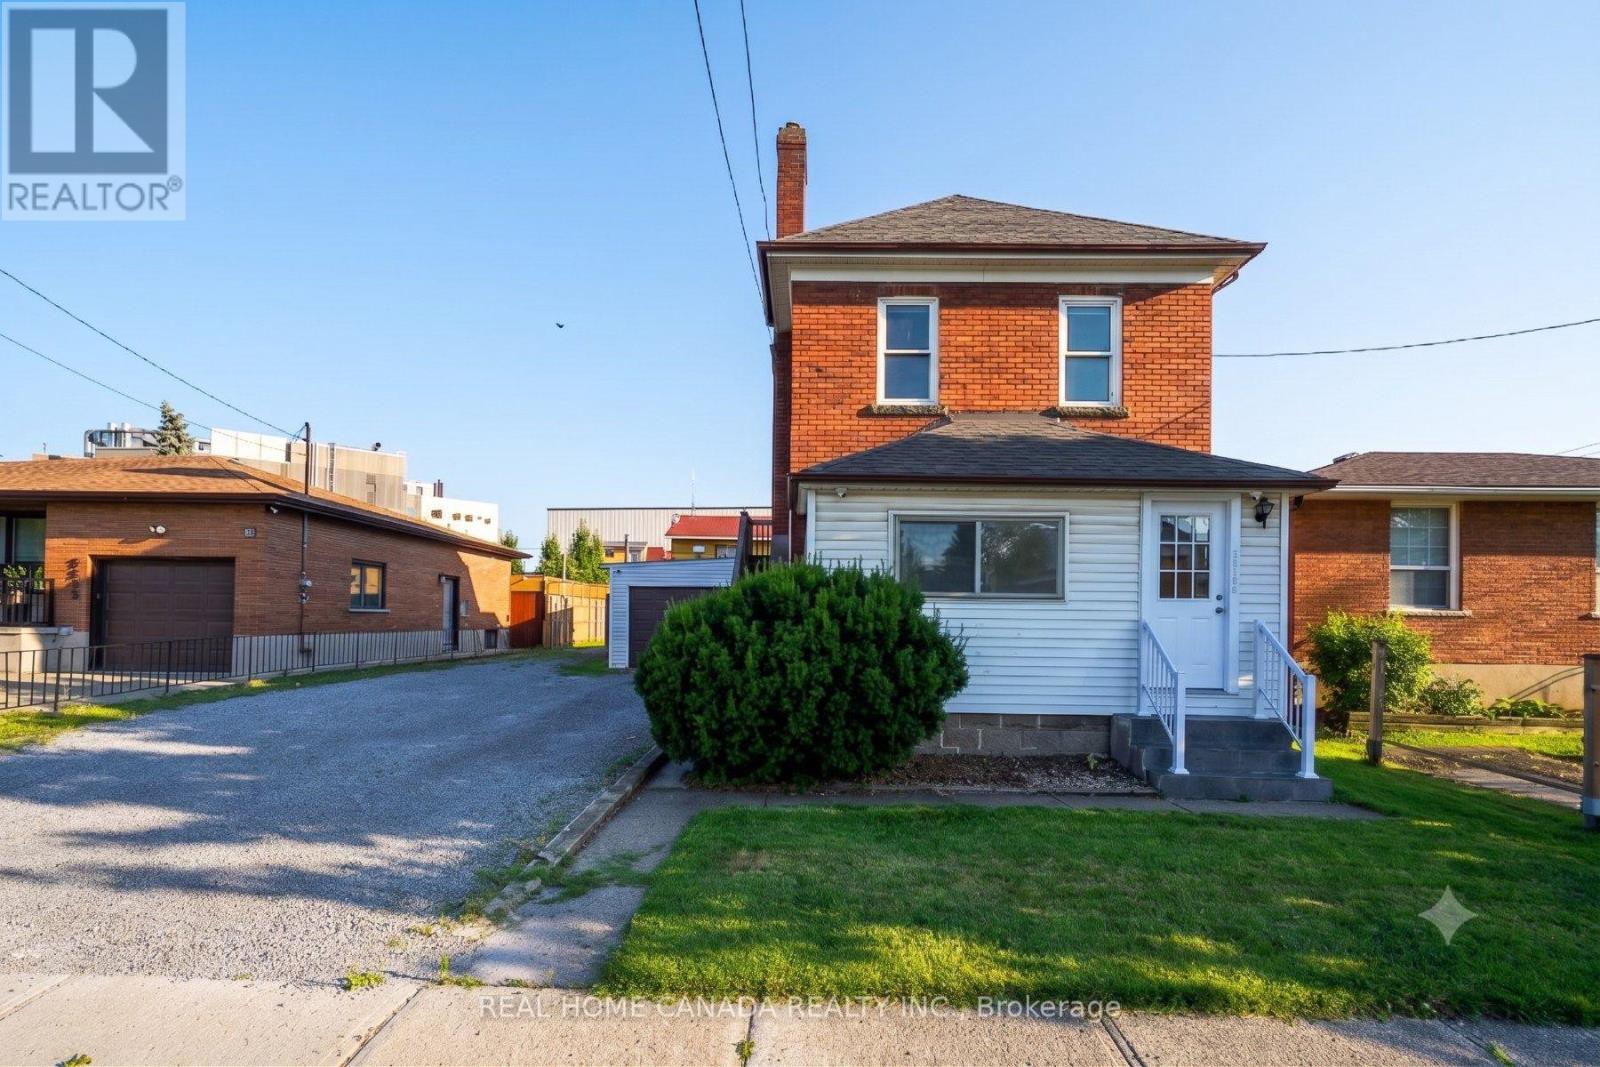
Prime Niagara Falls Investment Opportunity | Turn-Key Vacation Rental Potential. Positioned perfectly within the highly sought-after Tourist Commercial Zone. This fully renovated, two-storey brick detached home is a must-see investment. Capitalizing on the Ontario government's recently launched Destination Niagara Strategy, this property offers unparalleled walkability to the bustling core of Niagara Falls. With easy potential for a VRU license, separate utility meters, and two distinct living spaces, it is perfectly tailored for maximum rental income. Prime Location: Walking distance to the heart of Niagara Falls and key tourist attractions. Attached linked garage plus an expansive driveway with 6 additional parking spots-ideal for accommodating multiple guests or tenants. Completely carpet-free throughout, featuring contemporary pot lighting and a fresh, bright aesthetic. Freshly painted interiors (2026), a brand-new roof (2026), and a newly installed garage door (2026). Equipped with separate hydro meters for effortless tenant management. Two Distinct, Separately Entranced Units. Unit 1: Main & Second Floor Designed for comfort and style, this spacious, multi-level unit boasts a private entrance leading to the second floor. 3 generous bedrooms and 2 full bathrooms. A large, welcoming family room perfect for entertaining or relaxing. An open-concept chef's kitchen featuring premium granite countertops and sleek stainless steel appliances. Unit 2: Lower Level / In-Law Suite. Accessed via its own separate basement entrance, this self-contained unit offers excellent secondary income potential. A sprawling, open-concept bedroom and living area. An extra-large eat-in kitchen with plenty of prep space. A dedicated, fully updated 3-piece bathroom. The Bottom Line: Whether you are looking to capitalize on Niagara's booming tourism market or seeking a dual-income long-term rental, this property delivers on all fronts. (id:63956)
Bvl012 - 1235 Villiers Line
Otonabee-South Monaghan, Ontario
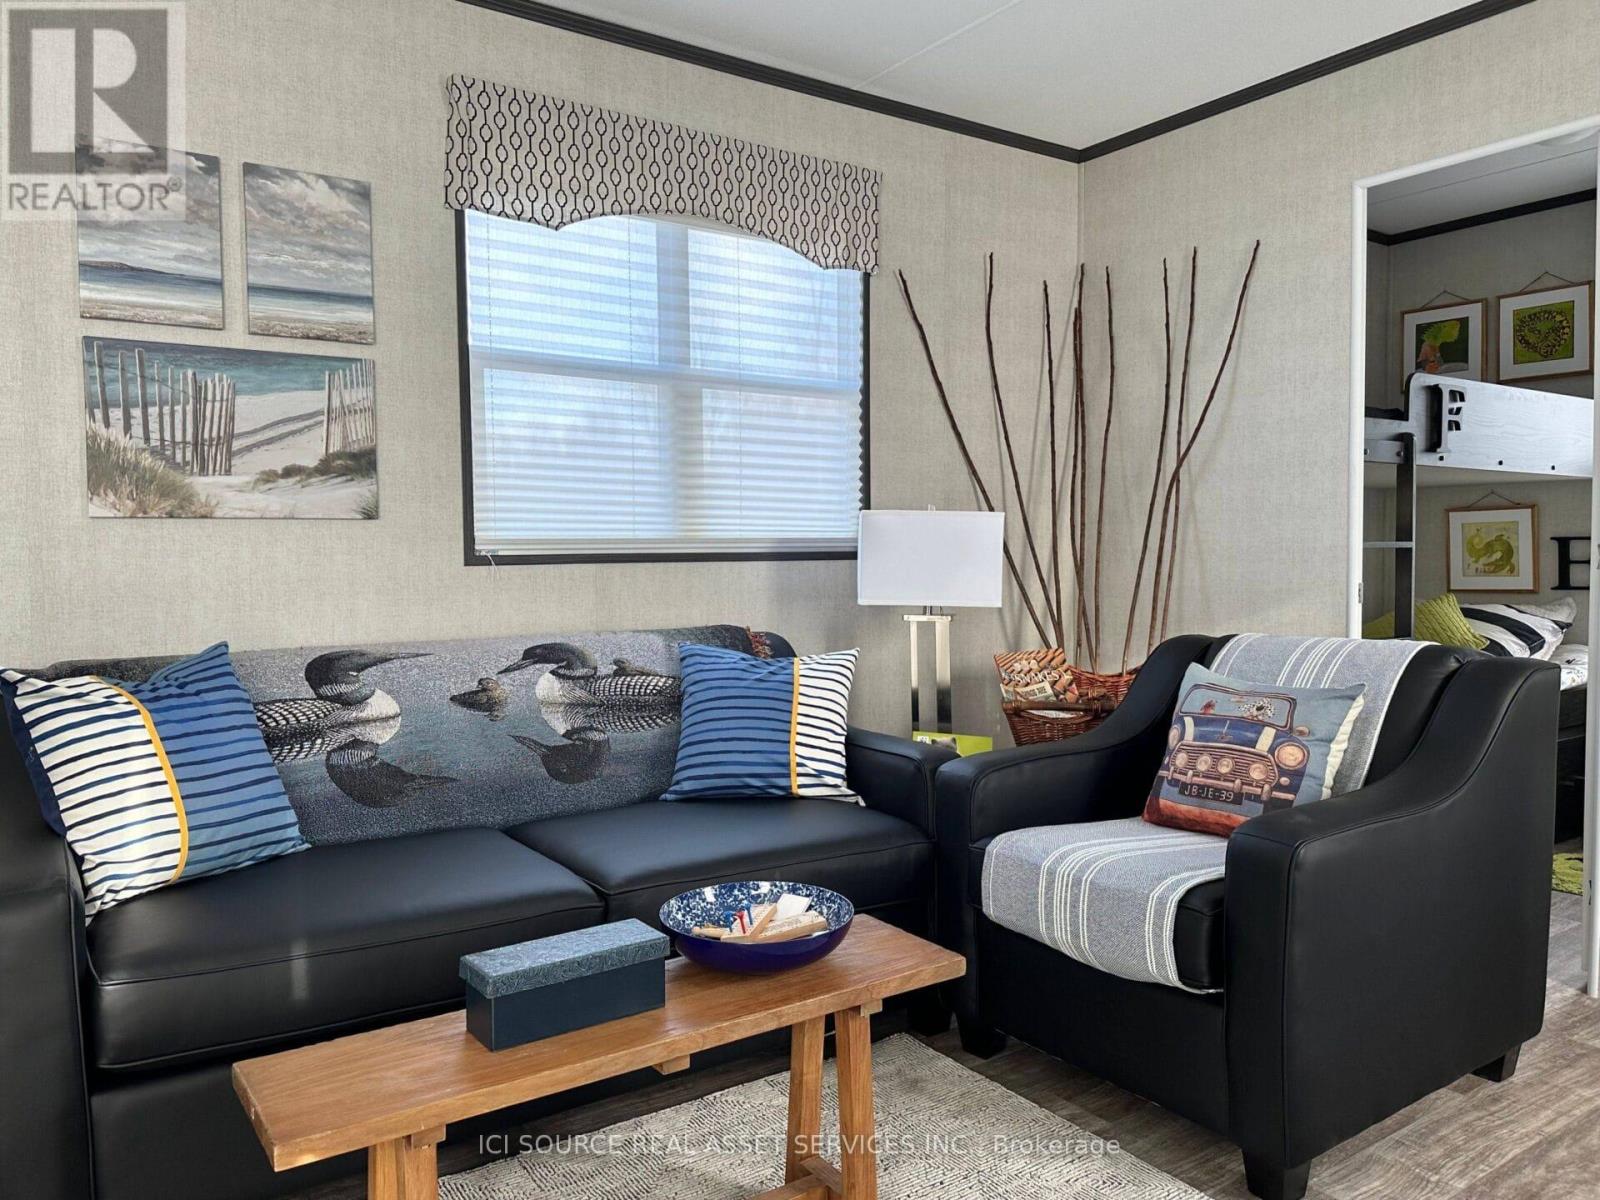
The Kingfisher features an abundant and comfortable living space of 700 sq. ft., with 3 bedrooms and 2 bathrooms, making the perfect resort cottage to call your home-away-from-home! Spend your vacation and days off exploring unique local attractions, and enjoy quiet afternoons and evenings relaxing in your brand new resort cottage! As a resort cottage owner, enjoy all the great blue perks including access to the pool, multi-sports court, family activities, and so much more! *For Additional Property Details Click The Brochure Icon Below* (id:63956)
1419 Port Stanton Parkway
Severn, Ontario
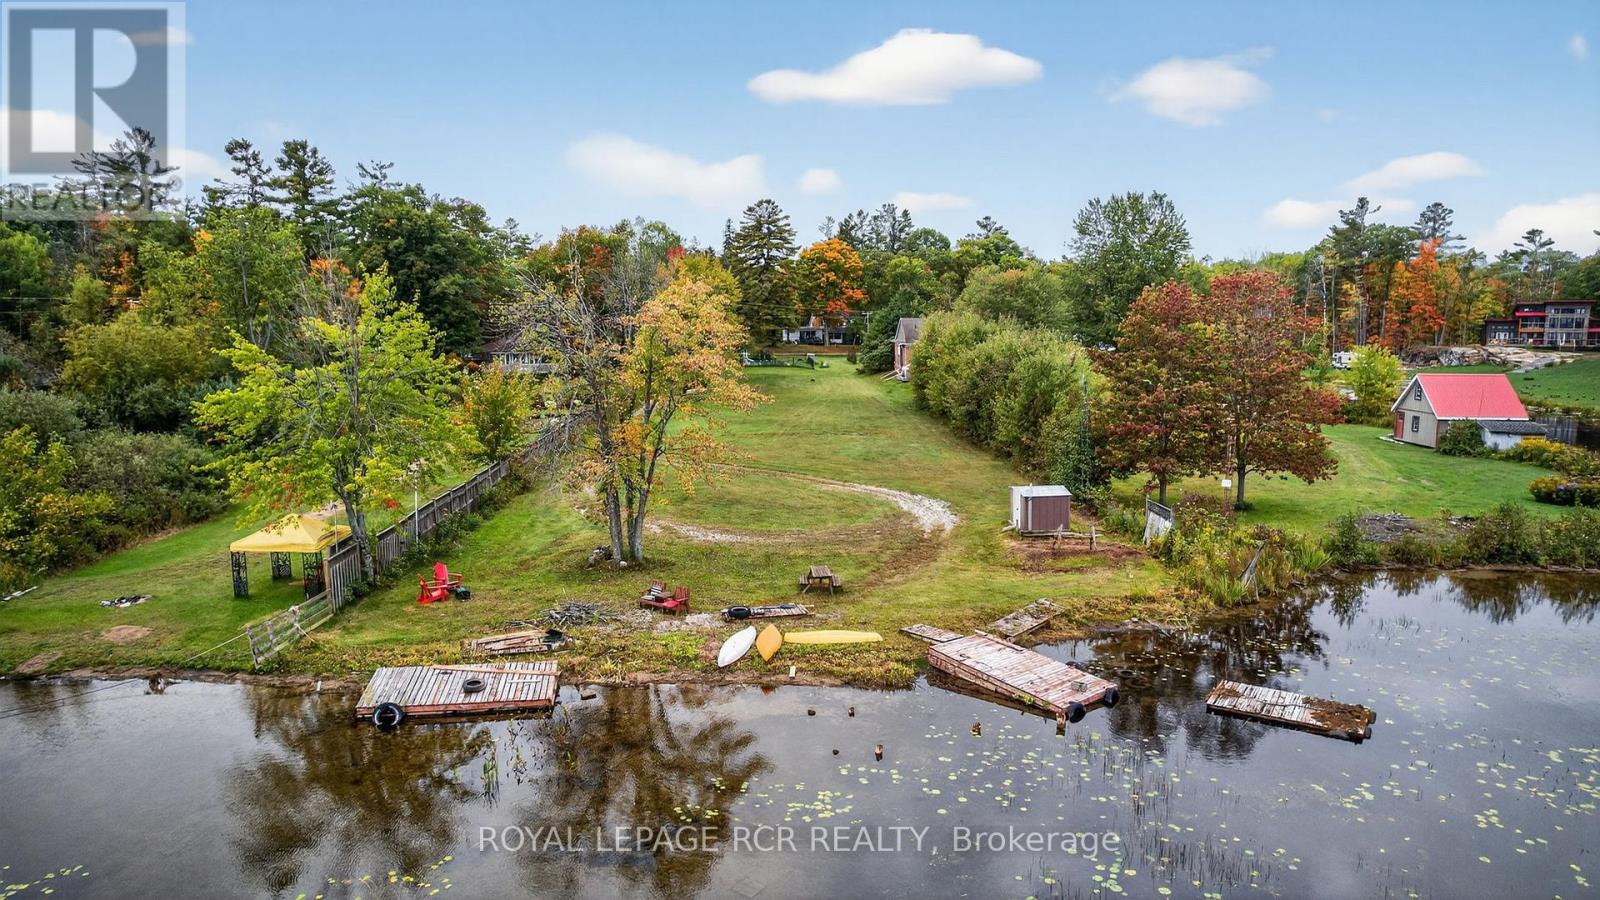
A Unique Waterfront Property located in the Quaint Lakeside Hamlet of Port Stanton. Build your own Cottage or Home with beautiful views of Sparrow Lake. Port Stanton is known for the Bayview Wildwood Resort and the Lauderdale Point Marina which is located on the Trent Severn Waterway system flowing into Sparrow Lake. This level lot has a frontage of 102 FT by a depth of 472 FT. The scenic area has direct access to the Trent Waterway system. The shore line is shallow and sandy great for swimming, boating and fishing. The property has a fenced inground pool located at the driveway entrance. The owner had a Sea Plane Base located at shoreline (Buyer to check to see if available to them). Across the street is the CN Rail line which no longer stops in Port Stanton just travels through. The road access is year round. The Sellers family name "Stanton" is widely known in the area and has been recognized by the Historical Society for their contributions to the development in the Tourist Industry that exists today. (id:63956)
1249 Glen Miller Road
Quinte West, Ontario
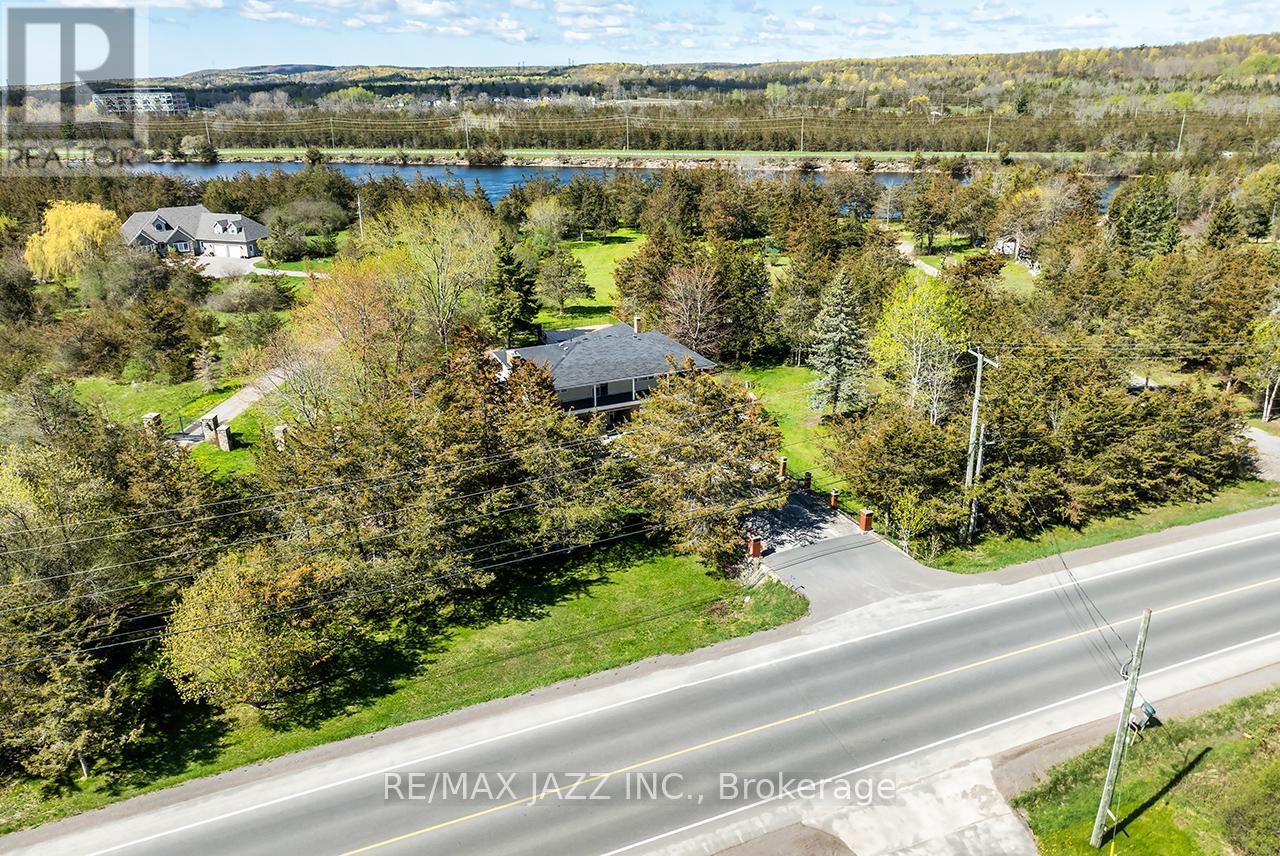
Exceptional Waterfront Retreat! Set on a picturesque 1.53-acre lot backing onto the scenic Trent River, this remarkable property offers direct waterfront access, a private natural setting, and the perfect balance of country tranquility and everyday convenience. Ideally located just minutes from Highway 401, you'll enjoy easy access to shopping, restaurants, schools, golf courses, parks, conservation areas, walking trails, arenas, waterfront beaches, and the YMCA. Offering 2,545 sq. ft. of living space, this spacious 2-storey home features 4 bedrooms, 2 bathrooms, and a bright, functional layout with generously sized principal rooms throughout. The inviting living room features French doors and a wood-burning stove with fan and thermostat, while the family room overlooks the backyard and in-ground pool and includes a cozy propane fireplace. The eat-in kitchen offers a skylight, abundant cabinetry, pantry, and breakfast area. A formal dining room walks out to the screened-in sunroom, creating seamless indoor and outdoor living. Main floor laundry and direct access to the attached 2-car garage add everyday convenience. Upstairs offers 4 generously sized bedrooms, including 1 with a walkout to a wraparound balcony. A spacious upper foyer with a second walkout and a 4-piece bathroom with a separate tub and shower complete the upper level. Step outside to your private backyard oasis featuring an in-ground pool, multiple patios, a decorative fountain, oversized shed, ornamental iron fencing, and a concrete walkway leading to the river. Kayak, canoe, fish, or simply relax while enjoying the peaceful waterfront setting. Additional features include parking for up to 10 vehicles, updated shingles, newer windows, central vacuum, a UV water treatment system, and municipal water at the lot line. Offering an exceptional combination of privacy, space, convenience, and waterfront living, this rare property is the perfect place to live, relax, and enjoy the beauty of the Trent River. (id:63956)

329 Kingsbridge Garden Circle
Mississauga, Ontario
An exceptional opportunity to own a beautifully appointed family residence in the heart of Mississauga's highly coveted Hurontario community. Set on a premium lot, this impressive detached home offers approximately 2,375 sq. ft. above grade, plus a professionally finished lower level, delivering the perfect balance of timeless elegance, generous living space, and everyday functionality. Thoughtfully designed for both sophisticated entertaining and comfortable family living, the sun-filled interior features rich Hardwood flooring, elegant principal rooms, a welcoming family room with fireplace, and a beautifully updated Kitchen with quality cabinetry, premium appliances, and generous workspace overlooking the private backyard. Every detail reflects pride of ownership and exceptional care. The upper level offers four (4) spacious bedrooms, including a serene primary retreat with a private 4-piece ensuite and ample closet space. The professionally finished basement, Kitchenette , spacious bedroom, Full bathroom, and expansive recreation area, Storage room; provides outstanding flexibility for extended family, multi-generational living, or welcoming guests. Step outside to a private backyard designed for relaxing, entertaining, and creating lasting memories with blooming cherry and apple trees. Ideally located just minutes from Square One Shopping Centre, Heartland Town Centre, Credit Valley Hospital, GO Transit, Highways 401, 403 & 407, and only a short walk to MiWay transit and the future Hurontario LRT, this exceptional address offers outstanding connectivity while being surrounded by parks, excellent schools, restaurants, and every essential amenity. Rarely does a home offering this combination of space, versatility, location, and lifestyle become available in one of Mississauga's most desirable communities. An exceptional place to call home. (id:63956)

41 Mcniven Road
Hamilton, Ontario
Welcome to 41 McNiven Road-a beautifully appointed, turn-key residence offering the perfect blend of traditional elegance and modern functionality on a premium 65x100-foot lot in highly desirable Ancaster. Approaching nearly 3,000 square feet of expansive finished living space including an extensively updated, fully finished lower level, this home welcomes you with a bright, seamless flow, premium scratch-resistant tiling, and a completely carpet-free main and upper level. The sophisticated main floor is built for both grand hosting and cozy family evenings. Unwind in the generous18-foot living room or host holiday gatherings in the elegant, separate formal dining room. The heart of the daily home is a warm family room anchored by a classic wood-burning fireplace and flanked by custom builder built-ins. Nearby, the chef-inspired eat-in kitchen features sleek quartz countertops, timeless custom cabinetry, and a walk-in pantry with the structural flexibility to easily convert back into a main-floor laundry room. Upstairs, the layout features four remarkably spacious bedrooms, highlighted by a massive, 24-foot primary retreat complete with its own private ensuite bath. The lower level has been transformed by a total modern renovation, offering a sleek, contemporary recreation room anchored by a cozy wall-mounted fireplace, a brand-new 3-piece bathroom, and an additional bedroom-providing the ultimate setup for a private guest suite, home office, or teen retreat. Step outside into your private backyard oasis, where a stunning in-ground pool and a hot tub nestled beneath a custom pergola await your summer staycations. Complete with an attached 2-car garage, an expansive interlocking brick driveway with parking for 7 cars, and premium walkways, this exceptional property places you just steps from top-rated Rousseau Public School, the Hamilton Golf &Country Club, and historic downtown Ancaster. Schedule your private viewing today! (id:63956)
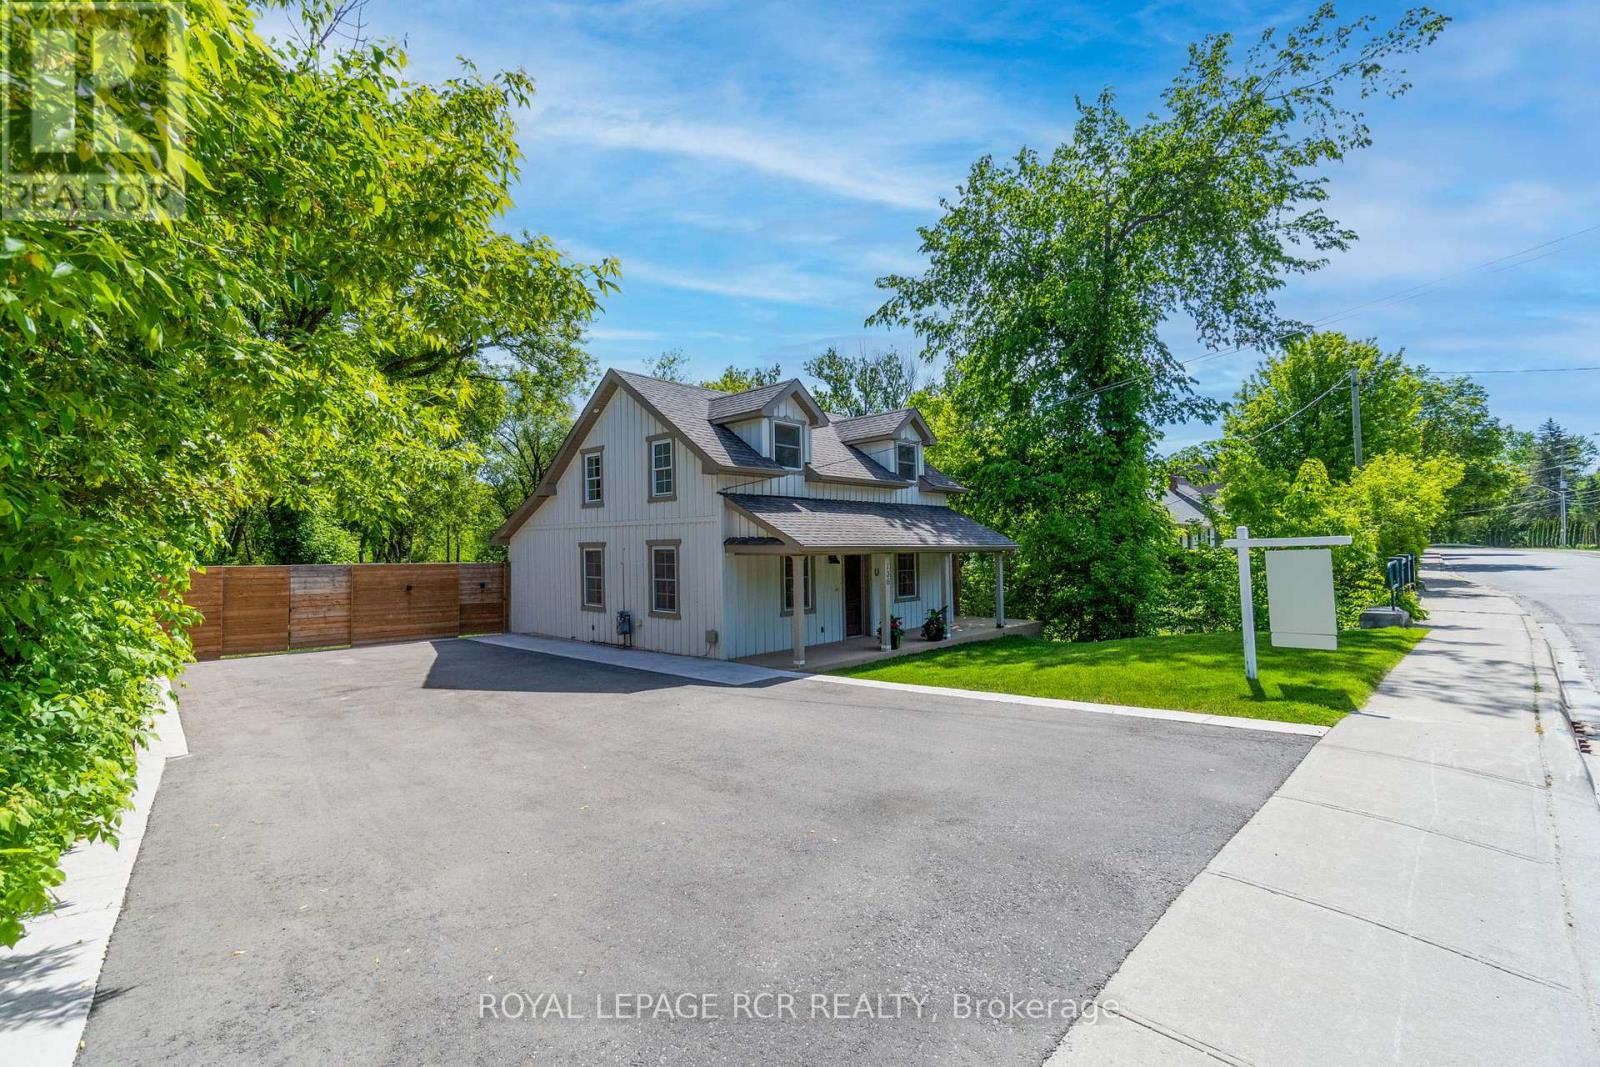
136 Main Street
King, Ontario
Some homes simply have a story to tell.For over a century, this charming home has stood quietly on Main Street, watching generations come and go, seasons change, and village life unfold. Today, after a complete and thoughtful renovation, it begins its next chapter-beautifully reimagined for modern living while retaining the warmth and character that only time can create.Step onto the covered front porch, settle into a pair of comfortable chairs with a cold drink in hand, and watch the world of Schomberg pass by. Neighbours wave, friends stop to chat, and life seems to move at just the right pace.Inside, every space has been designed with purpose. Though just over 1,000 square feet, the home lives much larger, offering an impressive blend of comfort, style and functionality. The second floor is devoted entirely to a private primary retreat, complete with a walk-in closet and a luxurious 5-piece ensuite-a space that feels more boutique hotel than country village home.The backyard is a surprise. Hidden from view, the large private lot unfolds into an inviting outdoor sanctuary featuring an expansive tiered deck designed for long summer evenings, family gatherings, and quiet mornings with coffee and birdsong.This is the kind of property that is becoming increasingly difficult to find-a home with history, personality, and soul, yet completely updated for today's lifestyle. Perfect for professional couples, first-time buyers looking for something unforgettable, or those seeking to simplify without sacrificing quality.Because sometimes the most remarkable homes aren't the biggest ones.They're the ones you'll never forget. (id:63956)

91 Mulberry Court
Amherstburg, Ontario
WINTER SALE - LIMITED TIME ONLY! Welcome to Mulberry Court, a small, quiet, cul-de-sac lot on its own with no through traffic, conveniently located for all that Amherstburg has to offer. 1550 sq. ft. Stone and stucco Ranch, freehold townhome. Quality construction by SLH Builders. Features include, Engineered hardwood throughout, tile in wet areas, 9'ceilings with step up boxes, granite or quartz countertops, generous allowances, gas FP, large covered rear porch, concrete drive, HRV, glass shower Ensuite, walk-in, finished double garage, full basement, and much more. On a Premium Cul-De-Sac lot! Contact LBO for all the additional info, other lots available, other sizes and plans, more options etc. (id:63956)
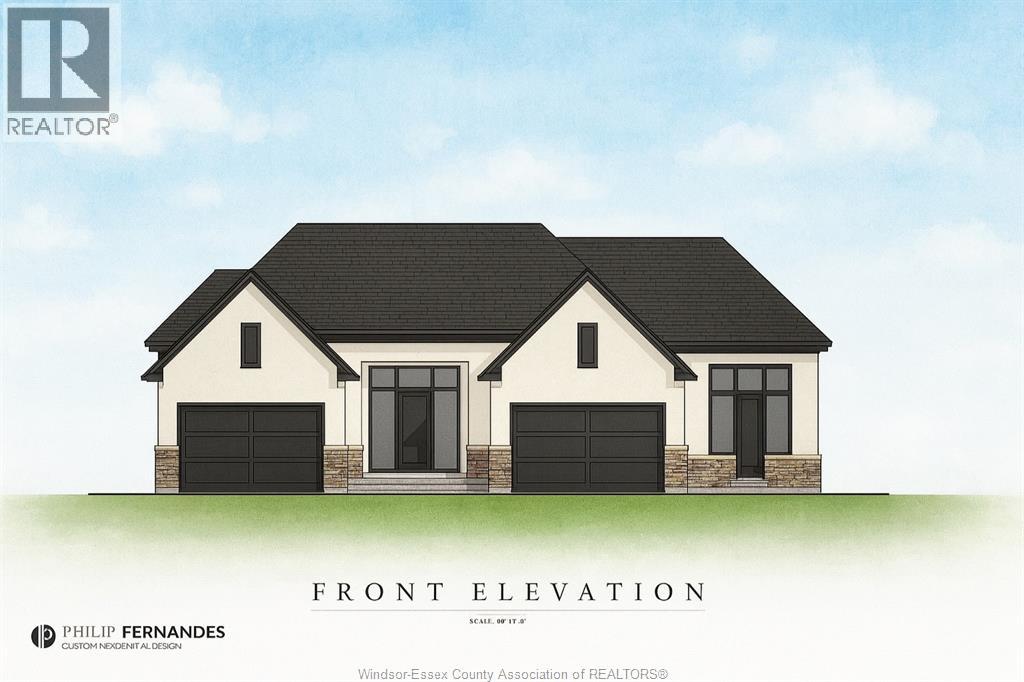
58 Mulberry Court
Amherstburg, Ontario
WINTER SALE - LIMITED TIME ONLY! Welcome to Mulberry Court, a small, quiet, private development on its own with no through traffic, conveniently located for all that Amherstburg has to offer. 1319 sq. ft. Stone and stucco Raised Ranch, freehold townhome. Quality construction by Sunset Luxury Homes Inc. Features include, quartz countertops, generous allowances, front porch, rear balcony, concrete drive, HRV, Ensuite, walk- in pantry, finished double garage, full basement, and much more. Contact LBO for all the additional info, other lots available, other sizes and plans, more options etc. (id:63956)
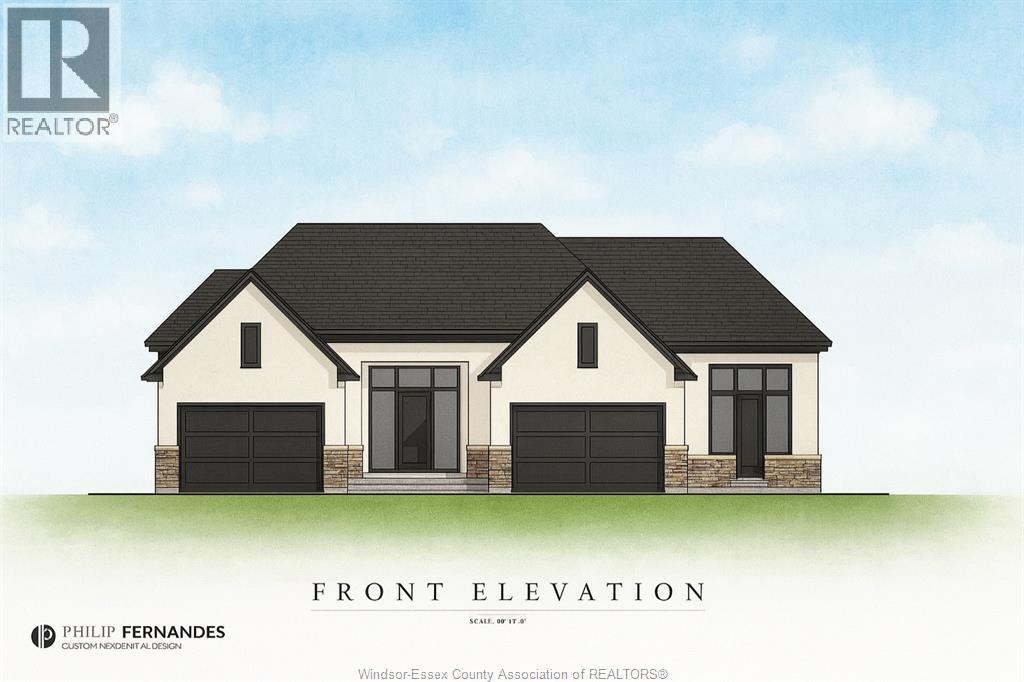
62 Mulberry Court
Amherstburg, Ontario
Welcome to Mulberry Court, a small, quiet, private development on its own with no through traffic, conveniently located for all that Amherstburg has to offer. 1319 sq. ft. Stone and stucco Raised Ranch, freehold townhome. Quality construction by Sunset Luxury Homes Inc. Features include, quartz countertops, generous allowances, front porch, rear balcony, concrete drive, HRV, Ensuite, walk- in pantry, finished double garage, full basement, and much more. Contact LBO for all the additional info, other lots available, other sizes and plans, more options etc. (id:63956)
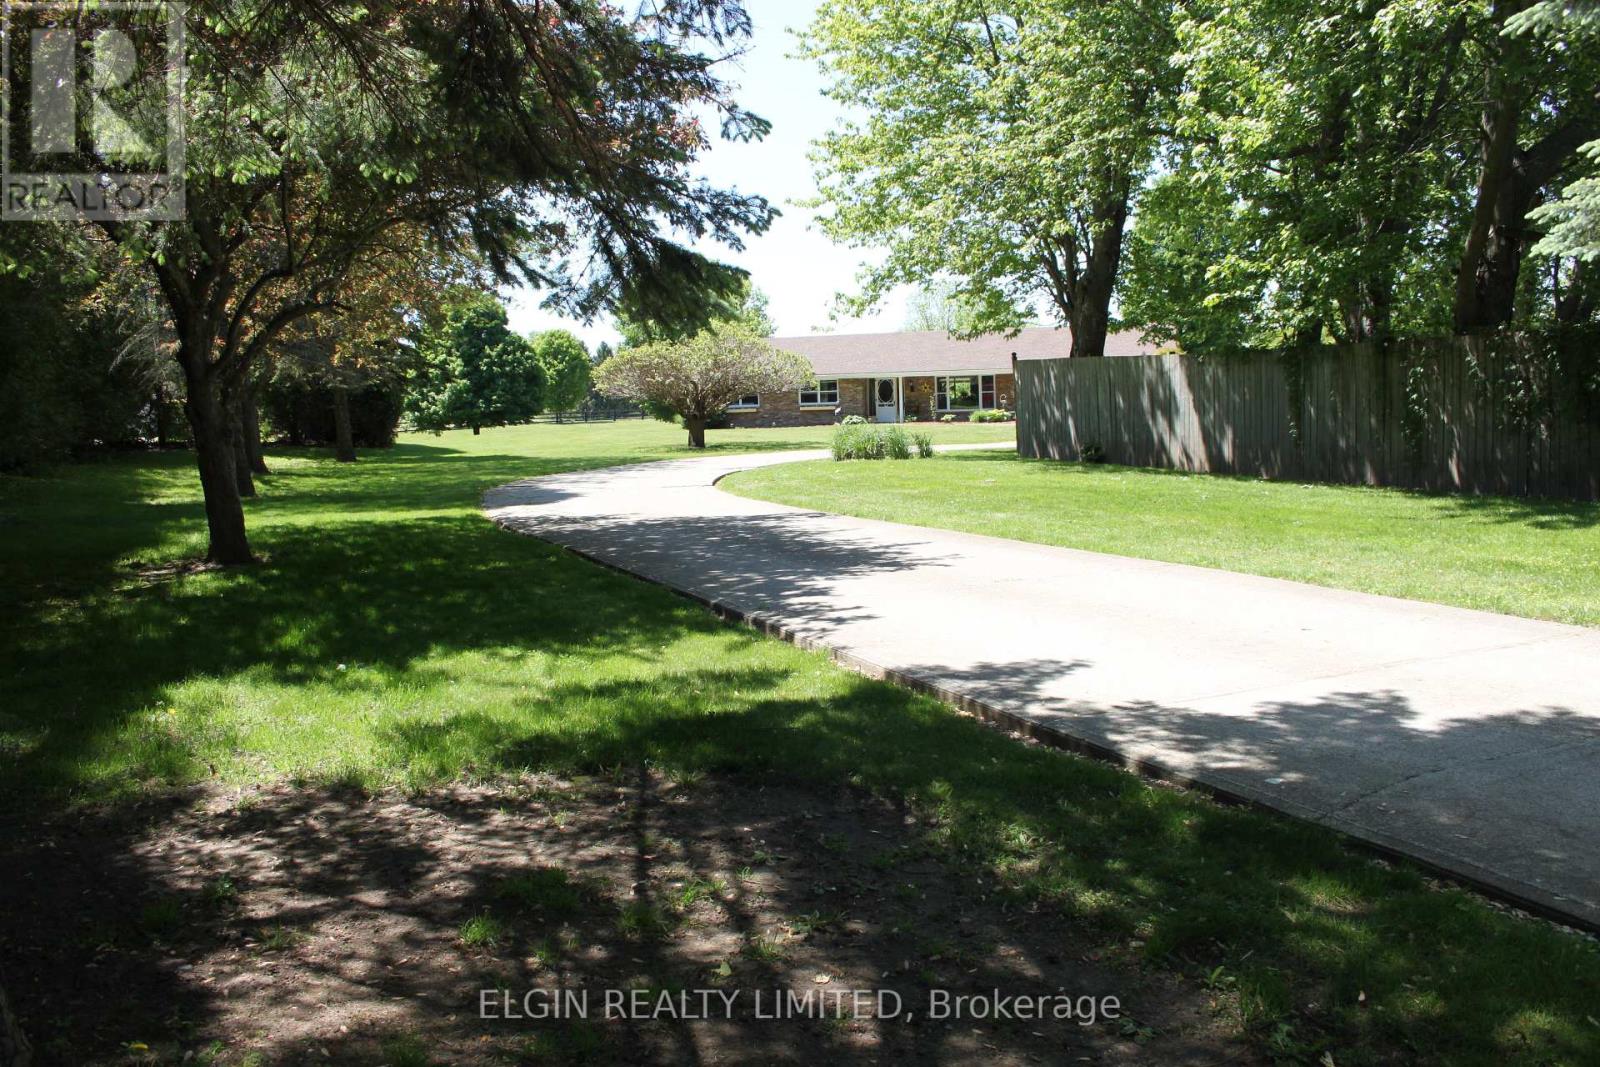
42445 John Wise Line
Central Elgin, Ontario
This beautiful 6.98 acre slice of heaven boasts two lovely homes and a 26 x 43 foot shop. It is an excellent set-up for either multi-generational living with space and privacy between, or live in one house and rent the other. Both homes are all one level, so no stairs in either. Both have at grade entry doors and wider door widths. Both homes have great rooms consisting of kitchen, dining and living rooms. The front 3 bedroom house is 2184 square feet with a single car garage ( new door) and has had many updates over the last 5 years including new roof shingles, new bright kitchen with granite counters, and all appliances. New 5 piece bathroom with double sinks, a double shower with body spray, and a stand alone tub. There is an additional 2 piece bathroom added to the updated laundry room. New modern lighting and flooring throughout. The living room has a shiplap wall decor , and 2 bedrooms have focal wall detail. All new windows except one. Outside has a huge 900 square foot entertainment sized covered deck and the pool liner is 3 years old. Gas hookups are available for both bbq and pool. The second 2 bedroom house is 1900 square feet including sunroom, with a car and a half garage. It has all new flooring and modern lighting throughout plus a new kitchen tile backsplash and countertops, and new toilet, sink and countertop in bathroom. A beautiful sunroom with barn doors to the house is a great spot for morning coffee. The shops present use has been divided into a workshop area at the front, and a recreation area with a bar at the back. The shop has a new metal siding all around and garage doors at both front and rear of shop. Both houses have been completely re-decorated in bright modern colors. Both house are heated by a gas stove in each living room. Rear house has had a new metal roof installed on June 25, 2026. The property sits in a private area hidden off the road, bordered by farmland, and greenery. A truly peaceful retreat. (id:63956)