
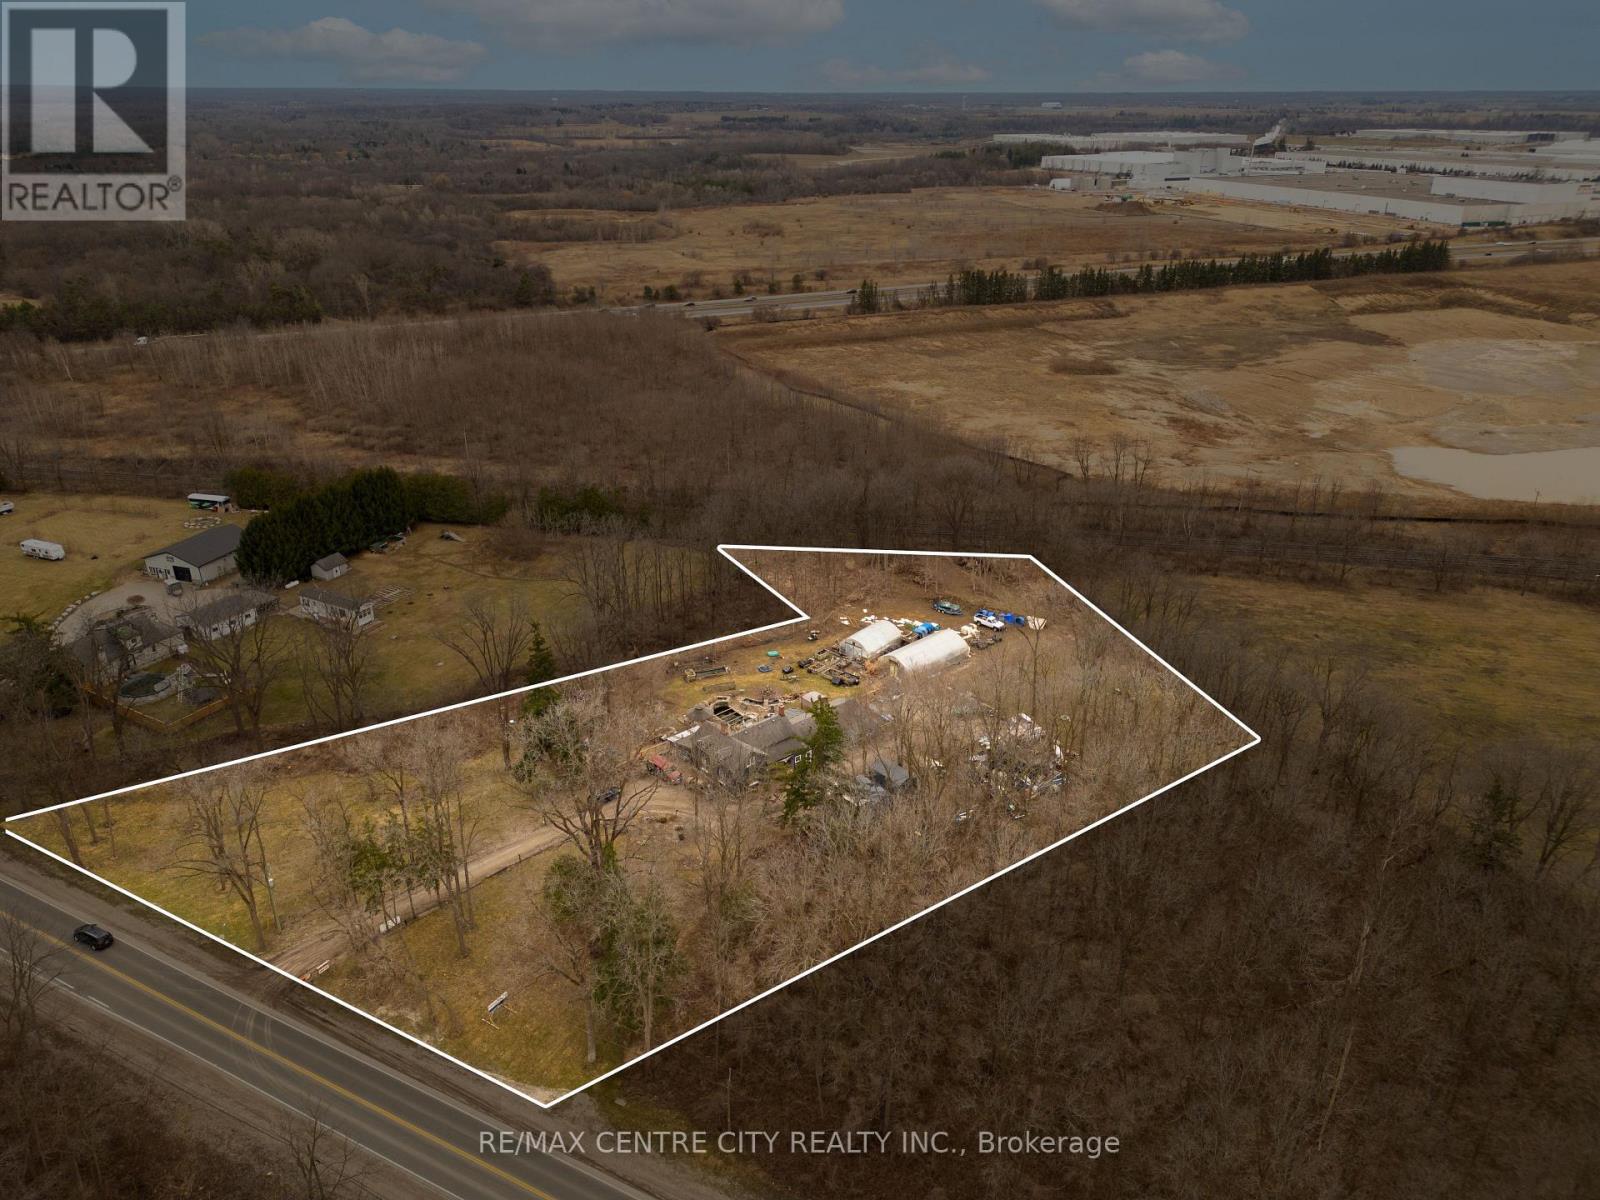
369 Paris Road
Brant, Ontario
Exceptional 2.5-acre development opportunity ideally located on the west side of Paris Road, just south of Powerline Road and minutes from Highway 403. Situated within Brantford's highly sought-after Prestige Employment designation, this property offers outstanding visibility and flexibility for a wide range of commercial and employment uses. Permitted uses include hotels, manufacturing facilities, industrial/commercial plazas, breweries and wineries, research and technology facilities, computer, electronic and data processing establishments, financial institutions, automobile gas bars, automobile supply stores, trades schools, telecommunications services, wholesale establishments, printing operations, recreation and entertainment facilities, and more (subject to applicable approvals). With its strategic location in one of Brantford's fastest-growing employment corridors, this is an outstanding opportunity for developers, investors, and owner-users seeking to establish or expand their presence in a thriving business hub. (id:63956)
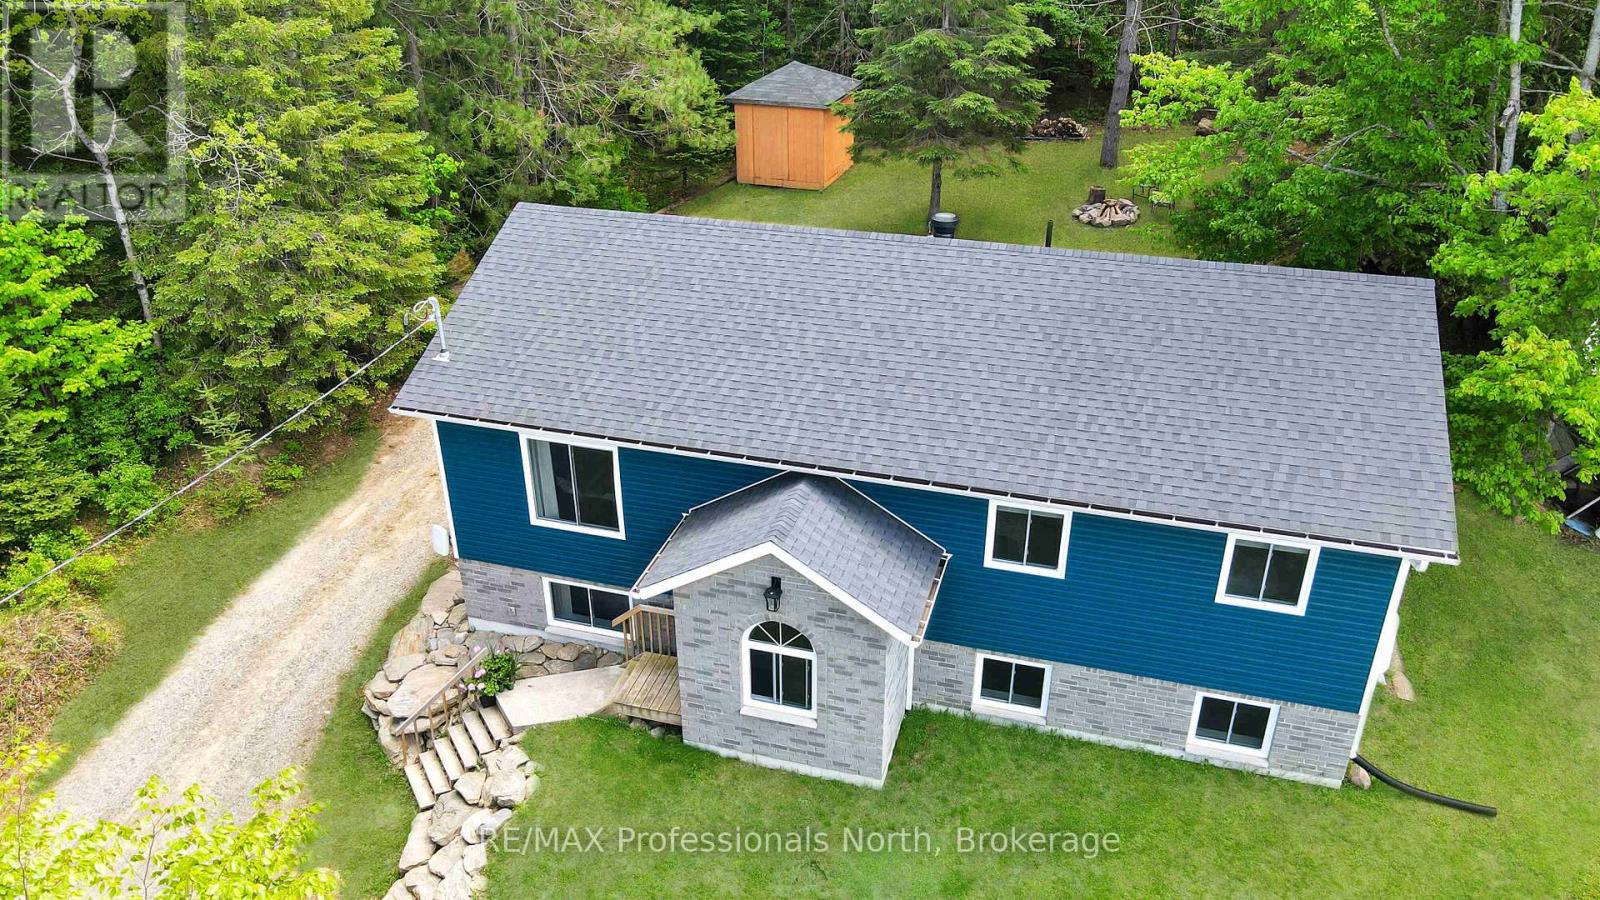
4342 County Road 21
Dysart Et Al, Ontario
This charming family bungalow is conveniently located just minutes away from the Village of Haliburton, Head Lake Park, local schools, and a variety of local stores. Inside, plenty of natural light floods the open-concept living, dining, and kitchen area on the main floor, providing an abundance of warmth and a cozy ambience throughout the winter months. The main level boasts three comfortable bedrooms and a beautiful 5-piece bathroom with a double vanity overlooking the backyard. For outdoor enjoyment, the rear deck with a walkout from the dining area provides the ideal space to barbecue and entertain guests, while a handy backyard storage shed offers plenty of room for garden tools and lawn equipment. Downstairs, the sprawling finished basement expands the home's layout to a total of six bedrooms, offering endless possibilities for a large family, guests, or a dedicated home office. The lower level also features a partially finished second bathroom just waiting for your final, personal touches to complete it. Equipped with a propane forced air furnace, a drilled well, and municipal sewers, this spacious, well-maintained home could be the exact opportunity you have been waiting for to escape the city and get to the country. Do not miss out-contact us today for your private viewing. (id:63956)
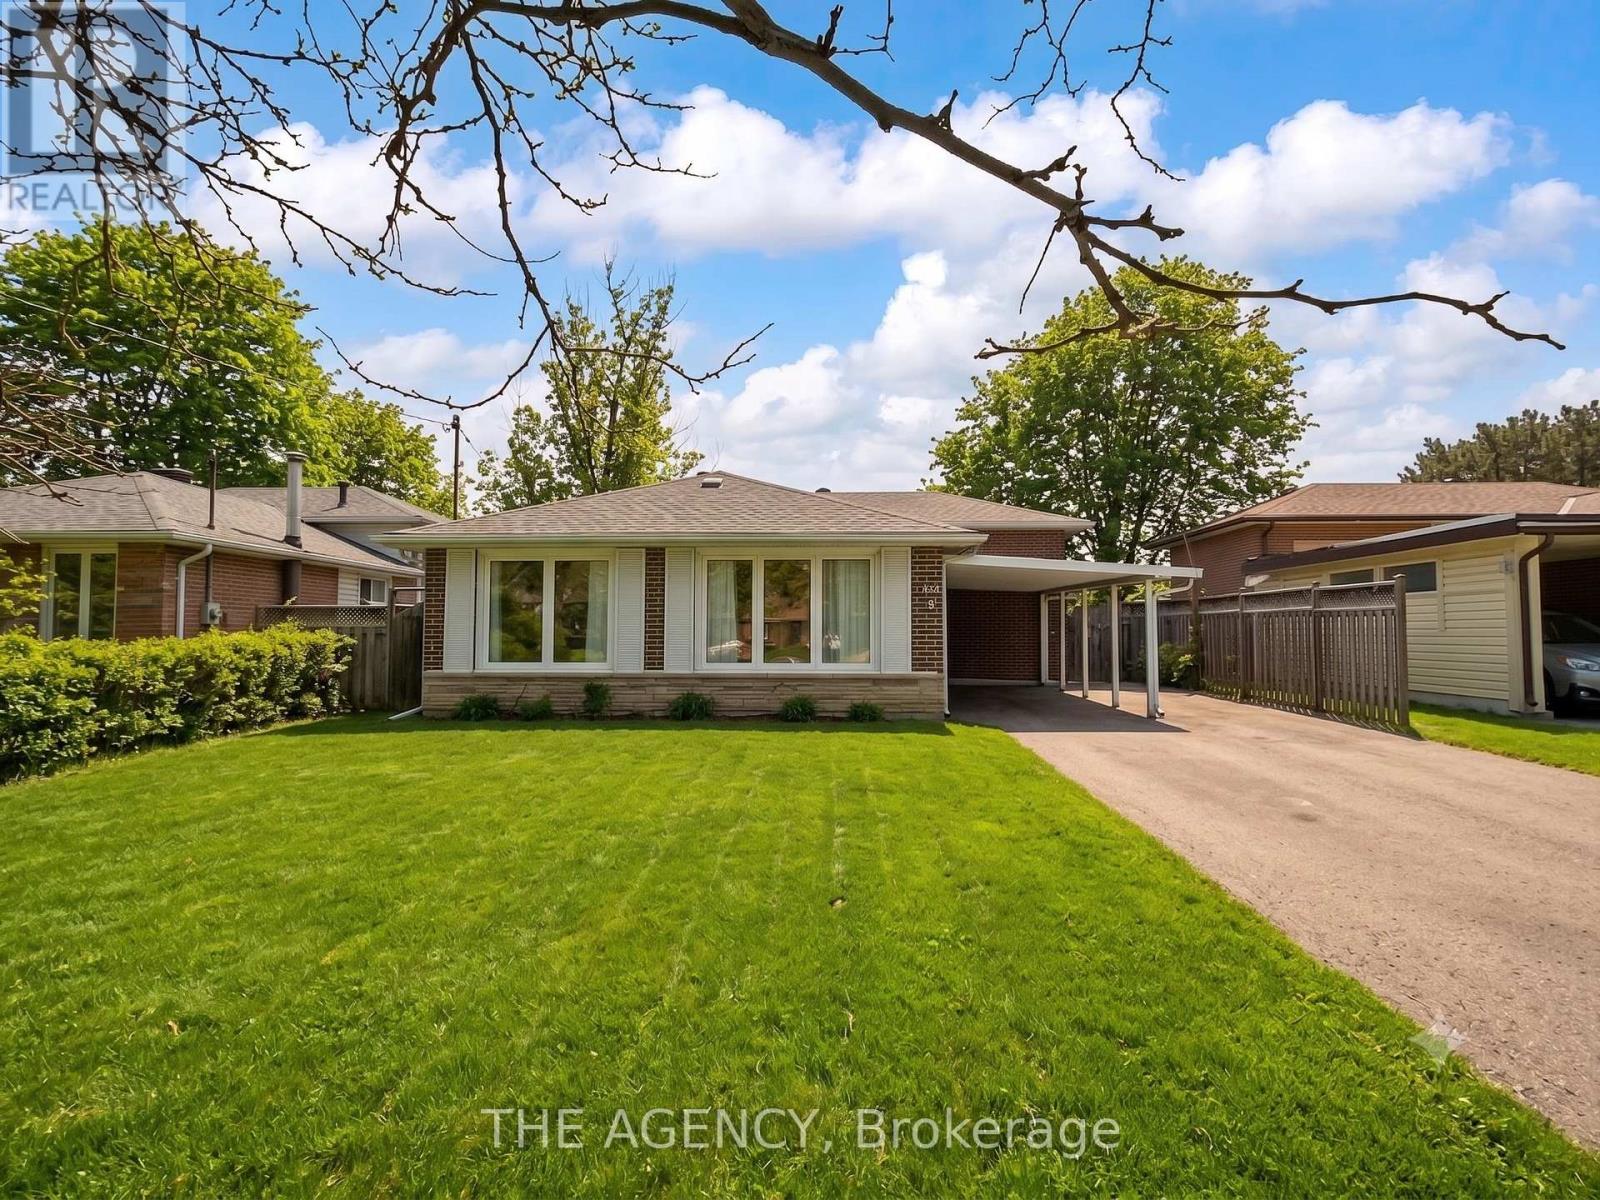
54 Manorglen Crescent
Toronto, Ontario
Welcome to This Well maintained Detached Backsplit Featuring 3 Spacious Bedrooms and 2 Bathrooms. Bright and Airy With Very Large Windows Throughout, This Home Offers a Functional Layout With No Carpet, Hardwood on Main and Upper Level and Tiled Flooring on Lower Level, Modern Pot Lights Recently Added Throughout the Home. The Lower Level is Finished and Includes a Walkout to a Huge Backyard, Perfect for Entertaining or Family Enjoyment. Ample Parking With a Carport and Driveway Accommodating 5-6 Vehicles. Conveniently Located Minutes to Hwy 401, Scarborough Town Centre, Woodside Square, Costco, Supermarkets, Parks, Schools, Tennis Courts, Hospitals, and Restaurants. A Fantastic Opportunity in a Prime Location. (id:63956)
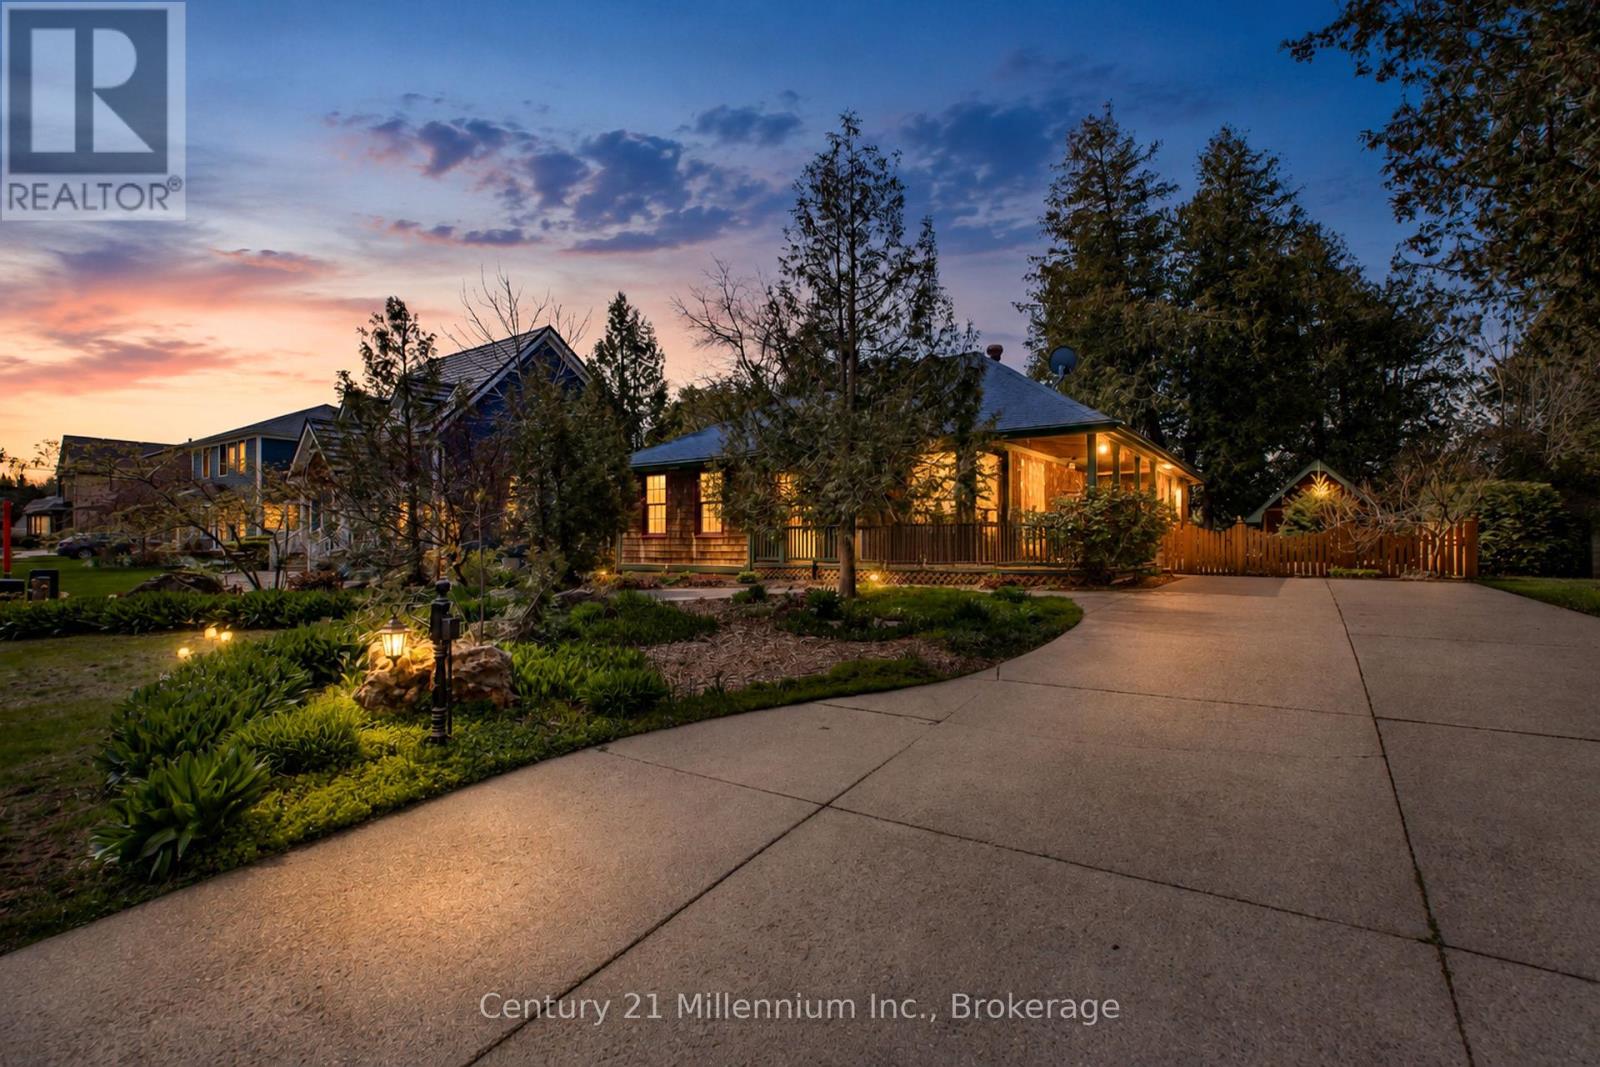
203 Summerhill Road
Saugeen Shores, Ontario
Traditional craftsmanship meets modern comfort in an unbeatable location - and this home is far larger than it first appears. Welcome to 203 Summerhill Rd., often called the prettiest street in Southampton! Don't let the casual cottage exterior fool you - this beautifully crafted Devitt Uttley home offers an impressive amount of living space, thoughtfully designed for comfortable year-round living or the perfect weekend and summer retreat, just a short stroll from the sandy shores and sparkling waters of Lake Huron. Start your mornings on the spacious covered front porch or unwind on the private flagstone patio, where the gentle sound of the pond creates a peaceful setting for outdoor living. Inside, warm cherry hardwood floors and custom cherry cabinetry add timeless character and easy elegance throughout. The inviting main level features a large living room with cozy gas stove, a bright sunroom for quiet afternoons, and a central kitchen and dining area designed for gathering. French doors open seamlessly to the patio and pond, creating effortless indoor-outdoor living for entertaining family and friends. Triple pantry cabinets and a separate wet bar add both function and style. With surprisingly generous living space on both levels, this home truly exceeds expectations. The lower level boasts an oversized family room anchored by a second gas fireplace and pool table area - ideal for movie nights, games, and hosting guests. A large laundry room, second full bathroom, and expansive workshop or hobby space provide flexibility rarely found in bungalow living. Surrounded by mature trees and perennial gardens, the private yard, oversized garden shed and exposed aggregate driveway complete this warm and welcoming property in one of Southampton's most coveted neighbourhoods. (id:63956)
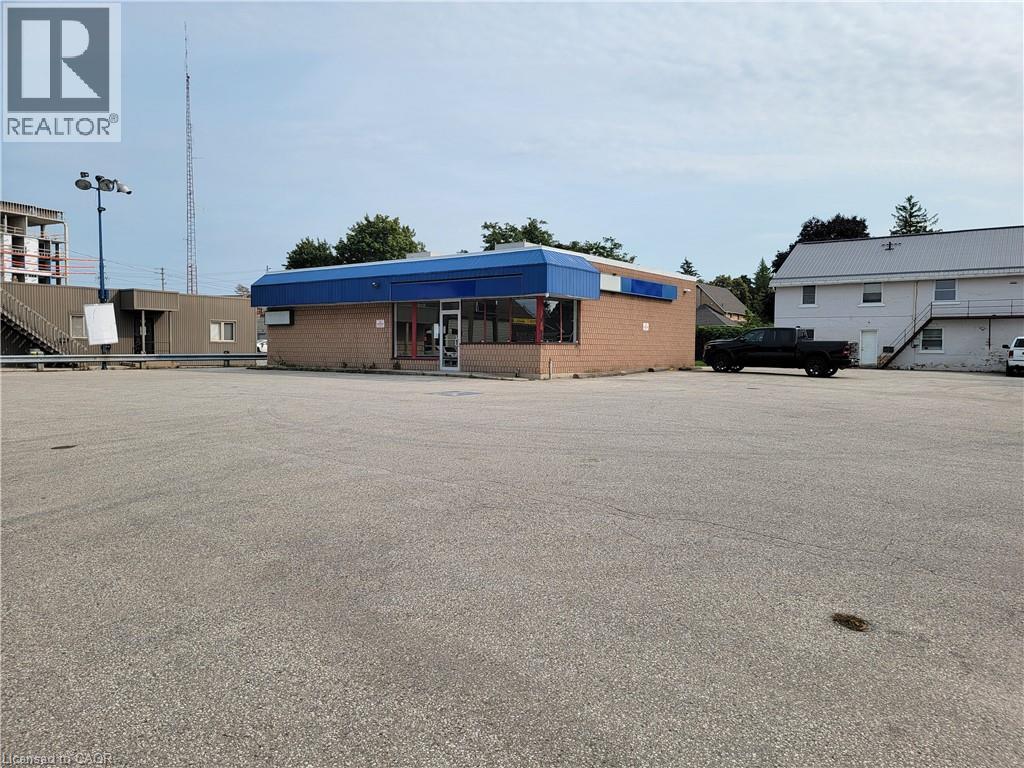
189 10th Street
Hanover, Ontario
Flexible Layout: Versatile interior for retail operations. Prime Location: Freestanding retail building near the Downtown core High Traffic Area: Perfect for high -visibility urban retail. High Visibility: Both vehicular and pedestrian traffic. Corner Lot: Positioned with enhanced accessibility and visibility. Ample Parking: Onsite drive-up parking for customer convenience. Zoning: C-1 zoning allows for a variety of commercial uses. 2,050 SF on 0.35 Acres. (id:63956)
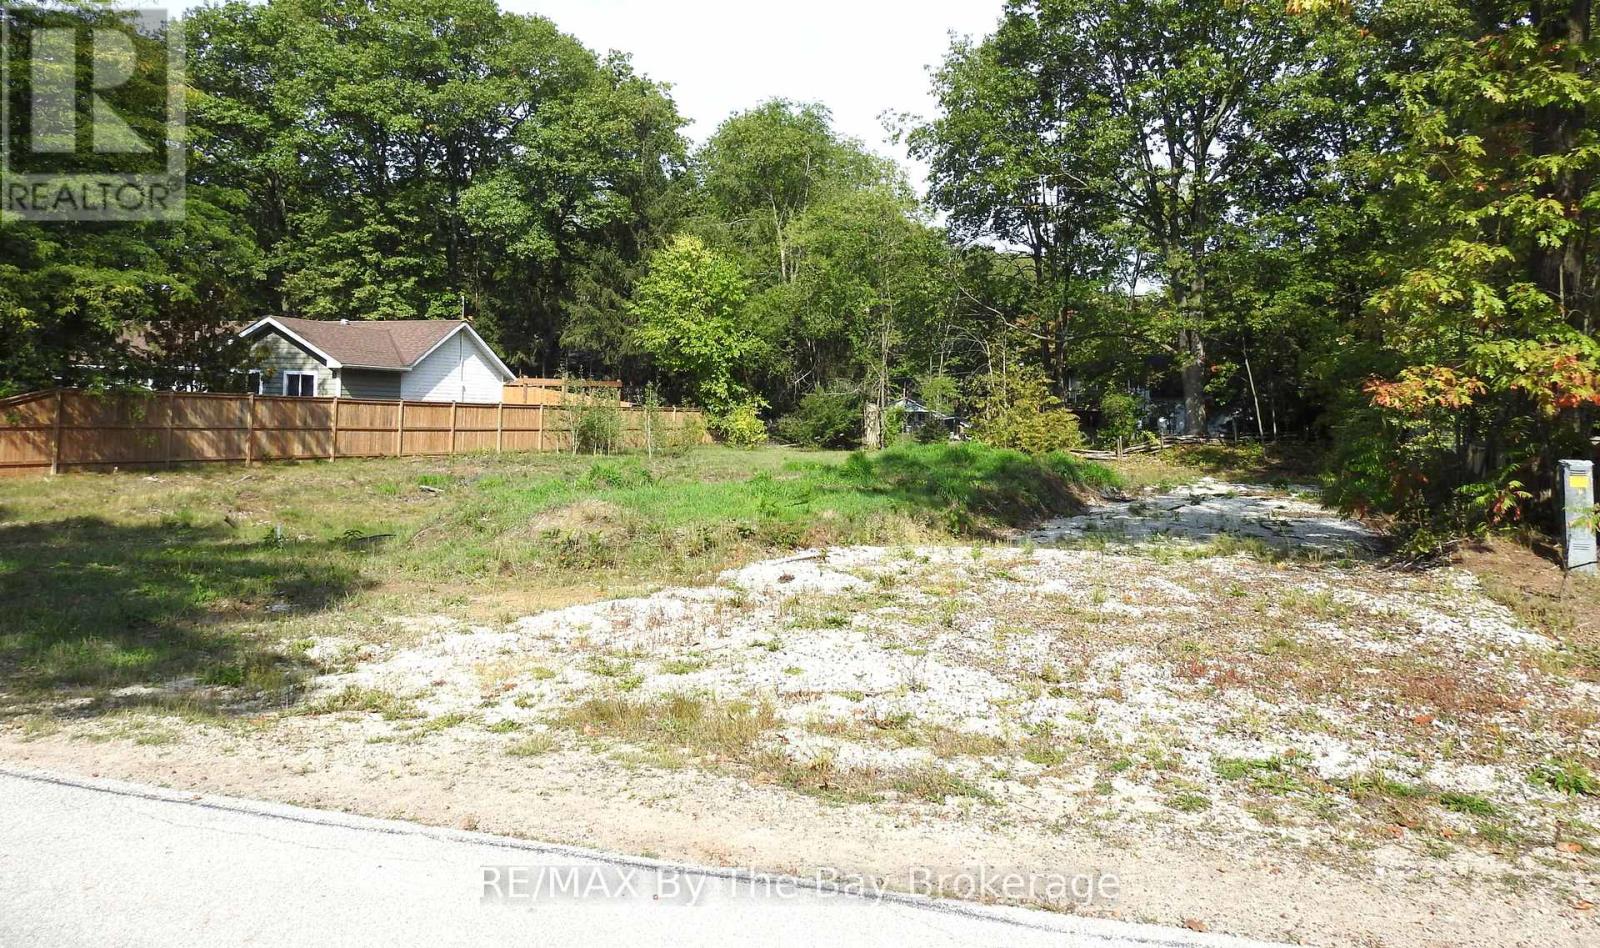
Lot 49 Wilhelm Street
Wasaga Beach, Ontario
Build the home you've always imagined on this exceptional residential lot in one of Wasaga Beach's desirable west-end neighbourhoods. This generous 99.28 ft 145.02 ft lot has already been professionally cleared, providing an excellent head start for your building plans.Municipal water and sewer services are available at the lot line, and the property is zoned R1 Residential, making it ideal for a custom single-family home.Located just a short walk from the sandy beaches of Georgian Bay, this property also offers convenient access to shopping, schools, parks, walking trails, and Highway 26.Whether you're building your forever home, a retirement retreat, or your next investment, this is a rare opportunity to secure a premium residential lot in an established neighbourhood. (id:63956)
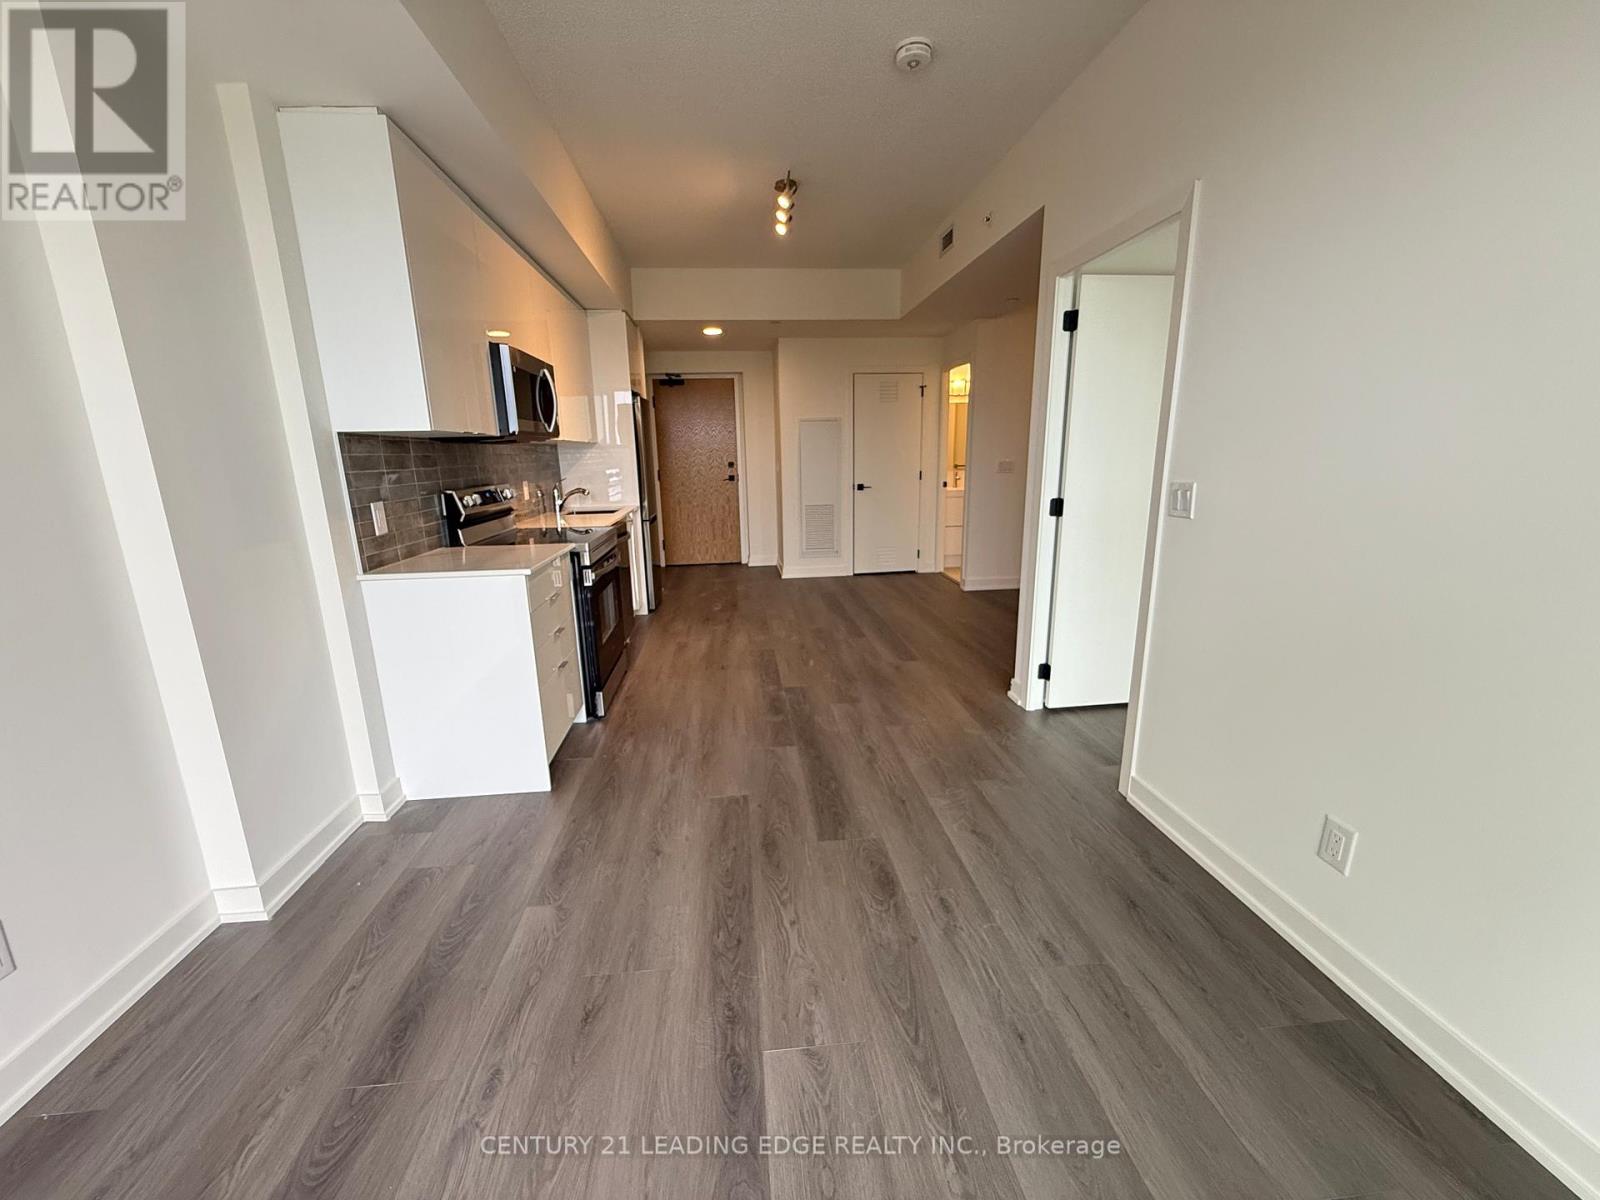
712 - 33 Erie Avenue
Brantford, Ontario
Brand new! Beautiful one-bedriinm plus den suite condo located in b eautiful B rantford. Amenities include, spacious party room, dining room, meeting rooms, theatre, game room, outdoor barbecue area. This condo offers convenience, luxury, and a vibrant community lifestyle, conveniently located to close proximity to major university and college. This condo offers a large balcony, laminate floor troughout, quartz counter top, backsplash, over the range hood/microwave.thel , electric stove, ensuite stackable laundry, 24 hr concierge service and many more other services. (id:63956)
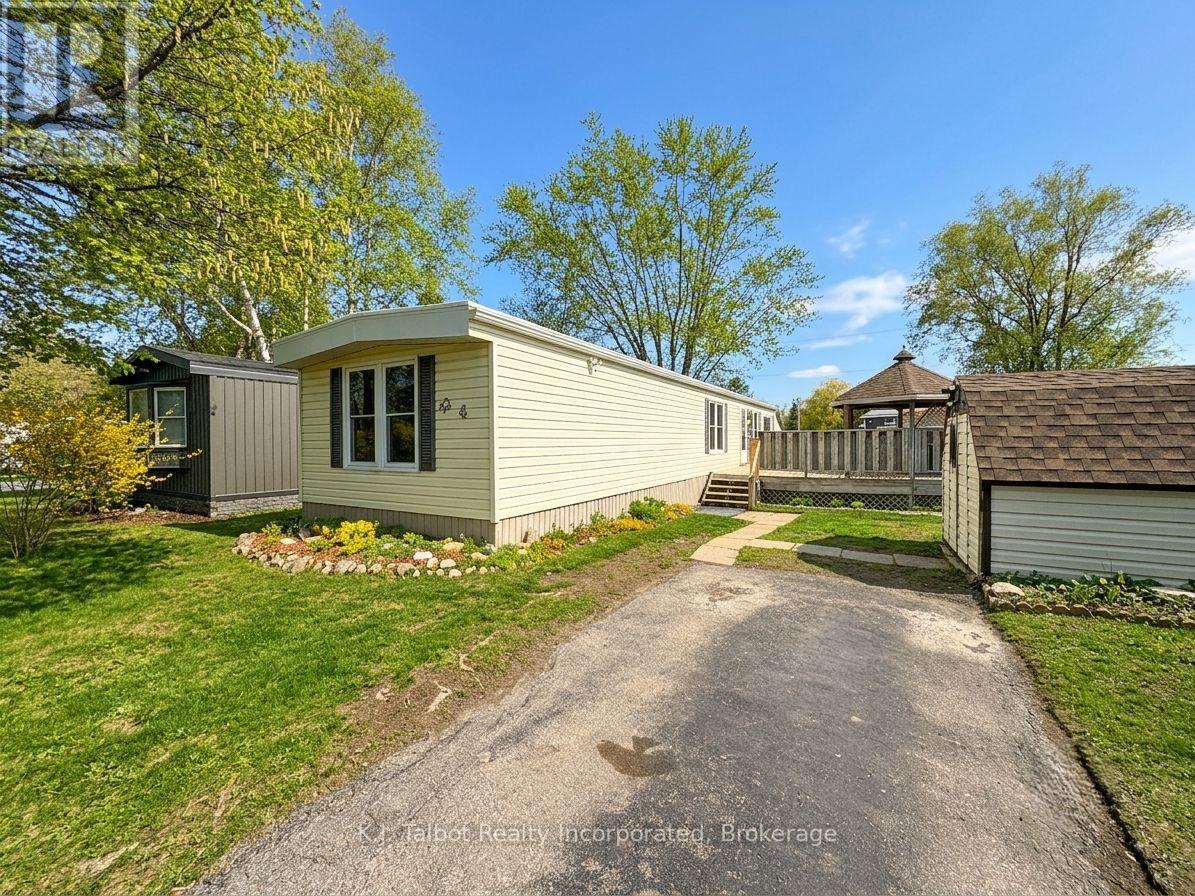
4 Poplar Lane
Ashfield-Colborne-Wawanosh, Ontario
Welcome to Huron Haven Village, a professionally managed Parkbridge community just 5 minutes north of Goderich. This bright, airy, and well-maintained 848 sq. ft. mobile home offers a functional main-floor layout perfect for families or retirees seeking an affordable, year-round lifestyle. The home currently offers 1 bedroom located at one end of the home with the potential for a 2nd bedroom being converted back at the front of the home and opening directly from the living room, creating a flexible and functional floorplan. Everything is conveniently located on one level, including laundry, making this an ideal home for easy living. Enjoy peace of mind with notable updates including vinyl windows and a new furnace (2025). This home backs onto peaceful open space and is just steps away from the outdoor inground pool and the brand-new Community Centre. Relax on the lovely large side deck equipped with a gazebo, or utilize the convenient back storage shed. Residents enjoy access to the existing community hall and a vibrant social atmosphere. Move in and enjoy the quiet charm of Huron Haven-where comfort meets community! (id:63956)
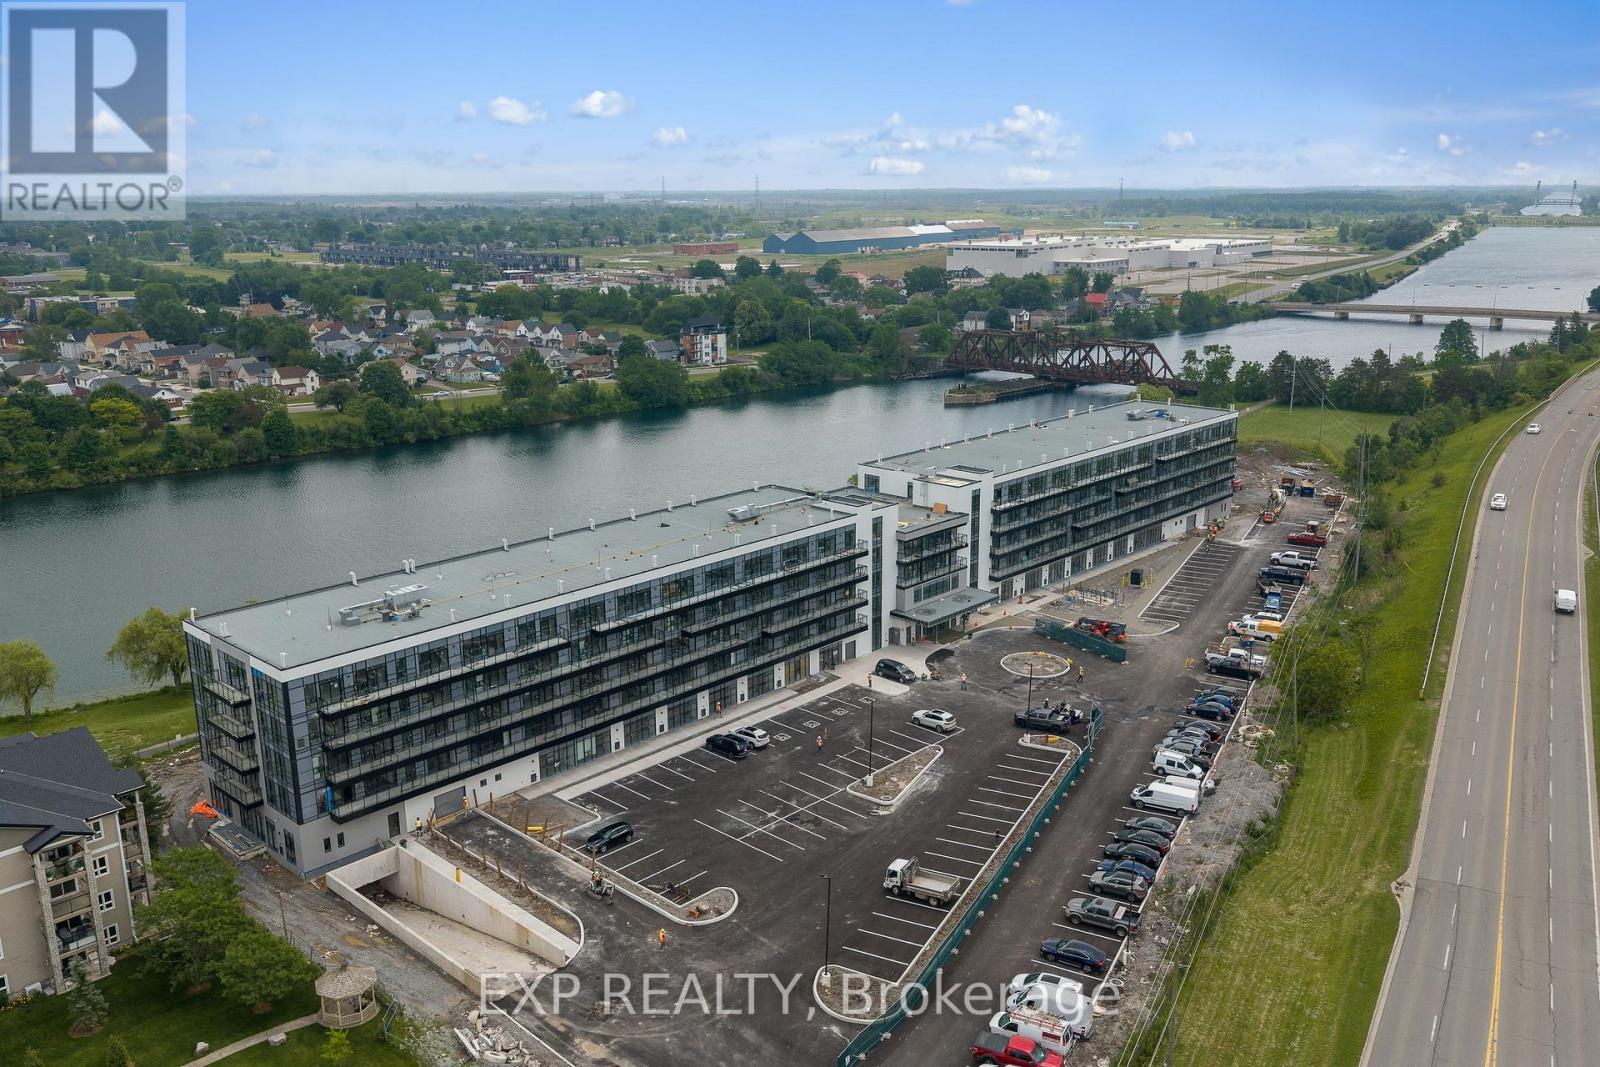
247 - 350 Prince Charles Dr Drive
Welland, Ontario
New, never lived in and ready for occupancy. Welcome to Upper Vista Welland, where contemporary design meets the tranquil beauty of canal-side living. This stylish 1-bedroom plus den suite offers 549 sq. ft. of thoughtfully designed living space, blending modern finishes with everyday functionality.The open-concept layout creates an inviting atmosphere, seamlessly connecting the kitchen, dining and living areas before extending to a private balcony-perfect for enjoying your morning coffee or unwinding at the end of the day. The designer kitchen features quartz countertops, stainless steel appliances, under-cabinet lighting and sleek cabinetry, while durable flooring flows throughout the main living spaces for a clean, cohesive look. The bright primary bedroom is complete with sliding doors that maximize natural light, and the versatile den provides the ideal space for a home office, reading nook, guest area or additional storage. Upper Vista offers an exceptional lifestyle with concierge service, individually controlled heating and cooling, Energy Recovery Ventilation (ERV), underground parking, locker storage, kayak storage and a stunning canal-facing community terrace, where residents can relax and take in the waterfront views. Perfectly situated along the Welland Canal, this growing waterfront community places you just minutes from shopping, restaurants, parks, recreational trails and major commuter routes, offering the ideal balance of convenience, comfort and peaceful waterfront living. Suite to include one owned underground parking space and one owned locker. (id:63956)
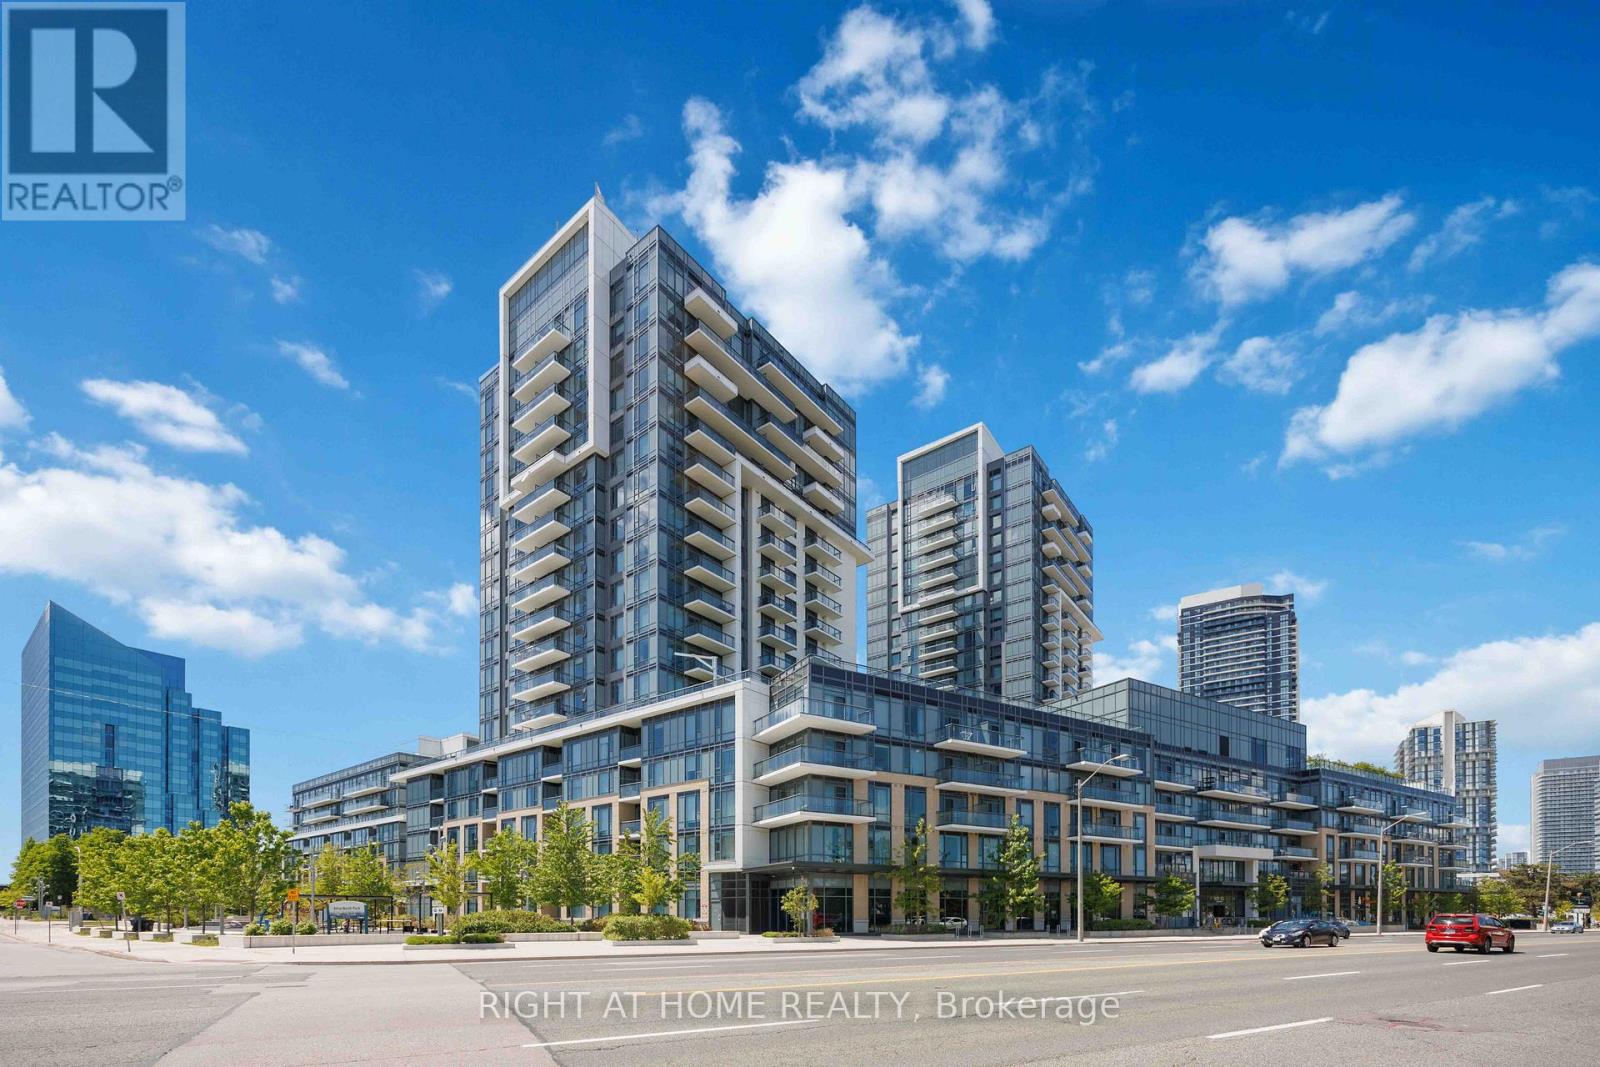
458 - 60 Ann Oreilly Road
Toronto, Ontario
Welcome to Suite 458 at 60 Ann O'Reilly Road, a bright and beautifully maintained 2 Bedroom + Den, 2 Bathroom residence in Tridel's highly sought-after Atria community. Offering approximately 900 sq. ft. of thoughtfully designed living space, this suite features a highly functional open-concept layout, soaring 9-foot ceilings, and unobstructed east-facing views that fill the home with natural light throughout the day.The modern kitchen is equipped with quality finishes, ample cabinetry, and generous counter space, seamlessly connecting to the spacious living and dining areas-perfect for both everyday living and entertaining. The versatile den offers an ideal space for a home office, study area, or guest accommodation.The spacious primary bedroom features a private ensuite bathroom and ample closet space, while the well-proportioned second bedroom is perfect for family, guests, or additional workspace. Step out onto your private balcony and enjoy peaceful, unobstructed views of the city skyline and morning sun.This suite includes one underground parking space conveniently located near the elevator and a locker situated on the same level, providing exceptional everyday convenience. Maintenance fees include both water and internet, adding outstanding value.Residents enjoy access to an impressive collection of resort-inspired amenities, including a fitness centre, hot tub, steam room, theatre room, party room, guest suites, BBQ terrace, library, meeting rooms, and 24-hour concierge service.Ideally located just steps to TTC transit and minutes to Don Mills Subway Station, Fairview Mall, T&T Supermarket, restaurants, parks, and major employment hubs. With easy access to Highways 401, 404, and the DVP, this is an exceptional opportunity to own in one of North York's most desirable Tridel-built communities. (id:63956)
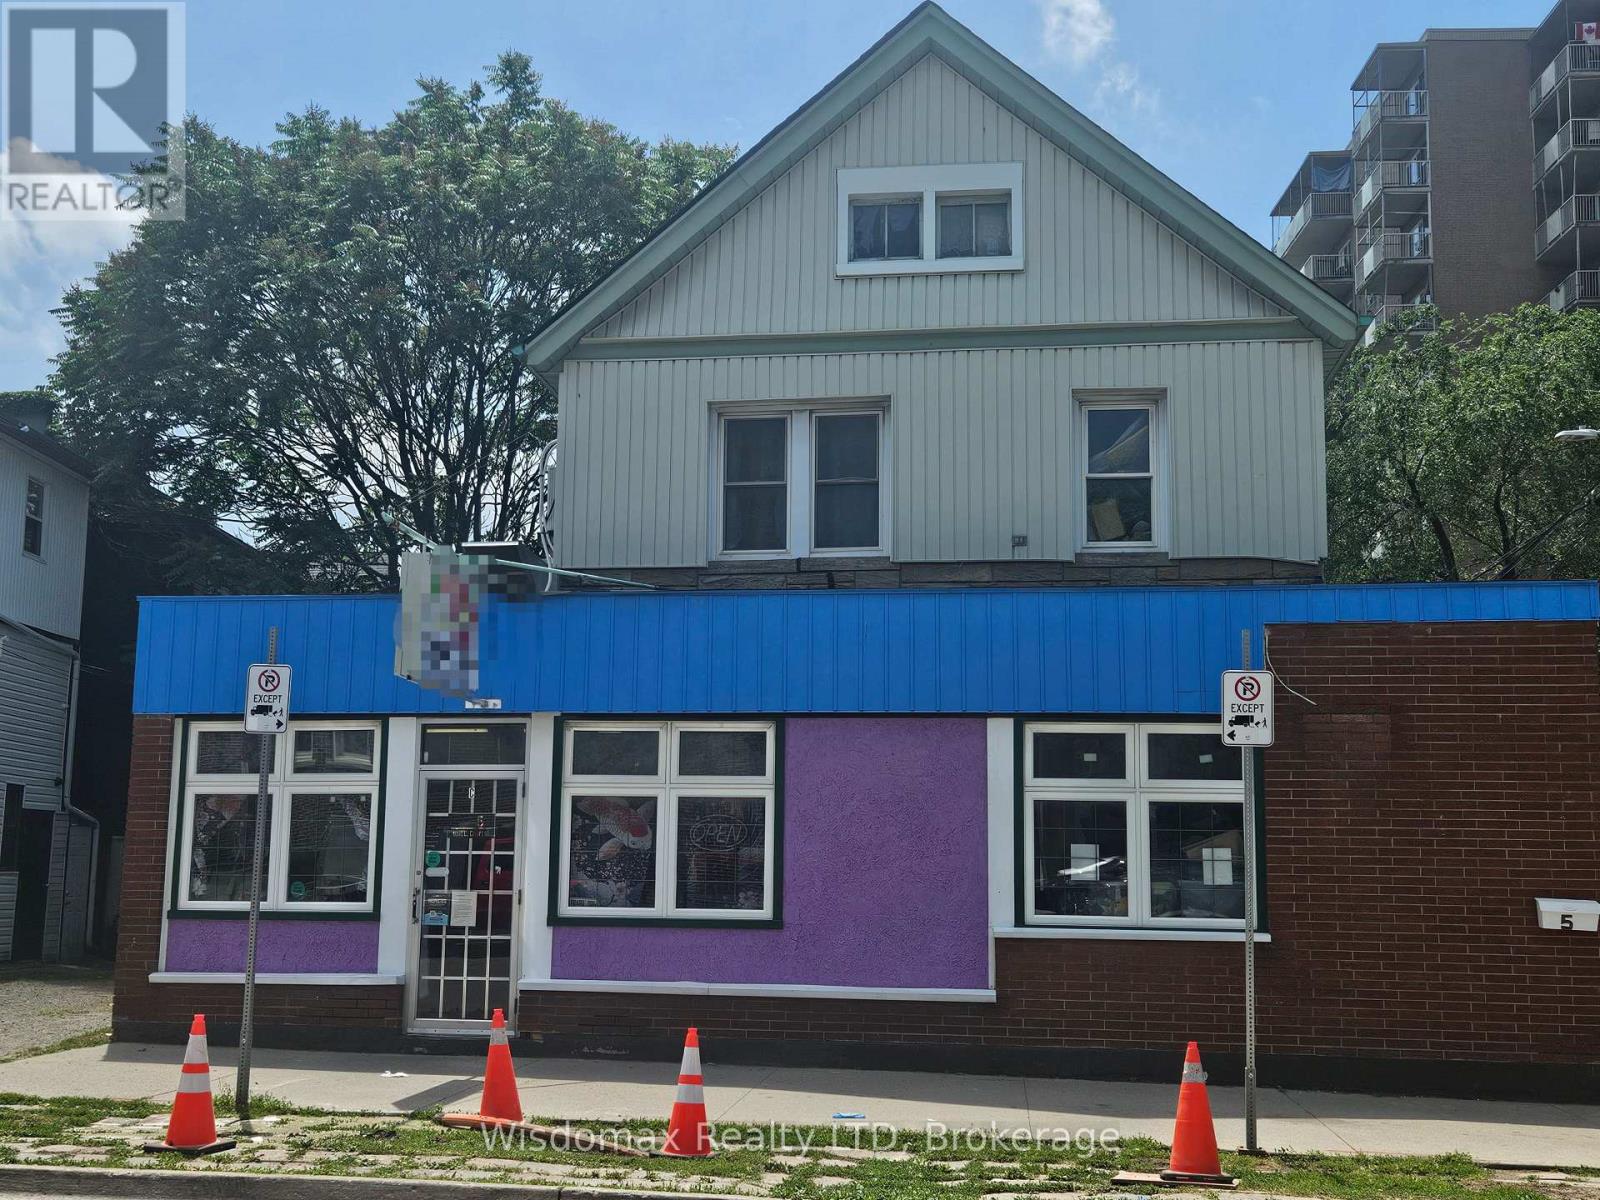
5 Court Street
St. Catharines, Ontario
Exceptional mixed-use commercial and residential property offering good income potential in a prime downtown location. Situated just a 5-minute walk to the St. Catharines Downtown Transit Terminal, this extensively renovated building is ideal for investors or owner-operators seeking multiple income streams.The main floor features a fully equipped restaurant space with a newly built commercial kitchen, now is rented to a Chineses take out retreatant. Also on the ground level, with its own separate entrance, is a spacious commercial-zoned residential unit offering 1 bedroom, 1 bathroom, an open-concept living and dining area, kitchen, and in-suite laundry. A separate entrance leads to the second floor, currently configured for room rentals, featuring 5 bedrooms, 2 full bathrooms, a shared kitchen and dining area, and a dedicated laundry space, providing excellent rental income potential.The property has undergone extensive renovations, including ESA-certified electrical upgrades, updated plumbing on the second floor, and newer furnace and air conditioning systems, offering peace of mind for years to come. Whether you're looking to expand your investment portfolio, operate your own business while generating residential rental income, or capitalize on the strong demand for downtown housing, this versatile property presents an exceptional opportunity in a thriving location. (id:63956)
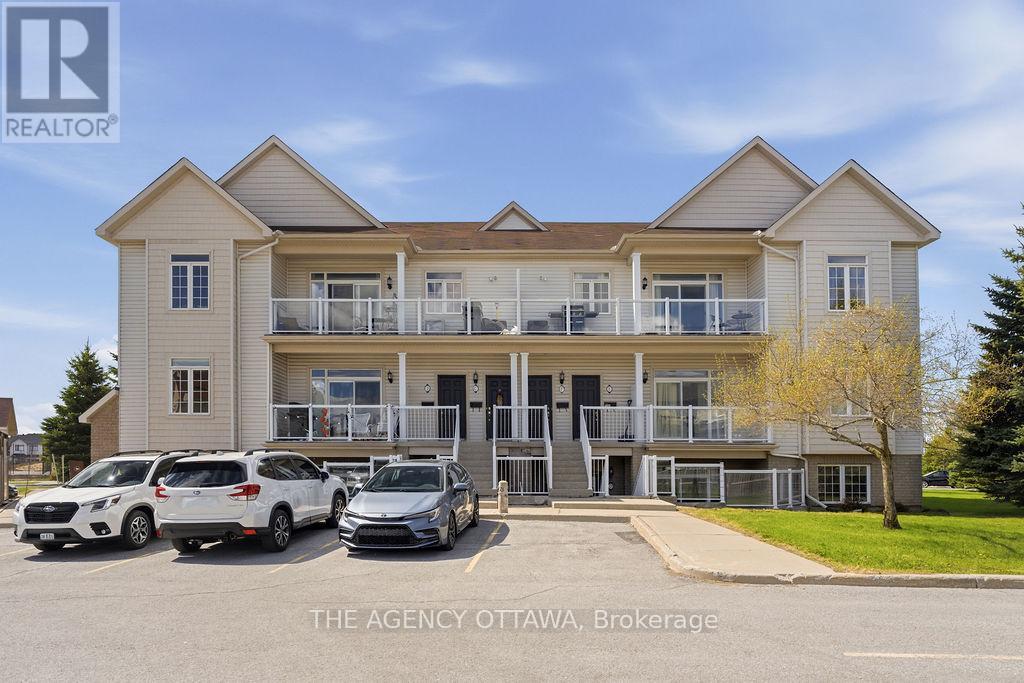
C - 109 Artesa Private
Ottawa, Ontario
Welcome to this stunning Urban Zen Loft - the sought-after Waterfall model by Claridge Homes. This beautifully upgraded 2-bedroom, 2-bathroom upper-level condo offers the perfect blend of modern style and functional living, ideal for first-time buyers, professionals, or those looking to downsize without compromise. Step inside to soaring ceilings and an airy open-concept layout flooded with natural light. The sleek kitchen features upgraded cabinetry, stylish tile finishes, and seamless flow into the spacious living and dining areas, perfect for entertaining or relaxing at home. Enjoy the comfort and convenience of completely carpet-free living with quality laminate and vinyl flooring throughout. The spacious primary bedroom includes its own ensuite bath, while the second bedroom offers flexibility for guests, a home office, or additional living space. Both bathrooms have been tastefully upgraded with modern cabinetry and finishes. Step out onto your private balcony with BBQ permitted - perfect for summer evenings and outdoor dining. Condo fees include parking and common area maintenance, offering easy, low-maintenance living in a desirable location. A rare opportunity to own a stylish loft-inspired condo with soaring ceilings, modern upgrades, and no carpet anywhere. Move-in ready and a must-see! (id:63956)