
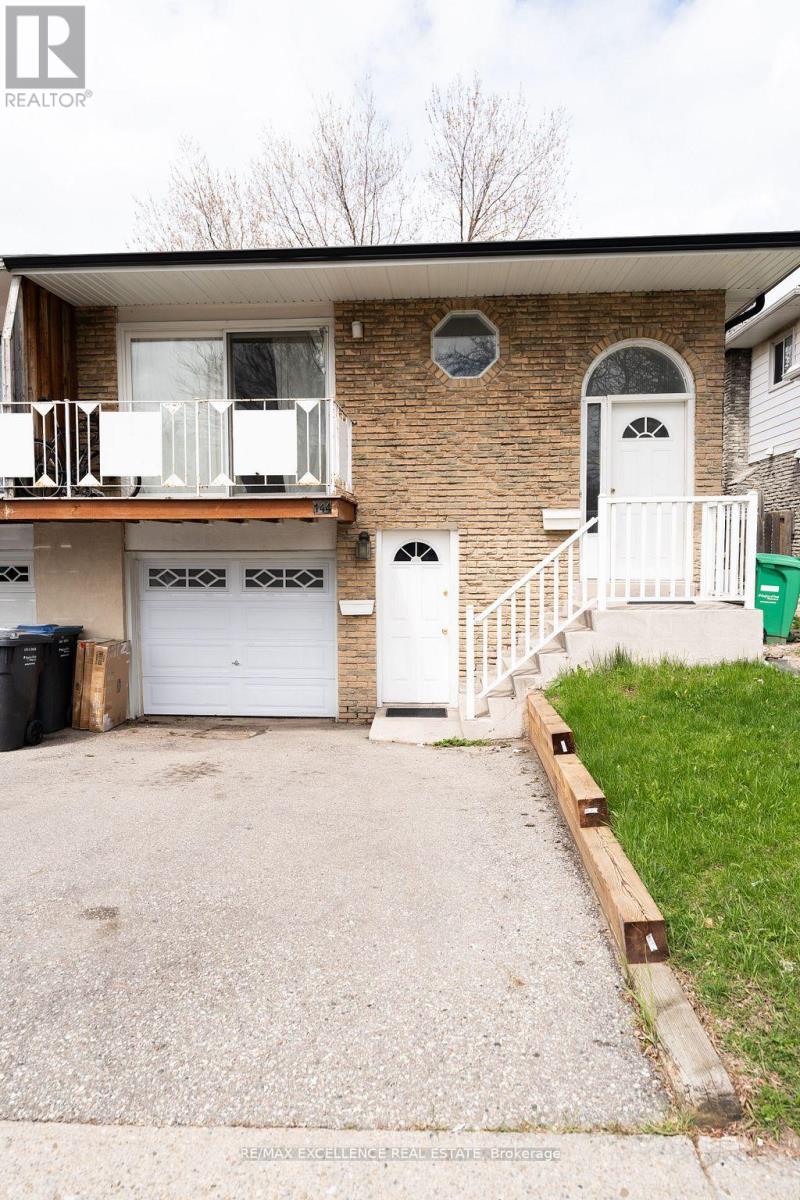
144 Abell Drive
Brampton, Ontario
3 Bedroom Legal Basement Welcome to 144 Abell Drive, located in Brampton's highly desirable Madoc community! This bright and spacious 5-level semi-detached backsplit is a fantastic opportunity for first-time home buyers and investors alike. Featuring two self-contained units, eachoffering 3 bedrooms, this home provides excellent income potential with a legal basement apartment ideal for living in one unit while renting outthe other to offset mortgage costs. The upper unit is currently tenanted and offers a spacious family-sized kitchen, large living and dining areas,plus a walkout balcony. The lower legal unit features a cozy living area, generous space throughout, and a walkout to the fully fenced backyard.Recent upgrades include 3 full washrooms, fully renovated bathrooms, Upper floor flooring for family and dining area , fresh paint, and modernfinishes throughout the home. Designed for both privacy and convenience, this property includes 3 separate entrances and separate laundry foreach unit. Situated on a 36 x 100 ft lot in a family-friendly neighbourhood, you're just minutes from parks, schools, shopping, communityamenities, and convenient access to Highway 410 for easy commuting. (id:63956)
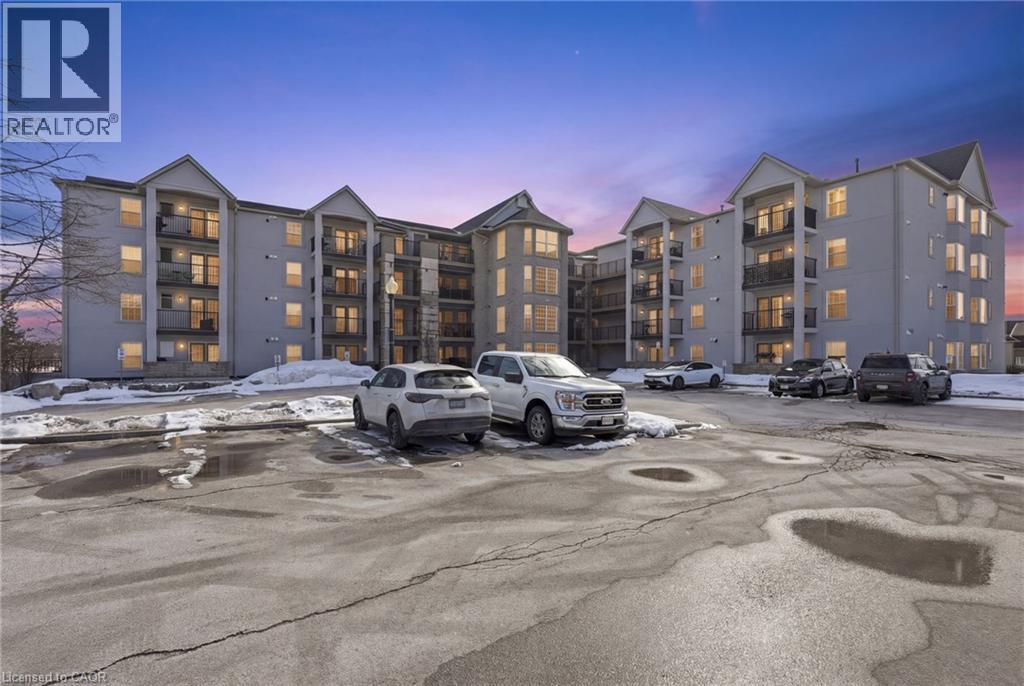
1411 Walkers Line Unit# 213
Burlington, Ontario
Welcome to this beautifully maintained 1 bedroom + den condo apartment located in one of Burlington’s most sought-after complexes and neighbourhoods. Thoughtfully designed with a functional layout, this unit offers a spacious primary bedroom and a versatile den—ideal for a home office, guest space, or reading nook. Pride of ownership is evident throughout, and for added peace of mind, the furnace, air conditioner, and hot water tank are all owned—no rental contracts. Enjoy the convenience of condo living in a prime location close to shops, restaurants, transit, and major commuter routes. An excellent opportunity for first-time buyers, downsizers, or investors alike. (id:63956)
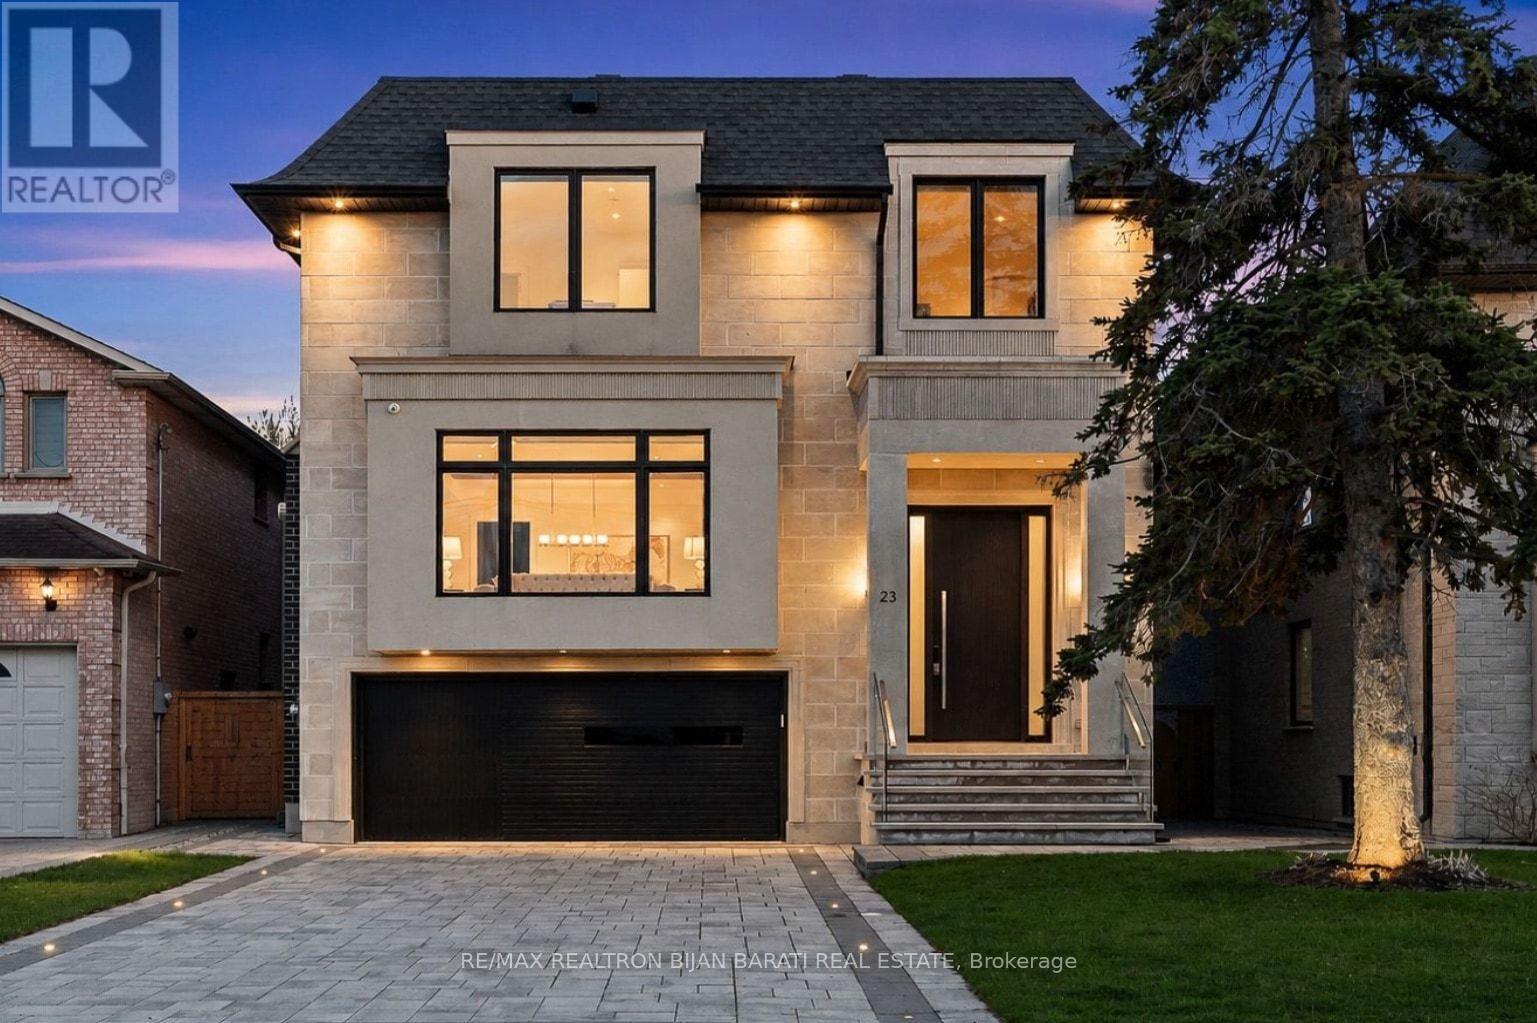
23 Terrace Avenue
Toronto, Ontario
This Elegant and Truly Exceptional Custom Residence with All Bells & Whistles and A Rare Blend of Luxury, Comfort, and Modern Living Exceeds Every Expectation!! This Beauty Is Situated On A Southern Sun-Filled Premium Lot & In A Convenient and Coveted Location In Willowdale West! It Features: Impeccable Modern Interior Design with Superior Craftsmanship, and a Striking Timeless Pre-Cast Exterior Facade! Sleek Custom Millwork Throughout! High Ceiling: 10 Ft(in Main), 10 Ft(2nd), 12.5 Ft Rec Rm), 14 Ft(Office), 15 Ft(Foyer), Creating an Airy & Grand Atmosphere! Premium Quality Hardwood Flooring, Elegant LED Pot Lights, Coffered Ceiling, 4 Gas Fireplaces, Custom-Crafted Designer Wall Units, Open Rising Staircase with Ambient Night Lights, Glass Railing and Skylight Above, Seamless & Functional Flowing Layout with Entry to the Living and Dining Room Featuring Gas Fireplace, Wall Sconces and Show-Stopping Decorative Wine Rack, Chef Inspired Kitchen with Exquisite Countertop & Backsplash, Top-Of-The-Line State-Of-The-Art Appliances & Walk Out to A Spacious Family Sized Deck, and a Patio and Fully Fenced Backyard. Large Open Concept Family Room with an Eye-Catching Artful Wall Unit. An Office with a Sophisticated & Refined Design! Stylish Powder Rm! Breathtaking Primary Bedroom Retreat, Luxurious Spa-Like 7-Pc Heated Floor Ensuite with Automatic Toilet, B/I Make Up Desk, and Opulent Boudoir Walk-In Closets with Skylight Above! Other 3 Bedrooms with Own Ensuite, Convenient 2nd Floor Laundry Rm! Large Mudroom with Custom Closet Organizers, Pet Wash & Effortless Direct Access to Garage, Main Flr, Basement and Side Door! Professionally Finished Walk-Out Basement Includes Above Grade Windows, Large Recreation Room, Gas Fireplace, Entertainer's Delight Exciting Wet Bar, 3-Pc Bath, Nanny Rm & 3-Pc Ensuite, 2nd Laundry. Beautifully Interlocked Driveway&Patio in Backyard!The Steps in Front of Basement Walk-Out have Snow Melting with their own Switch. ** SNOW MELTING FOR DRIVEWAY ** (id:63956)

1055 Chablis Crescent
Russell, Ontario
** Price reflects HST rebate credits for qualifying buyers; subject to eligibility. **To be built February 2027 single family home, beautiful 4 bedroom Vienna II model features a double car garage, main floor laundry, sunken front entrance complimented with ceramic tile, a huge open-concept kitchen with an oversize center island and walk-in pantry! Spacious family room with a beautiful gas fireplace, front study with French doors and a full closet! 4 bedrooms including a master bedroom with cathedral ceilings, huge walk in closet, with a roman tub and separate shower. Possibility of having the basement completed for an extra cost. *Please note that the pictures are from the same Model but from a different home with some added upgrades and may not all be relative to what is included*. (id:63956)
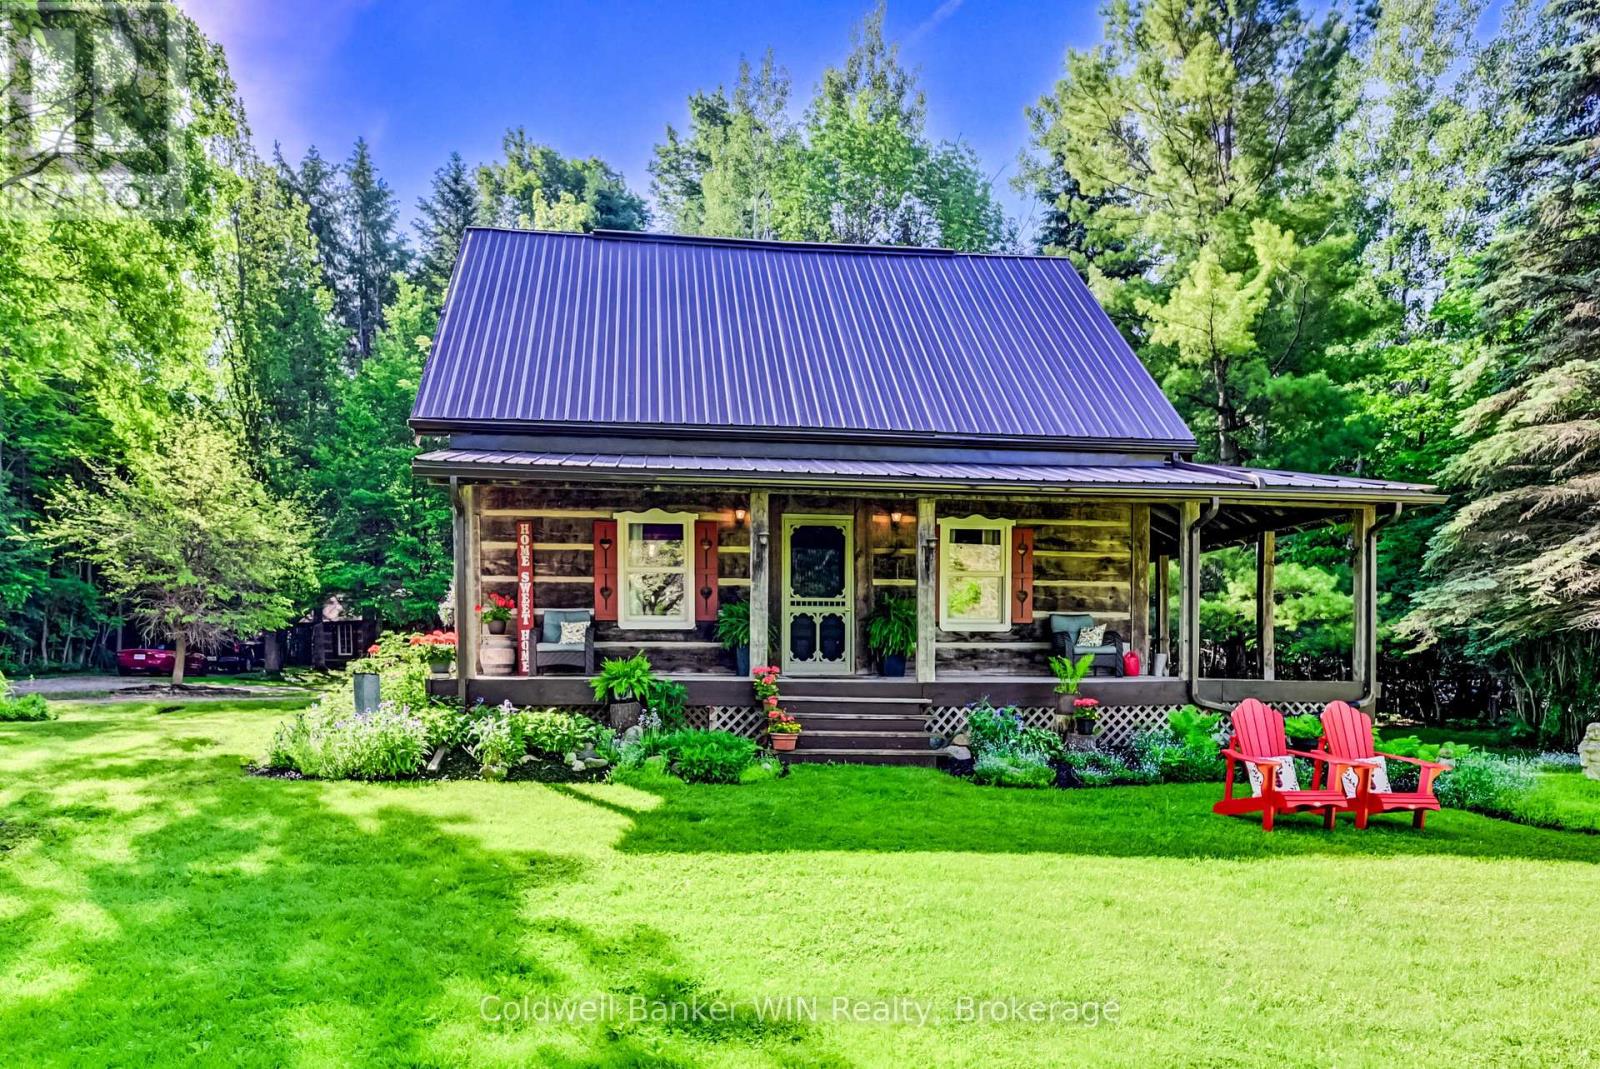
7341 Sideroad 12
Mapleton, Ontario
If you are looking for privacy, tranquility and character, this may be the property for you. Hidden from the road and nestled in the middle of a 3.25-acre treed lot you will find a 36-year-old 3-bedroom 2 bath log home which captures the appearance of a century old home but provides all the modern amenities. Immerse yourself in the fresh wood smell of the exposed log interior while enjoying a relaxed country lifestyle in the expansive principal rooms of this home. Or relax on either of the covered porches, each of which provide a different vista. If relaxation means a quiet walk in the woods, well there are 3+ acres to do this. If relaxation means a glass of wine while relaxing in the outdoor Beachcomber hot tub, well you can do this here as well. And, what is more relaxing than laying back on a cold winter's day in the main floor family room enjoying the warmth and smell of the woodburning stove against the backdrop of a cobble stone hearth. There is more !! A detached 120+ year old original log home has been repurposed into a workshop. Use as is or convert to a guest house or to an Airbnb; the choice is yours. You can stay connected or work remotely in this country paradise since the home is connected to fibre optic internet services. Seeing is believing so why not take a look for yourself?? (id:63956)
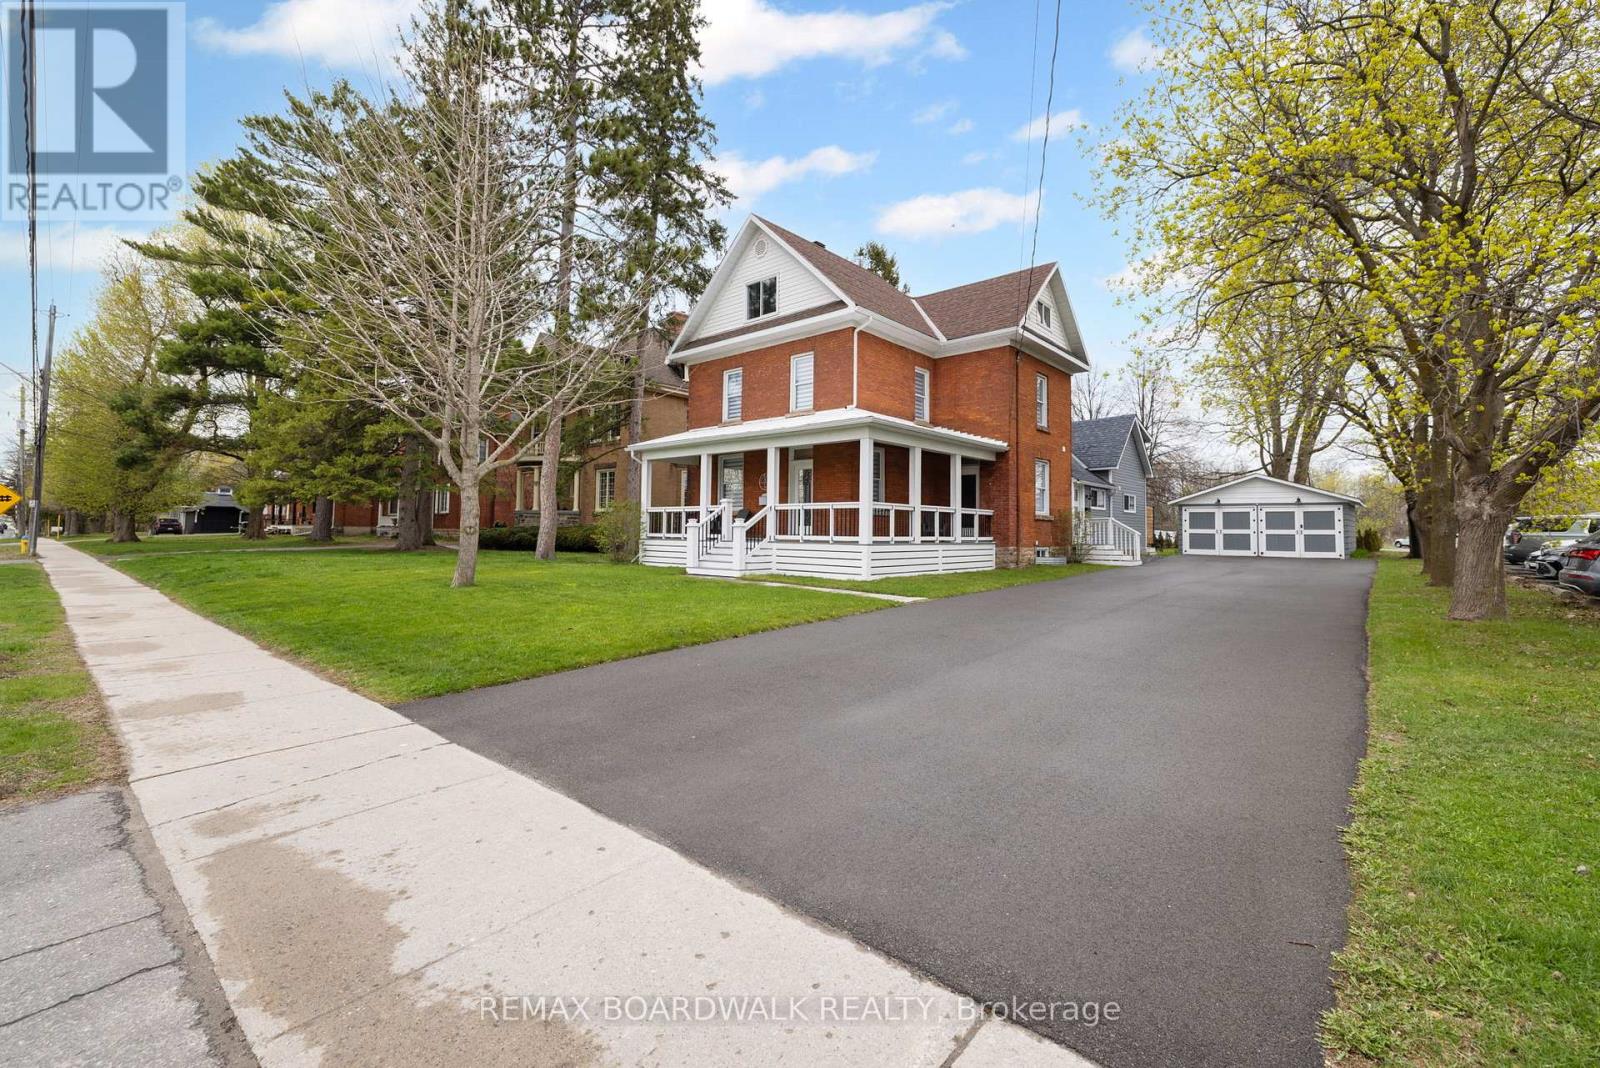
45 Drummond Street W
Perth, Ontario
R3 ZONING, MULTI-RESIDENCE. THINK: Nanny Suite, Air BNB, B&B, Income Property OR Home business. Welcome to a rare opportunity in the heart of historic Perth, just steps away from everything this vibrant community has to offer. This beautifully restored home has undergone extensive renovations, seamlessly blending modern updates with timeless charm. The property offers incredible versatility ideal for MULTI-GENERATIONAL living, GENERATING RENTAL INCOME TO HELP WITH MORTGAGE or any lifestyle you envision. The main residence features 4 bedrooms, 2.5 baths, a stunning kitchen, and a cozy living/dining room with a electric fireplace. A bonus third-floor loft adds flexible space perfect for movie nights or at home studio. In addition, a separate 1-bedroom, 2-bath apartment, with capability of main floor living with its own laundry and open-concept design offers privacy and income potential truly a rare find in the town of Perth. Don't miss the chance to own this one-of-a-kind property in one of Ontario's most charming communities. (id:63956)
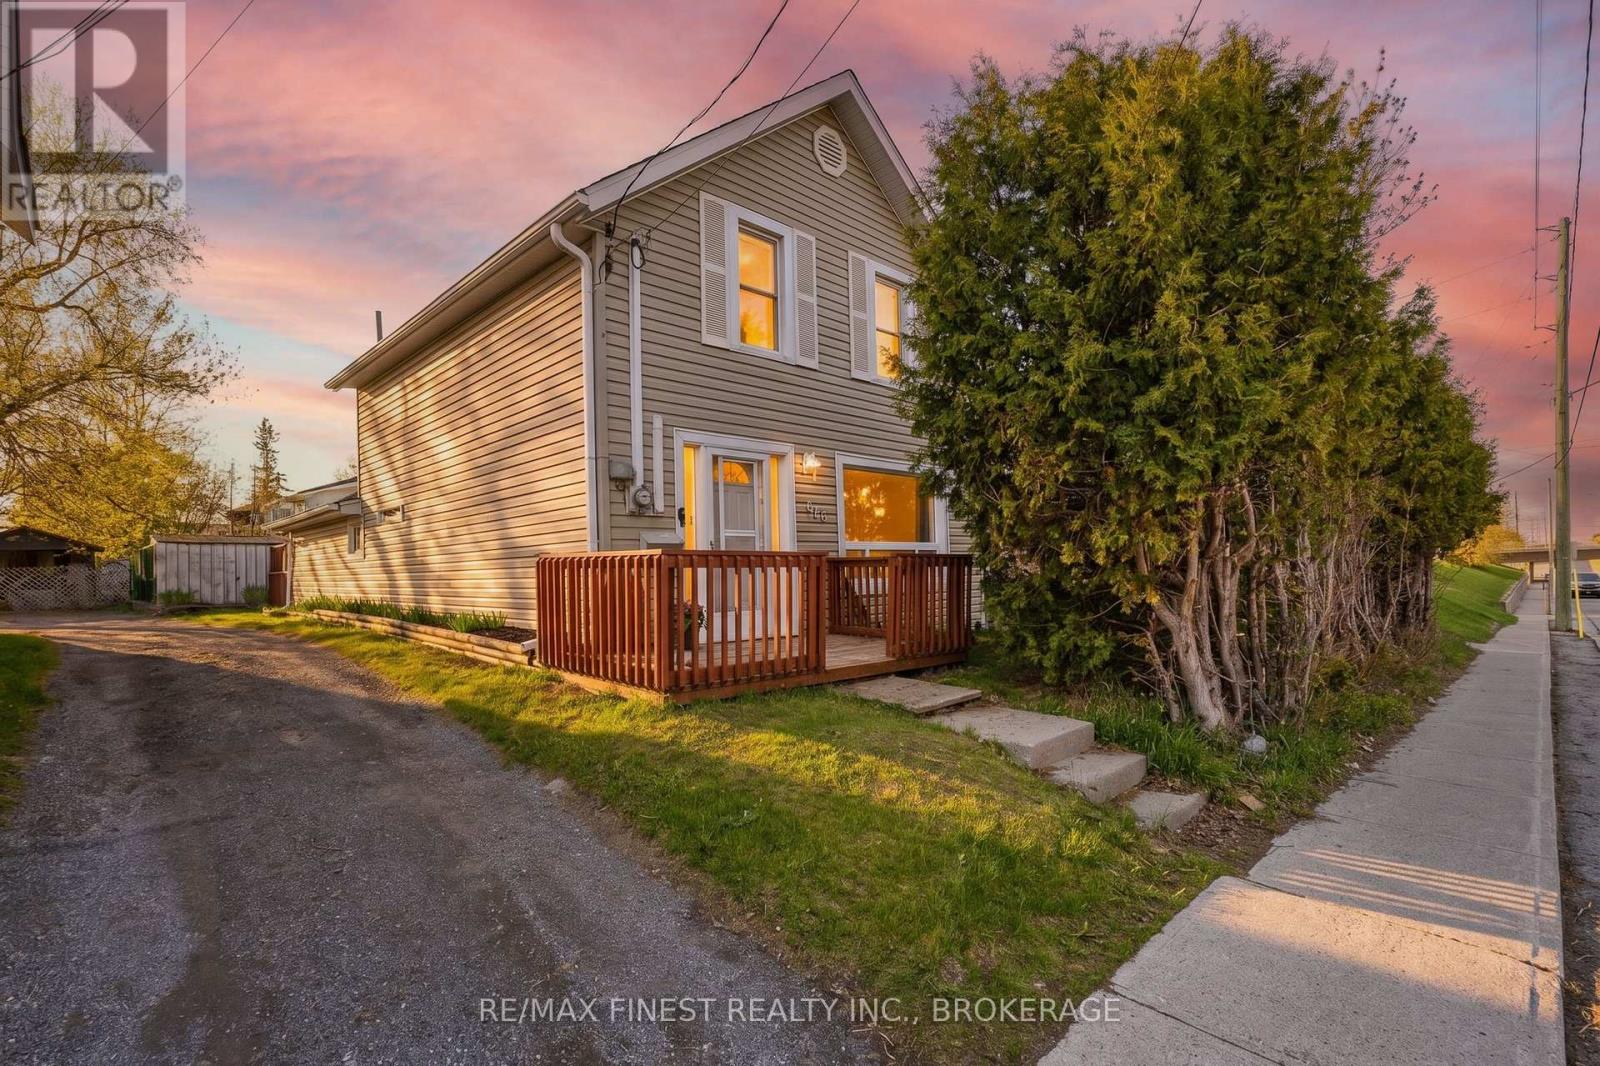
278 Centre Street N
Greater Napanee, Ontario
Step into home ownership with this inviting and affordable 1.5-storey home in the heart of Napanee, perfect for first-time buyers, young families, or couples looking to put down roots. Freshly painted and thoughtfully refreshed, this move-in-ready property offers a bright and functional layout with room to grow. The oversized kitchen at the back of the home is a standout feature, offering generous counter space and ample cabinetry, ideal for everyday living and entertaining. Just off the kitchen, you'll find a convenient 2-piece bath and main floor laundry. A charming archway separates the dining/family room, where large windows fill the space with natural light and a patio door provides easy access to the side yard. Upstairs, the home features 2 comfortable bedrooms and a full 4-piece bathroom all perfect for a growing family or home office needs. Key updates include shingles (2021), furnace (2016), central air (2010), newer windows, and an on-demand water heater (rental), giving peace of mind for years to come. Outside, enjoy a private-feeling backyard with a deck off the rear entry and a handy storage shed. A unique bonus is rear parking access via quiet Ann Street, a tucked-away cul-de-sac that adds convenience while keeping your outdoor space more secluded. Centrally located and close to amenities, this home offers an excellent opportunity to enter the market without compromise. A smart move for buyers looking for value, space, and potential. (id:63956)
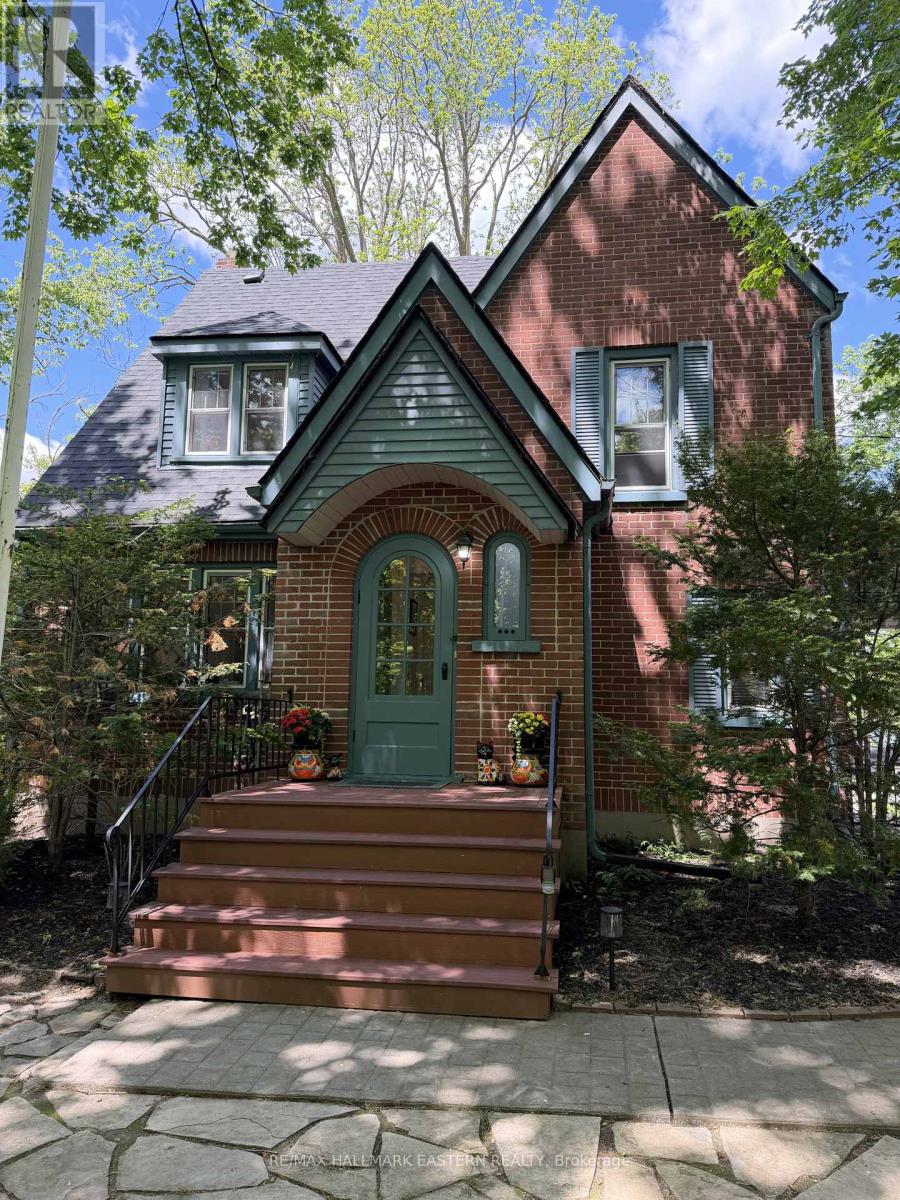
301 Engleburn Avenue
Peterborough, Ontario
**Watch the Virtual Tour & Fall in Love with this East City Retreat! River Views & Sunset Evenings, 301 Engleburn Avenue is Located in the heart of Peterborough's sought-after East City Village, this beautifully restored and meticulously maintained home blends timeless character with modern updates and arguably the most walkable property in the city of Peterborough. Featuring 3 bedrooms, office/den, 2.5 renovated bathrooms, original hardwood floors, and a cozy fireplace, this home offers warmth, style, and flexibility for today's lifestyle.The recently renovated basement adds extra living space with a large family room, luxury vinyl flooring, and an updated 4-piece bath, ideal for guests or extended family. Outside, enjoy a private mature treed lot with river views, stunning sunsets, direct bike trail access, and a built-in screened gazebo perfect for relaxing or entertaining.Additional highlights include: New Roof (2025) Updated Windows & 100-Amp Electrical, Newly Finished 1-Car Garage with Bathroom - Great Gym/Studio Space, Large Shed / Art Studio insulated and heated, + 2 Additional Sheds, Paved Driveway with Ample Parking, Steps to Parks, Tennis Courts, Trails, Golf Course, Great Schools, Downtown, Coffee Shops & Local Amenities. Watch baseball games from your backyard and enjoy one of the best lifestyle locations in Peterborough. 301 Engleburn Avenue is more than a home - it's an East City lifestyle. (id:63956)
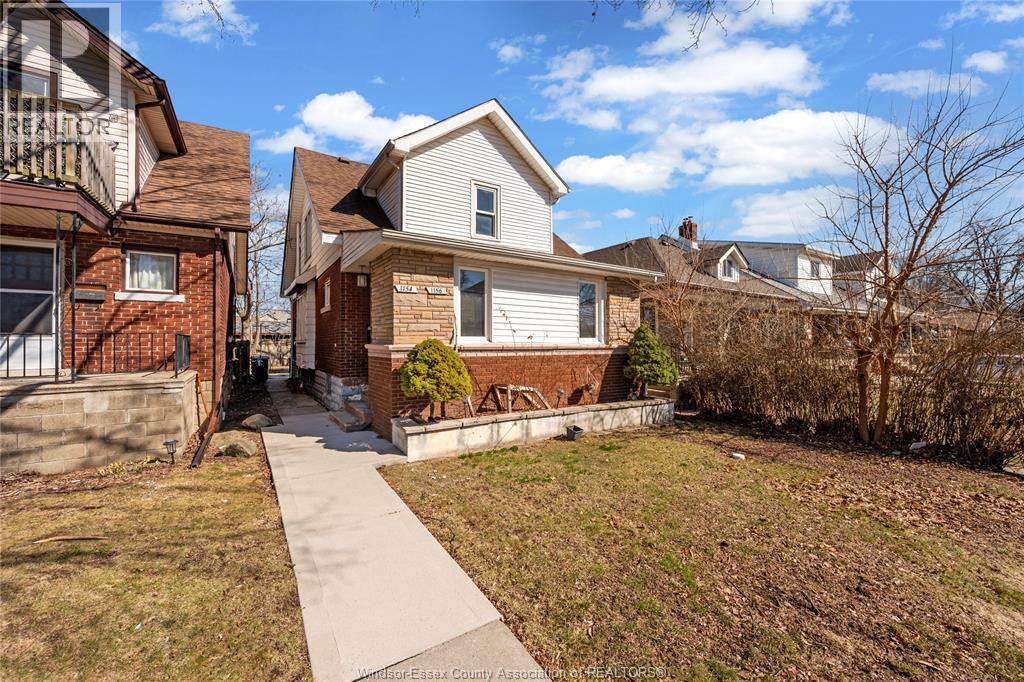
1156 Elm Unit# Upper
Windsor, Ontario
Bright and well-maintained 2-bedroom, 1-bathroom upper unit available for lease. Functional layout with comfortable living space and plenty of natural light. Shared Laundry. Conveniently located near schools, parks, shopping, transit, and everyday amenities. $1,500/month – all utilities included. Credit check, employment verification, references, and paystubs required. (id:63956)
17 Cranberry Lane
Barrie, Ontario
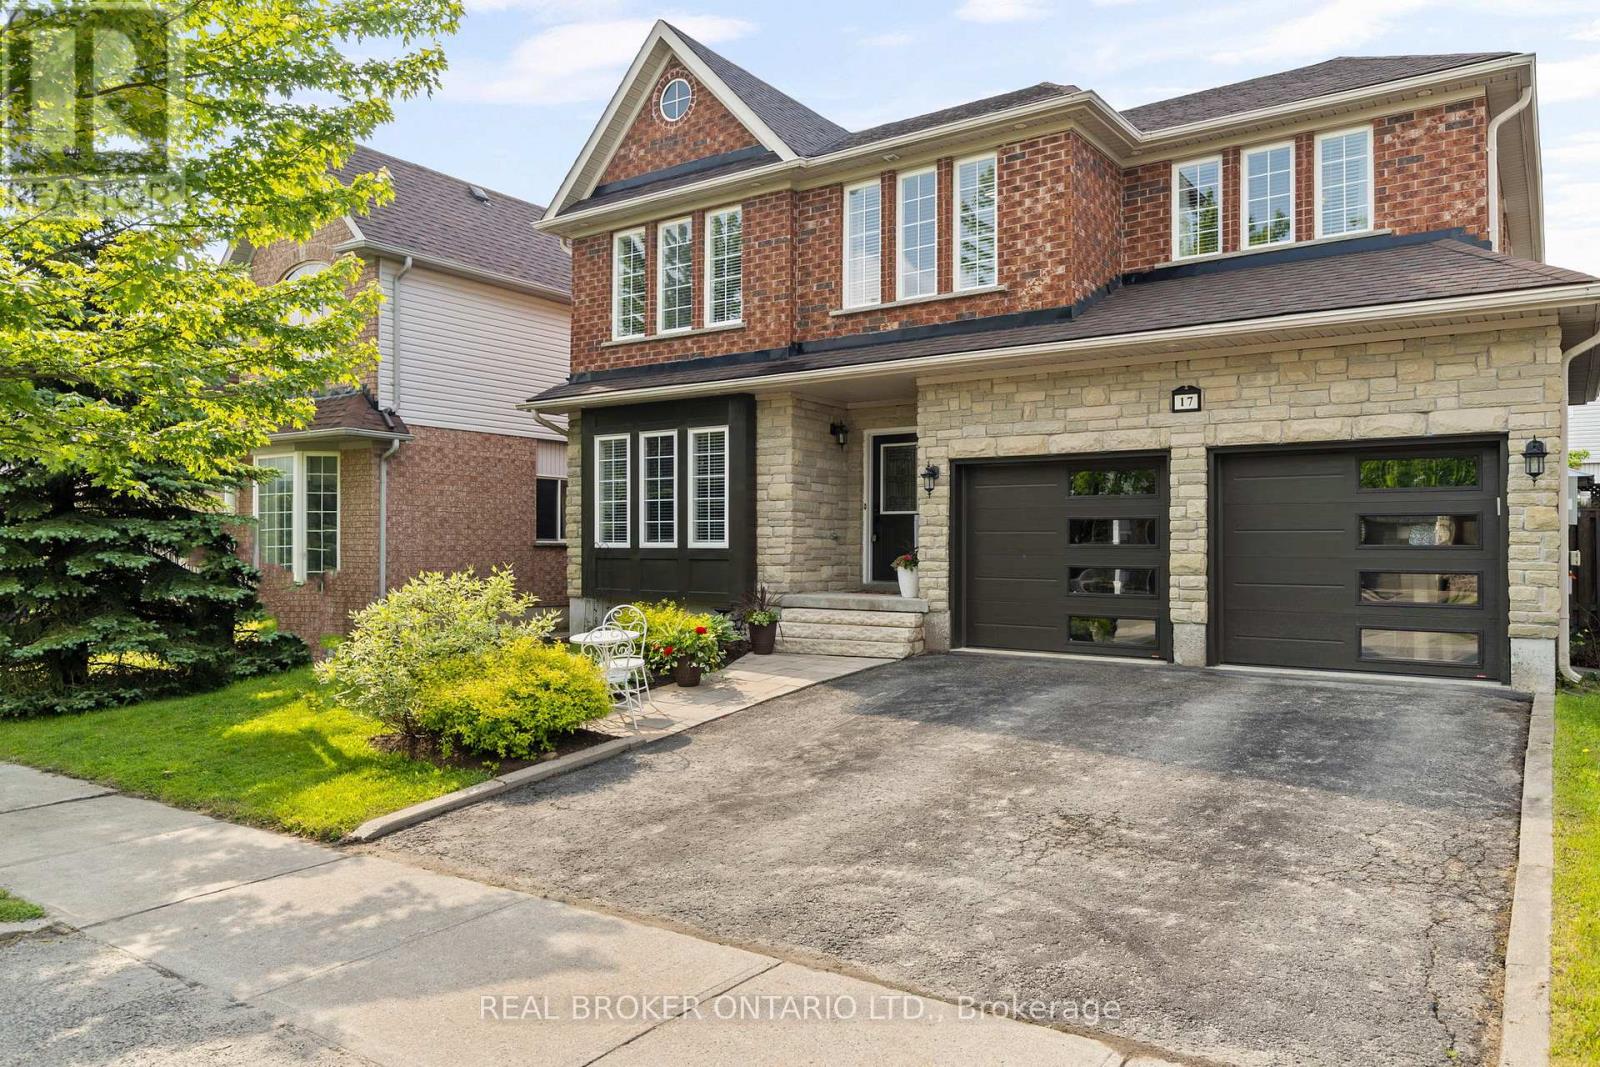
*OVERVIEW* Spacious And Well-Appointed 4+1 Bedroom, 4 Bathroom Home Nestled In A Sought-After Family-Friendly Neighbourhood In Barrie. Thoughtfully Designed With Just Shy of 3,000 Sqft Of Finished Living Space, This Property Offers Comfort, Functionality, And Elegant Touches Throughout.*INTERIOR* Main Floor Features A Bright And Open Layout With Generous Living And Dining Areas. The Primary Bedroom Is A True Retreat, Complete With A Fireplace, Large Walk-In Closet, And Luxurious Ensuite Featuring A Soaker Tub And Walk-In Shower. The Fully Finished Basement Includes A Dedicated Theatre Room, Perfect For Movie Nights Or Entertaining Guests. Ideal Space For Families With Room To Grow.*EXTERIOR* Fully Fenced Backyard With A Beautifully Landscaped Setting Featuring Stone Patio And Mature Perennial Gardens. A Private And Peaceful Outdoor Oasis Perfect For Relaxing Or Hosting Gatherings.*NOTABLE* Ample Space For A Growing Family With 5 Bedrooms And 4 Bathrooms. Walking Distance to Trillium Woods PS, Parks, Shopping, And Commuter Routes. A Rare Opportunity To Own A Turn-Key Property In One Of Barries Most Desirable Areas. (id:63956)
254 County Road 44 Road
North Grenville, Ontario
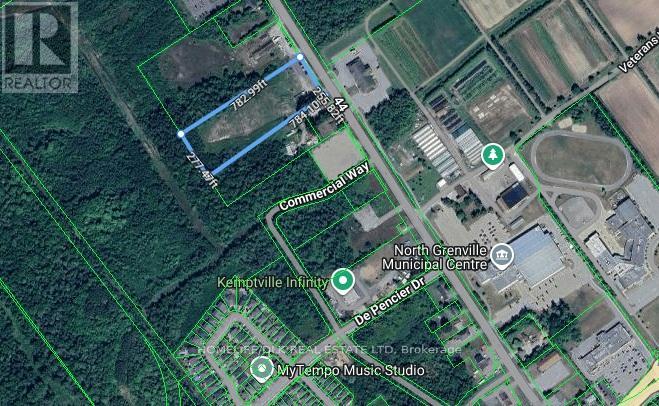
Exceptional commercial opportunity in the growing northwest quadrant of Kemptville! This 4.64-acre property offers prime exposure and accessibility with desirable CH (highway Commercial) zoning, making it ideal for a wide range of commercial uses. Water and Sewer has recently been installed across frontage. There may also be future potential for a mixed use redevelopment concept incorporating residential uses (low to medium density) subject to municipal approvals and planning considerations. With ample open space, excellent visibility, and convenient access to major routes and surrounding amenities, this property presents an outstanding future development opportunity in one of Eastern Ontario's expanding communities only 30 minutes south of Ottawa. (id:63956)
74 Tisdale Street N
Hamilton, Ontario
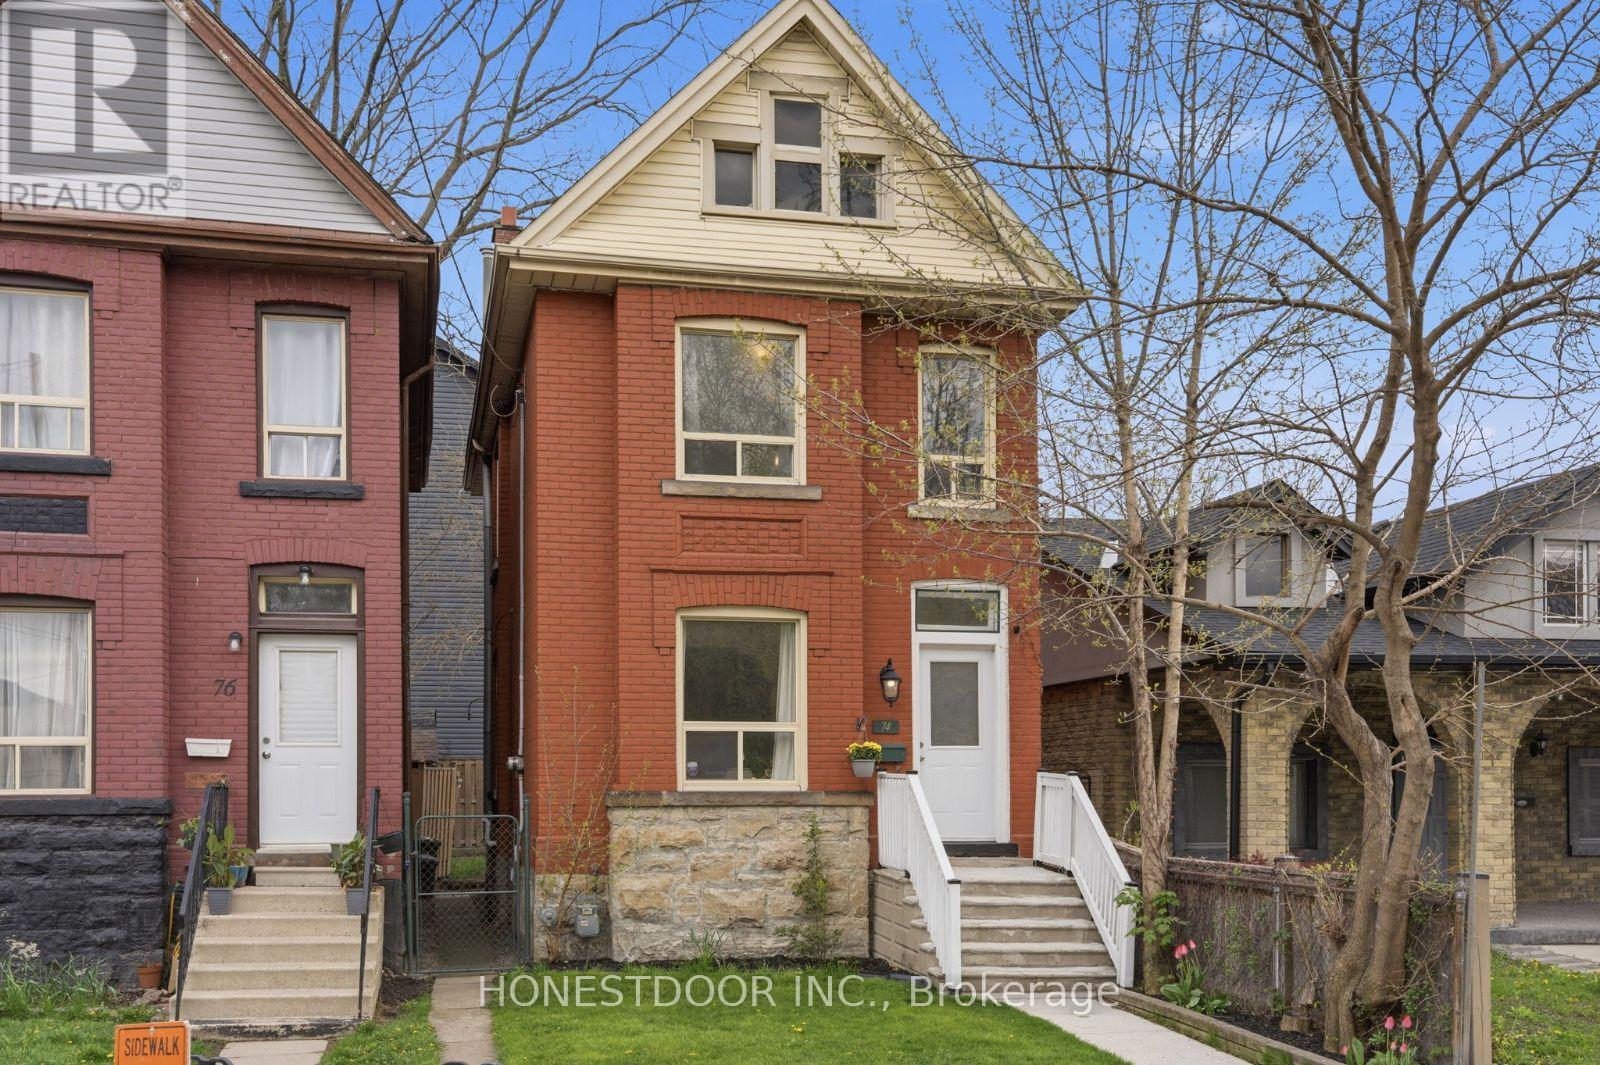
Click brochure link for more details* Welcome to this charming move-in ready century home located in Hamilton's evolving Lansdale neighbourhood. An excellent opportunity for couples, young professionals, or families seeking character, functionality, and city convenience in one of Hamilton's growing communities. Surrounded by friendly neighbours, the home is only a 15min walk from Downtown Hamilton, giving you quick access to local restaurants, cafés, nightlife, and community events. Enjoy nearby attractions including the monthly Art Crawl, events at FirstOntario Centre, and games or concerts at Tim Hortons Field, all within walking distance. This classic century home offers charm people look for, including high ceilings, spacious living areas, and a practical layout with ample room to personalize. The home features a welcoming living room, dedicated dining room, kitchen with in-kitchen washer and dryer, 3 bedrooms, and a full bathroom. Recent updates help make this a turn-key home. The backyard has a newly levelled yard, updated steps, and a new rear screen door, creating an inviting outdoor space. The home also includes a connected Nest ecosystem for added smart-home convenience. Infrastructure upgrades have been completed, including a lead-safe upgraded water line system and recently redone sidewalks. A functional unfinished basement offers excellent additional storage space for bikes, tools, seasonal items, or hobbies. While the property does not feature a private driveway, street parking is readily available. Explore the opportunity to install a driveway in the future through approval processes with the City of Hamilton. For those looking toward future value potential, the kitchen area already supports the plumbing line necessary for the possible addition of a second bathroom. Combining historic character, thoughtful upgrades, and an increasingly desirable location, this home is fantastic opportunity to own a move-in ready property in a vibrant neighbourhood (id:63956)