
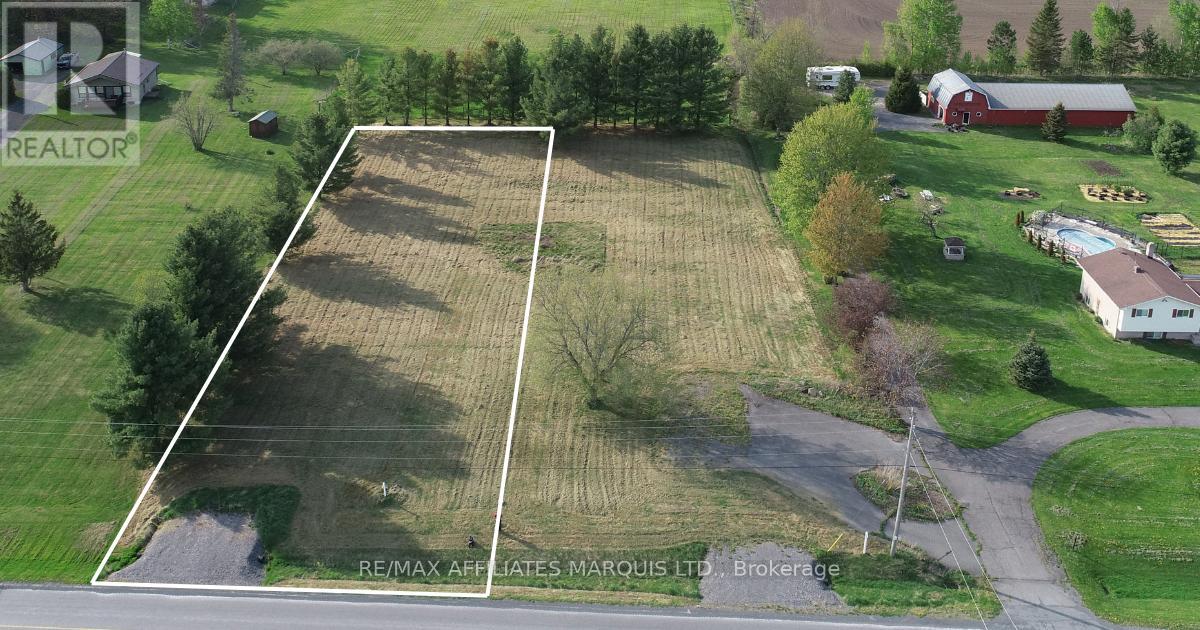
17175 Mcneil Road
North Stormont, Ontario
Discover the perfect canvas for your dream home with this spacious vacant lot, offering a rare chance to design and build a custom residence tailored to your unique vision with David R. Coleman General Contractor Ltd. Ideally located in a desirable and well-established neighbourhood, this lot is surrounded by natural beauty. Enjoy a peaceful quiet space that you will love. With services and utilities readily available nearby, building can start without delay. Whether you're envisioning a modern masterpiece or a timeless family home, this property offers the ideal foundation for your future. Don't miss this incredible opportunity to secure a premium piece of real estate. Start planning your custom-built home todaythis is where your future begins! Please note: All offers must be conditional upon entering into a builder contract with David R. Coleman General Contractor Ltd. (id:63956)
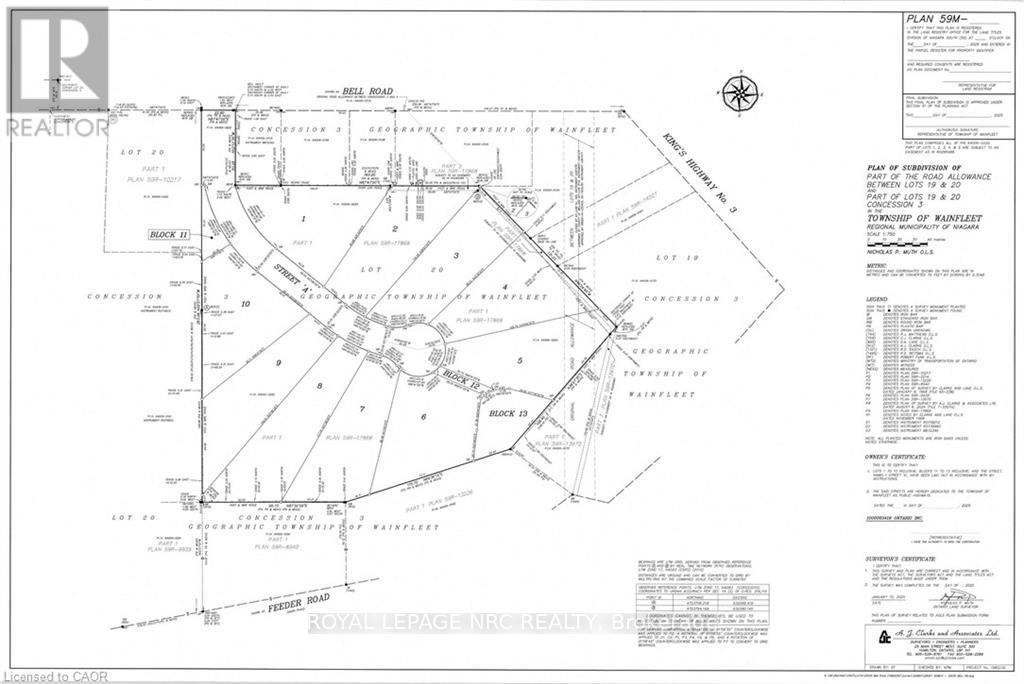
#lot 1 - 32035 Bell Road
Wainfleet, Ontario
Bring your own plans or pick from builder plans! Lots of options to chose from! Welcome to Bell Meadows, a beautiful new rural subdivision in Wainfleet! Located just off Highway 3 with direct access to the QEW this 10 - 1 acre lot rural subdivision is a great spot to build your dream home! If you have been considering building a new home this is a great opportunity with an affordable lot! This is your chance to own a beautiful new home in a growing community surrounded by nature, yet close to all major amenities. Please note HST is in addition to the purchase price. Estimated occupancy is 2027. (id:63956)
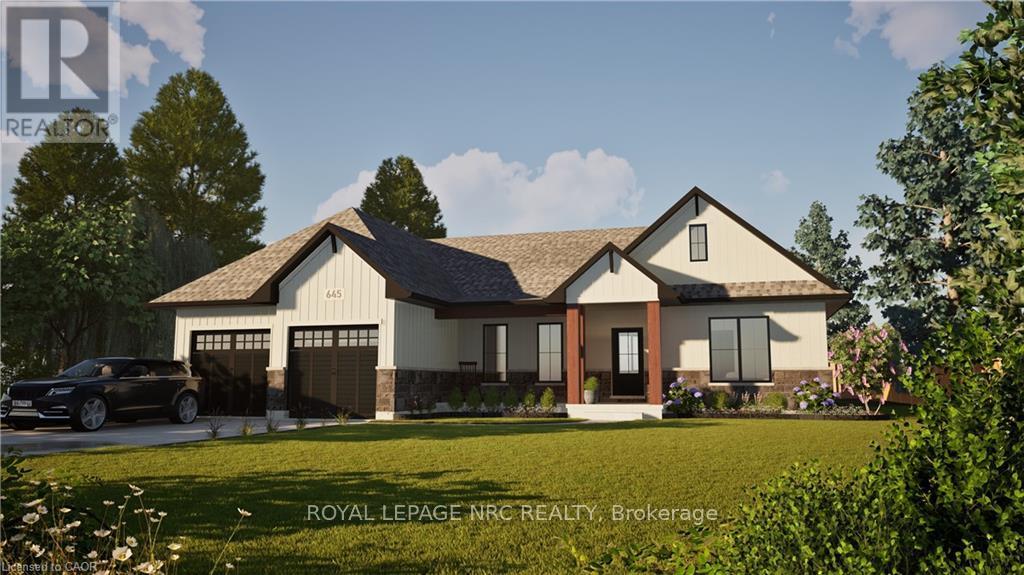
#lot 4 - 32035 Bell Road
Wainfleet, Ontario
Welcome to your dream home in beautiful Wainfleet! This to be built 1800 square foot bungalow by Everlast Homes combines modern comfort with peaceful country living. Located in a quiet rural subdivision, this thoughtfully designed home offers the best of both worlds - the serenity of nature and the convenience of being just 25 minutes from the QEW. Here are the features you'll love: - 3 spacious bedrooms and 3 bathrooms - open-concept kitchen, dining, and living area with abundant natural light flowing into the great room. - primary suite with walk-in closet and private ensuite - quality craftsmanship and high-end finishes throughout - attached garage and large driveway - expansive lot - ideal for outdoor entertaining, gardening, or relaxing in your own backyard oasis This is your chance to own a stunning new home in a growing community surrounded by nature, yet close to all major amenities. This is a new home to be built. Estimated occupancy is 2027. Please note HST is in addition to the purchase price. If you are a first time buyer please contact your realtor regarding potential HST exemption. (id:63956)
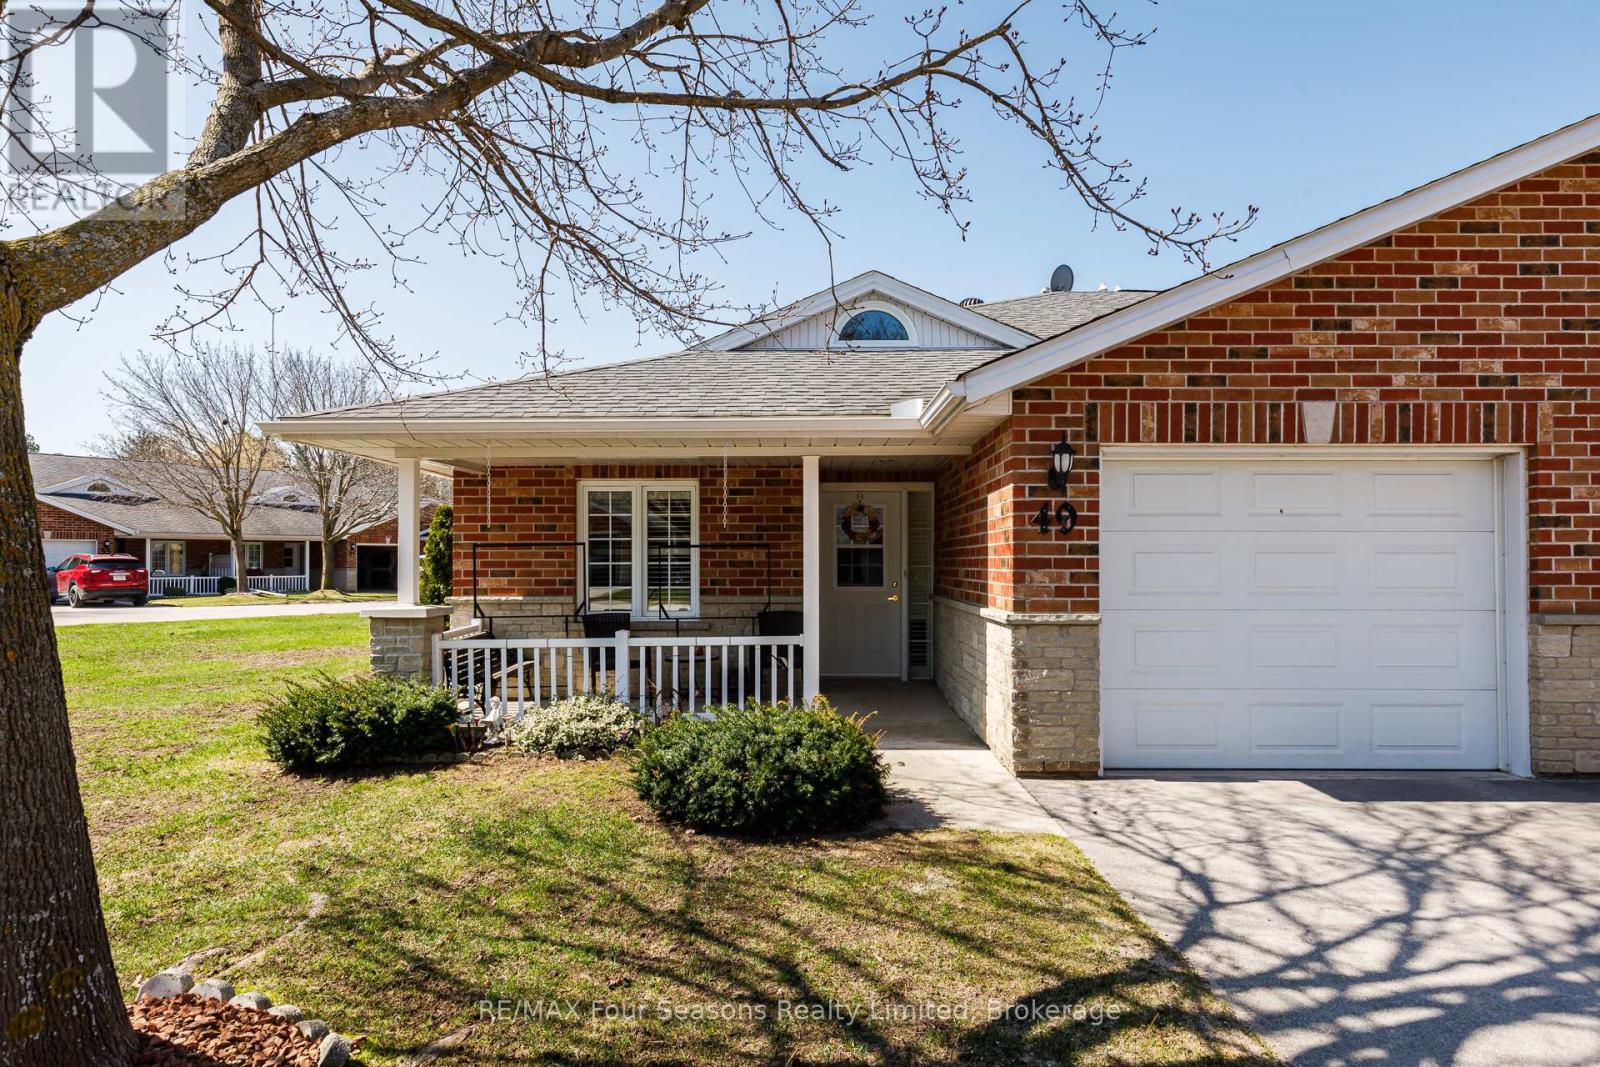
49 - 275 Huron Street
Clearview, Ontario
Located in the welcoming Huron Meadows adult life lease community, Unit #49 is a spacious end unit offering comfortable living in a quiet, well-maintained setting. This 2-bedroom, 2-bathroom home features one of the largest layouts in the 58-unit development and has been carefully maintained over the years. The interior has a warm, homey feel with carpet in the living room and bedrooms. The bright living room features a cozy gas fireplace, and the bathroom includes a stand-up bathtub. At the back of the home, a 4-season sunroom with a patio door provides a great place to relax year-round. The home also includes a covered front porch and attached single-car garage, and residents enjoy access to the community clubhouse for social events and activities. Book your showing today! (id:63956)
B - 34 Coulson Avenue
Toronto, Ontario
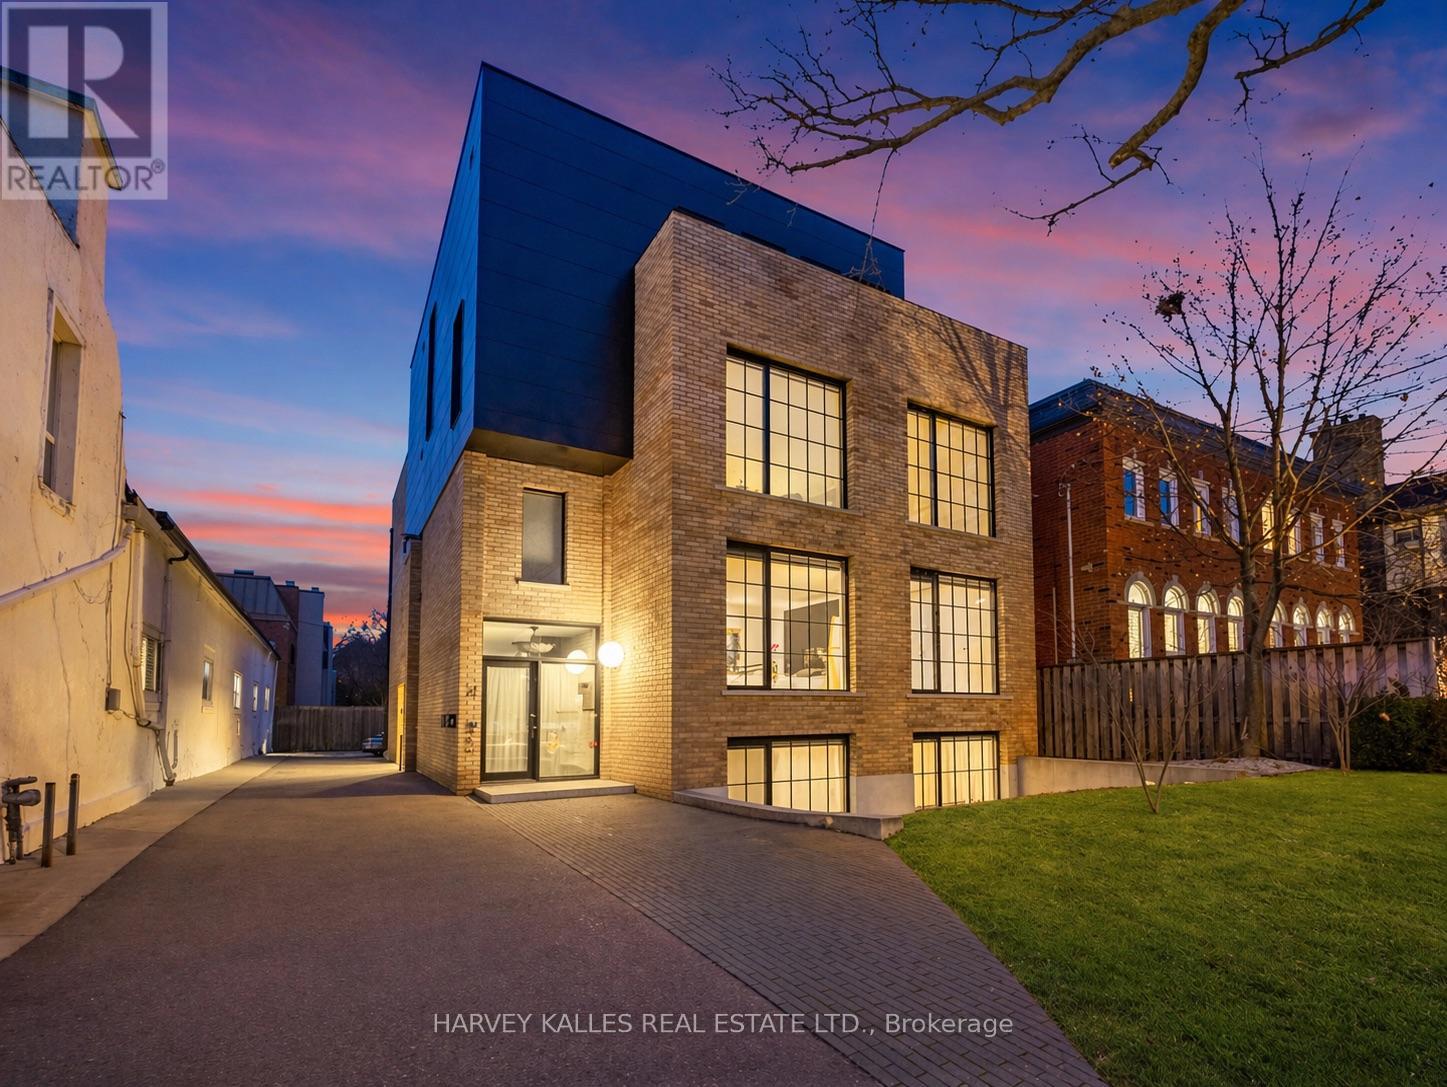
An exceptionally rare offering in a boutique two-residence property in the heart of Toronto's prestigious Forest Hill Village. Designed with a distinct New York ultra-chic loft aesthetic, this 4-bedroom, 4-bathroom home blends architectural edge with refined comfort.A bold façade with oversized black casement windows sets the tone. Inside, soaring ceilings, expansive glazing, and an open-concept layout create dramatic volume and natural light throughout. Wide-plank hardwood floors, clean lines, and curated high-end finishes deliver a true downtown loft feel - sophisticated, modern, and warm.The main living level is a showpiece where kitchen, living, and dining flow seamlessly in a bright, airy expanse ideal for entertaining. The chef-inspired kitchen features built-in stainless steel appliances, quartz countertops, and a substantial island designed for gathering. It offers the energy of a Tribeca-style loft with the functionality required for everyday family living.The upper level includes a private primary retreat along with additional living space, thoughtfully integrated to balance openness with privacy. The primary suite is serene and spacious, complete with a spa-like ensuite featuring a double vanity and sleek glass shower.Generously sized additional bedrooms make this home equally compelling for downsizers seeking turnkey luxury without compromise, or for larger families who appreciate design-forward living with flexibility.The lower level provides a comfortable rec room, sauna, and versatile space for media, fitness, or guests.Outdoors, the landscaped backyard oasis offers year-round enjoyment with a hot tub, seating areas, and lush greenery - anchored by the commissioned mural Creative Chaos (August 2023) by world-renowned Brazilian artist Elvis Mourao, dramatically bottom-lit against brick.Private parking completes this rare lifestyle opportunity steps from top schools, boutique shops, and the charm of Forest Hill Village. (id:63956)
649 Buchner Road
Welland, Ontario
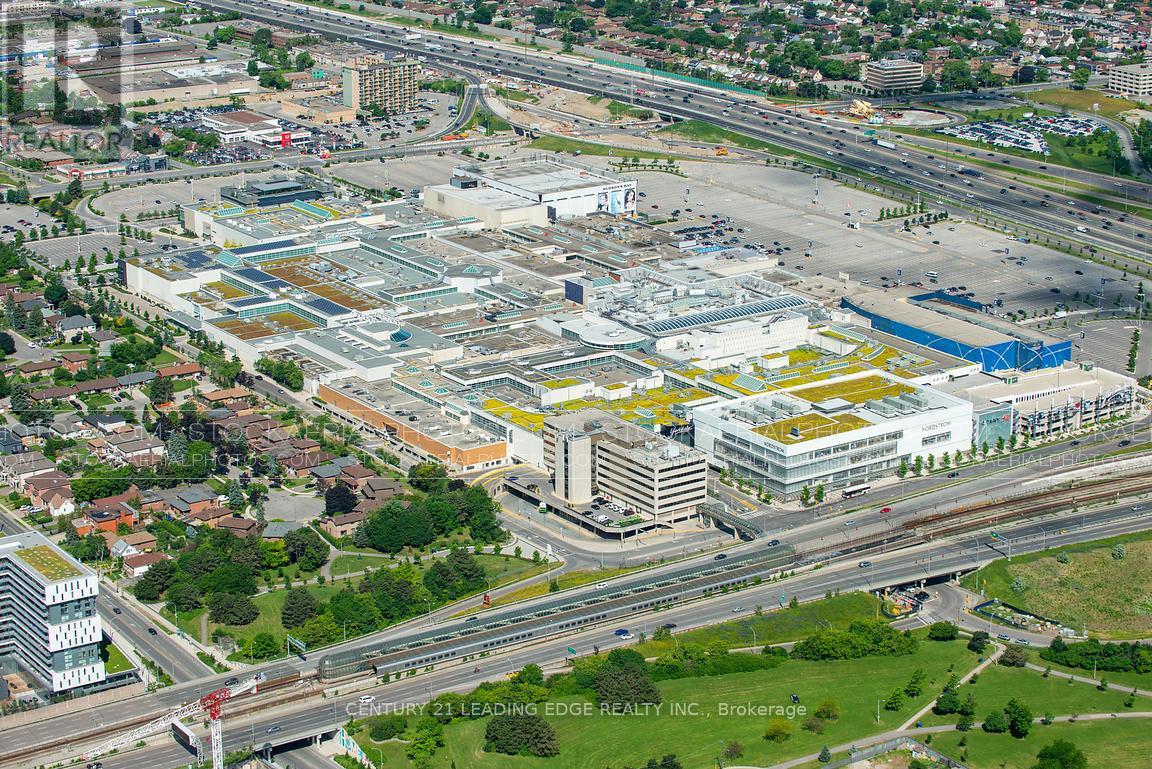
A rare land banking opportunity in the heart of Welland within the rapidly expanding Niagara Region. Spanning approximately 102 acres, 649 Buchner Rd is a premium corner parcel offering exceptional frontage and exposure near Highways 140 and 406-positioned within one of Southern Ontario's emerging employment and growth corridors.Currently zoned A1 Agricultural, the property is strategically located just minutes from the Honda / Asahi Kasei Battery Separator Canada manufacturing facility and is surrounded by established industrial users including INNIO Waukesha and Welded Tube of Canada, reinforcing its strong long-term investment appeal and potential for future conversion (subject to approvals).Ideally located within close proximity to Niagara's key municipalities, post-secondary institutions, healthcare infrastructure, and U.S. border access, this property offers unmatched connectivity for future industrial, commercial, logistics, or large-format retail uses. Just minutes from the new Niagara hospital, this location further benefits from significant ongoing investment and employment growth in the area.A strategic acquisition for investors, developers, and institutional buyers seeking scale, positioning, and future growth. A generational asset with significant upside-secure today, develop tomorrow. (id:63956)
20586 Old Montreal Road
South Glengarry, Ontario
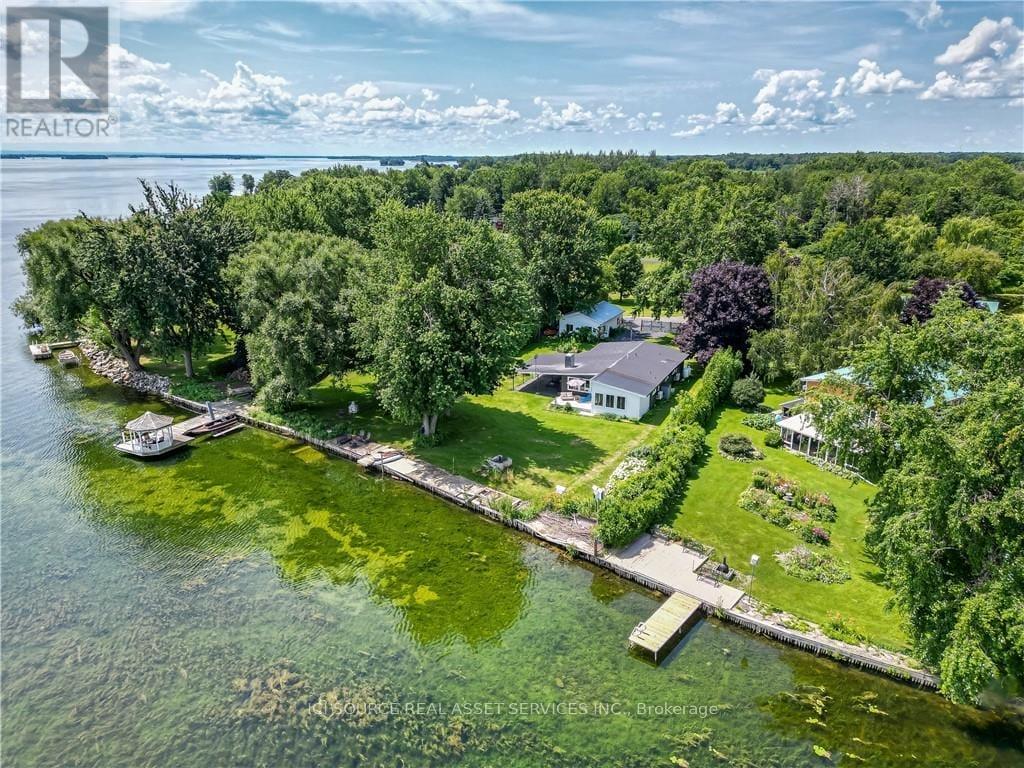
Live your waterfront dream in this updated 3 bedroom home at the end of a quiet cul de sac, 1 hour from downtown Montreal, 90 mins from Ottawa. The perfect remote work retreat. Panoramic views of Lac St. Francis and the Adirondack mountain chain from your indoor and outdoor living spaces. Featuring several upgrades. Enter through the carport into the large, bright living area with cathedral ceilings and wall-to-wall water views. Gas fireplace. Gourmet kitchen with a leathered granite island made for entertaining. Six-burner gas stove. Counter-depth fridge. Primary bedroom with 4pc ensuite and jet soaker tub. Second bedroom fits queen or king bed with room to spare. Laundry, guest washroom and water system hidden in hallway that leads to a second living/family room with separate front-door entrance, 3rd bedroom and second bathroom. This wing of the surprisingly spacious home could be a master bedroom getaway, or a guest / in-law suite with income potential. Other notable improvements: heat pump heating/air con, foam spray insulation, HWT on demand, water tx system, flood prevention french drain with auto-pump system from crawl space to the lake. Outside features new composite deck for boat docking and waterside seating and a cedar privacy hedge, planted at the front by the current owner to provide a wall between the front yard and guest parking. A storage shed detached large garage/workshop with high ceilings offer further room for expansion. The possibilities are endless in this private lot. *For Additional Property Details Click The Brochure Icon Below* (id:63956)
1 - 5850 Ferry Street
Niagara Falls, Ontario
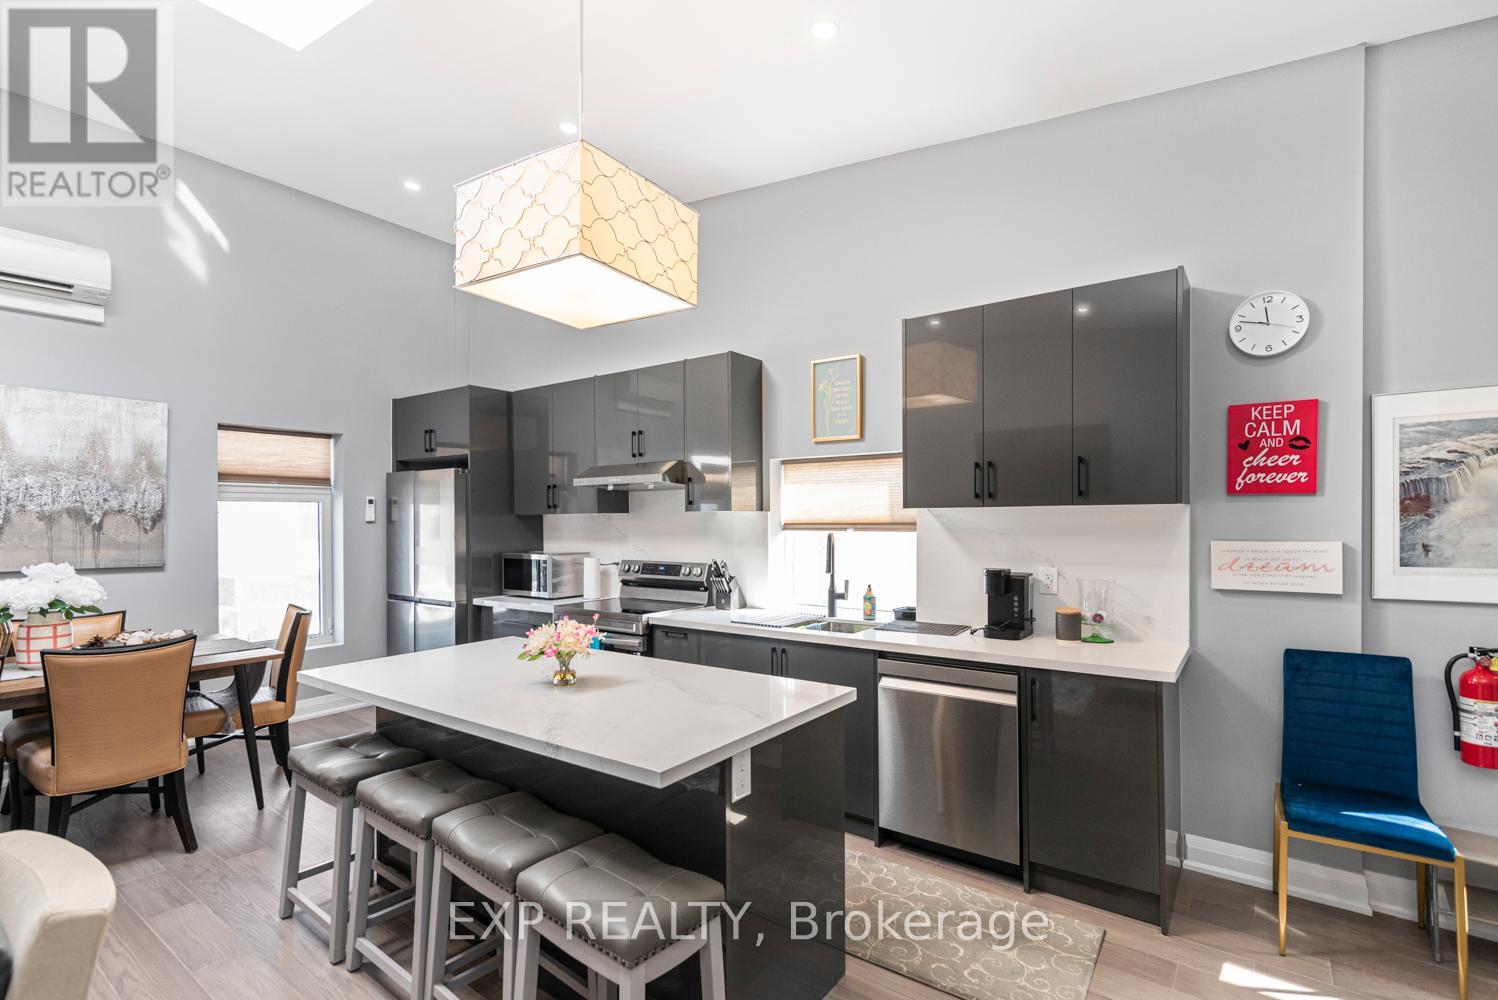
Fully Renovated 2-Bedroom Apartment Ideally Located On Ferry Street In Niagara Falls Just Moments From Clifton Hill And With A Bus Stop Steps From The Front Door. This Bright And Spacious Unit Features Upgraded Insulation, A 200-Amp Electrical Panel, Skylights, And An Abundance Of Natural Light Throughout. Both Generously Sized Bedrooms Offer Walk-Out Balconies, With The Primary Bedroom Showcasing A Private Ensuite Bathroom For Added Comfort. The Apartment Includes Two Full Bathrooms, Brand-New Appliances, And Convenient In-Suite Laundry. Furnished Accommodations May Be Available Upon Request, Offering Flexibility For A Variety Of Living Needs In A Prime, Walkable Location. (id:63956)
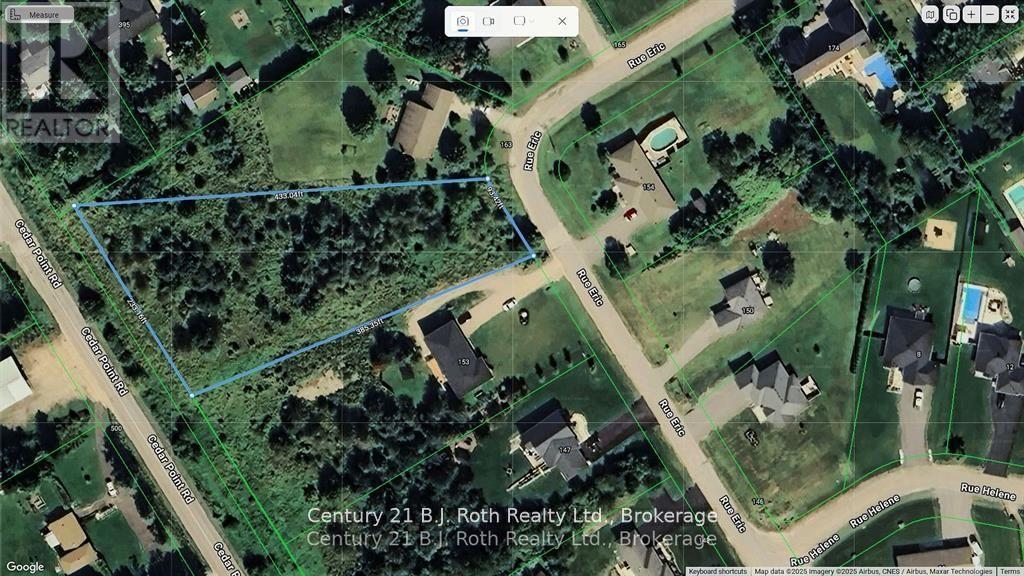
Lot 6 Rue Eric Street
Tiny, Ontario
This expansive 1.4-acre residential lot is the perfect canvas for your dream home! HR Zoning offers the ability to accommodate multi-generational living, up to 2 separate residences with a total of 3 dwelling units, this lot offers flexibility to design the perfect space for your family's needs. Enjoy the convenience of being serviced with natural gas, municipal water, and high-speed internet, everything you need for modern living. Located in a beautiful, well-established neighborhood, this property is a true gem, just 3 kilometers away from Tiny's gorgeous freshwater beaches, offering easy access to outdoor activities and relaxation. (id:63956)

36 Wabigoon Dr
Dryden, Ontario
Prime residential neighborhood. Ideal location, easy access to Wabigoon Lake, Dryden Yacht club and Dryden Regional Health Centre. Fully serviced awaiting your new home. (id:63956)
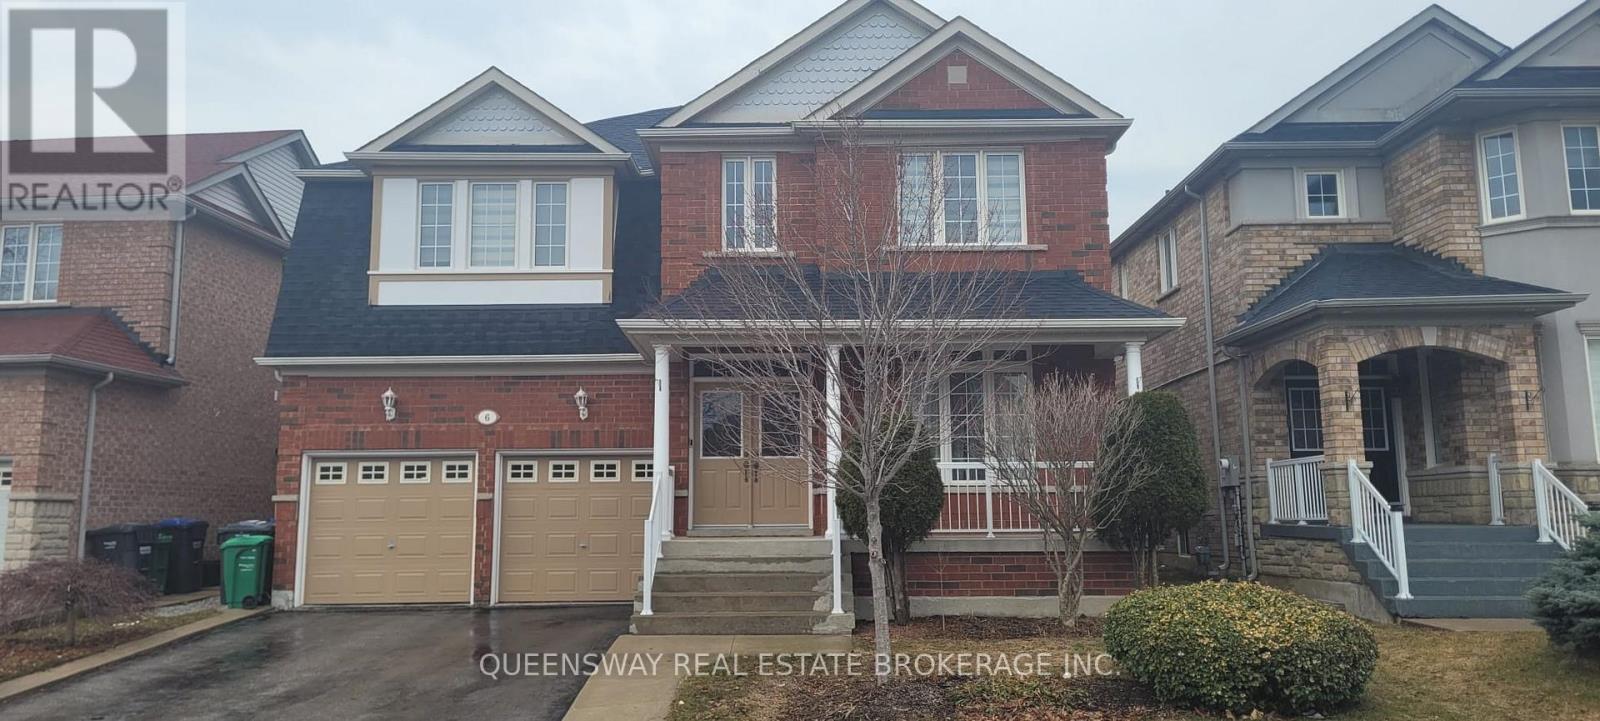
6 Crevice Gate
Brampton, Ontario
This Fantastic Basement boasts 2 Bedrooms with Separate Entrance, Parking, Laundry, S/S Fridge and Stove. Located on a Quiet Street, close to transit, schools, minutes to Hwy410, Hwy427, 7min. drive to Groceries, 6 min. drive to Hospital and 10 min. drive to Trinity Common mall. 1parking space on the driveway. Laundry to be done only 1day/week and agreed upon by Landlord. (id:63956)
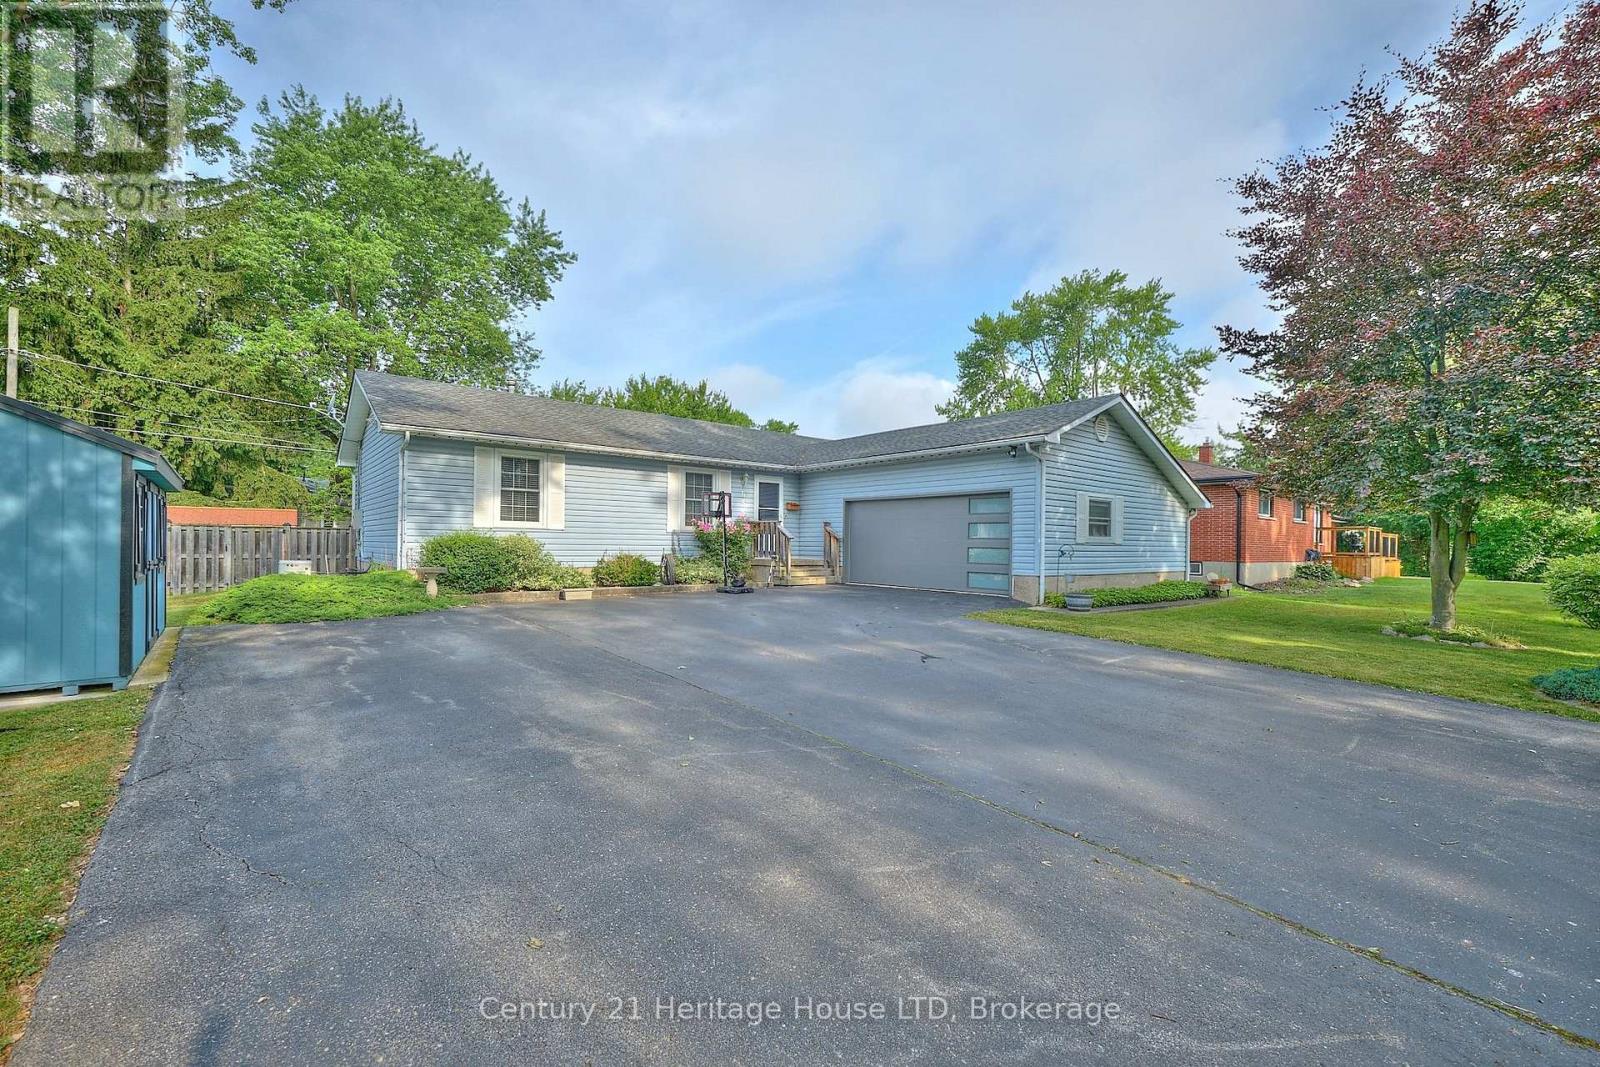
655 Parkdale Avenue
Fort Erie, Ontario
VERY DECIEVING FROM THE ROAD.SEPARATE LOWER LEVEL BEING USED AS AN IN-LAW SUITE. HOME IS WELL CARED FOR, 3 BED UP, 2 DOWN, 2 BATHS, ALL ON A VERY SPACIOUS 80 X 113 FT QUIET CORNER CRESCENT PARK LOT. QUALITY THROUGHOUT. IDEAL FOR EXTENDED FAMILY OR POSSIBLE RENTAL SITUATION. ABOVE GROUND POOL FOR THE KIDS, 2 LARGE STORAGE SHEDS WITH HYDRO, 50 YR SHINGLES INSTALLED JAN 2026, AND A BONUS GENERAC FOR PIECE OF MIND IN THE COLD WINTER CONDITIONS. LARGE, CLEAN AND INSULATED MAN HIDE-OUT OR WOMAN CAVE, COMPLETE WITH A SCREENED MAIN GARAGE DOOR TO KEEP OUT THE BUGS ON THOSE WARM SUMMER EVENINGS. CLOSE TP PRIMARY SCHOOL AND SECONDARY SCHOOLS, SHOPPING, GOLF, HWY #3 AND QEW ACCESS FOR COMMUTERS. CHECK THIS ONE OUT, YOU WON'T BE DISAPPOINTED ! (id:63956)
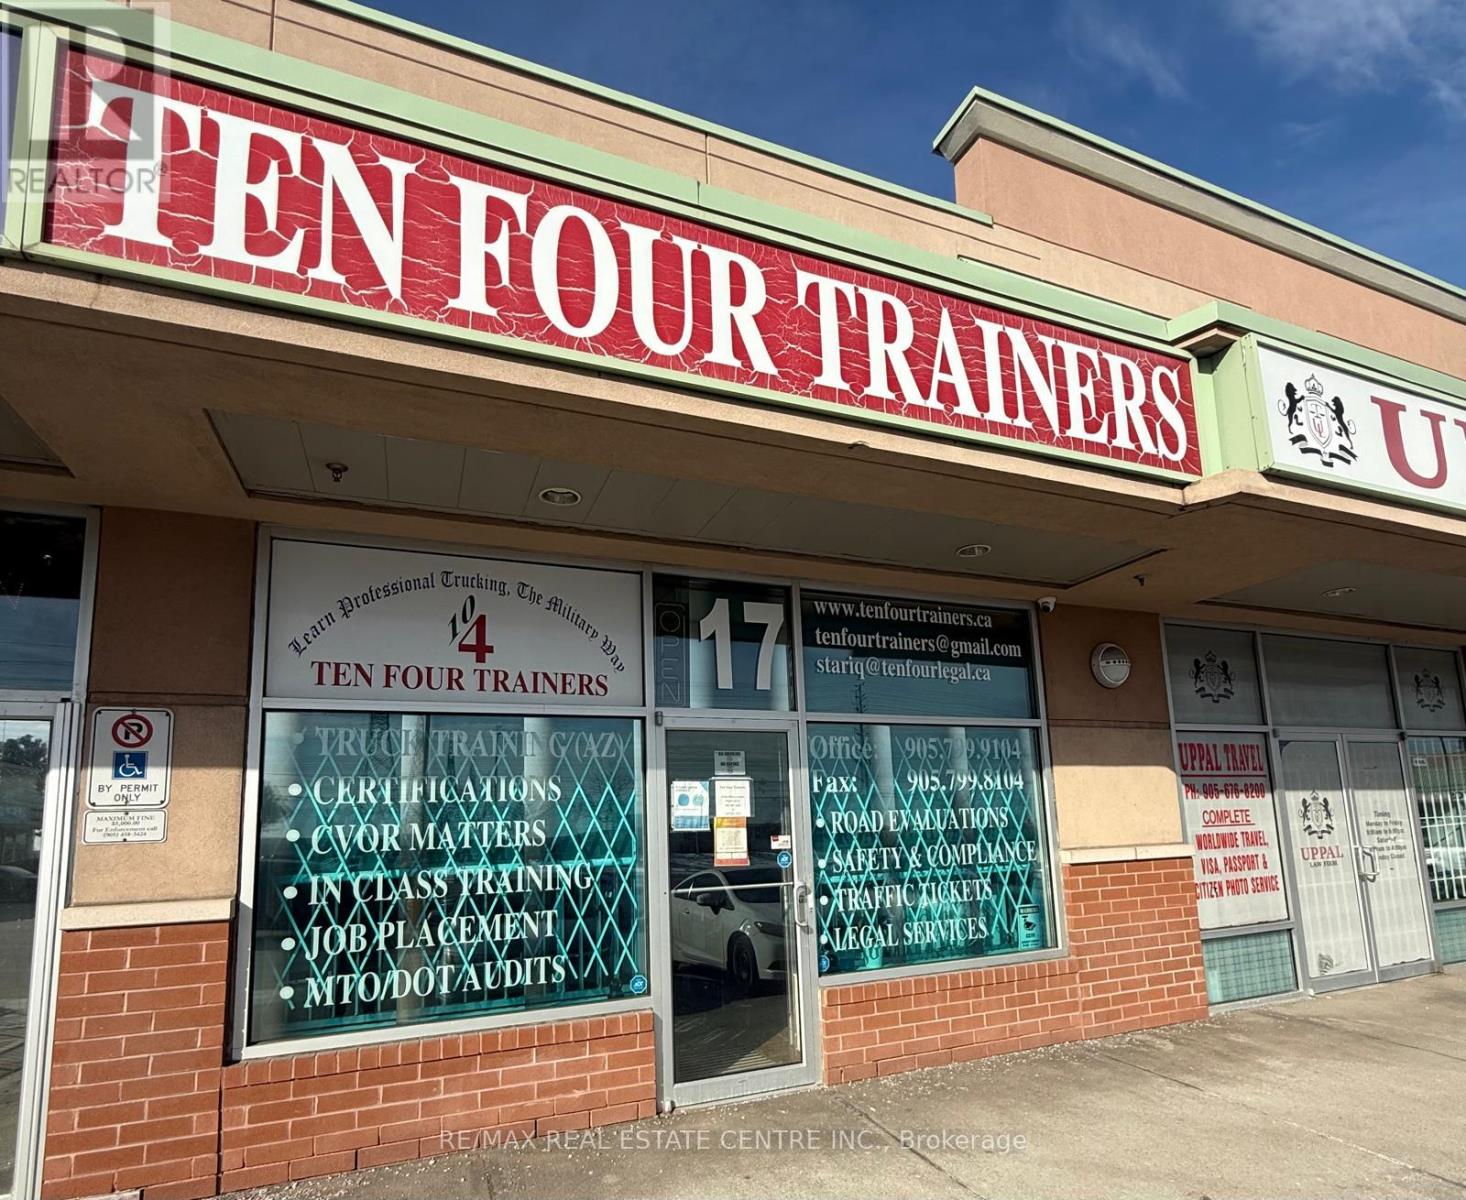
17 - 351 Parkhurst Square
Brampton, Ontario
Rent Includes Parking, TMI, all Utilities. One Room Available!!! One of the Best Location to Open Lawyer Office, Real Estate, Mortgage, Immigration Office Etc. Very Busy intersection of Airport/Steeles Previously used by a Lawyer. Lot of Surface parking. Gross rent Of $1000 per month. (id:63956)
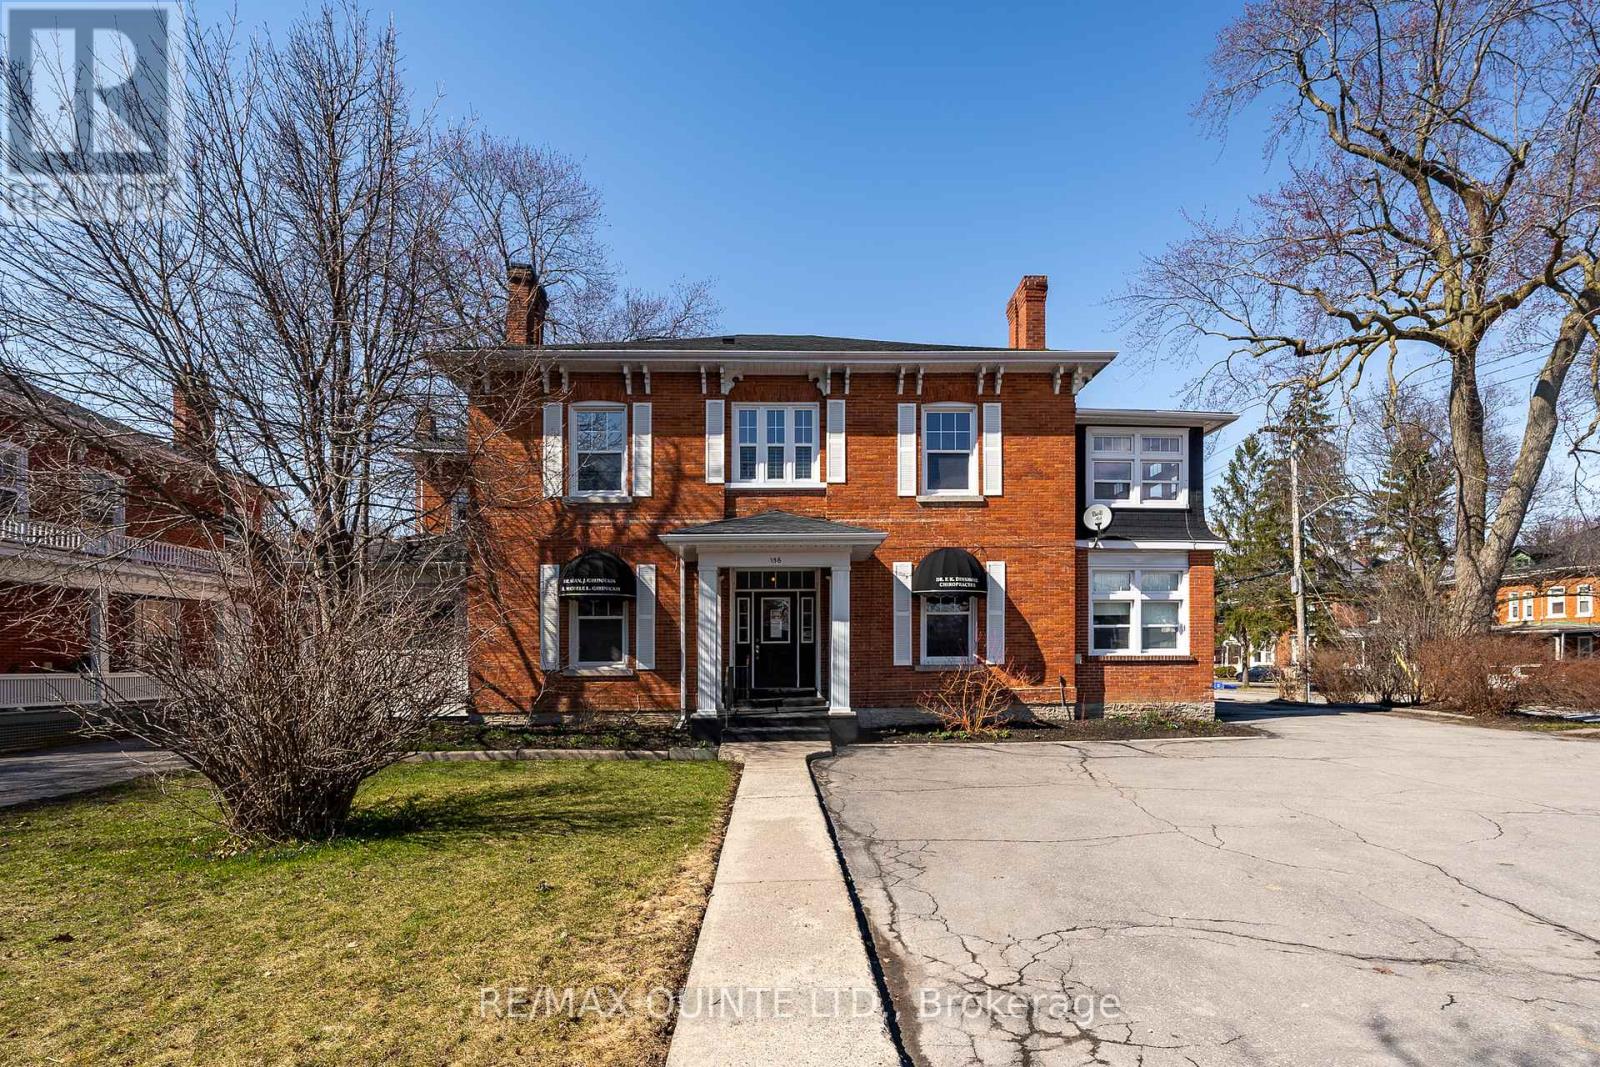
156 Bridge Street E
Belleville, Ontario
A Rare Gem in the Heart of Belleville's Historic Downtown. Perfectly positioned on the prestigious corner of Bridge and Charles Street, this timeless beauty offers a unique investment and lifestyle opportunity. With five units in total comprising two separate commercial spaces and three residential apartments this stately property blends heritage charm with modern potential. Whether you're a savvy investor or dreaming of a live/work lifestyle, the possibilities here are endless. The standout 3-bedroom residential unit boasts over 2,000 sq ft of living space, making it ideal for owner-occupancy. Imagine running your business from the comfort of your own home, just steps from Belleville's vibrant core. The residential mix includes two 1-bedroom apartments and one expansive 3-bedroom unit, all featuring original hardwood flooring, elegant crown molding, and classic baseboards that pay homage to the buildings century-old roots. Thoughtful upgrades throughout provide peace of mind while preserving the architectural character that makes this property truly special. Step outside to discover ample private parking, a detached garage, and a charming landscaped courtyard fully fenced for privacy and designed for quiet enjoyment. Located just a short stroll to the waterfront trails, local schools, parks, community gardens, and the ever-growing culinary and arts scene of Downtown Belleville, this property offers both lifestyle and legacy. Don't miss the floor plans and feel free to ask for the complete virtual tour a closer look at this exceptional opportunity awaits! (id:63956)
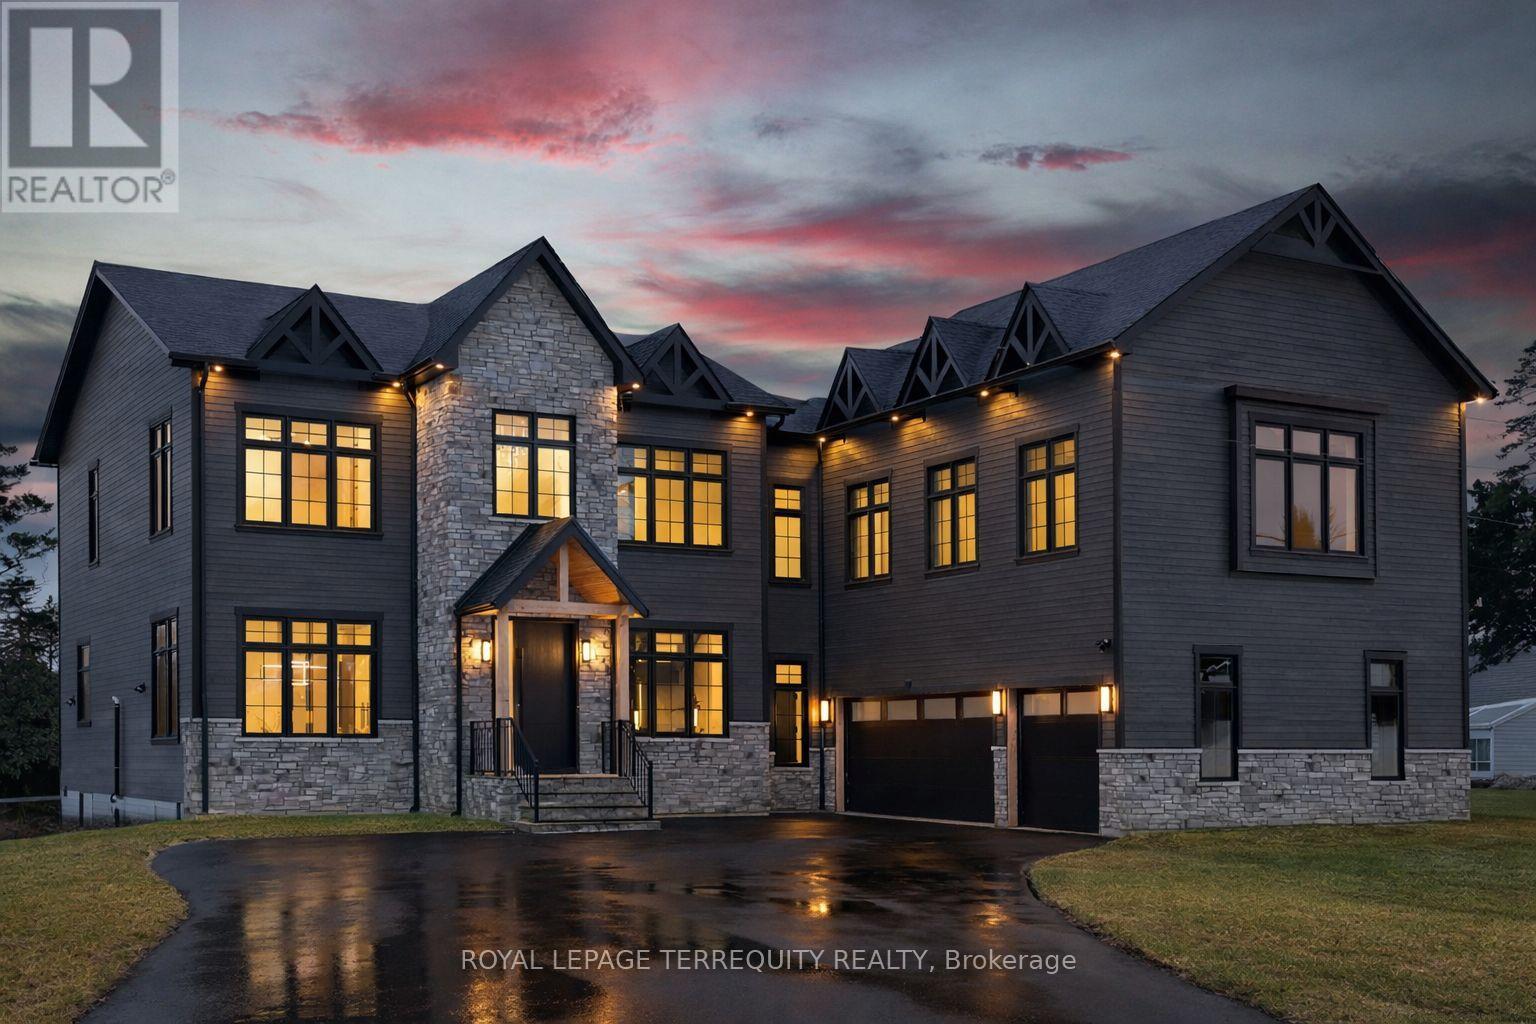
17 Connor Drive
Whitchurch-Stouffville, Ontario
An extraordinary waterfront offering, this residence exemplifies architectural presence and timeless lakeside luxury. Peacefully positioned along 100+ feet of prime shoreline and set on an expansive 214 x 349 ft lot, this one-of-a-kind property blends refined sophistication with serene natural beauty, creating a seamless indoor-outdoor living experience. Thoughtfully designed with wide-plank hardwood flooring, custom millwork, and curated designed finishes, the home features flowing principal spaces enhanced by integrated LED ceiling details and statement lighting. A striking glass elevator adds both convenience and architectural presence, reinforcing the home's elevated design. This open-concept kitchen is a true showpiece, wrapped in premium stone surfaces and bespoke cabinetry, and equipped with top-tier paneled appliances. Designed for effortless entertaining and elevated everyday living, it anchors the home with both function and refined style. Offering 4 spacious bedrooms and 4 beautifully appointed bathrooms, the residence delivers comfort, privacy, and exceptional craftsmanship throughout. The primary suite serves as a private retreat with a generously scaled, spa-inspired ensuite finished with luxurious details and premium fixtures. A large loft above the garage, complete with a rough-in for an additional washroom, provides outstanding flexibility for future expansion-ideal for a guest suite, studio, or multigenerational living. The 3-car garage with car lift further enhances the home's rarity. Beyond its architectural elegance, the property presents significant long-term value with an approved severance application (with conditions), offering the opportunity to build an additional residence. A rare offering defined by scale, craftsmanship, and a level of finish seldom seen on the market. (id:63956)
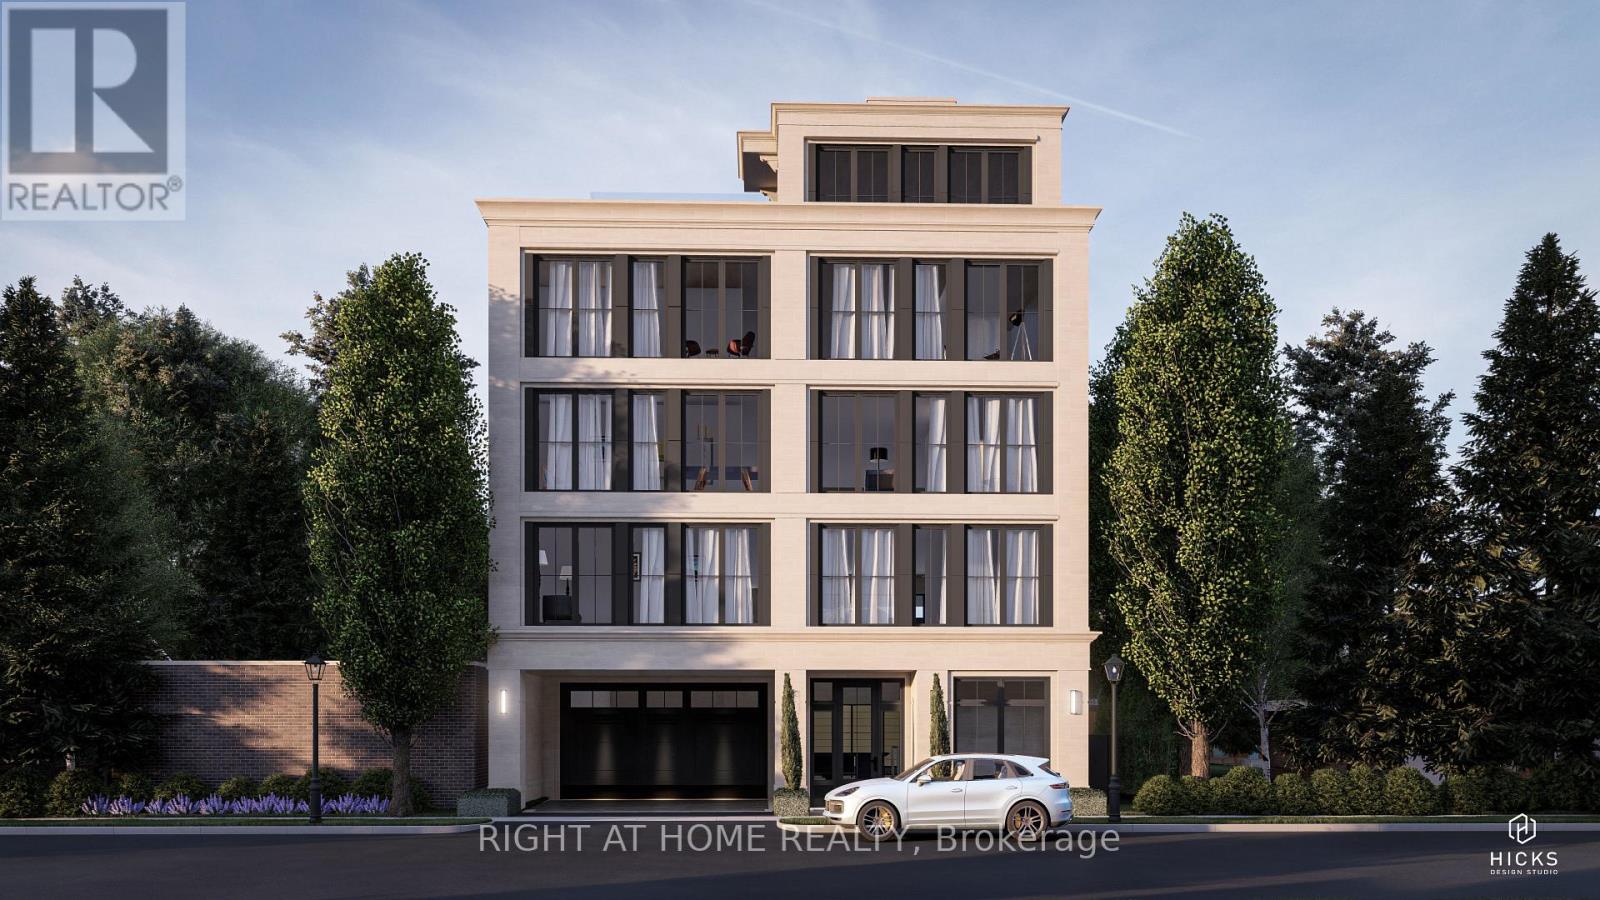
110 Chisholm Street
Oakville, Ontario
ATTN: INVESTORS / DEVELOPERS... Extremely Rare Building Lot in Downtown Oakville That Is Site-Plan & Building permit ready!!! For 3 X 2600 Sq. Ft. Private Elevators To Each Suite, Private Expansive Terraces Of Approximately 450 Sq. Ft. For Outdoor Enjoyment. Owner And Guest Parking Available. (id:63956)
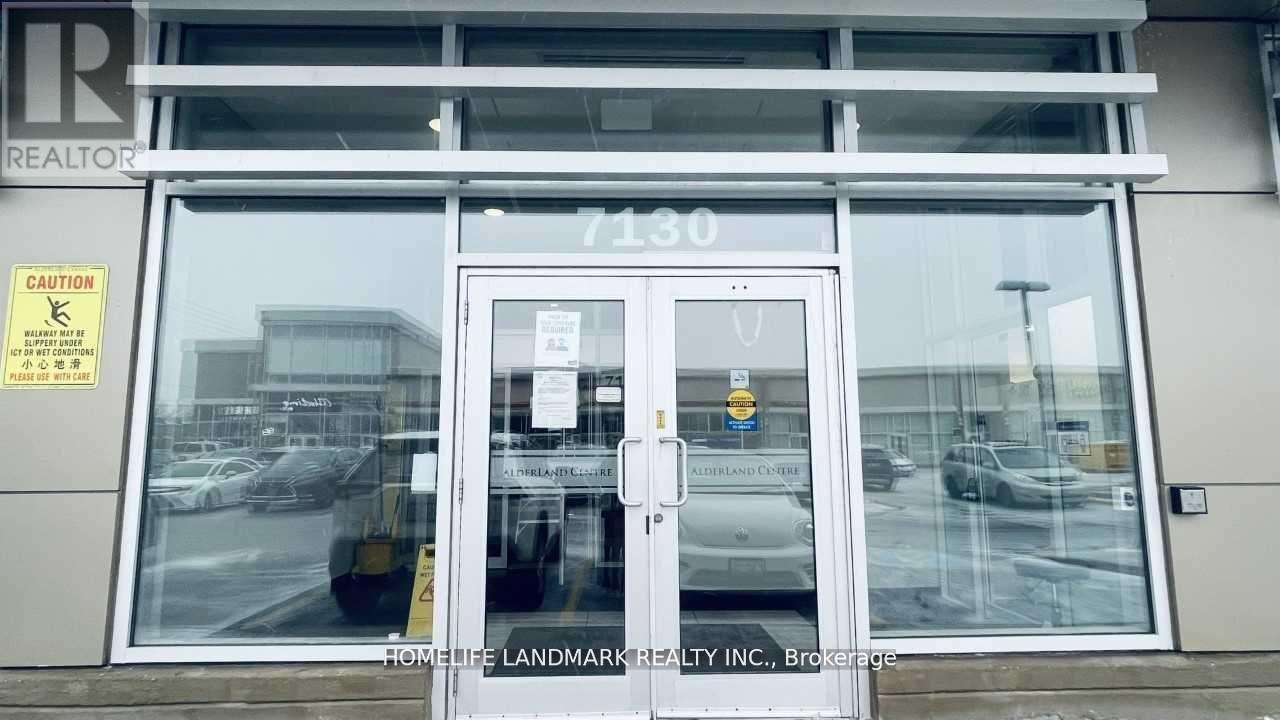
102 - 7130 Warden Avenue
Markham, Ontario
Great Investment Opportunity for An Ideal Affordable Unit at Alderland Center, *Great location at Warden / Gibson. Right at the entrance Corner Unit with two separate entrance doors. One door facing Parking Lot With High Visibility from Entrance To Plaza. other door beside the building entrance. Unit current used for Chinese medicine clinic. Can Be Used for Office, Retail Store, Personal Service Shop. Plenty Of Free Underground Parking Spaces. (id:63956)
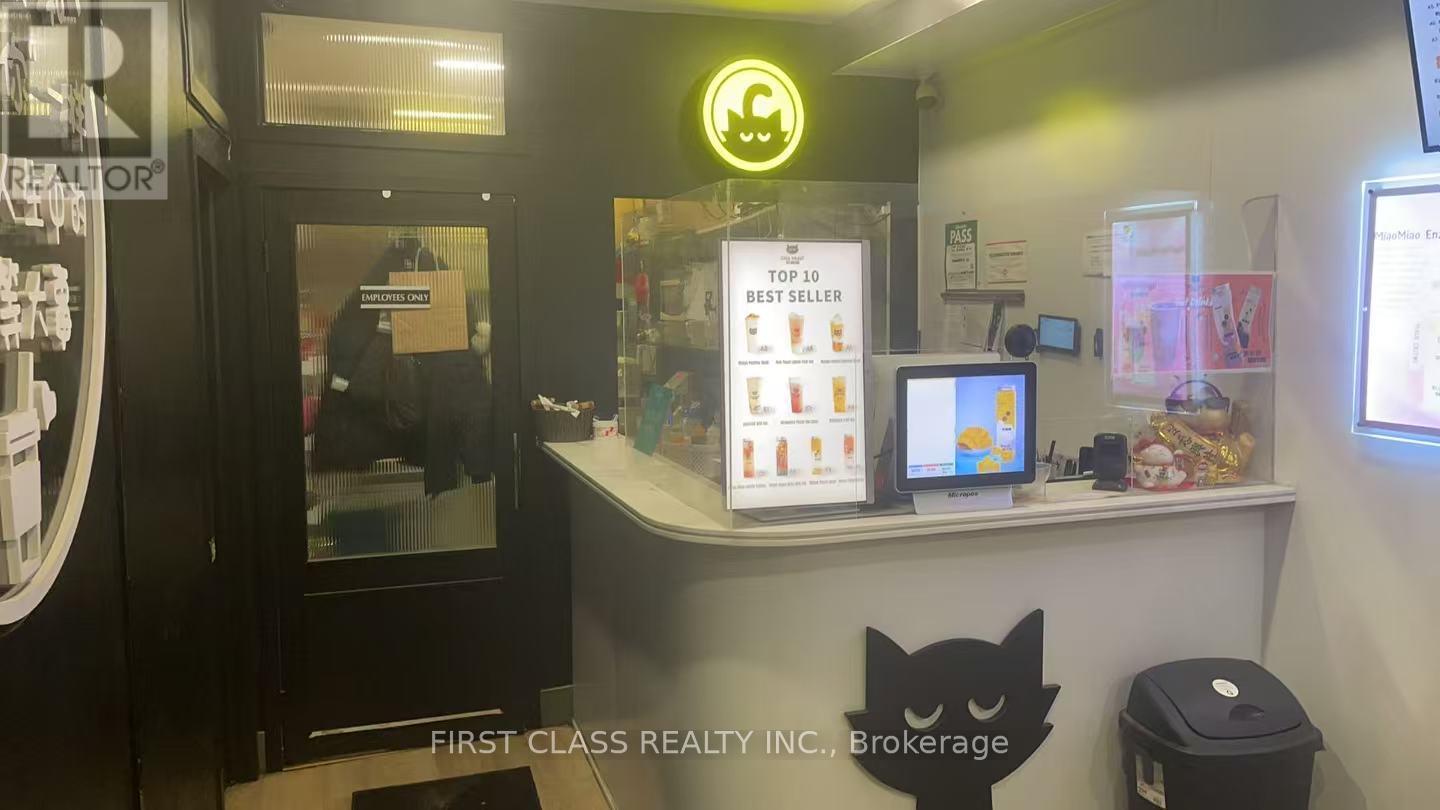
201 Dundas Street W
Toronto, Ontario
Prime Investment Opportunity | Bubble Tea Business for Sale. Strategically located on one of the busiest streets in the GTA, this turnkey bubble tea business offers excellent visibility, consistent traffic, and strong income potential. Recently fully renovated and professionally designed, minimizing immediate capital expenditure for the new owner. The business benefits from low operating costs, including favorable rent, and is surrounded by high-density residential, commercial, and business hubs, ensuring a stable and growing customer base. Significant upside potential supported by continuous population growth in the area. Includes basement storage, improving operational efficiency. Ideal for hands-on operators or passive investors seeking a proven location with long-term growth prospects. EXTRAS: Rent: $5663/month + TMI & HST, Lease term until September 14, 2028. (id:63956)

1220 Bruce Road 12 Road
South Bruce, Ontario
Investment property 7.98 Cap Rate. 5 apartments. Completely modernized 5 years ago. Natural gas heat, Municipal sewers. Laundry on sight. A1 tenants. 1- 1 bedroom, 1-3 bedroom and 3- 2 bedrooms (id:63956)
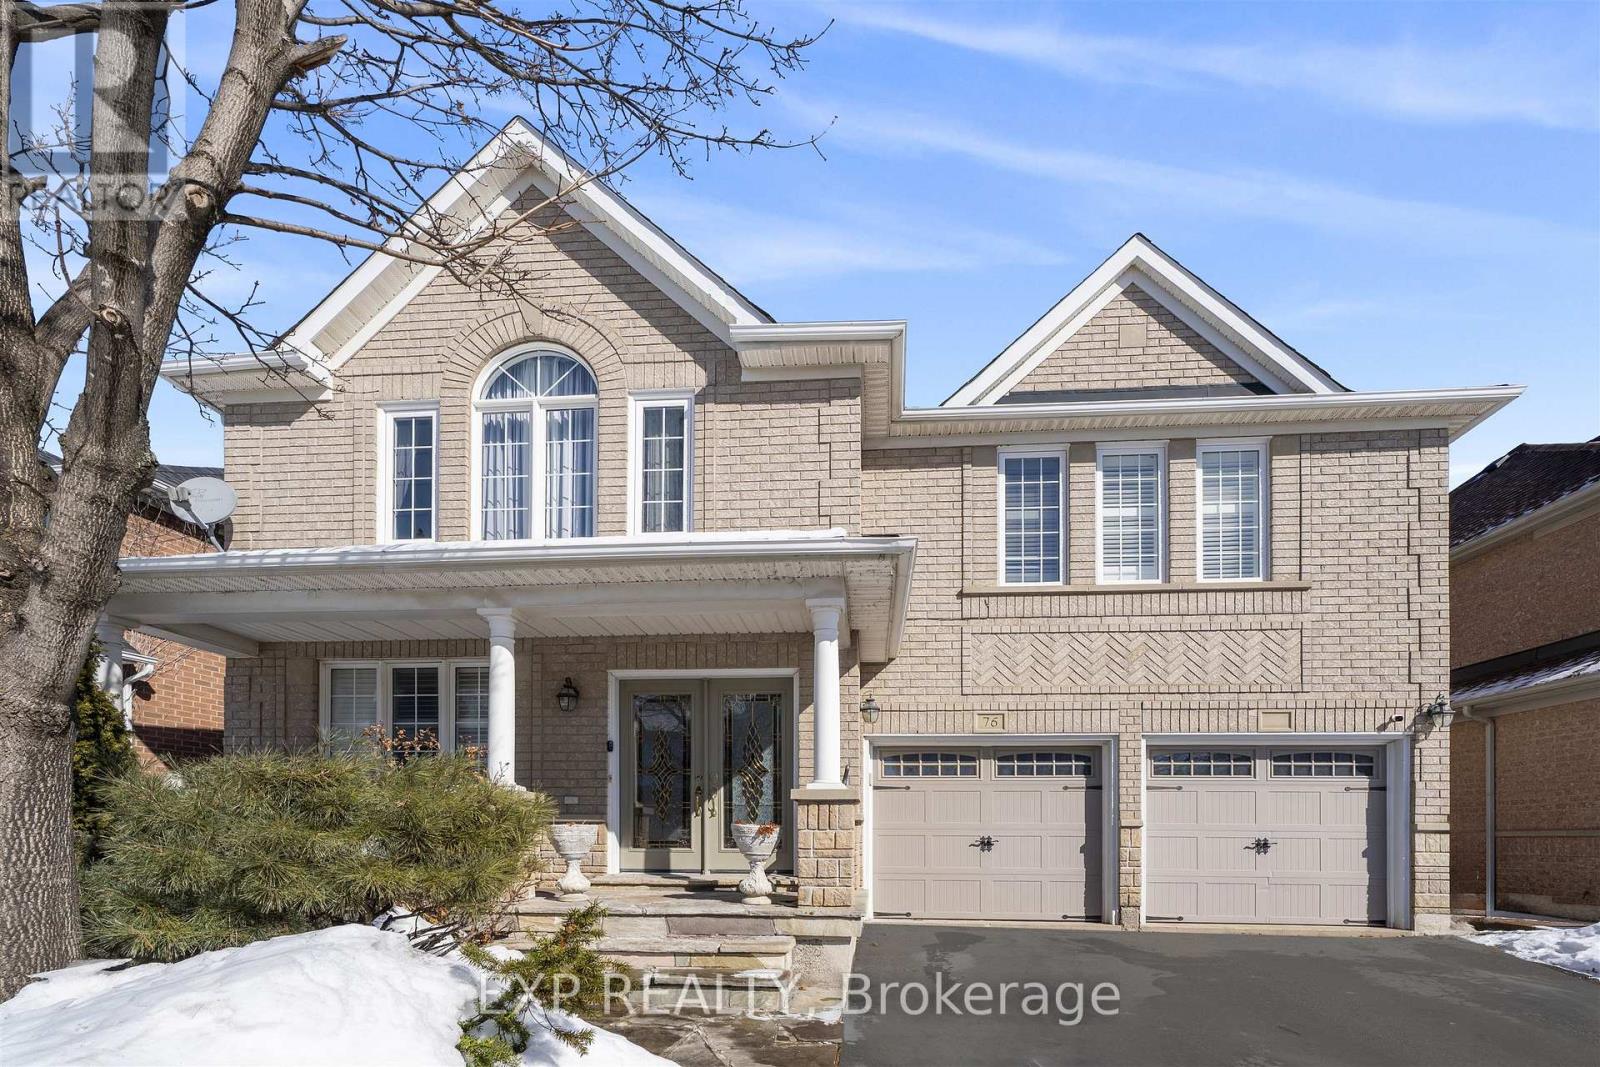
76 Hiberton Crescent
Brampton, Ontario
Welcome to this beautifully renovated 4+2 bedroom detached home in the heart of Brampton! Thisspacious and well-maintained property offers the perfect combination of comfort, functionality, and income potential.Featuring 4 generously sized bedrooms on the upper level, plus 2 additional bedrooms in thefinished basement, this home is ideal for large families or multi-generational living. With 3full bathrooms, a convenient main-floor powder room, and an additional bathroom in the basement, there is plenty of space for everyone.The newly renovated bedrooms showcase modern finishes and thoughtful upgrades, creating afresh and inviting atmosphere throughout. The bright and functional layout offers ample living and dining space, perfect for everyday living and entertaining.A separate side entrance provides excellent potential for an in-law suite or rental opportunity, adding flexibility and value to this already impressive home.Located in a desirable, family-friendly neighbourhood close to schools, parks, shopping, and transit, this move-in-ready property is a fantastic opportunity you don't want to miss! (id:63956)
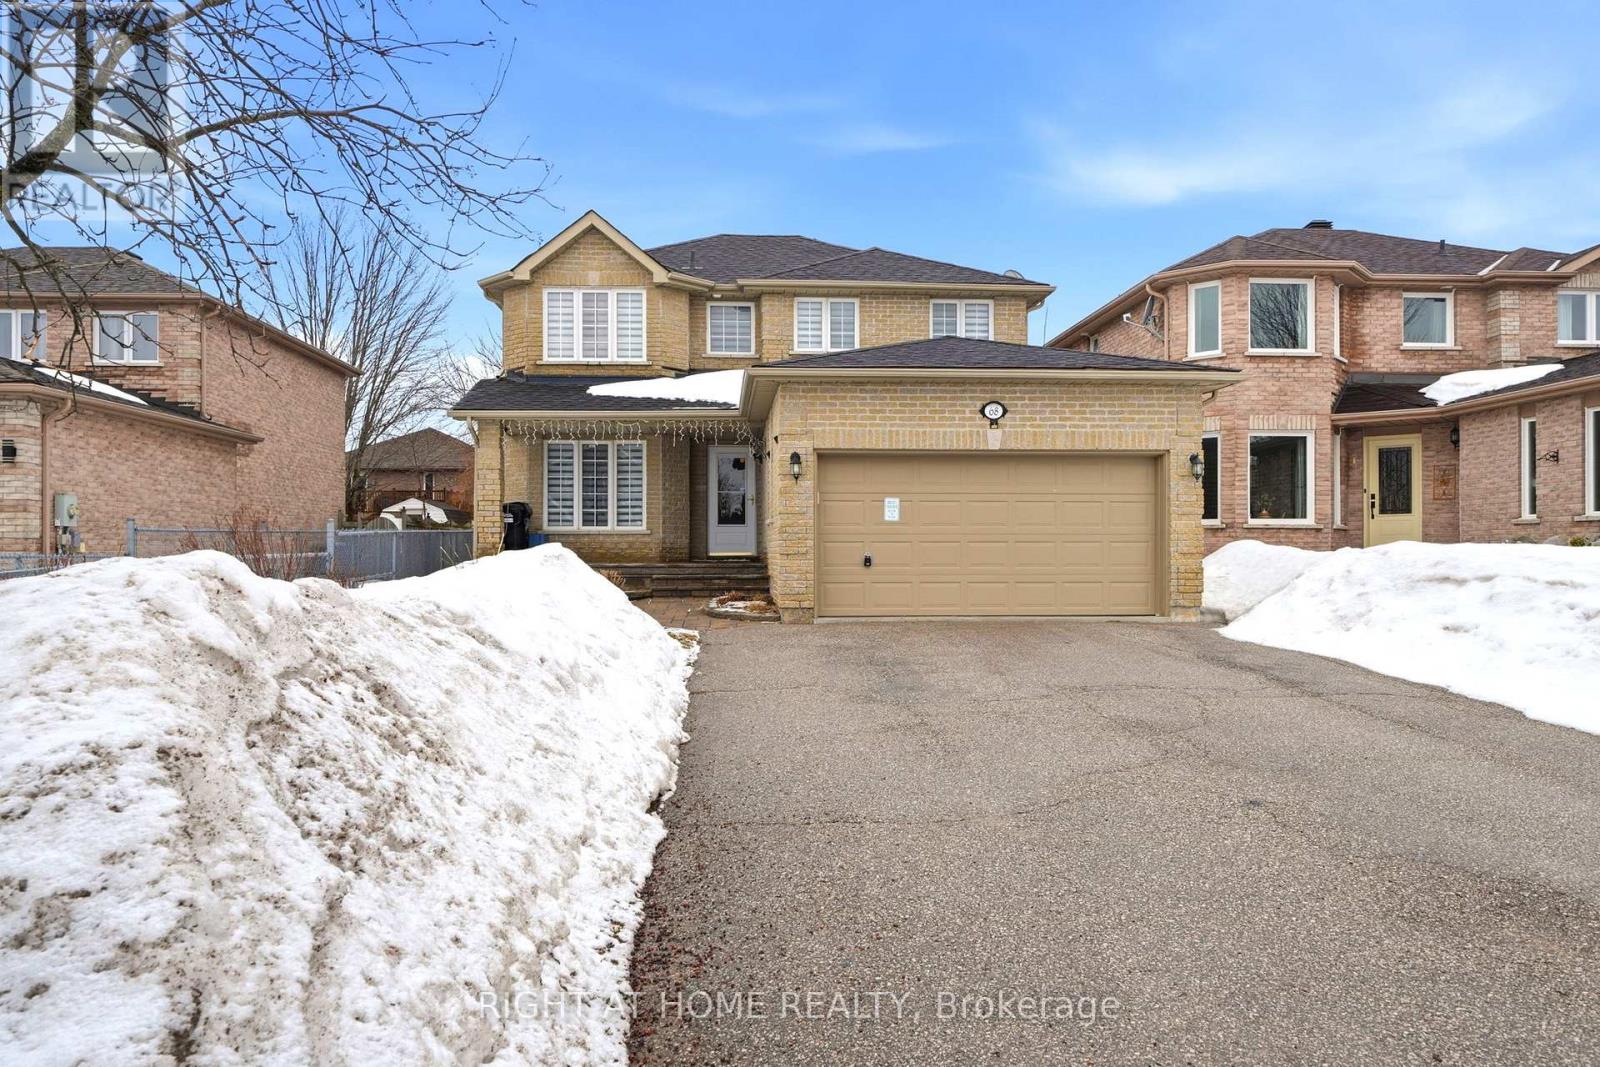
68 Kraus Road
Barrie, Ontario
Beautiful all-brick 2-storey home located in a sought-after family-friendly neighbourhood, offering over 2,700 sq ft of finished living space. This well-maintained property features 4 spacious bedrooms, 4 bathrooms, and a fully finished lower level-perfect for growing families or those needing extra living space.The main floor boasts a welcoming family room with a cozy natural gas fireplace and stunning floor-to-ceiling stone façade, creating the perfect space to relax or entertain. The functional layout offers plenty of room for everyday living, with bright principal rooms and a warm, inviting atmosphere throughout.Step outside to a nicely landscaped property featuring stone walkways, a rear deck, and a fully fenced backyard-ideal for outdoor entertaining, kids, and pets. Conveniently located close to schools, parks, transit, and everyday amenities, this home offers both comfort and convenience in a desirable community.Furniture can be included if desired, making this a truly move-in ready opportunity. Don't miss your chance to call this beautiful home yours! (id:63956)

Unit 8 - 1635 Sismet Road
Mississauga, Ontario
Assets Sale - Turn Key operation. Great opportunity to own and operate a stone fabrication shop from this efficient set up, working with quartz, porcelain, granite, marble and other natural stones to create customized pieces. Offering an established operation specializing in the fabrication and installation of countertops, fireplaces, flooring, bathrooms, and kitchens. The assets and equipment are currently installed and operating from a premium unit with street exposure. Showroom and bathroom on main floor and Mezzanine has 2 offices, closet and bathroom. Truck Level door can be changed to a Drive in Door. Metal ramp included. Conveniently located around 401 and Dixie with easy access to the 401, 410 and 427. Lease Term of 5 years + 5 years (new agreement directly with the landlord) Current Monthly Rent with TMI: $5,200 + HST (id:63956)
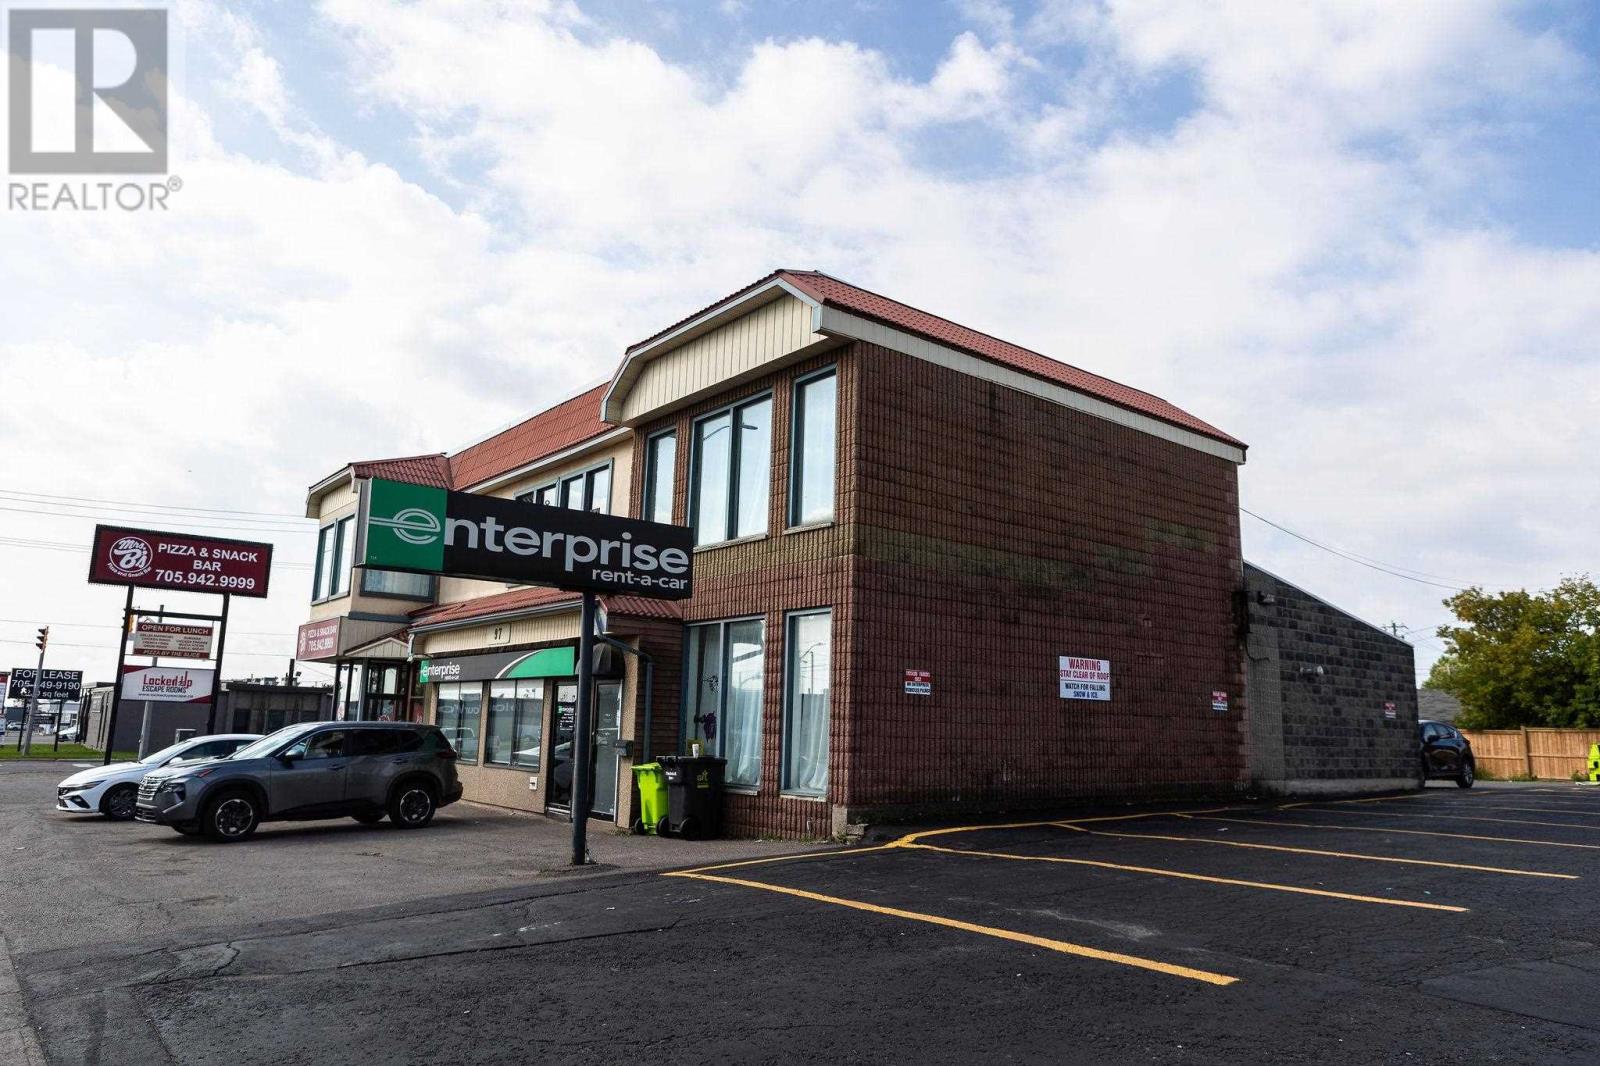
97 Great Northern Rd
Sault Ste. Marie, Ontario
Located in prime spot on Great Northern Road with very visible signage available. Current spot of Enterprise Car Rental. Includes plenty of convenient parking. This main floor space has large open reception or show room area, private offices, and a single bay area. Not many spaces available for lease have this type of exposure and traffic visibility. Lease price is $2400 + HST/month. (id:63956)
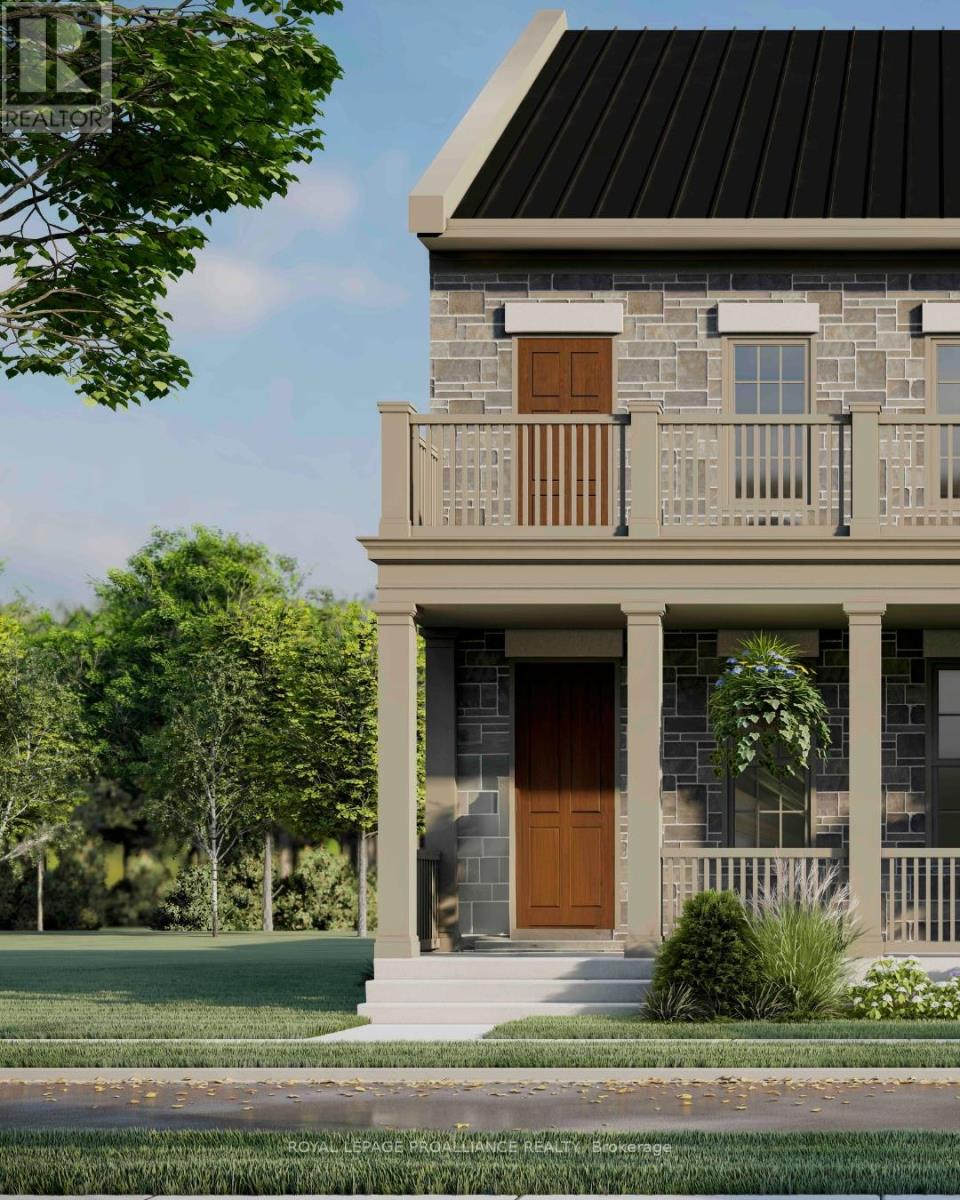
Part 2 Charles Wilson Parkway
Cobourg, Ontario
Located on Charles Wilson Parkway in the sought-after New Amherst community, this beautifully designed to-be-built 1,853 sq ft two-storey home blends classic architectural styling with modern finishes, offering the perfect balance of comfort, style, and functionality. With 3 bedrooms and 2.5 bathrooms, this thoughtfully planned home suits families, professionals, or anyone seeking a low-maintenance lifestyle in a vibrant, walkable neighbourhood. The main floor features a spacious principal suite complete with a walk-in closet and private ensuite. A main floor laundry room adds everyday convenience, while the open-concept kitchen, dining, and living areas create an inviting space for entertaining or daily living. Large windows and access to the double front porch provide a strong connection to the outdoors and views of the central park. Upstairs, two generous bedrooms, a full bathroom, and a versatile loft-style sitting area offer flexible space for a family room, home office, or play area. An attached two-car garage at the rear preserves the community's classic streetscape, while the full masonry exterior adds lasting durability and curb appeal. **Incredible value is found in the premium features that are standard in all New Amherst homes: Quartz counters in kitchen and all bathrooms, luxury vinyl plank flooring throughout, Benjamin Moore paint, custom colour exterior windows, high-efficiency gas furnace, central air conditioning, Moen Align faucets, smooth 9' ceilings on the main-floor, 8' ceilings on 2nd floor and in the basement, 200amp panel, a fully sodded property & asphalt driveway** Note: Photos are artist's renderings - 2026 closing date determined according to timing of firm deal. (id:63956)